EP0608199A2 - Coffrage à segment pour murs en béton circulaires - Google Patents
Coffrage à segment pour murs en béton circulaires Download PDFInfo
- Publication number
- EP0608199A2 EP0608199A2 EP94810029A EP94810029A EP0608199A2 EP 0608199 A2 EP0608199 A2 EP 0608199A2 EP 94810029 A EP94810029 A EP 94810029A EP 94810029 A EP94810029 A EP 94810029A EP 0608199 A2 EP0608199 A2 EP 0608199A2
- Authority
- EP
- European Patent Office
- Prior art keywords
- formwork
- profiles
- segmental
- concrete walls
- circular concrete
- Prior art date
- Legal status (The legal status is an assumption and is not a legal conclusion. Google has not performed a legal analysis and makes no representation as to the accuracy of the status listed.)
- Ceased
Links
- 238000009416 shuttering Methods 0.000 title 1
- 238000009415 formwork Methods 0.000 claims abstract description 29
- 239000011120 plywood Substances 0.000 claims abstract 2
- 229920003002 synthetic resin Polymers 0.000 claims abstract 2
- 239000000057 synthetic resin Substances 0.000 claims abstract 2
- 238000010276 construction Methods 0.000 description 4
- 229910000831 Steel Inorganic materials 0.000 description 3
- 239000010959 steel Substances 0.000 description 3
- 238000004873 anchoring Methods 0.000 description 2
- 241000755266 Kathetostoma giganteum Species 0.000 description 1
- 238000004080 punching Methods 0.000 description 1
- 230000003068 static effect Effects 0.000 description 1
Images
Classifications
-
- E—FIXED CONSTRUCTIONS
- E04—BUILDING
- E04G—SCAFFOLDING; FORMS; SHUTTERING; BUILDING IMPLEMENTS OR AIDS, OR THEIR USE; HANDLING BUILDING MATERIALS ON THE SITE; REPAIRING, BREAKING-UP OR OTHER WORK ON EXISTING BUILDINGS
- E04G11/00—Forms, shutterings, or falsework for making walls, floors, ceilings, or roofs
- E04G11/06—Forms, shutterings, or falsework for making walls, floors, ceilings, or roofs for walls, e.g. curved end panels for wall shutterings; filler elements for wall shutterings; shutterings for vertical ducts
- E04G11/062—Forms for curved walls
-
- E—FIXED CONSTRUCTIONS
- E04—BUILDING
- E04G—SCAFFOLDING; FORMS; SHUTTERING; BUILDING IMPLEMENTS OR AIDS, OR THEIR USE; HANDLING BUILDING MATERIALS ON THE SITE; REPAIRING, BREAKING-UP OR OTHER WORK ON EXISTING BUILDINGS
- E04G11/00—Forms, shutterings, or falsework for making walls, floors, ceilings, or roofs
- E04G11/06—Forms, shutterings, or falsework for making walls, floors, ceilings, or roofs for walls, e.g. curved end panels for wall shutterings; filler elements for wall shutterings; shutterings for vertical ducts
- E04G11/08—Forms, which are completely dismantled after setting of the concrete and re-built for next pouring
- E04G11/12—Forms, which are completely dismantled after setting of the concrete and re-built for next pouring of elements and beams which are mounted during erection of the shuttering to brace or couple the elements
-
- E—FIXED CONSTRUCTIONS
- E04—BUILDING
- E04G—SCAFFOLDING; FORMS; SHUTTERING; BUILDING IMPLEMENTS OR AIDS, OR THEIR USE; HANDLING BUILDING MATERIALS ON THE SITE; REPAIRING, BREAKING-UP OR OTHER WORK ON EXISTING BUILDINGS
- E04G9/00—Forming or shuttering elements for general use
- E04G9/02—Forming boards or similar elements
- E04G9/04—Forming boards or similar elements the form surface being of wood
Definitions
- the formwork skin is transported separately from the load-bearing structure. This opens up new possibilities in the choice of formwork skin and also in the choice of load-bearing structure.
- the prerequisite is that the formlining can be connected to and removed from the load-bearing structure using quick connections. The most advantageous are screw connections with a special holder.
- the formlining is not only quick to assemble and disassemble, it is also easy to replace. Triple-glued or multi-glued large-area formwork panels are advantageously used as formlining.
- Double T-beams made of steel are used as the supporting structure for the formlining. They have the highest carrying capacity in relation to the weight. After they are connected to the formlining by a quick connection, they can be easily exchanged at different heights of the concrete walls to be built.
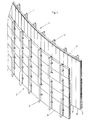
- Fig. 1 shows a detail of an outer formwork and an inner formwork in perspective view
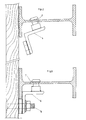
- Fig. 2 shows a preferred screw connection with holder during assembly
- Fig. 3 shows this screw connection fully assembled.
- the outer formwork 2 consists of double T profiles made of steel 5 arranged vertically at regular intervals and formwork panels 3 fastened to it by means of screw connections.
- the inner formwork consists of double T profiles 5 with formwork panels 3 attached, but with the formwork panels 3 a formlining of vertically arranged, uniformly wide planed boards 4 is applied, preferably nailed.
- Fig. 2 shows a preferred screw connection during assembly.
- Sufficient holes 7 are provided in the web of the profiles 5 for receiving the connecting pieces 6. Such holes are inexpensive to produce by punching. They do not reduce the stability of the profiles 5. Furthermore, the screws can be screwed to the formlining either on one or on the other side of the Profi le 5.
- the connecting pieces 6 can be produced as a cast part or in steel and can be used as often as desired.
- Fig. 3 shows the screw connection fully assembled.
- Flat-head screws 8 are preferably used as screws.
Landscapes
- Engineering & Computer Science (AREA)
- Architecture (AREA)
- Mechanical Engineering (AREA)
- Civil Engineering (AREA)
- Structural Engineering (AREA)
- Life Sciences & Earth Sciences (AREA)
- Wood Science & Technology (AREA)
- Forms Removed On Construction Sites Or Auxiliary Members Thereof (AREA)
- Rigid Pipes And Flexible Pipes (AREA)
Applications Claiming Priority (2)
| Application Number | Priority Date | Filing Date | Title |
|---|---|---|---|
| CH143/93 | 1993-01-19 | ||
| CH14393A CH683547A5 (de) | 1993-01-19 | 1993-01-19 | Segmentschalung für kreisrunde Betonmauern. |
Publications (2)
| Publication Number | Publication Date |
|---|---|
| EP0608199A2 true EP0608199A2 (fr) | 1994-07-27 |
| EP0608199A3 EP0608199A3 (fr) | 1994-10-05 |
Family
ID=4180232
Family Applications (1)
| Application Number | Title | Priority Date | Filing Date |
|---|---|---|---|
| EP9494810029A Ceased EP0608199A3 (fr) | 1993-01-19 | 1994-01-18 | Coffrage à segment pour murs en béton circulaires. |
Country Status (3)
| Country | Link |
|---|---|
| EP (1) | EP0608199A3 (fr) |
| CH (1) | CH683547A5 (fr) |
| DE (1) | DE9309953U1 (fr) |
Cited By (1)
| Publication number | Priority date | Publication date | Assignee | Title |
|---|---|---|---|---|
| CN112681242A (zh) * | 2021-01-18 | 2021-04-20 | 山东临沂水利工程总公司 | 一种闸墩钢木组合大模板结构及其施工方法 |
Families Citing this family (1)
| Publication number | Priority date | Publication date | Assignee | Title |
|---|---|---|---|---|
| CN113802722B (zh) * | 2021-09-23 | 2022-09-06 | 武汉建工集团股份有限公司 | 一种可回收的深基坑外墙一体式构造的施工方法 |
Family Cites Families (7)
| Publication number | Priority date | Publication date | Assignee | Title |
|---|---|---|---|---|
| GB577362A (en) * | 1944-03-06 | 1946-05-15 | Llewellyn Lewis James Jones | Improved apparatus and method for the erection of cast in situ buildings |
| AT396277B (de) * | 1983-10-14 | 1993-07-26 | Rund Stahl Bau Gmbh & Co | Verfahren zur errichtung von aus gussfaehigen materialien insbesondere beton bestehenden baukoerpern und vorrichtungssystem zur durchfuehrung des verfahrens |
| DE3505593A1 (de) * | 1984-02-23 | 1985-08-29 | Patenver AG, Altstätten | Schalung fuer rundbauten |
| DE3639964A1 (de) * | 1986-11-22 | 1988-08-04 | Peri Werk Schwoerer Kg Artur | Schaltafel fuer eine betonschalung und schraube zu ihrer befestigung |
| GB8701286D0 (en) * | 1987-01-21 | 1987-02-25 | Timber Research & Dev Ass | Formwork |
| CA2016367A1 (fr) * | 1989-05-16 | 1990-11-16 | Mitsuo Matsumoto | Methode de fabrication d'une pellicule de revetement a base de resine |
| DE3918664A1 (de) * | 1989-06-08 | 1990-12-20 | Hewa Bauschalungsgesellschaft | Verfahren und werkstoff zur beschichtung von schalplatten |
-
1993
- 1993-01-19 CH CH14393A patent/CH683547A5/de not_active IP Right Cessation
- 1993-07-05 DE DE9309953U patent/DE9309953U1/de not_active Expired - Lifetime
-
1994
- 1994-01-18 EP EP9494810029A patent/EP0608199A3/fr not_active Ceased
Cited By (1)
| Publication number | Priority date | Publication date | Assignee | Title |
|---|---|---|---|---|
| CN112681242A (zh) * | 2021-01-18 | 2021-04-20 | 山东临沂水利工程总公司 | 一种闸墩钢木组合大模板结构及其施工方法 |
Also Published As
| Publication number | Publication date |
|---|---|
| CH683547A5 (de) | 1994-03-31 |
| DE9309953U1 (de) | 1993-09-23 |
| EP0608199A3 (fr) | 1994-10-05 |
Similar Documents
| Publication | Publication Date | Title |
|---|---|---|
| DE1658884B1 (de) | Gebaeude aus Saeulen und vorgefertigten Deckenplatten | |
| CH633648A5 (de) | Vorrichtung zum befestigen von zur aufnahme von brennelement-buendeln dienenden lagerkaesten am boden eines wasserbeckens. | |
| EP0784127A1 (fr) | Elément d'ancrage pour ouvrages en béton armé | |
| WO1990008866A1 (fr) | Element de construction pour batiments, parties de batiments ou similaires | |
| DE69915847T2 (de) | Verfahren und Vorrichtung zum Zusammenbau von Elementen von Wasserbecken,wie z.B.Schwimmbecken | |
| DE602005005237T2 (de) | Bausystem für Holzbetonverbunddecke | |
| EP0608199A2 (fr) | Coffrage à segment pour murs en béton circulaires | |
| DE2836863A1 (de) | Tragstruktur mit vorgefertigten vertikalen und horizontalen elementen, die pfeiler bzw. deckenplatten bilden | |
| DE9409626U1 (de) | Balkonkonstruktion | |
| EP0392336B1 (fr) | Dispositif employé lors du montage de coffrages pour béton | |
| DE2304051C2 (de) | Befestigungsvorrichtung für ein Aufhängeglied für Deckenplatten, Rohre oder dergleichen | |
| DE8102891U1 (de) | Aus kunststoff bestehende bauplatte zur herstellung von waenden | |
| AT403184B (de) | Schalungstafel | |
| DE19517795A1 (de) | Schalelement für eine im Durchmesser verstellbare Grossflächenschalung | |
| DE2251487A1 (de) | Ein- oder mehrfeldriges brueckentragwerk aus spannbetonbalken | |
| DE2754371A1 (de) | Vorrichtung zur justierung und befestigung von messplatten, laufschienen u.dgl. | |
| AT403183B (de) | Schalungstafel | |
| DE19620049A1 (de) | Stirnseitenabschalung für eine gerade oder gebogene Segmentschalung | |
| AT203687B (de) | Stahlbeton-Dachstuhl | |
| DE2912131B1 (de) | Garage | |
| DE2152580C3 (de) | Stahlbetondecke mit als Plattenbalken wirkenden Trägerrostbalken | |
| DE3027019C2 (fr) | ||
| DE29507998U1 (de) | Schalelement für eine im Durchmesser verstellbare Grossflächenschalung | |
| DE2349864B2 (de) | Halter für Pfosten von Schutzgeländern o.dgl | |
| DE29502816U1 (de) | Balkon |
Legal Events
| Date | Code | Title | Description |
|---|---|---|---|
| PUAI | Public reference made under article 153(3) epc to a published international application that has entered the european phase |
Free format text: ORIGINAL CODE: 0009012 |
|
| AK | Designated contracting states |
Kind code of ref document: A2 Designated state(s): AT BE DE ES FR IT NL |
|
| PUAL | Search report despatched |
Free format text: ORIGINAL CODE: 0009013 |
|
| AK | Designated contracting states |
Kind code of ref document: A3 Designated state(s): AT BE DE ES FR IT NL |
|
| 17P | Request for examination filed |
Effective date: 19950511 |
|
| 17Q | First examination report despatched |
Effective date: 19951204 |
|
| GRAG | Despatch of communication of intention to grant |
Free format text: ORIGINAL CODE: EPIDOS AGRA |
|
| STAA | Information on the status of an ep patent application or granted ep patent |
Free format text: STATUS: THE APPLICATION HAS BEEN REFUSED |
|
| 18R | Application refused |
Effective date: 19970710 |