EP0657612A1 - Système modulaire pour la réalisation de vitrages - Google Patents
Système modulaire pour la réalisation de vitrages Download PDFInfo
- Publication number
- EP0657612A1 EP0657612A1 EP94201879A EP94201879A EP0657612A1 EP 0657612 A1 EP0657612 A1 EP 0657612A1 EP 94201879 A EP94201879 A EP 94201879A EP 94201879 A EP94201879 A EP 94201879A EP 0657612 A1 EP0657612 A1 EP 0657612A1
- Authority
- EP
- European Patent Office
- Prior art keywords
- bodies
- formation
- glass
- closures
- enclosed
- Prior art date
- Legal status (The legal status is an assumption and is not a legal conclusion. Google has not performed a legal analysis and makes no representation as to the accuracy of the status listed.)
- Withdrawn
Links
Images


Classifications
-
- E—FIXED CONSTRUCTIONS
- E06—DOORS, WINDOWS, SHUTTERS, OR ROLLER BLINDS IN GENERAL; LADDERS
- E06B—FIXED OR MOVABLE CLOSURES FOR OPENINGS IN BUILDINGS, VEHICLES, FENCES OR LIKE ENCLOSURES IN GENERAL, e.g. DOORS, WINDOWS, BLINDS, GATES
- E06B3/00—Window sashes, door leaves, or like elements for closing wall or like openings; Layout of fixed or moving closures, e.g. windows in wall or like openings; Features of rigidly-mounted outer frames relating to the mounting of wing frames
- E06B3/04—Wing frames not characterised by the manner of movement
- E06B3/263—Frames with special provision for insulation
- E06B3/26341—Frames with special provision for insulation comprising only one metal frame member combined with an insulating frame member
-
- E—FIXED CONSTRUCTIONS
- E06—DOORS, WINDOWS, SHUTTERS, OR ROLLER BLINDS IN GENERAL; LADDERS
- E06B—FIXED OR MOVABLE CLOSURES FOR OPENINGS IN BUILDINGS, VEHICLES, FENCES OR LIKE ENCLOSURES IN GENERAL, e.g. DOORS, WINDOWS, BLINDS, GATES
- E06B3/00—Window sashes, door leaves, or like elements for closing wall or like openings; Layout of fixed or moving closures, e.g. windows in wall or like openings; Features of rigidly-mounted outer frames relating to the mounting of wing frames
- E06B3/04—Wing frames not characterised by the manner of movement
- E06B3/263—Frames with special provision for insulation
- E06B3/26301—Frames with special provision for insulation with prefabricated insulating strips between two metal section members
-
- E—FIXED CONSTRUCTIONS
- E06—DOORS, WINDOWS, SHUTTERS, OR ROLLER BLINDS IN GENERAL; LADDERS
- E06B—FIXED OR MOVABLE CLOSURES FOR OPENINGS IN BUILDINGS, VEHICLES, FENCES OR LIKE ENCLOSURES IN GENERAL, e.g. DOORS, WINDOWS, BLINDS, GATES
- E06B3/00—Window sashes, door leaves, or like elements for closing wall or like openings; Layout of fixed or moving closures, e.g. windows in wall or like openings; Features of rigidly-mounted outer frames relating to the mounting of wing frames
- E06B3/04—Wing frames not characterised by the manner of movement
- E06B3/263—Frames with special provision for insulation
- E06B3/26301—Frames with special provision for insulation with prefabricated insulating strips between two metal section members
- E06B3/26305—Connection details
- E06B2003/26312—Snap connections
-
- E—FIXED CONSTRUCTIONS
- E06—DOORS, WINDOWS, SHUTTERS, OR ROLLER BLINDS IN GENERAL; LADDERS
- E06B—FIXED OR MOVABLE CLOSURES FOR OPENINGS IN BUILDINGS, VEHICLES, FENCES OR LIKE ENCLOSURES IN GENERAL, e.g. DOORS, WINDOWS, BLINDS, GATES
- E06B3/00—Window sashes, door leaves, or like elements for closing wall or like openings; Layout of fixed or moving closures, e.g. windows in wall or like openings; Features of rigidly-mounted outer frames relating to the mounting of wing frames
- E06B3/04—Wing frames not characterised by the manner of movement
- E06B3/263—Frames with special provision for insulation
- E06B2003/26349—Details of insulating strips
- E06B2003/2635—Specific form characteristics
- E06B2003/26352—Specific form characteristics hollow
-
- E—FIXED CONSTRUCTIONS
- E06—DOORS, WINDOWS, SHUTTERS, OR ROLLER BLINDS IN GENERAL; LADDERS
- E06B—FIXED OR MOVABLE CLOSURES FOR OPENINGS IN BUILDINGS, VEHICLES, FENCES OR LIKE ENCLOSURES IN GENERAL, e.g. DOORS, WINDOWS, BLINDS, GATES
- E06B3/00—Window sashes, door leaves, or like elements for closing wall or like openings; Layout of fixed or moving closures, e.g. windows in wall or like openings; Features of rigidly-mounted outer frames relating to the mounting of wing frames
- E06B3/04—Wing frames not characterised by the manner of movement
- E06B3/263—Frames with special provision for insulation
- E06B2003/26349—Details of insulating strips
- E06B2003/26369—Specific material characteristics
- E06B2003/26374—Specific material characteristics with parts of differing nature
-
- E—FIXED CONSTRUCTIONS
- E06—DOORS, WINDOWS, SHUTTERS, OR ROLLER BLINDS IN GENERAL; LADDERS
- E06B—FIXED OR MOVABLE CLOSURES FOR OPENINGS IN BUILDINGS, VEHICLES, FENCES OR LIKE ENCLOSURES IN GENERAL, e.g. DOORS, WINDOWS, BLINDS, GATES
- E06B3/00—Window sashes, door leaves, or like elements for closing wall or like openings; Layout of fixed or moving closures, e.g. windows in wall or like openings; Features of rigidly-mounted outer frames relating to the mounting of wing frames
- E06B3/04—Wing frames not characterised by the manner of movement
- E06B3/263—Frames with special provision for insulation
- E06B2003/26349—Details of insulating strips
- E06B2003/26387—Performing extra functions
- E06B2003/26389—Holding sealing strips or forming sealing abutments
-
- E—FIXED CONSTRUCTIONS
- E06—DOORS, WINDOWS, SHUTTERS, OR ROLLER BLINDS IN GENERAL; LADDERS
- E06B—FIXED OR MOVABLE CLOSURES FOR OPENINGS IN BUILDINGS, VEHICLES, FENCES OR LIKE ENCLOSURES IN GENERAL, e.g. DOORS, WINDOWS, BLINDS, GATES
- E06B3/00—Window sashes, door leaves, or like elements for closing wall or like openings; Layout of fixed or moving closures, e.g. windows in wall or like openings; Features of rigidly-mounted outer frames relating to the mounting of wing frames
- E06B3/04—Wing frames not characterised by the manner of movement
- E06B3/263—Frames with special provision for insulation
- E06B2003/26396—Frames with special provision for insulation specially adapted for sheet metal frames
-
- E—FIXED CONSTRUCTIONS
- E06—DOORS, WINDOWS, SHUTTERS, OR ROLLER BLINDS IN GENERAL; LADDERS
- E06B—FIXED OR MOVABLE CLOSURES FOR OPENINGS IN BUILDINGS, VEHICLES, FENCES OR LIKE ENCLOSURES IN GENERAL, e.g. DOORS, WINDOWS, BLINDS, GATES
- E06B3/00—Window sashes, door leaves, or like elements for closing wall or like openings; Layout of fixed or moving closures, e.g. windows in wall or like openings; Features of rigidly-mounted outer frames relating to the mounting of wing frames
- E06B3/32—Arrangements of wings characterised by the manner of movement; Arrangements of movable wings in openings; Features of wings or frames relating solely to the manner of movement of the wing
- E06B3/34—Arrangements of wings characterised by the manner of movement; Arrangements of movable wings in openings; Features of wings or frames relating solely to the manner of movement of the wing with only one kind of movement
- E06B3/36—Arrangements of wings characterised by the manner of movement; Arrangements of movable wings in openings; Features of wings or frames relating solely to the manner of movement of the wing with only one kind of movement with a single vertical axis of rotation at one side of the opening, or swinging through the opening
- E06B3/362—Double winged doors or windows
Definitions
- the present invention refers to a modular system for the formation of glass-enclosed closures, which may be: doors, windows, dividers, facades, furniture and/or any type of structure for purposes similar to those of the cited components.
- the basic characteristic of the modular system lies on the fact that the sole section that conventionally forms the structure of, for example, a door or window frame, is defined by two parts that can be coupled together, the coupling being defined by a special shape that permits assembly or disassembly to be carried out, thus enabling the interchange and thus the inside of the structure is of a certain color or material and the outside one is different.
- This system even permits the change to be made whenever one so desires, even in the event that the closure has been assembled for some time.
- steelwork closures such as doors, windows, dividers, even facades, in the event of being simple closures, the structure or section on which the glass is mounted, is a single piece, in which the corresponding guides are formed, as well as the inside and outside surfaces of the section or structure itself.
- sections with a thermal bridge there are logically two pieces, one that constitutes the inside part and the other that constitutes the outside part, with the insertion of the middle piece or pieces that define the thermal bridge itself.
- the modular system for the formation of glass-enclosed closures object of the invention has the particularity that the basic section is divided into two parts, which may be made out of different materials and even of different colors, with the particularity that the two parts can be coupled together and taken apart in order to permit the color, material, etc. to be interchanged, by simply replacing the section or part that is to be renewed by another one, keeping the rest, which obviously cannot be done in conventional systems.
- the closure structure is formed by two totally independent parts or sections, one comprising the external body and the other one constituting the internal body, with the particularity that the two bodies can form the simple section, or else they can be connected to others to form structures or sections with a thermal bridge, it being provided for that the basic bodies or parts of the system may be made out of the same or different material.
- the material used to manufacture the bodies or parts that comprise the structure or system may be steel, light-weight metals, heavy-weight metals, plastic, compound materials, processed quarry materials, etc. and bodies made of different materials may be mounted very easily, which permits combined systems to be obtained and permits a broader range of goods to be offered to consumers.
- the assembling system between the two basic parts or bodies is based on some complementary projections and recesses that are coupled by pressure, thus avoiding use of specific machinery for the assembly operation as is required in conventional systems, so that this coupling may be done "in situ", which makes it possible to take the bodies, sections or parts that form it separately, with the subsequent advantages when said structures are handled, stored and transported.
- a section for the formation of a leaf or frame corresponding to a glass-enclosed closure is comprised of two parts (1) and (2) that can be coupled together by means of "clipping", for which purpose body (1) as well as body (2) are provided with complementary projections (3) and a special shape between which recesses are logically made, so that confronting the projections and recesses (3) of bodies (1) and (2) permits the corresponding coupling by pressure connection, in other words by the above-mentioned "clipping", both bodies (1) and (2) remaining perfectly assembled, all so that bodies (1) and (2) are complemented with the corresponding suitable shape for forming that which corresponds to the external part (4) and the internal part (5) of the corresponding closure.
- These two bodies (1) and (2) constitute in their coupling or assembly a section as is clearly shown in figure 2, a section that may be made out of aluminum or any other suitable material. These may be the same or different from each other, so that the external part (4) may be of a color different from that of the internal part (5) or even out of different material.
- the above mentioned bodies (1) and (2) coupled together constitute the metal section defining a simple structure, forming in these bodies (1) and (2) the external part (4) and the internal part (5) of the structure itself, the projections (3) being formed with their corresponding recesses so that the bodies (1) and (2) can move axially to each other and thus disassembly may be carried out.
- bodies (1) and (2) can form, structures with a thermal bridge like the one shown in figures (3) (4) and (5) can be formed, where the internal part can be comprised of the same body (2), while the external part (4) will be defined by the coupling of two bodies (1') and (4'), coupled together, so that the unit can be likewise coupled to the body (2) in the above mentioned manner.
- bodies (1') and (2) have the same projections (3) for pressure coupling and their possibility of axial movement in order to carry out disassembly, with the particularity that the body (1') will be of a different material than body (2) in order to make the corresponding thermal bridge defined by these three bodies (1') (2) and (4') coupled together as shown in figure 5.
- Figures 6, 7 and 8 show the two bodies (1) and (2) with their projections (3) defining the means for coupling together, and that can constitute on the whole a thermal bridge, either because they are made out of the same or different material, and in any case materials different from some complementary sections (4'') and (5'') that are going to constitute the external part (4) and the internal part (5), respectively, and whose complementary sections (4'') and (5'') can also be interchangeable and which are made from sheets of metal material that are formed by folding in order to define the corresponding sections.
- these sections (4'') and (5'') instead of being obtained by mechanizatiom, as usual, they are obtained from sheets that pass through suitable tools in order to make the suitable folds and to obtain the different shapes of the sections.
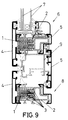
- FIG 9 one can see a practical embodiment of a pivoting window with the sections (4) defining the external part and sections (5) defining the internal part, and whose window has the corresponding leaf (6) for assembling the glass (7) and frame (8) with regard to which the leaf turns, the leaf (6) as well as the frame (8) being provided with bodies (1) and (2) with the projections (3) and corresponding recesses for pressure coupling or "clipping" of such bodies (1) and (2), joining together, once sections (4) and (5) that comprise the external part and the internal part, respectively, have been conveniently fastened to bodies (1) and (2), being complemented with other inside sections (9) for connecting the different parts to form the structure of said pivoting window unit.
- one of the bodies (1) or (2), or both of them may be made out of the same or different material, while sections (4) and (5) that constitute the inside part and the outside part and that are connected to bodies (1) and (2) may also be of identical or different material.
- a structure like the one represented in figure 9 can be complemented with the injection of insulating material such as polyurethane, providing the unit with thermal insulation and/or sound-proofing and it can even be complemented with the insertion of a sheet of steel in order to make the same reinforced.
- insulating material such as polyurethane
Landscapes
- Engineering & Computer Science (AREA)
- Civil Engineering (AREA)
- Structural Engineering (AREA)
- Securing Of Glass Panes Or The Like (AREA)
Applications Claiming Priority (2)
| Application Number | Priority Date | Filing Date | Title |
|---|---|---|---|
| ES09302528A ES2076881B1 (es) | 1993-12-02 | 1993-12-02 | Sistema modular para la formacion de cerramientos acristalados. |
| ES9302528 | 1993-12-02 |
Publications (1)
| Publication Number | Publication Date |
|---|---|
| EP0657612A1 true EP0657612A1 (fr) | 1995-06-14 |
Family
ID=8283814
Family Applications (1)
| Application Number | Title | Priority Date | Filing Date |
|---|---|---|---|
| EP94201879A Withdrawn EP0657612A1 (fr) | 1993-12-02 | 1994-06-30 | Système modulaire pour la réalisation de vitrages |
Country Status (2)
| Country | Link |
|---|---|
| EP (1) | EP0657612A1 (fr) |
| ES (1) | ES2076881B1 (fr) |
Cited By (17)
| Publication number | Priority date | Publication date | Assignee | Title |
|---|---|---|---|---|
| EP0814228A3 (fr) * | 1996-06-18 | 1998-05-20 | H. Hüttenbrauck GmbH u. Co. Profil- Walz- und Presswerk | Profilé de renforcement pour profilés creux en matière plastique pour la production des fenêtres, portes etc. |
| EP0829609A3 (fr) * | 1996-09-17 | 1998-11-18 | SCHÜCO International KG | Profilé composite calorifuge pour portes, fenêtres ou façades |
| WO1999032751A1 (fr) * | 1997-12-19 | 1999-07-01 | James Hardie Research Pty. Limited | Elements de construction |
| DE10006612A1 (de) * | 2000-02-15 | 2001-08-30 | Guenther Hermann Seuffert | Kunststoffprofil als tragendes Element eines Fensterflügel- oder Blendrahmen- oder Türprofils |
| AU738498B2 (en) * | 1997-12-19 | 2001-09-20 | Trend Windows & Doors Pty Limited | Building elements |
| WO2004079139A1 (fr) * | 2003-03-05 | 2004-09-16 | Strato S.R.L. | Profile structure multiple destine a des chassis de portes et fenetres pourvu de barres section externes interchangeables |
| DE10321685A1 (de) * | 2003-05-14 | 2004-12-30 | Sfs Handels Holding Ag | Tür-oder Fensterflügel mit einer Isolierverglasung |
| EP1640548A3 (fr) * | 2004-09-24 | 2006-06-07 | Giampiero Fabbri | Liaison pour profilés composites de cadres de fenêtre ou de porte |
| FR2922990A1 (fr) * | 2007-10-31 | 2009-05-01 | Norsk Hydro As | Barre isolante, de type profile, destinee a etre associee a une barre metallique, de type profile, par une liaison complete, et barre de construction ainsi obtenue |
| US7913470B2 (en) | 2007-04-02 | 2011-03-29 | Technoform Caprano Und Brunnhofer Gmbh & Co. Kg | Insulating strip for supporting a composite structure |
| US8584426B2 (en) | 2010-06-04 | 2013-11-19 | Milgard Manufacturing Incorporated | Sash binder |
| ITUD20120195A1 (it) * | 2012-11-20 | 2014-05-21 | Serrametal S R L | "serramento" |
| ITBA20130028A1 (it) * | 2013-04-16 | 2014-10-17 | Carmine Capece | Infisso per case passive munito di accoppiamento modulare intercambiabile sia sul lato esterno, sia sul lato interno |
| EP3246505B1 (fr) * | 2016-05-17 | 2019-09-25 | SCHÜCO International KG | Profilé composite pour des portes, fenêtres ou éléments de façade |
| EP4036360A1 (fr) * | 2021-01-28 | 2022-08-03 | Garner Aluminium Extrusions Limited | Un assemblage de cadre de fenêtre |
| GB2604579A (en) * | 2021-01-28 | 2022-09-14 | Garner Aluminium Extrusions Ltd | A window frame assembly |
| EP4434717A1 (fr) * | 2023-03-24 | 2024-09-25 | Technoform Bautec Holding GmbH | Dispositif de calibrage et procédé de calibrage d'un profilé extrudé en matière plastique |
Citations (5)
| Publication number | Priority date | Publication date | Assignee | Title |
|---|---|---|---|---|
| GB1036480A (en) * | 1963-12-13 | 1966-07-20 | Meta Phronts Company Ltd | Improvements in or relating to frame members for making window and door frames and like structures |
| FR2372304A1 (fr) * | 1976-11-25 | 1978-06-23 | Bierlich J H | Chassis de porte ou de fenetre a double vitrage |
| DE2908950A1 (de) * | 1979-03-07 | 1980-09-18 | Schuermann & Co Heinz | Verfahren zum herstellen eines waermegedaemmten tuerfluegels sowie tuerfluegelrahmen |
| GB2107774A (en) * | 1981-10-08 | 1983-05-05 | Duraflex Housecrafts Limited | Sectional frame members |
| WO1991010801A1 (fr) * | 1990-01-11 | 1991-07-25 | Gasser Metallbau Des Gasser Erwin | Systeme d'assemblage pour la fabrication de profiles composes |
Family Cites Families (1)
| Publication number | Priority date | Publication date | Assignee | Title |
|---|---|---|---|---|
| IT225285Z2 (it) * | 1991-09-13 | 1996-10-24 | Profilato composito per serramenti |
-
1993
- 1993-12-02 ES ES09302528A patent/ES2076881B1/es not_active Expired - Lifetime
-
1994
- 1994-06-30 EP EP94201879A patent/EP0657612A1/fr not_active Withdrawn
Patent Citations (5)
| Publication number | Priority date | Publication date | Assignee | Title |
|---|---|---|---|---|
| GB1036480A (en) * | 1963-12-13 | 1966-07-20 | Meta Phronts Company Ltd | Improvements in or relating to frame members for making window and door frames and like structures |
| FR2372304A1 (fr) * | 1976-11-25 | 1978-06-23 | Bierlich J H | Chassis de porte ou de fenetre a double vitrage |
| DE2908950A1 (de) * | 1979-03-07 | 1980-09-18 | Schuermann & Co Heinz | Verfahren zum herstellen eines waermegedaemmten tuerfluegels sowie tuerfluegelrahmen |
| GB2107774A (en) * | 1981-10-08 | 1983-05-05 | Duraflex Housecrafts Limited | Sectional frame members |
| WO1991010801A1 (fr) * | 1990-01-11 | 1991-07-25 | Gasser Metallbau Des Gasser Erwin | Systeme d'assemblage pour la fabrication de profiles composes |
Cited By (24)
| Publication number | Priority date | Publication date | Assignee | Title |
|---|---|---|---|---|
| EP0814228A3 (fr) * | 1996-06-18 | 1998-05-20 | H. Hüttenbrauck GmbH u. Co. Profil- Walz- und Presswerk | Profilé de renforcement pour profilés creux en matière plastique pour la production des fenêtres, portes etc. |
| EP0829609A3 (fr) * | 1996-09-17 | 1998-11-18 | SCHÜCO International KG | Profilé composite calorifuge pour portes, fenêtres ou façades |
| WO1999032751A1 (fr) * | 1997-12-19 | 1999-07-01 | James Hardie Research Pty. Limited | Elements de construction |
| AU738498B2 (en) * | 1997-12-19 | 2001-09-20 | Trend Windows & Doors Pty Limited | Building elements |
| DE10006612A1 (de) * | 2000-02-15 | 2001-08-30 | Guenther Hermann Seuffert | Kunststoffprofil als tragendes Element eines Fensterflügel- oder Blendrahmen- oder Türprofils |
| WO2004079139A1 (fr) * | 2003-03-05 | 2004-09-16 | Strato S.R.L. | Profile structure multiple destine a des chassis de portes et fenetres pourvu de barres section externes interchangeables |
| DE10321685A1 (de) * | 2003-05-14 | 2004-12-30 | Sfs Handels Holding Ag | Tür-oder Fensterflügel mit einer Isolierverglasung |
| DE10321685B4 (de) * | 2003-05-14 | 2006-03-30 | Sfs Handels Holding Ag | Tür-oder Fensterflügel mit einer Isolierverglasung |
| EP1640548A3 (fr) * | 2004-09-24 | 2006-06-07 | Giampiero Fabbri | Liaison pour profilés composites de cadres de fenêtre ou de porte |
| US7913470B2 (en) | 2007-04-02 | 2011-03-29 | Technoform Caprano Und Brunnhofer Gmbh & Co. Kg | Insulating strip for supporting a composite structure |
| FR2922990A1 (fr) * | 2007-10-31 | 2009-05-01 | Norsk Hydro As | Barre isolante, de type profile, destinee a etre associee a une barre metallique, de type profile, par une liaison complete, et barre de construction ainsi obtenue |
| US8584426B2 (en) | 2010-06-04 | 2013-11-19 | Milgard Manufacturing Incorporated | Sash binder |
| ITUD20120195A1 (it) * | 2012-11-20 | 2014-05-21 | Serrametal S R L | "serramento" |
| WO2014079556A1 (fr) | 2012-11-20 | 2014-05-30 | Serrametal S.R.L. | Cadre |
| CN104919124A (zh) * | 2012-11-20 | 2015-09-16 | 塞拉金属有限责任公司 | 框架 |
| RU2639626C2 (ru) * | 2012-11-20 | 2017-12-21 | Серраметал С.Р.Л. | Рама |
| CN104919124B (zh) * | 2012-11-20 | 2018-06-15 | 塞拉金属有限责任公司 | 框架 |
| ITBA20130028A1 (it) * | 2013-04-16 | 2014-10-17 | Carmine Capece | Infisso per case passive munito di accoppiamento modulare intercambiabile sia sul lato esterno, sia sul lato interno |
| EP3246505B1 (fr) * | 2016-05-17 | 2019-09-25 | SCHÜCO International KG | Profilé composite pour des portes, fenêtres ou éléments de façade |
| EP4036360A1 (fr) * | 2021-01-28 | 2022-08-03 | Garner Aluminium Extrusions Limited | Un assemblage de cadre de fenêtre |
| GB2604579A (en) * | 2021-01-28 | 2022-09-14 | Garner Aluminium Extrusions Ltd | A window frame assembly |
| GB2604579B (en) * | 2021-01-28 | 2025-02-05 | Garner Aluminium Extrusions Ltd | A window frame assembly |
| EP4434717A1 (fr) * | 2023-03-24 | 2024-09-25 | Technoform Bautec Holding GmbH | Dispositif de calibrage et procédé de calibrage d'un profilé extrudé en matière plastique |
| WO2024200028A1 (fr) | 2023-03-24 | 2024-10-03 | Technoform Bautec Holding Gmbh | Dispositif d'étalonnage pour un fil de base de profilé en matière plastique extrudée et procédé d'étalonnage d'un fil de base de profilé en matière plastique extrudée et profilé en matière plastique étalonné |
Also Published As
| Publication number | Publication date |
|---|---|
| ES2076881A2 (es) | 1995-11-01 |
| ES2076881B1 (es) | 1998-09-01 |
| ES2076881R (fr) | 1998-02-01 |
Similar Documents
| Publication | Publication Date | Title |
|---|---|---|
| EP0657612A1 (fr) | Système modulaire pour la réalisation de vitrages | |
| EP3388608B1 (fr) | Élément coulissant pourvu d'un dispositif d'étanchéité et d'un élément d'étanchéité | |
| DE69000741T2 (de) | Profilelement fuer tuerblaetter. | |
| EP1024243B1 (fr) | Connection resistante au feu avec âme isolante | |
| EP0867591B1 (fr) | Elément de clôture pour ouvertures dans un mur | |
| EP1793073B1 (fr) | Elément de bâtiment avec protection contre le feu | |
| EP0648310A1 (fr) | Profile composite. | |
| DE2932812C2 (de) | Flügel- und Blendrahmen für Fenster oder verglaste Türen | |
| EP3002403A1 (fr) | Élement de fenetre | |
| EP2275636A2 (fr) | Elément de profilé pour la fabrication d'un cadre de porte ou de fenêtre | |
| EP4198243B1 (fr) | Agencement de profilé de cadre | |
| DE9422032U1 (de) | Wärmegedämmtes Verbundprofil für Fenster-, Türrahmen o.dgl. | |
| DE4103471C2 (de) | Ausbauprofil | |
| EP1184533B1 (fr) | Fenêtre pour maison à consommation d'énergie réduite | |
| EP0780525B1 (fr) | Construction de façade | |
| SE462867B (sv) | Ramkonstruktion bestaaende av ramdelar och med dessa foerbundna skarvstycken | |
| EP1496188A2 (fr) | Cadre composite pour portes et fenêtres | |
| EP4375472B1 (fr) | Porte, notamment porte de maison, et procédé de fabrication d'un battant de porte pour une telle porte | |
| DE29618315U1 (de) | Fenster oder Türen mit Verglasung | |
| EP3848550A2 (fr) | Fenêtre dotée d'un conduit d'aération | |
| EP1811112A2 (fr) | Collage de plaques | |
| EP0425753A1 (fr) | Cadre de vantail pour portes ou fenêtres en profilés creux | |
| EP1152096A2 (fr) | Connection cachée pour panneaux d'isolation thermique et produits similaires | |
| EP0165581B1 (fr) | Chambraule de porte ou de fenêtre en matériau profilé et vantail de porte ou de fenêtre | |
| EP1460216B1 (fr) | Unité d'actionnement pour portes et fenêtres |
Legal Events
| Date | Code | Title | Description |
|---|---|---|---|
| PUAI | Public reference made under article 153(3) epc to a published international application that has entered the european phase |
Free format text: ORIGINAL CODE: 0009012 |
|
| AK | Designated contracting states |
Kind code of ref document: A1 Designated state(s): AT BE CH DE DK FR GB GR IE IT LI NL PT SE |
|
| 17P | Request for examination filed |
Effective date: 19951213 |
|
| 17Q | First examination report despatched |
Effective date: 19970409 |
|
| STAA | Information on the status of an ep patent application or granted ep patent |
Free format text: STATUS: THE APPLICATION IS DEEMED TO BE WITHDRAWN |
|
| 18D | Application deemed to be withdrawn |
Effective date: 19971021 |