EP0677620A2 - Lavabo - Google Patents
Lavabo Download PDFInfo
- Publication number
- EP0677620A2 EP0677620A2 EP95103829A EP95103829A EP0677620A2 EP 0677620 A2 EP0677620 A2 EP 0677620A2 EP 95103829 A EP95103829 A EP 95103829A EP 95103829 A EP95103829 A EP 95103829A EP 0677620 A2 EP0677620 A2 EP 0677620A2
- Authority
- EP
- European Patent Office
- Prior art keywords
- apron
- wash basin
- cladding
- connection
- basin according
- Prior art date
- Legal status (The legal status is an assumption and is not a legal conclusion. Google has not performed a legal analysis and makes no representation as to the accuracy of the status listed.)
- Withdrawn
Links
Images

Classifications
-
- E—FIXED CONSTRUCTIONS
- E03—WATER SUPPLY; SEWERAGE
- E03C—DOMESTIC PLUMBING INSTALLATIONS FOR FRESH WATER OR WASTE WATER; SINKS
- E03C1/00—Domestic plumbing installations for fresh water or waste water; Sinks
- E03C1/12—Plumbing installations for waste water; Basins or fountains connected thereto; Sinks
- E03C1/14—Wash-basins connected to the waste-pipe
-
- E—FIXED CONSTRUCTIONS
- E03—WATER SUPPLY; SEWERAGE
- E03C—DOMESTIC PLUMBING INSTALLATIONS FOR FRESH WATER OR WASTE WATER; SINKS
- E03C1/00—Domestic plumbing installations for fresh water or waste water; Sinks
- E03C1/12—Plumbing installations for waste water; Basins or fountains connected thereto; Sinks
- E03C1/32—Holders or supports for basins
- E03C2001/321—Siphon or angle valve covers
Definitions
- the present invention relates to a wash basin according to the preamble of patent claim 1.
- Wash basins of this type are known from EP-A 589 173.
- This publication discloses a modular system with which the requirements for washrooms with different layouts can be optimally met.
- the centerpiece of this well-known kit is a washbasin designed as a unit with a single wash basin, which corresponds to a quarter-circle sector in plan view and can be created with the wall-mounted washbasin with up to three wash basins and up to four wash basins.
- the wash basins of this known kit have an apron and an apron cladding.
- the latter is detachably screwed to the floor or the adjacent wall of the washroom and can be removed for cleaning the siphon or for other repair purposes on the water supply and drainage system.
- the disadvantage is that to attach the apron cladding, exact dowels have to be set on site and this usually in places that are difficult to access, which often gives rise to inaccurate assembly, but in any case is time-consuming. Another disadvantage is the cumbersome disassembly in the event of a repair. Another disadvantage is that because of the limited space below the sink, the height of the Apron cladding is dimensioned as short as possible so that it can easily be brought into its mounting position and screwed on there. Depending on the eye level, this causes an ugly gap between the sink and the apron paneling through which dirt can enter and through which waste, especially in public toilets, can be thrown behind the apron paneling.
- the present invention therefore has as its object to improve the kit disclosed in EP-A-589173 in such a way that the apron cladding can be easily and quickly assembled and disassembled with sufficient overlap with the apron.
- the invention has the advantage that it has advantages not only for kits of the type mentioned but for all sinks with an apron.
- the apron cladding can be pushed into the installation position standing on the floor below the washbasin, which saves energy for the installer and can therefore be carried out quickly and precisely.
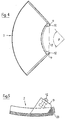
- the upper edge of the apron cladding with a small angle of attack can be pushed into the gap and the apron cladding then be erected vertically. In this position, the apron cladding has a grip on all sides, which makes it even easier to adjust.
- the play between the upper edge of the apron cladding and the gap in particular sufficient vertical play, ensures that it can be moved on all sides so that it can be hung on the mounting element. Sufficient vertical play also allows a compensating adjustment when installing the washbasin if the installation height was not exactly maintained.
- Washbasins and apron cladding can be telescopically adjusted to the actual installation height of the washbasin without any practical or aesthetic disadvantage.
- a bed drawer closure is preferably provided for hanging the apron cladding.
- everyone is familiar with the handling of such a closure. Possibly. the apron cladding can also be quickly and easily removed and reinserted by the cleaning staff.
- the complementary connecting parts of the bed drawer closure are provided with wedge surfaces that correspond to one another, a positive connection is also created to form-fit the connection, which holds the attached apron cladding in place without play.
- apron cladding is subdivided into the same parts which can be connected to one another, their assembly becomes even easier and, in the case of repairs, only that part or those parts which are necessary for access to the damaged point need to be removed.
- wash basin and the apron cladding have the same sector angle, they can be the same, in larger sizes Series manufacturable parts a variety of sink shapes, including the associated apron cladding.
- the wash basin and the apron cladding form sectors whose sector angle is 360 ° divided by an integer.
- wash stations can be arranged in or at corners of washrooms where the walls intersect at an appropriate angle. If the sector angles of the apron cladding and the washbasin are the same, the apron cladding can also be constructed according to the cutting angle of the walls by assembling the same parts.
- the mounting element is corresponding to the sink in sectors divided, each of which has two to four attachment points for an element of the apron cladding.
- the sectors are the same, firmly connectable components, each of which has a frame.
- assembly elements for all embodiments of the washbasin can be produced. If the washbasin extends over an angle of 360 °, the mounting element as its supporting column can be assembled from several identical components in the manufacturing plant and equipped with the necessary supply and waste water pipes.
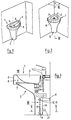
- Both wash basins 1 show a wash basin 1 mounted on a flat wall with an apron cladding 2; 2 a wash basin 1 inserted into the recessed corner of two walls intersecting at an angle ( ⁇ ). Both wash basins 1 are provided with an apron covering 2. They each have a wash basin 1 with a washing trough 3 and an apron 4 on the visible side. Both wash basins 1 are delimited by two side walls 5 with complementary butt joints which are not visible and which make it possible to attach the wash basin 1 with its side walls 5 to a building wall or to adjoining wash basins of the same shape, as described in EP-A-589 173 .
- the apron 4 surrounds the washing trough 3 in the manner of a ring cylinder segment and blinds its underside to the eye of a user (FIG. 3). But it can also have a different, for example a corrugated or polygonal cross-sectional profile. Between the apron cladding 4 and the washing trough 3 there is a gap 6 which is open at the bottom and in the form of a ring segment and in which the upper edge of the apron cladding 2 lies. The upper edge of the apron covering 2 is preferably formed by a collar 7 and is overlapped by the apron 4 by the height "h".
- the wash basin 1 and the apron cladding 2 forming a unit for the eye in the vertical direction can be telescoped around the height of the apron 4.
- the installation height of the washbasin 1 can consequently vary to the same extent without a visible gap forming between the lower edge of the apron 4 and the upper edge of the apron cladding 2, which disturbs the unity of the appearance and can be thrown behind the apron cladding by the waste .
- the apron cladding 2 has vertical stop surfaces 9 in one plane 8, with which it bears against corresponding, parallel surface sections 10 on a mounting element 11.
- the mounting element 11 is a component fastened on site and is shown in FIGS. 6 to 8.
- Complementary connecting means 12, 13 are attached in the abutting abutment surfaces 9 or surface sections 10, which can be hooked into a releasable, form-fitting connection.
- a bed drawer closure of a known type is particularly suitable, with which the apron cladding 2 can be hung on the mounting element 11 by a mere vertical movement. If its mutual contact surfaces are provided with a wedge-shaped suit, a connection without play can be achieved.
- the visible side edges 23 of the apron trim 2 are set back and form a shadow gap with an adjoining wall or a subsequent second apron cladding 2, which makes assembly inaccuracies difficult for the eye to see.
- the mounting element 11 has two angle irons as vertical supports 14 which lie with one leg in a vertical plane 15 and which form the surface sections 10. At the foot end, a further angle iron 16 connects the two supports 14. One of its legs forms a flat horizontal storage surface 17 and is provided with a bore 18 for a floor screw.
- the upper ends of the carrier 14 are connected by an angled bracket 19, the legs of which enclose an angle ⁇ and which are penetrated by openings 20 for screwing on the wall or for mounting elements 11 of the same shape.
- brackets 21 are welded, which are also interspersed with openings 21 for wall screws or for the attachment of the same mounting element.
- the angle ⁇ enclosed by the bracket 19 is the same as the sector angle of the apron covering and is preferably the same size as the sector angle ⁇ enclosed by the side walls 5 of the wash basin 1.
- the sector angle ⁇ of the apron cladding 2 (and consequently also the angle ⁇ of the bracket 19) can be smaller than the sector angle ⁇ of the wash basin 1, but in any case must be divisible by it without any remainder.
- the sector angle 8 must be divisible by 360 ° without any remainder and is preferably 60, 90, 120 or 180 °.
- the mounting elements 11 can be screwed together, the abutting brackets 19 lying against one another with one of their legs. If four wash basins 1 with a sector angle ⁇ of 90 ° are firmly connected to one another to form a washing fountain, four mounting elements 11 can be screwed at an angle ⁇ equal to the angle ⁇ to a support column which supports the wash basins and in which the supply and waste water pipes can be preassembled , which speeds up the assembly of the washing fountain.
Landscapes
- Engineering & Computer Science (AREA)
- Environmental & Geological Engineering (AREA)
- Health & Medical Sciences (AREA)
- Life Sciences & Earth Sciences (AREA)
- Hydrology & Water Resources (AREA)
- Public Health (AREA)
- Water Supply & Treatment (AREA)
- Sink And Installation For Waste Water (AREA)
Applications Claiming Priority (2)
| Application Number | Priority Date | Filing Date | Title |
|---|---|---|---|
| CH1074/94 | 1994-04-12 | ||
| CH107494A CH687931A5 (de) | 1994-04-12 | 1994-04-12 | Waschbecken. |
Publications (2)
| Publication Number | Publication Date |
|---|---|
| EP0677620A2 true EP0677620A2 (fr) | 1995-10-18 |
| EP0677620A3 EP0677620A3 (fr) | 1996-02-07 |
Family
ID=4201848
Family Applications (1)
| Application Number | Title | Priority Date | Filing Date |
|---|---|---|---|
| EP95103829A Withdrawn EP0677620A3 (fr) | 1994-04-12 | 1995-03-16 | Lavabo. |
Country Status (2)
| Country | Link |
|---|---|
| EP (1) | EP0677620A3 (fr) |
| CH (1) | CH687931A5 (fr) |
Family Cites Families (4)
| Publication number | Priority date | Publication date | Assignee | Title |
|---|---|---|---|---|
| US1659851A (en) * | 1927-01-06 | 1928-02-21 | Philip J Brewington | Lavatory |
| US1970790A (en) * | 1933-04-28 | 1934-08-21 | Zwermann Helene | Lavatory |
| CH655342A5 (en) * | 1984-02-23 | 1986-04-15 | Daniel Lombardet | Framework for sanitary installations |
| CH685977A5 (de) * | 1992-08-31 | 1995-11-30 | Romay Ag | Bauteilsatz zum Einrichten ein- oder mehrplotziger Waschtroge oder Lavabos in Waschraeumen oder Badezimmern. |
-
1994
- 1994-04-12 CH CH107494A patent/CH687931A5/de not_active IP Right Cessation
-
1995
- 1995-03-16 EP EP95103829A patent/EP0677620A3/fr not_active Withdrawn
Also Published As
| Publication number | Publication date |
|---|---|
| CH687931A5 (de) | 1997-03-27 |
| EP0677620A3 (fr) | 1996-02-07 |
Similar Documents
| Publication | Publication Date | Title |
|---|---|---|
| DE102005041017B4 (de) | Einrichtung zum Einbau von Küchenelementen | |
| DE4006605C1 (en) | Prefabricated sectional room - has floor with transverse support frame having composite sidewalls carrying appliances | |
| DE3528334A1 (de) | Haltevorrichtung fuer die vorderwandmontage von sanitaerapparaten, armaturen, rohrteilen und leitungen | |
| DE2912029A1 (de) | Innere vorsatzschalung fuer die senkrechten waende von raeumlichkeiten mit sanitaeren leitungen | |
| DE3834819A1 (de) | Elementierte raumzelle | |
| DE9304270U1 (de) | Waschtischanordnung | |
| EP0324169B1 (fr) | Bloc d'installation | |
| EP0860559A1 (fr) | Agencement avec une paroi support à barres profilées, en particulier paroi support pour appareils sanitaires | |
| EP0731228B1 (fr) | Equerre d'appui | |
| DE3617617C2 (fr) | ||
| DE29802829U1 (de) | Überlaufrinne für Schwimmbecken | |
| EP0677620A2 (fr) | Lavabo | |
| DE19538366A1 (de) | Nachträglich anbaubarer Balkon | |
| EP0517938B1 (fr) | Système modulaire de construction | |
| DE2701904C3 (de) | Vorgefertigte verflieste Naßraumzelle | |
| DE202006011801U1 (de) | Rahmenkonstruktion für die Montage eines Sanitärgegenstandes | |
| DE19726483C2 (de) | Stützelement für Sanitärartikel und -armaturen | |
| DE20319410U1 (de) | Modulares Untergestell für eine Wanne | |
| EP1029988B1 (fr) | Dispositif de support pour appareils sanitaires | |
| DE4317814A1 (de) | Montagefußboden mit wenigstens einer Fußbodenplatte | |
| DE19507745A1 (de) | Vorwandelement | |
| EP0520269B1 (fr) | Bloc d'installation | |
| DE19801044C2 (de) | Verkleidungssystem für eine Wanne, vorzugsweise Badewanne | |
| EP1223253B1 (fr) | Ensemble sanitaire | |
| EP3540135B1 (fr) | Utilisation d'un jeu de montage |
Legal Events
| Date | Code | Title | Description |
|---|---|---|---|
| PUAI | Public reference made under article 153(3) epc to a published international application that has entered the european phase |
Free format text: ORIGINAL CODE: 0009012 |
|
| AK | Designated contracting states |
Kind code of ref document: A2 Designated state(s): AT DE FR IT NL |
|
| PUAL | Search report despatched |
Free format text: ORIGINAL CODE: 0009013 |
|
| AK | Designated contracting states |
Kind code of ref document: A3 Designated state(s): AT DE FR IT NL |
|
| 17P | Request for examination filed |
Effective date: 19960226 |
|
| 17Q | First examination report despatched |
Effective date: 19960429 |
|
| GRAG | Despatch of communication of intention to grant |
Free format text: ORIGINAL CODE: EPIDOS AGRA |
|
| GRAH | Despatch of communication of intention to grant a patent |
Free format text: ORIGINAL CODE: EPIDOS IGRA |
|
| STAA | Information on the status of an ep patent application or granted ep patent |
Free format text: STATUS: THE APPLICATION IS DEEMED TO BE WITHDRAWN |
|
| 18D | Application deemed to be withdrawn |
Effective date: 19970321 |