EP0685614A1 - Befestigungsvorrichtung von Verkleidungsplatten - Google Patents
Befestigungsvorrichtung von Verkleidungsplatten Download PDFInfo
- Publication number
- EP0685614A1 EP0685614A1 EP95401239A EP95401239A EP0685614A1 EP 0685614 A1 EP0685614 A1 EP 0685614A1 EP 95401239 A EP95401239 A EP 95401239A EP 95401239 A EP95401239 A EP 95401239A EP 0685614 A1 EP0685614 A1 EP 0685614A1
- Authority
- EP
- European Patent Office
- Prior art keywords
- frame
- fixing
- vertical
- slab
- wall
- Prior art date
- Legal status (The legal status is an assumption and is not a legal conclusion. Google has not performed a legal analysis and makes no representation as to the accuracy of the status listed.)
- Granted
Links
- 238000003466 welding Methods 0.000 claims abstract description 5
- 229910052782 aluminium Inorganic materials 0.000 claims abstract description 4
- XAGFODPZIPBFFR-UHFFFAOYSA-N aluminium Chemical compound [Al] XAGFODPZIPBFFR-UHFFFAOYSA-N 0.000 claims abstract description 4
- 239000002990 reinforced plastic Substances 0.000 claims abstract description 4
- 229910052751 metal Inorganic materials 0.000 claims description 7
- 239000002184 metal Substances 0.000 claims description 7
- 239000010438 granite Substances 0.000 claims description 5
- 239000004575 stone Substances 0.000 claims description 5
- 238000004519 manufacturing process Methods 0.000 claims description 3
- 239000007787 solid Substances 0.000 claims description 3
- 229920002994 synthetic fiber Polymers 0.000 claims description 3
- 238000005253 cladding Methods 0.000 claims description 2
- 239000000853 adhesive Substances 0.000 abstract 1
- 230000001070 adhesive effect Effects 0.000 abstract 1
- 239000004411 aluminium Substances 0.000 abstract 1
- 238000004026 adhesive bonding Methods 0.000 description 3
- 238000000034 method Methods 0.000 description 3
- 229910052500 inorganic mineral Inorganic materials 0.000 description 2
- 239000000463 material Substances 0.000 description 2
- 239000011707 mineral Substances 0.000 description 2
- 239000002131 composite material Substances 0.000 description 1
- 238000010276 construction Methods 0.000 description 1
- 239000003292 glue Substances 0.000 description 1
- 238000009434 installation Methods 0.000 description 1
Images


Classifications
-
- E—FIXED CONSTRUCTIONS
- E04—BUILDING
- E04F—FINISHING WORK ON BUILDINGS, e.g. STAIRS, FLOORS
- E04F13/00—Coverings or linings, e.g. for walls or ceilings
- E04F13/07—Coverings or linings, e.g. for walls or ceilings composed of covering or lining elements; Sub-structures therefor; Fastening means therefor
- E04F13/08—Coverings or linings, e.g. for walls or ceilings composed of covering or lining elements; Sub-structures therefor; Fastening means therefor composed of a plurality of similar covering or lining elements
- E04F13/0801—Separate fastening elements
- E04F13/0832—Separate fastening elements without load-supporting elongated furring elements between wall and covering elements
- E04F13/0833—Separate fastening elements without load-supporting elongated furring elements between wall and covering elements not adjustable
- E04F13/0835—Separate fastening elements without load-supporting elongated furring elements between wall and covering elements not adjustable the fastening elements extending into the back side of the covering elements
-
- E—FIXED CONSTRUCTIONS
- E04—BUILDING
- E04F—FINISHING WORK ON BUILDINGS, e.g. STAIRS, FLOORS
- E04F13/00—Coverings or linings, e.g. for walls or ceilings
- E04F13/07—Coverings or linings, e.g. for walls or ceilings composed of covering or lining elements; Sub-structures therefor; Fastening means therefor
- E04F13/08—Coverings or linings, e.g. for walls or ceilings composed of covering or lining elements; Sub-structures therefor; Fastening means therefor composed of a plurality of similar covering or lining elements
- E04F13/0801—Separate fastening elements
- E04F13/0803—Separate fastening elements with load-supporting elongated furring elements between wall and covering elements
- E04F13/081—Separate fastening elements with load-supporting elongated furring elements between wall and covering elements with additional fastening elements between furring elements and covering elements
- E04F13/0816—Separate fastening elements with load-supporting elongated furring elements between wall and covering elements with additional fastening elements between furring elements and covering elements the additional fastening elements extending into the back side of the covering elements
- E04F13/0819—Separate fastening elements with load-supporting elongated furring elements between wall and covering elements with additional fastening elements between furring elements and covering elements the additional fastening elements extending into the back side of the covering elements inserted into grooves in the back side of the covering elements
-
- E—FIXED CONSTRUCTIONS
- E04—BUILDING
- E04F—FINISHING WORK ON BUILDINGS, e.g. STAIRS, FLOORS
- E04F13/00—Coverings or linings, e.g. for walls or ceilings
- E04F13/07—Coverings or linings, e.g. for walls or ceilings composed of covering or lining elements; Sub-structures therefor; Fastening means therefor
- E04F13/08—Coverings or linings, e.g. for walls or ceilings composed of covering or lining elements; Sub-structures therefor; Fastening means therefor composed of a plurality of similar covering or lining elements
- E04F13/0801—Separate fastening elements
- E04F13/0803—Separate fastening elements with load-supporting elongated furring elements between wall and covering elements
- E04F13/081—Separate fastening elements with load-supporting elongated furring elements between wall and covering elements with additional fastening elements between furring elements and covering elements
- E04F13/0821—Separate fastening elements with load-supporting elongated furring elements between wall and covering elements with additional fastening elements between furring elements and covering elements the additional fastening elements located in-between two adjacent covering elements
- E04F13/0825—Separate fastening elements with load-supporting elongated furring elements between wall and covering elements with additional fastening elements between furring elements and covering elements the additional fastening elements located in-between two adjacent covering elements engaging side holes preformed into the covering elements
-
- E—FIXED CONSTRUCTIONS
- E04—BUILDING
- E04F—FINISHING WORK ON BUILDINGS, e.g. STAIRS, FLOORS
- E04F13/00—Coverings or linings, e.g. for walls or ceilings
- E04F13/07—Coverings or linings, e.g. for walls or ceilings composed of covering or lining elements; Sub-structures therefor; Fastening means therefor
- E04F13/08—Coverings or linings, e.g. for walls or ceilings composed of covering or lining elements; Sub-structures therefor; Fastening means therefor composed of a plurality of similar covering or lining elements
- E04F13/0801—Separate fastening elements
- E04F13/0832—Separate fastening elements without load-supporting elongated furring elements between wall and covering elements
- E04F13/0833—Separate fastening elements without load-supporting elongated furring elements between wall and covering elements not adjustable
- E04F13/0846—Separate fastening elements without load-supporting elongated furring elements between wall and covering elements not adjustable the fastening elements engaging holes or grooves in the side faces of the covering elements
Definitions
- the present invention relates to a device for fixing covering plates, in particular for making curtain walls. It relates more particularly, without being limited thereto, to the fixing of plates of mineral material, in particular of natural stone such as granite.
- the present invention has set itself the objective of providing a new and simple method of fixing, making it possible to fix covering plates without glue or staples.
- this invention relates to a device for fixing covering panels, in particular made of natural stone such as granite, in particular on flat and vertical walls for the production of curtain walls, characterized in that it comprises a frame consisting on the one hand, of two horizontal profiles, one upper and the other lower, each of said profiles being provided with a projecting edge coming to engage in a corresponding groove formed on the back of said slab or covering plate and on the other hand, lateral uprights, vertical, provided with hooking means on said wall, the fixing of said slab on this wall thus being effected by means of said frame.
- said grooves provided on the back of the slab do not open at least onto one of the lateral, vertical edges thereof.
- the horizontal profiles can be introduced into said grooves before fixing the profiles on the lateral uprights, this fixing being able to be carried out by any suitable means such as mechanical system, welding, bonding, etc.
- the horizontal profiles have folded edges, downward with respect to the upper profile and upward with respect to the lower profile, these folded edges engaging, by sliding, in the corresponding grooves provided on the back of the covering slab.
- said frame is produced in the form of a solid plate comprising said horizontal profiles, upper and lower and said vertical lateral uprights, the latter being provided with hooking means for the slab on the wall.
- the frame can be made of metal, preferably of light metal, in particular aluminum or alternatively of synthetic material, in particular of reinforced plastic.
- the hooking means provided on said frame are produced in the form of slots or notches engaging on rack rails, or equivalent system, for example fixing pins provided on rails, fixed on the wall, the shape of these slots or notches can be chosen according to the laying plane, vertical, horizontal or oblique.
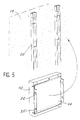
- the fixing of the plate 10 is carried out by means of a frame which comes to hang on a wall 12 which in this nonlimiting example is vertical.
- the frame consists on the one hand of two horizontal sections: an upper section 15 and a lower section 15 '. Each of these sections has a projecting edge as can be seen in Figures 1 and 2, this edge being folded down towards the upper section 15 and upwards concerning the lower section 15 ' .
- the folded angle of the horizontal edges is preferably of the order of 45 °.
- the frame has vertical lateral uprights of which only one, 14 is visible in FIGS. 1 and 2.
- the sections 15 and 15 ′ are fixed on these amounts lateral by any suitable means, for example by gluing, welding or by any suitable mechanical system.
- the elements 15, 15 ′, 14 constituting the frame can be made of metal, preferably of light metal, in particular of aluminum or alternatively of synthetic material, for example in reinforced plastic.
- Each of the covering plates such as 10 is provided with grooves 18, 18 'formed respectively on the back of the plate, in the upper and lower part, at a height which corresponds to that where the profiles 15 and 15' of the frame are respectively positioned. It is understood that this arrangement allows the profiles 15, 15 ′ to slide into engagement, by means of their folded edges, in the corresponding grooves 18, 18 ′.
- the frame includes attachment means on the wall such as 12.
- the attachment is effected by means of fixing pins mounted on beams such as 20, which are fixed by lugs such as 19 on the wall 12.
- the fixing pins provided on the rails 20 ( Figures 1 and 2) cooperate with notches or hooking slots such as 22, 22 'which are provided on uprights such as 14 of the frame.
- Figure 2 clearly illustrates the manner in which mounting and hanging are carried out.
- this exemplary embodiment of the invention can be carried out in the following way, starting by engaging the folded edges of the profiles 15, 15 'of the fixing frame on the corresponding grooves 18, 18' of the plate 10 then he It suffices to hang the assembly thus obtained on the fixing pins provided on the heddles 20 or on rack rails, by means of the notches 22, 22 '.
- the positioning of the sections 15, 15 'in the grooves 18, 18' can be carried out before making the said sections integral with the uprights such as 14 of the frame.
- the frame by which the plate 10 is fixed to the wall 12 is produced in the form of a solid plate, also designated by the reference 14, this plate 14 being provided with horizontal profiles to folded edges 15, 15 'which engage in the corresponding grooves 18, 18' of the plate 10.
- the horizontal sections are produced simply by folding down the upper and lower edges of the plate 14 as illustrated in FIGS. 3 and 4.
- the fixing plate 14 comprises means for hooking on the wall 12, these means being of same type as those provided for the attachment of the frame 14, 15, 15 ′ in the first embodiment described above. In this example, these means are produced in the form of notches such as 22, 22 ′ which engage on the rack rails 20 fixed on the wall 12.
- the device according to the present invention is simple and inexpensive to produce and to implement. It can be installed, without the intervention of specialized personnel, with a yield which is of the order of 3 to 4 times the yield obtained by conventional bonding or stapling systems, which of course results in a considerable reduction in construction time.
- the present invention is not limited to the embodiments described and / or shown, but that it encompasses all variants thereof.
- the device according to the invention can be used for fixing covering plates of all materials, whether of mineral, natural or synthetic origin.
- this device can be applied to the fixing of metal plates, and of course of all composite coverings, that is to say made up of plates of different natures, for example by the combination of natural stone plates and plates metallic.
Landscapes
- Engineering & Computer Science (AREA)
- Architecture (AREA)
- Civil Engineering (AREA)
- Structural Engineering (AREA)
- Finishing Walls (AREA)
- Load-Bearing And Curtain Walls (AREA)
Applications Claiming Priority (2)
| Application Number | Priority Date | Filing Date | Title |
|---|---|---|---|
| FR9406713 | 1994-06-01 | ||
| FR9406713A FR2720775B1 (fr) | 1994-06-01 | 1994-06-01 | Dispositif de fixation de plaques de revêtement. |
Publications (2)
| Publication Number | Publication Date |
|---|---|
| EP0685614A1 true EP0685614A1 (de) | 1995-12-06 |
| EP0685614B1 EP0685614B1 (de) | 1999-11-03 |
Family
ID=9463774
Family Applications (1)
| Application Number | Title | Priority Date | Filing Date |
|---|---|---|---|
| EP95401239A Expired - Lifetime EP0685614B1 (de) | 1994-06-01 | 1995-05-29 | Befestigungsvorrichtung von Verkleidungsplatten |
Country Status (9)
| Country | Link |
|---|---|
| EP (1) | EP0685614B1 (de) |
| BE (1) | BE1009870A3 (de) |
| CH (1) | CH690967A5 (de) |
| DE (1) | DE69513085T2 (de) |
| DK (1) | DK0685614T3 (de) |
| ES (1) | ES2137465T3 (de) |
| FR (1) | FR2720775B1 (de) |
| LU (1) | LU88614A1 (de) |
| PT (1) | PT101714B (de) |
Cited By (13)
| Publication number | Priority date | Publication date | Assignee | Title |
|---|---|---|---|---|
| EP1329568A1 (de) * | 2001-12-18 | 2003-07-23 | Bresciana Graniti S.p.A. | Verbundbodenfliese |
| DE102004004763A1 (de) * | 2004-01-29 | 2005-08-18 | Alsta Aluminium Und Stahl Gmbh & Co.Kg | Rahmenkonstruktion zum Befestigen an Fassaden |
| GB2457742A (en) * | 2008-02-23 | 2009-08-26 | Solar Century Holdings Ltd | Cladding a building with solar collection devices |
| GB2462422B (en) * | 2008-08-05 | 2012-08-22 | Solar Century Holdings Ltd | Cladding a building with solar collection devices |
| EP1988233A3 (de) * | 2007-05-02 | 2012-11-28 | STEINGALERIE Werksteinbetriebe Würzburg GmbH | Steinplatte |
| US8769901B2 (en) | 2010-05-28 | 2014-07-08 | The Diller Corporation | Cladding system for building laminates |
| WO2015038085A3 (en) * | 2013-09-13 | 2015-05-14 | Turunc Osman Cavit | A development method for mounting natural stones on facade coatings easily |
| GB2522936A (en) * | 2014-03-17 | 2015-08-12 | Lindner Ag | Cladding panels for resisting explosion pressure and fixtures for securing the cladding panels on walls and ceilings |
| JP2016011541A (ja) * | 2014-06-30 | 2016-01-21 | 株式会社竹中工務店 | 化粧パネルの取付け構造 |
| WO2018142301A1 (en) * | 2017-02-03 | 2018-08-09 | Dede Furniture Sp. Z O.O. | Wall mounted acoustic structure |
| EP3462604A1 (de) * | 2017-09-28 | 2019-04-03 | Beijing Apollo Ding Rong Solar Technology Co., Ltd. | Rückseitig hängende montageanordnung eines dünnschichtfotovoltaikmoduls |
| US20190119926A1 (en) * | 2016-04-26 | 2019-04-25 | Nordisk Profil A/S | Lamella facade system and use thereof |
| US12215504B2 (en) | 2021-02-28 | 2025-02-04 | Tremco Cpg Inc. | System and method of installing facade panels |
Families Citing this family (10)
| Publication number | Priority date | Publication date | Assignee | Title |
|---|---|---|---|---|
| FI117484B (fi) * | 2002-05-24 | 2006-10-31 | Stonel Oy | Järjestelmä julkisivulevyjen asentamiseksi |
| DE20214938U1 (de) | 2002-09-26 | 2002-12-12 | Deutsche Steinzeug Cremer & Breuer AG, 50226 Frechen | Fassadensystem aus keramischen Fassadenplatten zum Einsatz als vorgehängte hinterlüftete Fassade an einer tragenden Bauwerkswand |
| ES2303404B1 (es) * | 2005-06-23 | 2009-06-03 | Fachadas Del Norte S.L. | Sistema de grapas ocultas y registrables para colocacion de aplacados de espesor reducido en fachadas ventiladas. |
| ES2247955B1 (es) * | 2005-09-19 | 2007-04-01 | Alumafel, S.A. | Recubrimiento para fachadas. |
| ES1062160Y (es) * | 2006-02-08 | 2006-08-16 | Frons Ventilo S A | Dispositivo de fijacion de elementos de pequeño espesor en fachadas. |
| US8429866B2 (en) | 2010-12-06 | 2013-04-30 | Douglas James Knight | Modular system for cladding exterior walls of a structure and insulating the structure walls |
| US8973334B2 (en) | 2010-12-06 | 2015-03-10 | Scott Croasdale | System and methods for thermal isolation of components used |
| CA2820970C (en) | 2013-03-14 | 2020-09-15 | Douglas James Knight | Improved modular system for continuously insulating exterior walls of a structure and securing exterior cladding to the structure |
| FR3078729B1 (fr) * | 2018-03-06 | 2021-04-02 | Alban Dobremetz | Systeme de fixation d'un element de revetement sur une paroi murale avec dispositif de verrouillage et revetement mural mis en œuvre au moyen de tels systemes de fixation |
| FR3078726A1 (fr) * | 2018-03-06 | 2019-09-13 | Alban Dobremetz | Systeme de fixation d'un element de revetement sur une paroi murale et revetement mural mis en œuvre au moyen de tels systemes de fixation |
Citations (6)
| Publication number | Priority date | Publication date | Assignee | Title |
|---|---|---|---|---|
| DE2364224A1 (de) * | 1973-12-22 | 1975-11-13 | Guenther Dipl Ing Koch | Wandbildendes bautafelsystem, insbesondere vorhang-fassadensystem mit bautafeln aus kunstharzbeton |
| EP0190377A1 (de) * | 1985-02-05 | 1986-08-13 | Yoshinori Osawa | Trägerplatte für Fliesen |
| EP0195662A2 (de) * | 1985-03-21 | 1986-09-24 | Elemeta Limited | Tragkonstruktion für Verkleidungsplatten |
| EP0267525A2 (de) * | 1986-11-12 | 1988-05-18 | Resopal Gmbh | Haltevorrichtung |
| EP0303139A1 (de) * | 1987-08-14 | 1989-02-15 | Ottmar Mühlberger | Verkleidungselement mit einer Natursteinplatte sowie Verfahren zum Herstellen eines solchen Verkleidungselements |
| FR2652132A3 (fr) * | 1989-09-18 | 1991-03-22 | Sacchi Gian | Dispositif de fixation de panneaux decoratifs sur des parois ou sur des cadres metalliques pour creer des facades ornementales ventilees. |
-
1994
- 1994-06-01 FR FR9406713A patent/FR2720775B1/fr not_active Expired - Lifetime
-
1995
- 1995-05-15 LU LU88614A patent/LU88614A1/fr unknown
- 1995-05-23 CH CH01521/95A patent/CH690967A5/fr not_active IP Right Cessation
- 1995-05-29 DK DK95401239T patent/DK0685614T3/da active
- 1995-05-29 ES ES95401239T patent/ES2137465T3/es not_active Expired - Lifetime
- 1995-05-29 EP EP95401239A patent/EP0685614B1/de not_active Expired - Lifetime
- 1995-05-29 DE DE69513085T patent/DE69513085T2/de not_active Expired - Lifetime
- 1995-05-30 PT PT101714A patent/PT101714B/pt not_active IP Right Cessation
- 1995-05-31 BE BE9500481A patent/BE1009870A3/fr active
Patent Citations (6)
| Publication number | Priority date | Publication date | Assignee | Title |
|---|---|---|---|---|
| DE2364224A1 (de) * | 1973-12-22 | 1975-11-13 | Guenther Dipl Ing Koch | Wandbildendes bautafelsystem, insbesondere vorhang-fassadensystem mit bautafeln aus kunstharzbeton |
| EP0190377A1 (de) * | 1985-02-05 | 1986-08-13 | Yoshinori Osawa | Trägerplatte für Fliesen |
| EP0195662A2 (de) * | 1985-03-21 | 1986-09-24 | Elemeta Limited | Tragkonstruktion für Verkleidungsplatten |
| EP0267525A2 (de) * | 1986-11-12 | 1988-05-18 | Resopal Gmbh | Haltevorrichtung |
| EP0303139A1 (de) * | 1987-08-14 | 1989-02-15 | Ottmar Mühlberger | Verkleidungselement mit einer Natursteinplatte sowie Verfahren zum Herstellen eines solchen Verkleidungselements |
| FR2652132A3 (fr) * | 1989-09-18 | 1991-03-22 | Sacchi Gian | Dispositif de fixation de panneaux decoratifs sur des parois ou sur des cadres metalliques pour creer des facades ornementales ventilees. |
Cited By (19)
| Publication number | Priority date | Publication date | Assignee | Title |
|---|---|---|---|---|
| EP1329568A1 (de) * | 2001-12-18 | 2003-07-23 | Bresciana Graniti S.p.A. | Verbundbodenfliese |
| US6818275B2 (en) | 2001-12-18 | 2004-11-16 | Bresciana Graniti S.P.A. | Composite tile for flooring |
| DE102004004763A1 (de) * | 2004-01-29 | 2005-08-18 | Alsta Aluminium Und Stahl Gmbh & Co.Kg | Rahmenkonstruktion zum Befestigen an Fassaden |
| EP1988233A3 (de) * | 2007-05-02 | 2012-11-28 | STEINGALERIE Werksteinbetriebe Würzburg GmbH | Steinplatte |
| GB2457742A (en) * | 2008-02-23 | 2009-08-26 | Solar Century Holdings Ltd | Cladding a building with solar collection devices |
| GB2457742B (en) * | 2008-02-23 | 2012-10-03 | Solar Century Holdings Ltd | Cladding a building with solar collection devices |
| GB2462422B (en) * | 2008-08-05 | 2012-08-22 | Solar Century Holdings Ltd | Cladding a building with solar collection devices |
| US8991127B2 (en) | 2010-05-28 | 2015-03-31 | The Diller Corporation | Cladding system for building laminates |
| US8769901B2 (en) | 2010-05-28 | 2014-07-08 | The Diller Corporation | Cladding system for building laminates |
| WO2015038085A3 (en) * | 2013-09-13 | 2015-05-14 | Turunc Osman Cavit | A development method for mounting natural stones on facade coatings easily |
| GB2522936A (en) * | 2014-03-17 | 2015-08-12 | Lindner Ag | Cladding panels for resisting explosion pressure and fixtures for securing the cladding panels on walls and ceilings |
| GB2522936B (en) * | 2014-03-17 | 2016-04-20 | Lindner Ag | Cladding panels for resisting explosion pressure and fixtures for securing the cladding panels on walls and ceilings |
| JP2016011541A (ja) * | 2014-06-30 | 2016-01-21 | 株式会社竹中工務店 | 化粧パネルの取付け構造 |
| US20190119926A1 (en) * | 2016-04-26 | 2019-04-25 | Nordisk Profil A/S | Lamella facade system and use thereof |
| US10640988B2 (en) * | 2016-04-26 | 2020-05-05 | Nordisk Profil A/S | Lamella facade system and use thereof |
| EP3449067B1 (de) * | 2016-04-26 | 2023-05-10 | Nordisk Profil A/S | Lamellenfassadensystem und seine verwendung |
| WO2018142301A1 (en) * | 2017-02-03 | 2018-08-09 | Dede Furniture Sp. Z O.O. | Wall mounted acoustic structure |
| EP3462604A1 (de) * | 2017-09-28 | 2019-04-03 | Beijing Apollo Ding Rong Solar Technology Co., Ltd. | Rückseitig hängende montageanordnung eines dünnschichtfotovoltaikmoduls |
| US12215504B2 (en) | 2021-02-28 | 2025-02-04 | Tremco Cpg Inc. | System and method of installing facade panels |
Also Published As
| Publication number | Publication date |
|---|---|
| BE1009870A3 (fr) | 1997-10-07 |
| CH690967A5 (fr) | 2001-03-15 |
| DE69513085D1 (de) | 1999-12-09 |
| FR2720775A1 (fr) | 1995-12-08 |
| PT101714A (pt) | 1995-12-29 |
| FR2720775B1 (fr) | 1996-08-09 |
| EP0685614B1 (de) | 1999-11-03 |
| LU88614A1 (fr) | 1995-10-02 |
| DK0685614T3 (da) | 2000-01-10 |
| ES2137465T3 (es) | 1999-12-16 |
| PT101714B (pt) | 1997-05-28 |
| DE69513085T2 (de) | 2000-02-17 |
Similar Documents
| Publication | Publication Date | Title |
|---|---|---|
| EP0685614A1 (de) | Befestigungsvorrichtung von Verkleidungsplatten | |
| FR2499613A1 (fr) | Grille pour plafond suspendu et procede de fabrication | |
| EP3254036A1 (de) | Vorrichtung zur befestigung eines solarpaneels | |
| FR2800768A1 (fr) | Dispositif pour le montage et l'immobilisation de consoles de support sur une facade de batiment ou analogue | |
| EP0603091B1 (de) | Bauteile für Glassteinwände | |
| EP0345238A1 (de) | Dachkonstruktion für Gewächshäuser und Verbindungselement dafür | |
| BE1000298A5 (fr) | Vitre et dispositif pour sa fixation a un support. | |
| EP0112199B1 (de) | Rahmen in Öffnungen bestehend aus Metallprofilen mit unterbrochenen Wärmebrücken und Pressgerät für das Bearbeiten dieser Profile | |
| FR3065980B1 (fr) | Systeme d’habillage d’un bord d'ouverture dans une cloison | |
| FR2685136A1 (fr) | Panneau, en particulier pour porte d'armoire, et notamment pour porte d'armoire electrique. | |
| FR2517722A1 (fr) | Dispositif de fixation des panneaux de revetement de plafonds | |
| FR2684418A1 (fr) | Agrafe pour la fixation de plaques de revetement sur un mur. | |
| BE1008571A3 (fr) | Equipement a lamelles notamment a lamelles metalliques, pour des lambris agrafes formant des surfaces d'habillage. | |
| FR2688016A1 (fr) | Agencement pour l'amenagement d'une cloison. | |
| EP0323940A1 (de) | Schutzschirm | |
| EP0435778A1 (de) | Platte für aufgehängte Decken und Verfahren zu ihrer Anwendung | |
| FR2705379A3 (fr) | Joint pour façade d'immeuble ou autre, notamment à paroi vitrée. | |
| FR3082542A1 (fr) | Procede de realisation d'un parement | |
| FR2539336A1 (fr) | Cabine de peinture en panneaux modulaires | |
| FR2796094A1 (fr) | Dispositif de fixation d'une couverture d'isolation et/ou de protection, ou de supports d'appareils divers, notamment a une toiture ou analogue, constituee au moyen de plaques ondulees jointives | |
| WO1993020321A1 (fr) | Dispositif de renfort vertical pour panneaux verticaux | |
| FR2616822A1 (fr) | Dispositif de fixation d'un panneau sur des montants | |
| FR3092848A3 (fr) | Capuchon d'extrémité, système de profilé de montage avec capuchon d'extrémité et kit pour assembler les capuchons d’extrémité | |
| EP0773332A1 (de) | Dichtungsanordnung zwischen den Rahmen von Vorhangfassaden | |
| FR2883895A1 (fr) | Profile d'assemblage de panneaux prefabriques pour la realisation d'une structure, et structure ainsi realisee |
Legal Events
| Date | Code | Title | Description |
|---|---|---|---|
| PUAI | Public reference made under article 153(3) epc to a published international application that has entered the european phase |
Free format text: ORIGINAL CODE: 0009012 |
|
| AK | Designated contracting states |
Kind code of ref document: A1 Designated state(s): DE DK ES FR GB IT NL |
|
| 17P | Request for examination filed |
Effective date: 19960509 |
|
| 17Q | First examination report despatched |
Effective date: 19981103 |
|
| GRAG | Despatch of communication of intention to grant |
Free format text: ORIGINAL CODE: EPIDOS AGRA |
|
| GRAG | Despatch of communication of intention to grant |
Free format text: ORIGINAL CODE: EPIDOS AGRA |
|
| GRAH | Despatch of communication of intention to grant a patent |
Free format text: ORIGINAL CODE: EPIDOS IGRA |
|
| GRAH | Despatch of communication of intention to grant a patent |
Free format text: ORIGINAL CODE: EPIDOS IGRA |
|
| GRAA | (expected) grant |
Free format text: ORIGINAL CODE: 0009210 |
|
| ITF | It: translation for a ep patent filed | ||
| AK | Designated contracting states |
Kind code of ref document: B1 Designated state(s): DE DK ES FR GB IT NL |
|
| GBT | Gb: translation of ep patent filed (gb section 77(6)(a)/1977) |
Effective date: 19991103 |
|
| REF | Corresponds to: |
Ref document number: 69513085 Country of ref document: DE Date of ref document: 19991209 |
|
| REG | Reference to a national code |
Ref country code: ES Ref legal event code: FG2A Ref document number: 2137465 Country of ref document: ES Kind code of ref document: T3 |
|
| REG | Reference to a national code |
Ref country code: DK Ref legal event code: T3 |
|
| PLBE | No opposition filed within time limit |
Free format text: ORIGINAL CODE: 0009261 |
|
| STAA | Information on the status of an ep patent application or granted ep patent |
Free format text: STATUS: NO OPPOSITION FILED WITHIN TIME LIMIT |
|
| 26N | No opposition filed | ||
| REG | Reference to a national code |
Ref country code: GB Ref legal event code: IF02 |
|
| PGFP | Annual fee paid to national office [announced via postgrant information from national office to epo] |
Ref country code: NL Payment date: 20050524 Year of fee payment: 11 |
|
| PGFP | Annual fee paid to national office [announced via postgrant information from national office to epo] |
Ref country code: DK Payment date: 20050615 Year of fee payment: 11 |
|
| PGFP | Annual fee paid to national office [announced via postgrant information from national office to epo] |
Ref country code: ES Payment date: 20050629 Year of fee payment: 11 |
|
| PG25 | Lapsed in a contracting state [announced via postgrant information from national office to epo] |
Ref country code: ES Free format text: LAPSE BECAUSE OF NON-PAYMENT OF DUE FEES Effective date: 20060530 |
|
| PG25 | Lapsed in a contracting state [announced via postgrant information from national office to epo] |
Ref country code: DK Free format text: LAPSE BECAUSE OF NON-PAYMENT OF DUE FEES Effective date: 20060531 |
|
| PGFP | Annual fee paid to national office [announced via postgrant information from national office to epo] |
Ref country code: IT Payment date: 20060531 Year of fee payment: 12 |
|
| PG25 | Lapsed in a contracting state [announced via postgrant information from national office to epo] |
Ref country code: NL Free format text: LAPSE BECAUSE OF NON-PAYMENT OF DUE FEES Effective date: 20061201 |
|
| REG | Reference to a national code |
Ref country code: DK Ref legal event code: EBP |
|
| NLV4 | Nl: lapsed or anulled due to non-payment of the annual fee |
Effective date: 20061201 |
|
| REG | Reference to a national code |
Ref country code: ES Ref legal event code: FD2A Effective date: 20060530 |
|
| PG25 | Lapsed in a contracting state [announced via postgrant information from national office to epo] |
Ref country code: IT Free format text: LAPSE BECAUSE OF NON-PAYMENT OF DUE FEES Effective date: 20070529 |
|
| PGFP | Annual fee paid to national office [announced via postgrant information from national office to epo] |
Ref country code: GB Payment date: 20140521 Year of fee payment: 20 |
|
| PGFP | Annual fee paid to national office [announced via postgrant information from national office to epo] |
Ref country code: DE Payment date: 20140521 Year of fee payment: 20 Ref country code: FR Payment date: 20140516 Year of fee payment: 20 |
|
| REG | Reference to a national code |
Ref country code: DE Ref legal event code: R071 Ref document number: 69513085 Country of ref document: DE |
|
| REG | Reference to a national code |
Ref country code: GB Ref legal event code: PE20 Expiry date: 20150528 |
|
| PG25 | Lapsed in a contracting state [announced via postgrant information from national office to epo] |
Ref country code: GB Free format text: LAPSE BECAUSE OF EXPIRATION OF PROTECTION Effective date: 20150528 |