EP0717165B2 - Ossature de profiles métalliques ignifuges pour fenêtres, portes, façades ou toits vitrés - Google Patents
Ossature de profiles métalliques ignifuges pour fenêtres, portes, façades ou toits vitrés Download PDFInfo
- Publication number
- EP0717165B2 EP0717165B2 EP95118182A EP95118182A EP0717165B2 EP 0717165 B2 EP0717165 B2 EP 0717165B2 EP 95118182 A EP95118182 A EP 95118182A EP 95118182 A EP95118182 A EP 95118182A EP 0717165 B2 EP0717165 B2 EP 0717165B2
- Authority
- EP
- European Patent Office
- Prior art keywords
- frame according
- profile
- metal
- fire
- fire protection
- Prior art date
- Legal status (The legal status is an assumption and is not a legal conclusion. Google has not performed a legal analysis and makes no representation as to the accuracy of the status listed.)
- Expired - Lifetime
Links
- 229910052751 metal Inorganic materials 0.000 title claims abstract description 84
- 239000002184 metal Substances 0.000 title claims abstract description 84
- 229910052782 aluminium Inorganic materials 0.000 claims abstract description 43
- XAGFODPZIPBFFR-UHFFFAOYSA-N aluminium Chemical compound [Al] XAGFODPZIPBFFR-UHFFFAOYSA-N 0.000 claims abstract description 43
- 239000003463 adsorbent Substances 0.000 claims abstract description 9
- 239000000463 material Substances 0.000 claims abstract description 7
- 239000004411 aluminium Substances 0.000 claims abstract 8
- XLYOFNOQVPJJNP-UHFFFAOYSA-N water Substances O XLYOFNOQVPJJNP-UHFFFAOYSA-N 0.000 claims description 31
- 229910052602 gypsum Inorganic materials 0.000 claims description 22
- 239000010440 gypsum Substances 0.000 claims description 22
- 229940037003 alum Drugs 0.000 claims description 13
- GRLPQNLYRHEGIJ-UHFFFAOYSA-J potassium aluminium sulfate Chemical compound [Al+3].[K+].[O-]S([O-])(=O)=O.[O-]S([O-])(=O)=O GRLPQNLYRHEGIJ-UHFFFAOYSA-J 0.000 claims description 13
- 235000011126 aluminium potassium sulphate Nutrition 0.000 claims description 12
- 229940050271 potassium alum Drugs 0.000 claims description 12
- 230000004044 response Effects 0.000 claims description 10
- 238000002844 melting Methods 0.000 claims description 8
- 230000008018 melting Effects 0.000 claims description 8
- 239000011358 absorbing material Substances 0.000 claims description 7
- 238000004873 anchoring Methods 0.000 claims description 7
- 238000011049 filling Methods 0.000 claims description 5
- 239000004033 plastic Substances 0.000 claims description 5
- 229920003023 plastic Polymers 0.000 claims description 5
- 239000002826 coolant Substances 0.000 claims description 3
- 239000011521 glass Substances 0.000 claims description 3
- 239000011159 matrix material Substances 0.000 claims description 2
- 229910001234 light alloy Inorganic materials 0.000 claims 2
- 239000003365 glass fiber Substances 0.000 claims 1
- 238000000465 moulding Methods 0.000 description 29
- 238000002425 crystallisation Methods 0.000 description 12
- 230000008025 crystallization Effects 0.000 description 12
- 239000002131 composite material Substances 0.000 description 8
- 238000010276 construction Methods 0.000 description 5
- 239000013078 crystal Substances 0.000 description 4
- 229910000831 Steel Inorganic materials 0.000 description 3
- 238000001816 cooling Methods 0.000 description 3
- 238000013461 design Methods 0.000 description 3
- 238000009413 insulation Methods 0.000 description 3
- 239000010959 steel Substances 0.000 description 3
- 230000008901 benefit Effects 0.000 description 2
- 238000005265 energy consumption Methods 0.000 description 2
- 238000002156 mixing Methods 0.000 description 2
- 239000000203 mixture Substances 0.000 description 2
- 238000004080 punching Methods 0.000 description 2
- 238000012546 transfer Methods 0.000 description 2
- 229910000838 Al alloy Inorganic materials 0.000 description 1
- 238000010521 absorption reaction Methods 0.000 description 1
- 230000009471 action Effects 0.000 description 1
- 239000011324 bead Substances 0.000 description 1
- 230000008859 change Effects 0.000 description 1
- 239000011248 coating agent Substances 0.000 description 1
- 238000000576 coating method Methods 0.000 description 1
- 239000000567 combustion gas Substances 0.000 description 1
- 230000001419 dependent effect Effects 0.000 description 1
- 238000010586 diagram Methods 0.000 description 1
- 238000001035 drying Methods 0.000 description 1
- 230000002349 favourable effect Effects 0.000 description 1
- 239000011507 gypsum plaster Substances 0.000 description 1
- 239000003779 heat-resistant material Substances 0.000 description 1
- 238000003780 insertion Methods 0.000 description 1
- 230000037431 insertion Effects 0.000 description 1
- 239000007788 liquid Substances 0.000 description 1
- 238000004519 manufacturing process Methods 0.000 description 1
- 238000000034 method Methods 0.000 description 1
- 230000004048 modification Effects 0.000 description 1
- 238000012986 modification Methods 0.000 description 1
- 230000007935 neutral effect Effects 0.000 description 1
- 229920000642 polymer Polymers 0.000 description 1
- 230000008092 positive effect Effects 0.000 description 1
- 239000000843 powder Substances 0.000 description 1
- 230000009467 reduction Effects 0.000 description 1
- 150000003839 salts Chemical class 0.000 description 1
- 239000007787 solid Substances 0.000 description 1
- 230000003068 static effect Effects 0.000 description 1
- 239000000126 substance Substances 0.000 description 1
- 238000004381 surface treatment Methods 0.000 description 1
- 239000012808 vapor phase Substances 0.000 description 1
Images


Classifications
-
- E—FIXED CONSTRUCTIONS
- E06—DOORS, WINDOWS, SHUTTERS, OR ROLLER BLINDS IN GENERAL; LADDERS
- E06B—FIXED OR MOVABLE CLOSURES FOR OPENINGS IN BUILDINGS, VEHICLES, FENCES OR LIKE ENCLOSURES IN GENERAL, e.g. DOORS, WINDOWS, BLINDS, GATES
- E06B3/00—Window sashes, door leaves, or like elements for closing wall or like openings; Layout of fixed or moving closures, e.g. windows in wall or like openings; Features of rigidly-mounted outer frames relating to the mounting of wing frames
- E06B3/04—Wing frames not characterised by the manner of movement
- E06B3/263—Frames with special provision for insulation
- E06B3/267—Frames with special provision for insulation with insulating elements formed in situ
- E06B3/2675—Frames with special provision for insulation with insulating elements formed in situ combined with prefabricated insulating elements
-
- E—FIXED CONSTRUCTIONS
- E06—DOORS, WINDOWS, SHUTTERS, OR ROLLER BLINDS IN GENERAL; LADDERS
- E06B—FIXED OR MOVABLE CLOSURES FOR OPENINGS IN BUILDINGS, VEHICLES, FENCES OR LIKE ENCLOSURES IN GENERAL, e.g. DOORS, WINDOWS, BLINDS, GATES
- E06B3/00—Window sashes, door leaves, or like elements for closing wall or like openings; Layout of fixed or moving closures, e.g. windows in wall or like openings; Features of rigidly-mounted outer frames relating to the mounting of wing frames
-
- E—FIXED CONSTRUCTIONS
- E06—DOORS, WINDOWS, SHUTTERS, OR ROLLER BLINDS IN GENERAL; LADDERS
- E06B—FIXED OR MOVABLE CLOSURES FOR OPENINGS IN BUILDINGS, VEHICLES, FENCES OR LIKE ENCLOSURES IN GENERAL, e.g. DOORS, WINDOWS, BLINDS, GATES
- E06B3/00—Window sashes, door leaves, or like elements for closing wall or like openings; Layout of fixed or moving closures, e.g. windows in wall or like openings; Features of rigidly-mounted outer frames relating to the mounting of wing frames
- E06B3/04—Wing frames not characterised by the manner of movement
- E06B3/263—Frames with special provision for insulation
- E06B3/26301—Frames with special provision for insulation with prefabricated insulating strips between two metal section members
- E06B3/26303—Frames with special provision for insulation with prefabricated insulating strips between two metal section members with thin strips, e.g. defining a hollow space between the metal section members
-
- E—FIXED CONSTRUCTIONS
- E06—DOORS, WINDOWS, SHUTTERS, OR ROLLER BLINDS IN GENERAL; LADDERS
- E06B—FIXED OR MOVABLE CLOSURES FOR OPENINGS IN BUILDINGS, VEHICLES, FENCES OR LIKE ENCLOSURES IN GENERAL, e.g. DOORS, WINDOWS, BLINDS, GATES
- E06B3/00—Window sashes, door leaves, or like elements for closing wall or like openings; Layout of fixed or moving closures, e.g. windows in wall or like openings; Features of rigidly-mounted outer frames relating to the mounting of wing frames
- E06B3/04—Wing frames not characterised by the manner of movement
- E06B3/263—Frames with special provision for insulation
- E06B3/2634—Frames with special provision for insulation without separate insulating elements, e.g. the heat transmission being reduced by a smaller cross-section
-
- E—FIXED CONSTRUCTIONS
- E06—DOORS, WINDOWS, SHUTTERS, OR ROLLER BLINDS IN GENERAL; LADDERS
- E06B—FIXED OR MOVABLE CLOSURES FOR OPENINGS IN BUILDINGS, VEHICLES, FENCES OR LIKE ENCLOSURES IN GENERAL, e.g. DOORS, WINDOWS, BLINDS, GATES
- E06B5/00—Doors, windows, or like closures for special purposes; Border constructions therefor
- E06B5/10—Doors, windows, or like closures for special purposes; Border constructions therefor for protection against air-raid or other war-like action; for other protective purposes
- E06B5/16—Fireproof doors or similar closures; Adaptations of fixed constructions therefor
- E06B5/162—Fireproof doors having windows or other openings, e.g. for permitting ventilation or escape
-
- E—FIXED CONSTRUCTIONS
- E06—DOORS, WINDOWS, SHUTTERS, OR ROLLER BLINDS IN GENERAL; LADDERS
- E06B—FIXED OR MOVABLE CLOSURES FOR OPENINGS IN BUILDINGS, VEHICLES, FENCES OR LIKE ENCLOSURES IN GENERAL, e.g. DOORS, WINDOWS, BLINDS, GATES
- E06B3/00—Window sashes, door leaves, or like elements for closing wall or like openings; Layout of fixed or moving closures, e.g. windows in wall or like openings; Features of rigidly-mounted outer frames relating to the mounting of wing frames
- E06B3/04—Wing frames not characterised by the manner of movement
- E06B3/263—Frames with special provision for insulation
- E06B3/2632—Frames with special provision for insulation with arrangements reducing the heat transmission, other than an interruption in a metal section
- E06B2003/26321—Frames with special provision for insulation with arrangements reducing the heat transmission, other than an interruption in a metal section with additional prefab insulating materials in the hollow space
-
- E—FIXED CONSTRUCTIONS
- E06—DOORS, WINDOWS, SHUTTERS, OR ROLLER BLINDS IN GENERAL; LADDERS
- E06B—FIXED OR MOVABLE CLOSURES FOR OPENINGS IN BUILDINGS, VEHICLES, FENCES OR LIKE ENCLOSURES IN GENERAL, e.g. DOORS, WINDOWS, BLINDS, GATES
- E06B3/00—Window sashes, door leaves, or like elements for closing wall or like openings; Layout of fixed or moving closures, e.g. windows in wall or like openings; Features of rigidly-mounted outer frames relating to the mounting of wing frames
- E06B3/04—Wing frames not characterised by the manner of movement
- E06B3/263—Frames with special provision for insulation
- E06B2003/26349—Details of insulating strips
- E06B2003/2635—Specific form characteristics
- E06B2003/26359—Specific form characteristics making flush mounting with neighbouring metal section members possible
-
- E—FIXED CONSTRUCTIONS
- E06—DOORS, WINDOWS, SHUTTERS, OR ROLLER BLINDS IN GENERAL; LADDERS
- E06B—FIXED OR MOVABLE CLOSURES FOR OPENINGS IN BUILDINGS, VEHICLES, FENCES OR LIKE ENCLOSURES IN GENERAL, e.g. DOORS, WINDOWS, BLINDS, GATES
- E06B3/00—Window sashes, door leaves, or like elements for closing wall or like openings; Layout of fixed or moving closures, e.g. windows in wall or like openings; Features of rigidly-mounted outer frames relating to the mounting of wing frames
- E06B3/04—Wing frames not characterised by the manner of movement
- E06B3/263—Frames with special provision for insulation
- E06B2003/26349—Details of insulating strips
- E06B2003/2635—Specific form characteristics
- E06B2003/26361—Openings, incisions or indents
-
- E—FIXED CONSTRUCTIONS
- E06—DOORS, WINDOWS, SHUTTERS, OR ROLLER BLINDS IN GENERAL; LADDERS
- E06B—FIXED OR MOVABLE CLOSURES FOR OPENINGS IN BUILDINGS, VEHICLES, FENCES OR LIKE ENCLOSURES IN GENERAL, e.g. DOORS, WINDOWS, BLINDS, GATES
- E06B3/00—Window sashes, door leaves, or like elements for closing wall or like openings; Layout of fixed or moving closures, e.g. windows in wall or like openings; Features of rigidly-mounted outer frames relating to the mounting of wing frames
- E06B3/04—Wing frames not characterised by the manner of movement
- E06B3/263—Frames with special provision for insulation
- E06B2003/26349—Details of insulating strips
- E06B2003/26369—Specific material characteristics
- E06B2003/26374—Specific material characteristics with parts of differing nature
-
- E—FIXED CONSTRUCTIONS
- E06—DOORS, WINDOWS, SHUTTERS, OR ROLLER BLINDS IN GENERAL; LADDERS
- E06B—FIXED OR MOVABLE CLOSURES FOR OPENINGS IN BUILDINGS, VEHICLES, FENCES OR LIKE ENCLOSURES IN GENERAL, e.g. DOORS, WINDOWS, BLINDS, GATES
- E06B3/00—Window sashes, door leaves, or like elements for closing wall or like openings; Layout of fixed or moving closures, e.g. windows in wall or like openings; Features of rigidly-mounted outer frames relating to the mounting of wing frames
- E06B3/04—Wing frames not characterised by the manner of movement
- E06B3/263—Frames with special provision for insulation
- E06B2003/26349—Details of insulating strips
- E06B2003/26369—Specific material characteristics
- E06B2003/26376—Non-plastic materials, e.g. wood, metal
-
- E—FIXED CONSTRUCTIONS
- E06—DOORS, WINDOWS, SHUTTERS, OR ROLLER BLINDS IN GENERAL; LADDERS
- E06B—FIXED OR MOVABLE CLOSURES FOR OPENINGS IN BUILDINGS, VEHICLES, FENCES OR LIKE ENCLOSURES IN GENERAL, e.g. DOORS, WINDOWS, BLINDS, GATES
- E06B3/00—Window sashes, door leaves, or like elements for closing wall or like openings; Layout of fixed or moving closures, e.g. windows in wall or like openings; Features of rigidly-mounted outer frames relating to the mounting of wing frames
- E06B3/04—Wing frames not characterised by the manner of movement
- E06B3/263—Frames with special provision for insulation
- E06B2003/26349—Details of insulating strips
- E06B2003/26387—Performing extra functions
- E06B2003/2639—Provisions for fittings, e.g. locks or hinges
-
- E—FIXED CONSTRUCTIONS
- E06—DOORS, WINDOWS, SHUTTERS, OR ROLLER BLINDS IN GENERAL; LADDERS
- E06B—FIXED OR MOVABLE CLOSURES FOR OPENINGS IN BUILDINGS, VEHICLES, FENCES OR LIKE ENCLOSURES IN GENERAL, e.g. DOORS, WINDOWS, BLINDS, GATES
- E06B3/00—Window sashes, door leaves, or like elements for closing wall or like openings; Layout of fixed or moving closures, e.g. windows in wall or like openings; Features of rigidly-mounted outer frames relating to the mounting of wing frames
- E06B3/04—Wing frames not characterised by the manner of movement
- E06B3/263—Frames with special provision for insulation
- E06B2003/26394—Strengthening arrangements in case of fire
-
- Y—GENERAL TAGGING OF NEW TECHNOLOGICAL DEVELOPMENTS; GENERAL TAGGING OF CROSS-SECTIONAL TECHNOLOGIES SPANNING OVER SEVERAL SECTIONS OF THE IPC; TECHNICAL SUBJECTS COVERED BY FORMER USPC CROSS-REFERENCE ART COLLECTIONS [XRACs] AND DIGESTS
- Y10—TECHNICAL SUBJECTS COVERED BY FORMER USPC
- Y10S—TECHNICAL SUBJECTS COVERED BY FORMER USPC CROSS-REFERENCE ART COLLECTIONS [XRACs] AND DIGESTS
- Y10S49/00—Movable or removable closures
- Y10S49/01—Thermal breaks for frames
Definitions
- the invention relates to a framework of metal profiles in fire protection design for windows, doors, facades or glass roofs, the metal profiles having a chamber, made of light metal, preferably made of aluminum outer parts and a central part, in which the heat flow compared to those made of light metal External parts is reduced.
- EP-A-0 590 236 . Fig. 6 A framework of this kind is known ( EP-A-0 590 236 . Fig. 6 ), in which made of light metal, preferably made of aluminum, provided with chambers outer parts are available.
- the known metal profile also has a central part, in which the heat flow is reduced compared to the outer parts made of light metal.
- the reduction of the heat flow between the outer parts made of aluminum is achieved in the known design on the one hand by Isolierstege and on the other hand by a supporting and insulating profile.
- a melting of the light metal profile on the side facing the fire during the safety period is not prevented.
- the insulating and supporting profile which is made of a heat-resistant material, a supporting function. It is intended to maintain the framework in a core area while accepting the melting of the fire-exposed aluminum profiles.
- the invention has for its object to make a framework of the type mentioned so that on the side facing the fire supporting light metal profiles, preferably aluminum profiles, can be used, the melting point is lower than the expected in case of fire, the metal profiles acting temperature and a melting of these load-bearing light metal profiles is prevented over a givenracezeidauer.
- the melting point in the temperature range of 585 to 600 ° C.
- the water of crystallization present in the fire protection panels or fire protection moldings used is released in the temperature range from 73 ° C to 215 ° C.
- the light metal profiles have a central part made of metal, in which the heat flow is reduced compared to the outer parts made of aluminum .
- the plates or other shaped bodies of a heat-binding, hydrophilic adsorbent with a high water content advantageously consist of alum and gypsum.
- the alum is so-called.
- Metal double salts which are able to store water of crystallization to a very high degree by weight.
- potassium alum which is chemically termed potassium aluminum sulfate 12 hydrate.
- the chemical formula is: KAl (SO 4 ) 2 x 12 H 2 O.
- This potassium alum is able to physically bind 45 percent of water of crystallization per unit of weight.
- the release of the crystal water from the potassium alum in pure form takes place at 73 ° C.
- the potassium alum can be embedded in a gypsum matrix and behaves completely neutral with respect to the curing of the gypsum, so that the plates, moldings and profiles produced therefrom have sufficient stability for their use in fire protection.
- the potassium alum does not change the setting properties of the gypsum.
- the gypsum does not affect the physical water absorption of the alum.
- the plates or other molded parts which are provided with a hydrophilic adsorbent, preferably consist of 50 percent of a modified gypsum and 50 percent of potassium alum.
- the energy consumption of such a component is about 1100 J / cm 3 .
- the mixing ratio between alum and gypsum can be varied.
- the proportion of stored water of crystallization is 32 percent.
- potassium alum alone has an effective temperature of 73 ° C, the working temperature in conjunction with the gypsum to a higher value, namely about 85 ° C laid. This results from the fact that the In the alum released water is held by simply sucking through the gypsum up to the temperature of 85 ° C, before it is transferred to the vapor phase.
- the combination of gypsum and alum has the further advantage that the bound water in the gypsum water is released only at a temperature of 125 ° C and this multi-stage crystal water release has a positive effect on the cooling profile of the frame profiles , which are assigned to the plates described or other shaped body.
- this multi-stage crystal water release has a positive effect on the cooling profile of the frame profiles , which are assigned to the plates described or other shaped body.
- a further small release of water bound in gypsum but which is of minor importance.
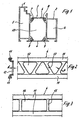
- metal profile has extruded extruded aluminum profiles 1.2, between which a central part 3 is provided, which consists in this embodiment of two mutually parallel metal strips 4, which are reduced compared to the aluminum profiles 1 and 2 in their heat transfer .
- the metal strips 4 may be made of aluminum or of another metal, for example made of steel.
- the aluminum profiles 1 and 2 have inner chambers 5, 6, into which the inner chamber completely or partially filling moldings can be introduced from a heat-binding, hydrophilic adsorbent.
- the aluminum profiles 1 and 2 have anchoring grooves 7, 8 for the foot webs 11 of the metal strips 4, which are determined after insertion of the web webs into the anchoring grooves by molding the outer web webs 9.
- the metal strips 4 define together with the aluminum profiles 1 and 2, a further inner chamber 10, so that the composite profile after the Fig. 1 is equipped with three inner chambers for accommodating moldings with a high proportion of water of crystallization.
- the in the Fig. 2 shown metal strip 4 has at the edges of foot webs 11 and is provided in the area between the webs 11 with punched 12, so that between the punched-12, which in the embodiment of the Fig. 2 are formed triangular, narrow bridge webs 13 remain.
- a metal strip 4 is shown, which is provided with rectangular cutouts 14, between which only bridge webs 15 remain for the heat conduction.
- the cutouts can have any geometric shape.
- the cutouts can have any geometric shape.
- the width b of the bridge web and its thickness d can be varied to reduce or increase the heat flow.
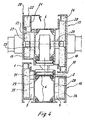
- the frame 16 was made of a profile, as in the Fig. 1 is shown.
- the window frame profile is composed of aluminum profiles 1 and 2, which are interconnected by metal strips 4, wherein the metal strips 12 and 14 punched out, so that the heat flow through this the central part of the composite profile forming metal strips 4 is reduced.
- the sash 17 consists of the outer parts forming profile shells 18,19, made of aluminum are manufactured and connected by metal strips 4, which form a thermal insulation.
- the wing frame is completed by a glass retaining strip 20, which has an inner chamber 21 for receiving a molded body 22 consisting of alum and gypsum.
- a molded body 22 consisting of alum and gypsum.
- moldings 25,26,27 and 28 are arranged from alum and gypsum with a high proportion of water of crystallization.
- the moldings can also be composed of other components, at least one of which has a high proportion of water of crystallization, which is released at a temperature which is below the melting point of the fire-facing light metal profile.
- the released water of crystallization serves to cool the metal profiles.
- the plate-shaped moldings 25,26,27,28 which only partially fill the respective inner chamber, are inserted with metal springs 29 in the inner chambers, wherein the metal springs 29 dig into the plate-shaped moldings with their free ends and are secured in position ,
- the energy-consuming moldings may also be moldings of any length, which are adapted to the inner contour of the inner chamber of the metal profiles.
- the energy-dissipating material can also be filled in liquid form in the inner chamber of a metal profile and then binds in the inner chamber to a solid molding.
- a groove 30 is provided in which a fire protection strip 31 is provided from under inflation temperature material.
- the fire protection strip 31 has on the one hand the task to cover the perforated metal strip 4 from the visible fold ago and on the other hand to ensure in case of fire, that the rebate is largely closed by inflating material to prevent passage of combustion gases.
- the metal strip 4 from an extruded profile into which apertures are punched or made of rolled steel offers the great advantage that it can be machined separately and assembled with known composite methods with the rest of the hollow chamber profiles.
- the energy consuming moldings are adjusted to have a response temperature in the range of 80 ° C to 150 ° C.
- the filling of the respective inner chambers of the metal profiles can be done differently.
- a higher degree of filling than on the side facing away from the fire can be made or the response temperatures on the side facing the fire can be selected to be higher than on the side facing away from the fire. This can be achieved by varying the energy-consuming materials.
- a multi-part insulating strip 32 can be used instead of the metal strip 4 in the middle part 3 of the profile and a multi-part insulating strip 32 can be used.
- This multi-part insulating strip 32 consists of an extruded, poorly heat-conducting plastic strip 33 which extends over the entire length of the insulating strip and has at its longitudinal edges relieveprofilleiteren 34.
- These foot profiling 34 are preferably recessed at equal intervals and it will be in these recesses 34 to the foot profiles 34 contour-appropriate foot profiles 35 of a bridge bridge 36 made of metal, preferably made of aluminum.
- the meetingprofistegs 36 made of metal, preferably made of aluminum.
- the foot profiles are anchored in the grooves of the aluminum profiles 1 and 2.
- the metallic bridges have the task of ensuring a heat flow between the aluminum profiles 1 and 2 .
- the width of the bridge webs and the distances to each other can be varied, so that thereby the energy flow between the aluminum profiles 1 and 2 can influence.
- a further embodiment of the formed as a thermal insulation zone middle part 3 between the aluminum profiles 1 and 2 is in the Fig. 6 represented, in which the perforated metal strips 37,38 are integral with the aluminum profile 1 and with the aluminum profile 2.
- the arranged on the aluminum profile 1 metal strip 37 engages with a supplementsteg 39 in the associated anchoring groove of the aluminum profile 2, while the integral with the aluminum profile 2 metal strip 38 engages with its supplementsteg 40 in the anchoring groove of the aluminum profile 1.
- the metal strips 37, 38 are punched out in accordance with FIGS. 2 and 3 and form a latticework there, by which the heat flow between the aluminum profiles 1 and 2 is reduced.
- FIGS. 7 and 8 show constructive details of the execution of the Fig. 4 .
- Fig. 9 a diagram is shown in terms of an energy-consuming molding composed of potassium alum and gypsum.
- the curve I shows the response temperatures of the molding applied over the lower temperature axis. From this curve, the response temperatures can be seen, in which water of crystallization is released. The area under the curve I represents the total energy consumption.
- the curve II shows only the loss of mass, which occurs during the course of the temperature increase.
- a metal profile is shown, which, like the profile at night Fig. 1 composed of the aluminum profiles 1 and 2 and in the middle part of the perforated metal strips 4.
- the inner chambers 5,6 and 10 are filled with energy-consuming and crystal water-releasing moldings 41,42,43, which may for example consist of alum and gypsum.
- a plate-shaped molded body 44 is attached to the outside of the aluminum profile 1, so that in the case of a fire in the vicinity of the molded body 44, this is first activated and releases water of crystallization. With a longer fire duration, the moldings 41,42 and 43 are activated and set free water of crystallization, so that in this way an intensive cooling of the aluminum profiles and thus a long service life of the overall construction is achieved.
- metal profiles are shown in which aluminum hollow chamber profiles 1 and 2 in the middle part via perforated metal strips 4 or via composite strips after Fig. 5 are interconnected, it is also possible to use a one-piece, provided with three inner chambers extruded profile, in which then holes are punched in the central region, is reduced by the heat flow in this area.
Landscapes
- Engineering & Computer Science (AREA)
- Civil Engineering (AREA)
- Structural Engineering (AREA)
- Special Wing (AREA)
- Building Environments (AREA)
- Wing Frames And Configurations (AREA)
- Roof Covering Using Slabs Or Stiff Sheets (AREA)
Claims (21)
- Bâti en profilés métalliques en version anti-incendie pour fenêtres, portes, façades ou toitures en verre, les profilés métalliques présentant des parties extérieures (1, 2) munies d'une chambre (5, 6) et réalisées en alliage léger, de préférence en aluminium, ainsi qu'une partie centrale (3, 32) dans laquelle le flux de chaleur est abaissé par rapport aux points extérieurs (1, 2) réalisés en alliage léger, caractérisé en ce que la partie centrale (3) des profilés métalliques comporte entre les parties extérieures en aluminium des pontets métalliques (13, 15) ou qu'elle se compose exclusivement de pontets métalliques, et sur ces pontets la conduction de chaleur en cas d'incendie diminue depuis le profilé en aluminium situé à l'extérieur jusqu'aux profilés en aluminium prévus sur le côté exposé ai feu, et des plaques pare-feu (25, 26, 27, 28, 41, 43) ou des éléments préformés pare-feu constitués d'un adsorbant de rétention thermique hydrophile comportant une importante proportion d'eau de cristallisation sont disposés dans les chambres (5, 6) des parties extérieures (1, 2) ou que les plaques pare-feu ou les éléments préformés pare-feu comportent un adsorbant de rétention thermique hydrophile à haute teneur en eau et en ce que la proportion d'eau de cristallisation est libérée à une température située en deçà de la température de fusion du profilé en alliage léger exposé au feu et qu'en tant que réfrigérant du profilé en alliage léger correspondant, l'eau de cristallisation libérée évite une fusion du profilé en alliage léger lors de la période de sécurité.
- Bâti selon la revendication 1, caractérisé en ce que la température de réponse à laquelle l'eau de cristallisation est libérée des plaques pare-feu ou des éléments préformés pare-feu se situe dans une zone comprise entre 73° et 215° C.
- Bâti selon la revendication 2, caractérisé en ce que la température de réponse se situe dans une zone comprise entre 80° et 150°C.
- Bâti selon l'une des revendications 1 à 3, caractérisé en ce que les températures de réponse des plaques pare-feu ou des éléments préformés pare-feu sont plus élevées du côté exposé au feu que du côté non exposé au feu.
- Bâti selon la revendication 1, caractérisé en ce que les pontets métalliques (13, 15) de la partie centrale (3) des profilés métalliques sont fixés au niveau d'une extrémité ou des deux extrémités dans une rainure d'ancrage de la partie extérieure correspondante.
- Bâti selon la revendication 1, caractérisé en ce que la partie centrale (3) du profilé en alliage léger se compose d'au moins une baguette en plastique (33) s'étendant sur toute la longueur de la partie centrale et de pontets métalliques (36), parallèles entre eux et perpendiculaires à l'axe longitudinal du profilé en alliage léger, les profilages inférieurs des pontets métalliques étant disposés dans des évidements (36) de la baguette en plastique (33).
- Bâti selon la revendication 1, caractérisé en ce que l'adsorbant de rétention thermique hydrophile se compose d'alun ou de plâtre.
- Bâti selon la revendication 7, caractérisé en ce que l'adsorbant de rétention thermique hydrophile se compose d'alun de potassium ou de plâtre, l'alun de potassium étant enrobé dans une matrice de plâtre.
- Bâti selon la revendication 8, caractérisé en ce que les plaques de rétention thermique ou les autres éléments préformés se composent pour 50% d'alun de potassium ou pour 50% d'un plâtre modifié.
- Bâti selon la revendication 1, caractérisé en ce que la partie centrale (3) des profilés en alliage léger se compose d'une ou de plusieurs bandes de tôle parallèles, de préférence en aluminium, et que du fait d'ouvertures matricées d'une configuration quelconque, ces bandes de tôle ne permettent qu'un flux thermique réduit.
- Bâti selon la revendication 10, caractérisé en ce que la rangée d'ouvertures matricées est formée de triangles alternativement décalés les uns par rapport aux autres (figure 2).
- Bâti selon la revendication 10 ou 11, caractérisé en ce que les bandes de tôle de la partie centrale comportent des talons (11) qui sont ancrés dans des rainures des parties extérieures du profilé en alliage léger.
- Bâti selon l'une des revendications précédentes, caractérisé en ce que les plaques ou les autres éléments préformés en adsorbant de rétention thermique hydrophile sont fixées aux deux parties extérieures des profilés en alliage léger.
- Bâti selon la revendication 6, caractérisé en ce qu'aux deux parties extérieures des profilés en alliage léger ou à une seule ainsi qu'à la partie centrale ou dans un creux de la partie centrale sont prévues des plaques ou d'autres éléments profilés en un matériau de rétention thermique à haute teneur en eau.
- Bâti selon la revendication 13, caractérisé en ce que les parties extérieures des profilés en alliage léger sont réalisées en tant que profilés creux en aluminium fermés ou ouverts et que dans les creux sont disposés des éléments préformés en matériau de rétention thermique à haute teneur en eau qui remplissent partiellement ou totalement les creux.
- Bâti selon la revendication 15, caractérisé en ce qu'en plus de la disposition des éléments préformés en matériau de rétention thermique dans un creux fermé ou ouvert de l'une ou des deux parties extérieures et/ou dans un creux fermé ou ouvert de la partie centrale, une plaque de recouvrement en matériau de rétention thermique est fixée sur la surface extérieure d'une partie extérieure du profilé en alliage léger.
- Bâti selon la revendication 16, caractérisé en ce que les plaques en matériau de rétention thermique fixées du côté extérieur des profilés en alliage léger constituant un cadre sont des parties d'un cadre fermé.
- Bâti selon la revendication 14 ou 16, caractérisé en ce que des tissus, de préférence des tissus en fibres de verre, sont insérés dans les couches extérieures des éléments préformés.
- Bâti selon l'une des revendications précédentes, caractérisé en ce que le maintien des éléments préformés consommateurs d'énergie (25, 26, 27, 28) dans les creux correspondants du profilé métallique est assuré par des ressorts métalliques (29).
- Bâti selon l'une des revendications précédentes, caractérisé en ce qu'une bande pare-feu (31) en un matériau gonflant sous la température est disposée respectivement devant le tasseau métallique perforé (4) dans la feuillure entre le cadre dormant et le cadre du battant d'une porte.
- Bâti selon l'une des revendications précédentes, caractérisé en ce que les températures de réponse des éléments préformés affectés à un profilé métallique sont différentes.
Priority Applications (1)
| Application Number | Priority Date | Filing Date | Title |
|---|---|---|---|
| EP97111156.2A EP0802300B2 (fr) | 1994-12-08 | 1995-11-18 | Ossature de profilés métalliques ignifuges pour fenêtres, portes, façades ou toits vitrés |
Applications Claiming Priority (2)
| Application Number | Priority Date | Filing Date | Title |
|---|---|---|---|
| DE4443762 | 1994-12-08 | ||
| DE4443762A DE4443762A1 (de) | 1994-12-08 | 1994-12-08 | Rahmenwerk aus Metallprofilen in Brandschutzausführung für Fenster, Türen, Fassaden oder Glasdächer |
Related Child Applications (1)
| Application Number | Title | Priority Date | Filing Date |
|---|---|---|---|
| EP97111156.2A Division EP0802300B2 (fr) | 1994-12-08 | 1995-11-18 | Ossature de profilés métalliques ignifuges pour fenêtres, portes, façades ou toits vitrés |
Publications (3)
| Publication Number | Publication Date |
|---|---|
| EP0717165A1 EP0717165A1 (fr) | 1996-06-19 |
| EP0717165B1 EP0717165B1 (fr) | 1999-05-12 |
| EP0717165B2 true EP0717165B2 (fr) | 2008-08-13 |
Family
ID=6535312
Family Applications (2)
| Application Number | Title | Priority Date | Filing Date |
|---|---|---|---|
| EP97111156.2A Expired - Lifetime EP0802300B2 (fr) | 1994-12-08 | 1995-11-18 | Ossature de profilés métalliques ignifuges pour fenêtres, portes, façades ou toits vitrés |
| EP95118182A Expired - Lifetime EP0717165B2 (fr) | 1994-12-08 | 1995-11-18 | Ossature de profiles métalliques ignifuges pour fenêtres, portes, façades ou toits vitrés |
Family Applications Before (1)
| Application Number | Title | Priority Date | Filing Date |
|---|---|---|---|
| EP97111156.2A Expired - Lifetime EP0802300B2 (fr) | 1994-12-08 | 1995-11-18 | Ossature de profilés métalliques ignifuges pour fenêtres, portes, façades ou toits vitrés |
Country Status (14)
| Country | Link |
|---|---|
| US (1) | US5694731A (fr) |
| EP (2) | EP0802300B2 (fr) |
| JP (1) | JPH08218745A (fr) |
| KR (1) | KR100380989B1 (fr) |
| AT (2) | ATE184956T1 (fr) |
| CZ (1) | CZ290046B6 (fr) |
| DE (5) | DE9422023U1 (fr) |
| DK (2) | DK0717165T4 (fr) |
| ES (2) | ES2131254T5 (fr) |
| FI (1) | FI104991B (fr) |
| HU (1) | HU217682B (fr) |
| IL (1) | IL116227A0 (fr) |
| PL (1) | PL178256B1 (fr) |
| SK (1) | SK281995B6 (fr) |
Families Citing this family (71)
| Publication number | Priority date | Publication date | Assignee | Title |
|---|---|---|---|---|
| DK45896A (da) * | 1996-04-18 | 1997-10-19 | H S Hansens Fabrikker A S | Profil til anbringelse mellem en indre del og en ydre del i en rammekonstruktion |
| DE19651376C2 (de) * | 1996-12-11 | 1999-11-11 | Hueck Eduard Gmbh Co Kg | Brandgeschütztes Mehrkammer-Hohlprofil aus Aluminium oder dergleichen |
| DE19700696B4 (de) * | 1997-01-13 | 2008-07-31 | SCHÜCO International KG | Fassade oder Glasdach in Brandschutzausführung |
| DE19708443A1 (de) * | 1997-03-01 | 1998-09-24 | Wicona Bausysteme Gmbh | Brandschutzelement |
| SE512278C2 (sv) * | 1997-12-19 | 2000-02-21 | Sapa Ab | Brandhärdigt byggelement |
| DE19818769C2 (de) * | 1998-04-27 | 2001-07-12 | Ingbuero Dr Ing Harald Schulz | Wärmedämmleiste |
| DE19900793C2 (de) * | 1999-01-12 | 2001-11-22 | Ingbuero Dr Ing Harald Schulz | Brandschutzleiste |
| PT1020608E (pt) * | 1999-01-15 | 2004-12-31 | Forster Rohr & Profiltechnik A | Perfil de ligacao para quadros de elementos de parede, portas ou janelas |
| DE10003953A1 (de) * | 2000-01-29 | 2001-08-09 | Wicona Bausysteme Gmbh | Fassade oder Glasdach in Brandschutzausführung mit einer aus vertikalen und horizontalen Profilen bestehenden Tragkonstruktion |
| DE10016012B4 (de) | 2000-03-31 | 2004-02-05 | SCHÜCO International KG | Verbundprofil für Fenster, Fassaden, Türen oder Lichtdächer |
| DE10041603A1 (de) | 2000-08-24 | 2002-03-07 | Evg Bauprofil System Entwicklungs & Vermarktungsgesellschaft Mbh | Wärmedämmprofil für Brandschutzkonstruktionen |
| DK1377723T3 (da) * | 2001-04-10 | 2010-07-19 | Vkr Holding As | Et brændhæmmende vindue |
| ATE280884T1 (de) | 2001-07-07 | 2004-11-15 | Bemo Brandschutzsysteme Gmbh | Feuerwiderstandsfähiges profilbauteil und verfahren zu seiner herstellung |
| DE10144820A1 (de) * | 2001-09-10 | 2003-03-27 | Bemofensterbau Gmbh | Brandschutzelement, Verfahren zu dessen Herstellung und brandschutzgesichertes Rahmenwerk für ein Gebäudeteil, wie für eine Gebäudefassade oder dgl. |
| DE10144551A1 (de) * | 2001-09-10 | 2003-03-27 | Bemofensterbau Gmbh | Brandschutzelement, Verfahren zu dessen Herstellung und brandschutzgesichertes Rahmenwerk für ein Gebäudeteil, wie für eine Gebäudefassade oder dgl. |
| DE20221887U1 (de) * | 2002-01-15 | 2008-12-04 | Hörmann KG Eckelhausen | Modulsystem zum Herstellen eines Feuerschutzbauelements sowie damit hergestelltes Feuerschutzbauelement |
| PL208873B1 (pl) * | 2002-06-20 | 2011-06-30 | Metalplast Bielsko Społka Akcyjna | Zestaw kształtowników oraz elementów ościeżnicy i skrzydła w konstrukcji ognioodpornej |
| TWI331640B (en) * | 2003-05-26 | 2010-10-11 | Sekisui Chemical Co Ltd | Fire retardant resin sash |
| EP1510643B1 (fr) * | 2003-09-01 | 2017-12-13 | Forster Profilsysteme AG | Profilé et procédé de sa fabrication |
| EP1531228B1 (fr) * | 2003-11-11 | 2012-10-10 | Technoform Bautec Holding GmbH | Profilé composite |
| US20050193652A1 (en) * | 2004-02-24 | 2005-09-08 | Expi-Door Systems Inc. | Door jamb assemblies and door assemblies |
| EP1712718A1 (fr) * | 2005-04-13 | 2006-10-18 | Forster Rohr- & Profiltechnik AG | Profilé composite et méthode de fabrication de profilé composite pour cadres d'éléments de paroi, portes et fenêtres |
| JP2007132070A (ja) * | 2005-11-10 | 2007-05-31 | Matsushita Electric Ind Co Ltd | 移動建材 |
| US7776178B2 (en) * | 2006-10-25 | 2010-08-17 | Applied Materials, Inc. | Suspension for showerhead in process chamber |
| DE102006061035C5 (de) * | 2006-12-22 | 2014-09-04 | Technoform Bautec Holding Gmbh | Kunststoffprofil für Fenster-, Türen- und Fassadenelemente |
| DE102007008345A1 (de) | 2007-02-20 | 2008-08-21 | Eduard Hueck Gmbh & Co. Kg | Rahmenvorrichtung mit Brandschutzfunktion |
| DE102007008346A1 (de) | 2007-02-20 | 2008-08-21 | Eduard Hueck Gmbh & Co. Kg | Hohlprofil und Hohlprofilanordnung für Brandschutzkonstruktionen |
| DE202007016649U1 (de) * | 2007-04-02 | 2008-04-30 | Technoform Caprano Und Brunnhofer Gmbh & Co. Kg | Leiterförmiger Isoliersteg für ein Verbundprofil für Fenster-, Türen- und Fassadenelemente und Verbundprofil für Fenster-, Türen- und Fassadenelemente |
| USD590519S1 (en) * | 2008-02-07 | 2009-04-14 | Royal Group, Inc. | Window frame profile |
| USD590520S1 (en) * | 2008-02-07 | 2009-04-14 | Royal Group, Inc. | Window frame profile |
| USD597220S1 (en) * | 2008-02-07 | 2009-07-28 | Royal Group, Inc. | Window frame profile |
| USD591432S1 (en) * | 2008-03-05 | 2009-04-28 | Royal Group, Inc. | Window frame profile |
| USD590965S1 (en) * | 2008-03-05 | 2009-04-21 | Royal Group, Inc. | Window frame profile |
| USD590962S1 (en) * | 2008-03-05 | 2009-04-21 | Royal Group, Inc. | Window frame profile |
| USD590964S1 (en) * | 2008-03-05 | 2009-04-21 | Royal Group, Inc. | Window frame profile |
| EP2136024B1 (fr) | 2008-06-18 | 2011-11-09 | Technoform Bautec Holding GmbH | Profilé composite pour élément de fenêtres, portes ou façades doté de propriétés ignifuges prédéfinies et isolateur pour un profilé composite doté de propriétés ignifuges |
| EP2157270B1 (fr) | 2008-08-18 | 2016-03-30 | RP Technik GmbH Profilsysteme | Profilé calorifuge pour constructions ignifuges et profilé composite pour façades, fenêtres et portes |
| DE102008063650A1 (de) * | 2008-12-18 | 2010-07-01 | Hydro Aluminium As | Brandschutzelement |
| ATE554257T1 (de) | 2009-10-28 | 2012-05-15 | Technoform Bautec Holding Gmbh | Verbundprofil für fenster-, türen- oder fassadenelemente mit vorbestimmten brandschutzeigenschaften und verbinder und anschlusselement dafür |
| DE202010008621U1 (de) * | 2010-09-24 | 2011-10-14 | Heroal - Johann Henkenjohann Gmbh & Co. Kg | Leichtmetallprofil für Fassaden, Fenster, Türen o.dgl. |
| EP2500504A1 (fr) * | 2011-03-16 | 2012-09-19 | esco Metallbausysteme GmbH | Insert pour un profil de fermeture pare-feu, fermeture pare-feu et procédé d'application d'une fermeture pare-feu dotée d'une résistance au feu améliorée |
| USD706458S1 (en) * | 2012-09-07 | 2014-06-03 | Mikron Industries, Inc. | Window component extrusion |
| JP6157177B2 (ja) * | 2013-03-29 | 2017-07-05 | 株式会社Lixil | 開口部装置 |
| JP6275430B2 (ja) * | 2013-09-17 | 2018-02-07 | 株式会社Lixil | 窓の防火構造 |
| DE202013105101U1 (de) | 2013-11-12 | 2013-11-21 | SCHÜCO International KG | Verbundprofil |
| DE102013112435A1 (de) | 2013-11-12 | 2015-05-13 | SCHÜCO International KG | Verbundprofil und Verfahren zum Herstellen eines Verbundprofils |
| DE102014112091A1 (de) | 2014-08-25 | 2016-02-25 | SCHÜCO International KG | Verbundprofil für Türen, Fenster oder Fassadenelemente |
| DE102014106226A1 (de) | 2014-05-05 | 2015-11-05 | SCHÜCO International KG | Verbundprofil für Türen, Fenster oder Fassadenelemente |
| DE102014108264A1 (de) * | 2014-06-12 | 2015-12-17 | Ensinger Gmbh | Wärmeisolierendes Abstandhalterprofil |
| DE102014112107A1 (de) | 2014-08-25 | 2016-02-25 | SCHÜCO International KG | Tür oder Fenster mit Brandschutzeigenschaften |
| ES2571677B1 (es) * | 2014-11-26 | 2017-03-03 | Puertas Padilla, S.L. | Marco tubular de instalación invisible para puertas metálicas de exterior e interior que tiene la posibilidad de ser cortafuegos |
| US9234345B1 (en) * | 2015-04-21 | 2016-01-12 | William F. O'Keeffe | Snap-together fire resistant fenestration frame apparatus |
| CA2916964C (fr) | 2016-01-08 | 2018-02-27 | 9519785 Canada Inc. | Sceau d'etancheite a fixation magnetique |
| DE102017103897A1 (de) | 2016-02-29 | 2017-08-31 | Schüco International KG. | Blendrahmenholm und/oder Flügelrahmenholm sowie Tür, Fenster oder Fassadenelement |
| DE102016121068A1 (de) | 2016-02-29 | 2017-08-31 | SCHÜCO International KG | Verbundprofil für eine Tür, ein Fenster oder ein Fassadenelement sowie Verfahren zur Herstellung des Verbundprofils |
| DE102017100336A1 (de) | 2016-02-29 | 2017-08-31 | SCHÜCO International KG | Tür, Fenster oder Fassadenelement |
| PL3228794T3 (pl) * | 2016-04-05 | 2019-10-31 | Forster Profilsysteme Ag | Profil do ram drzwi, elementów ściennych lub okien |
| US20180135346A1 (en) | 2016-11-15 | 2018-05-17 | Prestige Storefront Systems LLC | Modular storefront system |
| US11486150B2 (en) | 2016-12-20 | 2022-11-01 | Clarkwestern Dietrich Building Systems Llc | Finishing accessory with backing strip |
| JP6545749B2 (ja) * | 2017-06-05 | 2019-07-17 | 株式会社Lixil | サッシ |
| LT3467250T (lt) | 2017-10-09 | 2020-09-10 | Hydro Building Systems Poland Sp. z o.o. | Ugniai atsparus įdėklas statybiniam elementui, statybinis elementas ir būdas tokiam statybiniam elementui gaminti |
| DE102018125362A1 (de) | 2018-10-12 | 2020-04-16 | Heroal - Johann Henkenjohann Gmbh & Co. Kg | Mehrkammerhohlprofil für Brandschutztüren oder -fenster und Verfahren sowie Vorrichtung zum Herstellen eines solchen Mehrkammerhohlprofils |
| DE102020103737A1 (de) | 2020-02-13 | 2021-08-19 | SCHÜCO International KG | Blend- und/oder Flügelrahmen für ein Brandschutzfenster, eine Brandschutztür und/oder eine Brandschutzfassade |
| CN111593999A (zh) * | 2020-05-21 | 2020-08-28 | 晋中鑫铭格新材料科技有限公司 | 一种新型三层复合粘接式节能门窗型材及制作工艺 |
| US20220120130A1 (en) * | 2020-10-15 | 2022-04-21 | Allmark Door Company, LLC | Powder coated metal door with core |
| USD1026252S1 (en) | 2020-11-12 | 2024-05-07 | Clarkwestern Dietrich Building Systems Llc | Control joint |
| US11885138B2 (en) | 2020-11-12 | 2024-01-30 | Clarkwestern Dietrich Building Systems Llc | Control joint |
| DE102022130070A1 (de) * | 2022-11-14 | 2024-05-16 | HUECK System GmbH & Co. KG | Verbinder zum verbinden von hohlprofilen |
| DE102023105033A1 (de) * | 2023-03-01 | 2024-09-05 | SCHÜCO International KG | Verbundprofil, Rahmen und Verfahren zur Herstellung des Verbundprofils |
| DE102023105783A1 (de) | 2023-03-08 | 2024-09-12 | HUECK System GmbH & Co. KG | Profilrahmen-konstruktion in brandschutzausführung |
| EP4617464A1 (fr) | 2024-03-12 | 2025-09-17 | Hydro Building Systems Lüdenscheid GmbH | Construction de cadre profilé pour l'exécution d'une protection contre l'incendie |
Family Cites Families (30)
| Publication number | Priority date | Publication date | Assignee | Title |
|---|---|---|---|---|
| US1092931A (en) * | 1910-05-18 | 1914-04-14 | Benjamin S Mcclellan | Metallic sash. |
| DE2905191A1 (de) † | 1979-02-12 | 1980-08-21 | Straub Theodor | Profilkonstruktion |
| DE2948039A1 (de) | 1979-11-29 | 1981-06-04 | SCHÜCO Heinz Schürmann GmbH & Co, 4800 Bielefeld | Schutztuer gegen feuer und rauch mit einer verglasung |
| DE3224001A1 (de) * | 1982-06-26 | 1983-12-29 | Schock & Co Gmbh, 7060 Schorndorf | Brandschutz-gebaeudebauteil |
| DE3236460C2 (de) † | 1982-10-01 | 1985-03-07 | Josef Gartner & Co, 8883 Gundelfingen | Fassadenkonstruktion |
| US4601143A (en) † | 1984-01-26 | 1986-07-22 | O'keefe's, Inc. | Fire rated wall/door system |
| DE8419182U1 (de) † | 1984-06-26 | 1985-10-24 | Hörmann KG Freisen, 6699 Freisen | Feuerschutztür |
| DE3438861C2 (de) † | 1984-10-24 | 1986-10-09 | Fa. Eduard Hueck, 5880 Lüdenscheid | Verbundprofil zur Herstellung von Fenster-, Türrahmen, Fassadenkonstruktionen u.dgl. |
| DE3621765A1 (de) † | 1986-06-28 | 1988-01-07 | Hueck Fa E | Verwendung von zu polyurethanen ausreagierenden giessmassen zur herstellung von isolierstegen fuer metall-verbundprofile |
| HU200789B (en) * | 1986-11-14 | 1990-08-28 | Mta Koezponti Kemiai Kutato In | Process for localization of fire in burning buildings and for protection against effect of fire |
| DE3709394A1 (de) † | 1987-03-21 | 1988-10-06 | Wieland Werke Ag | Waermegedaemmtes verbundprofil mit brandsicherung |
| DE3713723C1 (en) † | 1987-04-24 | 1988-07-28 | Wieland Werke Ag | Heat-insulated composite profile |
| DE3719803C2 (de) * | 1987-06-13 | 1996-09-12 | Brandschutz Indverband | Feuerhemmende verglaste Trennwand |
| DE8715082U1 (de) † | 1987-11-13 | 1988-02-25 | Bubeck, Paul, Dipl.-Ing., 7000 Stuttgart | Metall-Rahmen-Traggerippe für Fassadenelemente, insbesondere Fensterwand-Elemente |
| DE3919090C1 (en) * | 1989-06-10 | 1990-05-31 | Theo 5140 Erkelenz De Schroeders | Fire resistant strip - has foamable core of sodium or potassium silicate in sleeve of thermoplastic PVC extruded as hollow profile |
| US5347780A (en) * | 1989-10-12 | 1994-09-20 | Georgia-Pacific Corporation | Gypsum fiberboard door frame |
| EP0444383B1 (fr) † | 1990-03-01 | 1995-01-04 | Tanaka Kikinzoku Kogyo K.K. | Structure pour recevoir une pile à combustible |
| DE4018056C1 (en) * | 1990-06-06 | 1991-07-11 | Deutsche Metalltueren-Werke Dmw Schwarze Gmbh & Co Industrietore Kg, 4800 Bielefeld, De | Refractory insulating material - comprises kaolin, sodium- or potassium-metasilicate and calcined gypsum |
| US5058351A (en) † | 1990-10-22 | 1991-10-22 | Azon Systems, Inc. | Thermal frame section with offset dual skip debridgings |
| DE4104967A1 (de) * | 1991-02-18 | 1992-08-20 | Fachverband Glasdach Und Metal | Waermedaemmittel fuer brandschutzkonstruktionen |
| DE4135416C1 (fr) * | 1991-10-26 | 1993-04-15 | Dmw Schwarze Gmbh & Co Industrietore Kg, 4800 Bielefeld, De | |
| US5274171A (en) † | 1992-01-22 | 1993-12-28 | Givaudan-Roure Corporation | Process for the palladium catalyzed coupling of a diazonium salt with an olefinic bond |
| DE4224923C2 (de) * | 1992-07-28 | 1996-08-29 | Sommer Metallbau Stahlbau Gmbh | Bauelement |
| DE4226878C2 (de) * | 1992-08-13 | 1996-05-23 | Sommer Metallbau Stahlbau Gmbh | Bauelement, insbesondere Wand- oder Türelement |
| DE4244727C2 (de) * | 1992-08-13 | 1997-09-11 | Sommer Metallbau Stahlbau Gmbh | Bauelement, insbesondere Wand- oder Türelement |
| DE9211214U1 (de) * | 1992-08-21 | 1992-10-29 | Metallbau-Bedarf GmbH, 4156 Willich | Tür- oder Fensterrahmen mit Brandschutzeinlagen |
| DE9211944U1 (de) * | 1992-09-04 | 1994-01-13 | Hörmann KG Eckelhausen, 66625 Nohfelden | Feuerschutzabschluß im Gebäudebereich |
| DE4232312A1 (de) * | 1992-09-26 | 1994-03-31 | Trube & Kings Kg | Feuerhemmendes Bauteil |
| DE4240234A1 (de) * | 1992-11-30 | 1994-06-01 | Hartmann & Co W | Brandschutzverbundprofil |
| US5469683A (en) * | 1994-02-09 | 1995-11-28 | Kawneer Company, Inc. | Thermally insulating composite frame member with snap-in thermal isolator |
-
1994
- 1994-12-08 DE DE9422023U patent/DE9422023U1/de not_active Expired - Lifetime
- 1994-12-08 DE DE9422222U patent/DE9422222U1/de not_active Expired - Lifetime
- 1994-12-08 DE DE4443762A patent/DE4443762A1/de not_active Withdrawn
-
1995
- 1995-11-18 EP EP97111156.2A patent/EP0802300B2/fr not_active Expired - Lifetime
- 1995-11-18 DK DK95118182T patent/DK0717165T4/da active
- 1995-11-18 AT AT97111156T patent/ATE184956T1/de active
- 1995-11-18 DK DK97111156T patent/DK0802300T3/da active
- 1995-11-18 ES ES95118182T patent/ES2131254T5/es not_active Expired - Lifetime
- 1995-11-18 ES ES97111156T patent/ES2137034T3/es not_active Expired - Lifetime
- 1995-11-18 AT AT95118182T patent/ATE180040T1/de active
- 1995-11-18 EP EP95118182A patent/EP0717165B2/fr not_active Expired - Lifetime
- 1995-11-18 DE DE59505903T patent/DE59505903D1/de not_active Expired - Lifetime
- 1995-11-18 DE DE59506920T patent/DE59506920D1/de not_active Expired - Lifetime
- 1995-11-29 HU HU9503412A patent/HU217682B/hu not_active IP Right Cessation
- 1995-12-01 IL IL11622795A patent/IL116227A0/xx not_active IP Right Cessation
- 1995-12-04 PL PL95311623A patent/PL178256B1/pl not_active IP Right Cessation
- 1995-12-05 SK SK1534-95A patent/SK281995B6/sk not_active IP Right Cessation
- 1995-12-06 JP JP7317995A patent/JPH08218745A/ja active Pending
- 1995-12-07 US US08/568,931 patent/US5694731A/en not_active Expired - Fee Related
- 1995-12-07 FI FI955880A patent/FI104991B/fi not_active IP Right Cessation
- 1995-12-08 CZ CZ19953254A patent/CZ290046B6/cs not_active IP Right Cessation
- 1995-12-08 KR KR1019950047669A patent/KR100380989B1/ko not_active Expired - Fee Related
Also Published As
Similar Documents
| Publication | Publication Date | Title |
|---|---|---|
| EP0802300B2 (fr) | Ossature de profilés métalliques ignifuges pour fenêtres, portes, façades ou toits vitrés | |
| EP0205428B1 (fr) | Profile metallique calorifuge en plusieurs parties pour construction de fa ades ou de toits | |
| DE3009729A1 (de) | Bauteil (bauelement) | |
| DE29814768U1 (de) | Abstandhalterprofil für Isolierscheibeneinheit | |
| DE3047338A1 (de) | Abstandhalter-profil fuer mehrscheiben-isolierglas | |
| EP1961905A2 (fr) | Profilé creux et système coupe-feu de profilé creux | |
| DE2649472A1 (de) | Lichtdurchlaessige waermedaemmung | |
| DE2657141A1 (de) | Feuerschutzelement, insbesondere feuerschutztuere oder feuerschutztor | |
| DE3402226C1 (de) | Verbundprofil fuer einen Fluegel- oder Blendrahmen fuer Fenster oder verglaste Tueren | |
| DE19635409B4 (de) | Glastür für Brandschutzzwecke sowie Verfahren zum Herstellen einer Glastür für Brandschutzzwecke | |
| DE2507244C2 (de) | Lichtdurchlässige Brandschutz-Verbundscheibe, bestehend aus mindestens zwei Glasplatten und einer Zwischenschicht aus einem bei Hitzeeinwirkung expandierenden Ma terial | |
| EP2406454A1 (fr) | Ecarteur pour vitrages isolants | |
| EP1719867A2 (fr) | Élément profilé tubulaire, protéction de feu avec un tel élément et procédé pour sa fabrication | |
| DE202007005298U1 (de) | Tür, Metallkonstruktionsprofil für eine Zarge oder einen Rahmen für eine Tür oder ein Fenster | |
| DE2824396A1 (de) | Aus wenigstens zwei unterschiedlichen werkstoffen zusammengesetztes abdichtprofil | |
| DE10063894A1 (de) | Dämmleiste aus einem Kunststoff hoher Festigkeit zur gegenseitigen Verbindung zweier Metallprofile zu einem Verbundprofil | |
| DE102018125362A1 (de) | Mehrkammerhohlprofil für Brandschutztüren oder -fenster und Verfahren sowie Vorrichtung zum Herstellen eines solchen Mehrkammerhohlprofils | |
| EP0646212B1 (fr) | Fermeture coupe-feu utilisee dans le domaine de la construction, notamment porte ou fenetre coupe-feu | |
| DE3506130A1 (de) | Durchschusshemmendes profil fuer fenster und tueren | |
| DE3408995C2 (de) | Eckverbindung für Profilteile | |
| EP0131901B1 (fr) | Porte coupe-feu ou fermeture pare-feu similaire pour ouvertures de bâtiments | |
| DE29917162U1 (de) | Kombiniertes Dichtungs- und Brandschutzprofil | |
| AT383862B (de) | Rahmen fuer fenster, tueren od.dgl. | |
| CH661092A5 (de) | Verbundprofil fuer feuerhemmende tueren oder fenster. | |
| EP2157270A1 (fr) | Profilé calorifuge pour constructions ignifuges et profilé composite pour façades, fenêtres et portes |
Legal Events
| Date | Code | Title | Description |
|---|---|---|---|
| PUAI | Public reference made under article 153(3) epc to a published international application that has entered the european phase |
Free format text: ORIGINAL CODE: 0009012 |
|
| 17P | Request for examination filed |
Effective date: 19960416 |
|
| AK | Designated contracting states |
Kind code of ref document: A1 Designated state(s): AT BE CH DE DK ES FR GB IT LI NL PT SE |
|
| 17Q | First examination report despatched |
Effective date: 19980423 |
|
| GRAG | Despatch of communication of intention to grant |
Free format text: ORIGINAL CODE: EPIDOS AGRA |
|
| GRAG | Despatch of communication of intention to grant |
Free format text: ORIGINAL CODE: EPIDOS AGRA |
|
| GRAH | Despatch of communication of intention to grant a patent |
Free format text: ORIGINAL CODE: EPIDOS IGRA |
|
| GRAH | Despatch of communication of intention to grant a patent |
Free format text: ORIGINAL CODE: EPIDOS IGRA |
|
| GRAA | (expected) grant |
Free format text: ORIGINAL CODE: 0009210 |
|
| ITF | It: translation for a ep patent filed | ||
| AK | Designated contracting states |
Kind code of ref document: B1 Designated state(s): AT BE CH DE DK ES FR GB IT LI NL PT SE |
|
| DX | Miscellaneous (deleted) | ||
| REF | Corresponds to: |
Ref document number: 180040 Country of ref document: AT Date of ref document: 19990515 Kind code of ref document: T |
|
| REG | Reference to a national code |
Ref country code: CH Ref legal event code: NV Representative=s name: ISLER & PEDRAZZINI AG Ref country code: CH Ref legal event code: EP |
|
| REF | Corresponds to: |
Ref document number: 59505903 Country of ref document: DE Date of ref document: 19990617 |
|
| GBT | Gb: translation of ep patent filed (gb section 77(6)(a)/1977) |
Effective date: 19990602 |
|
| REG | Reference to a national code |
Ref country code: ES Ref legal event code: FG2A Ref document number: 2131254 Country of ref document: ES Kind code of ref document: T3 |
|
| ET | Fr: translation filed | ||
| REG | Reference to a national code |
Ref country code: PT Ref legal event code: SC4A Free format text: AVAILABILITY OF NATIONAL TRANSLATION Effective date: 19990629 |
|
| REG | Reference to a national code |
Ref country code: DK Ref legal event code: T3 |
|
| PLAV | Examination of admissibility of opposition |
Free format text: ORIGINAL CODE: EPIDOS OPEX |
|
| PLBQ | Unpublished change to opponent data |
Free format text: ORIGINAL CODE: EPIDOS OPPO |
|
| PLBI | Opposition filed |
Free format text: ORIGINAL CODE: 0009260 |
|
| PLAV | Examination of admissibility of opposition |
Free format text: ORIGINAL CODE: EPIDOS OPEX |
|
| PLBQ | Unpublished change to opponent data |
Free format text: ORIGINAL CODE: EPIDOS OPPO |
|
| PLBI | Opposition filed |
Free format text: ORIGINAL CODE: 0009260 |
|
| PLBF | Reply of patent proprietor to notice(s) of opposition |
Free format text: ORIGINAL CODE: EPIDOS OBSO |
|
| 26 | Opposition filed |
Opponent name: EDUARD HUECK GMBH & CO. KG Effective date: 19991230 |
|
| 26 | Opposition filed |
Opponent name: WICONA BAUSYSTEME GMBH Effective date: 20000210 Opponent name: EDUARD HUECK GMBH & CO. KG Effective date: 19991230 |
|
| NLR1 | Nl: opposition has been filed with the epo |
Opponent name: WICONA BAUSYSTEME GMBH Opponent name: EDUARD HUECK GMBH & CO. KG |
|
| PLBF | Reply of patent proprietor to notice(s) of opposition |
Free format text: ORIGINAL CODE: EPIDOS OBSO |
|
| PLBF | Reply of patent proprietor to notice(s) of opposition |
Free format text: ORIGINAL CODE: EPIDOS OBSO |
|
| PLBQ | Unpublished change to opponent data |
Free format text: ORIGINAL CODE: EPIDOS OPPO |
|
| PLAB | Opposition data, opponent's data or that of the opponent's representative modified |
Free format text: ORIGINAL CODE: 0009299OPPO |
|
| R26 | Opposition filed (corrected) |
Opponent name: EDUARD HUECK GMBH & CO. KG * 20000210 WICONA BAUSY Effective date: 19991230 |
|
| NLR1 | Nl: opposition has been filed with the epo |
Opponent name: WICONA BAUSYSTEME GMBH Opponent name: EDUARD HUECK GMBH & CO. KG |
|
| REG | Reference to a national code |
Ref country code: GB Ref legal event code: IF02 |
|
| PLAY | Examination report in opposition despatched + time limit |
Free format text: ORIGINAL CODE: EPIDOSNORE2 |
|
| PLAY | Examination report in opposition despatched + time limit |
Free format text: ORIGINAL CODE: EPIDOSNORE2 |
|
| PLBC | Reply to examination report in opposition received |
Free format text: ORIGINAL CODE: EPIDOSNORE3 |
|
| APBP | Date of receipt of notice of appeal recorded |
Free format text: ORIGINAL CODE: EPIDOSNNOA2O |
|
| APBM | Appeal reference recorded |
Free format text: ORIGINAL CODE: EPIDOSNREFNO |
|
| APBP | Date of receipt of notice of appeal recorded |
Free format text: ORIGINAL CODE: EPIDOSNNOA2O |
|
| APBP | Date of receipt of notice of appeal recorded |
Free format text: ORIGINAL CODE: EPIDOSNNOA2O |
|
| APAH | Appeal reference modified |
Free format text: ORIGINAL CODE: EPIDOSCREFNO |
|
| APBQ | Date of receipt of statement of grounds of appeal recorded |
Free format text: ORIGINAL CODE: EPIDOSNNOA3O |
|
| REG | Reference to a national code |
Ref country code: CH Ref legal event code: PCAR Free format text: ISLER & PEDRAZZINI AG;POSTFACH 1772;8027 ZUERICH (CH) |
|
| APBU | Appeal procedure closed |
Free format text: ORIGINAL CODE: EPIDOSNNOA9O |
|
| PUAH | Patent maintained in amended form |
Free format text: ORIGINAL CODE: 0009272 |
|
| STAA | Information on the status of an ep patent application or granted ep patent |
Free format text: STATUS: PATENT MAINTAINED AS AMENDED |
|
| 27A | Patent maintained in amended form |
Effective date: 20080813 |
|
| AK | Designated contracting states |
Kind code of ref document: B2 Designated state(s): AT BE CH DE DK ES FR GB IT LI NL PT SE |
|
| REG | Reference to a national code |
Ref country code: CH Ref legal event code: AEN Free format text: AUFRECHTERHALTUNG DES PATENTES IN GEAENDERTER FORM |
|
| NLR2 | Nl: decision of opposition |
Effective date: 20080813 |
|
| REG | Reference to a national code |
Ref country code: SE Ref legal event code: RPEO |
|
| REG | Reference to a national code |
Ref country code: DK Ref legal event code: T4 |
|
| REG | Reference to a national code |
Ref country code: ES Ref legal event code: DC2A Date of ref document: 20081111 Kind code of ref document: T5 |
|
| PGFP | Annual fee paid to national office [announced via postgrant information from national office to epo] |
Ref country code: SE Payment date: 20091120 Year of fee payment: 15 Ref country code: DK Payment date: 20091124 Year of fee payment: 15 |
|
| PGFP | Annual fee paid to national office [announced via postgrant information from national office to epo] |
Ref country code: PT Payment date: 20091112 Year of fee payment: 15 |
|
| PGFP | Annual fee paid to national office [announced via postgrant information from national office to epo] |
Ref country code: IT Payment date: 20101126 Year of fee payment: 16 |
|
| REG | Reference to a national code |
Ref country code: PT Ref legal event code: MM4A Free format text: LAPSE DUE TO NON-PAYMENT OF FEES Effective date: 20110518 |
|
| REG | Reference to a national code |
Ref country code: SE Ref legal event code: EUG |
|
| REG | Reference to a national code |
Ref country code: DK Ref legal event code: EBP |
|
| PG25 | Lapsed in a contracting state [announced via postgrant information from national office to epo] |
Ref country code: PT Free format text: LAPSE BECAUSE OF NON-PAYMENT OF DUE FEES Effective date: 20110518 |
|
| PG25 | Lapsed in a contracting state [announced via postgrant information from national office to epo] |
Ref country code: SE Free format text: LAPSE BECAUSE OF NON-PAYMENT OF DUE FEES Effective date: 20101119 |
|
| PG25 | Lapsed in a contracting state [announced via postgrant information from national office to epo] |
Ref country code: DK Free format text: LAPSE BECAUSE OF NON-PAYMENT OF DUE FEES Effective date: 20101130 |
|
| PGFP | Annual fee paid to national office [announced via postgrant information from national office to epo] |
Ref country code: ES Payment date: 20111219 Year of fee payment: 17 |
|
| PGFP | Annual fee paid to national office [announced via postgrant information from national office to epo] |
Ref country code: AT Payment date: 20121122 Year of fee payment: 18 |
|
| PG25 | Lapsed in a contracting state [announced via postgrant information from national office to epo] |
Ref country code: IT Free format text: LAPSE BECAUSE OF NON-PAYMENT OF DUE FEES Effective date: 20121118 |
|
| PGFP | Annual fee paid to national office [announced via postgrant information from national office to epo] |
Ref country code: CH Payment date: 20131122 Year of fee payment: 19 Ref country code: FR Payment date: 20131119 Year of fee payment: 19 Ref country code: GB Payment date: 20131122 Year of fee payment: 19 |
|
| PGFP | Annual fee paid to national office [announced via postgrant information from national office to epo] |
Ref country code: BE Payment date: 20131121 Year of fee payment: 19 Ref country code: NL Payment date: 20131120 Year of fee payment: 19 |
|
| REG | Reference to a national code |
Ref country code: ES Ref legal event code: FD2A Effective date: 20140305 |
|
| PG25 | Lapsed in a contracting state [announced via postgrant information from national office to epo] |
Ref country code: ES Free format text: LAPSE BECAUSE OF NON-PAYMENT OF DUE FEES Effective date: 20121119 |
|
| REG | Reference to a national code |
Ref country code: AT Ref legal event code: MM01 Ref document number: 180040 Country of ref document: AT Kind code of ref document: T Effective date: 20131118 |
|
| PG25 | Lapsed in a contracting state [announced via postgrant information from national office to epo] |
Ref country code: AT Free format text: LAPSE BECAUSE OF NON-PAYMENT OF DUE FEES Effective date: 20131118 |
|
| PGFP | Annual fee paid to national office [announced via postgrant information from national office to epo] |
Ref country code: DE Payment date: 20141201 Year of fee payment: 20 |
|
| REG | Reference to a national code |
Ref country code: NL Ref legal event code: V1 Effective date: 20150601 |
|
| PG25 | Lapsed in a contracting state [announced via postgrant information from national office to epo] |
Ref country code: BE Free format text: LAPSE BECAUSE OF NON-PAYMENT OF DUE FEES Effective date: 20141130 |
|
| REG | Reference to a national code |
Ref country code: CH Ref legal event code: PL |
|
| GBPC | Gb: european patent ceased through non-payment of renewal fee |
Effective date: 20141118 |
|
| PG25 | Lapsed in a contracting state [announced via postgrant information from national office to epo] |
Ref country code: CH Free format text: LAPSE BECAUSE OF NON-PAYMENT OF DUE FEES Effective date: 20141130 Ref country code: LI Free format text: LAPSE BECAUSE OF NON-PAYMENT OF DUE FEES Effective date: 20141130 |
|
| REG | Reference to a national code |
Ref country code: FR Ref legal event code: ST Effective date: 20150731 |
|
| PG25 | Lapsed in a contracting state [announced via postgrant information from national office to epo] |
Ref country code: NL Free format text: LAPSE BECAUSE OF NON-PAYMENT OF DUE FEES Effective date: 20150601 |
|
| PG25 | Lapsed in a contracting state [announced via postgrant information from national office to epo] |
Ref country code: GB Free format text: LAPSE BECAUSE OF NON-PAYMENT OF DUE FEES Effective date: 20141118 |
|
| REG | Reference to a national code |
Ref country code: DE Ref legal event code: R071 Ref document number: 59505903 Country of ref document: DE |
|
| PG25 | Lapsed in a contracting state [announced via postgrant information from national office to epo] |
Ref country code: FR Free format text: LAPSE BECAUSE OF NON-PAYMENT OF DUE FEES Effective date: 20141201 |