EP0721046A1 - Verbesserungen an v.a. vertikalen Rahmenprofilen für versenkbare Schiebetüren zum Stützen von Gipskartonplatten - Google Patents
Verbesserungen an v.a. vertikalen Rahmenprofilen für versenkbare Schiebetüren zum Stützen von Gipskartonplatten Download PDFInfo
- Publication number
- EP0721046A1 EP0721046A1 EP95119531A EP95119531A EP0721046A1 EP 0721046 A1 EP0721046 A1 EP 0721046A1 EP 95119531 A EP95119531 A EP 95119531A EP 95119531 A EP95119531 A EP 95119531A EP 0721046 A1 EP0721046 A1 EP 0721046A1
- Authority
- EP
- European Patent Office
- Prior art keywords
- largecase
- support
- vertical
- crosspiece
- profile
- Prior art date
- Legal status (The legal status is an assumption and is not a legal conclusion. Google has not performed a legal analysis and makes no representation as to the accuracy of the status listed.)
- Granted
Links
- 230000004048 modification Effects 0.000 title claims description 4
- 238000012986 modification Methods 0.000 title claims description 4
- 210000003141 lower extremity Anatomy 0.000 claims abstract description 7
- 239000002023 wood Substances 0.000 claims abstract description 3
- 230000002459 sustained effect Effects 0.000 description 4
- 210000003414 extremity Anatomy 0.000 description 3
- 238000009434 installation Methods 0.000 description 3
- 239000011248 coating agent Substances 0.000 description 2
- 238000000576 coating method Methods 0.000 description 2
- 239000011505 plaster Substances 0.000 description 2
- XAGFODPZIPBFFR-UHFFFAOYSA-N aluminium Chemical compound [Al] XAGFODPZIPBFFR-UHFFFAOYSA-N 0.000 description 1
- 229910052782 aluminium Inorganic materials 0.000 description 1
- 239000004411 aluminium Substances 0.000 description 1
- 230000008878 coupling Effects 0.000 description 1
- 238000010168 coupling process Methods 0.000 description 1
- 238000005859 coupling reaction Methods 0.000 description 1
- 230000000694 effects Effects 0.000 description 1
- 238000000605 extraction Methods 0.000 description 1
- 238000012423 maintenance Methods 0.000 description 1
- 238000000465 moulding Methods 0.000 description 1
- 238000005457 optimization Methods 0.000 description 1
- 230000009467 reduction Effects 0.000 description 1
Images
Classifications
-
- E—FIXED CONSTRUCTIONS
- E06—DOORS, WINDOWS, SHUTTERS, OR ROLLER BLINDS IN GENERAL; LADDERS
- E06B—FIXED OR MOVABLE CLOSURES FOR OPENINGS IN BUILDINGS, VEHICLES, FENCES OR LIKE ENCLOSURES IN GENERAL, e.g. DOORS, WINDOWS, BLINDS, GATES
- E06B3/00—Window sashes, door leaves, or like elements for closing wall or like openings; Layout of fixed or moving closures, e.g. windows in wall or like openings; Features of rigidly-mounted outer frames relating to the mounting of wing frames
- E06B3/32—Arrangements of wings characterised by the manner of movement; Arrangements of movable wings in openings; Features of wings or frames relating solely to the manner of movement of the wing
- E06B3/34—Arrangements of wings characterised by the manner of movement; Arrangements of movable wings in openings; Features of wings or frames relating solely to the manner of movement of the wing with only one kind of movement
- E06B3/42—Sliding wings; Details of frames with respect to guiding
- E06B3/46—Horizontally-sliding wings
- E06B3/4654—Horizontally-sliding wings disappearing in pockets in the wall; Pockets therefor
Definitions
- This invention has as object further modifications to profiles even vertical, in the counterframes for sliding doors, of the type for the support of plasterboard panels.
- the innovation finds special even if not exclusive, application in the sector of casings for window and door frames.
- casings to allow the installation of respective frames in buildings are known.
- counterframes to integrate into the brickwork structures are known, which realize a means of support and anchorage for frame of said door frame.
- sliding doors are also known, which can be of different types.
- a first application certainly more traditional, provides a wall in which an interstice is obtained as a longitudinal seat for the fitted reception of a door, of the sliding type, by means of a couple of upper and/or lower guides, joined to the loadbearing structure.
- This and other assimilable solutions also being on the whole valid, involve various problems, firstly the fact that they require a long realization time and a certain installation difficulty. Additionally concurring high realization costs, sometimes with the use of particularly complex components which are not always suitable because of the absence of space.
- counterframes to integrate into brickwork structures which provide the use of elements in preformed metal-sheet variedly associated between themselves, in particular comprising : a largecase to be associated to the wall, provided on the opposite side with a stanchion which delimits the opening or the so-called light, and in which at the top is engaged a longitudinal slide-way being screwed to said loadbearing structure.
- a net may be associated in a subsequent phase, and on both sides, which fixing means of the final coating, composed of plaster, or alternatively, providing the particular conformations of the profiles to hold plasterboard panellings.
- the engagement of the net to the largecase is made possible by means of vertical staves on which it anchors, obtained directly from the metal-sheet for moulding of the sides, a kind of fret of the largecase.
- the noticeable drawbacks consist in the fact that they require a long installation time.
- a perfectioning to the preceding counterframe has regarded vertical profiles in the counterframes for sliding doors, of the types for the support of plasterboard panels, comprising:
- the aim of this invention is to supply a better solution in respect to the preceding, allowing in an easier way the use of a counterframe for plasterboard walls.
- This and other aims are reached with the present innovation according to the characteristics as in included claims solving the arising problems by means of further modifications to the profiles even vertical, in the counterframes for sliding doors, of the types for the support of plasterboard panels, comprising:
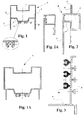
- Figures 1. and 1A represent sectional views of a vertical profile and of a relative variation, for counterframe for plasterboard walls.
- Figures 2. and 2A represent a cross sectional view of a stave and of a corresponding variation for counterframe for plasterboard walls.
- Figure 3. represents a view still in cross section of one of the two elements for profiles of the variable pitch type.
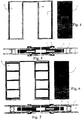
- Figures 4. and 5. represent respectively a side and sectional view of a counterframe.
- figures 6. and 7. represent a side and sectional view of a variation to the counterframe, of the continuous panel type.
- a counterframe (D) for sliding doors of the type for the support of plasterboard panellings (C)
- the vertical profile (A) is monolithic, being obtained in extruded aluminium, and which, seen in any cross section (Fig. 1), recalls a box shape, or peripherically closed.
- the profile (A) provides two parallel sides (1), with the roughened or knurled surface, respectively right and left, along which the panel corresponding plasterboard (C) coating rests directly in contact. Said sides protract on one side, towards the inside of the counterframe, and beyond the box shape, obtaining two perpendicular symmetric and protrusive walls (1').
- said walls (1') are slightly more reentrant if compared to the sides (1) of the profile (A) providing a lower wheelbase, in a second (Fig. 2) being vice versa coplanar if compared to said sides (1).
- the sides (1) are attached by a third side (2) at right angles to the same, which viewed in section essentially recalls an omega.
- the characteristic of such side is essentially given by the fact that it provides a longitudinal rib, in an intermediate position, also having the purpose to confer greater structural rigidity to the counterframe ensemble (A).
- a fourth side (3) always at right angles to the sides (1) joining them to the opposite extremities, also provides a longitudinal rib, turned towards the inside of the largecase in practice with a section essentially "U" shaped divergent, as the walls (3') of the same are slightly divaricate.
- a rib therefore appears, in positive, that being protrusive recalls, as the preceding side, a typical omega shape. Further characteristic that distinguishes such profile from the preceding, is given by the fact that it provides along the side (3) turned towards the inside of the largecase, circular seats (4), obtained longitudinally, which allow the fixing the upper guide-support crosspiece and/or of the outer-casing lower crosspiece.
- each panel (C) is held along the edge by a corresponding vertical stave (B).
- the section of each stave (B) is such to include a side (5) which, being constituted by a perfectly flat vertical surface extends in depth towards the inside of the largecase defining the width of the opening. Instead, laterally towards the exterior, the stave (B) provides a shape (5') even this tubular recalling an "L" shape.
- a longitudinal seat (5'') is provided, which can house the head of a panel (C).
- said seat (5'') is able to contain the head of a crosspiece of the omega (8) type, and fixed here by known screw means, while on the opposite end, in correspondence to the vertical profile (A), the use of a small holding-plate essentially rectangular (11) is required.
- a monolithical pin (6) is extended longitudinally as much as the height of the stave (B), provided with a plurality of hooks (6') on both sides, to simplify the anchorage of a wooden strip (7), which door jamb, previously milled in logic correspondence.
- a third and last aspect of the improvements regards the use of the variable pitch vertical profiles.
- Said profiles are made up essentially of two elements (9) provided on one side with longitudinal means, male and female, of reciprocal hooking the one insertable within the other, defining the width of the largecase desired. From the opposite side, in this case of the only element (9) provided with male hooking means (9'), seats are obtained (10), semicircular, being open on one side, which ensure the clamping of the screws of head to said bar, particularly for the assurance of the guide-support crosspiece and of the outer-casing profile.
Landscapes
- Engineering & Computer Science (AREA)
- Civil Engineering (AREA)
- Structural Engineering (AREA)
- Wing Frames And Configurations (AREA)
- Door And Window Frames Mounted To Openings (AREA)
- Joining Of Corner Units Of Frames Or Wings (AREA)
Applications Claiming Priority (2)
| Application Number | Priority Date | Filing Date | Title |
|---|---|---|---|
| IT94TV000065U ITTV940065U1 (it) | 1994-12-21 | 1994-12-21 | Ulteriori modifiche ai profili anche verticali, nei controtelai per porte scorrevoli a scomparsa, del tipo per il supporto di pannelli in |
| ITTV940065U | 1994-12-21 |
Publications (2)
| Publication Number | Publication Date |
|---|---|
| EP0721046A1 true EP0721046A1 (de) | 1996-07-10 |
| EP0721046B1 EP0721046B1 (de) | 2004-07-21 |
Family
ID=11419474
Family Applications (1)
| Application Number | Title | Priority Date | Filing Date |
|---|---|---|---|
| EP95119531A Expired - Lifetime EP0721046B1 (de) | 1994-12-21 | 1995-12-12 | Abdeckrahmen zum Aufnehmen von Schiebetüren mit einem Trennplatten tragenden, aus zweckprofilierten Rahmenelementen zusammengesetzten Stützrahmen |
Country Status (5)
| Country | Link |
|---|---|
| EP (1) | EP0721046B1 (de) |
| AT (1) | ATE271644T1 (de) |
| DE (1) | DE69533279T2 (de) |
| ES (1) | ES2225831T3 (de) |
| IT (1) | ITTV940065U1 (de) |
Cited By (1)
| Publication number | Priority date | Publication date | Assignee | Title |
|---|---|---|---|---|
| EA026223B1 (ru) * | 2014-02-25 | 2017-03-31 | Совместное Общество С Ограниченной Ответственностью "Алюминтехно" | Система интерьерной перегородки с двойным остеклением и раздвижной дверью |
Citations (8)
| Publication number | Priority date | Publication date | Assignee | Title |
|---|---|---|---|---|
| US3494076A (en) * | 1968-02-21 | 1970-02-10 | Wallace R Todd | Extensible pocket for sliding doors |
| FR2328094A2 (fr) * | 1975-10-15 | 1977-05-13 | Aubin Philippe | Cadre dormant et chassis coulissant, notamment pour fenetres et portes-fenetres et profiles adaptes a leur construction |
| US4219971A (en) * | 1978-04-03 | 1980-09-02 | Curtis Mauroner | Pocket window |
| US4561210A (en) * | 1984-02-21 | 1985-12-31 | Kvas Peter J | Sliding door |
| DE3644123C1 (en) * | 1986-12-23 | 1988-03-24 | Hermann Eberhard | Sliding door |
| WO1990013725A1 (en) * | 1989-05-05 | 1990-11-15 | Gyproc Ab | Improvement in wall with a sliding door |
| EP0505614A2 (de) * | 1991-02-22 | 1992-09-30 | De Faveri S.R.L. | Rahmen für Schiebetüren, insbesondere versenkbare Türen |
| EP0594545A1 (de) * | 1992-10-21 | 1994-04-27 | SCRIGNO S.r.l. | Motorisierte, in einer Nische versenkbare Schiebetür |
-
1994
- 1994-12-21 IT IT94TV000065U patent/ITTV940065U1/it unknown
-
1995
- 1995-12-12 ES ES95119531T patent/ES2225831T3/es not_active Expired - Lifetime
- 1995-12-12 DE DE69533279T patent/DE69533279T2/de not_active Expired - Lifetime
- 1995-12-12 EP EP95119531A patent/EP0721046B1/de not_active Expired - Lifetime
- 1995-12-12 AT AT95119531T patent/ATE271644T1/de active
Patent Citations (8)
| Publication number | Priority date | Publication date | Assignee | Title |
|---|---|---|---|---|
| US3494076A (en) * | 1968-02-21 | 1970-02-10 | Wallace R Todd | Extensible pocket for sliding doors |
| FR2328094A2 (fr) * | 1975-10-15 | 1977-05-13 | Aubin Philippe | Cadre dormant et chassis coulissant, notamment pour fenetres et portes-fenetres et profiles adaptes a leur construction |
| US4219971A (en) * | 1978-04-03 | 1980-09-02 | Curtis Mauroner | Pocket window |
| US4561210A (en) * | 1984-02-21 | 1985-12-31 | Kvas Peter J | Sliding door |
| DE3644123C1 (en) * | 1986-12-23 | 1988-03-24 | Hermann Eberhard | Sliding door |
| WO1990013725A1 (en) * | 1989-05-05 | 1990-11-15 | Gyproc Ab | Improvement in wall with a sliding door |
| EP0505614A2 (de) * | 1991-02-22 | 1992-09-30 | De Faveri S.R.L. | Rahmen für Schiebetüren, insbesondere versenkbare Türen |
| EP0594545A1 (de) * | 1992-10-21 | 1994-04-27 | SCRIGNO S.r.l. | Motorisierte, in einer Nische versenkbare Schiebetür |
Cited By (1)
| Publication number | Priority date | Publication date | Assignee | Title |
|---|---|---|---|---|
| EA026223B1 (ru) * | 2014-02-25 | 2017-03-31 | Совместное Общество С Ограниченной Ответственностью "Алюминтехно" | Система интерьерной перегородки с двойным остеклением и раздвижной дверью |
Also Published As
| Publication number | Publication date |
|---|---|
| ITTV940065V0 (it) | 1994-12-21 |
| ATE271644T1 (de) | 2004-08-15 |
| ITTV940065U1 (it) | 1996-06-21 |
| ES2225831T3 (es) | 2005-03-16 |
| EP0721046B1 (de) | 2004-07-21 |
| DE69533279D1 (de) | 2004-08-26 |
| DE69533279T2 (de) | 2005-08-11 |
Similar Documents
| Publication | Publication Date | Title |
|---|---|---|
| RU2433238C2 (ru) | Дверная и оконная рама | |
| US5375383A (en) | Garage door frame | |
| EP2357306B1 (de) | Universeller Zarge für einziehbare Schiebetür | |
| US6067754A (en) | Basement window | |
| KR101864175B1 (ko) | 신축조절이 용이한 공동주택용 실내 마감재 | |
| EP0505614A2 (de) | Rahmen für Schiebetüren, insbesondere versenkbare Türen | |
| ITPI20060015A1 (it) | Struttura di telaio per serramenti, arredi o illuminazioni raso muro. | |
| EP0721046B1 (de) | Abdeckrahmen zum Aufnehmen von Schiebetüren mit einem Trennplatten tragenden, aus zweckprofilierten Rahmenelementen zusammengesetzten Stützrahmen | |
| WO1990013725A1 (en) | Improvement in wall with a sliding door | |
| JP4344588B2 (ja) | 戸袋パネル | |
| ITRE980056A1 (it) | Cabina doccia con pareti a scomparsa. | |
| GB2266328A (en) | Ridged-profile window bars with connecting faces cut to match the profile | |
| AU2006101110A4 (en) | An improved shed structure | |
| JP3851307B2 (ja) | 枠材突合せ架設装置 | |
| KR20210017575A (ko) | 가변형 보충 거푸집 | |
| RU108075U1 (ru) | Радиусная дверь-купе | |
| JPS5853427Y2 (ja) | 窓 | |
| GB2363418A (en) | Profile portion including a cavity closer and a cill carrier | |
| JP3757913B2 (ja) | 扉パネル | |
| AU2006222738A1 (en) | An improved shed structure | |
| JPS592307Y2 (ja) | 雨戸戸袋 | |
| RU2021437C1 (ru) | Узел углового соединения изделий панельного типа | |
| JP2544837Y2 (ja) | 分割パネル連結構体 | |
| GB2480460A (en) | Sliding window unit and frame | |
| NL9202034A (nl) | Plaatwandsysteem. |
Legal Events
| Date | Code | Title | Description |
|---|---|---|---|
| PUAI | Public reference made under article 153(3) epc to a published international application that has entered the european phase |
Free format text: ORIGINAL CODE: 0009012 |
|
| AK | Designated contracting states |
Kind code of ref document: A1 Designated state(s): AT CH DE ES FR LI |
|
| 17P | Request for examination filed |
Effective date: 19961024 |
|
| 17Q | First examination report despatched |
Effective date: 19990310 |
|
| GRAP | Despatch of communication of intention to grant a patent |
Free format text: ORIGINAL CODE: EPIDOSNIGR1 |
|
| RTI1 | Title (correction) |
Free format text: A COUNTERFRAME FOR SLIDING DOORS HAVING PARTITION PANELS SUPPORTED BY A FRAME COMPRISING PURPOSE-PROFILED SUPPORT ELEMENT |
|
| GRAA | (expected) grant |
Free format text: ORIGINAL CODE: 0009210 |
|
| GRAS | Grant fee paid |
Free format text: ORIGINAL CODE: EPIDOSNIGR3 |
|
| AK | Designated contracting states |
Kind code of ref document: B1 Designated state(s): AT CH DE ES FR LI |
|
| REG | Reference to a national code |
Ref country code: CH Ref legal event code: EP |
|
| REF | Corresponds to: |
Ref document number: 69533279 Country of ref document: DE Date of ref document: 20040826 Kind code of ref document: P |
|
| REG | Reference to a national code |
Ref country code: CH Ref legal event code: NV Representative=s name: LEMAN CONSULTING S.A. |
|
| REG | Reference to a national code |
Ref country code: ES Ref legal event code: FG2A Ref document number: 2225831 Country of ref document: ES Kind code of ref document: T3 |
|
| PLBE | No opposition filed within time limit |
Free format text: ORIGINAL CODE: 0009261 |
|
| STAA | Information on the status of an ep patent application or granted ep patent |
Free format text: STATUS: NO OPPOSITION FILED WITHIN TIME LIMIT |
|
| ET | Fr: translation filed | ||
| 26N | No opposition filed |
Effective date: 20050422 |
|
| REG | Reference to a national code |
Ref country code: CH Ref legal event code: PCAR Free format text: LEMAN CONSULTING S.A.;CHEMIN DE PRECOSSY 31;1260 NYON (CH) |
|
| PGFP | Annual fee paid to national office [announced via postgrant information from national office to epo] |
Ref country code: ES Payment date: 20141223 Year of fee payment: 20 Ref country code: CH Payment date: 20141219 Year of fee payment: 20 |
|
| PGFP | Annual fee paid to national office [announced via postgrant information from national office to epo] |
Ref country code: AT Payment date: 20141212 Year of fee payment: 20 |
|
| PGFP | Annual fee paid to national office [announced via postgrant information from national office to epo] |
Ref country code: DE Payment date: 20150226 Year of fee payment: 20 |
|
| PGFP | Annual fee paid to national office [announced via postgrant information from national office to epo] |
Ref country code: FR Payment date: 20141223 Year of fee payment: 20 |
|
| REG | Reference to a national code |
Ref country code: DE Ref legal event code: R071 Ref document number: 69533279 Country of ref document: DE |
|
| REG | Reference to a national code |
Ref country code: CH Ref legal event code: PL |
|
| REG | Reference to a national code |
Ref country code: AT Ref legal event code: MK07 Ref document number: 271644 Country of ref document: AT Kind code of ref document: T Effective date: 20151212 |
|
| REG | Reference to a national code |
Ref country code: ES Ref legal event code: FD2A Effective date: 20160329 |
|
| PG25 | Lapsed in a contracting state [announced via postgrant information from national office to epo] |
Ref country code: ES Free format text: LAPSE BECAUSE OF EXPIRATION OF PROTECTION Effective date: 20151213 |