EP0761896B1 - Systeme feuerwiderstandsfähiger Tafeln - Google Patents
Systeme feuerwiderstandsfähiger Tafeln Download PDFInfo
- Publication number
- EP0761896B1 EP0761896B1 EP19960306492 EP96306492A EP0761896B1 EP 0761896 B1 EP0761896 B1 EP 0761896B1 EP 19960306492 EP19960306492 EP 19960306492 EP 96306492 A EP96306492 A EP 96306492A EP 0761896 B1 EP0761896 B1 EP 0761896B1
- Authority
- EP
- European Patent Office
- Prior art keywords
- panels
- fire resistant
- panel structure
- panel
- thickness
- Prior art date
- Legal status (The legal status is an assumption and is not a legal conclusion. Google has not performed a legal analysis and makes no representation as to the accuracy of the status listed.)
- Expired - Lifetime
Links
- 230000009970 fire resistant effect Effects 0.000 title claims description 20
- 229910000831 Steel Inorganic materials 0.000 claims description 6
- 239000004568 cement Substances 0.000 claims description 6
- 239000010959 steel Substances 0.000 claims description 6
- 229910052918 calcium silicate Inorganic materials 0.000 claims description 5
- 239000000378 calcium silicate Substances 0.000 claims description 5
- OYACROKNLOSFPA-UHFFFAOYSA-N calcium;dioxido(oxo)silane Chemical compound [Ca+2].[O-][Si]([O-])=O OYACROKNLOSFPA-UHFFFAOYSA-N 0.000 claims description 5
- 239000002131 composite material Substances 0.000 claims description 5
- 239000000853 adhesive Substances 0.000 claims description 3
- 230000001070 adhesive effect Effects 0.000 claims description 3
- 229910052751 metal Inorganic materials 0.000 claims description 3
- 239000002184 metal Substances 0.000 claims description 3
- 230000013011 mating Effects 0.000 claims description 2
- OYPRJOBELJOOCE-UHFFFAOYSA-N Calcium Chemical compound [Ca] OYPRJOBELJOOCE-UHFFFAOYSA-N 0.000 claims 1
- 229910052791 calcium Inorganic materials 0.000 claims 1
- 239000011575 calcium Substances 0.000 claims 1
- 239000000463 material Substances 0.000 description 5
- 230000004888 barrier function Effects 0.000 description 3
- 238000010276 construction Methods 0.000 description 2
- 230000000694 effects Effects 0.000 description 1
- 238000005516 engineering process Methods 0.000 description 1
- 230000003628 erosive effect Effects 0.000 description 1
- 238000009413 insulation Methods 0.000 description 1
- 239000000203 mixture Substances 0.000 description 1
Images
Classifications
-
- E—FIXED CONSTRUCTIONS
- E04—BUILDING
- E04C—STRUCTURAL ELEMENTS; BUILDING MATERIALS
- E04C2/00—Building elements of relatively thin form for the construction of parts of buildings, e.g. sheet materials, slabs, or panels
- E04C2/02—Building elements of relatively thin form for the construction of parts of buildings, e.g. sheet materials, slabs, or panels characterised by specified materials
- E04C2/26—Building elements of relatively thin form for the construction of parts of buildings, e.g. sheet materials, slabs, or panels characterised by specified materials composed of materials covered by two or more of groups E04C2/04, E04C2/08, E04C2/10 or of materials covered by one of these groups with a material not specified in one of the groups
- E04C2/284—Building elements of relatively thin form for the construction of parts of buildings, e.g. sheet materials, slabs, or panels characterised by specified materials composed of materials covered by two or more of groups E04C2/04, E04C2/08, E04C2/10 or of materials covered by one of these groups with a material not specified in one of the groups at least one of the materials being insulating
- E04C2/292—Building elements of relatively thin form for the construction of parts of buildings, e.g. sheet materials, slabs, or panels characterised by specified materials composed of materials covered by two or more of groups E04C2/04, E04C2/08, E04C2/10 or of materials covered by one of these groups with a material not specified in one of the groups at least one of the materials being insulating composed of insulating material and sheet metal
-
- E—FIXED CONSTRUCTIONS
- E04—BUILDING
- E04B—GENERAL BUILDING CONSTRUCTIONS; WALLS, e.g. PARTITIONS; ROOFS; FLOORS; CEILINGS; INSULATION OR OTHER PROTECTION OF BUILDINGS
- E04B1/00—Constructions in general; Structures which are not restricted either to walls, e.g. partitions, or floors or ceilings or roofs
- E04B1/62—Insulation or other protection; Elements or use of specified material therefor
- E04B1/92—Protection against other undesired influences or dangers
- E04B1/94—Protection against other undesired influences or dangers against fire
- E04B1/941—Building elements specially adapted therefor
- E04B1/942—Building elements specially adapted therefor slab-shaped
Definitions
- This invention relates to fire resistant panels.
- a fire resistant panel structure comprising an opposed pair of fire resistant panels each comprising two metal sheets separated by a filling formed of cement, the panels each having first thicknesses which may be the same or different and, sandwiched between the panels, is a central thermally insulating board having a second thickness greater than either first thickness.
- the two opposed panels will be identical in dimensions and structure.
- the opposed pair of panels and insulating board are held together by fire-resistant adhesive applied to all mating surfaces.
- a panel structure embodying the invention provides fire resistance by means of the opposed pair of panels and fire and thermal insulation by means of the insulating board.
- the fire resistant panels will protect the insulating board from direct contact with the fire which would otherwise cause surface erosion of the insulating board and reduce its insulating properties.
- the fire resistant panels may typically be of a cement and steel sheet composite such as that known by the trade mark "Durasteel". Such a composite will offer additional useful properties, such as resistance to impact, moisture, ballistic and criminal attack.
- the steel element of the composite will form a Faraday Cage which causes attenuation of electromagnetic waves.
- Such composite boards are readily available and of relatively low-cost.
- other fire resistant panels of cement/metal sheet structure as required by the panel structures of this invention may also be used if further specific properties are required.
- the insulating board is preferably a thermally insulating board formed of calcium silicate of low density (260 kg/m 2 at a thickness of 50 mm) which will enable it to perform its insulating function at high temperatures.
- Other materials can be used which provide similar properties.
- Calcium silicate board thicknesses tend to be greater than those of many fire resistant boards and this is a desirable property where insulating behaviour is required.
- fire resistant panels as aforesaid can be manufactured with a thickness of as little as 6 mm overall to be used with calcium silicate insulating board having a thickness of the order of 50 mm.
- panel structures embodying the invention can be held together by means of cover strips made from the fire resistant panel material comprised thereby.
- the cover strips are preferably held in place by screws connecting through to the fire resistant panel of the panel structure.
- Such structures are self supporting and it is merely necessary for steel angles to be fixed to surrounding masonry and panels to hold to the system in place.
- the panels may be cut to size to suit the shape of the barrier to be formed and holes cut to accommodate services that need to pass through the barrier. Joints between the panels and masonry may be sealed with fire resistant compositions to prevent passage of fire. Similarly, the services passing through the panel may be sealed with suitable fire stopping material.
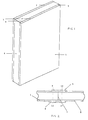
- Figure 1 shows a pair of fire resistant panels 1 and 2 each made up of a pair of thin steel sheets 3 and 4 between which is sandwiched a body 5 of cementitious material.
- An insulating panel 6 formed of calcium silicate is adhesively bonded to each such panel by means of a fire resistant adhesive.
- a pair of panels 1 abut at a joint 7 over which are laid a pair of cover strips 8 secured to each of the panels 1 by screws at positions 9, 10, 11 and 12.
Landscapes
- Engineering & Computer Science (AREA)
- Architecture (AREA)
- Civil Engineering (AREA)
- Structural Engineering (AREA)
- Physics & Mathematics (AREA)
- Electromagnetism (AREA)
- Building Environments (AREA)
Claims (6)
- Feuerfeste Paneelstruktur, umfassend zwei einander gegenüberliegende feuerfeste Paneele (1, 2), welche jeweils zwei Metallbleche (3, 4) aufweisen, getrennt durch eine Füllung (5) aus Zement, wobei die Paneele jeweils eine erste Stärke besitzen, die gleich oder verschieden sein kann, und zwischen den Paneelen eingeklemmt in der Mitte eine thermisch isolierende Tafel ist, welche eine zweite Stärke besitzt, die über der der ersten Stärken liegt.
- Paneelstruktur nach Anspruch 1, wobei zwei einander gegenüberliegende Paneele (1, 2) gleiche Größe und gleichen Aufbau besitzen.
- Paneelstruktur nach Anspruch 1 oder 2, wobei das einander gegenüberliegende Paneelpaar (1, 2) und die Isoliertafel (6) durch einen feuerfesten Klebstoff, der auf alle zusammentreffende Oberflächen aufgetragen wird, zusammengehalten wird.
- Paneelstruktur nach irgendeinem vorhergehenden Anspruch, wobei die Isoliertafel (6) aus niederdichtem Calciumsilikat gebildet ist.
- Paneelstruktur nach Anspruch 4, wobei einander gegenüberliegende Paneele (1, 2) eine Stärke von etwa 6 mm besitzen und durch eine etwa 50 mm starke Calcium-Isoliertafel (6)getrennt sind.
- Paneelstruktur nach irgendeinem vorhergehenden Anspruch, wobei eine jede Paneele (1, 2) ein Komposit aus Zement und Stahlblech ist.
Applications Claiming Priority (2)
| Application Number | Priority Date | Filing Date | Title |
|---|---|---|---|
| GB9518274 | 1995-09-06 | ||
| GBGB9518274.7A GB9518274D0 (en) | 1995-09-06 | 1995-09-06 | Fire resistant panel systems |
Publications (2)
| Publication Number | Publication Date |
|---|---|
| EP0761896A1 EP0761896A1 (de) | 1997-03-12 |
| EP0761896B1 true EP0761896B1 (de) | 2000-12-06 |
Family
ID=10780347
Family Applications (1)
| Application Number | Title | Priority Date | Filing Date |
|---|---|---|---|
| EP19960306492 Expired - Lifetime EP0761896B1 (de) | 1995-09-06 | 1996-09-06 | Systeme feuerwiderstandsfähiger Tafeln |
Country Status (3)
| Country | Link |
|---|---|
| EP (1) | EP0761896B1 (de) |
| DE (1) | DE69611131D1 (de) |
| GB (1) | GB9518274D0 (de) |
Cited By (1)
| Publication number | Priority date | Publication date | Assignee | Title |
|---|---|---|---|---|
| US8048505B1 (en) | 2007-12-07 | 2011-11-01 | Reaney George W | Portable thermal lining systems |
Families Citing this family (9)
| Publication number | Priority date | Publication date | Assignee | Title |
|---|---|---|---|---|
| FR2799779B1 (fr) | 1999-10-15 | 2002-01-11 | Campenon Bernard Sge | Cloison coupe-feu |
| MY133943A (en) | 2000-08-22 | 2007-11-30 | Synthes Gmbh | Bone replacement material |
| JP4607762B2 (ja) | 2003-08-08 | 2011-01-05 | ジンテーズ ゲゼルシャフト ミト ベシュレンクテル ハフツング | 多孔性骨代替材料を含浸する方法 |
| KR101161898B1 (ko) | 2004-06-03 | 2012-07-09 | 신세스 게엠바하 | 다공성의 뼈 대체물질을 주입하는 장치 |
| WO2007048016A2 (en) | 2005-10-20 | 2007-04-26 | Synthes (U.S.A.) | Perfusion device and method |
| CN1951687B (zh) * | 2005-10-21 | 2011-11-23 | 3M创新有限公司 | 作为通孔防火材的复合层状物及其制造和使用方法 |
| CN107338881A (zh) * | 2017-06-08 | 2017-11-10 | 佛山市天盈信建材科技有限公司 | 一种防火隔音复合墙板及其制备方法 |
| CN107522506A (zh) * | 2017-07-28 | 2017-12-29 | 佛山市泰安达建材科技有限公司 | 一种高附着力复合轻质条板及其制备方法 |
| CN112878577A (zh) * | 2020-12-31 | 2021-06-01 | 广州信佳地坪工程有限公司 | 一种防火保温安全型钢结构 |
Family Cites Families (4)
| Publication number | Priority date | Publication date | Assignee | Title |
|---|---|---|---|---|
| US2757116A (en) * | 1953-04-08 | 1956-07-31 | Clements Macmillan | Structural panel and method of making same |
| DE3313526A1 (de) * | 1983-04-14 | 1983-09-15 | Georg Prof. Dr.-Ing. 4300 Essen Thierauf | Feuer- und hitzebestaendige wandelemente in leichtbauweise |
| GB2267101B (en) * | 1992-03-30 | 1995-10-11 | Ljubomir Gnjatovic | Reinforced wall structure |
| GB9208015D0 (en) * | 1992-04-10 | 1992-05-27 | Harrison Philip G | Building panel and buildings made therefrom |
-
1995
- 1995-09-06 GB GBGB9518274.7A patent/GB9518274D0/en active Pending
-
1996
- 1996-09-06 DE DE69611131T patent/DE69611131D1/de not_active Expired - Lifetime
- 1996-09-06 EP EP19960306492 patent/EP0761896B1/de not_active Expired - Lifetime
Cited By (1)
| Publication number | Priority date | Publication date | Assignee | Title |
|---|---|---|---|---|
| US8048505B1 (en) | 2007-12-07 | 2011-11-01 | Reaney George W | Portable thermal lining systems |
Also Published As
| Publication number | Publication date |
|---|---|
| GB9518274D0 (en) | 1995-11-08 |
| EP0761896A1 (de) | 1997-03-12 |
| DE69611131D1 (de) | 2001-01-11 |
Similar Documents
| Publication | Publication Date | Title |
|---|---|---|
| US6128874A (en) | Fire resistant barrier for dynamic expansion joints | |
| US4973506A (en) | Composite plate for the facing of building surfaces | |
| EP1414928B1 (de) | Feuerschutzartikel | |
| EP3067482B1 (de) | Dehnungsfugendichtungssystem | |
| US6112488A (en) | Fire barrier material and gaskets therefor | |
| EP0624462A1 (de) | Hochtemperatur (1100 C) durchbrennfeste Sandwichverbundplatte | |
| AU2002211295A1 (en) | Laminate sheet material for fire barrier applications | |
| EP0761896A1 (de) | Systeme feuerwiderstandsfähiger Tafeln | |
| JPH0258652A (ja) | 防火壁 | |
| KR960701742A (ko) | 적층 내화 가요성 시트 재료의 형성방법 및 그것의 제품(method of forming laminated fire resistant flexible sheet material and resulting product) | |
| CN1153889C (zh) | 配有至少两块透光防火玻璃板的止火面积单元 | |
| EP0492977A1 (de) | Verbesserungen mit Bezug auf Brandschutzabschirmungen und ihr Herstellungsverfahren | |
| WO1987006966A1 (en) | Laminated panel | |
| CZ145395A3 (en) | Building elevation | |
| EP0543349A1 (de) | Anschwellender Verbundwerkstoff | |
| WO1998028501B1 (en) | An insulating element for clamping installation between roof rafters or beams of other wooden constructions | |
| EP0727550A1 (de) | Thermische und feuerbeständige Schicht | |
| KR100264683B1 (ko) | 고온 내성 절연 요소 | |
| Makaveckas et al. | The influence of polyisocyanurate (PIR) facing on the heat transfer through the corners of insulated building partitions | |
| CA1168969A (en) | Intumescent fire barrier material laminated with restraining layer | |
| KR20000030191A (ko) | 불연성 금속 샌드위치 패널 | |
| JPH10245958A (ja) | 耐火パネルシステム | |
| JPS622103Y2 (de) | ||
| GB2278083A (en) | Fire resistant cladding. | |
| JP3798556B2 (ja) | 天井や壁等に用いる面材の補強構造 |
Legal Events
| Date | Code | Title | Description |
|---|---|---|---|
| PUAI | Public reference made under article 153(3) epc to a published international application that has entered the european phase |
Free format text: ORIGINAL CODE: 0009012 |
|
| AK | Designated contracting states |
Kind code of ref document: A1 Designated state(s): BE DE ES FR GB IT NL PT |
|
| 17P | Request for examination filed |
Effective date: 19970909 |
|
| 17Q | First examination report despatched |
Effective date: 19981103 |
|
| GRAG | Despatch of communication of intention to grant |
Free format text: ORIGINAL CODE: EPIDOS AGRA |
|
| GRAG | Despatch of communication of intention to grant |
Free format text: ORIGINAL CODE: EPIDOS AGRA |
|
| GRAH | Despatch of communication of intention to grant a patent |
Free format text: ORIGINAL CODE: EPIDOS IGRA |
|
| GRAH | Despatch of communication of intention to grant a patent |
Free format text: ORIGINAL CODE: EPIDOS IGRA |
|
| GRAA | (expected) grant |
Free format text: ORIGINAL CODE: 0009210 |
|
| AK | Designated contracting states |
Kind code of ref document: B1 Designated state(s): BE DE ES FR GB IT NL PT |
|
| PG25 | Lapsed in a contracting state [announced via postgrant information from national office to epo] |
Ref country code: NL Free format text: LAPSE BECAUSE OF FAILURE TO SUBMIT A TRANSLATION OF THE DESCRIPTION OR TO PAY THE FEE WITHIN THE PRESCRIBED TIME-LIMIT Effective date: 20001206 Ref country code: IT Free format text: LAPSE BECAUSE OF FAILURE TO SUBMIT A TRANSLATION OF THE DESCRIPTION OR TO PAY THE FEE WITHIN THE PRESCRIBED TIME-LIMIT;WARNING: LAPSES OF ITALIAN PATENTS WITH EFFECTIVE DATE BEFORE 2007 MAY HAVE OCCURRED AT ANY TIME BEFORE 2007. THE CORRECT EFFECTIVE DATE MAY BE DIFFERENT FROM THE ONE RECORDED. Effective date: 20001206 Ref country code: FR Free format text: LAPSE BECAUSE OF FAILURE TO SUBMIT A TRANSLATION OF THE DESCRIPTION OR TO PAY THE FEE WITHIN THE PRESCRIBED TIME-LIMIT Effective date: 20001206 Ref country code: ES Free format text: THE PATENT HAS BEEN ANNULLED BY A DECISION OF A NATIONAL AUTHORITY Effective date: 20001206 Ref country code: BE Free format text: LAPSE BECAUSE OF FAILURE TO SUBMIT A TRANSLATION OF THE DESCRIPTION OR TO PAY THE FEE WITHIN THE PRESCRIBED TIME-LIMIT Effective date: 20001206 |
|
| REF | Corresponds to: |
Ref document number: 69611131 Country of ref document: DE Date of ref document: 20010111 |
|
| PG25 | Lapsed in a contracting state [announced via postgrant information from national office to epo] |
Ref country code: PT Free format text: LAPSE BECAUSE OF FAILURE TO SUBMIT A TRANSLATION OF THE DESCRIPTION OR TO PAY THE FEE WITHIN THE PRESCRIBED TIME-LIMIT Effective date: 20010306 |
|
| PG25 | Lapsed in a contracting state [announced via postgrant information from national office to epo] |
Ref country code: DE Free format text: LAPSE BECAUSE OF FAILURE TO SUBMIT A TRANSLATION OF THE DESCRIPTION OR TO PAY THE FEE WITHIN THE PRESCRIBED TIME-LIMIT Effective date: 20010307 |
|
| NLV1 | Nl: lapsed or annulled due to failure to fulfill the requirements of art. 29p and 29m of the patents act | ||
| EN | Fr: translation not filed | ||
| PG25 | Lapsed in a contracting state [announced via postgrant information from national office to epo] |
Ref country code: GB Free format text: LAPSE BECAUSE OF NON-PAYMENT OF DUE FEES Effective date: 20010906 |
|
| PLBE | No opposition filed within time limit |
Free format text: ORIGINAL CODE: 0009261 |
|
| STAA | Information on the status of an ep patent application or granted ep patent |
Free format text: STATUS: NO OPPOSITION FILED WITHIN TIME LIMIT |
|
| 26N | No opposition filed |