EP0829593A1 - Revêtement de murs externes suspendu et à ventilation arrière - Google Patents
Revêtement de murs externes suspendu et à ventilation arrière Download PDFInfo
- Publication number
- EP0829593A1 EP0829593A1 EP96114664A EP96114664A EP0829593A1 EP 0829593 A1 EP0829593 A1 EP 0829593A1 EP 96114664 A EP96114664 A EP 96114664A EP 96114664 A EP96114664 A EP 96114664A EP 0829593 A1 EP0829593 A1 EP 0829593A1
- Authority
- EP
- European Patent Office
- Prior art keywords
- support strips
- wall
- building wall
- strips
- mineral wool
- Prior art date
- Legal status (The legal status is an assumption and is not a legal conclusion. Google has not performed a legal analysis and makes no representation as to the accuracy of the status listed.)
- Granted
Links
- 239000011490 mineral wool Substances 0.000 claims abstract description 22
- 238000005253 cladding Methods 0.000 claims abstract description 15
- 238000009413 insulation Methods 0.000 claims description 19
- 239000000835 fiber Substances 0.000 claims description 6
- 239000011521 glass Substances 0.000 claims description 4
- 239000011230 binding agent Substances 0.000 claims description 2
- 239000004744 fabric Substances 0.000 claims description 2
- 239000006260 foam Substances 0.000 claims description 2
- 239000003365 glass fiber Substances 0.000 claims description 2
- 239000008187 granular material Substances 0.000 claims description 2
- 239000011810 insulating material Substances 0.000 abstract description 2
- 210000002268 wool Anatomy 0.000 abstract 1
- 238000004519 manufacturing process Methods 0.000 description 4
- 239000000853 adhesive Substances 0.000 description 3
- 230000001070 adhesive effect Effects 0.000 description 3
- 239000004566 building material Substances 0.000 description 2
- 239000000919 ceramic Substances 0.000 description 2
- 239000011248 coating agent Substances 0.000 description 2
- 238000000576 coating method Methods 0.000 description 2
- 239000000463 material Substances 0.000 description 2
- 239000011505 plaster Substances 0.000 description 2
- 239000004575 stone Substances 0.000 description 2
- 229910052572 stoneware Inorganic materials 0.000 description 2
- 239000002023 wood Substances 0.000 description 2
- XAGFODPZIPBFFR-UHFFFAOYSA-N aluminium Chemical compound [Al] XAGFODPZIPBFFR-UHFFFAOYSA-N 0.000 description 1
- 229910052782 aluminium Inorganic materials 0.000 description 1
- 238000010276 construction Methods 0.000 description 1
- 238000005520 cutting process Methods 0.000 description 1
- 230000007613 environmental effect Effects 0.000 description 1
- 229910052500 inorganic mineral Inorganic materials 0.000 description 1
- 230000014759 maintenance of location Effects 0.000 description 1
- 238000000034 method Methods 0.000 description 1
- 239000011707 mineral Substances 0.000 description 1
- 239000004033 plastic Substances 0.000 description 1
- 230000000284 resting effect Effects 0.000 description 1
- 238000000926 separation method Methods 0.000 description 1
- 229910001220 stainless steel Inorganic materials 0.000 description 1
- 239000010935 stainless steel Substances 0.000 description 1
- 239000002699 waste material Substances 0.000 description 1
Images

Classifications
-
- E—FIXED CONSTRUCTIONS
- E04—BUILDING
- E04F—FINISHING WORK ON BUILDINGS, e.g. STAIRS, FLOORS
- E04F13/00—Coverings or linings, e.g. for walls or ceilings
- E04F13/07—Coverings or linings, e.g. for walls or ceilings composed of covering or lining elements; Sub-structures therefor; Fastening means therefor
- E04F13/08—Coverings or linings, e.g. for walls or ceilings composed of covering or lining elements; Sub-structures therefor; Fastening means therefor composed of a plurality of similar covering or lining elements
- E04F13/0801—Separate fastening elements
- E04F13/0803—Separate fastening elements with load-supporting elongated furring elements between wall and covering elements
-
- E—FIXED CONSTRUCTIONS
- E04—BUILDING
- E04B—GENERAL BUILDING CONSTRUCTIONS; WALLS, e.g. PARTITIONS; ROOFS; FLOORS; CEILINGS; INSULATION OR OTHER PROTECTION OF BUILDINGS
- E04B1/00—Constructions in general; Structures which are not restricted either to walls, e.g. partitions, or floors or ceilings or roofs
- E04B1/62—Insulation or other protection; Elements or use of specified material therefor
- E04B1/74—Heat, sound or noise insulation, absorption, or reflection; Other building methods affording favourable thermal or acoustical conditions, e.g. accumulating of heat within walls
- E04B1/76—Heat, sound or noise insulation, absorption, or reflection; Other building methods affording favourable thermal or acoustical conditions, e.g. accumulating of heat within walls specifically with respect to heat only
- E04B1/7608—Heat, sound or noise insulation, absorption, or reflection; Other building methods affording favourable thermal or acoustical conditions, e.g. accumulating of heat within walls specifically with respect to heat only comprising a prefabricated insulating layer, disposed between two other layers or panels
- E04B1/7612—Heat, sound or noise insulation, absorption, or reflection; Other building methods affording favourable thermal or acoustical conditions, e.g. accumulating of heat within walls specifically with respect to heat only comprising a prefabricated insulating layer, disposed between two other layers or panels in combination with an air space
-
- E—FIXED CONSTRUCTIONS
- E04—BUILDING
- E04F—FINISHING WORK ON BUILDINGS, e.g. STAIRS, FLOORS
- E04F13/00—Coverings or linings, e.g. for walls or ceilings
- E04F13/007—Outer coverings for walls with ventilating means
Definitions
- the invention relates to a curtain-type, rear-ventilated outer wall cladding with a plurality of vertical support strips fastened to the building wall and arranged at a horizontal spacing from one another, with a plurality of plate-like insulation elements arranged between the support strips and attached to the building wall and with a plurality of support plates resting on the outer surfaces of the support strips, on the other
- a weather protection layer is arranged on the outside, the thickness of the insulation elements and the distance between the outer surfaces of the support strips from the building wall being such that there is an air gap of at least 20 mm between the insulation elements and the inside of the support plates.
- the vertical support strips are made of wood.
- These support strips can be connected to the building wall in various ways - Wall brackets are provided, which are each connected to the building wall by means of a screw and which in turn can be screwed together with a holding fork for the wooden bar. The wooden bar is then in turn connected with screws to the holding fork.
- the assembly effort is also relatively large. In addition, good sound insulation is not achieved.
- the invention is therefore based on the object of providing a curtain-type, rear-ventilated outer wall covering of the type mentioned at the outset, which is inexpensive to produce and which, in addition to the thermal insulation, also has good sound insulation.
- the support strips are made of mineral wool panels and are glued with their inner surfaces to the building wall in such a way that the mineral wool fibers run essentially perpendicular to the building wall in that the carrier plates are glued to the outer surfaces of the support strips and additionally by screws or the like ., Which extend through the support strips into the building wall, are connected to it, and that the height of the support strips perpendicular to the building wall is at least 20 mm greater than the thickness of the insulation elements.
- the invention is therefore based on the idea of cutting off strips of mineral wool panels and using them as support strips for the outer wall cladding.
- these support strips have the required compressive strength, they are glued to the building wall in such a way that the mineral wool fibers essentially run perpendicular to the building wall. Since the fibers in conventional mineral wool panels are arranged essentially parallel to the plane of the panel, a strip is sawn off a mineral wool panel and this strip is practically glued to the building wall with its one cut surface. The mineral wool fibers then run essentially perpendicular to the building wall. The width of the cut strip then corresponds to the height of the support strip, measured perpendicular to the building wall.
- the support plates are glued to the outer surfaces of the support strips. They are also connected to the building wall using screws.
- a plaster coating, small-sized stoneware, ceramic or natural stone slabs can then be applied in a known manner on the outside of the carrier plates as a weather protection layer and as a decorative layer.
- Such outer wall cladding causes the use of mineral wool strips as support strips and the carrier plate glued thereon an immense sound separation, so that the sound retention rate of the outer wall cladding according to the invention increases by about 10 db compared to conventional ones with the same insulating elements and the same carrier plates. Since mineral wool panels are a relatively cheap building material, the support strips can be produced inexpensively from this building material. The entire assembly effort is also relatively low and enables painters and plasterers in particular to install the ventilated outer wall cladding without complex substructure.
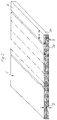
- 1 denotes the building wall to be clad.
- Support strips 2 with their inner sides 2a are glued to this building wall.
- the support strips 2 are made of mineral wool panels 2 ', as shown in Figure 2.
- Mineral wool panels with a density of approximately 120 to 150 kg / m 3 are expediently used.
- the thickness D can preferably be 100 mm.
- the mineral wool fibers 3 schematically indicated by lines extend essentially parallel to the panel plane.
- Narrow strips with a width or height h are separated from such a mineral wool plate 2 'by sawing.
- the width h corresponds to the desired height h of the support strips 2.
- One of the cut surfaces of the cut strips forms the inside 2a of the support strip, the other the later outside 2b thereof.
- the support strips 2 are glued to the building wall 1 in a vertical distance A of, for example, 600 mm. Between the support strips 2 facade-appropriate insulation elements 4 are installed and secured by means of insulation holders 5. As insulation elements Mineral wool sheets or mats are used appropriately. Instead of this material, a hard foam panel can also be provided as the insulation element 4.
- the height h of the support strips 2, measured perpendicular to the building wall 1, must be at least 20 mm greater than the thickness d of the insulating elements 4. This is necessary so that an air gap 7 of at least between the outside of the insulating elements 4 and the inside of the carrier plate 6 20 mm width b arises.
- the carrier plate 6 is glued to the outer sides 2b of the support strips 2.
- High-quality construction or tile adhesives are expediently used as adhesives.
- the support plates 6, the width of which corresponds in the horizontal direction to a multiple of the center distance A are expediently secured using so-called frame dowels 8, which extend through the support strips 2 and into the building wall 1.
- frame anchors manufactured by fischerwerke Artur Fischer GmbH & Co.
- plastic dowels which have a holding part 8a which engages in a bore 10 in the building wall 1 and which extends through the entire support bar 2, with a A special screw 11, which extends through the carrier plate 6, the shaft 8b and the holding part 8a, is screwed into this so-called dowel sleeve 8.
- the length of this special screw is 5 mm more than the length of the frame plug 8 plus the thickness of the carrier plate 6.
- the special screw 11 is made of stainless steel, as is the large-area washer 12.
- the weather protection layer or decorative layer 13 shown in broken lines is applied to the outside of the outer wall cladding prepared in this way on the carrier plate 6.
- This can e.g. be a plaster coating.
- small-sized stoneware, ceramics or natural stone slabs can also be attached to the carrier plates using appropriate adhesives.
- a plate made of expanded glass granulate bound with a foamed organic binder is expediently used as the carrier plate 6, which plate is expediently reinforced on both sides with glass fiber fabric.
- carrier plates are sold under the name "Sto-Verotec carrier plate” by Sto AG, D-79780 Stühlingen. The process for the production of such carrier plates, for the production of which expanded glass obtained from waste glass is used, is described in more detail in EP 290 881 A2.
- Carrier plates of the proposed type have a relatively low weight and, despite their low weight, are very stable, non-flammable, durable, waterproof and generally insensitive to environmental influences.
Landscapes
- Engineering & Computer Science (AREA)
- Architecture (AREA)
- Civil Engineering (AREA)
- Structural Engineering (AREA)
- Physics & Mathematics (AREA)
- Acoustics & Sound (AREA)
- Electromagnetism (AREA)
- Building Environments (AREA)
- Finishing Walls (AREA)
Priority Applications (2)
| Application Number | Priority Date | Filing Date | Title |
|---|---|---|---|
| AT96114664T ATE182948T1 (de) | 1996-09-12 | 1996-09-12 | Vorgehängte, hinterlüftete aussenwandbekleidung |
| EP96114664A EP0829593B1 (fr) | 1996-09-12 | 1996-09-12 | Revêtement de murs externes suspendu et à ventilation arrière |
Applications Claiming Priority (1)
| Application Number | Priority Date | Filing Date | Title |
|---|---|---|---|
| EP96114664A EP0829593B1 (fr) | 1996-09-12 | 1996-09-12 | Revêtement de murs externes suspendu et à ventilation arrière |
Publications (2)
| Publication Number | Publication Date |
|---|---|
| EP0829593A1 true EP0829593A1 (fr) | 1998-03-18 |
| EP0829593B1 EP0829593B1 (fr) | 1999-08-04 |
Family
ID=8223173
Family Applications (1)
| Application Number | Title | Priority Date | Filing Date |
|---|---|---|---|
| EP96114664A Expired - Lifetime EP0829593B1 (fr) | 1996-09-12 | 1996-09-12 | Revêtement de murs externes suspendu et à ventilation arrière |
Country Status (2)
| Country | Link |
|---|---|
| EP (1) | EP0829593B1 (fr) |
| AT (1) | ATE182948T1 (fr) |
Cited By (6)
| Publication number | Priority date | Publication date | Assignee | Title |
|---|---|---|---|---|
| DE19827790A1 (de) * | 1998-06-23 | 1999-12-30 | Gert Proeckl | Gebäudehülle mit einer Unterkonstruktion wie einer Wand oder einem Gerüst |
| EP1008696A3 (fr) * | 1998-12-12 | 2003-01-29 | Pröckl GmbH | Habillage de bâtiment avec une structure porteuse comme un mur ou une ossature |
| CN100395416C (zh) * | 2005-08-29 | 2008-06-18 | 单锦春 | 节能建筑外围护结构复合保温墙体 |
| WO2013117479A1 (fr) * | 2012-02-08 | 2013-08-15 | Rockwool International A/S | Façade de bâtiment équipée d'un élément de verrouillage et élément de verrouillage |
| IT201800010419A1 (it) * | 2018-11-19 | 2020-05-19 | Stiferite S P A | Struttura di parete coibentata e struttura di parete coibentata ventilata perfezionate |
| CN114197784A (zh) * | 2021-12-13 | 2022-03-18 | 北京建筑材料科学研究总院有限公司 | 复合保温墙体结构及其施工方法 |
Citations (4)
| Publication number | Priority date | Publication date | Assignee | Title |
|---|---|---|---|---|
| US4333290A (en) * | 1979-05-10 | 1982-06-08 | Arizona Diversified Products, Inc. | Structural member for installation system |
| DE3923941A1 (de) * | 1989-07-19 | 1991-01-31 | Sto Poraver Gmbh | Gebaeude-fassadensystem |
| DE4212930C1 (en) * | 1992-04-18 | 1993-07-01 | Sto Verotec Gmbh, 8882 Lauingen, De | Insulating unit of rock-wool plates for rear-ventilated facade - has transverse strips of bonded expanded-glass granulate joining plates together having U=shaped profile to allow for attachment to support elements |
| DE4316099A1 (de) * | 1992-05-13 | 1993-12-02 | Gruenzweig & Hartmann | Dämmplatte aus Mineralwolle, insbesondere Steinwolle |
-
1996
- 1996-09-12 EP EP96114664A patent/EP0829593B1/fr not_active Expired - Lifetime
- 1996-09-12 AT AT96114664T patent/ATE182948T1/de not_active IP Right Cessation
Patent Citations (4)
| Publication number | Priority date | Publication date | Assignee | Title |
|---|---|---|---|---|
| US4333290A (en) * | 1979-05-10 | 1982-06-08 | Arizona Diversified Products, Inc. | Structural member for installation system |
| DE3923941A1 (de) * | 1989-07-19 | 1991-01-31 | Sto Poraver Gmbh | Gebaeude-fassadensystem |
| DE4212930C1 (en) * | 1992-04-18 | 1993-07-01 | Sto Verotec Gmbh, 8882 Lauingen, De | Insulating unit of rock-wool plates for rear-ventilated facade - has transverse strips of bonded expanded-glass granulate joining plates together having U=shaped profile to allow for attachment to support elements |
| DE4316099A1 (de) * | 1992-05-13 | 1993-12-02 | Gruenzweig & Hartmann | Dämmplatte aus Mineralwolle, insbesondere Steinwolle |
Cited By (9)
| Publication number | Priority date | Publication date | Assignee | Title |
|---|---|---|---|---|
| DE19827790A1 (de) * | 1998-06-23 | 1999-12-30 | Gert Proeckl | Gebäudehülle mit einer Unterkonstruktion wie einer Wand oder einem Gerüst |
| EP1008696A3 (fr) * | 1998-12-12 | 2003-01-29 | Pröckl GmbH | Habillage de bâtiment avec une structure porteuse comme un mur ou une ossature |
| CN100395416C (zh) * | 2005-08-29 | 2008-06-18 | 单锦春 | 节能建筑外围护结构复合保温墙体 |
| WO2013117479A1 (fr) * | 2012-02-08 | 2013-08-15 | Rockwool International A/S | Façade de bâtiment équipée d'un élément de verrouillage et élément de verrouillage |
| CN104204374A (zh) * | 2012-02-08 | 2014-12-10 | 洛克威尔国际公司 | 具有锁定元件的建筑立面以及锁定元件 |
| US9371643B2 (en) | 2012-02-08 | 2016-06-21 | Rockwool International A/S | Building facade with lock element and lock element |
| IT201800010419A1 (it) * | 2018-11-19 | 2020-05-19 | Stiferite S P A | Struttura di parete coibentata e struttura di parete coibentata ventilata perfezionate |
| EP3653804A1 (fr) * | 2018-11-19 | 2020-05-20 | Stiferite S.P.A. | Mur thermiquement isolé |
| CN114197784A (zh) * | 2021-12-13 | 2022-03-18 | 北京建筑材料科学研究总院有限公司 | 复合保温墙体结构及其施工方法 |
Also Published As
| Publication number | Publication date |
|---|---|
| EP0829593B1 (fr) | 1999-08-04 |
| ATE182948T1 (de) | 1999-08-15 |
Similar Documents
| Publication | Publication Date | Title |
|---|---|---|
| EP3137703B1 (fr) | Construction de façade | |
| EP0829593B1 (fr) | Revêtement de murs externes suspendu et à ventilation arrière | |
| DE19951105C2 (de) | Wärme- und/oder Schalldämmelement | |
| DE3444815C2 (fr) | ||
| EP2067905B1 (fr) | Elément d'habillage préfabriqué pour un mur extérieur dans la zone d'un intrados de fenêtre ou de porte | |
| DE8234174U1 (de) | Vorgefertigtes verbundelement zur aussenisolierung von gebaeudewaenden | |
| DE19533381C1 (de) | Vorgehängte, hinterlüftete Außenwandbekleidung | |
| DE19823139C2 (de) | Schalldämmende Innen- oder Außenwandbekleidung | |
| DE4212930C1 (en) | Insulating unit of rock-wool plates for rear-ventilated facade - has transverse strips of bonded expanded-glass granulate joining plates together having U=shaped profile to allow for attachment to support elements | |
| DE3519153C2 (fr) | ||
| DE29514516U1 (de) | Vorgehängte, hinterlüftete Außenwandbekleidung | |
| AT399004B (de) | Wärmedämmplatte | |
| EP0936321B1 (fr) | Elément isolant | |
| CH697354B1 (de) | Hinterlüftete wärmegedämmte Gebäudefassade. | |
| EP0664365A1 (fr) | Panneau pour plafond | |
| DE29809317U1 (de) | Schalldämmende Innen- oder Außenwandbekleidung | |
| DE29811386U1 (de) | Fassadenverkleidungselement | |
| DE10061477B4 (de) | Vorgefertigtes, großformatiges plattenförmiges Bauelement | |
| DE3005279C2 (fr) | ||
| EP0204015A1 (fr) | Jeu de pièces pour l'édification d'une façade-rideau calorifuge | |
| DE8122237U1 (de) | Abstellwinkel fuer die stirnseiten von betondecken | |
| DE4101133C2 (de) | Verfahren zur Befestigung von Bahnen an Holzwolle-Leichtbauplatten | |
| DE102006010281B4 (de) | Verfahren zur Aufnahme von Rollläden oder Jalousien | |
| AT373328B (de) | Mauerwerk | |
| DE9205369U1 (de) | Dämmelement für hinterlüftete Fassaden |
Legal Events
| Date | Code | Title | Description |
|---|---|---|---|
| PUAI | Public reference made under article 153(3) epc to a published international application that has entered the european phase |
Free format text: ORIGINAL CODE: 0009012 |
|
| AK | Designated contracting states |
Kind code of ref document: A1 Designated state(s): AT BE CH DK ES FI FR GB GR IT LI LU NL SE |
|
| AX | Request for extension of the european patent |
Free format text: AL;LT PAYMENT 960912;LV PAYMENT 960912;SI PAYMENT 960912 |
|
| 17P | Request for examination filed |
Effective date: 19980813 |
|
| GRAG | Despatch of communication of intention to grant |
Free format text: ORIGINAL CODE: EPIDOS AGRA |
|
| AKX | Designation fees paid |
Free format text: AT BE CH DK ES FI FR GB GR IT LI LU NL SE |
|
| AXX | Extension fees paid |
Free format text: LT PAYMENT 960912;LV PAYMENT 960912;SI PAYMENT 960912 |
|
| RBV | Designated contracting states (corrected) |
Designated state(s): AT BE CH DK ES FI FR GB GR IT LI LU NL SE |
|
| 17Q | First examination report despatched |
Effective date: 19981103 |
|
| REG | Reference to a national code |
Ref country code: DE Ref legal event code: 8566 |
|
| GRAG | Despatch of communication of intention to grant |
Free format text: ORIGINAL CODE: EPIDOS AGRA |
|
| GRAH | Despatch of communication of intention to grant a patent |
Free format text: ORIGINAL CODE: EPIDOS IGRA |
|
| GRAH | Despatch of communication of intention to grant a patent |
Free format text: ORIGINAL CODE: EPIDOS IGRA |
|
| GRAA | (expected) grant |
Free format text: ORIGINAL CODE: 0009210 |
|
| AK | Designated contracting states |
Kind code of ref document: B1 Designated state(s): AT BE CH DK ES FI FR GB GR IT LI LU NL SE |
|
| AX | Request for extension of the european patent |
Free format text: LT PAYMENT 19960912;LV PAYMENT 19960912;SI PAYMENT 19960912 |
|
| LTIE | Lt: invalidation of european patent or patent extension | ||
| PG25 | Lapsed in a contracting state [announced via postgrant information from national office to epo] |
Ref country code: SE Free format text: THE PATENT HAS BEEN ANNULLED BY A DECISION OF A NATIONAL AUTHORITY Effective date: 19990804 Ref country code: NL Free format text: LAPSE BECAUSE OF FAILURE TO SUBMIT A TRANSLATION OF THE DESCRIPTION OR TO PAY THE FEE WITHIN THE PRESCRIBED TIME-LIMIT Effective date: 19990804 Ref country code: IT Free format text: LAPSE BECAUSE OF FAILURE TO SUBMIT A TRANSLATION OF THE DESCRIPTION OR TO PAY THE FEE WITHIN THE PRESCRIBED TIME-LIMIT;WARNING: LAPSES OF ITALIAN PATENTS WITH EFFECTIVE DATE BEFORE 2007 MAY HAVE OCCURRED AT ANY TIME BEFORE 2007. THE CORRECT EFFECTIVE DATE MAY BE DIFFERENT FROM THE ONE RECORDED. Effective date: 19990804 Ref country code: GR Free format text: LAPSE BECAUSE OF NON-PAYMENT OF DUE FEES Effective date: 19990804 Ref country code: GB Free format text: LAPSE BECAUSE OF FAILURE TO SUBMIT A TRANSLATION OF THE DESCRIPTION OR TO PAY THE FEE WITHIN THE PRESCRIBED TIME-LIMIT Effective date: 19990804 Ref country code: FR Free format text: LAPSE BECAUSE OF FAILURE TO SUBMIT A TRANSLATION OF THE DESCRIPTION OR TO PAY THE FEE WITHIN THE PRESCRIBED TIME-LIMIT Effective date: 19990804 Ref country code: FI Free format text: LAPSE BECAUSE OF NON-PAYMENT OF DUE FEES Effective date: 19990804 Ref country code: ES Free format text: THE PATENT HAS BEEN ANNULLED BY A DECISION OF A NATIONAL AUTHORITY Effective date: 19990804 |
|
| REF | Corresponds to: |
Ref document number: 182948 Country of ref document: AT Date of ref document: 19990815 Kind code of ref document: T |
|
| REG | Reference to a national code |
Ref country code: CH Ref legal event code: EP |
|
| REG | Reference to a national code |
Ref country code: CH Ref legal event code: NV Representative=s name: DIPL.-ING. W. STEUDTNER |
|
| PG25 | Lapsed in a contracting state [announced via postgrant information from national office to epo] |
Ref country code: LU Free format text: LAPSE BECAUSE OF NON-PAYMENT OF DUE FEES Effective date: 19990912 |
|
| PG25 | Lapsed in a contracting state [announced via postgrant information from national office to epo] |
Ref country code: BE Free format text: LAPSE BECAUSE OF NON-PAYMENT OF DUE FEES Effective date: 19990930 |
|
| PG25 | Lapsed in a contracting state [announced via postgrant information from national office to epo] |
Ref country code: DK Free format text: LAPSE BECAUSE OF FAILURE TO SUBMIT A TRANSLATION OF THE DESCRIPTION OR TO PAY THE FEE WITHIN THE PRESCRIBED TIME-LIMIT Effective date: 19991104 |
|
| EN | Fr: translation not filed | ||
| NLV1 | Nl: lapsed or annulled due to failure to fulfill the requirements of art. 29p and 29m of the patents act | ||
| GBV | Gb: ep patent (uk) treated as always having been void in accordance with gb section 77(7)/1977 [no translation filed] |
Effective date: 19990804 |
|
| BERE | Be: lapsed |
Owner name: STO VEROTEC G.M.B.H. Effective date: 19990930 |
|
| PLBE | No opposition filed within time limit |
Free format text: ORIGINAL CODE: 0009261 |
|
| STAA | Information on the status of an ep patent application or granted ep patent |
Free format text: STATUS: NO OPPOSITION FILED WITHIN TIME LIMIT |
|
| 26N | No opposition filed | ||
| PGFP | Annual fee paid to national office [announced via postgrant information from national office to epo] |
Ref country code: AT Payment date: 20000816 Year of fee payment: 5 |
|
| PGFP | Annual fee paid to national office [announced via postgrant information from national office to epo] |
Ref country code: CH Payment date: 20000825 Year of fee payment: 5 |
|
| PG25 | Lapsed in a contracting state [announced via postgrant information from national office to epo] |
Ref country code: AT Free format text: LAPSE BECAUSE OF NON-PAYMENT OF DUE FEES Effective date: 20010912 |
|
| PG25 | Lapsed in a contracting state [announced via postgrant information from national office to epo] |
Ref country code: LI Free format text: LAPSE BECAUSE OF NON-PAYMENT OF DUE FEES Effective date: 20010930 Ref country code: CH Free format text: LAPSE BECAUSE OF NON-PAYMENT OF DUE FEES Effective date: 20010930 |
|
| REG | Reference to a national code |
Ref country code: CH Ref legal event code: PL |