EP0834736A1 - Verfahren zum Feststellen von Oberflächenfehlern auf einer strukturierten Oberfläche - Google Patents
Verfahren zum Feststellen von Oberflächenfehlern auf einer strukturierten Oberfläche Download PDFInfo
- Publication number
- EP0834736A1 EP0834736A1 EP97402161A EP97402161A EP0834736A1 EP 0834736 A1 EP0834736 A1 EP 0834736A1 EP 97402161 A EP97402161 A EP 97402161A EP 97402161 A EP97402161 A EP 97402161A EP 0834736 A1 EP0834736 A1 EP 0834736A1
- Authority
- EP
- European Patent Office
- Prior art keywords
- sub
- image
- images
- elementary
- optical sensor
- Prior art date
- Legal status (The legal status is an assumption and is not a legal conclusion. Google has not performed a legal analysis and makes no representation as to the accuracy of the status listed.)
- Withdrawn
Links
Images
Classifications
-
- G—PHYSICS
- G01—MEASURING; TESTING
- G01N—INVESTIGATING OR ANALYSING MATERIALS BY DETERMINING THEIR CHEMICAL OR PHYSICAL PROPERTIES
- G01N21/00—Investigating or analysing materials by the use of optical means, i.e. using sub-millimetre waves, infrared, visible or ultraviolet light
- G01N21/84—Systems specially adapted for particular applications
- G01N21/88—Investigating the presence of flaws or contamination
- G01N21/89—Investigating the presence of flaws or contamination in moving material, e.g. running paper or textiles
- G01N21/8901—Optical details; Scanning details
- G01N21/8903—Optical details; Scanning details using a multiple detector array
-
- G—PHYSICS
- G01—MEASURING; TESTING
- G01C—MEASURING DISTANCES, LEVELS OR BEARINGS; SURVEYING; NAVIGATION; GYROSCOPIC INSTRUMENTS; PHOTOGRAMMETRY OR VIDEOGRAMMETRY
- G01C7/00—Tracing profiles
- G01C7/02—Tracing profiles of land surfaces
- G01C7/04—Tracing profiles of land surfaces involving a vehicle which moves along the profile to be traced
Definitions
- the subject of the present invention is a method for detecting surface defects in a substantially planar textured surface.
- the detection of defects raises particular problems, due to interference at the level optic between the texture of the surface and the defects it can present. This is particularly but not exclusively the case of the detection of faults on a roadway.
- Another problem to be solved, in the case of operating a image to detect a defect in a textured surface is that if we wants to analyze images corresponding to relatively large areas important and that the defects can be relatively large reduced, the problem of defining the optical sensor used to take this shot arises, especially when the dimension defects can become of the order of a pixel or even less than a pixel. In this case, detecting a fault will become very difficult or very random, especially due to analog-to-digital conversion that it is necessary to perform to process the image obtained.
- An object of the present invention is to provide a method of detection of surface defects which makes it possible to carry out a detection covering a relatively large area and with a speed of relatively high detection while ensuring high quality of detection of any defects in this textured surface.
- the determination of a defect in an elementary portion of the textured surface results from processing of sub-images corresponding to an elementary portion of the surface occupying "a fixed position", these sub-images being taken at different successive instants. Thanks to the specific treatment defined above, we can obtain an effective detection of the presence possible faults while using a camera with a field relatively large, allowing rapid detection of faults possible in relatively large overall surfaces.
- the sensor optical consists of a camera mounted on a vehicle which course moves relative to the roadway.
- the optical sensor is fixed and the textured surface is moved with constant speed by compared to the optical sensor.
- This second mode of implementation is particularly well suited to detecting possible faults in a fabric or in a laminate coating surface strip.
- the method of detecting faults on the textured surface is based on the processing of successive images taken using an optical sensor having an inclination relative to the surface to be checked, i.e. not perpendicular to it and on the exploitation of successive images taken.
- the relative displacement of the optical sensor relative to the surface to be checked can be obtained, either by moving the optical sensor relative to the surface, either by displacement of the surface relative to the optical sensor.
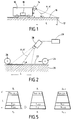
- FIG. 1 schematically illustrates the device used for the detection of faults on a roadway.
- a vehicle 10 moving on the roadway 12.
- a camera 14 or other similar optical sensor is mounted on the vehicle in such a way that its optical axis XX 'makes contact with the surface of the roadway an angle a different from 90 degrees.
- each image taken corresponds to a portion length of floor L.
- This length L depends of course on the height H of the camera and the opening of it.
- the tilt and height are defined in such a way that we get a good picture of the whole portion of floor 16 despite the different inclinations of the light rays.
- the processing systems 18 on board vehicles to process signals delivered by the camera 14 in order to detect the presence possible faults.
- FIG. 2 illustrates the reverse displacement when, for example, it is desired to detect possible defects on a strip of fabric which also constitutes a textured planar surface.
- a flat support surface 20 on which the strip of fabric 22 moves, this strip being initially stored on a roller 24 and driven by a drive roller 26.
- a fixed camera 28 whose optical axis XX 'is tilted a with the fabric strip portion 22 moving on the support surface 20 makes it possible to take successive images of the fabric strip.
- the system 29 performs the processing operations which will be described below.
- This embodiment is particularly well suited to the detection of defects in a strip of material having a surface textured and easily movable. This is particularly the case, not only a strip of fabric, but also a wooden board or piece raw or an elongated metal product.
- Successive images obtained at different times are used to form the sequences of sub-images, each of the sequences being associated with an elementary portion of surface.
- a first treatment mathematics partially or completely corrects the effects due to the perspective of the fact that the optical axis of the camera is tilted.
- These mathematical image processing are known per se and are not here explained. They allow to give to each sub-image a standard rectangular or trapezoidal shape less accentuated than the initial trapezoidal shape.
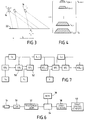
- FIG. 3 illustrates the construction of the sequence of sub-images (I j, i ) from successive images allowing the observation of (P j ).
- This figure shows in particular the successive positions of the camera 14 for which the images are taken.
- An elementary portion of the surface of index j (denoted (P j )) is observed in the sequence of images going from instant t j-K + 1 to instant t j .
- the sub-image corresponding to P j is extracted from each of them.
- the series of sub-images (I j, i ) corresponding to the observation of an elementary portion (P j ) of the surface forms the space-time signal which serves as an input to the analysis step with a view to detection of possible faults on (P j ).
- FIG. 4 shows the sub-images (I j, i ) before their processing.
- FIG. 5 illustrates in more detail the "division" of each image into sub-images I j, i .
- the image taken shows the sub-images I 0.0 to I K-1, K-1 .
- the image brings up the images I i, 0 to I i + K-1, K-1 .
- the detection of faults is performed by processing N sub-images corresponding to the same elementary spatial portion of roadway, these sub-images being taken at N different consecutive moments.
- N must be at least equal to 2 and that N is at most equal to K.
- N and K are between 6 and 15.
- Treatment in the form of a simple temporal summation, could be carried out directly at the level of pixel of the sub-images obtained and converted into digital form.
- the inventors have demonstrated that such treatment proved unsatisfactory to clearly highlight the presence possible faults.
- a preliminary processing is carried out allowing work on configurations or more precisely groupings of pixels likely to correspond, in a sub-image, to a defect of surface.
- a process known in itself for carrying out this step of preliminary processing consists in implementing an analysis grid which is like leaving the pixel level to manipulate primitives the nature of which corresponds better to the problem to be treated.
- Setting work of this line analysis grid can consist in the implementation work of a Markovian model which is in itself well known.
- the treatment subsequent sub-images that we will describe is therefore applied to sub-images modified by the application of the Markovian model. Others treatments could be used as will be explained later.
- Figure 6 illustrates in a simplified way the whole process of detection.
- the analog signals delivered by the camera 14 are converted into digital signals by converter 30.
- This is connected to a digital image processing system 32 which implements the image correction and "cutting" process images in sub-images.
- System 34 performs the implementation correspondence of the digital sub-images corresponding to a same elementary portion of surface and their memorization in 36.
- the system 38 allows the implementation of spatial processing of each sub-image for example by application of a Markovian model.
- the system 40 performs the space-time processing of the sub-images 42 which will be described later in relation to FIG. 7. The latter system makes it possible to obtain the image of each elementary portion of surface with its possible faults.
- the reference Y i designates the spatial sub-image obtained at time t i and to which the extraction grid has been applied.
- the references L i indicate the stages of Markovian segmentation applied to spatio-temporal images.
- the references ST ′ i designate initial space-time sub-images and ST 1 the space-time sub-images processed.
- the first spatio-temporal image ST is in fact identical to the spatial image Y o .
- Markov segmentation L o we obtain the spatio-temporal subimage ST 0 .
- the second spatial sub-image Y 1 is combined with the first spatio-temporal image ST 0 using a combinational algorithm which will be defined later.
- the spatio-temporal image of rank 1 is obtained in step 52.
- the Markov segmentation L i obtained from ST ' i provides important indications by distinguishing in ST' i the sites which can be considered significant from those which are not.
- the field of descriptors L i is therefore used to reassess the amplitude of the sites of ST ' i , which results in the final spatio-temporal observation ST i :
- Another method consists in implementing a method extraction of related components, known per se, which allows to apply the algorithm to larger configurations which improves detection of possible faults.
Landscapes
- Engineering & Computer Science (AREA)
- General Physics & Mathematics (AREA)
- Physics & Mathematics (AREA)
- Life Sciences & Earth Sciences (AREA)
- Analytical Chemistry (AREA)
- Remote Sensing (AREA)
- Textile Engineering (AREA)
- Health & Medical Sciences (AREA)
- Multimedia (AREA)
- Chemical & Material Sciences (AREA)
- Radar, Positioning & Navigation (AREA)
- Biochemistry (AREA)
- General Health & Medical Sciences (AREA)
- Immunology (AREA)
- Pathology (AREA)
- Image Processing (AREA)
- Investigating Materials By The Use Of Optical Means Adapted For Particular Applications (AREA)
- Length Measuring Devices By Optical Means (AREA)
- Road Repair (AREA)
Applications Claiming Priority (2)
| Application Number | Priority Date | Filing Date | Title |
|---|---|---|---|
| FR9611997 | 1996-10-02 | ||
| FR9611997A FR2754058B1 (fr) | 1996-10-02 | 1996-10-02 | Procede de detection de defauts de surface sur une surface texturee |
Publications (1)
| Publication Number | Publication Date |
|---|---|
| EP0834736A1 true EP0834736A1 (de) | 1998-04-08 |
Family
ID=9496275
Family Applications (1)
| Application Number | Title | Priority Date | Filing Date |
|---|---|---|---|
| EP97402161A Withdrawn EP0834736A1 (de) | 1996-10-02 | 1997-09-18 | Verfahren zum Feststellen von Oberflächenfehlern auf einer strukturierten Oberfläche |
Country Status (6)
| Country | Link |
|---|---|
| US (1) | US6040853A (de) |
| EP (1) | EP0834736A1 (de) |
| JP (1) | JPH10204821A (de) |
| AU (1) | AU719655B2 (de) |
| CA (1) | CA2217379A1 (de) |
| FR (1) | FR2754058B1 (de) |
Cited By (3)
| Publication number | Priority date | Publication date | Assignee | Title |
|---|---|---|---|---|
| CN104359913A (zh) * | 2014-12-02 | 2015-02-18 | 吉林大学 | 基于线结构光动态测量基准的车载路面初生裂纹采集系统 |
| CN105178149A (zh) * | 2015-08-25 | 2015-12-23 | 吉林大学 | 车载路面裂纹机器视觉检测系统的投影式标定系统 |
| WO2020026917A3 (en) * | 2018-07-30 | 2020-03-19 | Ricoh Company, Ltd. | Measurement apparatus, movable apparatus, and vehicle |
Families Citing this family (23)
| Publication number | Priority date | Publication date | Assignee | Title |
|---|---|---|---|---|
| AUPP898499A0 (en) * | 1999-03-02 | 1999-03-25 | University Of Queensland, The | Method for image texture analysis |
| AU759353B2 (en) * | 1999-03-02 | 2003-04-10 | Cea Technologies Inc. | Method for image texture analysis |
| FI115558B (fi) * | 2002-03-27 | 2005-05-31 | Metso Automation Oy | Menetelmä havainnointialueen mittakaavan määrittämiseksi |
| US20040032973A1 (en) * | 2002-08-13 | 2004-02-19 | Eastman Kodak Company | Method for using remote imaging to predict quality parameters for agricultural commodities |
| US20070263222A1 (en) * | 2003-04-24 | 2007-11-15 | Loveless Roger J | Monitoring Road Reflectance and Street Lighting |
| US7562593B2 (en) * | 2005-10-06 | 2009-07-21 | The Boeing Company | Apparatus and methods for adjustably supporting probes |
| US20070089549A1 (en) * | 2005-10-06 | 2007-04-26 | The Boeing Company | Apparatus and methods for adjustably supporting probes |
| CA2817149C (en) * | 2010-11-12 | 2017-06-27 | Ftd Highrise Inspection Inc. | Building inspection device |
| US9448148B2 (en) * | 2012-04-26 | 2016-09-20 | Quest Integrated, Llc | Rolling weight deflectometer |
| JP6080722B2 (ja) * | 2013-08-05 | 2017-02-15 | 大成ロテック株式会社 | 路面性状測定装置及び路面性状測定方法 |
| CN104746413B (zh) * | 2013-12-27 | 2017-02-22 | 北京恒达锦程图像技术有限公司 | 一种道路检测车 |
| JP5984153B2 (ja) | 2014-09-22 | 2016-09-06 | インターナショナル・ビジネス・マシーンズ・コーポレーションInternational Business Machines Corporation | 情報処理装置、プログラム、及び情報処理方法 |
| CN104899898B (zh) * | 2015-05-28 | 2018-01-05 | 华南理工大学 | 基于多维信息概率模型的路面检测方法 |
| JP6360650B1 (ja) * | 2017-02-28 | 2018-07-18 | 株式会社オプティム | 異常検知システム、方法及びプログラム |
| US10792890B2 (en) * | 2017-08-23 | 2020-10-06 | Wilsonart Llc | Textured and digitally printed decorative surfacing materials |
| PL3938733T3 (pl) * | 2019-03-15 | 2026-03-09 | Saint-Gobain Placo | Sposób charakteryzowania tekstury powierzchni i narzędzie do charakteryzowania tekstury |
| WO2022023860A1 (en) * | 2020-07-31 | 2022-02-03 | Ricoh Company, Ltd. | Article attaching device and measuring system |
| US12309327B2 (en) * | 2021-02-24 | 2025-05-20 | General Electric Company | Automated beam scan calibration, alignment, and adjustment |
| JP2024009614A (ja) * | 2022-07-11 | 2024-01-23 | 株式会社リコー | 物品取付器具、取手部材、計測装置の車両への取付方法、及び、移動計測装置 |
| CN115538269A (zh) * | 2022-09-15 | 2022-12-30 | 山东大学 | 一种沥青路面病害智能修复装置及方法 |
| CN115420208B (zh) * | 2022-11-04 | 2023-03-24 | 之江实验室 | 一种基于光纤结敏感结构与弹性拨片的纹理传感器 |
| CN115540759B (zh) * | 2022-11-16 | 2023-05-09 | 江西滕创洪科技有限公司 | 一种基于图像识别技术修饰金属的检测方法及检测系统 |
| CN116289447A (zh) * | 2023-03-24 | 2023-06-23 | 山东黄海智能装备有限公司 | 一种智能核验智能小车 |
Citations (4)
| Publication number | Priority date | Publication date | Assignee | Title |
|---|---|---|---|---|
| FR2402868A1 (fr) * | 1977-09-12 | 1979-04-06 | Usinor | Procede et appareil de detection de defauts de surface sur une bande defilant a grande vitesse |
| US4546384A (en) * | 1981-03-25 | 1985-10-08 | U.S. Philips Corporation | Test method for workpieces |
| US4922337A (en) * | 1988-04-26 | 1990-05-01 | Picker International, Inc. | Time delay and integration of images using a frame transfer CCD sensor |
| US4958306A (en) * | 1988-01-06 | 1990-09-18 | Pacific Northwest Research & Development, Inc. | Pavement inspection apparatus |
Family Cites Families (9)
| Publication number | Priority date | Publication date | Assignee | Title |
|---|---|---|---|---|
| JPS58201012A (ja) * | 1982-05-19 | 1983-11-22 | Komori Printing Mach Co Ltd | 絵柄信号の処理方法 |
| US4653316A (en) * | 1986-03-14 | 1987-03-31 | Kabushiki Kaisha Komatsu Seisakusho | Apparatus mounted on vehicles for detecting road surface conditions |
| JP2510687B2 (ja) * | 1987-08-13 | 1996-06-26 | 日本電信電話株式会社 | 高速欠陥検出方法および装置 |
| US4879752A (en) * | 1987-11-18 | 1989-11-07 | Macmillan Bloedel Limited | Lumber optimizer |
| JPH0739999B2 (ja) * | 1991-01-24 | 1995-05-01 | 肇産業株式会社 | 欠陥検出方法 |
| US5544256A (en) * | 1993-10-22 | 1996-08-06 | International Business Machines Corporation | Automated defect classification system |
| US5845002A (en) * | 1994-11-03 | 1998-12-01 | Sunkist Growers, Inc. | Method and apparatus for detecting surface features of translucent objects |
| US5850468A (en) * | 1995-04-11 | 1998-12-15 | Matsushita Electric Industrial Co., Ltd. | Flaw detection apparatus |
| US5774177A (en) * | 1996-09-11 | 1998-06-30 | Milliken Research Corporation | Textile fabric inspection system |
-
1996
- 1996-10-02 FR FR9611997A patent/FR2754058B1/fr not_active Expired - Fee Related
-
1997
- 1997-09-18 EP EP97402161A patent/EP0834736A1/de not_active Withdrawn
- 1997-09-23 AU AU38395/97A patent/AU719655B2/en not_active Ceased
- 1997-10-01 CA CA002217379A patent/CA2217379A1/en not_active Abandoned
- 1997-10-02 JP JP9270139A patent/JPH10204821A/ja active Pending
- 1997-10-02 US US08/957,987 patent/US6040853A/en not_active Expired - Fee Related
Patent Citations (5)
| Publication number | Priority date | Publication date | Assignee | Title |
|---|---|---|---|---|
| FR2402868A1 (fr) * | 1977-09-12 | 1979-04-06 | Usinor | Procede et appareil de detection de defauts de surface sur une bande defilant a grande vitesse |
| US4546384A (en) * | 1981-03-25 | 1985-10-08 | U.S. Philips Corporation | Test method for workpieces |
| US4958306A (en) * | 1988-01-06 | 1990-09-18 | Pacific Northwest Research & Development, Inc. | Pavement inspection apparatus |
| US4922337A (en) * | 1988-04-26 | 1990-05-01 | Picker International, Inc. | Time delay and integration of images using a frame transfer CCD sensor |
| US4922337B1 (en) * | 1988-04-26 | 1994-05-03 | Picker Int Inc | Time delay and integration of images using a frame transfer ccd sensor |
Cited By (5)
| Publication number | Priority date | Publication date | Assignee | Title |
|---|---|---|---|---|
| CN104359913A (zh) * | 2014-12-02 | 2015-02-18 | 吉林大学 | 基于线结构光动态测量基准的车载路面初生裂纹采集系统 |
| CN105178149A (zh) * | 2015-08-25 | 2015-12-23 | 吉林大学 | 车载路面裂纹机器视觉检测系统的投影式标定系统 |
| WO2020026917A3 (en) * | 2018-07-30 | 2020-03-19 | Ricoh Company, Ltd. | Measurement apparatus, movable apparatus, and vehicle |
| US11265485B2 (en) | 2018-07-30 | 2022-03-01 | Ricoh Company, Ltd. | Measurement apparatus, movable apparatus, and vehicle |
| US11856304B2 (en) | 2018-07-30 | 2023-12-26 | Ricoh Company, Ltd. | Measurement apparatus, movable apparatus, and vehicle |
Also Published As
| Publication number | Publication date |
|---|---|
| FR2754058A1 (fr) | 1998-04-03 |
| FR2754058B1 (fr) | 1998-12-18 |
| AU3839597A (en) | 1998-04-09 |
| AU719655B2 (en) | 2000-05-11 |
| JPH10204821A (ja) | 1998-08-04 |
| CA2217379A1 (en) | 1998-04-02 |
| US6040853A (en) | 2000-03-21 |
Similar Documents
| Publication | Publication Date | Title |
|---|---|---|
| FR2754058A1 (fr) | Procede de detection de defauts de surface sur une surface texturee | |
| EP3138079B1 (de) | Verfahren zur formverfolgung in einer durch einen asynchronen lichtsensor beobachteten szene | |
| CA2851750C (fr) | Procede d'etalonnage d'un systeme de vision par ordinateur embarque sur un mobile | |
| FR2674354A1 (fr) | Procede d'analyse de sequences d'images routieres, dispositif pour sa mise en óoeuvre et son application a la detection d'obstacles. | |
| EP3572976A1 (de) | Verarbeitungsverfahren eines videobilddatenflusses | |
| FR2784195A1 (fr) | Methode pour realiser en 3d avant sommation, une migration de donnees sismiques | |
| EP0243253B1 (de) | Verfahren zur automatischen Erkennung von sich möglicherweise überlagernden Gegenständen | |
| FR2718871A1 (fr) | Procédé pour la reconnaissance automatique d'un panneau de signalisation routière, et dispositif pour la mise en Óoeuvre de ce procédé. | |
| FR2670978A1 (fr) | Procede d'extraction de mouvement comprenant la formation d'images de differences et un filtrage tridimensionnel. | |
| FR3025918A1 (fr) | Procede et systeme de modelisation automatisee d'une piece | |
| FR3146523A1 (fr) | Procédé d’estimation de la vitesse d’un véhicule | |
| FR3093817A1 (fr) | Systeme de traitement radar et procede de debruitage associe | |
| FR3116806A1 (fr) | Drone volant pour l’inspection de surfaces et procédé d’inspection de surfaces au moyen d’un tel drone volant | |
| BE1017316A7 (fr) | Appareil pour determiner le forme d'une gemme. | |
| EP0961227A1 (de) | Verfahren zum detektieren der relativen Tiefe zweier Objekte in einer Szene ausgehend von zwei Aufnahmen in verschiedenen Blickrichtungen | |
| EP0588815A1 (de) | Verfahren und vorrichtung zur auswertung von strassenbildsequenzen für die erkennung von hindernissen | |
| WO2019166720A1 (fr) | Détection dynamique de lumière parasite dans une image numérique | |
| EP0926625A1 (de) | Bildverarbeitungsverfahren mit spatio-temporalen Rauschfilterschritten und Gerät zur durchführung des Verfahrens | |
| FR2648977A1 (fr) | Procede iteratif d'estimation de mouvement, entre une image de reference et une image courante, et dispositif pour la mise en oeuvre de ce procede | |
| WO2011055224A1 (fr) | Dispositif et procede de detection et suivi des contours interieur et exterieur des levres | |
| CA2888869C (fr) | Procede de segmentation de doigts | |
| FR3163190A1 (fr) | Procédé d’analyse lithologique d’un échantillon de déblais de forage | |
| FR2685842A1 (fr) | Procede de recalage d'images. | |
| EP4386449B1 (de) | Herstellung einer tiefenkarte | |
| WO2017174683A1 (fr) | Procédé de détection d'un défaut sur une surface par éclairage multidirectionnel et dispositif associé |
Legal Events
| Date | Code | Title | Description |
|---|---|---|---|
| PUAI | Public reference made under article 153(3) epc to a published international application that has entered the european phase |
Free format text: ORIGINAL CODE: 0009012 |
|
| AK | Designated contracting states |
Kind code of ref document: A1 Designated state(s): AT BE CH DE DK ES FI FR GB IT LI NL SE |
|
| 17P | Request for examination filed |
Effective date: 19980729 |
|
| AKX | Designation fees paid |
Free format text: AT BE CH DE DK ES FI FR GB IT LI NL SE |
|
| RBV | Designated contracting states (corrected) |
Designated state(s): AT BE CH DE DK ES FI FR GB IT LI NL SE |
|
| 17Q | First examination report despatched |
Effective date: 20030424 |
|
| STAA | Information on the status of an ep patent application or granted ep patent |
Free format text: STATUS: THE APPLICATION IS DEEMED TO BE WITHDRAWN |
|
| 18D | Application deemed to be withdrawn |
Effective date: 20050331 |