EP0843054A2 - Wärmedämmendes Baupaneel - Google Patents
Wärmedämmendes Baupaneel Download PDFInfo
- Publication number
- EP0843054A2 EP0843054A2 EP97120073A EP97120073A EP0843054A2 EP 0843054 A2 EP0843054 A2 EP 0843054A2 EP 97120073 A EP97120073 A EP 97120073A EP 97120073 A EP97120073 A EP 97120073A EP 0843054 A2 EP0843054 A2 EP 0843054A2
- Authority
- EP
- European Patent Office
- Prior art keywords
- thermal insulation
- insulation material
- layer
- panel
- wood
- Prior art date
- Legal status (The legal status is an assumption and is not a legal conclusion. Google has not performed a legal analysis and makes no representation as to the accuracy of the status listed.)
- Withdrawn
Links
- 239000012774 insulation material Substances 0.000 claims abstract description 33
- 239000000463 material Substances 0.000 claims abstract description 24
- 239000002023 wood Substances 0.000 claims abstract description 21
- 238000010276 construction Methods 0.000 claims abstract description 10
- 230000000295 complement effect Effects 0.000 claims description 4
- 230000008878 coupling Effects 0.000 claims description 4
- 238000010168 coupling process Methods 0.000 claims description 4
- 238000005859 coupling reaction Methods 0.000 claims description 4
- 239000010410 layer Substances 0.000 claims 10
- 239000011241 protective layer Substances 0.000 claims 2
- 238000009413 insulation Methods 0.000 description 4
- 230000003014 reinforcing effect Effects 0.000 description 4
- 230000002093 peripheral effect Effects 0.000 description 3
- 239000004794 expanded polystyrene Substances 0.000 description 2
- 239000011810 insulating material Substances 0.000 description 2
- 238000003801 milling Methods 0.000 description 2
- 239000011120 plywood Substances 0.000 description 2
- 230000001681 protective effect Effects 0.000 description 2
- 230000015572 biosynthetic process Effects 0.000 description 1
- 230000037431 insertion Effects 0.000 description 1
- 238000003780 insertion Methods 0.000 description 1
- 238000005192 partition Methods 0.000 description 1
Images


Classifications
-
- E—FIXED CONSTRUCTIONS
- E04—BUILDING
- E04C—STRUCTURAL ELEMENTS; BUILDING MATERIALS
- E04C2/00—Building elements of relatively thin form for the construction of parts of buildings, e.g. sheet materials, slabs, or panels
- E04C2/02—Building elements of relatively thin form for the construction of parts of buildings, e.g. sheet materials, slabs, or panels characterised by specified materials
- E04C2/26—Building elements of relatively thin form for the construction of parts of buildings, e.g. sheet materials, slabs, or panels characterised by specified materials composed of materials covered by two or more of groups E04C2/04, E04C2/08, E04C2/10 or of materials covered by one of these groups with a material not specified in one of the groups
- E04C2/284—Building elements of relatively thin form for the construction of parts of buildings, e.g. sheet materials, slabs, or panels characterised by specified materials composed of materials covered by two or more of groups E04C2/04, E04C2/08, E04C2/10 or of materials covered by one of these groups with a material not specified in one of the groups at least one of the materials being insulating
- E04C2/296—Building elements of relatively thin form for the construction of parts of buildings, e.g. sheet materials, slabs, or panels characterised by specified materials composed of materials covered by two or more of groups E04C2/04, E04C2/08, E04C2/10 or of materials covered by one of these groups with a material not specified in one of the groups at least one of the materials being insulating composed of insulating material and non-metallic or unspecified sheet-material
Definitions
- the present invention relates to a panel for use in the building industry in the construction of roofs, partition walls and the like, of the type which comprises a layer of thermally-insulating expanded extruded material arranged between two outer sheets of wood-based material.
- the invention relates, more precisely, to a construction panel of the type which includes connection means for coupling with corresponding means of an adjacent panel of the same type so as to form a junction region able to withstand forces acting transverse the panels.
- a construction item in the form of a beam is known from Swiss Patent No. 601.603 which includes a central layer of thermal insulation material arranged between two outer layers of wood-based material. Both the two wood-based layers and the inner insulation layer have projecting ribs along one edge of the element in the form of a beam and grooves along the opposite edge in order to enable it to be coupled with other elements of the same type.
- Italian utility model VR93U000013 describes a different arrangement, which involves the use of a peripheral spacing and reinforcing frame between the two outer layers of wood-based material.
- An intermediate layer of thermal insulation material is arranged between the two outer layers of wood-based material.
- the peripheral spacing and reinforcing frame has male and female coupling means for joining it to other panels of the same type.
- the panel with a peripheral spacing and reinforcing frame is relatively expensive and also has the disadvantage of creating areas of discontinuity in its thermal insulation capability at the junction region. This is because the insulation material is totally missing from the junction region between two adjacent panels, thereby creating a thermal bridge and encouraging thermal leaks.
- the object of the present invention is to provide a thermally-insulating construction panel which is both more simple and more economical than the prior art panels described above and has no thermal bridges at its junction regions.
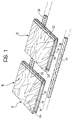
- each panel is a self-supporting sandwich construction constituted by two slabs 14, 16 of wood-based material such as plywood or the like, with a thick layer 18 of thermally-insulating expanded extruded material such as expanded polystyrene or extruded expanded polystyrene.
- connection means 22, 24 are provided to couple with the complementary connection means of an adjacent panel of the same type.
- connection means 22, 24 are intended to form a junction region for withstanding forces acting transverse the panels.
- the junction region is formed in such a way as to provide continuity of the layer of thermally-insulating material at the junction from one panel to another, thus avoiding the formation of any thermal dissipation area owing to reduced insulating capability.
- connection means 22 and 24 comprise a projecting portion 26 of thermal insulation material intended to be inserted into a groove 28 in an adjacent panel.
- the groove 28 is formed by removing insulating material, for example by milling to a depth substantially equal to the height of the projecting portion 26.
- the groove 28 and the projecting portion 26 extend for the entire length of the panel.
- a pair of reinforcing strips 30 may be arranged along the longer sides of the central core of thermal insulation material of the projecting portion 26.
- the strips 30 are glued to the layer of expanded material and preferably comprise a portion 30a extending beneath the corresponding layer of wood-based material 14, 16.
- the strips 30 may have bevelled corners 32 for facilitating insertion into the groove 28.
- the strips 30 can be integral with the respective layer 14 or 16.
- the end portions 33 of the layers of wood-based material 14 and 16 are smooth and have no connection means. This makes it possible to reduce the thickness of the layers 14, 16 as there is no need to form grooves or projecting ribs on them.
- Figure 3 illustrates the junction region between the panels 10 and 12 in an assembled configuration. It may be seen that the overall thickness of the projecting portion 26, including the strips and the layer of thermal insulation material is considerable, equal to that of the layer 18 of thermal insulation material. This ensures high resistance to forces perpendicular to the panels and also makes the panels easier to put in place, since it is far easier to centre a rather large groove than to couple ribs and grooves of limited dimensions. The junction area is therefore robust and strong, with no discontinuity in the thermal insulation material.
- the slabs of wood-based material 14 and 16 may be from 6 to 9 mm thick and be constituted by three- or five-layer plywood.
- the thickness of the layer of insulation material may vary between 40 and 100 mm according to the application for which it is intended, with the result that the overall thickness of the panel will range from around 50 to around 120 mm.
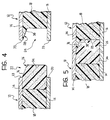
- FIG. 4 A second embodiment of the panel according to the present invention is illustrated in Figures 4 and 5. This embodiment differs from the first in that the projecting portion 26 is constituted by an element 34 of thermal insulation material with a greater density than that of the material constituting the layer 18.
- the purpose of this greater density is essentially to improve the mechanical strength of the projecting portion 26 which, unlike the preceding embodiment, has no protective elements.
- the element 34 has a root portion which is glued between the two slabs 14 and 16 and has an inclined surface 36 for guiding it into the groove 28 on a corresponding inclined surface 38 thereof.
- FIG. 6 A third embodiment of the panel according to the invention is illustrated in Figures 6 and 7.
- the two panels 10, 12 to be joined have identical grooves 28 formed, for example, by cutting into the layer of thermal insulation material 18.
- the two panels 10, 12 are joined by means of a strip 40 the width of which is twice the depth of the grooves 28.
- the strip 40 may be constituted by high-density thermal insulation material.
- a wooden element 42 may be used, preferably with bevelled corners.
- the thickness of the strip 40, 42 is around one third of the overall thickness of the layer 18 of thermal insulation material and therefore substantially greater than the thickness of the slabs of wood-based material 14, 16.
- the connecting means exploit the mechanical properties of the thermal insulation material; thus the protective scope of the invention also covers panels with mortice and tenon connecting means, in which the tenon element comprises the thermal insulation layer and the mortice element is constituted by a complementary groove extending for at least the entire thickness of the insulating layer.
- the tenon element 26 is obtained by removal, for example by milling, an outer surface portion of each layer 14 and 16 in their end regions so that the tenon comprises an end portion of the thermally-insulating layer 18 and a rebated region 44 of each layer.
- the complementary mortice element 28 is obtained by removal of an inner portion of each layer, in their edge regions, and is formed by a groove which extends throughout the entire thickness of the insulation layer and for a part 46 of the thickness of each layer. In this case the edge portions 33 also have no connection joint.
Landscapes
- Engineering & Computer Science (AREA)
- Architecture (AREA)
- Civil Engineering (AREA)
- Structural Engineering (AREA)
- Building Environments (AREA)
Applications Claiming Priority (2)
| Application Number | Priority Date | Filing Date | Title |
|---|---|---|---|
| ITTO960931 | 1996-11-19 | ||
| IT96TO000931A IT1289664B1 (it) | 1996-11-19 | 1996-11-19 | Pannello da costruzione termicamente isolante |
Publications (2)
| Publication Number | Publication Date |
|---|---|
| EP0843054A2 true EP0843054A2 (de) | 1998-05-20 |
| EP0843054A3 EP0843054A3 (de) | 1998-12-02 |
Family
ID=11415034
Family Applications (1)
| Application Number | Title | Priority Date | Filing Date |
|---|---|---|---|
| EP97120073A Withdrawn EP0843054A3 (de) | 1996-11-19 | 1997-11-17 | Wärmedämmendes Baupaneel |
Country Status (2)
| Country | Link |
|---|---|
| EP (1) | EP0843054A3 (de) |
| IT (1) | IT1289664B1 (de) |
Cited By (10)
| Publication number | Priority date | Publication date | Assignee | Title |
|---|---|---|---|---|
| EP1382764A1 (de) * | 2002-07-15 | 2004-01-21 | ASMUSSEN, Edgar | Tragendes, dämmendes, luftdichtes Sandsichbauelement insbesondere für Decken und Dächer |
| EP1398425A1 (de) * | 2002-09-10 | 2004-03-17 | Weinmann Holzbausystemtechnik GmbH | Wandsystem |
| WO2009125289A3 (en) * | 2008-04-11 | 2010-03-25 | Innovida Factories, Ltd. | Straight joint for sandwich panels and method of fabricating same |
| WO2011060468A1 (de) * | 2009-11-23 | 2011-05-26 | Lb Engineering Gmbh | Verbundelement und holzmauerstein |
| US8733033B2 (en) | 2008-06-27 | 2014-05-27 | Millport Associates, SA | Sandwich panel ground anchor and ground preparation for sandwich panel structures |
| US8782991B2 (en) | 2008-07-10 | 2014-07-22 | Millport Associates S.A. | Building roof structure having a round corner |
| US8875475B2 (en) | 2013-03-14 | 2014-11-04 | Millport Associates S.A. | Multiple panel beams and methods |
| ITUB20155972A1 (it) * | 2015-11-27 | 2017-05-27 | G R Sistemi Holzindustrie S R L | Pannello composito ad alta prestazione strutturale ed energetica |
| BE1024499B1 (nl) * | 2017-01-04 | 2018-03-13 | Den Nieuwen Buiten Bvba | Een nieuw geïsoleerd bouwelement met kruisligging van de vezels en werkwijze voor gebruik daarvan |
| DE102019122885A1 (de) * | 2019-08-27 | 2021-03-04 | Kramer Gmbh | Wandpaneel |
Family Cites Families (5)
| Publication number | Priority date | Publication date | Assignee | Title |
|---|---|---|---|---|
| FR2545162B1 (fr) * | 1983-04-27 | 1986-09-05 | Rougier Ocean Landex Sa | Procede permettant d'effectuer simultanement le contre-lattage et l'assemblage d'elements sandwiches isolants porteurs |
| US4575981A (en) * | 1984-02-13 | 1986-03-18 | Porter William H | Roof panel construction |
| US4833855A (en) * | 1987-04-27 | 1989-05-30 | Winter Amos G Iv | Prefabricated panel having a joint thereon |
| DE9318466U1 (de) * | 1993-12-02 | 1994-03-24 | Preisler, Ferdinand, 31675 Bückeburg | Verbundelement, insbesondere Verbundplatte, für Bauzwecke |
| US5497589A (en) * | 1994-07-12 | 1996-03-12 | Porter; William H. | Structural insulated panels with metal edges |
-
1996
- 1996-11-19 IT IT96TO000931A patent/IT1289664B1/it active IP Right Grant
-
1997
- 1997-11-17 EP EP97120073A patent/EP0843054A3/de not_active Withdrawn
Cited By (11)
| Publication number | Priority date | Publication date | Assignee | Title |
|---|---|---|---|---|
| EP1382764A1 (de) * | 2002-07-15 | 2004-01-21 | ASMUSSEN, Edgar | Tragendes, dämmendes, luftdichtes Sandsichbauelement insbesondere für Decken und Dächer |
| EP1398425A1 (de) * | 2002-09-10 | 2004-03-17 | Weinmann Holzbausystemtechnik GmbH | Wandsystem |
| WO2009125289A3 (en) * | 2008-04-11 | 2010-03-25 | Innovida Factories, Ltd. | Straight joint for sandwich panels and method of fabricating same |
| US8733033B2 (en) | 2008-06-27 | 2014-05-27 | Millport Associates, SA | Sandwich panel ground anchor and ground preparation for sandwich panel structures |
| US8782991B2 (en) | 2008-07-10 | 2014-07-22 | Millport Associates S.A. | Building roof structure having a round corner |
| WO2011060468A1 (de) * | 2009-11-23 | 2011-05-26 | Lb Engineering Gmbh | Verbundelement und holzmauerstein |
| US8875475B2 (en) | 2013-03-14 | 2014-11-04 | Millport Associates S.A. | Multiple panel beams and methods |
| ITUB20155972A1 (it) * | 2015-11-27 | 2017-05-27 | G R Sistemi Holzindustrie S R L | Pannello composito ad alta prestazione strutturale ed energetica |
| BE1024499B1 (nl) * | 2017-01-04 | 2018-03-13 | Den Nieuwen Buiten Bvba | Een nieuw geïsoleerd bouwelement met kruisligging van de vezels en werkwijze voor gebruik daarvan |
| EP3480385A3 (de) * | 2017-01-04 | 2019-10-16 | Den Nieuwen Buiten BVBA | Neuartiges isoliertes kreuzlaminiertes bauelement und verfahren zur verwendung davon |
| DE102019122885A1 (de) * | 2019-08-27 | 2021-03-04 | Kramer Gmbh | Wandpaneel |
Also Published As
| Publication number | Publication date |
|---|---|
| ITTO960931A0 (it) | 1996-11-19 |
| ITTO960931A1 (it) | 1998-05-19 |
| IT1289664B1 (it) | 1998-10-16 |
| EP0843054A3 (de) | 1998-12-02 |
Similar Documents
| Publication | Publication Date | Title |
|---|---|---|
| CA2597079C (en) | Improved structural insulated panel and panel joint | |
| US5561957A (en) | Composite wood-concrete building member | |
| US6279287B1 (en) | Prefabricated building panel and method of manufacturing same | |
| US4191000A (en) | Wooden I-beam | |
| US6205729B1 (en) | Asymmetric structural insulated panel | |
| US4942707A (en) | Load-bearing roof or ceiling assembly made up of insulated concrete panels | |
| US6415580B2 (en) | Insulated roof panel | |
| US4628653A (en) | Insulated concrete panel | |
| US20090205277A1 (en) | Construction Panel System And Method Of Manufacture Thereof | |
| CN109072603B (zh) | 构建系统 | |
| US4488390A (en) | Structural building members and wall incorporating same | |
| US5560167A (en) | Laminated masonry block system | |
| US4428991A (en) | Plate-shaped insulation member and a method for manufacturing such a member | |
| GB2088923A (en) | Insulated constructional block | |
| GB2291079A (en) | Insulated building blocks | |
| ITTO960931A1 (it) | Pannello da costruzione termicamente isolante | |
| CA1062435A (en) | Constructional elements | |
| CA1083847A (en) | Load-bearing concrete members provided with moisture and damp proof insertions | |
| JPH1061067A (ja) | 建物用パネル | |
| US2906113A (en) | Interconnected lightweight floor slabs | |
| US4011701A (en) | Modular home wall construction corner joint | |
| WO2008139179A2 (en) | Composite floors | |
| CA1134162A (en) | Reinforced construction element | |
| JP3361474B2 (ja) | 建築構造要素 | |
| JPH0657852A (ja) | 耐力壁形成用木質ブロック並びに同ブロックの補足用面材及び同ブロックを利用した建家構築方法 |
Legal Events
| Date | Code | Title | Description |
|---|---|---|---|
| PUAI | Public reference made under article 153(3) epc to a published international application that has entered the european phase |
Free format text: ORIGINAL CODE: 0009012 |
|
| AK | Designated contracting states |
Kind code of ref document: A2 Designated state(s): AT BE CH DE DK ES FI FR GB GR IE IT LI LU MC NL PT SE |
|
| AX | Request for extension of the european patent |
Free format text: AL;LT;LV;MK;RO;SI |
|
| RIN1 | Information on inventor provided before grant (corrected) |
Inventor name: BONZANO, BRUNO |
|
| PUAL | Search report despatched |
Free format text: ORIGINAL CODE: 0009013 |
|
| AK | Designated contracting states |
Kind code of ref document: A3 Designated state(s): AT BE CH DE DK ES FI FR GB GR IE IT LI LU MC NL PT SE |
|
| AX | Request for extension of the european patent |
Free format text: AL;LT;LV;MK;RO;SI |
|
| AKX | Designation fees paid | ||
| STAA | Information on the status of an ep patent application or granted ep patent |
Free format text: STATUS: THE APPLICATION IS DEEMED TO BE WITHDRAWN |
|
| 18D | Application deemed to be withdrawn |
Effective date: 19990603 |
|
| REG | Reference to a national code |
Ref country code: DE Ref legal event code: 8566 |