EP0845562A1 - Gebäudeeinheit, modulare gebäudekunstruktion und verfahren zu seiner herstellung - Google Patents
Gebäudeeinheit, modulare gebäudekunstruktion und verfahren zu seiner herstellung Download PDFInfo
- Publication number
- EP0845562A1 EP0845562A1 EP97924327A EP97924327A EP0845562A1 EP 0845562 A1 EP0845562 A1 EP 0845562A1 EP 97924327 A EP97924327 A EP 97924327A EP 97924327 A EP97924327 A EP 97924327A EP 0845562 A1 EP0845562 A1 EP 0845562A1
- Authority
- EP
- European Patent Office
- Prior art keywords
- building unit
- columns
- unit
- building
- members
- Prior art date
- Legal status (The legal status is an assumption and is not a legal conclusion. Google has not performed a legal analysis and makes no representation as to the accuracy of the status listed.)
- Granted
Links
Images




Classifications
-
- E—FIXED CONSTRUCTIONS
- E04—BUILDING
- E04B—GENERAL BUILDING CONSTRUCTIONS; WALLS, e.g. PARTITIONS; ROOFS; FLOORS; CEILINGS; INSULATION OR OTHER PROTECTION OF BUILDINGS
- E04B1/00—Constructions in general; Structures which are not restricted either to walls, e.g. partitions, or floors or ceilings or roofs
- E04B1/348—Structures composed of units comprising at least considerable parts of two sides of a room, e.g. box-like or cell-like units closed or in skeleton form
- E04B1/34815—Elements not integrated in a skeleton
- E04B1/3483—Elements not integrated in a skeleton the supporting structure consisting of metal
Definitions
- the present invention relates to a building unit, a unit building and a construction method thereof.
- JP-A Japanese Patent Application Laid-Open
- 57-201441 which has columns set on floor structure with no ceiling
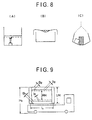
- Ceiling height RH cannot be secured large. That is, as shown in Fig. 9, the transportation height limit Hx for transporting the factory manufactured building units to construction sites is filed (3800 mm according to the present traffic regulations). Having the height of truck loading floor at the technically lowest limit, the maximum value for the unit height UH is 2940 mm, for example.
- span L is desired to be about 6.3 m for the building unit of a two story house
- JP-B Japanese Patent Application Publication
- An object of the present invention is to secure ceiling height as much as possible, while enabling the installation of ceiling portion into a building unit at the factory manufacturing stage.
- the present invention provides a building unit which is a framing structure comprising a plurality of structural framing members connected to each other, wherein floor beams which are structural members are connected to the lower end portions of the columns which are structural framing members, and ceiling support members which are not structural framing members are connected to the upper end portions of the columns.
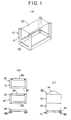
- Fig. 1 is a schematic drawing showing a building unit and a unit building according to the first embodiment of the present invention.
- Fig. 2 is a schematic drawing showing a unit building according to the first embodiment of the present invention.
- Fig. 3 is a schematic drawing showing ceiling support members.
- Fig. 4 is a schematic drawing showing the attachment of the ceiling support members.
- Fig. 5 is a schematic drawing showing the connection of the ceiling support members.
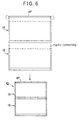
- Fig. 6 is a schematic drawing showing the connection system of a lower story building unit and an upper story building unit.
- Fig. 7 is a schematic drawing showing the crucial details of Fig. 6.
- Fig. 8 is a schematic drawing showing a building unit without ceiling.
- Fig. 9 is a schematic drawing showing the transportation of a building unit.
- Fig. 10 is a schematic drawing showing a rigid joint structure of columns.
- Unit building 10 is assembled, as shown in Fig. 1, by setting lower story building unit 12 on top of footing 11, setting upper story building unit 13 on top of the lower story building unit 12, and setting roof structure 14 on top of the upper story building unit 13.
- the lower story building unit 12 is a frame structure, as shown in Figs. 1 and 2, which comprises four square-shaped steel pipe columns 21, four rolled steel floor beams 22 and ceiling panel 23 (ceiling support members) connected to each other in box shape.
- the columns 21 and the floor beams 22 are structural framing members which form the framework of the building unit 12 sharing the horizontal and vertical forces.
- the ceiling panel 23 is not a framing member. That is, the building unit 12 is assembled by rigidly connecting the floor beams 22 respectively by welding or the like to the lower end portions of the columns 21, and pin-connecting the ceiling panel 23 to the upper end portions of columns 21 respectively by fixing pieces 23C described later.
- the ceiling panel 23 as shown in Figs. 3 and 4, is consisted of horizontal members 23A and vertical members 23B, and is attached to the upper endplates 21A of the columns 21 by rivets or the like via fixing pieces 23C (fixing parts) connected to the horizontal members 23A
- Ceiling sub-base 23D is attached to the underside of the ceiling panel 23.
- the upper story building unit 13 is substantially the same as the lower story building unit 12, and is a frame structure, as shown in Fig. 2, which comprises four square-shaped steel pipe columns 31, four rolled steel floor beams 32 and ceiling panel 33 (ceiling support members) connected to each other in box shape.
- the columns 31 and the floor beams 32 are structural framing members which form the framework of the building unit 13 sharing the horizontal and vertical forces.
- the ceiling panel 33 is not a framing member. That is, the building unit 13 is assembled by rigidly connecting the floor beams 32 respectively by welding or the like to the lower end portions of the columns 31, and pin-connecting the ceiling panel 33 to the upper end portions of columns 31 respectively by fixing pieces (not shown).
- the ceiling panel 33 similarly to the ceiling panel 23, is consisted of horizontal members 33A and vertical members 33B, and is attached to the upper endplates 31A of the columns 31 by rivets or the like via fixing pieces (not shown) connected to the horizontal member 33A.
- Ceiling sub-base 33D is attached to the underside of the ceiling panel 33 and scaffolding 33E is attached to the upper side of the ceiling panel 33.
- a unit building 10 is assembled by the following steps (1) to (5):
- the tightening tool 50 is prepared for the next use by removing by hand or the like the tool gripping portion 61E which is tightly held by the end-tip portion 54 after the bolt breaking described above (6).
- connecting method of the building units by use of the tightening tool 50 and the bolts 61 according to this modification may be applied to the case where the lower endplates 21B of the columns 21 of the lower story building unit 12 are rigidly connected to the footing beams 41 by bolts.
- the building unit according to the present invention may be directly connected to the footing without having footing beams therebetween.
- the upper story building unit connected to the upper end portions of the columns of the building unit is not limited to the building unit without ceiling beams, and may be a building unit with ceiling beams.
Landscapes
- Engineering & Computer Science (AREA)
- Architecture (AREA)
- Physics & Mathematics (AREA)
- Electromagnetism (AREA)
- Civil Engineering (AREA)
- Structural Engineering (AREA)
- Conveying And Assembling Of Building Elements In Situ (AREA)
- Joining Of Building Structures In Genera (AREA)
- Roof Covering Using Slabs Or Stiff Sheets (AREA)
Applications Claiming Priority (4)
| Application Number | Priority Date | Filing Date | Title |
|---|---|---|---|
| JP15665696 | 1996-06-18 | ||
| JP8156656A JPH102018A (ja) | 1996-06-18 | 1996-06-18 | 建物ユニットとユニット建物とその構築方法 |
| JP156656/96 | 1996-06-18 | ||
| PCT/JP1997/001917 WO1997048861A1 (fr) | 1996-06-18 | 1997-06-05 | Module de construction, construction modulaire et procede d'assemblage |
Publications (3)
| Publication Number | Publication Date |
|---|---|
| EP0845562A1 true EP0845562A1 (de) | 1998-06-03 |
| EP0845562A4 EP0845562A4 (de) | 2002-06-19 |
| EP0845562B1 EP0845562B1 (de) | 2004-10-06 |
Family
ID=15632434
Family Applications (1)
| Application Number | Title | Priority Date | Filing Date |
|---|---|---|---|
| EP97924327A Expired - Lifetime EP0845562B1 (de) | 1996-06-18 | 1997-06-05 | Gebäudeeinheit, modulare gebäudekunstruktion und verfahren zu seiner herstellung |
Country Status (9)
| Country | Link |
|---|---|
| US (1) | US6073401A (de) |
| EP (1) | EP0845562B1 (de) |
| JP (1) | JPH102018A (de) |
| KR (1) | KR19990028448A (de) |
| CN (1) | CN1116483C (de) |
| AU (1) | AU719384B2 (de) |
| DE (1) | DE69731059T2 (de) |
| TW (1) | TW364035B (de) |
| WO (1) | WO1997048861A1 (de) |
Families Citing this family (42)
| Publication number | Priority date | Publication date | Assignee | Title |
|---|---|---|---|---|
| JP4568402B2 (ja) * | 1999-04-28 | 2010-10-27 | 積水化学工業株式会社 | ユニット建物とその構築方法 |
| JP4653280B2 (ja) * | 2000-05-18 | 2011-03-16 | 積水化学工業株式会社 | 建物ユニット |
| KR200285761Y1 (ko) * | 2002-05-01 | 2002-08-14 | 남병희 | 목조건축물의 조립구조 |
| CN100381651C (zh) * | 2003-05-20 | 2008-04-16 | 积水化学工业株式会社 | 组合式建筑物 |
| US7028435B2 (en) * | 2003-11-07 | 2006-04-18 | Climatized Self-Storage Const. Co. | Multi-story concrete slab construction |
| US20050198915A1 (en) * | 2004-04-07 | 2005-09-15 | Walters John W.Jr. | Multi-tenant dwelling |
| JP3782817B1 (ja) | 2004-11-25 | 2006-06-07 | 新日本製鐵株式会社 | スチールハウスの構造形式および構築方法 |
| DE202005018751U1 (de) * | 2005-11-28 | 2006-05-11 | Zschornack, Norbert, Dipl.-Ing. | Flughafenpassagierterminal aus mobilen Raumeinheiten |
| US8011147B2 (en) * | 2006-09-11 | 2011-09-06 | Hanlon John W | Building system using modular precast concrete components |
| US8429871B2 (en) * | 2007-04-11 | 2013-04-30 | Erla Dögg Ingjaldsdottir | Affordable, sustainable buildings comprised of recyclable materials and methods thereof |
| US7941975B2 (en) * | 2007-04-11 | 2011-05-17 | Erla Dogg Ingjaldsdottir | Affordable, sustainable buildings comprised of recyclable materials and methods thereof |
| US8910439B2 (en) | 2007-04-11 | 2014-12-16 | M3house, LLC | Wall panels for affordable, sustainable buildings |
| CA2615154C (en) * | 2007-11-20 | 2012-06-19 | Bcm Developments Ltd. | Method of building construction |
| US8132388B2 (en) * | 2008-12-31 | 2012-03-13 | The Spancrete Group, Inc. | Modular concrete building |
| US8763317B2 (en) * | 2008-12-31 | 2014-07-01 | The Spancrete Group, Inc. | Concrete roof panel |
| US8397467B2 (en) * | 2008-12-31 | 2013-03-19 | The Spancrete Group, Inc. | Methods and apparatus for concrete panel connections |
| US8490363B2 (en) | 2008-12-31 | 2013-07-23 | The Spancrete Group, Inc. | Modular concrete building |
| WO2010151539A1 (en) * | 2009-06-22 | 2010-12-29 | Barnet Liberman | Modular building system for constructing multi-story buildings |
| IT1399030B1 (it) * | 2009-11-03 | 2013-04-05 | Franzisella S P A | Unita' modulare prefabbricata autoportante per insediamenti abitativi e tecnologici e relativo sistema |
| CN101806161B (zh) * | 2010-03-31 | 2013-11-13 | 天津天大天久科技股份有限公司 | 大型塔器中的空间网架支撑装置 |
| US20110296778A1 (en) | 2010-06-08 | 2011-12-08 | Collins Arlan E | Pre-manufactured utility wall |
| US9493940B2 (en) | 2010-06-08 | 2016-11-15 | Innovative Building Technologies, Llc | Slab construction system and method for constructing multi-story buildings using pre-manufactured structures |
| US8950132B2 (en) | 2010-06-08 | 2015-02-10 | Innovative Building Technologies, Llc | Premanufactured structures for constructing buildings |
| US9027307B2 (en) | 2010-06-08 | 2015-05-12 | Innovative Building Technologies, Llc | Construction system and method for constructing buildings using premanufactured structures |
| US8875445B2 (en) * | 2012-10-29 | 2014-11-04 | Stephen Lee Lippert | Light weight modular units for staggered stacked building system |
| US10041289B2 (en) * | 2014-08-30 | 2018-08-07 | Innovative Building Technologies, Llc | Interface between a floor panel and a panel track |
| US10364572B2 (en) | 2014-08-30 | 2019-07-30 | Innovative Building Technologies, Llc | Prefabricated wall panel for utility installation |
| US10260250B2 (en) | 2014-08-30 | 2019-04-16 | Innovative Building Technologies, Llc | Diaphragm to lateral support coupling in a structure |
| CN107148540B (zh) | 2014-08-30 | 2019-11-26 | 创新建筑科技公司 | 在建筑物中使用的地板和天花板面板 |
| WO2016032540A1 (en) | 2014-08-30 | 2016-03-03 | Innovative Building Technologies, Llc | Prefabricated demising and end walls |
| EP4039905A1 (de) | 2016-03-07 | 2022-08-10 | Innovative Building Technologies, LLC | Vormontierte wandplatte zur versorgungsanlageninstallation und bauverfahren |
| MX2018010275A (es) | 2016-03-07 | 2019-02-11 | Innovative Building Tech Llc | Ensambles de impermeabilizacion y paneles de pared prefabricados que incluyen los mismos. |
| CA3015811C (en) | 2016-03-07 | 2020-12-29 | Innovative Building Technologies, Llc | Prefabricated demising wall with external conduit engagement features |
| CN109073240B (zh) | 2016-03-07 | 2021-07-20 | 创新建筑技术有限责任公司 | 用于建筑物的无平板楼面系统的楼面和天花板面板 |
| US10487493B2 (en) | 2017-05-12 | 2019-11-26 | Innovative Building Technologies, Llc | Building design and construction using prefabricated components |
| US10323428B2 (en) | 2017-05-12 | 2019-06-18 | Innovative Building Technologies, Llc | Sequence for constructing a building from prefabricated components |
| US10724228B2 (en) | 2017-05-12 | 2020-07-28 | Innovative Building Technologies, Llc | Building assemblies and methods for constructing a building using pre-assembled floor-ceiling panels and walls |
| US11098475B2 (en) | 2017-05-12 | 2021-08-24 | Innovative Building Technologies, Llc | Building system with a diaphragm provided by pre-fabricated floor panels |
| KR102649223B1 (ko) | 2018-11-14 | 2024-03-20 | 이노베이티브 빌딩 테크놀러지스 엘엘씨 | 모듈식 계단통 및 엘리베이터 샤프트 시스템 및 방법 |
| US20230383526A1 (en) * | 2020-10-22 | 2023-11-30 | Innovative Building Technologies, Llc | Pre-manufactured floor-ceiling drag anchor for a multi-story building having load bearing walls |
| GB2616141B (en) | 2021-05-20 | 2024-04-17 | Sano Development Ltd | Hybrid building system, building and method |
| CN114319600B (zh) * | 2021-12-24 | 2025-09-19 | 中建科技集团有限公司 | 多层模块化房屋及其连接组件 |
Family Cites Families (12)
| Publication number | Priority date | Publication date | Assignee | Title |
|---|---|---|---|---|
| FR89760E (fr) * | 1965-07-30 | 1967-08-18 | Industrialisation Du Batiment | Procédé de construction industrielle de bâtiments |
| US3500595A (en) * | 1967-10-27 | 1970-03-17 | Flehr Hohbach | Modular building construction unit and column |
| GB1478964A (en) * | 1973-06-21 | 1977-07-06 | Credelca Ag | Buildings |
| RO79813A (ro) * | 1974-05-08 | 1982-09-09 | Industrielle De Constructions Mobiles,Fr | Constructie usoara prefabricata cu structura metalica |
| CA1018719A (en) * | 1975-11-27 | 1977-10-11 | Joseph Skvaril | Prefabricated cube construction system for housing and civic development |
| US4258511A (en) * | 1979-03-29 | 1981-03-31 | Strain William E | Industrial noise abatement enclosure |
| JPS57184143A (en) * | 1981-05-07 | 1982-11-12 | Misawa Homes Co | Weight reducing construction of building |
| JPS61125746A (ja) * | 1984-11-21 | 1986-06-13 | Sekisui Chem Co Ltd | 家屋ユニツトの製造方法 |
| FR2588302A1 (fr) * | 1985-10-03 | 1987-04-10 | Fillod Const | Element de batiment modulaire prefabrique et batiment comportant de tels elements |
| US5044134A (en) * | 1989-02-27 | 1991-09-03 | Brockway Wilhelm W | Relocatable modular building wall and floor system |
| JP2594658B2 (ja) * | 1990-01-17 | 1997-03-26 | 積水化学工業株式会社 | 建物ユニットの天井構造 |
| US5412913A (en) * | 1993-05-28 | 1995-05-09 | Fluor Corporation | Self-aligning beam joint suited for use in modular construction |
-
1996
- 1996-06-18 JP JP8156656A patent/JPH102018A/ja active Pending
-
1997
- 1997-06-05 DE DE69731059T patent/DE69731059T2/de not_active Expired - Fee Related
- 1997-06-05 WO PCT/JP1997/001917 patent/WO1997048861A1/ja not_active Ceased
- 1997-06-05 AU AU29789/97A patent/AU719384B2/en not_active Ceased
- 1997-06-05 KR KR1019970709764A patent/KR19990028448A/ko not_active Ceased
- 1997-06-05 EP EP97924327A patent/EP0845562B1/de not_active Expired - Lifetime
- 1997-06-05 CN CN97190663A patent/CN1116483C/zh not_active Expired - Fee Related
- 1997-06-05 US US09/023,919 patent/US6073401A/en not_active Expired - Fee Related
- 1997-06-11 TW TW086108052A patent/TW364035B/zh not_active IP Right Cessation
Also Published As
| Publication number | Publication date |
|---|---|
| DE69731059T2 (de) | 2005-10-20 |
| WO1997048861A1 (fr) | 1997-12-24 |
| EP0845562A4 (de) | 2002-06-19 |
| TW364035B (en) | 1999-07-11 |
| EP0845562B1 (de) | 2004-10-06 |
| DE69731059D1 (de) | 2004-11-11 |
| AU2978997A (en) | 1998-01-07 |
| KR19990028448A (ko) | 1999-04-15 |
| US6073401A (en) | 2000-06-13 |
| AU719384B2 (en) | 2000-05-11 |
| CN1195384A (zh) | 1998-10-07 |
| CN1116483C (zh) | 2003-07-30 |
| JPH102018A (ja) | 1998-01-06 |
Similar Documents
| Publication | Publication Date | Title |
|---|---|---|
| EP0845562B1 (de) | Gebäudeeinheit, modulare gebäudekunstruktion und verfahren zu seiner herstellung | |
| CA2017669C (en) | Curtain wall for a building | |
| US12276099B2 (en) | Modular building systems | |
| NO316392B1 (no) | Bygningspanel, fremgangsmåte for å lage et bygningspanel og fremgangsmåte for å feste et arkitektonisk ferdigelement til en overflate samt entredimensjonal bygningskonstruksjon og en h degree y bygning | |
| US6298630B1 (en) | Wall plate for attaching beams to masonry walls | |
| US20040231256A1 (en) | Unit building | |
| US7152384B1 (en) | Dome kit, structure and method | |
| AU2022287672A1 (en) | Connection system | |
| US10156079B2 (en) | Coupling an upper end of a hollow section column to a building unit support | |
| AU2021337480B2 (en) | Connection system between hollow structural steel columns and post-tensioned concrete slabs | |
| JP4047873B2 (ja) | 低層階住宅用重量鉄骨の柱と梁の接合構造 | |
| JP3423745B2 (ja) | ユニットボックス間の上下接合構造 | |
| JP2669482B2 (ja) | ユニット建物におけるカプセルユニット相互の接続構造 | |
| JP2660953B2 (ja) | 建築工法 | |
| JP2856639B2 (ja) | 建物ユニット | |
| JP2025139932A (ja) | 連結構造 | |
| JPH11217955A (ja) | 建築物への制震装置の取り付け方法 | |
| JPH05302365A (ja) | 建物ユニットの接続構造 | |
| AU2023202437A1 (en) | A wall support system and method for constructing multistory buildings | |
| JPH0737726B2 (ja) | 地下構造物の構築法 | |
| SE527783C2 (sv) | Väggmodul med koppling | |
| JPH0782890A (ja) | Pc構造物の構築方法 | |
| JPH024735B2 (de) | ||
| JPH063046B2 (ja) | 柱と梁の接合構造 | |
| JP2001090201A (ja) | 建物ユニット、建物ユニットの締結構造及び建物ユニットの締結方法 |
Legal Events
| Date | Code | Title | Description |
|---|---|---|---|
| PUAI | Public reference made under article 153(3) epc to a published international application that has entered the european phase |
Free format text: ORIGINAL CODE: 0009012 |
|
| 17P | Request for examination filed |
Effective date: 19971124 |
|
| AK | Designated contracting states |
Kind code of ref document: A1 Designated state(s): BE DE FR GB NL |
|
| RBV | Designated contracting states (corrected) |
Designated state(s): BE DE FR GB NL |
|
| A4 | Supplementary search report drawn up and despatched |
Effective date: 20020508 |
|
| AK | Designated contracting states |
Kind code of ref document: A4 Designated state(s): BE DE FR GB NL |
|
| RIC1 | Information provided on ipc code assigned before grant |
Free format text: 7E 04B 1/348 A, 7E 04B 1/24 B |
|
| 17Q | First examination report despatched |
Effective date: 20020902 |
|
| GRAP | Despatch of communication of intention to grant a patent |
Free format text: ORIGINAL CODE: EPIDOSNIGR1 |
|
| GRAS | Grant fee paid |
Free format text: ORIGINAL CODE: EPIDOSNIGR3 |
|
| GRAA | (expected) grant |
Free format text: ORIGINAL CODE: 0009210 |
|
| AK | Designated contracting states |
Kind code of ref document: B1 Designated state(s): BE DE FR GB NL |
|
| REG | Reference to a national code |
Ref country code: GB Ref legal event code: FG4D |
|
| REF | Corresponds to: |
Ref document number: 69731059 Country of ref document: DE Date of ref document: 20041111 Kind code of ref document: P |
|
| ET | Fr: translation filed | ||
| PLBE | No opposition filed within time limit |
Free format text: ORIGINAL CODE: 0009261 |
|
| STAA | Information on the status of an ep patent application or granted ep patent |
Free format text: STATUS: NO OPPOSITION FILED WITHIN TIME LIMIT |
|
| PGFP | Annual fee paid to national office [announced via postgrant information from national office to epo] |
Ref country code: BE Payment date: 20050817 Year of fee payment: 9 |
|
| 26N | No opposition filed |
Effective date: 20050707 |
|
| PG25 | Lapsed in a contracting state [announced via postgrant information from national office to epo] |
Ref country code: BE Free format text: LAPSE BECAUSE OF NON-PAYMENT OF DUE FEES Effective date: 20060630 |
|
| PGFP | Annual fee paid to national office [announced via postgrant information from national office to epo] |
Ref country code: DE Payment date: 20070531 Year of fee payment: 11 |
|
| PGFP | Annual fee paid to national office [announced via postgrant information from national office to epo] |
Ref country code: NL Payment date: 20070617 Year of fee payment: 11 |
|
| PGFP | Annual fee paid to national office [announced via postgrant information from national office to epo] |
Ref country code: GB Payment date: 20070530 Year of fee payment: 11 |
|
| BERE | Be: lapsed |
Owner name: *SEKISUI KAGAKU KOGYO K.K. Effective date: 20060630 |
|
| PGFP | Annual fee paid to national office [announced via postgrant information from national office to epo] |
Ref country code: FR Payment date: 20070608 Year of fee payment: 11 |
|
| GBPC | Gb: european patent ceased through non-payment of renewal fee |
Effective date: 20080605 |
|
| NLV4 | Nl: lapsed or anulled due to non-payment of the annual fee |
Effective date: 20090101 |
|
| REG | Reference to a national code |
Ref country code: FR Ref legal event code: ST Effective date: 20090228 |
|
| PG25 | Lapsed in a contracting state [announced via postgrant information from national office to epo] |
Ref country code: DE Free format text: LAPSE BECAUSE OF NON-PAYMENT OF DUE FEES Effective date: 20090101 |
|
| PG25 | Lapsed in a contracting state [announced via postgrant information from national office to epo] |
Ref country code: NL Free format text: LAPSE BECAUSE OF NON-PAYMENT OF DUE FEES Effective date: 20090101 |
|
| PG25 | Lapsed in a contracting state [announced via postgrant information from national office to epo] |
Ref country code: GB Free format text: LAPSE BECAUSE OF NON-PAYMENT OF DUE FEES Effective date: 20080605 |
|
| PG25 | Lapsed in a contracting state [announced via postgrant information from national office to epo] |
Ref country code: FR Free format text: LAPSE BECAUSE OF NON-PAYMENT OF DUE FEES Effective date: 20080630 |