EP0845573A1 - Dispositif de fenêtre pour bâtiments - Google Patents
Dispositif de fenêtre pour bâtiments Download PDFInfo
- Publication number
- EP0845573A1 EP0845573A1 EP97121044A EP97121044A EP0845573A1 EP 0845573 A1 EP0845573 A1 EP 0845573A1 EP 97121044 A EP97121044 A EP 97121044A EP 97121044 A EP97121044 A EP 97121044A EP 0845573 A1 EP0845573 A1 EP 0845573A1
- Authority
- EP
- European Patent Office
- Prior art keywords
- window
- awning
- window device
- leg
- cover strip
- Prior art date
- Legal status (The legal status is an assumption and is not a legal conclusion. Google has not performed a legal analysis and makes no representation as to the accuracy of the status listed.)
- Withdrawn
Links
- 230000007246 mechanism Effects 0.000 claims abstract 2
- 230000001681 protective effect Effects 0.000 claims description 8
- 239000004744 fabric Substances 0.000 claims description 7
- 238000007789 sealing Methods 0.000 claims description 5
- 230000037072 sun protection Effects 0.000 claims description 5
- XLYOFNOQVPJJNP-UHFFFAOYSA-N water Substances O XLYOFNOQVPJJNP-UHFFFAOYSA-N 0.000 claims description 5
- 238000009413 insulation Methods 0.000 claims description 4
- 238000005253 cladding Methods 0.000 abstract 1
- 239000011521 glass Substances 0.000 description 4
- DSSYKIVIOFKYAU-XCBNKYQSSA-N (R)-camphor Chemical compound C1C[C@@]2(C)C(=O)C[C@@H]1C2(C)C DSSYKIVIOFKYAU-XCBNKYQSSA-N 0.000 description 1
- 241000723346 Cinnamomum camphora Species 0.000 description 1
- 239000011324 bead Substances 0.000 description 1
- 229960000846 camphor Drugs 0.000 description 1
- 229930008380 camphor Natural products 0.000 description 1
- 238000010276 construction Methods 0.000 description 1
- 239000002184 metal Substances 0.000 description 1
- 238000005192 partition Methods 0.000 description 1
Images

Classifications
-
- E—FIXED CONSTRUCTIONS
- E06—DOORS, WINDOWS, SHUTTERS, OR ROLLER BLINDS IN GENERAL; LADDERS
- E06B—FIXED OR MOVABLE CLOSURES FOR OPENINGS IN BUILDINGS, VEHICLES, FENCES OR LIKE ENCLOSURES IN GENERAL, e.g. DOORS, WINDOWS, BLINDS, GATES
- E06B1/00—Border constructions of openings in walls, floors, or ceilings; Frames to be rigidly mounted in such openings
- E06B1/04—Frames for doors, windows, or the like to be fixed in openings
- E06B1/36—Frames uniquely adapted for windows
-
- E—FIXED CONSTRUCTIONS
- E04—BUILDING
- E04F—FINISHING WORK ON BUILDINGS, e.g. STAIRS, FLOORS
- E04F10/00—Sunshades, e.g. Florentine blinds or jalousies; Outside screens; Awnings or baldachins
- E04F10/02—Sunshades, e.g. Florentine blinds or jalousies; Outside screens; Awnings or baldachins of flexible canopy materials, e.g. canvas ; Baldachins
- E04F10/06—Sunshades, e.g. Florentine blinds or jalousies; Outside screens; Awnings or baldachins of flexible canopy materials, e.g. canvas ; Baldachins comprising a roller-blind with means for holding the end away from a building
- E04F10/0685—Covers or housings for the rolled-up blind
-
- E—FIXED CONSTRUCTIONS
- E06—DOORS, WINDOWS, SHUTTERS, OR ROLLER BLINDS IN GENERAL; LADDERS
- E06B—FIXED OR MOVABLE CLOSURES FOR OPENINGS IN BUILDINGS, VEHICLES, FENCES OR LIKE ENCLOSURES IN GENERAL, e.g. DOORS, WINDOWS, BLINDS, GATES
- E06B1/00—Border constructions of openings in walls, floors, or ceilings; Frames to be rigidly mounted in such openings
- E06B1/04—Frames for doors, windows, or the like to be fixed in openings
- E06B1/36—Frames uniquely adapted for windows
- E06B1/366—Mullions or transoms therefor
-
- E—FIXED CONSTRUCTIONS
- E06—DOORS, WINDOWS, SHUTTERS, OR ROLLER BLINDS IN GENERAL; LADDERS
- E06B—FIXED OR MOVABLE CLOSURES FOR OPENINGS IN BUILDINGS, VEHICLES, FENCES OR LIKE ENCLOSURES IN GENERAL, e.g. DOORS, WINDOWS, BLINDS, GATES
- E06B9/00—Screening or protective devices for wall or similar openings, with or without operating or securing mechanisms; Closures of similar construction
- E06B9/02—Shutters, movable grilles, or other safety closing devices, e.g. against burglary
- E06B9/08—Roll-type closures
- E06B9/11—Roller shutters
- E06B9/17—Parts or details of roller shutters, e.g. suspension devices, shutter boxes, wicket doors, ventilation openings
- E06B9/17007—Shutter boxes; Details or component parts thereof
Definitions
- the invention relates to a window device for Buildings according to the genus of the main claim.
- Window devices are known in many ways. Most of time are the awnings above the window on the outer wall of the House attached, sometimes on the window frame, being the shelter is located in an awning box.
- a such awning box (DE-OS 35 05 824) often does not fit Facade of the building, which is particularly critical then. if it is a historical building which Monument protection regulations is subject.
- a known window device is between two An insulating glass window panes as a roll-up roller blind Light protection device arranged (EP 0 330 943 A2 or DE 30 48 606 A1).
- sun protection devices have the Disadvantage that the awning or the Blinds in a cumbersome way at least one of the panes must be removed to attach to the conveyor to be able to get there.
- sun protection device takes two panes built in sun protection device rolled out the view through the pane.
- the facade or the awning boxes attached to the window frame there is again the disadvantage mentioned at the beginning.
- the window device according to the invention with the has characteristic features of the main claim in contrast, the advantage that when the awning is retracted Almost none of the awning on the outside of the window frame is recognizable, unless drop arms are provided that however, can be disguised in such a way that they can be worn the window frame is not recognized, but act as a decorative strip, for example.
- Another advantage is there in that the shelter of the awning is only proportionate takes little construction volume of the wooden frame.
- a Another advantage is that the awning is already at Manufacturer is mounted in the window frame and on site is completely installed with the window frame, so that from A fully functional sun protection from the start Available.
- Cross frame legs designed as cross fighters with above the same existing window parts. This causes the Awning in the upper area but far below the Lintel out of the window frame, so that even at very high windows especially in the area. in which the Sun protection is desired. namely in the lower area of this is available. without therefore the final diameter of the Awning roll is unnecessarily large. The latter is very important to the According to the invention, place the awning in the cross frame leg to be able to.
- the invention is the cross-frame leg in the top part of the blind frame arranged so that the awning emerges at the point where usually shutters emerge. This solution is special then advantageous if the window in its total height is relatively low.
- the slot through which the awning fabric is led to the outside is through a cover strip after retracting the awning in the Protection room lockable.
- This cover strip is at retracted condition of the awning hardly or no longer recognizable because they are in the same color and in the same Design as the window frame is designed.
- At least one between the cover strip and the cross frame leg Sealing tape arranged. Through the sealing tape avoided that moisture or dirt in the Shelter can get.
- the cover strip at the end of the awning fabric with the Awning connected being designed as a connection with Cover strip and awning serves a terminal strip, which with the Cover strip is connected directly.
- the awning can be designed using drop arms or fall bars, which when extending the Swivel the awning around a pivot point and thereby the Guide the terminal strip away from the window on a circular arc. These drop bars or drop arms can of course also do this be trained so that they are not when the awning is retracted lift off the surface, namely the window frame.
- the invention is the terminal block in a groove of the cover strip usable and fixable there, whereby after further Embodiment of the invention on the shelter facing side of the cover strip a stiffening rail is arranged, this rail for fixing the Terminal strip partially covers the groove. That way not only the stiffening of the Cover bar reached, but also a locking of the Terminal block.
- the protection area of the awning has a lower cross leg Condensate drain that is drained to the outside. Especially for cases where the cover strip is not on the outside is sealed, or in which a damp awning is drawn and the moisture in the shelter is condensed this prevents the awning from becoming moldy.
- the lid is of the shelter with thermal insulation in order to avoid a cold bridge of outside inside to the house interior.
- Decorative profiles can be attached to create special ideas comply with the aesthetic design of the window to be able to.
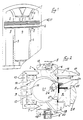
- Fig. 1 an inventive window is shown with a Window frame 1, a camphor 2 and various has additional frame 3, between which window sash 4 or fixed discs 5 are arranged.
- the fighter 2 has an upper cross leg 6 and a lower cross leg 7, a protective space 8 for an awning 9 being provided between the cross legs 6 and 7.
- This protective space 8 is covered towards the outside of the window by a cover strip 11 and towards the inside towards the space by a cover 12.
- the cover 1212 consists of 12 consists of several pieces of lumber 13, is clad on the outside by a decorative cassette 14 and on the inside by thermal insulation 15. This cover 12 can be removed in order to reach the protective space 8.
- the Protection area 9 is by a in the lower cross leg 7 arranged drainage hole 20 to the outside dewaterable.
- the awning 9 has a drum 21 which does not pass through shown means is rotatably mounted and rotatable and on which an awning fabric 22 can be wound up and unwound.
- the free End of the awning fabric 22 is with a terminal block 23 connected, which is inserted into a groove 24 of the cover strip 11 and by means of a stiffening rail 25 in the groove 24 is held in which a leg 26 of the Stiffening rail 25 partially overlaps the terminal block 23.
- the stiffening rail 25 is made of metal and is in corresponding grooves of the wooden cover strip 11 let in. Between the cover strip 11 and the upper or lower cross legs 6, 7 sealing tapes 27 are provided. On the cover strip 11, a decorative profile 28 is attached to the outside.
Landscapes
- Engineering & Computer Science (AREA)
- Structural Engineering (AREA)
- Civil Engineering (AREA)
- Architecture (AREA)
- Wing Frames And Configurations (AREA)
Applications Claiming Priority (2)
| Application Number | Priority Date | Filing Date | Title |
|---|---|---|---|
| DE19649550 | 1996-11-29 | ||
| DE1996149550 DE19649550B4 (de) | 1996-11-29 | 1996-11-29 | Fenstervorrichtung für Bauwerke |
Publications (1)
| Publication Number | Publication Date |
|---|---|
| EP0845573A1 true EP0845573A1 (fr) | 1998-06-03 |
Family
ID=7813161
Family Applications (1)
| Application Number | Title | Priority Date | Filing Date |
|---|---|---|---|
| EP97121044A Withdrawn EP0845573A1 (fr) | 1996-11-29 | 1997-12-01 | Dispositif de fenêtre pour bâtiments |
Country Status (2)
| Country | Link |
|---|---|
| EP (1) | EP0845573A1 (fr) |
| DE (1) | DE19649550B4 (fr) |
Families Citing this family (3)
| Publication number | Priority date | Publication date | Assignee | Title |
|---|---|---|---|---|
| CN107893610A (zh) * | 2017-12-14 | 2018-04-10 | 无锡日兆节能科技有限公司 | 一种遮阳一体化门窗结构 |
| CN107905712A (zh) * | 2017-12-14 | 2018-04-13 | 无锡日兆节能科技有限公司 | 一种卷帘盒用上滑一体式底板 |
| CN108104703A (zh) * | 2017-12-14 | 2018-06-01 | 无锡日兆节能科技有限公司 | 一种遮阳一体化门窗用卷帘盒 |
Citations (3)
| Publication number | Priority date | Publication date | Assignee | Title |
|---|---|---|---|---|
| FR1513086A (fr) * | 1966-03-09 | 1968-02-09 | Griesser Ag | Fenêtre à store roulant |
| DE2014621A1 (de) * | 1970-03-26 | 1971-10-14 | Fenrich, Dieter, 4772 Bad Sassendorf | Schwenk-, Dreh- oder Schiebefenster mit Rolladen oder dergl |
| GB1507632A (en) * | 1976-04-29 | 1978-04-19 | Siegel H | Prefabricated window units |
Family Cites Families (9)
| Publication number | Priority date | Publication date | Assignee | Title |
|---|---|---|---|---|
| DE7047228U (de) * | 1971-09-09 | Lankeit O | Doppelfenster mit Doppelrahmen und Doppelglas | |
| US2511294A (en) * | 1946-05-28 | 1950-06-13 | Berger A Peterson | Awning frame |
| DE1168288B (de) * | 1960-10-17 | 1964-04-16 | Const Schwartz Haumont Sa Des | Rollvorhang und aehnliche Vorrichtungen fuer Fenster, Tueren od. dgl. |
| DE2522050A1 (de) * | 1975-05-17 | 1976-11-25 | Ernst Loos Eisenwarenfabrik Ag | Markisolette |
| DE3048606A1 (de) * | 1980-12-23 | 1982-07-15 | Petar 4800 Bielefeld Gavrilovič | "doppelscheibenfenster mit gas- bzw. fluessigkeitszu- und abfuehrung, zu isolations- und abdunkelungszwecken, auch durch hartformenzwischenlagen" |
| DE3505824A1 (de) * | 1985-02-20 | 1986-08-21 | Horst Roedelbronn | Markisenkasten |
| AT394087B (de) * | 1986-03-21 | 1992-01-27 | Scherz Josef Gmbh | Rahmen fuer fenster oder tueren mit rollo |
| DE3806648A1 (de) * | 1988-03-02 | 1989-10-05 | Edmund Trippner | Isolierglasfenster mit lichtschutzvorrichtung |
| DE4332528A1 (de) * | 1993-09-24 | 1995-03-30 | Karl Heinz Vahlbrauk | Rolladenkasten |
-
1996
- 1996-11-29 DE DE1996149550 patent/DE19649550B4/de not_active Expired - Fee Related
-
1997
- 1997-12-01 EP EP97121044A patent/EP0845573A1/fr not_active Withdrawn
Patent Citations (3)
| Publication number | Priority date | Publication date | Assignee | Title |
|---|---|---|---|---|
| FR1513086A (fr) * | 1966-03-09 | 1968-02-09 | Griesser Ag | Fenêtre à store roulant |
| DE2014621A1 (de) * | 1970-03-26 | 1971-10-14 | Fenrich, Dieter, 4772 Bad Sassendorf | Schwenk-, Dreh- oder Schiebefenster mit Rolladen oder dergl |
| GB1507632A (en) * | 1976-04-29 | 1978-04-19 | Siegel H | Prefabricated window units |
Also Published As
| Publication number | Publication date |
|---|---|
| DE19649550A1 (de) | 1998-06-04 |
| DE19649550B4 (de) | 2013-01-24 |
Similar Documents
| Publication | Publication Date | Title |
|---|---|---|
| DE19717654C2 (de) | Markisenhalterung | |
| DE20304015U1 (de) | Vorrichtung zum Verbessern der wärmetechnischen Eigenschaften von lichtdurchlässigen Gebäudeteilen | |
| DE19649550B4 (de) | Fenstervorrichtung für Bauwerke | |
| DE202007019643U1 (de) | Senkrechtbeschattung | |
| DE10126729B4 (de) | Rollladenvorrichtung | |
| DE10306732B4 (de) | Pfosten-Riegel-Fassade mit Markise | |
| DE29702415U1 (de) | Gehäuse für Umspannstationen | |
| DE19651618A1 (de) | Ausstellfenster für Wohnwagen, Wohnmobile o. dgl. | |
| AT394620B (de) | Vorrichtung zum abdecken einer gebaeudeoeffnung | |
| DE69919972T2 (de) | Tür- oder Fenster- und Rolladenbaueinheit oder dergleichen | |
| EP1106772A1 (fr) | Coffre d'attachement de volet roulant | |
| EP1225286B1 (fr) | Couverture extensible pour véranda | |
| DE19949163C1 (de) | Markisolette zum Abschatten von Gebäudefassaden | |
| DE19808624C1 (de) | Fassadenrollo | |
| DE4304923A1 (de) | Rolladenelement und damit ausgerüstetes Gebäude | |
| DE3508506A1 (de) | Vorhangfassade fuer bauwerke | |
| AT749U1 (de) | Rolladeneinrichtung | |
| DE10361123A1 (de) | Verlorene Schalung | |
| DE8633840U1 (de) | Vorgefertigte Fenster- und Rolladenvorrichtung für Häuser u. dgl. | |
| DE29906739U1 (de) | Aufhängevorrichtung für ein verschiebbares Schließelement, insbesondere einen Schiebeladen, ein Schiebefenster, eine Schiebewand oder -tür, und eine Zwischenschiene hierfür | |
| DE19943626A1 (de) | Insekten- oder Lichtschutzrollo und Fenster mit einem Insekten- oder Lichtschutzrollo | |
| AT363239B (de) | Rafflamellenstore | |
| EP3216968B1 (fr) | Support central pour une ouverture de bâtiment ayant une grande largeur intérieure | |
| DE202006021144U1 (de) | Senkrechtbeschattung | |
| DE4210510A1 (de) | Vertikal ausfallende Markise |
Legal Events
| Date | Code | Title | Description |
|---|---|---|---|
| PUAI | Public reference made under article 153(3) epc to a published international application that has entered the european phase |
Free format text: ORIGINAL CODE: 0009012 |
|
| AK | Designated contracting states |
Kind code of ref document: A1 Designated state(s): AT BE CH DE ES FR GB IT LI NL |
|
| AX | Request for extension of the european patent |
Free format text: AL;LT;LV;MK;RO;SI |
|
| 17P | Request for examination filed |
Effective date: 19981201 |
|
| AKX | Designation fees paid |
Free format text: AT BE CH DE ES FR GB IT LI NL |
|
| RBV | Designated contracting states (corrected) |
Designated state(s): AT BE CH DE ES FR GB IT LI NL |
|
| 17Q | First examination report despatched |
Effective date: 19990129 |
|
| STAA | Information on the status of an ep patent application or granted ep patent |
Free format text: STATUS: THE APPLICATION IS DEEMED TO BE WITHDRAWN |
|
| 18D | Application deemed to be withdrawn |
Effective date: 20030416 |