EP0851068A2 - Böschungsbaustein - Google Patents
Böschungsbaustein Download PDFInfo
- Publication number
- EP0851068A2 EP0851068A2 EP97120614A EP97120614A EP0851068A2 EP 0851068 A2 EP0851068 A2 EP 0851068A2 EP 97120614 A EP97120614 A EP 97120614A EP 97120614 A EP97120614 A EP 97120614A EP 0851068 A2 EP0851068 A2 EP 0851068A2
- Authority
- EP
- European Patent Office
- Prior art keywords
- front wall
- wall
- block according
- transverse walls
- embankment
- Prior art date
- Legal status (The legal status is an assumption and is not a legal conclusion. Google has not performed a legal analysis and makes no representation as to the accuracy of the status listed.)
- Granted
Links
- 230000000295 complement effect Effects 0.000 claims abstract description 4
- 239000004575 stone Substances 0.000 claims description 43
- 230000007704 transition Effects 0.000 claims description 13
- 239000011449 brick Substances 0.000 abstract 3
- 230000000694 effects Effects 0.000 description 6
- 239000002689 soil Substances 0.000 description 2
- 238000013459 approach Methods 0.000 description 1
- 230000015572 biosynthetic process Effects 0.000 description 1
- 210000001331 nose Anatomy 0.000 description 1
- 230000003287 optical effect Effects 0.000 description 1
- 230000001681 protective effect Effects 0.000 description 1
Images

Classifications
-
- E—FIXED CONSTRUCTIONS
- E04—BUILDING
- E04C—STRUCTURAL ELEMENTS; BUILDING MATERIALS
- E04C1/00—Building elements of block or other shape for the construction of parts of buildings
- E04C1/39—Building elements of block or other shape for the construction of parts of buildings characterised by special adaptations, e.g. serving for locating conduits, for forming soffits, cornices, or shelves, for fixing wall-plates or door-frames, for claustra
- E04C1/395—Building elements of block or other shape for the construction of parts of buildings characterised by special adaptations, e.g. serving for locating conduits, for forming soffits, cornices, or shelves, for fixing wall-plates or door-frames, for claustra for claustra, fences, planting walls, e.g. sound-absorbing
-
- E—FIXED CONSTRUCTIONS
- E02—HYDRAULIC ENGINEERING; FOUNDATIONS; SOIL SHIFTING
- E02D—FOUNDATIONS; EXCAVATIONS; EMBANKMENTS; UNDERGROUND OR UNDERWATER STRUCTURES
- E02D29/00—Independent underground or underwater structures; Retaining walls
- E02D29/02—Retaining or protecting walls
- E02D29/025—Retaining or protecting walls made up of similar modular elements stacked without mortar
Definitions
- the present invention relates to an embankment block with a front wall, a rear wall and two transverse walls, the front wall being higher than the others Walls and with adjacent end sections the neighboring ones Sections of the transverse walls protrude laterally.
- Such a slope module is from EP 0 320 639 B2 known.
- the known slope block is approximately frame-shaped formed, the front wall approximately shield-like is formed and on the top and in its longitudinal direction has projecting projections of approximately wall thickness. This Protrusions have rounded corners and edges.
- the present invention is based on the object an embankment block of the type specified at the beginning create; with which you can build embankment walls, which are characterized by a particularly stable network.
- the slope module according to the invention trained so that hereby to the creation an embankment wall at the one above the other on gap Stones front wall to front wall so that there is a gearing effect between adjacent stones results.
- the invention form the front sides of the side End portions of the front wall of a stone abutment surfaces, when creating a bank wall with the transition surfaces between the raised front wall area and the transverse walls of two neighboring gaps Put stones in place. This creates a relative movement the stones to each other in a direction perpendicular to horizontal longitudinal axis of the stones prevented.
- Embankment block also create embankment walls where the stones are more staggered in the vertical direction are arranged, d. H. the front walls are not directly against each other bump.
- trained stone also such a structure, though in this case on the interlocking effect of the front walls must be waived.
- the complementary As for the design of the complementary provided according to the invention, they can be any be designed, d. H. flat, inclined, curved etc., in order to also have a gearing effect in a direction parallel to the longitudinal axis of the stone and the longitudinal axis of the wall to reach. This also creates a relative movement the stones in directions parallel to the stone or Longitudinal wall axis prevented.
- a special embodiment of the invention stands out characterized in that the front wall and transverse walls of the slope block are each convexly curved outwards.
- Such an embodiment offers for planting
- the stone benefits because the stone has an enlarged cross-sectional area has and the outwardly curved front wall gives a balcony-like effect. Furthermore this embodiment has a particularly beautiful optical Appearance on.
- the slope module is in the horizontal section essentially circular or partially circular, one embodiment particularly is preferred in which the rear wall is flat is.
- the side end portions of the front wall are from this nose-shaped on the side.
- noses are formed on the outside Approaches at the transition points between the front wall and transverse walls that perform the desired gear function.
- the front wall and transverse walls are curved, have the side End sections of the front wall flat front sides that with the level transition surfaces work together.
- the side end portions of the front wall curved back, the curvature of that of the front wall is adjusted.
- the side end portions of the front wall extend preferably approximately as much in the lateral direction as the outermost point of the associated transverse wall. Become the embankment building blocks juxtaposed, result hereby two contact points.
- the rear wall also shows the adjacent sections the lateral walls projecting laterally End sections on, the side end sections of the Rear wall are preferably formed the same as that of the Front wall.
- the Slope module a total of four side end sections, which are designed as nose-shaped projections. Be like that trained slope blocks placed side by side, result three contact points, namely on the two nose-shaped Projections and in the middle of the transverse walls.
- the slope blocks designed according to the invention are hollow and have no bottom and top walls. Only in the lower area of the front wall is preferred there is an inward bevel that to support the filled in the embankment blocks Soil serves.
- One preferably on top of the Transverse walls in the center of the groove perform the task of Root control system.
- Another groove at the top of the Cross walls are used to attach a bracket or one Tape for transportation purposes.
- the slope blocks designed according to the invention can can also be arranged side by side, being like mentioned above, support at three contact points.
- the Slope 1 in horizontal section approximately part-circular formed and has a curved front wall 2, two curved transverse walls 3 and a flat rear wall 4, the parallel to the horizontal longitudinal axis 11 of the stone extends.
- the stone is hollow and below and open at the top.
- In the lower area of the front wall 2 is one provided inwardly extending bevel 12, the serves to support filled soil.
- the front wall 2 is higher than the transverse walls 3 and Rear wall 4. It goes over two parallel to the rear wall Transition surfaces 8, the vertical in the drawing run into the two transverse walls 3. These transition areas 8 form stop surfaces that with stop surfaces of other stones work together, as below will be explained.
- the front wall 2 also has lateral end sections, which as nose-shaped projections 5 laterally from the front wall protrude.
- Appropriate nose-shaped projections 5 extend sideways from the rear wall 4.
- the side projections of the front wall have flat Front sides 6, which run parallel to the rear wall 4. These flat front sides go over a curve in curved Backs 7 over, whose curvature essentially to which the front wall is adapted. The backs go finally continuously into the transverse walls 3.
- a groove 10 In the middle of the upper sides of the transverse walls 3 there is a groove 10 provided that works as a root control system.
- a another groove 9 on the top of the transverse walls 3, which are adjacent to the contact surface 8 is used for attachment a clip or a band for transport purposes.
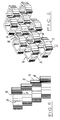
- Figures 5 and 6 show one of several slope blocks 1 of Figures 1 - 4 compiled Embankment wall. It can be seen that the individual stones are in rows are spaced from each other, each on a gap between two stones another Stone of the row above is set. Here abuts front wall against front wall. More specifically, the fronts 6 of the side end sections one arranged above Stones hit the transition surfaces 8 of two stones arranged below. This hugs the curved front of the front wall of the one above it Stone against the curved back 7 of the lateral end sections or nose-shaped projections 5 the stones underneath. The one above Stone is therefore neither parallel to the longitudinal stone axis in one direction still in a direction perpendicular to it relative slidable to the stones underneath (one Moving the stone backwards in the figure is natural possible).
- FIG. 5 clearly shows the offset of the individual rows of stones, about the thickness of the side portions of the Stone front wall corresponds.
Landscapes
- Engineering & Computer Science (AREA)
- Architecture (AREA)
- Civil Engineering (AREA)
- Structural Engineering (AREA)
- General Life Sciences & Earth Sciences (AREA)
- Life Sciences & Earth Sciences (AREA)
- Environmental & Geological Engineering (AREA)
- Mining & Mineral Resources (AREA)
- Paleontology (AREA)
- General Engineering & Computer Science (AREA)
- Revetment (AREA)
- Pit Excavations, Shoring, Fill Or Stabilisation Of Slopes (AREA)
- Retaining Walls (AREA)
- Finishing Walls (AREA)
Abstract
Description
- Figur 1
- eine Vorderansicht eines erfindungsgemäß ausgebildeten Böschungsbausteines;
- Figur 2
- eine Seitenansicht des Böschungsbausteines der Figur 1;
- Figur 3
- eine Draufsicht auf den Böschungsbaustein der Figuren 1 und 2;
- Figur 4
- eine räumliche Ansicht des Böschungsbausteines der Figuren 1 - 3;
- Figur 5
- eine Seitenansicht einer aus mehreren Böschungsbausteinen zusammengestellten Böschungsmauer; und
- Figur 6
- eine räumliche Ansicht der Böschungsmauer von Figur 5.
Claims (10)
- Böschungsbaustein mit einer Vorderwand, einer Rückwand und zwei Querwänden, wobei die Vorderwand höher ausgebildet ist als die übrigen Wände und mit seitlichen Endabschnitten die benachbarten Abschnitte der Querwände seitlich überragt, dadurch gekennzeichnet, daß die Vorderseiten (6) der seitlichen Endabschnitte (5) der Vorderwand (2) komplementär zu den Übergangsflächen (8) zwischen dem erhöhten Vorderwandbereich (13) und den Querwänden (3) ausgebildet sind, wobei die Vorderseiten (6) und Übergangsflächen (8) Anlageflächen zum Aneinandersetzen von mindestens zwei Steinen (1) bilden.
- Böschungsbaustein nach Anspruch 1, dadurch gekennzeichnet, daß die Vorderwand (2) und Querwände (3) jeweils konvex nach außen gekrümmt sind.
- Böschungsbaustein nach Anspruch 2, dadurch gekennzeichnet, daß er im Horizontalschnitt im wesentlichen kreisförmig oder teilkreisförmig ausgebildet ist.
- Böschungsbaustein nach einem der vorangehenden Ansprüche, dadurch gekennzeichnet, daß die Rückwand (4) eben ausgebildet ist.
- Böschungsbaustein nach einem der Ansprüche 2 - 4, dadurch gekennzeichnet, daß die seitlichen Endabschnitte (5) der Vorderwand (2) von dieser nasenförmig seitlich vorstehen.
- Böschungsbaustein nach einem der Ansprüche 2 - 5, dadurch gekennzeichnet, daß die seitlichen Endabschnitte (5) der Vorderwand (2) ebene Vorderseiten (6) besitzen, die mit den ebenen Übergangsflächen (8) zusammenwirken.
- Böschungsbaustein nach einem der Ansprüche 2 - 5, dadurch gekennzeichnet, daß die seitlichen Endabschnitte (5) der Vorderwand (2) gekrümmte Rückseiten (7) besitzen, deren Krümmung im wesentlichen an die der Vorderwand (2) angepaßt ist.
- Böschungsbaustein nach einem der Ansprüche 2 - 7, dadurch gekennzeichnet, daß sich die seitlichen Endabschnitte (5) der Vorderwand (2) etwa genausoweit seitlich erstrecken wie der äußerste Punkt der zugehörigen Querwand (3).
- Böschungsbaustein nach einem der vorangehenden Ansprüche, dadurch gekennzeichnet, daß die Rückwand (4) ebenfalls die benachbarten Abschnitte der Querwände (3) seitlich überragende seitliche Endabschnitte (5) aufweist.
- Böschungsbaustein nach Anspruch 9, dadurch gekennzeichnet, daß die seitlichen Endabschnitte (5) der Rückwand (4) genauso ausgebildet sind wie die der Vorderwand (2).
Applications Claiming Priority (2)
| Application Number | Priority Date | Filing Date | Title |
|---|---|---|---|
| DE19654529A DE19654529C2 (de) | 1996-12-27 | 1996-12-27 | Böschungsbaustein |
| DE19654529 | 1996-12-27 |
Publications (3)
| Publication Number | Publication Date |
|---|---|
| EP0851068A2 true EP0851068A2 (de) | 1998-07-01 |
| EP0851068A3 EP0851068A3 (de) | 1999-07-28 |
| EP0851068B1 EP0851068B1 (de) | 2003-02-12 |
Family
ID=7816327
Family Applications (1)
| Application Number | Title | Priority Date | Filing Date |
|---|---|---|---|
| EP97120614A Expired - Lifetime EP0851068B1 (de) | 1996-12-27 | 1997-11-25 | Böschungsbaustein |
Country Status (3)
| Country | Link |
|---|---|
| EP (1) | EP0851068B1 (de) |
| AT (1) | ATE232568T1 (de) |
| DE (2) | DE19654529C2 (de) |
Families Citing this family (3)
| Publication number | Priority date | Publication date | Assignee | Title |
|---|---|---|---|---|
| DE20016952U1 (de) * | 2000-09-27 | 2002-02-14 | Karl Weber Betonwerk GmbH & Co. KG, 32457 Porta Westfalica | Hohlblockstein |
| DE102005050456A1 (de) | 2005-10-19 | 2007-04-26 | Sf-Kooperation Gmbh Beton-Konzepte | Stützwand |
| DE102017011331A1 (de) | 2017-05-22 | 2018-11-22 | Torsten Müller | Formstein zur Errichtung von Mauern und Gebäuden |
Family Cites Families (11)
| Publication number | Priority date | Publication date | Assignee | Title |
|---|---|---|---|---|
| CH612233A5 (de) * | 1978-01-18 | 1979-07-13 | Heinzmann Marmor Und Kunststei | |
| CH636922A5 (de) * | 1979-01-04 | 1983-06-30 | Rolf Scheiwiller | Satz von stuetzmauer-elementen und dessen verwendung. |
| DE3344974A1 (de) * | 1983-12-13 | 1985-06-20 | Kronimus & Sohn Betonsteinwerk und Baugeschäft GmbH & Co KG, 7551 Iffezheim | Boeschungsstein sowie verfahren zum aufbau einer damit erstellten hangbefestigung |
| DE3740646A1 (de) * | 1987-12-01 | 1989-06-15 | Willi Ruckstuhl | Mauerstein aus beton zur erstellung einer trockenmauer |
| DE3810031A1 (de) * | 1987-12-14 | 1989-06-22 | Rausch Peter | Boeschungsbaustein |
| US5108231A (en) * | 1989-01-16 | 1992-04-28 | Peter Rausch | Embankment block |
| CH675229A5 (en) * | 1989-03-29 | 1990-09-14 | Eredi Fu Pietro Zanzi | Versatile load carrying vehicle - has power transmission system with gearbox, clutch, double PTO, reversing and speed reduction sections |
| CH679229A5 (en) * | 1989-05-19 | 1992-01-15 | Willi Ruckstuhl | Pot shaped brick for earth cladding - forms isosceles trapezium in plan view with curved visible walls |
| IT1243057B (it) * | 1990-08-20 | 1994-05-23 | Rdb Plastotecnica Spa | Blocco particolarmente per la realizzazione di muri di contenimento a secco |
| CH687394A5 (fr) * | 1992-02-20 | 1996-11-29 | Cornaz Et Fils S A | Elément de construction en béton pour la construction à sec de murs de soutènement. |
| AT786U1 (de) * | 1995-06-06 | 1996-05-28 | Katzenberger Beton Fertigteil | Baustein insbesondere zur errichtung von stützmauern |
-
1996
- 1996-12-27 DE DE19654529A patent/DE19654529C2/de not_active Expired - Fee Related
-
1997
- 1997-11-25 EP EP97120614A patent/EP0851068B1/de not_active Expired - Lifetime
- 1997-11-25 AT AT97120614T patent/ATE232568T1/de not_active IP Right Cessation
- 1997-11-25 DE DE59709309T patent/DE59709309D1/de not_active Expired - Fee Related
Also Published As
| Publication number | Publication date |
|---|---|
| EP0851068B1 (de) | 2003-02-12 |
| DE19654529C2 (de) | 2000-07-06 |
| EP0851068A3 (de) | 1999-07-28 |
| DE19654529A1 (de) | 1998-07-09 |
| DE59709309D1 (de) | 2003-03-20 |
| ATE232568T1 (de) | 2003-02-15 |
Similar Documents
| Publication | Publication Date | Title |
|---|---|---|
| EP0648291B1 (de) | Pflasterstein mit seitlichen abstandshaltern | |
| DE2731228C2 (de) | Formstein aus Beton für die Herstellung einer Stützmauer sowie aus derartigen Formsteinen hergestellte Stützmauer | |
| DE2836350C2 (de) | Vorgefertigtes Bauteil für eine Hangsicherung | |
| EP0058925A1 (de) | Bauteilsatz für eine als Gitterwand ausgebildete Stützmauer, Lärmschutzwand oder dergleichen | |
| DE19520887C2 (de) | Pflastersteinverlegeelement | |
| EP0851068B1 (de) | Böschungsbaustein | |
| EP0116153A1 (de) | Schutzvorrichtung zur Verringerung der Windgeschwindigkeit | |
| CH615973A5 (en) | Prefabricated-construction block | |
| DE2619274A1 (de) | Schallschutzwand | |
| DE3545112C2 (de) | Bepflanzbare Lärmschutzanlage | |
| DE4014935C2 (de) | ||
| EP1293607A2 (de) | Bodenbelagelement zur Bildung einer Bodenrinne | |
| DE3737620A1 (de) | Rasenpflastersteine | |
| DE4216615C2 (de) | Verfahren zur durchgehenden Verlegung von Belagplatten über Wassereinläufen eines begrünten Flachdaches oder über Balkon- oder Terrasseneinläufen und Belagplattenabstützvorrichtung dafür | |
| EP0911457A2 (de) | Plattenförmiger Palisaden/Mauerstein | |
| EP1018581B1 (de) | Treppenstufenelement | |
| DE3510914A1 (de) | Doppelstein | |
| EP0212036A1 (de) | Rasenverbundstein | |
| DE2947462A1 (de) | Bauelement | |
| EP0952260B1 (de) | Beton-Formstein-System | |
| AT401535B (de) | Durchwachsbare mauer | |
| DE2253629A1 (de) | Verbundpflasterstein | |
| DE8305162U1 (de) | Beton-pflanzstein | |
| DE4208286A1 (de) | Laermschutz- und hangstuetzwand aus bauchigen drahtgittermatten | |
| EP0075551A1 (de) | Schallschutzwand |
Legal Events
| Date | Code | Title | Description |
|---|---|---|---|
| PUAI | Public reference made under article 153(3) epc to a published international application that has entered the european phase |
Free format text: ORIGINAL CODE: 0009012 |
|
| AK | Designated contracting states |
Kind code of ref document: A2 Designated state(s): AT BE DE NL |
|
| AX | Request for extension of the european patent |
Free format text: AL;LT;LV;MK;RO;SI |
|
| PUAL | Search report despatched |
Free format text: ORIGINAL CODE: 0009013 |
|
| AK | Designated contracting states |
Kind code of ref document: A3 Designated state(s): AT BE CH DE DK ES FI FR GB GR IE IT LI LU MC NL PT SE |
|
| AX | Request for extension of the european patent |
Free format text: AL;LT;LV;MK;RO;SI |
|
| 17P | Request for examination filed |
Effective date: 19990923 |
|
| AKX | Designation fees paid |
Free format text: AT BE DE NL |
|
| 17Q | First examination report despatched |
Effective date: 20011130 |
|
| GRAG | Despatch of communication of intention to grant |
Free format text: ORIGINAL CODE: EPIDOS AGRA |
|
| GRAG | Despatch of communication of intention to grant |
Free format text: ORIGINAL CODE: EPIDOS AGRA |
|
| GRAH | Despatch of communication of intention to grant a patent |
Free format text: ORIGINAL CODE: EPIDOS IGRA |
|
| GRAH | Despatch of communication of intention to grant a patent |
Free format text: ORIGINAL CODE: EPIDOS IGRA |
|
| RAP1 | Party data changed (applicant data changed or rights of an application transferred) |
Owner name: KOMBILITH GMBH ENTWICKLUNG UND VERWERTUNG |
|
| GRAA | (expected) grant |
Free format text: ORIGINAL CODE: 0009210 |
|
| AK | Designated contracting states |
Designated state(s): AT BE DE NL |
|
| REF | Corresponds to: |
Ref document number: 59709309 Country of ref document: DE Date of ref document: 20030320 Kind code of ref document: P |
|
| PLBE | No opposition filed within time limit |
Free format text: ORIGINAL CODE: 0009261 |
|
| STAA | Information on the status of an ep patent application or granted ep patent |
Free format text: STATUS: NO OPPOSITION FILED WITHIN TIME LIMIT |
|
| 26N | No opposition filed |
Effective date: 20031113 |
|
| PGFP | Annual fee paid to national office [announced via postgrant information from national office to epo] |
Ref country code: AT Payment date: 20041125 Year of fee payment: 8 |
|
| PGFP | Annual fee paid to national office [announced via postgrant information from national office to epo] |
Ref country code: DE Payment date: 20041129 Year of fee payment: 8 |
|
| PGFP | Annual fee paid to national office [announced via postgrant information from national office to epo] |
Ref country code: NL Payment date: 20041130 Year of fee payment: 8 |
|
| PGFP | Annual fee paid to national office [announced via postgrant information from national office to epo] |
Ref country code: BE Payment date: 20041209 Year of fee payment: 8 |
|
| PG25 | Lapsed in a contracting state [announced via postgrant information from national office to epo] |
Ref country code: AT Free format text: LAPSE BECAUSE OF NON-PAYMENT OF DUE FEES Effective date: 20051125 |
|
| PG25 | Lapsed in a contracting state [announced via postgrant information from national office to epo] |
Ref country code: BE Free format text: LAPSE BECAUSE OF NON-PAYMENT OF DUE FEES Effective date: 20051130 |
|
| PG25 | Lapsed in a contracting state [announced via postgrant information from national office to epo] |
Ref country code: NL Free format text: LAPSE BECAUSE OF NON-PAYMENT OF DUE FEES Effective date: 20060601 Ref country code: DE Free format text: LAPSE BECAUSE OF NON-PAYMENT OF DUE FEES Effective date: 20060601 |
|
| NLV4 | Nl: lapsed or anulled due to non-payment of the annual fee |
Effective date: 20060601 |
|
| BERE | Be: lapsed |
Owner name: *KOMBILITH G.M.B.H. ENTWICKLUNG UND VERWERTUNG Effective date: 20051130 |