EP0853876B1 - Revêtement de sol portant des animaux - Google Patents
Revêtement de sol portant des animaux Download PDFInfo
- Publication number
- EP0853876B1 EP0853876B1 EP19980200071 EP98200071A EP0853876B1 EP 0853876 B1 EP0853876 B1 EP 0853876B1 EP 19980200071 EP19980200071 EP 19980200071 EP 98200071 A EP98200071 A EP 98200071A EP 0853876 B1 EP0853876 B1 EP 0853876B1
- Authority
- EP
- European Patent Office
- Prior art keywords
- ribs
- animals
- supporting
- flooring element
- rib
- Prior art date
- Legal status (The legal status is an assumption and is not a legal conclusion. Google has not performed a legal analysis and makes no representation as to the accuracy of the status listed.)
- Expired - Lifetime
Links
- 241001465754 Metazoa Species 0.000 title claims description 31
- 238000009408 flooring Methods 0.000 title claims description 14
- 210000003608 fece Anatomy 0.000 claims description 20
- 238000005728 strengthening Methods 0.000 description 14
- 235000001674 Agaricus brunnescens Nutrition 0.000 description 2
- 238000004140 cleaning Methods 0.000 description 2
- 230000000694 effects Effects 0.000 description 2
- 229920002994 synthetic fiber Polymers 0.000 description 2
- 241000894006 Bacteria Species 0.000 description 1
- 244000052616 bacterial pathogen Species 0.000 description 1
- 230000006835 compression Effects 0.000 description 1
- 238000007906 compression Methods 0.000 description 1
- 238000010276 construction Methods 0.000 description 1
- 230000007423 decrease Effects 0.000 description 1
- 201000010099 disease Diseases 0.000 description 1
- 208000037265 diseases, disorders, signs and symptoms Diseases 0.000 description 1
- 239000000126 substance Substances 0.000 description 1
- 210000002700 urine Anatomy 0.000 description 1
Images



Classifications
-
- E—FIXED CONSTRUCTIONS
- E04—BUILDING
- E04C—STRUCTURAL ELEMENTS; BUILDING MATERIALS
- E04C2/00—Building elements of relatively thin form for the construction of parts of buildings, e.g. sheet materials, slabs, or panels
- E04C2/30—Building elements of relatively thin form for the construction of parts of buildings, e.g. sheet materials, slabs, or panels characterised by the shape or structure
- E04C2/42—Gratings; Grid-like panels
- E04C2/427—Expanded metal or other monolithic gratings
-
- A—HUMAN NECESSITIES
- A01—AGRICULTURE; FORESTRY; ANIMAL HUSBANDRY; HUNTING; TRAPPING; FISHING
- A01K—ANIMAL HUSBANDRY; AVICULTURE; APICULTURE; PISCICULTURE; FISHING; REARING OR BREEDING ANIMALS, NOT OTHERWISE PROVIDED FOR; NEW BREEDS OF ANIMALS
- A01K1/00—Housing animals; Equipment therefor
- A01K1/015—Floor coverings, e.g. bedding-down sheets ; Stable floors
- A01K1/0151—Grids; Gratings; Slatted floors
Definitions
- This invention relates to a flooring element for supporting animals, comprising a body with a top which forms the supporting surface for the animals, in which openings are provided for the passage of dung, which exit from the underside between respectively opposite walls, which go apart from each other in a downward direction (see for example DE-A-32 44 732).
- This invention in particular relates to a floor grating, with the above mentioned characteristics.
- Such floor gratings are generally known. They are among others used for the construction of floors in stalls for farmyard animals.
- a known floor grating is made of synthetic material and comprises a rectangular frame with a number of ribs crossing each other according to mutually perpendicular directions. Two opposite edges of the frame are provided with respectively hook-shaped protruding elements for hooking the grating on to two parallel supporting slats. On each of the two other opposite edges means of attachment are provided for connecting the floor grating to a respectively neighbouring floor grating.
- Each rib has a rounded upper part that is provided symmetrically on a vertically extending wing, which is narrower than the upper part, so that the profile of each rib has more or less the form of a mushroom.
- the wings have a width which slightly decreases in downward direction in order to ensure a good uncasing out of the mould.
- the angle between the flanks and the vertical line of symmetry of the respective wings has an amplitude of nearly 1°. This angle has the same amplitude at each rib.
- the part of the upper part of each rib protruding on both sides past the wing is provided underneath with a leakage rim.
- the tops of the upper parts of the various ribs of the floor grating form a supporting surface for the animals.
- the openings of the grating are provided between the upper parts of the ribs crossing each other. Each opening exits from the underside into a space which is delimited on the sides by two pairs of opposite flanks of respective wings.
- the stall must however also be regularly thoroughly cleaned, among others in order to prevent as far as possible the spread of bacteria and germs among the animals.
- the stall must be particularly thoroughly cleaned and disinfected.
- a small amount of unremoved dung from an animal from the first group can indeed be the cause of a disease of an animal from the first group being transmitted to the animals of the new group.
- excreta which are pressed through the openings by the animals themselves (e.g. with the legs) remain stuck under the openings between the opposite flanks of the wings.
- the latter is furthermore in itself also disadvantageous for hygiene and health in the living space of the animals.
- the animals can come into contact with the dung sticking under the opening and on the other hand no other dung can fall down through this opening.
- the purpose of this invention is to provide a flooring element for supporting animals, whereby the chance of dung remaining stuck under the openings is considerably less than with known floor gratings.
- Dung is a compressible and more or less elastic substance. If an amount of dung is pressed through the opening, this is compressed in the opening. This compression occurs symmetrically in relation to a plane of symmetry of the opening. After leaving the opening the dung expands. This expansion is again symmetrical in relation to the aforementioned plane of symmetry. Since the aforementioned walls under the opening are disposed asymmetrically in relation to this plane of symmetry there will be a smaller contact surface between the expanded dung and one of the walls than between the dung and the other wall. Because of this the chance of an amount of dung remaining stuck between these walls is very small.
- the aforementioned walls extend downwards to a different height under the level of the supporting surface, with the result that the chance of an amount of dung remaining stuck between these walls is still further reduced.
- the body comprises at least two ribs running next to each other, while each rib comprises an upper part and thereunder a downward extending wing, while the tops of these upper parts are part of the supporting surface, while the aforementioned opening is delimited on the sides by these upper parts, and while the aforementioned walls are the opposite flanks of the wings of these ribs.
- each rib comprises an edge protruding in the direction of the plane of symmetry of the opening past the wing of the rib, while the underside of this edge on the one hand changes into the side thereof via a downward protruding leakage rim and on the other hand fits on to the flank of the wing with a flat part that is situated higher than the underside of this leakage rim.
- the body comprises several ribs running next to each other at a distance apart of which the upper parts delimit interjacent openings.
- the wings of each pair of ribs running next to each other preferably extend to a different level under the supporting surface.
- the body comprises for example several crosswise running ribs, which together form a grating with several openings delimited on the sides by the upper parts of four ribs.
- each rib of which the upper part extends between neighbouring openings has flanks which symmetrically taper together downwards.
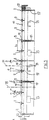
- the floor grating is made of synthetic material and comprises a rectangular frame (1), formed by four frame ribs (2), (3) with downward directed flanks (17).
- the two long opposite frame ribs (2) are connected to each other by a series of parallel running grating ribs (4), (5) and strengthening ribs (6), which extend according to the direction of the short frame ribs (3).
- a intermediate distance
- the two short opposite frame ribs (3) are also connected to each other by a series of parallel running grating ribs (7), (8) and strengthening ribs (9), which extend according to the direction of the long frame ribs (2). Between two of these ribs (2), (7), (8), (9) in each case one and the same intermediate distance (b) is provided which is greater than the former intermediate distance (a) between the transverse ribs (3), (4), (5), (6).
- the crosswise running ribs (3), (4), (5), (6); (2), (7), (8), (9) are connected to each other at the intersections and delimit a number of grating openings (10) with the form of a rectangle with rounded corners.
- the grating ribs (4), (5); (7), (8) and the strengthening ribs (6); (9) have one and the same symmetrical profile over their total length and comprise an upper part (11) rounded on the sides with a flat top (12) on a vertically extending wing (13).
- the wing (13) is narrower than the upper part (11), so that the upper part (11) on both sides forms an edge (14) protruding past the wing (13).
- the wings (13) have flanks (17) which taper together in downward direction.
- the ribs (4), (5), (6), (7), (8), (9) are with their flat tops (12) on nearly the same level (15) and form at that level (15) a supporting surface for the animals.
- the underside of the edge (14) changes via a downward protruding leakage rim (16) into the side of the upper part (11).
- the underside of the edge (14) fits against a flank (17) of the wings (13) with a flat part (18) that is higher than the underside of the leakage rim (16).
- Each rib (4 - 9) with the exception of the frame ribs (2), (3) has in profile a symmetrical form which has more or less the form of a mushroom.
- the frame ribs (2), (3) have a profile that corresponds to half of a strengthening rib (6), (9) cut off according to the vertical line of symmetry (19) and are also with the flat top (12) at the level (15) of the supporting surface.
- Each symmetrical rib (4 - 9) has a vertical line of symmetry (19) and flanks (17) which in relation to this line of symmetry (19) form an angle ( ⁇ ), ( ⁇ ), ( ⁇ ) so that the rib (4 - 9) gradually narrows downwards.
- the floor grating has a first type of grating ribs (4), (7), a second type of grating ribs (5), (8), and strengthening ribs (6), (9). These three types of ribs (see figure 4) differ mutually through the amplitude of the angle ( ⁇ , ⁇ , ⁇ ) which form their flanks (17) in relation to their line of symmetry (19). With the first type of grating ribs (4), (7) this angle is approximately 6°, with the second type of grating ribs (5), (8) approximately 2° 30', and with the strengthening ribs (6), (9) approximately 1°.
- the wings (13) of the grating ribs (5), (8) of the second type - as a result of the smaller angle of inclination ( ⁇ ) of their flanks (17) - have a height which is almost twice that of the height of the wings (13) of the grating ribs (4), (7) of the first type.
- a grating rib (4) of the first type is provided between two grating ribs (5) of the second type or between a grating rib (5) of the second type and a strengthening rib (6) or a frame rib (3).
- the openings (10) are delimited on the sides by the upper parts (11) of the ribs (2 - 9) and have a vertical plane of symmetry (20) parallel to the direction of the short frame ribs (3).
- the openings (10) exit from the underside between two opposite wing flanks (17) which form a different angle ( ⁇ ), ( ⁇ ), ( ⁇ ) with the vertical.
- These wing flanks (17) are therefore asymmetrically disposed in relation to the vertical plane of symmetry (20) of each opening (10). Because of this the chance of dung remaining stuck between these flanks (17) is very small.
- hook-shaped elements (22) are provided in order to be able to hook the grating on to two parallel supporting slats.
- the short frame ribs (3) are provided with openings (23) and protrusions (24), which can respectively work together with protrusions (24) and openings (23) of a floor grating located adjacent thereto, in order to connect these floor gratings to each other, when constructing a floor for supporting animals.
- This floor grating is particularly hygienic because of the fact that almost no dung remains stuck under the openings (10). Because of the fact that the floor grating comprises grating ribs (4) of the first type (with a limited height of the wings (13)) the total surface area of the floor grating is relatively small. This also ensures that this grating is more hygienic and more capable of being cleaned than known floor gratings. Furthermore through the special form of the grating ribs (4), (5), (7) (8) for one and the same passage of dung a better effect of the leakage rims (16) is provided.
Landscapes
- Life Sciences & Earth Sciences (AREA)
- Engineering & Computer Science (AREA)
- Architecture (AREA)
- Environmental Sciences (AREA)
- Civil Engineering (AREA)
- Structural Engineering (AREA)
- Zoology (AREA)
- Animal Husbandry (AREA)
- Biodiversity & Conservation Biology (AREA)
- Housing For Livestock And Birds (AREA)
Claims (9)
- Elément de planchéiage pour supporter des animaux, comprenant un corps dont le sommet forme la surface de support pour les animaux, dans lequel on prévoit des ouvertures (10) pour le passage du fumier qui s'évacue depuis le côté inférieur entre des parois respectivement opposées (17) qui s'écartent l'une de l'autre en direction descendante, caractérisé en ce que plusieurs ouvertures (10) existent entre deux parois opposées (17) qui forment un angle différent (α), (β), (δ) par rapport au plan de symétrie (20); (21) de l'ouverture (10).
- Elément de planchéiage pour supporter des animaux selon la revendication 1, caractérisé en ce que les parois susmentionnées (17) s'étendent vers le bas jusqu'à une hauteur différente en-dessous du niveau (15) de la surface de support.
- Elément de planchéiage pour supporter des animaux selon la revendication 1 ou 2, caractérisé en ce que le corps comprend au moins deux nervures (2 - 9) s'étendant à côté l'une de l'autre, en ce que chaque nervure (2 - 9) comprend une partie supérieure (11) et en-dessous de cette dernière, une aile (13) s'étendant vers le bas, en ce que les sommets (12) de ces parties supérieures (11) font partie de la surface de support, et en ce que l'ouverture susmentionnée (10) est délimitée sur les côtés par ces parties supérieures (11), tandis que les parois opposées susmentionnées (17) représentent les flancs opposés des ailes (13) de ces nervures (2 - 9).
- Elément de planchéiage pour supporter des animaux selon la revendication 3, caractérisé en ce que la partie supérieure (11) de chaque nervure (2 - 9) comprend un bord faisant saillie dans la direction du plan de symétrie (20); (21) de l'ouverture (10) au-delà de l'aile (13) de la nervure (2 - 9), en ce que le côté inférieur de ce bord (14), d'une part est soumis à une modification latérale via un rebord de fuite (16) faisant saillie vers le bas, et d'autre part vient se disposer sur le flanc (17) de l'aile (13) via une partie plate (18) qui est située plus haut que le côté inférieur de ce rebord de fuite (16).
- Elément de planchéiage pour supporter des animaux selon la revendication 3 ou 4, caractérisé en ce que le corps comprend plusieurs nervures (2 - 9) s'étendant les unes à côté des autres en étant écartées l'une de l'autre, dont les parties supérieures (11) délimitent des ouvertures interjacentes (10).
- Elément de planchéiage pour supporter des animaux selon la revendication 5, caractérisé en ce que les ailes (13) de chaque paire de nervures (2 - 9) s'étendant les unes à côté de autres s'étendent jusqu'à un niveau différent en-dessous du niveau (15) de la surface de support.
- Elément de planchéiage pour supporter des animaux selon la revendication 5 ou 6, caractérisé en ce que le corps comprend plusieurs nervures (2 - 9) s'étendant en direction transversale, qui forment ensemble un grillage muni de plusieurs ouvertures (10) délimitées sur les côtés par les parties supérieures (11) de quatre nervures (2 - 9).
- Elément de planchéiage pour supporter des animaux selon l'une quelconque des revendications 5 jusque et y compris 7, caractérisé en ce que l'aile (13) de chaque nervure (4 - 9), dont la partie supérieure (11) s'étend entre des ouvertures adjacentes (10), possède des flancs (17) qui se rétrécissent conjointement de manière symétrique vers le bas.
- Plancher pour supporter des animaux composé de plusieurs éléments de planchéiage prévus les uns à côté des autres selon l'une quelconque des revendications précédentes.
Applications Claiming Priority (2)
| Application Number | Priority Date | Filing Date | Title |
|---|---|---|---|
| BE9700053 | 1997-01-17 | ||
| BE9700053A BE1010864A5 (nl) | 1997-01-17 | 1997-01-17 | Vloerelement voor het ondersteunen van dieren. |
Publications (2)
| Publication Number | Publication Date |
|---|---|
| EP0853876A1 EP0853876A1 (fr) | 1998-07-22 |
| EP0853876B1 true EP0853876B1 (fr) | 2000-08-23 |
Family
ID=3890280
Family Applications (1)
| Application Number | Title | Priority Date | Filing Date |
|---|---|---|---|
| EP19980200071 Expired - Lifetime EP0853876B1 (fr) | 1997-01-17 | 1998-01-14 | Revêtement de sol portant des animaux |
Country Status (4)
| Country | Link |
|---|---|
| EP (1) | EP0853876B1 (fr) |
| BE (1) | BE1010864A5 (fr) |
| DE (1) | DE69800262T2 (fr) |
| DK (1) | DK0853876T3 (fr) |
Families Citing this family (1)
| Publication number | Priority date | Publication date | Assignee | Title |
|---|---|---|---|---|
| DE102013008358B4 (de) | 2013-05-16 | 2015-03-19 | SUDING Beton- und Kunststoffwerk GmbH | Bodenelement zur Ausbildung eines Bodens in einem Tierstall |
Family Cites Families (4)
| Publication number | Priority date | Publication date | Assignee | Title |
|---|---|---|---|---|
| AT353049B (de) * | 1976-04-12 | 1979-10-25 | Hinterreiter & Haider Kunststo | Gitterstein fuer stallboeden |
| DE3229671C2 (de) * | 1982-08-09 | 1985-10-24 | Siegfried Krusaa Urban | Balken- oder rostförmiges Stahlbeton-Bauelement zum Aufbau von Flächen-Spaltenböden für Viehstallungen |
| DE3244732A1 (de) * | 1982-12-03 | 1984-06-07 | Friedrich 6992 Weikersheim Wolfarth | Bodenplatte fuer loch- bzw. spaltenboeden von staellen |
| GB2136472B (en) * | 1983-03-15 | 1986-08-20 | Norton Eng Alloys Co Ltd | Flooring |
-
1997
- 1997-01-17 BE BE9700053A patent/BE1010864A5/nl active
-
1998
- 1998-01-14 DK DK98200071T patent/DK0853876T3/da active
- 1998-01-14 EP EP19980200071 patent/EP0853876B1/fr not_active Expired - Lifetime
- 1998-01-14 DE DE1998600262 patent/DE69800262T2/de not_active Expired - Lifetime
Also Published As
| Publication number | Publication date |
|---|---|
| DE69800262D1 (de) | 2000-09-28 |
| DE69800262T2 (de) | 2001-03-29 |
| BE1010864A5 (nl) | 1999-02-02 |
| EP0853876A1 (fr) | 1998-07-22 |
| DK0853876T3 (da) | 2001-01-02 |
Similar Documents
| Publication | Publication Date | Title |
|---|---|---|
| US5862779A (en) | Flooring apparatus for an animal pen | |
| CA1070915A (fr) | Tapis et ses elements | |
| US7043792B2 (en) | Floor mat system with flanged cover | |
| US11116177B2 (en) | Cat litter box mat | |
| US20070068461A1 (en) | Toileting Device for a Domestic Animal | |
| US4182271A (en) | Self cleaning animal floor assembly | |
| WO2012004717A1 (fr) | Élément de plancher pour étable | |
| EP0853876B1 (fr) | Revêtement de sol portant des animaux | |
| EP0560448B1 (fr) | Revêtement de sol perméable | |
| EP3162196B1 (fr) | Élément de plancher cannelé pour une étable, un substrat et un tapis flexible | |
| US6053126A (en) | Cow bed | |
| US4628662A (en) | Grating for use as a floor element in a stable and grating assembly | |
| EP0647094A1 (fr) | Materiaux en feuille resilients | |
| US20060124074A1 (en) | Livestock flooring cover | |
| NL9300849A (nl) | Stalvloermat. | |
| KR20250015405A (ko) | 조립식 매트 | |
| US3804067A (en) | Slatted flooring connector system | |
| JPS593716Y2 (ja) | 畜舎床用すのこ | |
| AU656056B2 (en) | A floor module for an animal pen | |
| EP0954219B1 (fr) | Grilles pour batiments d'elevage d'animaux | |
| JPH032131Y2 (fr) | ||
| KR20220136651A (ko) | 반려동물용 단일 매트 | |
| JP2587665Y2 (ja) | ジョイント・ヘルス・マット | |
| NL9201484A (nl) | Stalvloermat. | |
| JPH0145338B2 (fr) |
Legal Events
| Date | Code | Title | Description |
|---|---|---|---|
| PUAI | Public reference made under article 153(3) epc to a published international application that has entered the european phase |
Free format text: ORIGINAL CODE: 0009012 |
|
| AK | Designated contracting states |
Kind code of ref document: A1 Designated state(s): DE DK FR NL |
|
| AX | Request for extension of the european patent |
Free format text: AL;LT;LV;MK;RO;SI |
|
| 17P | Request for examination filed |
Effective date: 19990107 |
|
| AKX | Designation fees paid |
Free format text: DE DK FR NL |
|
| RBV | Designated contracting states (corrected) |
Designated state(s): DE DK FR NL |
|
| GRAG | Despatch of communication of intention to grant |
Free format text: ORIGINAL CODE: EPIDOS AGRA |
|
| 17Q | First examination report despatched |
Effective date: 19991026 |
|
| GRAG | Despatch of communication of intention to grant |
Free format text: ORIGINAL CODE: EPIDOS AGRA |
|
| GRAH | Despatch of communication of intention to grant a patent |
Free format text: ORIGINAL CODE: EPIDOS IGRA |
|
| GRAH | Despatch of communication of intention to grant a patent |
Free format text: ORIGINAL CODE: EPIDOS IGRA |
|
| GRAA | (expected) grant |
Free format text: ORIGINAL CODE: 0009210 |
|
| AK | Designated contracting states |
Kind code of ref document: B1 Designated state(s): DE DK FR NL |
|
| REF | Corresponds to: |
Ref document number: 69800262 Country of ref document: DE Date of ref document: 20000928 |
|
| ET | Fr: translation filed | ||
| REG | Reference to a national code |
Ref country code: DK Ref legal event code: T3 |
|
| PLBE | No opposition filed within time limit |
Free format text: ORIGINAL CODE: 0009261 |
|
| STAA | Information on the status of an ep patent application or granted ep patent |
Free format text: STATUS: NO OPPOSITION FILED WITHIN TIME LIMIT |
|
| 26N | No opposition filed | ||
| REG | Reference to a national code |
Ref country code: FR Ref legal event code: PLFP Year of fee payment: 19 |
|
| REG | Reference to a national code |
Ref country code: FR Ref legal event code: PLFP Year of fee payment: 20 |
|
| PGFP | Annual fee paid to national office [announced via postgrant information from national office to epo] |
Ref country code: DE Payment date: 20170216 Year of fee payment: 20 Ref country code: FR Payment date: 20170131 Year of fee payment: 20 |
|
| PGFP | Annual fee paid to national office [announced via postgrant information from national office to epo] |
Ref country code: NL Payment date: 20170131 Year of fee payment: 20 Ref country code: DK Payment date: 20170131 Year of fee payment: 20 |
|
| REG | Reference to a national code |
Ref country code: DE Ref legal event code: R071 Ref document number: 69800262 Country of ref document: DE |
|
| REG | Reference to a national code |
Ref country code: DK Ref legal event code: EUP Effective date: 20180114 |
|
| REG | Reference to a national code |
Ref country code: NL Ref legal event code: MK Effective date: 20180113 |