EP0870878B1 - Panneau métallique d'isolation ayant un cadre périphérique muni de moyens de serrage - Google Patents
Panneau métallique d'isolation ayant un cadre périphérique muni de moyens de serrage Download PDFInfo
- Publication number
- EP0870878B1 EP0870878B1 EP19970830430 EP97830430A EP0870878B1 EP 0870878 B1 EP0870878 B1 EP 0870878B1 EP 19970830430 EP19970830430 EP 19970830430 EP 97830430 A EP97830430 A EP 97830430A EP 0870878 B1 EP0870878 B1 EP 0870878B1
- Authority
- EP
- European Patent Office
- Prior art keywords
- sheet metal
- metal element
- panel according
- panel
- panels
- Prior art date
- Legal status (The legal status is an assumption and is not a legal conclusion. Google has not performed a legal analysis and makes no representation as to the accuracy of the status listed.)
- Expired - Lifetime
Links
- 229910052751 metal Inorganic materials 0.000 title claims description 46
- 239000002184 metal Substances 0.000 title claims description 43
- 239000011810 insulating material Substances 0.000 claims description 6
- 239000000463 material Substances 0.000 claims description 6
- 239000011490 mineral wool Substances 0.000 claims description 5
- 229910001335 Galvanized steel Inorganic materials 0.000 claims description 4
- 239000004411 aluminium Substances 0.000 claims description 4
- 229910052782 aluminium Inorganic materials 0.000 claims description 4
- XAGFODPZIPBFFR-UHFFFAOYSA-N aluminium Chemical compound [Al] XAGFODPZIPBFFR-UHFFFAOYSA-N 0.000 claims description 4
- 239000000835 fiber Substances 0.000 claims description 4
- 239000008397 galvanized steel Substances 0.000 claims description 4
- 238000005192 partition Methods 0.000 description 5
- 230000008878 coupling Effects 0.000 description 4
- 238000010168 coupling process Methods 0.000 description 4
- 238000005859 coupling reaction Methods 0.000 description 4
- 239000002131 composite material Substances 0.000 description 2
- 238000009413 insulation Methods 0.000 description 2
- 230000004048 modification Effects 0.000 description 2
- 238000012986 modification Methods 0.000 description 2
- 239000000919 ceramic Substances 0.000 description 1
- 230000000295 complement effect Effects 0.000 description 1
- 239000003517 fume Substances 0.000 description 1
- 238000000638 solvent extraction Methods 0.000 description 1
- 239000012209 synthetic fiber Substances 0.000 description 1
- 229920002994 synthetic fiber Polymers 0.000 description 1
- 238000003466 welding Methods 0.000 description 1
Images



Classifications
-
- E—FIXED CONSTRUCTIONS
- E04—BUILDING
- E04B—GENERAL BUILDING CONSTRUCTIONS; WALLS, e.g. PARTITIONS; ROOFS; FLOORS; CEILINGS; INSULATION OR OTHER PROTECTION OF BUILDINGS
- E04B1/00—Constructions in general; Structures which are not restricted either to walls, e.g. partitions, or floors or ceilings or roofs
- E04B1/38—Connections for building structures in general
- E04B1/61—Connections for building structures in general of slab-shaped building elements with each other
- E04B1/6108—Connections for building structures in general of slab-shaped building elements with each other the frontal surfaces of the slabs connected together
- E04B1/612—Connections for building structures in general of slab-shaped building elements with each other the frontal surfaces of the slabs connected together by means between frontal surfaces
- E04B1/6125—Connections for building structures in general of slab-shaped building elements with each other the frontal surfaces of the slabs connected together by means between frontal surfaces with protrusions on the one frontal surface co-operating with recesses in the other frontal surface
- E04B1/6137—Connections for building structures in general of slab-shaped building elements with each other the frontal surfaces of the slabs connected together by means between frontal surfaces with protrusions on the one frontal surface co-operating with recesses in the other frontal surface the connection made by formlocking
-
- E—FIXED CONSTRUCTIONS
- E04—BUILDING
- E04B—GENERAL BUILDING CONSTRUCTIONS; WALLS, e.g. PARTITIONS; ROOFS; FLOORS; CEILINGS; INSULATION OR OTHER PROTECTION OF BUILDINGS
- E04B1/00—Constructions in general; Structures which are not restricted either to walls, e.g. partitions, or floors or ceilings or roofs
- E04B1/62—Insulation or other protection; Elements or use of specified material therefor
- E04B1/74—Heat, sound or noise insulation, absorption, or reflection; Other building methods affording favourable thermal or acoustical conditions, e.g. accumulating of heat within walls
- E04B1/88—Insulating elements for both heat and sound
- E04B1/90—Insulating elements for both heat and sound slab-shaped
-
- E—FIXED CONSTRUCTIONS
- E04—BUILDING
- E04B—GENERAL BUILDING CONSTRUCTIONS; WALLS, e.g. PARTITIONS; ROOFS; FLOORS; CEILINGS; INSULATION OR OTHER PROTECTION OF BUILDINGS
- E04B1/00—Constructions in general; Structures which are not restricted either to walls, e.g. partitions, or floors or ceilings or roofs
- E04B1/62—Insulation or other protection; Elements or use of specified material therefor
- E04B1/74—Heat, sound or noise insulation, absorption, or reflection; Other building methods affording favourable thermal or acoustical conditions, e.g. accumulating of heat within walls
- E04B1/82—Heat, sound or noise insulation, absorption, or reflection; Other building methods affording favourable thermal or acoustical conditions, e.g. accumulating of heat within walls specifically with respect to sound only
- E04B2001/8263—Mounting of acoustical elements on supporting structure, e.g. framework or wall surface
-
- E—FIXED CONSTRUCTIONS
- E04—BUILDING
- E04B—GENERAL BUILDING CONSTRUCTIONS; WALLS, e.g. PARTITIONS; ROOFS; FLOORS; CEILINGS; INSULATION OR OTHER PROTECTION OF BUILDINGS
- E04B1/00—Constructions in general; Structures which are not restricted either to walls, e.g. partitions, or floors or ceilings or roofs
- E04B1/62—Insulation or other protection; Elements or use of specified material therefor
- E04B1/74—Heat, sound or noise insulation, absorption, or reflection; Other building methods affording favourable thermal or acoustical conditions, e.g. accumulating of heat within walls
- E04B1/82—Heat, sound or noise insulation, absorption, or reflection; Other building methods affording favourable thermal or acoustical conditions, e.g. accumulating of heat within walls specifically with respect to sound only
- E04B1/84—Sound-absorbing elements
- E04B2001/8423—Tray or frame type panels or blocks, with or without acoustical filling
- E04B2001/8433—Tray or frame type panels or blocks, with or without acoustical filling with holes in their face
-
- E—FIXED CONSTRUCTIONS
- E04—BUILDING
- E04B—GENERAL BUILDING CONSTRUCTIONS; WALLS, e.g. PARTITIONS; ROOFS; FLOORS; CEILINGS; INSULATION OR OTHER PROTECTION OF BUILDINGS
- E04B1/00—Constructions in general; Structures which are not restricted either to walls, e.g. partitions, or floors or ceilings or roofs
- E04B1/62—Insulation or other protection; Elements or use of specified material therefor
- E04B1/74—Heat, sound or noise insulation, absorption, or reflection; Other building methods affording favourable thermal or acoustical conditions, e.g. accumulating of heat within walls
- E04B1/82—Heat, sound or noise insulation, absorption, or reflection; Other building methods affording favourable thermal or acoustical conditions, e.g. accumulating of heat within walls specifically with respect to sound only
- E04B1/84—Sound-absorbing elements
- E04B2001/8423—Tray or frame type panels or blocks, with or without acoustical filling
- E04B2001/8452—Tray or frame type panels or blocks, with or without acoustical filling with peripheral frame members
Definitions
- the present invention relates to a so-called insulating metal panel, of a self-supporting type.
- self-supporting metal panels are conventionally used for forming walls and coverings for buildings, of comparatively small size, such as garages, sheds and the like.
- a main advantage of the above mentioned metal panels is that they can be easily assembled without using expensive raising or lifting means.
- the reduced thickness of the above mentioned panels make them very suitable to partition comparatively large rooms and the like.
- the above mentioned metal panels are conventionally assembled, in order to form walls, by self-threading screws.
- these metal panels are usually employed in spaces or applications, such as for partition walls, frequently subjected to a distributing type of modification.
- the assembling operation of said metal panels should be as easy as possible while preventing the metal panels being assembled from being damaged, since said metal panels will be frequently reused.
- Thermal and acoustic requirements are usually met by using composite panels, i.e. metal panels formed by coupling to one another two sheet metal elements, having an insulating material arranged therebetween.
- Such panels are conventionally used for partitioning public or working spaces.
- the document US-A-5 561 960 discloses an insulating panel according to the preamble of claim 1.
- the document DE-U-80 08 907.2 discloses a composite panel which comprises a sandwich of two coupled mono-panels.
- the main object of the present invention is to improve prior metal panels so as to solve the assembling and acoustic insulating problems affecting said prior metal panels.
- the above aim is achieved by a panel according to claim 1.
- the clamping elements constituting the mentioned clamping set for clamping two panels comprise: a threaded bush or nut, rigid with the frame of the first panel, a contoured slot, including at least a wider region and a narrower region, formed in the frame of a second panel, and a screw, a head portion of which engages in said slot, whereas the stem of said screw engages said bush or nut.
- the slot is provided with two opposite wide regions, coupled by a narrower region, and being provided, at said narrower region, with holding screw fins, provided for preventing any clearance of said screw in a direction perpendicular to said slot.
- the panel according to the present invention comprises a fretted sheet metal element, including a plurality of holes, which can be provided on 40% of the surface of said sheet metal element, the insulating material comprising rock wool of an oriented fiber type, preferably having a density of 145 kg/m 3 , and anyhow from 80 to 250 kg/m 3 .
- the fretted sheet metal element is made of galvanized steel and has a thickness of 0.3 mm, whereas the flat sheet metal element is made of aluminium and has a thickness of about 1 mm.
- the metal panel according to the present invention is moreover provided with a stiffening perimetrical frame, has a high mechanical strength and, while being constituted by small thickness sheet metal elements, of which at least one is provided with a plurality of holes, is of a self-supporting type, even for heights of about 12 m.
- clamping elements rigid with the mentioned perimetrical frame of said metal panels will allow said panels to be quickly and safely assembled, without any risks of damaging said panels or arranging them with an overlapping relationship.
- the panel comprising a sheet metal element including a plurality of holes constitutes moreover a very good insulating element, from an acoustic standpoint, since it is provided with a very high acoustic absorbing coefficient, together with a very high acoustic insulating power.
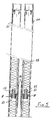
- Figure 1 illustrates a metal panel 1 comprising, as clearly shown in figure 2, a fretted sheet metal element 2, provided with throughgoing holes 3, a flat sheet metal element 4, and an insulating material layer 5.
- the fretted sheet metal element 2 which has a very close rib pitch, has preferably a thickness of 0.3 mm, and is made of a galvanized steel material.
- the thickness of said fretted sheet metal element 2 can vary from 0.2 mm to 0.8 mm.
- the flat sheet metal element 4 has preferably a thickness of 1 mm and is made of an aluminium material.
- the insulating material layer 5 is made of rock wool, of a synthetic fiber type, and with a density of about 145 kg/m 3 .
- the density of the insulating material layer can vary from 80 to 250 kg/m 3 .
- the end portions of said panel 1 are coated by a metal section-member, constituting a perimetrical frame 6, which will stiffness said metal panel 1.
- a plurality of slots 7 are provided, for assembling the panels in order to form, for example, a wall.
- Figure 3 illustrates the sides of two panels, 1a and 1b, provided for coupling with a butt or "head-against-head” relationship.
- the two panels 1a and 1b comprise complementary elements of clamping set or assembly, which is clearly shown in figure 4.
- a threaded bush 8 is made rigid, by welding, with the frame 6a of the panel 1a, whereas through the frame 6b of the panel 1b, a slot 7b is formed, said slot 7b being so contoured as to present two wide regions 9, opposite to one another, coupled by a narrower region 10.
- the head portion 13 of a screw 11, the stem 12 of which can be threaded in the threaded bush 8, can be engaged in the wide region 9 of the slot 7b.
- the head portion 13 of the screw 11, the stem of which will be already engaged in the threaded bush 8, will be engaged in one of the wide regions 9 of the slot 7b; then, it will be caused to slide in said slot 7b, thereby engaging the narrower region 10, so as to reach that position where the two panels 1a and 1b will be perfectly coplanar.
- the specifically designed contour of the slot 7b will allow the panels to be easily adjusted during the assembling operation.
- Holding fins 14 are provided along the edges of the narrower region 10 of the slot 7b in order to prevent, with the panels being in an assembled condition, any clearance of the screw 11 in a direction perpendicular to the sliding direction thereof in said slot 7b.
- the above disclosed clamping set or assembly will allow the panels 1a and 1b to be quickly and easily assembled, without causing said panels to overlap onto one another and without the provision of holes for coupling the panels.
- Figure 5 illustrates the connection of two series of panels 1c and 1d, which are connected to one another so as to provide a partition assembly including an air chamber 15 therebetween.
- connection of the panels would be completed by a gasket 16 made of a ceramic board material.
- the arrangement of the panels and the provision of the gasket 16 will provide the partition wall with good fume resistance properties, in the case of possible fires.
- the panel according to the present invention is particularly suitable to partition ship rooms and the like.
- figure 6 illustrates the assembling of several panels 1e, 1f, 1g, 1h.
- the panels can be assembled by a butt type of connection, or by a cross type of connection, and a same panel may be also coupled to several panels at the same end portion thereof, by suitably arranging the clamping elements along the mentioned perimetrical frame.
Landscapes
- Engineering & Computer Science (AREA)
- Architecture (AREA)
- Physics & Mathematics (AREA)
- Electromagnetism (AREA)
- Civil Engineering (AREA)
- Structural Engineering (AREA)
- Acoustics & Sound (AREA)
- Building Environments (AREA)
- Photovoltaic Devices (AREA)
- Panels For Use In Building Construction (AREA)
- Connection Of Plates (AREA)
Claims (9)
- Panneau d'isolation (1), comprenant un premier élément en feuille (2), un second élément plat en feuille (4) et un cadre périphérique (6, 6a), adapté pour rigidifier et renforcer ledit panneau à une région de connexion dudit panneau avec d'autres panneaux semblables avoisinants, une simple couche de matériau isolant (5) disposée entre lesdits premier et second éléments en feuille de métal, et dans lequel ledit cadre périphérique inclut des fentes de serrage (7, 7b) pour engager avec des moyens de serrage afin d'assembler ledit panneau avec d'autres panneaux, lesdites fentes de serrage (7, 7b) étant munies de deux régions opposées élargies (9), couplées par une région proche (10), caractérisé en ce que le premier élément en feuille (2) est un élément en feuille de métal érodée, en ce que ledit second élément en feuille (4) est fabriqué en métal et en ce que lesdites fentes de serrage (7, 7b) sont munies, à ladite région proche (10), avec des vis portant des ailettes (« fins ») (14).
- Panneau selon la revendication 1, caractérisé en ce que ledit élément en feuille de métal érodée (2) est muni d'orifices (3) affectant 40% de la surface dudit élément en feuille de métal érodée.
- Panneau selon la revendication 1, caractérisé en ce que ledit élément en feuille de métal érodée (2) est un élément en feuille de métal galvanisé présentant une épaisseur de 0,3 mm, et étant muni de plusieurs nervures (« ribs ») ou ondulations disposées de manière serrées, adaptées pour augmenter la force mécanique dudit élément en feuille.
- Panneau selon la revendication 3, caractérisé en ce que ledit élément en feuille de métal galvanisé présente une épaisseur de 0,2 à 0,8 mm.
- Panneau selon la revendication 1, caractérisé en ce que ledit élément plat en feuille de métal (4) est fabriqué en aluminium et présente une épaisseur d'environ 1 mm.
- Panneau selon la revendication 1, caractérisé en ce que ladite couche isolante (5) est fabriquée en matériau de laine de roche incluant des fibres orientées présentant une densité de 145 kg/m3.
- Panneau selon la revendication 1, caractérisé en ce que ladite couche isolante, disposée entre l'élément en feuille de métal lisse et un élément en feuille de métal ondulé comprend un matériau de laine de roche présentant des fibres orientées et une densité de 80 à 250 kg/m3.
- Panneau selon la revendication 1, caractérisé en ce que ledit élément en feuille de métal érodée (2) présente une épaisseur de 0,3 mm et est fabriqué en acier galvanisé, et étant muni d'orifices (3) affectant 40% de la surface de celui-ci, l'élément en feuille d'acier plat (4) étant fabriqué en aluminium et présentant une épaisseur de 1 mm, ladite couche isolante (5) étant fabriqué en matériau de laine de roche incluant des fibres orientés présentant une densité de 145 kg/m3.
- Panneau selon la revendication 1, caractérisé en ce que le cadre périphérique (6a) comprend une douille filetée (8) rigide avec ledit cadre (6a) et pouvant engager un corps (« stem ») d'une vis fixée (11), la partie de tête (13) qui peut être engagée dans l'une (7b) desdites fentes de serrage.
Applications Claiming Priority (2)
| Application Number | Priority Date | Filing Date | Title |
|---|---|---|---|
| IT97MI000255 IT237417Y1 (it) | 1997-04-10 | 1997-04-10 | Pannello metallico isolante dotato di un telaio perimetrale provvistodi elementi di fissaggio |
| ITMI970255U | 1997-04-10 |
Publications (3)
| Publication Number | Publication Date |
|---|---|
| EP0870878A2 EP0870878A2 (fr) | 1998-10-14 |
| EP0870878A3 EP0870878A3 (fr) | 1999-03-10 |
| EP0870878B1 true EP0870878B1 (fr) | 2002-04-24 |
Family
ID=11375924
Family Applications (1)
| Application Number | Title | Priority Date | Filing Date |
|---|---|---|---|
| EP19970830430 Expired - Lifetime EP0870878B1 (fr) | 1997-04-10 | 1997-08-29 | Panneau métallique d'isolation ayant un cadre périphérique muni de moyens de serrage |
Country Status (4)
| Country | Link |
|---|---|
| EP (1) | EP0870878B1 (fr) |
| DE (1) | DE69712177T2 (fr) |
| DK (1) | DK0870878T3 (fr) |
| IT (1) | IT237417Y1 (fr) |
Families Citing this family (2)
| Publication number | Priority date | Publication date | Assignee | Title |
|---|---|---|---|---|
| WO2005106149A1 (fr) * | 2004-04-29 | 2005-11-10 | Chenglin Yan | Panneau mural composite leger a l'epreuve du bruit |
| CN115928896B (zh) * | 2022-12-30 | 2026-01-02 | 美建建筑系统(中国)有限公司 | 一种金属泛水收边结构 |
Family Cites Families (5)
| Publication number | Priority date | Publication date | Assignee | Title |
|---|---|---|---|---|
| FR1346354A (fr) * | 1962-11-05 | 1963-12-20 | Nouveau dispositif pour l'assemblage d'éléments de construction | |
| BE676941A (fr) * | 1963-05-14 | 1966-07-18 | ||
| US3948347A (en) * | 1974-11-25 | 1976-04-06 | Gallagher-Kaiser Corporation | Acoustical panel |
| DE2734484A1 (de) * | 1977-07-30 | 1979-02-08 | Teco Schallschutzsystem Gmbh | Wandelement fuer an verkehrswegen aufzustellende schallschutzwaende |
| DE8008907U1 (de) * | 1980-03-31 | 1981-09-17 | Naamloze Vennootschap Hörmann-Belgie, 3600 Genk | Kastenförmiges Element zum Aufbau schallschützender Wände |
-
1997
- 1997-04-10 IT IT97MI000255 patent/IT237417Y1/it active IP Right Grant
- 1997-08-29 DE DE1997612177 patent/DE69712177T2/de not_active Expired - Fee Related
- 1997-08-29 DK DK97830430T patent/DK0870878T3/da active
- 1997-08-29 EP EP19970830430 patent/EP0870878B1/fr not_active Expired - Lifetime
Also Published As
| Publication number | Publication date |
|---|---|
| DE69712177T2 (de) | 2002-12-12 |
| DK0870878T3 (da) | 2002-08-19 |
| DE69712177D1 (de) | 2002-05-29 |
| ITMI970255U1 (it) | 1998-10-10 |
| EP0870878A2 (fr) | 1998-10-14 |
| IT237417Y1 (it) | 2000-09-13 |
| EP0870878A3 (fr) | 1999-03-10 |
Similar Documents
| Publication | Publication Date | Title |
|---|---|---|
| US5259157A (en) | Acoustical deck panel assembly | |
| CA1150032A (fr) | Systemes d'isolation thermique pour constructions | |
| US5172527A (en) | Acoustical deck panel assembly | |
| US5032447A (en) | Fire barrier material | |
| US5758464A (en) | Insulation system for metal furred walls | |
| US5299405A (en) | Wall assembly | |
| US4228624A (en) | Heat-sound insulating wall | |
| CA2110430A1 (fr) | Panneau incombustible stratifie utilise dans le formage de gaines de reseau de distribution d'air | |
| KR100538079B1 (ko) | 벽구조 | |
| US5799461A (en) | Method and apparatus for insulating buildings | |
| US5215806A (en) | Fire barrier material | |
| US6314698B1 (en) | Cladding panels of sheet metal or similar material for forming a coffered ceiling and a method for assembling of such panels | |
| US5692347A (en) | Corrugated metal sheet | |
| EP0870878B1 (fr) | Panneau métallique d'isolation ayant un cadre périphérique muni de moyens de serrage | |
| JP2006161406A (ja) | 天井または床の耐火構造 | |
| CN210713325U (zh) | 一种装配式轻钢墙体结构 | |
| GB2284989A (en) | Protecting ducts against fire | |
| JP2832240B2 (ja) | 壁用断熱パネル,それを用いた断熱壁及びその施工方法 | |
| EP0726199B1 (fr) | Elément de paneau intérieur | |
| JP7834964B2 (ja) | 耐火間仕切壁 | |
| JP2595152Y2 (ja) | 断熱パネル取付構造 | |
| JPH0732675Y2 (ja) | スラブ・梁等の耐火被覆構造 | |
| EP0665920B1 (fr) | Element de jointoiement et son utilisation | |
| IE912634A1 (en) | Wall | |
| JPH0243447A (ja) | 二重折板屋根 |
Legal Events
| Date | Code | Title | Description |
|---|---|---|---|
| PUAI | Public reference made under article 153(3) epc to a published international application that has entered the european phase |
Free format text: ORIGINAL CODE: 0009012 |
|
| AK | Designated contracting states |
Kind code of ref document: A2 Designated state(s): DE DK FI FR GB GR SE |
|
| PUAL | Search report despatched |
Free format text: ORIGINAL CODE: 0009013 |
|
| AK | Designated contracting states |
Kind code of ref document: A3 Designated state(s): AT BE CH DE DK ES FI FR GB GR IE IT LI LU MC NL PT SE |
|
| 17P | Request for examination filed |
Effective date: 19990507 |
|
| AKX | Designation fees paid |
Free format text: DE DK FI FR GB GR SE |
|
| 17Q | First examination report despatched |
Effective date: 19990113 |
|
| RAP1 | Party data changed (applicant data changed or rights of an application transferred) |
Owner name: DONATI GROUP S.P.A. |
|
| GRAG | Despatch of communication of intention to grant |
Free format text: ORIGINAL CODE: EPIDOS AGRA |
|
| GRAG | Despatch of communication of intention to grant |
Free format text: ORIGINAL CODE: EPIDOS AGRA |
|
| GRAH | Despatch of communication of intention to grant a patent |
Free format text: ORIGINAL CODE: EPIDOS IGRA |
|
| GRAH | Despatch of communication of intention to grant a patent |
Free format text: ORIGINAL CODE: EPIDOS IGRA |
|
| REG | Reference to a national code |
Ref country code: GB Ref legal event code: IF02 |
|
| GRAA | (expected) grant |
Free format text: ORIGINAL CODE: 0009210 |
|
| AK | Designated contracting states |
Kind code of ref document: B1 Designated state(s): DE DK FI FR GB GR SE |
|
| PG25 | Lapsed in a contracting state [announced via postgrant information from national office to epo] |
Ref country code: FR Free format text: LAPSE BECAUSE OF FAILURE TO SUBMIT A TRANSLATION OF THE DESCRIPTION OR TO PAY THE FEE WITHIN THE PRESCRIBED TIME-LIMIT Effective date: 20020424 |
|
| REG | Reference to a national code |
Ref country code: GB Ref legal event code: FG4D |
|
| REF | Corresponds to: |
Ref document number: 69712177 Country of ref document: DE Date of ref document: 20020529 |
|
| PGFP | Annual fee paid to national office [announced via postgrant information from national office to epo] |
Ref country code: FI Payment date: 20020717 Year of fee payment: 6 |
|
| PG25 | Lapsed in a contracting state [announced via postgrant information from national office to epo] |
Ref country code: SE Free format text: LAPSE BECAUSE OF FAILURE TO SUBMIT A TRANSLATION OF THE DESCRIPTION OR TO PAY THE FEE WITHIN THE PRESCRIBED TIME-LIMIT Effective date: 20020724 |
|
| PGFP | Annual fee paid to national office [announced via postgrant information from national office to epo] |
Ref country code: DK Payment date: 20020816 Year of fee payment: 6 |
|
| PGFP | Annual fee paid to national office [announced via postgrant information from national office to epo] |
Ref country code: DE Payment date: 20020817 Year of fee payment: 6 |
|
| REG | Reference to a national code |
Ref country code: DK Ref legal event code: T3 |
|
| PGFP | Annual fee paid to national office [announced via postgrant information from national office to epo] |
Ref country code: GR Payment date: 20020820 Year of fee payment: 6 |
|
| PG25 | Lapsed in a contracting state [announced via postgrant information from national office to epo] |
Ref country code: GB Free format text: LAPSE BECAUSE OF NON-PAYMENT OF DUE FEES Effective date: 20020829 |
|
| REG | Reference to a national code |
Ref country code: GR Ref legal event code: EP Ref document number: 20020402540 Country of ref document: GR |
|
| EN | Fr: translation not filed | ||
| PLBE | No opposition filed within time limit |
Free format text: ORIGINAL CODE: 0009261 |
|
| STAA | Information on the status of an ep patent application or granted ep patent |
Free format text: STATUS: NO OPPOSITION FILED WITHIN TIME LIMIT |
|
| 26N | No opposition filed |
Effective date: 20030127 |
|
| GBPC | Gb: european patent ceased through non-payment of renewal fee |
Effective date: 20020829 |
|
| PG25 | Lapsed in a contracting state [announced via postgrant information from national office to epo] |
Ref country code: FI Free format text: LAPSE BECAUSE OF NON-PAYMENT OF DUE FEES Effective date: 20030829 |
|
| PG25 | Lapsed in a contracting state [announced via postgrant information from national office to epo] |
Ref country code: DK Free format text: LAPSE BECAUSE OF NON-PAYMENT OF DUE FEES Effective date: 20030901 |
|
| PG25 | Lapsed in a contracting state [announced via postgrant information from national office to epo] |
Ref country code: DE Free format text: LAPSE BECAUSE OF NON-PAYMENT OF DUE FEES Effective date: 20040302 |
|
| PG25 | Lapsed in a contracting state [announced via postgrant information from national office to epo] |
Ref country code: GR Free format text: LAPSE BECAUSE OF NON-PAYMENT OF DUE FEES Effective date: 20040303 |
|
| REG | Reference to a national code |
Ref country code: DK Ref legal event code: EBP |