EP0878704A1 - Remissionsmessvorrichtung - Google Patents
Remissionsmessvorrichtung Download PDFInfo
- Publication number
- EP0878704A1 EP0878704A1 EP97107780A EP97107780A EP0878704A1 EP 0878704 A1 EP0878704 A1 EP 0878704A1 EP 97107780 A EP97107780 A EP 97107780A EP 97107780 A EP97107780 A EP 97107780A EP 0878704 A1 EP0878704 A1 EP 0878704A1
- Authority
- EP
- European Patent Office
- Prior art keywords
- calibration
- computer
- measurement
- values
- measuring
- Prior art date
- Legal status (The legal status is an assumption and is not a legal conclusion. Google has not performed a legal analysis and makes no representation as to the accuracy of the status listed.)
- Granted
Links
Images

Classifications
-
- G—PHYSICS
- G01—MEASURING; TESTING
- G01J—MEASUREMENT OF INTENSITY, VELOCITY, SPECTRAL CONTENT, POLARISATION, PHASE OR PULSE CHARACTERISTICS OF INFRARED, VISIBLE OR ULTRAVIOLET LIGHT; COLORIMETRY; RADIATION PYROMETRY
- G01J3/00—Spectrometry; Spectrophotometry; Monochromators; Measuring colours
- G01J3/46—Measurement of colour; Colour measuring devices, e.g. colorimeters
- G01J3/50—Measurement of colour; Colour measuring devices, e.g. colorimeters using electric radiation detectors
- G01J3/51—Measurement of colour; Colour measuring devices, e.g. colorimeters using electric radiation detectors using colour filters
-
- G—PHYSICS
- G01—MEASURING; TESTING
- G01J—MEASUREMENT OF INTENSITY, VELOCITY, SPECTRAL CONTENT, POLARISATION, PHASE OR PULSE CHARACTERISTICS OF INFRARED, VISIBLE OR ULTRAVIOLET LIGHT; COLORIMETRY; RADIATION PYROMETRY
- G01J3/00—Spectrometry; Spectrophotometry; Monochromators; Measuring colours
- G01J3/46—Measurement of colour; Colour measuring devices, e.g. colorimeters
- G01J3/52—Measurement of colour; Colour measuring devices, e.g. colorimeters using colour charts
- G01J3/524—Calibration of colorimeters
-
- G—PHYSICS
- G01—MEASURING; TESTING
- G01N—INVESTIGATING OR ANALYSING MATERIALS BY DETERMINING THEIR CHEMICAL OR PHYSICAL PROPERTIES
- G01N21/00—Investigating or analysing materials by the use of optical means, i.e. using sub-millimetre waves, infrared, visible or ultraviolet light
- G01N21/17—Systems in which incident light is modified in accordance with the properties of the material investigated
- G01N21/47—Scattering, i.e. diffuse reflection
- G01N21/4738—Diffuse reflection, e.g. also for testing fluids, fibrous materials
- G01N21/474—Details of optical heads therefor, e.g. using optical fibres
-
- G—PHYSICS
- G01—MEASURING; TESTING
- G01J—MEASUREMENT OF INTENSITY, VELOCITY, SPECTRAL CONTENT, POLARISATION, PHASE OR PULSE CHARACTERISTICS OF INFRARED, VISIBLE OR ULTRAVIOLET LIGHT; COLORIMETRY; RADIATION PYROMETRY
- G01J3/00—Spectrometry; Spectrophotometry; Monochromators; Measuring colours
- G01J3/02—Details
- G01J3/0272—Handheld
Definitions
- the invention relates to a device for measuring optical reflectance values a measurement object according to the preamble of the independent claim. Especially The invention relates to a spectrophotometer.
- Typical representatives of measuring devices, in particular spectrophotometers from of the generic type are described, for example, in US Pat. Nos. 4,968,140.
- US-A-4961 646 and US-A-4 929 084 (corresponding to EP-B-0 328 483, EP-B-0331 629 and EP-B-0 327 499).
- These computer-controlled measuring devices are designed as handheld devices and have a movable measuring head that is suitable for extend the measurement process from the housing and then back into the housing is withdrawn.
- measuring devices of the generic type also have to be used regularly calibrated or e.g. checked for their spectral calibration, if the reliability of the measurement results should be guaranteed. This takes place in the As a rule, by measuring special calibration objects that are tailored to the respective measuring device (Calibration standards), which are separate parts with the measuring device to be delivered.
- the measured values determined are saved by the computer in Association with corresponding stored reference values evaluated to either a statement about the properties of the measuring device to be checked received or perform the calibration automatically, provided the measuring device is equipped with such functions.
- the present invention is now intended to be a measuring device of the generic type Kind of be improved in that the calibration and verification of the device becomes easier and more reliable for the user.
- the Users don't have to worry about calibration and verification at all, i.e. these processes are to be carried out automatically by the device.
- the measuring device thus contains at least one calibration measurement object, which is permanently installed in the device and is approached by the measuring head can.
- the or a calibration measurement object in the rest position of the measuring head.
- the measurement is done always correct and in the same way and can not be forgotten, and the calibration object or objects are always available and cannot be shared with others Similar calibration measurement objects belonging to measuring devices are confused, as with conventional measuring devices with separate calibration objects is often the case in practice.
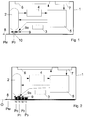
- the measuring device shown designed as a hand-held measuring device, comprises according to 1 shows an essentially cuboid housing 1, in or on which all other functional elements of the device are housed. These are in detail a movable measuring head 2, a drive device 3 for moving the measuring head 2, an optoelectric converter device 4, a computer 5, a display device 6 and controls in the form of a keyboard 7. Furthermore, the housing 1 with a Visor 8 provided, which for positioning the measuring device on a measurement object O serves. Below the measuring head 2 is a filter wheel that can move with it 9 provided, by means of which several different filters 9a selectively into the measuring beam path can be introduced.
- the measuring head 2 is in a rest position P 0 within the housing 1. If a measuring process is triggered, for example, by actuating an appropriate operating element, the measuring head 2 is moved out of the housing 1 into a measuring position P M by means of the drive device 3, in which it is located just above the visor 8. After completion of the measuring process, the measuring head 2 is pushed back into its rest position P 0 within the housing 1.
- the transducer device 4 is located with the measuring head 2 on a carriage, not shown, and is moved together with the measuring head.
- the measuring head 2 acts on one below it or below the visor 8 positioned measurement object O with a light source located in it Measuring light in a standardized angular range and catches that from the measuring object light remitted in a standardized angular range and transmits it to the converter device 4 further.
- the spectral composition of the measuring light and the collected Remitted light can be obtained by positioning one of the filters 9a of the filter wheel 9 influenced in the manner required for the selected type of measurement will. If desired, the positioning of the filters 9a can only be in the illumination beam path or only in the beam path, but only that Measuring light or only the reflected light would be affected.
- the collected light is analyzed spectrophotometrically, i.e.
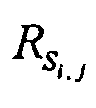
- the essential difference according to the invention compared to the known measuring devices of this type is clear from the schematic representations of FIGS. 2 and 3.
- the measuring device according to the invention is equipped with a series of internal calibration measurement objects 10-13, which are arranged within the housing in corresponding calibration measurement positions P 0 -P 3 .
- one of these calibration measurement positions is at the same time the rest position of the measuring head, but need not be.
- the drive device 3 is designed such that, controlled by the computer 5, it can selectively move and position the measuring head 2 in each of these calibration measurement positions P 0 -P 3 .
- the computer 5 is designed or programmed so that it can trigger and carry out a measurement process in each of these calibration measurement positions P 0 -P 3 in the same way as in the measurement position P M.
- the calibration measurement objects 10-13 are arranged in the housing 1 such that they assume the same position relative to the measurement head located in the respective calibration measurement position as the measurement object O when the measurement head is in the measurement position P M.
- the internal calibration measurement objects arranged according to the invention in the housing 1 of the device 10-13 it can be different depending on the purpose Trade reference objects.
- a white standard is required for absolute white calibration
- Different color standards are required for checking the spectral calibration used.
- densitometric test tiles can also be used as calibration objects be used.
- the device can be designed, for example, to carry out an automatic absolute white calibration immediately before each normal measuring process. In this way, the instability of the light source in the measuring head can be corrected and the measurement values can thus be stabilized.
- the measuring process is triggered manually by the user, for example, the measuring head is initially still in the rest position P 0 above the Weiss standard 10.
- the computer 5 now initiates the measurement of the Weiss standard 10 and the automatic absolute white calibration.
- the measuring head 2 is then moved into the measuring position P M and the measurement object O is measured.
- the measuring head is then moved back to its rest position P 0 , the measurement results are calculated and displayed.
- the Weiss standard 10 is measured and the Calibration measurement values obtained in the process are stored together with the computer 5 Reference measured values in a manner known per se for automatic calibration of the device.
- the automatic calibration itself is done as already said, in a conventional manner and is not in itself the subject of the invention.
- the measurement of the Weiss standard can also be used for absolute white calibration through one or more of the filters 9a of the filter wheel 9. If the device is set correctly, e.g. before or shortly after delivery, they can do so obtained calibration measurement values also as reference measurement values for later use can be saved in the computer as described above.
- the measuring device is equipped with a corresponding operating mode.
- the setting and reliability of the measuring device is, e.g. the Weiss standard 10 to be measured by a so-called band glass provided in the filter wheel 9.
- a suitable band glass is e.g. the type BG 36 from Schott.
- the spectral remissions of the Weiss standard determined as calibration measured values and with the corresponding stored reference measured values are compared.
- a deviation value is used, e.g. as the square root of the sum the squares of the differences between the measured calibration measured values and the stored reference measured values is calculated.
- the deviation value is over a predetermined tolerance threshold, the computer 5 shows this in a suitable manner, e.g. by a corresponding alarm notification by means of the display device 6.
- the alarm notification can be made via the modern measuring devices this type of usual interface can be output to an external computer.
- the spectral calibration of the measuring device can also be based on the color standards Check 11-13.
- the color standards are measured spectrally and as Calibration measured values their respective color coordinates e.g. determined according to CIELAB.
- This Color coordinates are saved with the corresponding reference color coordinates the color standards compared and the respective color differences determined. If one or more of the color differences determined in this way above a preset tolerance threshold lies or lie, the computer 5 generates a corresponding alarm notification.
- This check can also be carried out at different positions of the filter wheel 9, so with different filters 9a.
- the filters 9a are otherwise the conventional Filters typically used in such measuring devices, for example UV cut filters, D65 filters, polarization filters and the like.
- a density step wedge (gray step wedge), which can be realized, for example, by calibration measurement objects in the form of a black, two gray and one white tile.
- the spectral remissions are measured over the visible spectral range and compared with corresponding stored reference values.
- the automatic calibration or verification of the measuring device can also be time or event controlled.
- the computer 5 be programmed to perform a check or calibration in certain time intervals or after a certain number of measurements carries out.
Landscapes
- Physics & Mathematics (AREA)
- Spectroscopy & Molecular Physics (AREA)
- General Physics & Mathematics (AREA)
- General Health & Medical Sciences (AREA)
- Analytical Chemistry (AREA)
- Biochemistry (AREA)
- Chemical & Material Sciences (AREA)
- Life Sciences & Earth Sciences (AREA)
- Immunology (AREA)
- Pathology (AREA)
- Health & Medical Sciences (AREA)
- Spectrometry And Color Measurement (AREA)
- Investigating Or Analysing Materials By Optical Means (AREA)
Abstract
Description
- Fig. 1
- eine Prinzipskizze eines Ausführungsbeispiels der erfindungsgemässen Vorrichtung,
- Fig. 2-3
- eine schematische Darstellung der Vorrichtung nach Fig. 1 mit dem Messkopf in Ruheposition und
- Fig. 3
- eine schematische Darstellung der Vorrichtung nach Fig. 1 mit dem Messkopf in Messposition.

Claims (15)
- Vorrichtung zur Messung von optischen Remissionswerten eines Messobjekts und zur Anzeige der Remissionswerte und/oder von diesen abgeleiteten Messwerten, mit einem Gehäuse (1), einem im Gehäuse beweglich angeordneten optischen Messkopf (2) zur Beaufschlagung des Messobjekts (O) mit Messlicht und zum Auffangen des vom Messobjekt remittierten Lichts, einer optoelektrischen Wandlereinrichtung (4) zur Umwandlung des vom Messkopf aufgefangenen Lichts in entsprechende elektrische Signale, einem Rechner (5) zur Verarbeitung der elektrischen Signale und zur Steuerung der Vorrichtung, einer mit dem Rechner zusammenarbeitenden Anzeigevorrichtung (6) zur optischen Darstellung der durch die Verarbeitung der elektrischen Signale gewonnenen Messwerte und mit mit dem Rechner zusammenarbeitenden Bedienungsorganen (7) zur Steuerung der Funktionen der Vorrichtung, wobei der Messkopf(2) bei Auslösung eines Messvorgangs durch den Rechner (5) gesteuert motorisch von einer Ruheposition (P0) in eine Messposition (PM) und nach dem Messvorgang wieder in die Ruheposition zurück bewegbar ist, dadurch gekennzeichnet, dass eine Kalibrierposition (P0-P3) vorgesehen ist, in die der Messkopf (2) durch den Rechner (5) gesteuert motorisch bewegbar ist, dass in dieser Kalibrierposition ein Kalibriermessobjekt (10-13) angeordnet ist, dass der Rechner (5) dazu ausgebildet ist, das Kalibriermessobjekt (10-13) auszumessen und dabei Kalibriermesswerte zu erzeugen, dass im Rechner (5) den Kalibriermesswerten entsprechende Referenzmesswerte gespeichert sind, und dass der Rechner (5) dazu ausgebildet ist, anhand der Kalibriermesswerte und der entsprechenden Referenzmesswerte eine Kalibrierung oder Überprüfung der Vorrichtung durchzuführen.
- Vorrichtung nach Anspruch 1, dadurch gekennzeichnet, dass zwei oder mehrere Kalibrierpositionen (P0-P3) vorgesehen sind, in die der Messkopf (2) durch den Rechner (5) gesteuert motorisch bewegbar ist, dass in diesen Kalibrierposition je ein Kalibriermessobjekt (10-13) angeordnet ist, dass der Rechner (5) dazu ausgebildet ist, die Kalibriermessobjekte (10-13) auszumessen und dabei für jedes Kalibriermessobjekt Kalibriermesswerte zu erzeugen, dass im Rechner (5) für jedes Kalibriermessobjekt (10-13) den Kalibriermesswerten entsprechende Referenzmesswerte gespeichert sind, und dass der Rechner (5) dazu ausgebildet ist, anhand der für jedes Kalibriermessobjekt (10-13) ermittelten Kalibriermesswerte und der entsprechenden Referenzmesswerte eine Kalibrierung oder Überprüfung der Vorrichtung durchzuführen.
- Vorrichtung nach einem der vorangehenden Ansprüche, dadurch gekennzeichnet, dass der Rechner (5) dazu ausgebildet ist, die Messung des bzw. der Kalibriermessobjekte (10-13) aufgrund einer benutzergesteuerten Auslösung oder zeit- oder ereignisgesteuert automatisch durchzuführen.
- Vorrichtung nach einem der vorangehenden Ansprüche, dadurch gekennzeichnet, dass das oder eines der Kalibriermessobjekte (10) ein Weiss-Standard ist.
- Vorrichtung nach einem der vorangehenden Ansprüche, dadurch gekennzeichnet, dass das oder eines der Kalibriermessobjekte (11-13) ein Farb-Standard ist.
- Vorrichtung nach einem der vorangehenden Ansprüche, dadurch gekennzeichnet, dass einige der Kalibriermessobjekte (11-13) zusammen als Dichtestufenkeil ausgebildet sind.
- Vorrichtung nach einem der vorangehenden Ansprüche, dadurch gekennzeichnet, dass der Messkopf (2) mit einem während der Ausmessung des bzw. der Kalibriermessobjekte (10-13) durch den Rechner (5) gesteuert selektiv in den Beleuchtungs- und/oder Auffangstrahlengang einbringbaren optischen Filter (9a) ausgestattet ist.
- Vorrichtung nach einem der vorangehenden Ansprüche, dadurch gekennzeichnet, dass der Messkopf (2) mit zwei oder mehreren unterschiedlichen, während der Ausmessung des bzw. der Kalibriermessobjekte (10-13) durch den Rechner (5) gesteuert selektiv in den Beleuchtungs- und/oder Auffangstrahlengang einbringbaren optischen Filtern (9a) ausgestattet ist.
- Vorrichtung nach einem der Ansprüche 7-8, dadurch gekennzeichnet, dass das bzw. eines der Filter (9a) ein Bandenglas ist.
- Vorrichtung nach einem der vorangehenden Ansprüche, dadurch gekennzeichnet, dass der Rechner (5) dazu ausgebildet ist, die Kalibriermesswerte als entsprechende Referenzmesswerte abzuspeichern.
- Vorrichtung nach einem der vorangehenden Ansprüche, dadurch gekennzeichnet, dass der Rechner (5) dazu ausgebildet ist, die Kalibriermesswerte mit den entsprechenden Referenzmesswerten zu vergleichen und das Vergleichsergebnis anzuzeigen.
- Vorrichtung nach einem der vorangehenden Ansprüche, dadurch gekennzeichnet, dass sie ein vorzugsweise spektral messendes Farbmessgerät ist.
- Vorrichtung nach den Ansprüchen 5 und 12, dadurch gekennzeichnet, dass die Kalibriermesswerte und die entsprechenden Referenzmesswerte Farbkoordinaten sind und dass das Vergleichsergebnis der Farbabstand zwischen den durch die gemessenen und die gespeicherten Farbkoordinaten repräsentierten Farben ist.
- Vorrichtung nach den Ansprüchen 4 und 12, dadurch gekennzeichnet, dass die Kalibriermesswerte und die entsprechenden Referenzmesswerte spektrale Remissionswerte sind und dass das Vergleichsergebnis die Quadratwurzel aus der Summe der Quadrate der Differenzen zwischen den gemessenen und den gespeicherten spektralen Remissionswerten ist.
- Vorrichtung nach den Ansprüchen 6 und 12, dadurch gekennzeichnet, dass die Kalibriermesswerte und die entsprechenden Referenzmesswerte spektrale Remissionswerte sind und dass das Vergleichsergebnis für jeden Spektralbereich (j) ein Qualitätsmass (Kj) ist, das die Quadratwurzel aus der Summe der Quadrate der Differenzen zwischen den im betreffenden Spektralbereich an den einzelnen Kalibriermessobjekten des Dichtestufenkeils gemessenenund den entsprechenden gespeicherten
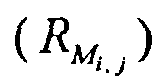 spektralen Remissionswerten ist.
Priority Applications (5)
| Application Number | Priority Date | Filing Date | Title |
|---|---|---|---|
| DE59712476T DE59712476D1 (de) | 1997-05-13 | 1997-05-13 | Remissionsmessvorrichtung |
| EP97107780A EP0878704B1 (de) | 1997-05-13 | 1997-05-13 | Remissionsmessvorrichtung |
| CA002231958A CA2231958A1 (en) | 1997-05-13 | 1998-04-22 | Reflectance measuring device |
| US09/075,202 US5982501A (en) | 1997-05-13 | 1998-05-11 | Reflectance measuring device |
| JP10130539A JPH10318913A (ja) | 1997-05-13 | 1998-05-13 | 反射率測定装置 |
Applications Claiming Priority (1)
| Application Number | Priority Date | Filing Date | Title |
|---|---|---|---|
| EP97107780A EP0878704B1 (de) | 1997-05-13 | 1997-05-13 | Remissionsmessvorrichtung |
Publications (2)
| Publication Number | Publication Date |
|---|---|
| EP0878704A1 true EP0878704A1 (de) | 1998-11-18 |
| EP0878704B1 EP0878704B1 (de) | 2005-11-09 |
Family
ID=8226790
Family Applications (1)
| Application Number | Title | Priority Date | Filing Date |
|---|---|---|---|
| EP97107780A Expired - Lifetime EP0878704B1 (de) | 1997-05-13 | 1997-05-13 | Remissionsmessvorrichtung |
Country Status (5)
| Country | Link |
|---|---|
| US (1) | US5982501A (de) |
| EP (1) | EP0878704B1 (de) |
| JP (1) | JPH10318913A (de) |
| CA (1) | CA2231958A1 (de) |
| DE (1) | DE59712476D1 (de) |
Cited By (11)
| Publication number | Priority date | Publication date | Assignee | Title |
|---|---|---|---|---|
| EP1092972A1 (de) * | 1999-10-11 | 2001-04-18 | Gretag-Macbeth AG | Vorrichtung zur automatischen Ausmessung von Messfeldern |
| WO2009021745A1 (de) * | 2007-08-16 | 2009-02-19 | Giesecke & Devrient Gmbh | Vorrichtung und verfahren für die kalibrierung eines sensorsystems |
| EP2368667A1 (de) * | 2010-03-26 | 2011-09-28 | Hommel-Etamic GMBH | Meßvorrichtung |
| EP2270450B1 (de) * | 2009-06-24 | 2011-10-12 | X-Rite Europe GmbH | Handlichtmessgerät |
| US8336224B2 (en) | 2009-09-22 | 2012-12-25 | Hommel-Etamic Gmbh | Measuring device |
| US8725446B2 (en) | 2009-07-08 | 2014-05-13 | Hommel-Etamic Gmbh | Method for determining the shape of a workpiece |
| US9393663B2 (en) | 2010-08-23 | 2016-07-19 | Hommel-Etamic Gmbh | Measuring device |
| DE102004021448B4 (de) * | 2004-04-30 | 2016-12-29 | Carl Zeiss Spectroscopy Gmbh | Spektrometrischer Reflexionsmesskopf und Verfahren zu dessen interner Rekalibrierung |
| US9562756B2 (en) | 2012-09-20 | 2017-02-07 | Jenoptik Industrial Metrology Germany Gmbh | Measuring device with calibration |
| EP2176642B1 (de) * | 2007-08-16 | 2018-08-01 | Giesecke+Devrient Currency Technology GmbH | Verfahren für die kalibrierung eines sensorsystems |
| DE102004021601B4 (de) * | 2004-05-03 | 2020-10-22 | Heidelberger Druckmaschinen Ag | Inline-Messung und Regelung bei Druckmaschinen |
Families Citing this family (24)
| Publication number | Priority date | Publication date | Assignee | Title |
|---|---|---|---|---|
| US6385552B1 (en) * | 1999-08-10 | 2002-05-07 | Tyco Telecommunications (Us) Inc. | Method for collecting test measurements |
| CA2400748C (en) | 2000-03-31 | 2009-10-20 | Imx Labs, Inc. | Nail polish color selection system and method |
| US6597454B1 (en) * | 2000-05-12 | 2003-07-22 | X-Rite, Incorporated | Color measurement instrument capable of obtaining simultaneous polarized and nonpolarized data |
| JP4054853B2 (ja) * | 2000-10-17 | 2008-03-05 | 独立行政法人農業・食品産業技術総合研究機構 | 近赤外分光法を用いた血液分析法 |
| US8636173B2 (en) | 2001-06-01 | 2014-01-28 | Cosmetic Technologies, L.L.C. | Point-of-sale body powder dispensing system |
| EP1429640B1 (de) | 2001-09-24 | 2007-03-07 | Cosmetic Technologies LLC | Vorrichtung und verfahren zum individuellen zusammenstellen von kosmetika |
| US6615881B2 (en) | 2001-09-24 | 2003-09-09 | Imx Labs, Inc. | Apparatus and method for custom cosmetic dispensing |
| US8573263B2 (en) | 2001-09-24 | 2013-11-05 | Cosmetic Technologies, Llc | Apparatus and method for custom cosmetic dispensing |
| DE102004048102A1 (de) * | 2004-04-30 | 2006-04-20 | Carl Zeiss Jena Gmbh | Spektrometrischer Messkopf und Verfahren zu dessen Rekalibrierung |
| CA2574486C (en) | 2004-07-19 | 2014-12-02 | Julie R. Bartholomew | Customized retail point of sale dispensing methods |
| ES2443097T3 (es) | 2004-11-08 | 2014-02-17 | Cosmetic Technologies Llc | Distribuidor de cosmético a la medida automatizado |
| JP2006153498A (ja) * | 2004-11-25 | 2006-06-15 | Konica Minolta Sensing Inc | 標準面試料および光学特性測定システム |
| US7859674B2 (en) * | 2006-11-20 | 2010-12-28 | Pioneer Hi-Bred International, Inc. | System and method for measuring a harvest quality parameter on a harvesting device |
| US8395638B2 (en) * | 2007-11-29 | 2013-03-12 | Datacolor Holding Ag | Method and apparatus for calibrating a display-coupled color measuring device |
| US8717567B2 (en) * | 2011-08-31 | 2014-05-06 | Datacolor Holding Ag | Method and apparatus for calibrating a color measurement device |
| US9459206B2 (en) * | 2012-05-02 | 2016-10-04 | Datacolor Holding Ag | System and apparatus for measurement of light scattering from a sample |
| CN104280122B (zh) | 2013-07-08 | 2019-02-22 | 美泰有限公司 | 色度计校准系统和方法 |
| EP3302169B1 (de) | 2015-06-08 | 2021-07-21 | Cosmetic Technologies, LLC | Automatisches abgabesystem für eine kosmetikprobe |
| JP6506120B2 (ja) * | 2015-06-30 | 2019-04-24 | 旭化成エレクトロニクス株式会社 | ガスセンサ |
| US20190049306A1 (en) * | 2017-08-10 | 2019-02-14 | Westco Scientific Instruments, Inc | Calibration for baking contrast units |
| DE102018133152A1 (de) * | 2018-12-20 | 2020-06-25 | Endress+Hauser Conducta Gmbh+Co. Kg | Verfahren zur Kalibrierung eines Spektrometers |
| CN110763657B (zh) * | 2019-11-20 | 2022-05-13 | 江苏赛诺格兰医疗科技有限公司 | 用于反射材料反射率测试系统的光电数字转换系统 |
| CN111855595B (zh) * | 2020-08-24 | 2022-04-05 | 四川长虹电器股份有限公司 | 一种基于黑白校准板的光谱数据校准方法 |
| CN113820283A (zh) * | 2021-09-23 | 2021-12-21 | 彩谱科技(浙江)有限公司 | 一种用于分光测色仪的自动校准装置与方法 |
Citations (4)
| Publication number | Priority date | Publication date | Assignee | Title |
|---|---|---|---|---|
| EP0331629A1 (de) * | 1988-02-02 | 1989-09-06 | GRETAG Aktiengesellschaft | Handgerät zur Erfassung der optischen Remissionseigenschaften |
| EP0383209A1 (de) * | 1989-02-10 | 1990-08-22 | X-Rite, Inc. | Automatisches Densitometer für Teststreifen |
| WO1992015859A1 (en) * | 1991-02-27 | 1992-09-17 | Boehringer Mannheim Corporation | Apparatus and method for analyzing body fluids |
| WO1996042010A1 (en) * | 1995-06-12 | 1996-12-27 | Measurex Corporation | Color sensor simulating standard source illuminant |
Family Cites Families (2)
| Publication number | Priority date | Publication date | Assignee | Title |
|---|---|---|---|---|
| US4929084A (en) * | 1988-02-02 | 1990-05-29 | Gretag Aktiengesellschaft | Measuring head |
| EP0328483B1 (de) * | 1988-02-02 | 1992-01-08 | GRETAG Aktiengesellschaft | Handgerät zur Erfassung photometrischer Daten |
-
1997
- 1997-05-13 EP EP97107780A patent/EP0878704B1/de not_active Expired - Lifetime
- 1997-05-13 DE DE59712476T patent/DE59712476D1/de not_active Expired - Lifetime
-
1998
- 1998-04-22 CA CA002231958A patent/CA2231958A1/en not_active Abandoned
- 1998-05-11 US US09/075,202 patent/US5982501A/en not_active Expired - Lifetime
- 1998-05-13 JP JP10130539A patent/JPH10318913A/ja active Pending
Patent Citations (4)
| Publication number | Priority date | Publication date | Assignee | Title |
|---|---|---|---|---|
| EP0331629A1 (de) * | 1988-02-02 | 1989-09-06 | GRETAG Aktiengesellschaft | Handgerät zur Erfassung der optischen Remissionseigenschaften |
| EP0383209A1 (de) * | 1989-02-10 | 1990-08-22 | X-Rite, Inc. | Automatisches Densitometer für Teststreifen |
| WO1992015859A1 (en) * | 1991-02-27 | 1992-09-17 | Boehringer Mannheim Corporation | Apparatus and method for analyzing body fluids |
| WO1996042010A1 (en) * | 1995-06-12 | 1996-12-27 | Measurex Corporation | Color sensor simulating standard source illuminant |
Cited By (15)
| Publication number | Priority date | Publication date | Assignee | Title |
|---|---|---|---|---|
| EP1092972A1 (de) * | 1999-10-11 | 2001-04-18 | Gretag-Macbeth AG | Vorrichtung zur automatischen Ausmessung von Messfeldern |
| EP1291645A1 (de) * | 1999-10-11 | 2003-03-12 | Gretag-Macbeth AG | Vorrichtung zur automatischen Ausmessung von Messfeldern |
| US6732917B1 (en) | 1999-10-11 | 2004-05-11 | Gretag-Macbeth Ag | Apparatus for automatic measurement of measuring fields |
| DE102004021448B4 (de) * | 2004-04-30 | 2016-12-29 | Carl Zeiss Spectroscopy Gmbh | Spektrometrischer Reflexionsmesskopf und Verfahren zu dessen interner Rekalibrierung |
| DE102004021601B4 (de) * | 2004-05-03 | 2020-10-22 | Heidelberger Druckmaschinen Ag | Inline-Messung und Regelung bei Druckmaschinen |
| US8304713B2 (en) | 2007-08-16 | 2012-11-06 | Giesecke & Devrient Gmbh | Device and method for calibrating a sensor system |
| EP2176642B1 (de) * | 2007-08-16 | 2018-08-01 | Giesecke+Devrient Currency Technology GmbH | Verfahren für die kalibrierung eines sensorsystems |
| WO2009021745A1 (de) * | 2007-08-16 | 2009-02-19 | Giesecke & Devrient Gmbh | Vorrichtung und verfahren für die kalibrierung eines sensorsystems |
| EP2270450B1 (de) * | 2009-06-24 | 2011-10-12 | X-Rite Europe GmbH | Handlichtmessgerät |
| US8725446B2 (en) | 2009-07-08 | 2014-05-13 | Hommel-Etamic Gmbh | Method for determining the shape of a workpiece |
| US8336224B2 (en) | 2009-09-22 | 2012-12-25 | Hommel-Etamic Gmbh | Measuring device |
| US8429829B2 (en) | 2010-03-26 | 2013-04-30 | Hommel-Etamic Gmbh | Measuring device |
| EP2368667A1 (de) * | 2010-03-26 | 2011-09-28 | Hommel-Etamic GMBH | Meßvorrichtung |
| US9393663B2 (en) | 2010-08-23 | 2016-07-19 | Hommel-Etamic Gmbh | Measuring device |
| US9562756B2 (en) | 2012-09-20 | 2017-02-07 | Jenoptik Industrial Metrology Germany Gmbh | Measuring device with calibration |
Also Published As
| Publication number | Publication date |
|---|---|
| US5982501A (en) | 1999-11-09 |
| CA2231958A1 (en) | 1998-11-13 |
| JPH10318913A (ja) | 1998-12-04 |
| DE59712476D1 (de) | 2005-12-15 |
| EP0878704B1 (de) | 2005-11-09 |
Similar Documents
| Publication | Publication Date | Title |
|---|---|---|
| EP0878704B1 (de) | Remissionsmessvorrichtung | |
| DE4434168B4 (de) | Vorrichtung und Verfahren zur Messung und Auswertung von spektralen Strahlungen und insbesondere zur Messung und Auswertung von Farbeigenschaften | |
| DE2902776C2 (de) | ||
| DE3034544C2 (de) | ||
| DE102007053574B4 (de) | Farbmessgerät | |
| DE69002955T2 (de) | Verfahren zum Betrieb eines Spektrophotometers. | |
| DE10341327A1 (de) | Photoelektrischer Sensor | |
| EP0174496B1 (de) | Verfahren zur Bestimmung der Strahlungswellenlänge und der wellenlängenkorrigierten Strahlungsleistung monochromatischer Lichtquellen, sowie Einrichtung zur Durchführung des Verfahrens | |
| EP0777113A1 (de) | Verfahren und Vorrichtung zur Bestimmung der Farbvalenz von transluzenten Körpern | |
| DE102004048102A1 (de) | Spektrometrischer Messkopf und Verfahren zu dessen Rekalibrierung | |
| DE3886308T2 (de) | Spektralphotometer. | |
| DE3311954A1 (de) | Zweistrahliges spektralfotometer | |
| WO2010124866A1 (de) | Verfahren und vorrichtung zur durchführung eines optischen vergleiches zwischen zumindest zwei mustern, vorzugsweise durch vergleich von auswählbaren ausschnitten | |
| DE3037771C2 (de) | ||
| EP0812415B1 (de) | Verfahren zur herstellung der vergleichbarkeit von spektrometermessungen | |
| EP1291645A1 (de) | Vorrichtung zur automatischen Ausmessung von Messfeldern | |
| DE102012107319B4 (de) | Passives Messsystem | |
| DE3401475C2 (de) | ||
| EP3078950A1 (de) | Farbmessverfahren und farbmessgerät | |
| EP0123672A2 (de) | Verfahren zur Bestimmung der Massen von absorbierenden Anteilen einer Probe und Vorrichtung zur Durchführung des Verfahrens | |
| DE2701777C2 (de) | Anordnung zur Erfassung der Spritzzeit und zum Ermitteln des von Einspritzdüsen erzeugten Strahlquerschnitts an Einspritzventilen | |
| EP1379845A2 (de) | Vorrichtung zur simultanen detektion von strahlungen unterschiedlicher wellenlänge | |
| EP2790007A1 (de) | System bestehend aus einer Kalibriereinheit in Kombination mit einem streulichtbasierten Partikelmessgerät zur Messung von polydispersen Agglomeraten in gasförmigen Medien | |
| EP1650589B1 (de) | Mikroskop mit einer Vorrichtung zur Erkennung optischer Bauteile | |
| EP3887798B1 (de) | Spektrometervorrichtung und ein entsprechendes verfahren zum betreiben einer spektrometervorrichtung |
Legal Events
| Date | Code | Title | Description |
|---|---|---|---|
| PUAI | Public reference made under article 153(3) epc to a published international application that has entered the european phase |
Free format text: ORIGINAL CODE: 0009012 |
|
| AK | Designated contracting states |
Kind code of ref document: A1 Designated state(s): CH DE FR GB IT LI |
|
| 17P | Request for examination filed |
Effective date: 19990507 |
|
| AKX | Designation fees paid |
Free format text: CH DE FR GB IT LI |
|
| GRAP | Despatch of communication of intention to grant a patent |
Free format text: ORIGINAL CODE: EPIDOSNIGR1 |
|
| GRAS | Grant fee paid |
Free format text: ORIGINAL CODE: EPIDOSNIGR3 |
|
| GRAA | (expected) grant |
Free format text: ORIGINAL CODE: 0009210 |
|
| AK | Designated contracting states |
Kind code of ref document: B1 Designated state(s): CH DE FR GB IT LI |
|
| REG | Reference to a national code |
Ref country code: GB Ref legal event code: FG4D Free format text: NOT ENGLISH |
|
| REG | Reference to a national code |
Ref country code: CH Ref legal event code: EP |
|
| REF | Corresponds to: |
Ref document number: 59712476 Country of ref document: DE Date of ref document: 20051215 Kind code of ref document: P |
|
| GBT | Gb: translation of ep patent filed (gb section 77(6)(a)/1977) |
Effective date: 20060123 |
|
| ET | Fr: translation filed | ||
| PLBE | No opposition filed within time limit |
Free format text: ORIGINAL CODE: 0009261 |
|
| STAA | Information on the status of an ep patent application or granted ep patent |
Free format text: STATUS: NO OPPOSITION FILED WITHIN TIME LIMIT |
|
| 26N | No opposition filed |
Effective date: 20060810 |
|
| PGFP | Annual fee paid to national office [announced via postgrant information from national office to epo] |
Ref country code: IT Payment date: 20080524 Year of fee payment: 12 |
|
| REG | Reference to a national code |
Ref country code: CH Ref legal event code: PFA Owner name: X-RITE EUROPE GMBH Free format text: GRETAG-MACBETH AG#ALTHARDSTRASSE 70#8105 REGENSDORF (CH) -TRANSFER TO- X-RITE EUROPE GMBH#ALTHARDSTRASSE 70#8105 REGENSDORF (CH) |
|
| REG | Reference to a national code |
Ref country code: FR Ref legal event code: ST Effective date: 20100129 |
|
| PG25 | Lapsed in a contracting state [announced via postgrant information from national office to epo] |
Ref country code: FR Free format text: LAPSE BECAUSE OF NON-PAYMENT OF DUE FEES Effective date: 20090602 |
|
| PGFP | Annual fee paid to national office [announced via postgrant information from national office to epo] |
Ref country code: FR Payment date: 20080526 Year of fee payment: 12 |
|
| PG25 | Lapsed in a contracting state [announced via postgrant information from national office to epo] |
Ref country code: IT Free format text: LAPSE BECAUSE OF NON-PAYMENT OF DUE FEES Effective date: 20090513 |
|
| REG | Reference to a national code |
Ref country code: DE Ref legal event code: R082 Ref document number: 59712476 Country of ref document: DE Representative=s name: SCHWABE SANDMAIR MARX PATENTANWAELTE RECHTSANW, DE Ref country code: DE Ref legal event code: R082 Ref document number: 59712476 Country of ref document: DE Representative=s name: SCHWABE SANDMAIR MARX, DE Ref country code: DE Ref legal event code: R081 Ref document number: 59712476 Country of ref document: DE Owner name: X-RITE SWITZERLAND GMBH, CH Free format text: FORMER OWNER: X-RITE EUROPE GMBH, REGENSDORF, CH |
|
| REG | Reference to a national code |
Ref country code: CH Ref legal event code: PFA Owner name: X-RITE SWITZERLAND GMBH, CH Free format text: FORMER OWNER: X-RITE EUROPE GMBH, CH |
|
| PGFP | Annual fee paid to national office [announced via postgrant information from national office to epo] |
Ref country code: GB Payment date: 20160520 Year of fee payment: 20 Ref country code: CH Payment date: 20160519 Year of fee payment: 20 Ref country code: DE Payment date: 20160520 Year of fee payment: 20 |
|
| REG | Reference to a national code |
Ref country code: DE Ref legal event code: R071 Ref document number: 59712476 Country of ref document: DE |
|
| REG | Reference to a national code |
Ref country code: CH Ref legal event code: PL |
|
| REG | Reference to a national code |
Ref country code: GB Ref legal event code: PE20 Expiry date: 20170512 |
|
| PG25 | Lapsed in a contracting state [announced via postgrant information from national office to epo] |
Ref country code: GB Free format text: LAPSE BECAUSE OF EXPIRATION OF PROTECTION Effective date: 20170512 |