EP0879932A2 - Bloc d'espacement pour vitrage - Google Patents
Bloc d'espacement pour vitrage Download PDFInfo
- Publication number
- EP0879932A2 EP0879932A2 EP98108402A EP98108402A EP0879932A2 EP 0879932 A2 EP0879932 A2 EP 0879932A2 EP 98108402 A EP98108402 A EP 98108402A EP 98108402 A EP98108402 A EP 98108402A EP 0879932 A2 EP0879932 A2 EP 0879932A2
- Authority
- EP
- European Patent Office
- Prior art keywords
- block
- glazing
- groove
- support surface
- frame
- Prior art date
- Legal status (The legal status is an assumption and is not a legal conclusion. Google has not performed a legal analysis and makes no representation as to the accuracy of the status listed.)
- Withdrawn
Links
Images
Classifications
-
- E—FIXED CONSTRUCTIONS
- E06—DOORS, WINDOWS, SHUTTERS, OR ROLLER BLINDS IN GENERAL; LADDERS
- E06B—FIXED OR MOVABLE CLOSURES FOR OPENINGS IN BUILDINGS, VEHICLES, FENCES OR LIKE ENCLOSURES IN GENERAL, e.g. DOORS, WINDOWS, BLINDS, GATES
- E06B3/00—Window sashes, door leaves, or like elements for closing wall or like openings; Layout of fixed or moving closures, e.g. windows in wall or like openings; Features of rigidly-mounted outer frames relating to the mounting of wing frames
- E06B3/54—Fixing of glass panes or like plates
- E06B3/5409—Means for locally spacing the pane from the surrounding frame
Definitions
- the invention relates to a glazing block, which is made of highly flexible material, especially one thermoplastic elastomer, with a glass support surface, and with a frame support surface spaced apart from the latter.
- the glazing block described above becomes, as with glazing blocks generally known, with the frame bearing surface placed on a door or window frame. Serves there he the support of the glazing, for example the support a double-pane insulating glass pane. It is the thickness of the glazing block is adapted to the distances, that exist between the glazing and the frame are, e.g. due to different tolerances of the glazing and / or the frame. So depending on how they come thick glazing blocks are used.
- Glazing blocks with the characteristics mentioned above are made of synthetic rubber, for example. They have the advantage of both the necessary load capacities for support the glazing to be able to accommodate, as well as sufficient to be compliant to absorb unevenness in the glazing to be able to, for example, by breaking glass panes arise in their manufacture. Glazing blocks Made of thermoplastic elastomer are also extremely resistant to breakage. This is an advantage during assembly. By Tilt the glazing when inserting it into the frame or when pressing a glazing block into a narrow one Groove of a window frame can be so substantial in the short term Strains occur that hard or brittle materials become overloaded and breakage occurs. Glazing blocks made of thermoplastic elastomers avoid the above Disadvantage.
- Such block bridges have, for example longitudinally running center grooves on the ventilation of the groove areas located on both sides of the block bridge.
- the center grooves are like this with well-known block bridges trained to let water flow through.
- Such Water occurs, for example, through condensation Door and window frames are usually designed so that the water can flow out because of appropriate outlet openings available.
- condensation Door and window frames are usually designed so that the water can flow out because of appropriate outlet openings available.
- the invention is therefore based on the object To design glazing blocks with the characteristics mentioned at the beginning, that he is not at risk of breakage and yet none Is an obstacle to ventilation.
- the Block has a central groove running along the bearing surface has a width which is at most half as large as that Width of one of the two webs delimiting the central groove.
- the glazing block be in itself is sufficiently stable. In particular, it must be guaranteed that despite the highly flexible material, the distance between the two webs from each other remains observed. On the other hand, must the block section between the two webs also be so stiff that it can apply the clamping forces if necessary in the event of jamming of the glazing block be applied between two walls of a frame groove have to. It is therefore advantageous to use the glazing block train that the central groove about half as deep as the Block is thick. This ensures that, on the one hand the block section between the webs as thick as possible and on the other hand reaches an optimal depth of the central groove to ensure the required ventilation.
- the glazing block in such a way that that the central groove between the groove bottom and the groove walls Has bottom radii that correspond to half the groove depth.
- the bottom radii between the groove bottom and the groove walls cause mass accumulation in the block section between the Bridging the glazing block.
- the block section becomes stiffer.
- the cross section of the groove does not become excessive decreased.
- the above-described design of the glazing block is particularly advantageous if the highly flexible material is comparatively soft.
- the glazing block in such a way that that the longitudinal edges of the glass support surface and / or the frame support surface with at least 15% of the block thickness Radius are rounded, but at least with one Radius of one millimeter.
- the glazing block considerable edge rounding, the main advantages to have.
- the glazing block be handled more advantageously. He can be, for example easier between the rigid, parallel Insert the groove walls of a slot in a frame. The Risk of injury when inserting the by hand Glazing block and when handling the glazing block before mounting on the frame is reduced. In front however, it is important that the longitudinal edges are rounded the glass support surface to protect the glazing edges.
- the Glazing which is particularly important for larger doors or windows has a considerable weight on the side of the glass support surface of the glazing block is pushed on without to put up considerable resistance to the postponement.
- the radius with the compliance of the thermoplastic elastomer in the sense of a reduction the braking forces when sliding the glazing onto the glass support surface cooperates.
- the production of the glazing block can be different Wise happen. It can be designed in this way, for example be that it is manufactured as an injection molding. Injection molding appears to be a complex process, can however with thermoplastic elastomer with high cycle times be carried out and is above all a draw of the well-known mold making possible. The for Injection molds required are comparatively inexpensive.
- the glazing block can also be designed that it is cut from an extrusion strand. In this case, continuous production is possible, which is continuous can be carried out so that there are correspondingly high production rates surrender.
- Such glazing blocks are special then advantageous when producing very large quantities are, so that the comparatively expensive extrusion mold can be used profitably.
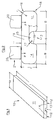
- the glazing block 10 shows a glazing block 10 with a length of 1 from e.g. 10 centimeters. Its width br is 3 cm, for example.
- the glazing block 10 is made of a highly flexible material, namely a thermoplastic elastomer, for example a SEBS or an SBS.
- the glazing block 10 is with a smooth glass support surface 11 provided on the glazing, not shown is supported.
- the load of the glazing is over the frame bearing surface 12 removed, which is not on a illustrated horizontal frame area of a door or window frame lies on.
- the glazing block 10 not only used on a lower frame spar can be at which the glazing over the glazing block 10 supported on the frame, but also on the vertical Frame bars.
- Also between the top horizontal edge of the Glazing and the upper frame spar are glazing blocks attached so that the glazing and the frame on this Way to be blocked.
- Form the glazing and the frame a unitary component that is so stable in itself that it cannot warp. Such tend to default Strains arise particularly in landscape format Wings where the loads are at a considerable distance occur to the vertical axis of rotation.
- the glazing block 10 shown in FIGS. 1, 2 has a central groove 13, which runs lengthwise over the length l.
- the Center groove 13 is arranged on the bearing surface side, so that the Block 10 has two webs 14 as a block bridge, which together form the entire frame bearing surface 12. Via these webs 14 the load of the glazing is removed.
- the middle groove 13 required.
- the design must also be designed in this way be that the glazing block the required Can perform ventilation tasks. It is therefore envisaged that the width b of the central groove 13 is at most half as large, like the width B of a web 14. As a result also press considerable loads with high contact forces P with optimal Load distribution on the webs 14.
- One connecting both webs 14 Block section 19 remains practically unloaded.
- Fig.1 comes the radius formation of the glazing block 10 not expressed.
- Figure 2 shows such cross-sectional radii.
- each Groove wall 16 has a bottom radius 17 in each case. Consequently is the transition between the webs 14 and the connecting section 19 accordingly massive, what the load capacity of the glazing block 10 in these areas of the block section 19 and thus the dimensional stability of the glazing block 10 benefits in total.
- the groove 13 is comparatively flat is.
- the groove depth t corresponds to the illustrated embodiment of the glazing block 10 about half Thickness d of the block 10.
- the base radii 17 are matched to the thickness d of the block 10, can also be smaller in the case of thin blocks 10, because it is then important to have 10 one in the case of thin blocks to have a comparatively large groove cross-section.
- These radii r differ from the usual considerably. They correspond to at least 15% of the block thickness d. In any case, the radius r must be at least one Millimeters.
- the formation of the radii r to the Longitudinal edges 18 of the frame support surface 12 is for installation of the glazing block 10 in a groove of a frame support surface important since the installation with regard to the comparatively large coefficient of friction of the thermoplastic Elastomer is facilitated. There would be sharp edges Vacuum on the groove walls and prevent insertion. This The effect is reduced by the radius r.
- the formation of the longitudinal edges 18 of the glass support surface 11 with radii r in particular also facilitates the assembly of the Glazing.
- the glazing shown in Figure 2 by two at a distance mutually arranged glass panes 20 one in the rest not detailed insulating glass pane is shown on the glass support surface 11 e.g. in the direction of 21 postpone more easily.
- the longitudinal edge 18 hinders this postponement not essential and the glazing block 10 is not in danger of being caught by a stuck edge Glass pane 20 pressed out of its position on the frame will.
- the highly flexible material of the glazing block 10 is for example a SEBS, i.e. a styrene-ethylene-butylene-styrene Block copolymer, or an SBS, i.e. a styrene-ethylene-butadiene-styrene Block copolymer.
- SEBS styrene-ethylene-butylene-styrene Block copolymer
- SBS i.e. a styrene-ethylene-butadiene-styrene Block copolymer.
Landscapes
- Engineering & Computer Science (AREA)
- Civil Engineering (AREA)
- Structural Engineering (AREA)
- Securing Of Glass Panes Or The Like (AREA)
- Aiming, Guidance, Guns With A Light Source, Armor, Camouflage, And Targets (AREA)
Applications Claiming Priority (2)
| Application Number | Priority Date | Filing Date | Title |
|---|---|---|---|
| DE29709017U | 1997-05-22 | ||
| DE29709017U DE29709017U1 (de) | 1997-05-22 | 1997-05-22 | Verglasungsklotz |
Publications (2)
| Publication Number | Publication Date |
|---|---|
| EP0879932A2 true EP0879932A2 (fr) | 1998-11-25 |
| EP0879932A3 EP0879932A3 (fr) | 1999-11-17 |
Family
ID=8040638
Family Applications (1)
| Application Number | Title | Priority Date | Filing Date |
|---|---|---|---|
| EP98108402A Withdrawn EP0879932A3 (fr) | 1997-05-22 | 1998-05-08 | Bloc d'espacement pour vitrage |
Country Status (2)
| Country | Link |
|---|---|
| EP (1) | EP0879932A3 (fr) |
| DE (1) | DE29709017U1 (fr) |
Cited By (1)
| Publication number | Priority date | Publication date | Assignee | Title |
|---|---|---|---|---|
| DE102016109913A1 (de) * | 2016-05-30 | 2017-11-30 | seele group GmbH & Co. KG | Anordnung mit mindestens zwei über einen Abstandshalter miteinander verbundenen Flächenelementen und einer den Flächenelementen zugeordneten Lagerung |
Family Cites Families (9)
| Publication number | Priority date | Publication date | Assignee | Title |
|---|---|---|---|---|
| AT259842B (de) * | 1964-11-27 | 1968-02-12 | Semperit Ag | Halterung für Scheiben oder Platten |
| DE7307803U (de) * | 1973-03-01 | 1973-07-05 | Otto H | Distanzelement für Glasereizwecke |
| DE8217388U1 (de) * | 1982-06-16 | 1982-10-07 | Fulterer-Morandell, L., 39052 Kaltern | Ausgleichkloetzchen fuer das verlegen von glasscheiben und dergleichen in rahmen |
| DE3337410A1 (de) * | 1983-10-14 | 1985-04-25 | Saar-Gummiwerk GmbH, 6619 Büschfeld | Verglasungsprofil fuer doppelverglaste fenster |
| DE8524147U1 (de) * | 1985-08-23 | 1985-12-19 | Schüring, Walter, 5000 Köln | Ausgleichsklotz zum Festsetzen von Glasscheiben |
| DE8906547U1 (de) * | 1989-05-27 | 1989-07-27 | Niemann, Hans Dieter, 5014 Kerpen | Einrichtung zur Verklotzung von Scheiben in Tür- oder Fensterrahmen |
| DE9112937U1 (de) * | 1991-10-17 | 1992-01-02 | Müller, Wolfgang, Dipl.-Ing. Dipl.-Päd., O-8038 Dresden | Verglasungsklötze für ISO-Glas |
| DE4239735A1 (de) * | 1992-11-26 | 1994-06-01 | Hans Dieter Niemann | Abstützteil für Glasscheiben von Fenstern, Türen o. dgl. |
| SE9502556D0 (sv) * | 1995-07-11 | 1995-07-11 | Lars Eriksson | Glasningskloss |
-
1997
- 1997-05-22 DE DE29709017U patent/DE29709017U1/de not_active Expired - Lifetime
-
1998
- 1998-05-08 EP EP98108402A patent/EP0879932A3/fr not_active Withdrawn
Cited By (1)
| Publication number | Priority date | Publication date | Assignee | Title |
|---|---|---|---|---|
| DE102016109913A1 (de) * | 2016-05-30 | 2017-11-30 | seele group GmbH & Co. KG | Anordnung mit mindestens zwei über einen Abstandshalter miteinander verbundenen Flächenelementen und einer den Flächenelementen zugeordneten Lagerung |
Also Published As
| Publication number | Publication date |
|---|---|
| DE29709017U1 (de) | 1998-09-24 |
| EP0879932A3 (fr) | 1999-11-17 |
Similar Documents
| Publication | Publication Date | Title |
|---|---|---|
| DE2937454C2 (de) | Verbundprofil, insbesondere für Fenster, Türen und Fassaden sowie Verfahren zum Herstellen des Verbundprofils | |
| DE2353368A1 (de) | Scheibenwischer, insbesondere fuer kraftfahrzeuge | |
| DE7817947U1 (de) | Rollenbahn | |
| DE9403833U1 (de) | Öffnungsverschluß | |
| DE3423504A1 (de) | Befestigungsvorrichtung | |
| EP0016958B1 (fr) | Profilé de cadre pour fenêtre, porte ou analogue | |
| DE3619096C2 (fr) | ||
| DE69200349T2 (de) | Werkzeug zur herstellung von fertigbauteilen aus beton. | |
| DE2622905B2 (de) | Rolladenstab | |
| EP0879932A2 (fr) | Bloc d'espacement pour vitrage | |
| CH662451A5 (de) | Kabelkanal und verfahren zu dessen herstellung. | |
| EP3219895B1 (fr) | Système de porte coulissante et vantail coulissant d'un système de porte coulissant | |
| DE19911022C2 (de) | Schiebefenster für ein Kraftfahrzeug | |
| DD150023A5 (de) | Vorrichtung zur herstellung von isolier-verbundprofilen | |
| DE3340520C2 (fr) | ||
| EP0671536A1 (fr) | Profil de volet à rouleau, en particulier pour portes de garage ou portes à rouleau | |
| DE19541412C1 (de) | Verfahren zum Herstellen eines wärmegedämmten Verbundprofiles | |
| DE8617287U1 (de) | Verglasungsklotz | |
| DE2844229A1 (de) | Rollenbahn | |
| EP0681083A1 (fr) | Raccord rectiligne en matière plastique pour profilés intercalaires creux et pour profilés creux de croisillon d'un vitrage multiple isolant | |
| DE2936863A1 (de) | Ein unter umbiegen kaltreckbares material enthaltender kunststoff-formkoerper sowie verfahren zu seiner herstellung bzw. zur ausbildung eines scharniers | |
| AT396958B (de) | Abstandshalterstopfen aus kunststoff für aus hohlen aluminiumprofilstäben bestehende fenstersprossen von isolierglasscheiben | |
| DE3408994C1 (de) | Aus Polyurethan-Schaumstoff bestehendes Profilteil | |
| DE2927298A1 (de) | Form zum formen von hohlsteinen | |
| DE9217883U1 (de) | Klotzteil zum Festsetzen von Glasscheiben o.dgl. in Nuten von Tür- oder Fensterrahmen |
Legal Events
| Date | Code | Title | Description |
|---|---|---|---|
| PUAI | Public reference made under article 153(3) epc to a published international application that has entered the european phase |
Free format text: ORIGINAL CODE: 0009012 |
|
| AK | Designated contracting states |
Kind code of ref document: A2 Designated state(s): AT BE CH DE DK FR GB IT LI NL |
|
| AX | Request for extension of the european patent |
Free format text: AL;LT;LV;MK;RO;SI |
|
| PUAL | Search report despatched |
Free format text: ORIGINAL CODE: 0009013 |
|
| AK | Designated contracting states |
Kind code of ref document: A3 Designated state(s): AT BE CH CY DE DK ES FI FR GB GR IE IT LI LU MC NL PT SE |
|
| AX | Request for extension of the european patent |
Free format text: AL;LT;LV;MK;RO;SI |
|
| 17P | Request for examination filed |
Effective date: 20000121 |
|
| AKX | Designation fees paid |
Free format text: AT BE CH DE DK FR GB IT LI NL |
|
| STAA | Information on the status of an ep patent application or granted ep patent |
Free format text: STATUS: THE APPLICATION IS DEEMED TO BE WITHDRAWN |
|
| 18D | Application deemed to be withdrawn |
Effective date: 20001201 |