EP0908579A2 - Profilé d'encadrement pour périphérie d'un panneau de construction pour l'intérieur - Google Patents
Profilé d'encadrement pour périphérie d'un panneau de construction pour l'intérieur Download PDFInfo
- Publication number
- EP0908579A2 EP0908579A2 EP98118812A EP98118812A EP0908579A2 EP 0908579 A2 EP0908579 A2 EP 0908579A2 EP 98118812 A EP98118812 A EP 98118812A EP 98118812 A EP98118812 A EP 98118812A EP 0908579 A2 EP0908579 A2 EP 0908579A2
- Authority
- EP
- European Patent Office
- Prior art keywords
- base
- leg
- building board
- border
- border strip
- Prior art date
- Legal status (The legal status is an assumption and is not a legal conclusion. Google has not performed a legal analysis and makes no representation as to the accuracy of the status listed.)
- Granted
Links
Images
Classifications
-
- E—FIXED CONSTRUCTIONS
- E04—BUILDING
- E04F—FINISHING WORK ON BUILDINGS, e.g. STAIRS, FLOORS
- E04F19/00—Other details of constructional parts for finishing work on buildings
- E04F19/02—Borders; Finishing strips, e.g. beadings; Light coves
- E04F19/06—Borders; Finishing strips, e.g. beadings; Light coves specially designed for securing panels or masking the edges of wall- or floor-covering elements
- E04F19/061—Borders; Finishing strips, e.g. beadings; Light coves specially designed for securing panels or masking the edges of wall- or floor-covering elements used to finish off an edge or corner of a wall or floor covering area
-
- E—FIXED CONSTRUCTIONS
- E04—BUILDING
- E04F—FINISHING WORK ON BUILDINGS, e.g. STAIRS, FLOORS
- E04F19/00—Other details of constructional parts for finishing work on buildings
- E04F19/02—Borders; Finishing strips, e.g. beadings; Light coves
Definitions
- the invention relates to a border for the edge of a Interior building board, especially a plasterboard.
- the invention has for its object a border for the Edge area of the building board expose that a little labor-intensive, optically clean and permanently crack-free connection between the building board and a subsequent component enables.
- the border strip according to the invention can, usually after Bending over or severing another leg or several more legs by means of the adhesive tape to the glue the following component. Afterwards (or optionally before) can the building board with its edge area in the substantially U-shaped Insert the channel of the edging strip. If the edge face, e.g. due to undersized building board or non-parallelism between the other component and the end face of the building board, not consistently to the bottom of the U-shaped channel or to the first side of the Base of the bezel is enough, this is not disturbing at all, because the Edging strip optically closes the joint there. Rework for Closing the joint is not necessary. It remains a certain Possibility of movement of the building board in the direction perpendicular to the Base of the border strip exist so that permanent freedom from cracks on Transition between the building board and the subsequent component is achieved.
- the other leg or the other Completely cut off the legs of the trim strip during assembly.
- the further leg is preferably aligned with one of the Border leg.
- Two detachable, additional legs are preferably provided, preferably each of the further legs with a the border leg is aligned. With this training results preferably an H-shaped cross section of the border strip.
- the tape is a foam plastic tape what brings increased elasticity and tolerance compensation ability.
- the adhesive tape preferably has on its base facing away from the base A peelable film. In this way it becomes Adhesive surface only after removing the peel-off film for its function exposed.
- the border strip according to the invention normally not (or only very subordinate) the function of the Holding the building board; rather you fix the building board usually with other fasteners, e.g. Screws.
- plasterboard is a very typical Examples of building boards with which the invention Socket strip is used together.
- Other types of building boards are also possible, especially plastic building boards, Pressed fibreboards, building boards made of wood or wood-based materials, building boards made of wood or wooden materials with plastic coating and others more.
- the invention also relates to the combined arrangement of a building board and at least one border strip according to the invention.
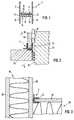
- FIG. 1 shown in the following for the sake of brevity only referred to as "bar”, has an H-shaped cross section and exists made of plastic, in particular PVC (polyvinyl chloride) or PP (Polypropylene).
- PVC polyvinyl chloride
- PP Polypropylene
- the slash of the H represents a base 4 (in Form a flat wall) of the strip 2. Project from the base 4 at right angles upwards in Fig. 1 two Einfrawschenkel 6.
- a substantially U-shaped Channel 8 limited.
- the upper side of the base 4 in FIG. 1 is at another Make the registration referred to as the "first page”.
- each of the further Leg 10 is aligned with one of the Einfrawschenkel 6.
- Each of the two further leg 10 has at its root, ie the transition to Outside corner area between the base 4 and the mounting leg there 6, a material weakening 12 in the form of a bilateral Constriction in wall thickness.
- the material weakening is 12 preferably made such that the relevant leg in question 10 can be pivoted or turned by 90 ° once, but with multiple turns or when turning significantly more than 90 ° breaks off from the remaining bar 2.
- The is on the side facing away from the base 4 adhesive surface 16 covered by a release film 18 in the delivery state of the bar 2.
- the release sheet 18 is peeled off so that the adhesive surface 16 is exposed for use.
- FIG. 2 the masonry 22 of a window reveal is shown, wherein the arrow a marks the direction to the outside of a building, while the opposite arrow i indicates the direction towards the inside of the Marked building.
- a window frame 24 is in the window reveal 22 used.
- At right angles to the plane of the window frame 24 and parallel to the surface 26 of the reveal 22 runs from the inside of the building Window frame 24 is a plasterboard 28.
- the plasterboard 28 is e.g. B. by means of locally applied adhesive mortar 30 on the surface 26 of the soffit 22, e.g. to re-plaster the To reveal soffit area 26 or to adapt to a size to create newly used window frames 24.
- the lower edge area 32 in FIG. 2 (essentially in the building runs vertically) of the building board 28 is in the U-shaped channel 8 of the Bar 2 added, being between the end face of the edge area 32 and the base 4 of the bar 2 has some "air" left.
- the right leg in FIG. 1 and in FIG. 2 is not been turned.
- the bar 2 is either before inserting the Building board 28 or after union with the building board 28 through Glued by means of the adhesive tape 14 attached to the window frame 24 been.
- the right, further leg 10 has as a contact surface for served the edge of the window frame 24.
- FIG. 3 shows a first metal stud wall 36 and one right next to it, second metal stud wall 38.
- Each of the two metal stud walls 36, 38 is on both sides with building boards 28 in Form clad in plasterboard.
- a bar 2 is provided at the point where a building board 28 of the second wall 38 at right angles to a building board 28 of the first Connects to wall 36.
- the one in the U-shaped Channel 8 has recorded edge area 32 of the building board 28 again some distance between its end face and the base 4.
- One of the other legs 10 of the bar 2 is for assembly has been broken off, the other, further leg 10 is quite analog as in the example of use of FIG. 2, by 90 ° to the outside been turned. This other leg 10 can be, as in 2, later cancel entirely, optional but also leave it on the wall construction forever.
- the width of the channel 8 is conveniently dimensioned so that the Bar 2 sits slightly jamming on the edge area 32 of the building board 28.
- the manufacturer best supplies strips 2 with several widths of the Channel 8 if strips 2 are available for several building board thicknesses should.
Landscapes
- Engineering & Computer Science (AREA)
- Architecture (AREA)
- Civil Engineering (AREA)
- Structural Engineering (AREA)
- Finishing Walls (AREA)
- Vehicle Interior And Exterior Ornaments, Soundproofing, And Insulation (AREA)
Applications Claiming Priority (2)
| Application Number | Priority Date | Filing Date | Title |
|---|---|---|---|
| DE19744031A DE19744031A1 (de) | 1997-10-06 | 1997-10-06 | Einfaßleiste für den Rand einer Innenbereich-Bauplatte |
| DE19744031 | 1997-10-06 |
Publications (3)
| Publication Number | Publication Date |
|---|---|
| EP0908579A2 true EP0908579A2 (fr) | 1999-04-14 |
| EP0908579A3 EP0908579A3 (fr) | 1999-07-21 |
| EP0908579B1 EP0908579B1 (fr) | 2003-08-27 |
Family
ID=7844690
Family Applications (1)
| Application Number | Title | Priority Date | Filing Date |
|---|---|---|---|
| EP98118812A Expired - Lifetime EP0908579B1 (fr) | 1997-10-06 | 1998-10-05 | Profilé d'encadrement pour périphérie d'un panneau de construction pour l'intérieur |
Country Status (3)
| Country | Link |
|---|---|
| EP (1) | EP0908579B1 (fr) |
| AT (1) | ATE248270T1 (fr) |
| DE (2) | DE19744031A1 (fr) |
Cited By (1)
| Publication number | Priority date | Publication date | Assignee | Title |
|---|---|---|---|---|
| GB2425561A (en) * | 2005-04-28 | 2006-11-01 | Puertas Tht S L | Metal door with decorative facing |
Families Citing this family (1)
| Publication number | Priority date | Publication date | Assignee | Title |
|---|---|---|---|---|
| DE102009033036A1 (de) * | 2009-07-02 | 2011-01-13 | Gießler, Dirk | Einfass-und/oder Einsteckprofil |
Family Cites Families (5)
| Publication number | Priority date | Publication date | Assignee | Title |
|---|---|---|---|---|
| DE4205927C1 (fr) * | 1992-02-26 | 1993-08-19 | August 6653 Blieskastel De Braun | |
| GB9324313D0 (en) * | 1993-11-26 | 1994-01-12 | Bruce Aidan S | Trim strip |
| DE9407166U1 (de) * | 1994-04-29 | 1994-07-07 | Braun, August, 66440 Blieskastel | Anputz- und Schutzleiste für Fensterstöcke, Türstöcke o.dgl. am Übergang zu Putz |
| US5477643A (en) * | 1994-10-11 | 1995-12-26 | Trim-Tex, Inc. | Panel edge-finishing accessory |
| DE29504695U1 (de) * | 1995-03-23 | 1995-07-13 | Friatec Ag Keramik- Und Kunststoffwerke, 68229 Mannheim | Kantenschutzprofil |
-
1997
- 1997-10-06 DE DE19744031A patent/DE19744031A1/de not_active Withdrawn
-
1998
- 1998-10-05 EP EP98118812A patent/EP0908579B1/fr not_active Expired - Lifetime
- 1998-10-05 DE DE59809399T patent/DE59809399D1/de not_active Expired - Fee Related
- 1998-10-05 AT AT98118812T patent/ATE248270T1/de not_active IP Right Cessation
Cited By (1)
| Publication number | Priority date | Publication date | Assignee | Title |
|---|---|---|---|---|
| GB2425561A (en) * | 2005-04-28 | 2006-11-01 | Puertas Tht S L | Metal door with decorative facing |
Also Published As
| Publication number | Publication date |
|---|---|
| DE59809399D1 (de) | 2003-10-02 |
| ATE248270T1 (de) | 2003-09-15 |
| DE19744031A1 (de) | 1999-06-17 |
| EP0908579B1 (fr) | 2003-08-27 |
| EP0908579A3 (fr) | 1999-07-21 |
Similar Documents
| Publication | Publication Date | Title |
|---|---|---|
| EP0628121B1 (fr) | Bande de crepissage et de protection pour chassis de fenetre, batis de porte ou analogue pour la jonction avec le crepi | |
| DE69023921T2 (de) | Verfahren zur zusammenfügung von wandtafeln zur herstellung einer versteckten fuge. | |
| AT414143B (de) | Selbstklebendes band zum abdichten von fugen im hausbau mit verbesserten hafteigenschaften | |
| DE69422297T2 (de) | Stützvorrichtung für platten | |
| DE20008712U1 (de) | Profilleiste zum Abdichten einer Bewegungsfuge zwischen einem Bauteil und einer Putzschicht | |
| DE19951105C2 (de) | Wärme- und/oder Schalldämmelement | |
| DE9407166U1 (de) | Anputz- und Schutzleiste für Fensterstöcke, Türstöcke o.dgl. am Übergang zu Putz | |
| EP0908579B1 (fr) | Profilé d'encadrement pour périphérie d'un panneau de construction pour l'intérieur | |
| EP0078905B1 (fr) | Huisserie d'habillage pour le revêtement d'une ouverture dans une paroi pour une porte ou similaire | |
| EP2820197B1 (fr) | Élément d'isolation | |
| DE2730525A1 (de) | Befestigungsmittel fuer isolier-, schallschluck- oder waermedaemmplatten aus mineralfasern oder schaumstoffen | |
| EP2270304B1 (fr) | Profilé d'enfichage et/ou d'introduction | |
| AT516814B1 (de) | Dehnfugenprofil | |
| EP0902154B1 (fr) | Vitrage pare-feu | |
| DE20014824U1 (de) | Gipskarton-Platte mit einer Schattenfuge | |
| EP2687666B1 (fr) | Module pour la réception d'une porte coulissante et procédé de montage d'un module pour une porte coulissante | |
| DE3544672A1 (de) | Wand- oder deckenverkleidung | |
| EP0558000B1 (fr) | Baquette profilée pour application et protection d'enduit à la jonction des cadres dormants de fenêtres, de portes ou semblable avec de l'enduit | |
| DE4434652A1 (de) | Auf- und abrollbare Ausbauplatte aus Recyclingpapier | |
| EP0154913A2 (fr) | Profilé permettant la fixation à des parois | |
| DE20121930U1 (de) | Selbstklebendes Band zum Abdichten von Fugen im Hausbau mit verbesserten Hafteigenschaften | |
| DE10248413A1 (de) | Kantenschutz für Laibungsplatten | |
| DE4402176A1 (de) | Leistenartiges Abdeckelement, insbesondere Wand-, Decken- oder Fußabschlußleiste | |
| DE29820032U1 (de) | Halterung für eine Türfüllung | |
| DE29622795U1 (de) | Dekor-Trägerplatte zur Wand-, Decken- und Fußbodenverkleidung von Räumen |
Legal Events
| Date | Code | Title | Description |
|---|---|---|---|
| PUAI | Public reference made under article 153(3) epc to a published international application that has entered the european phase |
Free format text: ORIGINAL CODE: 0009012 |
|
| AK | Designated contracting states |
Kind code of ref document: A2 Designated state(s): AT CH DE LI |
|
| AX | Request for extension of the european patent |
Free format text: AL;LT;LV;MK;RO;SI |
|
| PUAL | Search report despatched |
Free format text: ORIGINAL CODE: 0009013 |
|
| AK | Designated contracting states |
Kind code of ref document: A3 Designated state(s): AT BE CH CY DE DK ES FI FR GB GR IE IT LI LU MC NL PT SE |
|
| AX | Request for extension of the european patent |
Free format text: AL;LT;LV;MK;RO;SI |
|
| 17P | Request for examination filed |
Effective date: 20000121 |
|
| AKX | Designation fees paid |
Free format text: AT BE CH LI |
|
| RBV | Designated contracting states (corrected) |
Designated state(s): AT CH DE LI |
|
| REG | Reference to a national code |
Ref country code: DE Ref legal event code: 8566 |
|
| GRAH | Despatch of communication of intention to grant a patent |
Free format text: ORIGINAL CODE: EPIDOS IGRA |
|
| GRAS | Grant fee paid |
Free format text: ORIGINAL CODE: EPIDOSNIGR3 |
|
| GRAA | (expected) grant |
Free format text: ORIGINAL CODE: 0009210 |
|
| AK | Designated contracting states |
Designated state(s): AT CH DE LI |
|
| REG | Reference to a national code |
Ref country code: CH Ref legal event code: EP |
|
| REF | Corresponds to: |
Ref document number: 59809399 Country of ref document: DE Date of ref document: 20031002 Kind code of ref document: P |
|
| REG | Reference to a national code |
Ref country code: CH Ref legal event code: NV Representative=s name: A. BRAUN, BRAUN, HERITIER, ESCHMANN AG PATENTANWAE |
|
| PLBE | No opposition filed within time limit |
Free format text: ORIGINAL CODE: 0009261 |
|
| STAA | Information on the status of an ep patent application or granted ep patent |
Free format text: STATUS: NO OPPOSITION FILED WITHIN TIME LIMIT |
|
| 26N | No opposition filed |
Effective date: 20040528 |
|
| REG | Reference to a national code |
Ref country code: CH Ref legal event code: PFA Owner name: BRAUN, AUGUST Free format text: BRAUN, AUGUST#QUELLENSTRASSE 24#8200 SCHAFFHAUSEN (CH) -TRANSFER TO- BRAUN, AUGUST#QUELLENSTRASSE 24#8200 SCHAFFHAUSEN (CH) |
|
| PGFP | Annual fee paid to national office [announced via postgrant information from national office to epo] |
Ref country code: DE Payment date: 20081127 Year of fee payment: 11 Ref country code: CH Payment date: 20081027 Year of fee payment: 11 |
|
| PGFP | Annual fee paid to national office [announced via postgrant information from national office to epo] |
Ref country code: AT Payment date: 20081023 Year of fee payment: 11 |
|
| REG | Reference to a national code |
Ref country code: CH Ref legal event code: PL |
|
| PG25 | Lapsed in a contracting state [announced via postgrant information from national office to epo] |
Ref country code: DE Free format text: LAPSE BECAUSE OF NON-PAYMENT OF DUE FEES Effective date: 20100501 |
|
| PG25 | Lapsed in a contracting state [announced via postgrant information from national office to epo] |
Ref country code: AT Free format text: LAPSE BECAUSE OF NON-PAYMENT OF DUE FEES Effective date: 20091005 |
|
| PG25 | Lapsed in a contracting state [announced via postgrant information from national office to epo] |
Ref country code: LI Free format text: LAPSE BECAUSE OF NON-PAYMENT OF DUE FEES Effective date: 20091031 Ref country code: CH Free format text: LAPSE BECAUSE OF NON-PAYMENT OF DUE FEES Effective date: 20091031 |