EP0909899B1 - Procédé de montage d'un palier à glissement - Google Patents
Procédé de montage d'un palier à glissement Download PDFInfo
- Publication number
- EP0909899B1 EP0909899B1 EP98119031A EP98119031A EP0909899B1 EP 0909899 B1 EP0909899 B1 EP 0909899B1 EP 98119031 A EP98119031 A EP 98119031A EP 98119031 A EP98119031 A EP 98119031A EP 0909899 B1 EP0909899 B1 EP 0909899B1
- Authority
- EP
- European Patent Office
- Prior art keywords
- bearing
- sliding
- clearance
- shells
- tolerance
- Prior art date
- Legal status (The legal status is an assumption and is not a legal conclusion. Google has not performed a legal analysis and makes no representation as to the accuracy of the status listed.)
- Expired - Lifetime
Links
- 238000000034 method Methods 0.000 title claims description 26
- 238000005259 measurement Methods 0.000 claims description 51
- 238000002485 combustion reaction Methods 0.000 claims description 3
- 238000009826 distribution Methods 0.000 description 9
- 230000008901 benefit Effects 0.000 description 4
- 238000002372 labelling Methods 0.000 description 3
- 238000004519 manufacturing process Methods 0.000 description 3
- 241000357293 Leptobrama muelleri Species 0.000 description 2
- 238000013459 approach Methods 0.000 description 2
- 230000001419 dependent effect Effects 0.000 description 2
- 239000011159 matrix material Substances 0.000 description 2
- 238000003860 storage Methods 0.000 description 2
- 230000009897 systematic effect Effects 0.000 description 2
- 229910000897 Babbitt (metal) Inorganic materials 0.000 description 1
- 229910001018 Cast iron Inorganic materials 0.000 description 1
- 229910001060 Gray iron Inorganic materials 0.000 description 1
- 229910000831 Steel Inorganic materials 0.000 description 1
- 229910052782 aluminium Inorganic materials 0.000 description 1
- XAGFODPZIPBFFR-UHFFFAOYSA-N aluminium Chemical compound [Al] XAGFODPZIPBFFR-UHFFFAOYSA-N 0.000 description 1
- 230000000712 assembly Effects 0.000 description 1
- 238000000429 assembly Methods 0.000 description 1
- 238000004364 calculation method Methods 0.000 description 1
- 238000013461 design Methods 0.000 description 1
- 230000000694 effects Effects 0.000 description 1
- 238000011156 evaluation Methods 0.000 description 1
- 230000005284 excitation Effects 0.000 description 1
- 230000001050 lubricating effect Effects 0.000 description 1
- 238000012821 model calculation Methods 0.000 description 1
- 239000002245 particle Substances 0.000 description 1
- 230000035945 sensitivity Effects 0.000 description 1
- 238000004904 shortening Methods 0.000 description 1
- 239000010959 steel Substances 0.000 description 1
- 239000006228 supernatant Substances 0.000 description 1
Images





Classifications
-
- F—MECHANICAL ENGINEERING; LIGHTING; HEATING; WEAPONS; BLASTING
- F16—ENGINEERING ELEMENTS AND UNITS; GENERAL MEASURES FOR PRODUCING AND MAINTAINING EFFECTIVE FUNCTIONING OF MACHINES OR INSTALLATIONS; THERMAL INSULATION IN GENERAL
- F16C—SHAFTS; FLEXIBLE SHAFTS; ELEMENTS OR CRANKSHAFT MECHANISMS; ROTARY BODIES OTHER THAN GEARING ELEMENTS; BEARINGS
- F16C43/00—Assembling bearings
- F16C43/02—Assembling sliding-contact bearings
-
- F—MECHANICAL ENGINEERING; LIGHTING; HEATING; WEAPONS; BLASTING
- F16—ENGINEERING ELEMENTS AND UNITS; GENERAL MEASURES FOR PRODUCING AND MAINTAINING EFFECTIVE FUNCTIONING OF MACHINES OR INSTALLATIONS; THERMAL INSULATION IN GENERAL
- F16C—SHAFTS; FLEXIBLE SHAFTS; ELEMENTS OR CRANKSHAFT MECHANISMS; ROTARY BODIES OTHER THAN GEARING ELEMENTS; BEARINGS
- F16C35/00—Rigid support of bearing units; Housings, e.g. caps, covers
- F16C35/02—Rigid support of bearing units; Housings, e.g. caps, covers in the case of sliding-contact bearings
Definitions
- the invention relates to a method for mounting a plain bearing with a Bearing housing with at least one bearing bore and a shaft which in one split plain bearing shell with plain bearing half shells is supported in the bearing bore, according to the preamble of claim 1.
- Shafts with bearing housings divided in the shaft plane are usually in split plain bearing half shells.
- crankshaft main bearings for example in motor vehicle internal combustion engines, is due to cranking this arrangement is advantageous, if not alternatively so-called "built" crankshafts be used.
- a difference between a housing diameter is deducted referred to a wall thickness of the two bearing shells and a pin diameter.
- "Housing diameters” refer to those measured perpendicular to a parting line Diameter of a housing bore for the plain bearing without built-in bearing shells, "Wall thickness” at an angle of 90 degrees to the parting line on a bearing cap measured thickness and "pin diameter” a diameter of the finished machined Wave, measured at a location where the largest diameter is expected to be results. Otherwise, the definition of terms is based on the ISO 4378-1 standard and the draft referenced for the ISO 13778 standard.
- camp game must not fall below a minimum game limit and should be above this Border in the fully assembled state should have as small a scatter as possible to keep acoustically disadvantageous impulses from games too large.
- the spread of the game after assembling the components is by a sum due to component tolerances, such as diameter of the bearing bore of the Bearing housing, thickness of the upper and lower half sleeves and diameter the wave.
- component tolerances such as diameter of the bearing bore of the Bearing housing, thickness of the upper and lower half sleeves and diameter the wave.
- During assembly there are additional influences on the bearing play a fluctuation in the expansion of the bearing bore due to the plain bearing half-shell protrusion above and below, circumferential length of the bearing bore and actual dimension Steel back thickness at the top and bottom.
- These parameters are systematic Effect on the bearing play with different elasticity modules of the Bearing housing, which is made of aluminum or cast iron (GG), for example.
- Sliding bearing half shells can be divided into different classes, each one correspond to certain tolerance ranges.
- the components provided with a color marking.
- housings become two from an assignment matrix Plain bearing half shells with respective classification selected such that a Bearing play area of the finished warehouse is as narrow as possible.
- the diameter of the bearing bore is 60.024 mm and from the shaft 55,000 mm.
- the thicknesses of the plain bearing half shells are 2,500 mm above and 2,500 mm below.
- JP 81-28435 it is known from JP 81-28435 to reduce the spread of the game one Crankshaft to set a squeeze height in a bearing so that the Deformation due to expansion of a bearing part according to a thickness of the bearing metal adjusts accordingly.
- the present invention is therefore based on the object of a method of to provide the above type, the above disadvantages be overcome and the individual measurements of the components in a reliable manner game-optimized classification concept that the game and its Fluctuations are reduced.
- bearing play can be predetermined very precisely and in such a way Assemblies made up of bearing housings, plain bearing half shells and shaft one have little variation in bearing play.
- the measured components are assigned to one another in such a way that even one lowest value for the bearing clearance by at least the effective one Uncertainty of measurement of individual component measurements from the predetermined minimum clearance limit or the maximum game limit is spaced.
- step (d) and (e) the component assignment can thus be pure and exclusively according to the actual dimensions or a component identification according to the certain deviations occur. This has the additional advantage that manufacturing is independent of the drawing tolerances.
- step (b) the actual dimension of the bearing bore is also determined.
- an actual dimension of the bearing housing is preferably one measured perpendicular to a parting line Diameter of the bearing bore for the plain bearing without built-in cups. at this procedure, the components can advantageously, for example, to 1 micron be paired exactly.
- the bearing housing is a cylinder crankcase and the shaft a crankshaft.
- an actual dimension of the shafts is a diameter of the finished one Wave, measured at a point where the largest diameter is likely to result and an actual dimension of the plain bearing half shells one at an angle of 90 degrees to the parting line, thickness measured in particular on a bearing cap.
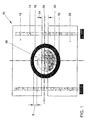
- the slide bearing 10 shown schematically in Figure 1 comprises a bearing housing 12, Main bearing screws 14, an upper plain bearing half-shell 16, a lower plain bearing half-shell 18, a main shaft bearing 20, a bearing cover 22 and one of bearing cover 22 and bearing housing 12 formed bearing bore 26 through which a parting line 28 extends.
- a Assembly torque of (65 +/- 6.5) Nm + (90 degrees +/- 9 degrees) closes this Distance 24, however, the sliding bearing half-shells 16 and 18 lead to one another an expansion of the bearing bore 26. Due to the various mentioned above A bearing clearance S is set by parameters.
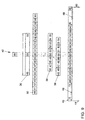
- the classification of the bearing clearance S illustrated in FIG. 2 shows the representation according to the invention of the classification in tolerance bands for the bearing housing 30, the shaft 32, a clearance class 34, the upper plain bearing half shell 36, the lower plain bearing half shell 38 and the absolute bearing clearance 40.
- 42 denotes a tolerance center, which is statistically established as an average bearing clearance between a minimum clearance limit 44 and a maximum clearance limit 46.
- the minimum clearance limit 44 is in principle freely selectable, but is determined by a necessary gap dimension in the bearing for the build-up of a hydrodynamic lubricating film, roundness errors in the bearing bore on the crankcase side and sensitivity to dirt particles.
- the minimum clearance limit 44 can be, for example, between 10 ⁇ m and 20 ⁇ m, and 15 ⁇ m has proven to be a particularly suitable value in a preferred range from 13 ⁇ m to 17 ⁇ m. It was set to this value of 15 ⁇ m in the present example. If this limit is not reached, the bearing may jam.
- the upper limit, represented by the maximum play limit 46, is set in such a way that the acoustic excitation which arises as a result of this bearing play is just considered tolerable.
- the maximum game limit 46 may e.g. B.
- the tolerance center 42 is set at 24 microns.
- Each increase or decrease in the numerical values in the tolerance bands corresponds to 1 ⁇ m of the actual size of the corresponding component.
- the tolerance band 30 of the bearing housing 12 has a width of ⁇ 5 ⁇ m
- the tolerance band 32 of the shaft has a width of ⁇ 11 ⁇ m
- the tolerance band 34 of the play class that arises as a result of the possible combinations of bearing housing and shaft has a width of ⁇ 16 ⁇ m
- the tolerance bands 36 and 38 of the upper and lower plain bearing half-shells are each ⁇ 8 ⁇ m wide.
- the tolerance band 40 of the absolute bearing clearance S is in each case from the minimum clearance limit 44 and the maximum clearance limit 46 are assigned a safety distance 48 of 8 ⁇ m. This results as follows:
- the measurement errors are estimated as follows: Diameter shaft or crankshaft 3 ⁇ m Bore bore or crankcase diameter 3-4 ⁇ m Thickness of the upper plain bearing half-shell 1.5 ⁇ m Thickness of the lower half-sleeve bearing 1.5 ⁇ m arithmetic sum of the measurement uncertainties 10 ⁇ m statistical sum of the measurement uncertainties 5.5 ⁇ m
- the wave, the Plain bearing half-shells 16 and 18 and optionally the bearing housing 12 or the bearing bore 26 of the bearing housing 12 and the bearing cover 22 are made with actual values Single measurements marked.
- the measurement uncertainty the component or component measurement (arithmetic) is statistically in the Allocation rule taken into account (vectorial addition).
- the assignment rule can by specifying the same thicknesses for the plain bearing half shells 16 and 18 above and below Both on diameter compensation and on compliance with a storage alley curse: optimally set, i.e. same identification for upper and lower plain bearing half-shell 16, 18 on the mounted slide bearing 10.
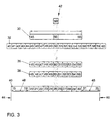
- Figure 3 shows analogous to Figure 2 tolerance bands for a game classification according to second preferred embodiment.
- the tolerance bands 32, 36 and 38 Numbers given are dimensionless classes, while those in the tolerance band 40 specified bearing values in ⁇ m.
- the absolute camp game moves between the minimum clearance limit 44 of 15 ⁇ m and the maximum clearance limit 46 of 35 ⁇ m, the tolerance center 42 is therefore fixed at 25 ⁇ m, the associated ones above Classes are each designated 50.
- the tolerance band 30 of the bearing housing 12 a class, i.e. in other words, the bearing housing 12 is unclassified.
- the Tolerance band 34 for the playing class is omitted and the plain bearing half-shells 16 and 18 are from the tolerance bands 36 and 38 according to the classification of the shaft in Tolerance band 32 assigned.
- the measurement uncertainty 48 is only 5 ⁇ m and the Tolerance bands 32, 36 and 38 have a width of ⁇ 10 ⁇ m, ⁇ 5 ⁇ m and ⁇ 5 ⁇ m, respectively.
- On The number step again corresponds to 1 ⁇ m.
- the measurement uncertainty or Safety distance 48 essentially determines the remaining bearing play fluctuation and is determined as set out above.
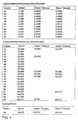
- FIGS. 4 and 5 show, by way of example for the embodiment according to FIG. 3, an assignment of classes of the tolerance bands 30 to 38 to actual dimensions of the components.
- the lower and upper tolerance positions for a total of eleven classes 1 to 45, each with a width of 1 ⁇ m, are given in the upper table (bearing shell identification) in FIG. 4.
- the lower or upper tolerance position results from the addition or subtraction of 1.5 ⁇ m measurement uncertainty of the respective half-shell from the measured actual value.
- Figures 6, 7 and 8 show an example of the statistical frequency distributions for the Bearing clearance S due to the measurement uncertainties of the individual measurements, each with different Assignment grid for the plain bearing half-shells 16, 18 (two times 1 ⁇ m in Fig. 6 and two times 4 ⁇ m in Fig. 7) and for the unclassified bearing housing 12 (Fig. 8).
- the camp game is in ⁇ m specified.
- the sum of the measurement uncertainties 48 is 8 ⁇ m and 5 ⁇ m, respectively permitted small game 44 is 17 ⁇ m, the maximum game 46 classifies each 35 ⁇ m, 41 ⁇ m and 39 ⁇ m respectively.
- the largest game 46 of 57 ⁇ m would be unclassified to adjust.
- With the edges 52 the statistical consideration of the measurement uncertainties indicated.
- the area under the curve containing the flanks 52 corresponds to the area of the central bar.
- FIG. 6 shows the bearing play distribution 54 with assignment of the plain bearing half-shells 16 and 18, accurate to 1 ⁇ m, in 16 classes each.
- FIG. 7 shows, by way of example, the bearing play distribution 54 with assignment of the plain bearing half-shells 16 and 18 in 8 classes with an accuracy of 4 ⁇ m.
- the statistically relevant maximum represented by a bar, is shown in FIG. 6 in an extremely narrow bearing play fluctuation range between 25 and 27 ⁇ m.
- FIG. 8 shows the case of the unclassified crankcase 12 and a bearing shell classification a statistically relevant range between 32 and 34 ⁇ m in 1 ⁇ m steps for the bearing play S.
- the measurement uncertainties are the effective values of the crankshaft and both bearing shell halves 16, 18 to a total of 5 microns, while the component tolerance 56 for the Crankcase 12 with a width of 10 ⁇ m as a safety distance from the minimum clearance limit 44 (17 ⁇ m) is plotted.
- the maximum allowed game would be 50 again set 57 ⁇ m.
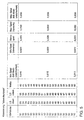
- FIG. 9 shows an example of a third embodiment of a component classification in Tolerance bands 30, 32, 36 and 38.
- the plain bearing half shells are classified here 16 and 18 in the tolerance bands 36 and 38 in 2 ⁇ m steps and there is none Classification of the bearing housing 12. This advantageously reduces the effort of Individual measurements and the sorting of the plain bearing half-shells 16, 18 and remains in the Result of the spread of the bearing clearance S in reasonable areas. Compared to Figure 3 the effects of classifying the plain bearing half-shells 16 and 18 in 2 ⁇ m wide steps clearly. While the bearing clearance S according to FIG. 3 only in the According to FIG.
- a total of eleven 1 ⁇ m steps from 20 ⁇ m to 30 ⁇ m can be found a total of 15 ⁇ m wide range between 20 ⁇ m and 34 ⁇ m.
- the tolerance bands 36 and 38 are each offset by 1 micron arranged, whereby a further restriction of the possible bearing play S is achieved.
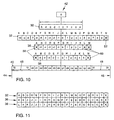
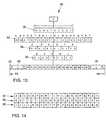
- Figures 10 and 13 show tolerance bands for a classification, wherein in the Tolerance bands 30, 32, 36 and 38 directly the difference to the nominal size is given in um. Assuming a total of 10 ⁇ m wide scatter within the tolerance band 30, the tolerance center 42 was set here as an example between the values 0 and -1, whereby there are equal distances to the left or right. The tolerance band 30 would have can also be set to a value range of -4 to +5. As a result of that Avoid working with 0.5 ⁇ m steps within the tolerance bands 32, 36 and 38, these were shifted with respect to the tolerance center 42 such that they lie between the values 0 and -1 runs.
- the bearing shells 16, 18 are similar to those already in connection with FIG. 9 explained, grouped into classes A, B, ... K, each 2 ⁇ m wide.
- the tolerance bands 36 and 38 are shifted against each other so that the tolerance band 36 for the upper Plain bearing half-shell 16 comprises a total of 6 classes, while the tolerance band 38 for the lower plain bearing half-shell 18 comprises only 5, so that a total of eleven bearing shells are in stock.
- Figures 12 and 15 show the classifications of Figures 10 and 13 corresponding Frequency distributions of the camp game S.
- the loss of accuracy from the 1 ⁇ m step classification of the plain bearing half-shells 16, 18 (Fig. 12) to 2 ⁇ m classification (Fig. 15) not serious, so that the corresponding cost and Effort savings of the latter classification can be exploited.
- each bearing is individually measured and subjected to the proposed assignment rules.
- a Crankshaft of a reciprocating internal combustion engine that all the main bearings of the crankshaft be individually measured, with a classified crankcase that everyone Main storage chair is measured individually.
Landscapes
- Engineering & Computer Science (AREA)
- General Engineering & Computer Science (AREA)
- Mechanical Engineering (AREA)
- Shafts, Cranks, Connecting Bars, And Related Bearings (AREA)
- Mounting Of Bearings Or Others (AREA)
- Support Of The Bearing (AREA)
- Switches With Compound Operations (AREA)
Claims (12)
- Procédé de montage d'un palier à glissement, comprenant un logement de palier avec au moins un alésage de palier (26) et un arbre, lequel est monté dans une coquille de coussinet lisse divisée comprenant des demi-coquilles (16, 18) de coussinet lisse dans l'alésage de palier,
caractérisé par les étapes suivantes(a) établissement d'une limite de jeu la plus petite possible (44) admise, ne devant pas être dépassée vers le bas, d'une limite de jeu la plus grande possible (46) admise, ne devant pas être dépassée, ainsi qu'établissement d'une valeur pour l'incertitude de mesure des mesures individuelles,(b) détermination des mesures réelles d'arbres préfabriqués et de coquilles de coussinet lisse (16, 18),(c) détermination de la déviation, s'ajustant lors de l'appariement de l'alésage de palier (26) avec l'arbre, d'un jeu de palier moyen s'ajustant statistiquement et déterminé par la limite de jeu la plus petite possible (44) et la limite de jeu la plus grande possible (46),(d) compensation essentiellement de la moitié de la déviation déterminée par affectation d'une demi-coquille (16, 18) de coussinet lisse dérivée de l'étape (b), la compensation s'effectuant de telle sorte que le jeu de palier (S) s'ajustant se déplace dans une plage de valeurs qui se trouve à environ au moins la valeur d'une incertitude de mesure au-dessus de la limite de jeu la plus petite possible (44) et en dessous de la limite de jeu la plus grande possible (46),(e) compensation de la déviation restante par affectation d'une autre demi-coquille (18, 16) de coussinet lisse dérivée de l'étape (b), la compensation s'effectuant de telle sorte que le jeu de palier (S) s'ajustant se déplace dans une plage de valeurs qui se trouve à environ au moins la valeur d'une incertitude de mesure au-dessus de la limite de jeu la plus petite possible (44) et en dessous de la limite de jeu la plus grande possible (46). - Procédé selon la revendication 1, caractérisé en ce que dans l'étape (b) on détermine en outre la mesure réelle de l'alésage de palier (26).
- Procédé selon la revendication 1 ou 2, caractérisé en ce que dans un logement de palier comprenant plusieurs alésages de palier (26) dans l'étape (b) la mesure réelle est déterminée sur les portions des arbres associées aux alésages de palier individuels.
- Procédé selon l'une quelconque des revendications précédentes, caractérisé en ce que les pièces sont caractérisées en fonction de leur mesure réelle.
- Procédé selon l'une quelconque ou plusieurs des revendications précédentes, caractérisé en ce que dans l'étape (b) la détermination de la mesure réelle s'effectue à une précision de 1 µm à 4 µm, de préférence de 1 µm à 2 µm, en particulier de 1 µm.
- Procédé selon l'une quelconque ou plusieurs des revendications précédentes, caractérisé en ce que la limite de jeu la plus petite possible (44) présente une valeur comprise entre 10 µm et 20 µm, de préférence entre 13 µm et 17 µm, en particulier de 15 µm.
- Procédé selon l'une quelconque ou plusieurs des revendications précédentes, caractérisé en ce que la limite de jeu la plus grande possible (46) présente une valeur comprise entre 33 µm et 41 µm, de préférence entre 33 µm et 35 µm, en particulier de 33 µm.
- Procédé selon l'une quelconque ou plusieurs des revendications précédentes, caractérisé en ce que les coquilles (16, 18) de coussinet lisse déterminées dans l'étape (b) sont classées en fonction de leur mesure réelle dans des classes de jeu de bandes de tolérances (36 ou 38) et ces deux bandes de tolérances (36, 38) lors de l'affectation des coquilles de coussinet (16, 18) sont disposées, par rapport à un centre de tolérance (42), dans des classes de 2 µm de large à chaque fois avec un décalage de 1 µm l'une par rapport à l'autre.
- Procédé selon l'une quelconque des revendications précédentes, caractérisé en ce que le logement de palier est une boíte de manivelle (12).
- Procédé selon l'une quelconque des revendications précédentes, caractérisé en ce que l'arbre est un arbre à manivelle.
- Procédé selon l'une quelconque des revendications précédentes, caractérisé en ce que l'affectation de l'étape (d) et de l'étape (e) s'effectue de plus selon un diamètre (D) de l'alésage du palier (26).
- Utilisation d'un palier à glissement fabriqué selon le procédé des revendications précédentes dans un moteur à combustion interne à piston alternatif, en particulier dans des véhicules automobiles.
Applications Claiming Priority (2)
| Application Number | Priority Date | Filing Date | Title |
|---|---|---|---|
| DE19746070 | 1997-10-17 | ||
| DE19746070A DE19746070C2 (de) | 1997-10-17 | 1997-10-17 | Verfahren zur Montage eines Gleitlagers |
Publications (3)
| Publication Number | Publication Date |
|---|---|
| EP0909899A2 EP0909899A2 (fr) | 1999-04-21 |
| EP0909899A3 EP0909899A3 (fr) | 2000-02-02 |
| EP0909899B1 true EP0909899B1 (fr) | 2002-07-31 |
Family
ID=7845930
Family Applications (1)
| Application Number | Title | Priority Date | Filing Date |
|---|---|---|---|
| EP98119031A Expired - Lifetime EP0909899B1 (fr) | 1997-10-17 | 1998-10-08 | Procédé de montage d'un palier à glissement |
Country Status (3)
| Country | Link |
|---|---|
| EP (1) | EP0909899B1 (fr) |
| DE (2) | DE19746070C2 (fr) |
| ES (1) | ES2179413T3 (fr) |
Cited By (1)
| Publication number | Priority date | Publication date | Assignee | Title |
|---|---|---|---|---|
| DE102008045993A1 (de) | 2008-09-05 | 2010-04-29 | Audi Hungaria Motor Kft. | Verfahren zur Herstellung und/oder Montage eines Lagers sowie Lager |
Families Citing this family (5)
| Publication number | Priority date | Publication date | Assignee | Title |
|---|---|---|---|---|
| DE10215933A1 (de) * | 2002-04-11 | 2003-10-23 | Zahnradfabrik Friedrichshafen | Gleitlagerung von Ritzeln auf drehbaren Wellen für ein Getriebe |
| DE102012005932B4 (de) * | 2012-03-26 | 2018-07-12 | Thyssenkrupp Presta Aktiengesellschaft | Lageranordnung |
| DE102015007340B4 (de) | 2015-06-12 | 2024-08-01 | Minebea Mitsumi Inc. | Verfahren zum Vermessen einer Lagerbohrung einer Lagerbuchse und einer Welle eines fluiddynamischen Lagersystems |
| AT518138B1 (de) * | 2016-01-11 | 2018-02-15 | Minebea Mitsumi Inc | Verfahren zur Gruppierung von Lagerbuchsen und Wellen von fluiddynamischen Lagern |
| CN112639394B (zh) * | 2018-08-21 | 2023-05-12 | 瓦锡兰芬兰有限公司 | 滑动轴承紧余量高度测量方法和装置 |
Family Cites Families (3)
| Publication number | Priority date | Publication date | Assignee | Title |
|---|---|---|---|---|
| JPH07101053B2 (ja) * | 1985-07-30 | 1995-11-01 | 大豊工業株式会社 | 平軸受の選択嵌合方法 |
| JPH08128435A (ja) * | 1994-10-31 | 1996-05-21 | Toyota Motor Corp | シャフトの軸受メタル構造とその軸受メタルの選択組付方法 |
| DE19628915A1 (de) * | 1996-07-18 | 1997-05-07 | Audi Ag | Befestigung eines Lagerdeckels |
-
1997
- 1997-10-17 DE DE19746070A patent/DE19746070C2/de not_active Expired - Fee Related
-
1998
- 1998-10-08 ES ES98119031T patent/ES2179413T3/es not_active Expired - Lifetime
- 1998-10-08 DE DE59804977T patent/DE59804977D1/de not_active Expired - Lifetime
- 1998-10-08 EP EP98119031A patent/EP0909899B1/fr not_active Expired - Lifetime
Cited By (2)
| Publication number | Priority date | Publication date | Assignee | Title |
|---|---|---|---|---|
| DE102008045993A1 (de) | 2008-09-05 | 2010-04-29 | Audi Hungaria Motor Kft. | Verfahren zur Herstellung und/oder Montage eines Lagers sowie Lager |
| DE102008045993B4 (de) * | 2008-09-05 | 2018-01-11 | Audi Hungaria Motor Kft. | Verfahren zur Herstellung und/oder Montage eines Lagers |
Also Published As
| Publication number | Publication date |
|---|---|
| EP0909899A2 (fr) | 1999-04-21 |
| DE19746070A1 (de) | 1999-06-10 |
| DE59804977D1 (de) | 2002-09-05 |
| DE19746070C2 (de) | 2001-02-22 |
| ES2179413T3 (es) | 2003-01-16 |
| EP0909899A3 (fr) | 2000-02-02 |
Similar Documents
| Publication | Publication Date | Title |
|---|---|---|
| DE102005009470B4 (de) | Gleitlager | |
| DE69102094T2 (de) | Achslager. | |
| DE2711983C2 (de) | Halbzylindrische Lagerschale | |
| DE102005011371B4 (de) | Gleitlagerhälfte | |
| DE19809770A1 (de) | Hydrodynamisches, poröses, ölimprägniertes Lager | |
| DE3511125C2 (fr) | ||
| DE69025485T2 (de) | Hydrodynamische Lagereinrichtung | |
| DE112018005931B4 (de) | Motor | |
| DE102009055170A1 (de) | Geteiltes Gleitlager für eine Kurbelwelle in einem Verbrennungsmotor und geteilte Gleitlagervorrichtung | |
| DE102013203128A1 (de) | Gleitlager und Lagervorrichtung | |
| DE3432369C2 (fr) | ||
| DE102020200947A1 (de) | Halbes drucklager für kurbelwelle eines verbrennungsmotors | |
| DE102020200943B4 (de) | Halbes drucklager für kurbelwelle eines verbrennungsmotors | |
| DE3401782A1 (de) | Gewickelte zylindrische buchse | |
| EP0752071B1 (fr) | Coussinet de palier et palier lisse radial monte dans un corps de palier muni d'un chapeau de palier | |
| DE19746070C2 (de) | Verfahren zur Montage eines Gleitlagers | |
| DE102022103309A1 (de) | Halblager und gleitlager | |
| DE10252795B4 (de) | Kombinierter Stahlölabstreifring | |
| DE4125730A1 (de) | Rollenlager mit durch verformen gebildeten rollenhalterungsvorspruengen | |
| DE69719623T2 (de) | Rahmen mit gegossenen Strukturen | |
| EP1893878A2 (fr) | Systeme de coquille de coussinet, coussinet et demi-coquille de coussinet demi-circulaire | |
| DE3311845C2 (de) | Ölringanordnung | |
| DD231395A1 (de) | Gleitlager fuer drehende teile, bestehend aus zwei lagerhalbschalen | |
| DE69522658T2 (de) | Hydraulischer Schraubenspanner | |
| DE10208116A1 (de) | Verfahren und Vorrichtung zur Bearbeitung eines Gleitlagers |
Legal Events
| Date | Code | Title | Description |
|---|---|---|---|
| PUAI | Public reference made under article 153(3) epc to a published international application that has entered the european phase |
Free format text: ORIGINAL CODE: 0009012 |
|
| AK | Designated contracting states |
Kind code of ref document: A2 Designated state(s): DE ES FR GB IT SE |
|
| AX | Request for extension of the european patent |
Free format text: AL;LT;LV;MK;RO;SI |
|
| PUAL | Search report despatched |
Free format text: ORIGINAL CODE: 0009013 |
|
| AK | Designated contracting states |
Kind code of ref document: A3 Designated state(s): AT BE CH CY DE DK ES FI FR GB GR IE IT LI LU MC NL PT SE |
|
| AX | Request for extension of the european patent |
Free format text: AL;LT;LV;MK;RO;SI |
|
| RIC1 | Information provided on ipc code assigned before grant |
Free format text: 7F 16C 43/02 A, 7F 16C 35/02 B, 7F 16C 9/04 B |
|
| 17P | Request for examination filed |
Effective date: 20000802 |
|
| AKX | Designation fees paid |
Free format text: DE ES FR GB IT SE |
|
| 17Q | First examination report despatched |
Effective date: 20001023 |
|
| GRAG | Despatch of communication of intention to grant |
Free format text: ORIGINAL CODE: EPIDOS AGRA |
|
| GRAG | Despatch of communication of intention to grant |
Free format text: ORIGINAL CODE: EPIDOS AGRA |
|
| GRAH | Despatch of communication of intention to grant a patent |
Free format text: ORIGINAL CODE: EPIDOS IGRA |
|
| GRAH | Despatch of communication of intention to grant a patent |
Free format text: ORIGINAL CODE: EPIDOS IGRA |
|
| GRAA | (expected) grant |
Free format text: ORIGINAL CODE: 0009210 |
|
| AK | Designated contracting states |
Kind code of ref document: B1 Designated state(s): DE ES FR GB IT SE |
|
| REG | Reference to a national code |
Ref country code: GB Ref legal event code: FG4D Free format text: NOT ENGLISH |
|
| REF | Corresponds to: |
Ref document number: 59804977 Country of ref document: DE Date of ref document: 20020905 |
|
| GBT | Gb: translation of ep patent filed (gb section 77(6)(a)/1977) |
Effective date: 20021004 |
|
| ET | Fr: translation filed | ||
| REG | Reference to a national code |
Ref country code: ES Ref legal event code: FG2A Ref document number: 2179413 Country of ref document: ES Kind code of ref document: T3 |
|
| PLBE | No opposition filed within time limit |
Free format text: ORIGINAL CODE: 0009261 |
|
| STAA | Information on the status of an ep patent application or granted ep patent |
Free format text: STATUS: NO OPPOSITION FILED WITHIN TIME LIMIT |
|
| 26N | No opposition filed |
Effective date: 20030506 |
|
| PGFP | Annual fee paid to national office [announced via postgrant information from national office to epo] |
Ref country code: SE Payment date: 20031022 Year of fee payment: 6 |
|
| PGFP | Annual fee paid to national office [announced via postgrant information from national office to epo] |
Ref country code: ES Payment date: 20031023 Year of fee payment: 6 |
|
| PG25 | Lapsed in a contracting state [announced via postgrant information from national office to epo] |
Ref country code: SE Free format text: LAPSE BECAUSE OF NON-PAYMENT OF DUE FEES Effective date: 20041009 Ref country code: ES Free format text: LAPSE BECAUSE OF NON-PAYMENT OF DUE FEES Effective date: 20041009 |
|
| EUG | Se: european patent has lapsed | ||
| REG | Reference to a national code |
Ref country code: ES Ref legal event code: FD2A Effective date: 20041009 |
|
| PGFP | Annual fee paid to national office [announced via postgrant information from national office to epo] |
Ref country code: IT Payment date: 20101025 Year of fee payment: 13 |
|
| PG25 | Lapsed in a contracting state [announced via postgrant information from national office to epo] |
Ref country code: IT Free format text: LAPSE BECAUSE OF NON-PAYMENT OF DUE FEES Effective date: 20111008 |
|
| REG | Reference to a national code |
Ref country code: FR Ref legal event code: PLFP Year of fee payment: 18 |
|
| REG | Reference to a national code |
Ref country code: FR Ref legal event code: PLFP Year of fee payment: 19 |
|
| REG | Reference to a national code |
Ref country code: FR Ref legal event code: PLFP Year of fee payment: 20 |
|
| PGFP | Annual fee paid to national office [announced via postgrant information from national office to epo] |
Ref country code: FR Payment date: 20171031 Year of fee payment: 20 Ref country code: DE Payment date: 20171031 Year of fee payment: 20 |
|
| PGFP | Annual fee paid to national office [announced via postgrant information from national office to epo] |
Ref country code: GB Payment date: 20171101 Year of fee payment: 20 |
|
| REG | Reference to a national code |
Ref country code: DE Ref legal event code: R071 Ref document number: 59804977 Country of ref document: DE |
|
| REG | Reference to a national code |
Ref country code: GB Ref legal event code: PE20 Expiry date: 20181007 |
|
| PG25 | Lapsed in a contracting state [announced via postgrant information from national office to epo] |
Ref country code: GB Free format text: LAPSE BECAUSE OF EXPIRATION OF PROTECTION Effective date: 20181007 |
|
| P01 | Opt-out of the competence of the unified patent court (upc) registered |
Effective date: 20230523 |