EP0916799A2 - Fenster oder Tür - Google Patents
Fenster oder Tür Download PDFInfo
- Publication number
- EP0916799A2 EP0916799A2 EP98121323A EP98121323A EP0916799A2 EP 0916799 A2 EP0916799 A2 EP 0916799A2 EP 98121323 A EP98121323 A EP 98121323A EP 98121323 A EP98121323 A EP 98121323A EP 0916799 A2 EP0916799 A2 EP 0916799A2
- Authority
- EP
- European Patent Office
- Prior art keywords
- window
- intermediate element
- door
- frame
- glass
- Prior art date
- Legal status (The legal status is an assumption and is not a legal conclusion. Google has not performed a legal analysis and makes no representation as to the accuracy of the status listed.)
- Granted
Links
- 239000011521 glass Substances 0.000 claims description 54
- 229910052751 metal Inorganic materials 0.000 claims description 18
- 239000002184 metal Substances 0.000 claims description 18
- 229910052782 aluminium Inorganic materials 0.000 claims description 7
- XAGFODPZIPBFFR-UHFFFAOYSA-N aluminium Chemical compound [Al] XAGFODPZIPBFFR-UHFFFAOYSA-N 0.000 claims description 7
- 230000006835 compression Effects 0.000 claims description 6
- 238000007906 compression Methods 0.000 claims description 6
- 125000006850 spacer group Chemical group 0.000 claims description 3
- 238000003466 welding Methods 0.000 claims 3
- 230000002093 peripheral effect Effects 0.000 claims 1
- 238000004519 manufacturing process Methods 0.000 description 5
- 238000003860 storage Methods 0.000 description 3
- 239000002023 wood Substances 0.000 description 3
- 239000012790 adhesive layer Substances 0.000 description 2
- 238000000926 separation method Methods 0.000 description 2
- XLYOFNOQVPJJNP-UHFFFAOYSA-N water Substances O XLYOFNOQVPJJNP-UHFFFAOYSA-N 0.000 description 2
- 201000004569 Blindness Diseases 0.000 description 1
- 206010012239 Delusion Diseases 0.000 description 1
- 238000005253 cladding Methods 0.000 description 1
- 238000010276 construction Methods 0.000 description 1
- 238000005520 cutting process Methods 0.000 description 1
- 231100000868 delusion Toxicity 0.000 description 1
- 238000003475 lamination Methods 0.000 description 1
- 238000003801 milling Methods 0.000 description 1
- 230000035515 penetration Effects 0.000 description 1
- 238000007650 screen-printing Methods 0.000 description 1
- 238000012216 screening Methods 0.000 description 1
- 239000000565 sealant Substances 0.000 description 1
Images


Classifications
-
- E—FIXED CONSTRUCTIONS
- E06—DOORS, WINDOWS, SHUTTERS, OR ROLLER BLINDS IN GENERAL; LADDERS
- E06B—FIXED OR MOVABLE CLOSURES FOR OPENINGS IN BUILDINGS, VEHICLES, FENCES OR LIKE ENCLOSURES IN GENERAL, e.g. DOORS, WINDOWS, BLINDS, GATES
- E06B3/00—Window sashes, door leaves, or like elements for closing wall or like openings; Layout of fixed or moving closures, e.g. windows in wall or like openings; Features of rigidly-mounted outer frames relating to the mounting of wing frames
- E06B3/54—Fixing of glass panes or like plates
-
- E—FIXED CONSTRUCTIONS
- E06—DOORS, WINDOWS, SHUTTERS, OR ROLLER BLINDS IN GENERAL; LADDERS
- E06B—FIXED OR MOVABLE CLOSURES FOR OPENINGS IN BUILDINGS, VEHICLES, FENCES OR LIKE ENCLOSURES IN GENERAL, e.g. DOORS, WINDOWS, BLINDS, GATES
- E06B3/00—Window sashes, door leaves, or like elements for closing wall or like openings; Layout of fixed or moving closures, e.g. windows in wall or like openings; Features of rigidly-mounted outer frames relating to the mounting of wing frames
- E06B3/30—Coverings, e.g. protecting against weather, for decorative purposes
- E06B3/301—Coverings, e.g. protecting against weather, for decorative purposes consisting of prefabricated profiled members or glass
-
- E—FIXED CONSTRUCTIONS
- E06—DOORS, WINDOWS, SHUTTERS, OR ROLLER BLINDS IN GENERAL; LADDERS
- E06B—FIXED OR MOVABLE CLOSURES FOR OPENINGS IN BUILDINGS, VEHICLES, FENCES OR LIKE ENCLOSURES IN GENERAL, e.g. DOORS, WINDOWS, BLINDS, GATES
- E06B3/00—Window sashes, door leaves, or like elements for closing wall or like openings; Layout of fixed or moving closures, e.g. windows in wall or like openings; Features of rigidly-mounted outer frames relating to the mounting of wing frames
- E06B3/30—Coverings, e.g. protecting against weather, for decorative purposes
- E06B3/308—Wing frames covered on the outside by a rigidly-mounted outer frame
-
- E—FIXED CONSTRUCTIONS
- E06—DOORS, WINDOWS, SHUTTERS, OR ROLLER BLINDS IN GENERAL; LADDERS
- E06B—FIXED OR MOVABLE CLOSURES FOR OPENINGS IN BUILDINGS, VEHICLES, FENCES OR LIKE ENCLOSURES IN GENERAL, e.g. DOORS, WINDOWS, BLINDS, GATES
- E06B3/00—Window sashes, door leaves, or like elements for closing wall or like openings; Layout of fixed or moving closures, e.g. windows in wall or like openings; Features of rigidly-mounted outer frames relating to the mounting of wing frames
- E06B3/54—Fixing of glass panes or like plates
- E06B3/5427—Fixing of glass panes or like plates the panes mounted flush with the surrounding frame or with the surrounding panes
-
- E—FIXED CONSTRUCTIONS
- E06—DOORS, WINDOWS, SHUTTERS, OR ROLLER BLINDS IN GENERAL; LADDERS
- E06B—FIXED OR MOVABLE CLOSURES FOR OPENINGS IN BUILDINGS, VEHICLES, FENCES OR LIKE ENCLOSURES IN GENERAL, e.g. DOORS, WINDOWS, BLINDS, GATES
- E06B3/00—Window sashes, door leaves, or like elements for closing wall or like openings; Layout of fixed or moving closures, e.g. windows in wall or like openings; Features of rigidly-mounted outer frames relating to the mounting of wing frames
- E06B3/54—Fixing of glass panes or like plates
- E06B3/64—Fixing of more than one pane to a frame
- E06B3/645—Fixing of more than one pane to a frame of units comprising two or more parallel panes to frames designed for single panes only, e.g. having too shallow a rabbet
Definitions
- the present invention relates to a window or a door according to the preamble of claim 1.
- the object of the present invention is therefore a Windows or a door of the type mentioned at the beginning create, with its delusion next to a simple Assembly also gives the option of tolerances the manufacture of the frames and / or dimensional changes compensate by warping the frame.
- the measures according to the invention can depend on the Conditions a distance between the veneer and the frame can be easily set by using the Intermediate element even after putting on Can be adjusted. So you can Manufacturing tolerances and the like be balanced. About that is also a certain resilient storage of the Facing on the frame reached, the dimensional changes for example, warping of the frame due to temperature fluctuations can compensate. Tolerances and dimensional changes can thus both by the depth of penetration of the bolt the intermediate element as well as by twisting the Intermediate element can be achieved.
- Embodiment of the present invention is a floating Storage provided that the wind suction occurs complete transfer of the forces involved the bolt connection on the panel prevents.
- a preferred embodiment for frames made of one Aluminum or plastic profiles result from the Features of claim 9.
- Insulating glazing 13 or 113 has an inner one Glass pane 16 and an outer glass pane 17 different sizes and in the illustrated Embodiments also of different thickness.
- the outer glass pane 17 is with the inner glass pane 16 via a spacer 18 and an outside Sealant 19 in the usual way with insulating glazing connected.
- the relative arrangement of the two panes of glass 16 and 17 is concentric with one another, i.e. the outer one Glass pane 17 has one opposite the inner one Glass pane 16 or the spacer 18 in a uniform manner Wide protruding and circumferential edge 21.
- the edge 21 serves to cover or trim the casement 12.
- the inside 22 of the rim 21 is either continuously or in sections with a Stripe section or strip of a metal sheet 23 firmly connected.
- the fastening device 26 which is identical to the Fastening device 126 is, besides the bolt 24 a one-piece sleeve-like intermediate element 27, the the connection between the bolt 24 and the casement 12, 12 ', 12' 'or 112, 112', 112 ''.
- the one on that Metal sheet 23 welded vertically protruding, one-piece bolt 24 has one with the metal sheet 23 connected smooth outer part 28 and one adjoining and forming the free end 29 with a sawtooth-shaped grid 31, which is also referred to as fir tree screening (cf. also Figure 5).
- a corresponding inner fir tree grid 32 has the sleeve-like intermediate element 27 in one Bore of a smaller diameter part 33, the one External thread 34 is provided.
- the other larger diameter Part 36 of the one-piece intermediate element 27 has one Blind hole 37, which is concentric with the inner Grid 32 provided hole but larger diameter is, so that an annular collar 38 results.
- the larger diameter part 36 of the Intermediate element 27 with a polygon 39 for attachment a tool, for example a wrench.
- the smooth part 28 of the bolt 24 is one Helical compression spring 41 surrounding one end of a washer 42 and supports at the other end on the collar 38 when the bolt 24 in the one-piece intermediate element 27 inserted and over the Latches 31 and 32 locked in a certain position is. Depending on the axial position, the compression spring 41 is more or less compressed and prevents axial play.
- the intermediate element 27 is in the locked position rotatable relative to the bolt 24.
- the assembly of double glazing 13 or 113 on Sash frame 12 or 112 is made as follows: Several sleeve-like intermediate elements 27 are in Sash frame 12 or 112 provided internal threaded holes 43 or 143 fully or partially screwed in. After that the insulating glazing 13 and 113 on the Sash frame 12, 112 placed and pressed that their Bolt 24 with its part 29 in the intermediate elements 27 click into place. Due to manufacturing or other tolerances conditional unevenness of the insulating glazing edges 21, the Outside of the casement and / or possible relative This can cause inclinations to the vertical be compensated for that the intermediate elements 27 in the one way or the other to be turned so that it turns turn in or out of the internally threaded bore 43, 143 and thereby align the insulating glazing edge 21.
- the sash 12 made of wood, the outside 46 of the individual legs of the sash 12 preferably in Provide even spacing with internally threaded holes 43 is.
- 3B and 4B are the sash 112 made of a profile 147 Plastic or aluminum or the like manufactured.
- the profile 147 is composed of two profile parts 148 and 149, the inside of the window sash is in one piece and the outside of the window sash via a double T-shaped one thermal separating web 151 form-fitting are interconnected.
- thermal Separation web 151 are the two profile parts 148 and 149 with the internally threaded bore 143 for the intermediate element 27 provided, the thermal separation web 151 a Through hole for free reception of the end of the Intermediate element 27 has engaged bolt 24.
- the frame 11, 11 ', 11' 'and 111, 111', 111 '' are different in the different embodiments trained, as shown in Figures 1 to 4.
- Wooden window 10, 10 ', 10' ' is the respective frame 11, 11 ', 11' 'in particular on its outside area modified.
- the frame 11 according to Figure 1 is customarily trained and with appropriate Inner edge folds 52 for receiving the window sash 12 Mistake.
- the outer frame 11 In the embodiment shown in Figure 3A the outer frame 11 'on its outside area Fold 52 cut or shortened, which part (No. 53 in Figure 1) replaced by a circumferential glass panel 56 is.
- the glass panel 56 is used for cladding or Covering the window frame 11.
- the glass panel 56 is in in the same way as the edge 21 of the outer glass pane 17 firmly connected or equipped with a metal sheet 223.
- metal sheet 223 On that over the entire width and length of the glass panel 56 applied metal sheet 223 is also a bolt 224 a fastening device 226 protruding vertically welded on.
- the fastening device 226 corresponds identical to the fastening device 26, so here need not be described in more detail.
- the respective Elements are the same with a prefixed number 2 supplemented reference numbers.
- the Attachment of double glazing 13 is that Intermediate element 227 in an internally threaded bore 243 of the Frame 11 'screwed in. The assembly and the Tolerance compensation for the glass panel 56 takes
- the frame 11 '' is opposite Frame 11 enlarged in thickness and with a Facing 57 made of a plastic or aluminum profile Mistake.
- the profile facing 57 is fastened by means of a screw clip 58, which has a Threaded arrangement can be screwed into the frame 11 '' and over which the profile cover 57 is clipped.
- the Profile facing 57 is in the area of the outside of the Edge 21 of the insulating glass 13 with a seal 59 the frame 11 '' connected and with one on the Outside of the double glazing edge 21 Provide profile protection 60.
- the frame 111, 111 ', 111' ' also from a profile made of plastic or aluminum and owns Profile parts 248 and 249, each via a thermal Separator 251 or 251 '' form-fitting with each other are connected.
- FIG. 2 In the embodiment of Figure 2 is a narrower thermal separator 251 provided so that the Frame 111 on the outside with the sash 112 flees.
- On the frame 111 is an outer Cover 153 made of wood, plastic or the like. by means of a simple clip 161 attached.
- the blindness 153 attacks similar to the wooden window shown in Figure 1 slightly over the edge of the insulating glazing 113.
- the embodiment of Figure 3B corresponds to that 3A with a wooden window, i.e., the profile frame 111 'is from a glass panel 156 covered or veneered.
- the glass panel 156 corresponds to the glass panel 56 including the same Fastening device 226.
- This too Embodiment is a narrow thermal Separator 251 used, so that outside Frame 111 'and casement 112' as well Glass panel 156 and outer glass pane 17 of Insulating glazing 113 aligned.
- the embodiment of Figure 4B shows one Frame 111 '', the two profile parts 248 and 249 over wide thermal separators 251 '' with each other are connected.
- Profile veneer 157 also using screw clips 158 brought.
- the profile facing 157 corresponds in its Construction and assembly of the profile facing 57.
- FIG. 5B shows a variant of a fastening device 26 '' used here in connection with the assembly of the Insulating glazing 13 is provided, but it is just as good can serve to attach the panel 62.
- the fastening device 26 ′′ is that sleeve-like intermediate element 27 '' formed in several parts and on the one-piece welded vertically projecting Bolt 24 '', which is identical to bolt 24 or 24 ', held.
- the multi-part intermediate element 27 ′′ has one Outer sleeve 95 with a smaller diameter part 33 '' External thread 34 '' and a larger diameter part 36 '' with 39 '' polygon.
- the inner fir tree grid 32 '' has the outer fir tree grid 31 '' of Bolt corresponds to 24 ''.
- a helical compression spring 41 '' which surrounds the smooth part 28 '' of the bolt 24 '' lies between a ring shoulder 38 '' Blind hole 37 '' in the receiving part 96 and a radial inward-facing flange 35 '' of the outer sleeve 95, which flange 35 '' matches the metal sheet 23 '' supported on a disc 42 ''.
- a cave Cap 97 with an outer polygon 44 '' and an axial external thread 45 '' is in the End 33 '' of outer sleeve 95 with a smaller diameter screwable, the between the screwed end of the hollow cap 97 and the opposite end of the Receiving part 96 a compression spring in the form of a snap ring 98 lies. In this way, the receiving part 96 is between the cap 97 and the outer sleeve 95 in both axial Directions biased.
- fastening device 26, 126 also for the non-glass veneer 57, 153 Can be used.
- the glass plate 65 shown in FIG. 6 is on one side 66 provided with a metal sheet 67 or firmly connected. This metal sheet 67 can be laminated on or over a Adhesive layer can be applied.
- the glass panel 65 becomes a frame-shaped circumferential line together with the metal sheet 67 by means of milling cutters or Water jet or the like cut and then at the on the opposite side with a chamfer 69.
Landscapes
- Engineering & Computer Science (AREA)
- Civil Engineering (AREA)
- Structural Engineering (AREA)
- Securing Of Glass Panes Or The Like (AREA)
- Wing Frames And Configurations (AREA)
- Window Of Vehicle (AREA)
- Liquid Crystal Substances (AREA)
- Liquid Crystal (AREA)
- Glass Compositions (AREA)
Abstract
Description
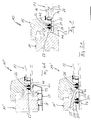
- Figur 1
- in teilweise abgebrochener Schnittdarstellung eine Seite eines Holzfensters gemäß einem ersten Ausführungsbeispiel vorliegender Erfindung,
- Figur 2
- eine der Figur 1 entsprechende Darstellung, jedoch bei einem Kunststoff- oder Aluminiumfenster gemäß einem zweiten Ausführungsbeispiel vorliegender Erfindung,
- Figuren 3A und 3B
- eine der Figur 1 bzw. 2 entsprechende Darstellung, jedoch gemäß einem dritten und vierten Ausführungsbeispiel vorliegender Erfindung,
- Figuren 4A und 4B
- eine der Figur 1 bzw. 2 entsprechende Darstellung, jedoch gemäß einem fünften und sechsten Ausführungsbeispiel vorliegender Erfindung,
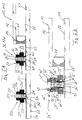
- Figur 5A
- in vergrößerter Schnittdarstellung den Bereich der Befestigungen von Isolierglasscheibe und Glaspaneel am Flügel- bzw. Blendrahmen der Ausführungsbeispiele nach den Figuren 1 bis 3,
- Figur 5B
- in vergrößerter Schnittdarstellung den Bereich der Befestigung von Isolierglasscheibe (oder Glaspaneel) am Rahmen gemäß einer Variante zu Figur 5A,
- Figur 6
- in längsgeschnittener Darstellung eine Glastafel zur Herstellung einer äußeren Glasscheibe und eines Glaspaneels und
- Figur 7
- in perspektivischer Darstellung aus einer Glastafel ausgeschnittenes Glaspaneel und äußere Glasscheibe.
Claims (10)
- Fenster oder Tür, mit einem Flügelrahmen (12, 112) und einer am Flügelrahmen (12, 112) gehaltenen Isolierverglasung (13, 113), die mindestens zwei durch einen umlaufenden Abstandhalter (18) verbundene Glasscheiben (16, 17) aufweist, mit einem Blendrhamen (11, 111) und mit einer am Flügel- und/oder Blendrahmen über ein Befestigungsmittel (26, 126, 226) anbringbaren Verblendung (21, 121; 56; 156; 62; 57; 153), wobei das Befestigungsmittel einen von der Verblendung abstehenden Bolzen (24) und ein sowohl mit den Bolzen (24, 124, 224)) als auch mit dem Flügel- und/oder Blendrahmen (12, 112) verbindbares hülsenartiges Zwischenelement (27, 127, 227) aufweist, dadurch gekennzeichnet, dass das Zwischenelement (27, 127, 227) ein Außengewinde (34) zum schraubbaren Verbinden mit dem Flügelrahmen (12, 112) aufweist und dass der Bolzen (24, 124, 224) von einer Schraubendruckfeder (41) umgeben ist, die sich einenends mittelbar oder unmittelbar an der Verblendung (21, 121; 56, 156, 256; 57, 62, 153) und anderenends an einem Ringbund (38) im Zwischenelement (27, 127, 227) abstützt.
- Fenster oder Tür nach Anspruch 1, dadurch gekennzeichnet, dass das Zwischenelement (27'') eine Außenhülse (95) aufweist, innerhalb der ein Aufnahmeteil (96) für den Bolzen (24'') axial und in Umfangsrichtung bewegbar gehalten ist.
- Fenster oder Tür nach Anspruch 1 oder 2, dadurch gekennzeichnet, dass sich die Schraubendruckfeder (41'') zwischen dem Aufnahmeteil (96) und der Außenhülse (96) abstützt.
- Fenster oder Tür nach mindestens einem der Ansprüche 1 bis 3, dadurch gekennzeichnet, dass das Aufnahmeteil (96) in axialer Richtung beidendig federbeaufschlagt ist.
- Fenster oder Tür nach Anspruch 4, dadurch gekennzeichnet, dass das Aufnahmeteil (96) von einer in die Außenhülse (95) einschraubbaren Kappe (97) abgedeckt ist.
- Fenster oder Tür nach mindestens einem der vorhergehenden Ansprüche, dadurch gekennzeichnet, dass das Zwischenelement (27, 127, 227) an einem Umfangsbereich mit einem Mehrkant (39) versehen ist.
- Fenster oder Tür nach mindestens einem der vorhergehenden Ansprüchen, dadurch gekennzeichnet, dass der Schweißbolzen (24) in das Zwischenelement (27) in axialer Richtung verrastend einsteckbar ist, wobei das Zwischenelement (27) auf dem Schweißbolzen (24) verdrehbar gehalten ist.
- Fenster oder Tür nach Anspruch 7, dadurch gekennzeichnet, dass der Schweißbolzen (24) und das Zwischenelement (27) eine sägezahnförmige Rasterung (31, 32) aufweisen.
- Fenster oder Tür mit einem Rahmen aus einem Aluminium- oder Kunststoffprofil, nach mindestens einem der vorhergehenden Ansprüche, dadurch gekennzeichnet, dass das Befestigungsmittel (26, 126) im Bereich eines thermischen Trennungssteges (151) mit dem Flügelrahmen (112) verbunden ist.
- Fenster oder Tür, bei dem bzw. die äußere Glasscheibe (17) einen vorzugsweise umlaufenden überstehenden Rand (21) als Verblendung für den Flügelrahmen aufweist und der Blendrahmen (11, 111) umlaufend von einem Glaspaneel (56, 156) als Verblendung überdeckt ist, wobei der überstehende Rand (21) und das Glaspaneel (56, 156) auf der Innenseite abschnittsweise oder durchgehend mit einem relativ zur Dicke seiner Scheibe dünnen Metallblech (223) fest verbunden sind, auf das der Bolzen des Befestigungsmittels aufgeschweißt ist, nach einem der vorhergehenden Ansprüche, dadurch gekennzeichnet, dass eine Glastafel über ihren Umfang hinweg auf einer Seite längs eines Randstreifens mit dem Metallblech bestückt ist und dass die Glastafel mit dem Metallblech in dessen Bereich in das Glaspaneel und die äußere Glasscheibe für eine Isolierverglasung aufgetrennt ist.
Applications Claiming Priority (2)
| Application Number | Priority Date | Filing Date | Title |
|---|---|---|---|
| DE19749775 | 1997-11-11 | ||
| DE19749775A DE19749775C2 (de) | 1997-11-11 | 1997-11-11 | Fenster- oder Türflügel |
Publications (3)
| Publication Number | Publication Date |
|---|---|
| EP0916799A2 true EP0916799A2 (de) | 1999-05-19 |
| EP0916799A3 EP0916799A3 (de) | 2000-06-07 |
| EP0916799B1 EP0916799B1 (de) | 2006-02-22 |
Family
ID=7848271
Family Applications (1)
| Application Number | Title | Priority Date | Filing Date |
|---|---|---|---|
| EP98121323A Expired - Lifetime EP0916799B1 (de) | 1997-11-11 | 1998-11-10 | Fenster oder Tür |
Country Status (3)
| Country | Link |
|---|---|
| EP (1) | EP0916799B1 (de) |
| AT (1) | ATE318360T1 (de) |
| DE (2) | DE19749775C2 (de) |
Cited By (2)
| Publication number | Priority date | Publication date | Assignee | Title |
|---|---|---|---|---|
| ITMO20120174A1 (it) * | 2012-07-06 | 2014-01-07 | Luppi S R L | Infisso con mezzi di abbellimento. |
| CN104563743A (zh) * | 2013-10-09 | 2015-04-29 | 浙江瑞明节能科技股份有限公司 | 一种隐扇式纯木节能门窗系统 |
Families Citing this family (4)
| Publication number | Priority date | Publication date | Assignee | Title |
|---|---|---|---|---|
| DE202007018246U1 (de) | 2007-12-21 | 2009-04-30 | Glaswerke Arnold Gmbh & Co. Kg | Mit einer Medienwand versehenes Möbel |
| DE102012008969A1 (de) * | 2012-05-03 | 2013-11-07 | Marko Buxbaumer | Glas-Metall Fassadenverbundplatte |
| US20150211290A1 (en) * | 2012-10-16 | 2015-07-30 | Scott Corley | Door assembly with flush-mounted glazing |
| CN104110204B (zh) * | 2014-07-25 | 2015-12-16 | 李国津 | 一种具有防盗功能的防蚊纱窗 |
Citations (1)
| Publication number | Priority date | Publication date | Assignee | Title |
|---|---|---|---|---|
| DE4425770A1 (de) | 1994-07-21 | 1996-02-01 | Hugo Selnar | Gebäudebauteil |
Family Cites Families (4)
| Publication number | Priority date | Publication date | Assignee | Title |
|---|---|---|---|---|
| US2124775A (en) * | 1937-12-15 | 1938-07-26 | Robert D Haugaard | Wall edge framing structure |
| NL7713935A (nl) * | 1977-12-15 | 1979-06-19 | Bruynzeel Plastics Bv | Bevestigingsinrichting voor een stijl van een deurkozijn. |
| DE2828262A1 (de) * | 1978-06-28 | 1980-01-03 | Teroson Gmbh | Verfahren zum einsetzen von scheiben, insbesondere von front-, heck- und seitenscheiben in kraftfahrzeugen |
| DE4304393A1 (de) * | 1993-02-13 | 1994-08-18 | Arnold Glaswerke | Glasverbundplatte für Wand- und Gebäudeverkleidungen |
-
1997
- 1997-11-11 DE DE19749775A patent/DE19749775C2/de not_active Expired - Fee Related
-
1998
- 1998-11-10 EP EP98121323A patent/EP0916799B1/de not_active Expired - Lifetime
- 1998-11-10 DE DE59813398T patent/DE59813398D1/de not_active Expired - Lifetime
- 1998-11-10 AT AT98121323T patent/ATE318360T1/de not_active IP Right Cessation
Patent Citations (1)
| Publication number | Priority date | Publication date | Assignee | Title |
|---|---|---|---|---|
| DE4425770A1 (de) | 1994-07-21 | 1996-02-01 | Hugo Selnar | Gebäudebauteil |
Cited By (2)
| Publication number | Priority date | Publication date | Assignee | Title |
|---|---|---|---|---|
| ITMO20120174A1 (it) * | 2012-07-06 | 2014-01-07 | Luppi S R L | Infisso con mezzi di abbellimento. |
| CN104563743A (zh) * | 2013-10-09 | 2015-04-29 | 浙江瑞明节能科技股份有限公司 | 一种隐扇式纯木节能门窗系统 |
Also Published As
| Publication number | Publication date |
|---|---|
| EP0916799A3 (de) | 2000-06-07 |
| EP0916799B1 (de) | 2006-02-22 |
| DE59813398D1 (de) | 2006-04-27 |
| DE19749775A1 (de) | 1999-06-02 |
| ATE318360T1 (de) | 2006-03-15 |
| DE19749775C2 (de) | 2002-02-21 |
Similar Documents
| Publication | Publication Date | Title |
|---|---|---|
| DE4142151C2 (de) | Fenster für ein Fensterband | |
| EP1026357B1 (de) | Rahmenprofil für Holz-Metall-Fenster oder -Türen | |
| EP1568842A2 (de) | Haustür-Türblatt, damit versehene Haustür und Herstellverfahren dafür | |
| EP2792834B1 (de) | Anordnung umfassend ein Halteprofil für ein Rahmenprofil sowie rahmenintegrierte Absturzsicherung | |
| EP1947283B1 (de) | Fenster- oder Türflügel und Verfahren zu dessen Herstellung | |
| EP0916799B1 (de) | Fenster oder Tür | |
| EP0215456A1 (de) | Extrudierter Kunststoffhohlprofilstab für Rahmen von Fenstern und Türen | |
| DE3202352A1 (de) | Verbundprofil fuer fenstersprossen und daraus gebildetes sprossenkreuz | |
| DE4417561A1 (de) | Fensterflügel mit Verklotzungselementen | |
| DE4130149C2 (de) | Fensterflügel sowie unter Verwendung dieses Flügels ausgebildetes Fenster | |
| DE2935551C2 (de) | Außenfenster zum Verdecken einer Öffnung in einer mit einer Außenverkleidung versehenen Gebäudewand | |
| DE2934940C2 (de) | Außenfenster zum Verdecken einer Öffnung in einer mit einer Außenverkleidung versehenen Gebäudewand | |
| DE29818846U1 (de) | Fenster- oder Türflügel | |
| DE102011008765A1 (de) | Profilanordnung, Rahmen und Rahmenanordnung | |
| EP0666400A1 (de) | Holz-Alu-Fenster | |
| DE3812819C2 (de) | Holzfenster | |
| DE102007033984A1 (de) | Blendrahmenkonstruktion sowie Blendrahmenanordnung | |
| EP0916797A2 (de) | Fenster oder Tür | |
| DE2626481A1 (de) | Fenster, insbesondere fluegelrahmen | |
| DE4315644C2 (de) | Gebäudefenster | |
| EP1486636A2 (de) | Holz-Metallfenstersystem sowie Blendrahmen für Holz-Metallfenstersystem | |
| DE4315643C2 (de) | Gebäudefenster | |
| DE3528388A1 (de) | Elastische profildichtung fuer isolierverglasungen | |
| DE202004004184U1 (de) | Profil mit verbesserten Wärmedämmwerten | |
| DE3616670A1 (de) | Bauelementesatz fuer eine einfriedung |
Legal Events
| Date | Code | Title | Description |
|---|---|---|---|
| PUAI | Public reference made under article 153(3) epc to a published international application that has entered the european phase |
Free format text: ORIGINAL CODE: 0009012 |
|
| AK | Designated contracting states |
Kind code of ref document: A2 Designated state(s): AT BE CH CY DE DK ES FI FR GB GR IE IT LI LU MC NL PT SE |
|
| AX | Request for extension of the european patent |
Free format text: AL;LT;LV;MK;RO;SI |
|
| PUAL | Search report despatched |
Free format text: ORIGINAL CODE: 0009013 |
|
| AK | Designated contracting states |
Kind code of ref document: A3 Designated state(s): AT BE CH CY DE DK ES FI FR GB GR IE IT LI LU MC NL PT SE |
|
| AX | Request for extension of the european patent |
Free format text: AL;LT;LV;MK;RO;SI |
|
| 17P | Request for examination filed |
Effective date: 20001127 |
|
| AKX | Designation fees paid |
Free format text: AT BE CH CY DE DK ES FI FR GB GR IE IT LI LU MC NL PT SE |
|
| GRAP | Despatch of communication of intention to grant a patent |
Free format text: ORIGINAL CODE: EPIDOSNIGR1 |
|
| GRAS | Grant fee paid |
Free format text: ORIGINAL CODE: EPIDOSNIGR3 |
|
| GRAA | (expected) grant |
Free format text: ORIGINAL CODE: 0009210 |
|
| AK | Designated contracting states |
Kind code of ref document: B1 Designated state(s): AT BE CH CY DE DK ES FI FR GB GR IE IT LI LU MC NL PT SE |
|
| PG25 | Lapsed in a contracting state [announced via postgrant information from national office to epo] |
Ref country code: NL Free format text: LAPSE BECAUSE OF FAILURE TO SUBMIT A TRANSLATION OF THE DESCRIPTION OR TO PAY THE FEE WITHIN THE PRESCRIBED TIME-LIMIT Effective date: 20060222 Ref country code: IT Free format text: LAPSE BECAUSE OF FAILURE TO SUBMIT A TRANSLATION OF THE DESCRIPTION OR TO PAY THE FEE WITHIN THE PRESCRIBED TIME-LIMIT;WARNING: LAPSES OF ITALIAN PATENTS WITH EFFECTIVE DATE BEFORE 2007 MAY HAVE OCCURRED AT ANY TIME BEFORE 2007. THE CORRECT EFFECTIVE DATE MAY BE DIFFERENT FROM THE ONE RECORDED. Effective date: 20060222 Ref country code: IE Free format text: LAPSE BECAUSE OF FAILURE TO SUBMIT A TRANSLATION OF THE DESCRIPTION OR TO PAY THE FEE WITHIN THE PRESCRIBED TIME-LIMIT Effective date: 20060222 Ref country code: GB Free format text: LAPSE BECAUSE OF FAILURE TO SUBMIT A TRANSLATION OF THE DESCRIPTION OR TO PAY THE FEE WITHIN THE PRESCRIBED TIME-LIMIT Effective date: 20060222 Ref country code: FI Free format text: LAPSE BECAUSE OF FAILURE TO SUBMIT A TRANSLATION OF THE DESCRIPTION OR TO PAY THE FEE WITHIN THE PRESCRIBED TIME-LIMIT Effective date: 20060222 |
|
| REG | Reference to a national code |
Ref country code: GB Ref legal event code: FG4D Free format text: NOT ENGLISH |
|
| REG | Reference to a national code |
Ref country code: CH Ref legal event code: EP |
|
| REG | Reference to a national code |
Ref country code: IE Ref legal event code: FG4D Free format text: LANGUAGE OF EP DOCUMENT: GERMAN |
|
| REF | Corresponds to: |
Ref document number: 59813398 Country of ref document: DE Date of ref document: 20060427 Kind code of ref document: P |
|
| PG25 | Lapsed in a contracting state [announced via postgrant information from national office to epo] |
Ref country code: SE Free format text: LAPSE BECAUSE OF FAILURE TO SUBMIT A TRANSLATION OF THE DESCRIPTION OR TO PAY THE FEE WITHIN THE PRESCRIBED TIME-LIMIT Effective date: 20060522 Ref country code: DK Free format text: LAPSE BECAUSE OF FAILURE TO SUBMIT A TRANSLATION OF THE DESCRIPTION OR TO PAY THE FEE WITHIN THE PRESCRIBED TIME-LIMIT Effective date: 20060522 |
|
| PG25 | Lapsed in a contracting state [announced via postgrant information from national office to epo] |
Ref country code: ES Free format text: LAPSE BECAUSE OF FAILURE TO SUBMIT A TRANSLATION OF THE DESCRIPTION OR TO PAY THE FEE WITHIN THE PRESCRIBED TIME-LIMIT Effective date: 20060602 |
|
| PG25 | Lapsed in a contracting state [announced via postgrant information from national office to epo] |
Ref country code: PT Free format text: LAPSE BECAUSE OF FAILURE TO SUBMIT A TRANSLATION OF THE DESCRIPTION OR TO PAY THE FEE WITHIN THE PRESCRIBED TIME-LIMIT Effective date: 20060724 |
|
| NLV1 | Nl: lapsed or annulled due to failure to fulfill the requirements of art. 29p and 29m of the patents act | ||
| GBV | Gb: ep patent (uk) treated as always having been void in accordance with gb section 77(7)/1977 [no translation filed] |
Effective date: 20060222 |
|
| REG | Reference to a national code |
Ref country code: IE Ref legal event code: FD4D |
|
| PG25 | Lapsed in a contracting state [announced via postgrant information from national office to epo] |
Ref country code: MC Free format text: LAPSE BECAUSE OF NON-PAYMENT OF DUE FEES Effective date: 20061130 Ref country code: LI Free format text: LAPSE BECAUSE OF NON-PAYMENT OF DUE FEES Effective date: 20061130 Ref country code: CH Free format text: LAPSE BECAUSE OF NON-PAYMENT OF DUE FEES Effective date: 20061130 Ref country code: BE Free format text: LAPSE BECAUSE OF NON-PAYMENT OF DUE FEES Effective date: 20061130 |
|
| PLBE | No opposition filed within time limit |
Free format text: ORIGINAL CODE: 0009261 |
|
| STAA | Information on the status of an ep patent application or granted ep patent |
Free format text: STATUS: NO OPPOSITION FILED WITHIN TIME LIMIT |
|
| 26N | No opposition filed |
Effective date: 20061123 |
|
| EN | Fr: translation not filed | ||
| REG | Reference to a national code |
Ref country code: CH Ref legal event code: PL |
|
| BERE | Be: lapsed |
Owner name: GLASWERKE ARNOLD G.M.B.H. & CO. KG Effective date: 20061130 |
|
| PG25 | Lapsed in a contracting state [announced via postgrant information from national office to epo] |
Ref country code: GR Free format text: LAPSE BECAUSE OF FAILURE TO SUBMIT A TRANSLATION OF THE DESCRIPTION OR TO PAY THE FEE WITHIN THE PRESCRIBED TIME-LIMIT Effective date: 20060523 Ref country code: FR Free format text: LAPSE BECAUSE OF FAILURE TO SUBMIT A TRANSLATION OF THE DESCRIPTION OR TO PAY THE FEE WITHIN THE PRESCRIBED TIME-LIMIT Effective date: 20070309 |
|
| PG25 | Lapsed in a contracting state [announced via postgrant information from national office to epo] |
Ref country code: LU Free format text: LAPSE BECAUSE OF NON-PAYMENT OF DUE FEES Effective date: 20061110 |
|
| PG25 | Lapsed in a contracting state [announced via postgrant information from national office to epo] |
Ref country code: FR Free format text: LAPSE BECAUSE OF FAILURE TO SUBMIT A TRANSLATION OF THE DESCRIPTION OR TO PAY THE FEE WITHIN THE PRESCRIBED TIME-LIMIT Effective date: 20060222 Ref country code: CY Free format text: LAPSE BECAUSE OF FAILURE TO SUBMIT A TRANSLATION OF THE DESCRIPTION OR TO PAY THE FEE WITHIN THE PRESCRIBED TIME-LIMIT Effective date: 20060222 |
|
| PGFP | Annual fee paid to national office [announced via postgrant information from national office to epo] |
Ref country code: AT Payment date: 20091120 Year of fee payment: 12 |
|
| PGFP | Annual fee paid to national office [announced via postgrant information from national office to epo] |
Ref country code: DE Payment date: 20100119 Year of fee payment: 12 |
|
| PG25 | Lapsed in a contracting state [announced via postgrant information from national office to epo] |
Ref country code: AT Free format text: LAPSE BECAUSE OF NON-PAYMENT OF DUE FEES Effective date: 20101110 |
|
| PG25 | Lapsed in a contracting state [announced via postgrant information from national office to epo] |
Ref country code: DE Free format text: LAPSE BECAUSE OF NON-PAYMENT OF DUE FEES Effective date: 20110531 |
|
| REG | Reference to a national code |
Ref country code: DE Ref legal event code: R119 Ref document number: 59813398 Country of ref document: DE Effective date: 20110601 Ref country code: DE Ref legal event code: R119 Ref document number: 59813398 Country of ref document: DE Effective date: 20110531 |