EP0928974A2 - Appareil et méthode à tracer une sonde partielle - Google Patents
Appareil et méthode à tracer une sonde partielle Download PDFInfo
- Publication number
- EP0928974A2 EP0928974A2 EP99100225A EP99100225A EP0928974A2 EP 0928974 A2 EP0928974 A2 EP 0928974A2 EP 99100225 A EP99100225 A EP 99100225A EP 99100225 A EP99100225 A EP 99100225A EP 0928974 A2 EP0928974 A2 EP 0928974A2
- Authority
- EP
- European Patent Office
- Prior art keywords
- signal
- reference signal
- tdr
- transition point
- probe
- Prior art date
- Legal status (The legal status is an assumption and is not a legal conclusion. Google has not performed a legal analysis and makes no representation as to the accuracy of the status listed.)
- Withdrawn
Links
- 239000000523 sample Substances 0.000 title claims abstract description 241
- 238000013507 mapping Methods 0.000 title description 42
- 238000000034 method Methods 0.000 claims abstract description 183
- 230000007704 transition Effects 0.000 claims abstract description 93
- 230000008569 process Effects 0.000 claims abstract description 68
- 239000000463 material Substances 0.000 claims abstract description 58
- 238000012545 processing Methods 0.000 claims abstract description 24
- 238000002310 reflectometry Methods 0.000 claims abstract description 12
- 238000005259 measurement Methods 0.000 description 53
- 230000000737 periodic effect Effects 0.000 description 33
- 238000001514 detection method Methods 0.000 description 29
- 230000008859 change Effects 0.000 description 24
- 238000012937 correction Methods 0.000 description 13
- 238000004364 calculation method Methods 0.000 description 12
- 238000003909 pattern recognition Methods 0.000 description 11
- 230000005540 biological transmission Effects 0.000 description 10
- 239000004020 conductor Substances 0.000 description 9
- 239000012530 fluid Substances 0.000 description 9
- 230000007613 environmental effect Effects 0.000 description 8
- 230000000295 complement effect Effects 0.000 description 7
- FLDSMVTWEZKONL-AWEZNQCLSA-N 5,5-dimethyl-N-[(3S)-5-methyl-4-oxo-2,3-dihydro-1,5-benzoxazepin-3-yl]-1,4,7,8-tetrahydrooxepino[4,5-c]pyrazole-3-carboxamide Chemical compound CC1(CC2=C(NN=C2C(=O)N[C@@H]2C(N(C3=C(OC2)C=CC=C3)C)=O)CCO1)C FLDSMVTWEZKONL-AWEZNQCLSA-N 0.000 description 6
- 238000005516 engineering process Methods 0.000 description 6
- 238000009434 installation Methods 0.000 description 6
- 230000004913 activation Effects 0.000 description 5
- 238000012512 characterization method Methods 0.000 description 5
- 230000009977 dual effect Effects 0.000 description 5
- 238000013459 approach Methods 0.000 description 4
- 230000004044 response Effects 0.000 description 4
- 230000008901 benefit Effects 0.000 description 3
- 230000006870 function Effects 0.000 description 3
- 239000007788 liquid Substances 0.000 description 3
- 238000005070 sampling Methods 0.000 description 3
- 238000012935 Averaging Methods 0.000 description 2
- 230000003247 decreasing effect Effects 0.000 description 2
- 230000001419 dependent effect Effects 0.000 description 2
- 238000010586 diagram Methods 0.000 description 2
- 230000000694 effects Effects 0.000 description 2
- 230000003993 interaction Effects 0.000 description 2
- 238000000691 measurement method Methods 0.000 description 2
- 230000004048 modification Effects 0.000 description 2
- 230000005534 acoustic noise Effects 0.000 description 1
- 230000003213 activating effect Effects 0.000 description 1
- 230000015556 catabolic process Effects 0.000 description 1
- 230000003750 conditioning effect Effects 0.000 description 1
- 238000010276 construction Methods 0.000 description 1
- 239000002826 coolant Substances 0.000 description 1
- 238000013461 design Methods 0.000 description 1
- 238000011161 development Methods 0.000 description 1
- 230000018109 developmental process Effects 0.000 description 1
- 239000000446 fuel Substances 0.000 description 1
- 239000002828 fuel tank Substances 0.000 description 1
- 230000002706 hydrostatic effect Effects 0.000 description 1
- 230000006872 improvement Effects 0.000 description 1
- 238000004519 manufacturing process Methods 0.000 description 1
- 238000012986 modification Methods 0.000 description 1
- 239000010705 motor oil Substances 0.000 description 1
- 239000003208 petroleum Substances 0.000 description 1
- 230000035755 proliferation Effects 0.000 description 1
- 230000035945 sensitivity Effects 0.000 description 1
- 238000011410 subtraction method Methods 0.000 description 1
Images







Classifications
-
- G—PHYSICS
- G01—MEASURING; TESTING
- G01F—MEASURING VOLUME, VOLUME FLOW, MASS FLOW OR LIQUID LEVEL; METERING BY VOLUME
- G01F23/00—Indicating or measuring liquid level or level of fluent solid material, e.g. indicating in terms of volume or indicating by means of an alarm
- G01F23/22—Indicating or measuring liquid level or level of fluent solid material, e.g. indicating in terms of volume or indicating by means of an alarm by measuring physical variables, other than linear dimensions, pressure or weight, dependent on the level to be measured, e.g. by difference of heat transfer of steam or water
- G01F23/28—Indicating or measuring liquid level or level of fluent solid material, e.g. indicating in terms of volume or indicating by means of an alarm by measuring physical variables, other than linear dimensions, pressure or weight, dependent on the level to be measured, e.g. by difference of heat transfer of steam or water by measuring the variations of parameters of electromagnetic or acoustic waves applied directly to the liquid or fluent solid material
- G01F23/284—Electromagnetic waves
-
- G—PHYSICS
- G01—MEASURING; TESTING
- G01S—RADIO DIRECTION-FINDING; RADIO NAVIGATION; DETERMINING DISTANCE OR VELOCITY BY USE OF RADIO WAVES; LOCATING OR PRESENCE-DETECTING BY USE OF THE REFLECTION OR RERADIATION OF RADIO WAVES; ANALOGOUS ARRANGEMENTS USING OTHER WAVES
- G01S13/00—Systems using the reflection or reradiation of radio waves, e.g. radar systems; Analogous systems using reflection or reradiation of waves whose nature or wavelength is irrelevant or unspecified
- G01S13/02—Systems using reflection of radio waves, e.g. primary radar systems; Analogous systems
- G01S13/0209—Systems with very large relative bandwidth, i.e. larger than 10 %, e.g. baseband, pulse, carrier-free, ultrawideband
-
- G—PHYSICS
- G01—MEASURING; TESTING
- G01S—RADIO DIRECTION-FINDING; RADIO NAVIGATION; DETERMINING DISTANCE OR VELOCITY BY USE OF RADIO WAVES; LOCATING OR PRESENCE-DETECTING BY USE OF THE REFLECTION OR RERADIATION OF RADIO WAVES; ANALOGOUS ARRANGEMENTS USING OTHER WAVES
- G01S13/00—Systems using the reflection or reradiation of radio waves, e.g. radar systems; Analogous systems using reflection or reradiation of waves whose nature or wavelength is irrelevant or unspecified
- G01S13/88—Radar or analogous systems specially adapted for specific applications
-
- G—PHYSICS
- G01—MEASURING; TESTING
- G01S—RADIO DIRECTION-FINDING; RADIO NAVIGATION; DETERMINING DISTANCE OR VELOCITY BY USE OF RADIO WAVES; LOCATING OR PRESENCE-DETECTING BY USE OF THE REFLECTION OR RERADIATION OF RADIO WAVES; ANALOGOUS ARRANGEMENTS USING OTHER WAVES
- G01S7/00—Details of systems according to groups G01S13/00, G01S15/00, G01S17/00
- G01S7/02—Details of systems according to groups G01S13/00, G01S15/00, G01S17/00 of systems according to group G01S13/00
- G01S7/40—Means for monitoring or calibrating
- G01S7/4004—Means for monitoring or calibrating of parts of a radar system
-
- G—PHYSICS
- G01—MEASURING; TESTING
- G01S—RADIO DIRECTION-FINDING; RADIO NAVIGATION; DETERMINING DISTANCE OR VELOCITY BY USE OF RADIO WAVES; LOCATING OR PRESENCE-DETECTING BY USE OF THE REFLECTION OR RERADIATION OF RADIO WAVES; ANALOGOUS ARRANGEMENTS USING OTHER WAVES
- G01S7/00—Details of systems according to groups G01S13/00, G01S15/00, G01S17/00
- G01S7/02—Details of systems according to groups G01S13/00, G01S15/00, G01S17/00 of systems according to group G01S13/00
- G01S7/40—Means for monitoring or calibrating
- G01S7/4052—Means for monitoring or calibrating by simulation of echoes
- G01S7/406—Means for monitoring or calibrating by simulation of echoes using internally generated reference signals, e.g. via delay line, via RF or IF signal injection or via integrated reference reflector or transponder
- G01S7/4078—Means for monitoring or calibrating by simulation of echoes using internally generated reference signals, e.g. via delay line, via RF or IF signal injection or via integrated reference reflector or transponder involving an integrated reference reflector or reference transponder
Definitions
- the present invention relates to a processor apparatus and method for a process measurement signal. More particularly, the present invention relates to an improved processor for time-of-flight signals to provide an accurate indication of the location of an interface between a first medium and a second medium in a vessel.
- the value of the measured materials is high enough to justify high cost level measurement systems which are required for the extreme accuracy needed.
- Such expensive measurement systems can include a servo tank gauging system or a frequency modulated continuous wave radar system.
- Ultrasonic time-of-flight technology has reduced concerns regarding level indications changing as material characteristics change.
- ultrasonic level measurement sensors cannot work under high temperatures, high pressures, or in vacuums.
- ultrasonic sensors have a low tolerance for acoustic noise.
- a sensor apparatus must be provided for transmitting these low power, high frequency pulses down a probe and effecting their return.
- Such appropriate sensor apparatus is described in U.S. Patent 5,661,251 entitled SENSOR APPARATUS FOR PROCESS MEASUREMENT and U.S. Patent Application Serial No. 08/735,736 entitled SENSOR APPARATUS FOR PROCESS MEASUREMENT, filed October 23, 1996, the disclosures of which are hereby expressly incorporated by reference into the present application.
- the sensor apparatus is particularly adapted for the measurement of material levels in process vessels and storage vessels, but is not limited thereto. It is understood that the sensor apparatus may be used for measurement of other process variables such as flow, composition, dielectric constant, moisture content, etc.
- the term "vessel” refers to pipes, chutes, bins, tanks, reservoirs or any other storage vessels. Such storage vessels may also include fuel tanks, and a host of automotive or vehicular fluid storage systems or reservoirs for engine oil, hydraulic fluids, brake fluids, wiper fluids, coolant, power steering fluid, transmission fluid, and fuel.
- the reflections from the transmitted pulses include reflections due to factors which are unrelated to the level of material in the vessel, such as mounting conditions, structures within the vessel, and other environmental factors.
- Reference signals are used to map the factors that are unrelated to material level so that during level measurement the reflections due to these factors do not interfere with the detection of the reflection on the reflected pulse that is due to the material level in the vessel.
- the reference signals are accurate when they are collected, however over time there are changes in the factors which are unrelated to material level and this causes the reflections due to these factors to change. If the reference signal is not updated, these changes in the reflections due to the factors unrelated to material level in the vessel can eventually be misinterpreted as level reflections. This causes erroneous output results of the process variable.
- the present invention propagates electromagnetic energy down an inexpensive, signal conductor transmission line as an alternative to conventional coax cable or dual transmission lines.
- the Goubau line lends itself to applications for a level measurement sensor where an economical rod or cable probe (i.e. a one conductor instead of a twin or dual conductor approach) is desired.
- the single conductor approach enables not only taking advantage of new pulse generation and detection technologies, but also constructing probes in a manner similar to economical capacitance level probes.
- the present invention specifically relates to a signal processor apparatus for processing and interpreting the returned pulses from the conductor. Due to the low power, broadband pulses used in accordance with the present invention, such signal processing to provide a meaningful indication of the process variable is difficult. Conventional signal processing techniques use only simple peak detection to monitor reflections of the pulses.
- the present invention provides signal processing circuitry configured for measurement of the time-of-flight of very fast guided wave pulses.
- Techniques used in similar processes, such as ultrasonic level measurement are vastly different from and are insufficient for detection of guided electromagnetic wave pulses due to the differences in signal characteristics.
- ultrasonic signals are much noisier and have large dynamic ranges of about 120 dB and higher.
- Guided electromagnetic waves in this context are low in noise and have low dynamic ranges (less than 10:1) compared to the ultrasonic signals, and are modified by environmental impedances.
- the signal processor of the present invention is configured to determine an appropriate reflection pulse of these low power signals from surrounding environmental influences.
- TDR devices for level measurement require the measuring of the time of flight of a transit pulse and a subsequently produced reflective pulse received at the launching site of the transit pulse. This measurement is typically accomplished by determining the time interval between the maximum amplitude of the received pulse. The determination of this time interval is done by counting the interval between the transmitted pulse and the received pulse.
- the present invention provides an improved signal processor for determining a valid reflective pulse signal caused by an interface of material in contact with a probe element of a sensor apparatus.
- the processor apparatus of the present invention is particularly useful for processing high speed, low power pulses as discussed above.
- processing is performed based on a digital sampling of an analog output of the reflective pulses. It is understood, however, that similar signal processing techniques can be used on the analog signal in real time.
- the present invention provides a processing means and method for compensating for signal drifts caused by these operating conditions.
- a method for processing a time domain reflectometry (TDR) signal to generate a valid output result corresponding to a process variable in a vessel.
- the method includes the steps of establishing an initial boundary signal, storing the initial boundary signal and detecting a TDR signal.
- the method also includes the steps of determining a baseline signal by subtracting the initial boundary signal from the TDR signal, determining the reflection pulses in the baseline signal due to the process variable in the vessel, and computing the level of the process variable in the vessel.
- This aspect presupposes that an initial boundary signal was previously established for the vessel.
- An initial boundary signal is ideally established by taking a measurement in the vessel when it is empty to map extraneous reflection sources in the TDR signal.
- a feature of the present invention is a method of determining the boundary signal without requiring that the vessel be emptied.
- the process of partial probe mapping combines a background signal with a sample TDR signal to create a partial probe map that can be used as the initial boundary signal.
- the background signal provides an estimate for probe reflections at the end of the probe and other fluctuations in the immersed portion of the newly installed probe.
- the sample TDR signal provides a mapping of the reflections from vessel artifacts and other sources above the level of the material in the vessel.
- Partial probe mapping determines the offset to be applied to the background signal and combines the background signal for one portion of the probe and the sample TDR signal for another portion of the probe to calculate an initial boundary signal for use in determining the process variable in the vessel. The calculation of the offset to compensate for differences in the sample TDR signal and the background signal is required for the partial probe mapping.
- a transition point is chosen on the signals to be used as the point where the signals are combined.
- An offset adjustment is computed to account for differences between the two signals as the difference between the sample TDR signal at the transition point and the background signal at the transition point. This assures an equal signal value for both the background signal and the sample TDR signal at the transition point eliminating any discontinuity at the transition point in the partial probe map.
- an offset adjustment is computed to account for differences between the two signals as the difference between the average signal value of the sample TDR signal above the transition point and the background signal below the transition point. This makes use of the two portions of the signals used to create the partial probe map.
- an offset adjustment is computed to account for differences between the two signals as the difference between the average value of the sample TDR below the transition point and the background signal below the transition point.
- an offset adjustment is computed to account for differences between the two signals as the difference between the average signal value over the entire range of the sample TDR signal and the average signal value over the entire range of the background signal.
- an offset adjustment is computed to account for differences between the two signals as the difference between the average signal value over the portion of the sample TDR signal above the transition point and the average signal value over the portion of the background signal above the transition point.
- an offset adjustment is computed to account for differences between the two signals as the difference between the average signal value over a small interval of the sample TDR signal above the transition point and the average signal value over a small interval of the background signal above the transition point.
- An alternative aspect of the present invention provides a method for processing a time domain reflectometry (TDR) signal and automatically performing partial probe mapping on a periodic basis to update the background or reference signal to compute a valid output result corresponding to a process variable in a vessel.
- the method includes the steps of determining an initial reference signal along a probe; storing the initial reference signal as an active reference signal reference signal; periodically detecting a TDR signal along the probe; computing the output result using the TDR and active reference signals; determining an appropriate time for updating the active reference signal; automatically computing an updated reference signal at the appropriate time; and overwriting the active reference signal with the updated reference signal for use in computing subsequent output results.
- One aspect of the present invention when automatically computing an updated reference signal, is to wait for the process variable to be stable before computing an updated reference signal. This can be accomplished by using a reflection window surrounding the level of the process variable and if the process variable remains within the reflection window for a fixed number of consecutive measurements the reference signal is updated.
- Another aspect of the present invention when automatically computing an updated reference signal, is to automatically choose a transition point defining the portion of the measurement signal and the portion of the prior reference signal to be used in developing the updated reference signal.
- the transition point is determined based on the level reflection pulse to avoid including the level reflection pulse in the reference signal.
- Yet another aspect of the present invention when automatically computing an updated reference signal, is to automatically compute an offset value to eliminate any differences in the measurement signal level and the level of the prior reference signal at the transition point. This prevents a level difference at the transition point which could be misinterpreted as a level reflection.
- Fig. 1 provides a diagrammatical illustration of operation of the surface wave transmission line sensor apparatus for process measurement.
- the apparatus 10 is adapted for use with level measurement of a process variable such as an interface between a first medium 11 and a second medium 12 located within a storage vessel 14.
- a process variable such as an interface between a first medium 11 and a second medium 12 located within a storage vessel 14.
- the first medium 11 is air and the second medium 12 is a process variable such as a liquid or other material.
- the present invention includes a mechanical mounting apparatus 16 for securing a single conductor transmission line or probe element 18 to a surface 20 of the vessel 14.
- the mechanical mounting apparatus 16 enables a transceiver 22 to transmit pulses onto the probe element 18 in the direction of arrow 24. Once the pulses reach an interface 26 between the first medium 11 and the second medium 12, such as a top surface of liquid, a reflective pulse is returned back up the probe element 18 in the direction of arrow 28.
- the transceiver 22 is coupled to processing circuitry which detects the reflected pulses to interpret the return pulses and to generate an output signal indicating the level of second medium 12 in the vessel 14.
- the transceiver 22 transmits broadband pulses at very low average power levels such as about 1nW or less, or 1 ⁇ W or less peak power.
- the frequency of the pulses is preferably about 100 MHz or greater.
- the transceiver 22 includes a transmit pulse generator 30 which generates a series of the high frequency pulses and transmits these pulses via a cable 32 to mounting 16.
- Transceiver 22 also includes a sequential delay generator 32 coupled to the transmit pulse generator 30.
- a sample pulse generator 34 is coupled to the sequential delay generator 32.
- a sample and hold buffer 36 is coupled to sample pulse generator 34 and to the cable 37.
- transceiver 22 is a micropower wide band impulse radar transmitter developed by the Lawrence Livermore National Laboratory located at the University of California located in Livermore, California. It is understood, however, that other transceivers 22 may also be used with the signal processor apparatus of the present invention.
- the mounting apparatus 16 must be specially designed to transmit and receive the low power, high frequency pulses.
- the above-referenced copending applications the disclosures of which are expressly incorporated by reference, provide a suitable mounting apparatus 16 for transceiver 22. It is understood that the electronics and processing circuitry may be located at a remote mounting location spaced apart from the mounting apparatus 16.
- An output from transceiver 22 on line 38 is coupled to an amplifier 40.
- An output from amplifier 40 provides a TDR analog signal on line 42.
- the preferred embodiment of the present invention uses a digital sampling system and processes digital signals related to the analog output signals, it is understood that a processor apparatus in accordance with the present invention may be built to process the analog signal directly.
- an analog-to-digital converter 44 is coupled to amplifier 40.
- An output of the analog-to-digital converter 44 is coupled to an input of microprocessor 46.
- microprocessor 46 is a MC68HC711E9 microprocessor available from Motorola. It is understood however, that any other suitable microprocessor may be used in accordance with present invention.
- Microprocessor 46 is used to implement both a fast clock and a slow clock.
- a PRF clock implemented by microprocessor 46 which is a square wave at about 2 MHz, is coupled to transmit pulse generator 30.
- the microprocessor 46 also implements a sync oscillator, which is illustratively a square wave having a frequency of about 40 Hz. The sync oscillator is coupled to sequential delay generator 32.
- Microprocessor 46 is also coupled to RAM 48 and to EEPROM 50. An output terminal of microprocessor 46 is coupled to an output 52. Illustratively, output 52 provides a 4-20 mA output signal to provide an indication of the level of the interface 26 between the first medium 11 and the second medium 12.
- the TDR analog signal from amplifier 40 is an equivalent time signal (ETS) of the real time signal traveling on the transmission line system.
- ETS equivalent time signal
- the signal processor of the present invention provides means for determining a valid pulse reflection, whether in real time or from the ETS. These results allow flexibility to determine information relating to the position of mediums 11 and 12 relative to a top surface 20, a bottom surface 21, a sensor launch plate, or an end 19 of the probe element 18.
- the process material positional information is derived from signal reflections caused by impedance discontinuities on the transmission line and subsequent signal processing.
- the signal responses of a transmission line which includes cable 32, mounting 16, and probe element 18 are dependent upon the inherent transmission 10 design characteristics and impedance changes created by changing boundary conditions. These boundary conditions are used to determine changes in the sensor environment and are directly or indirectly related to the amount or position of the bulk process materials being measured.
- the impedance of the sensor at a given location can change with variations of the sensor's environment or boundary condition due to interaction of the sensor, its signal, and its surroundings.
- FIG. 2 An example of a time domain reflectometry (TDR) analog signal from amplifier 40 is illustrated in Fig. 2.
- TDR time domain reflectometry
- the first large voltage fluctuation or pulse 54 is generated by the impedance change in the mounting 16.
- the mounting 16 provides this impedance change as a reference reflective pulse.
- the second reflective pulse 56 in Fig. 2 is generated by an inherent interference within vessel 14. This interference reflection 56 may be caused by a ladder, door, weld seam, material buildup, or other internal factor from vessel 14.
- the third reflective pulse 58 is provided by the interface 26 between the first medium 11 and the second medium 12.
- the fourth reflective pulse 60 is generated by an end 19 of probe element 18.
- the present invention initializes the signal processing function by characterizing or recording sensor performance at a given time or under known boundary conditions so that this initial characterization can be used as an initial boundary condition.
- a reference or initial boundary signal is measured and stored before the first and second mediums 11 and 12 are placed in the vessel 14.
- FIG. 3 An example of an initial boundary signal (I.B.) is illustrated in Fig. 3.
- the initial boundary signal is used to help determine a valid impedance change induced reflective pulse caused by interface 26 between first medium 11 and second medium 12.
- the initial voltage peak or reflective pulse 62 is caused by the interference in the vessel 14.
- Pulse 62 of Fig. 3 corresponds to pulse 56 in Fig. 2.
- Pulse 64 in Fig. 3 corresponds to the end 19 of probe element 18.
- the sensor characterization may include factory calibration, environmental characterization or probe mapping, and sensor recharacterization, or recalibration.
- the characterization can be done in such a way to permit use of only one or a combination of initialization procedures to provide optimum performance.
- the characterization of the sensor and its signals inside or outside of its installation environment such as the mounting in the vessel 14 are referred to as its initial boundary conditions.
- Factory calibration may include characterizing sensor performance in a stable, known environment which provides a baseline for the system performance while neglecting the influences and effects that are encountered in field installation.
- a field installation such as mounting the sensor in a tank or vessel 14, can present an environment for new boundary conditions to the sensor caused by the vessel or permanent contents of the vessel which influence the sensor response due to interaction of the sensor with these vessel contents.
- the present invention provides either an automatic recharacterization or a manual recharacterization of the sensor which can be performed to re-establish a new baseline or probe map which enables these environmental changes to be accounted for in determining the valid signal indicating the desired process variable.
- a second phase of the signal processor of the present invention involves detecting the pulse reflection produced by a valid signal response of the impedance change along a conductor.
- the processor apparatus locates the impedance pulse reflection caused by the interface 26 between the first medium 11 and the second medium 12 in contact with the probe element 18.
- a number of mathematical techniques can be used to determine the positional information due to impedance changes which generate a signal reflection related in time to the position of the cause of the impedance change along the probe element 18.
- Detection of impedance changes may include one or more of the following techniques applied to the TDR analog output signal illustrated in Fig. 2.
- One detection method is a peak amplitude detection of a Time Aligned TDR signal which is illustrated in Fig. 4.
- the signal of Fig. 4 is shifted so that time zero is set as the time of the initial reflecting pulse 54 provided by the impedance change at the mounting 16.
- the first reflection pulse 66 is caused by the interference within vessel 14.
- Second reflection pulse 68 is caused by interface 26.
- the third reflection pulse 70 is caused by end 19 of the probe element 18.
- Another detection technique is to determine the first zero crossing after the positive peak of a first derivative signal of the Time Aligned TDR signal of Fig. 4. This derivative signal is illustrated in Fig. 5.
- the first reflection pulse 72 is caused by the interference within vessel 14.
- the second reflection pulse 74 is caused by interface 26, and the third reflection pulse 76 is caused by end 19 of probe element 18.
- the processor apparatus determines the maximum absolute value of the peak reflective pulse, which is illustratively at location 78. If the absolute maximum was a negative value, the preceding zero crossing at location 80 is determined to be the location of interface 26. If the absolute maximum was a positive peak, the next subsequent zero crossing is used as the indication of interface 26.
- a baseline signal is illustrated in Fig. 6.
- the baseline signal is determined by subtracting the initial boundary signal of Fig. 3 from the Time Aligned TDR signal of Fig. 4. Therefore, the pulse reflection 66 caused by the interference within vessel 14 is canceled by the initial boundary pulse reflection 62.
- the initial pulse reflection 82 is therefore caused by the interface 26 between the first medium 11 and the second medium 12.
- Reflective pulse 84 is caused by the end 19 of probe element 18.
- the processor determines the time of the greatest positive peak 86 as the pulse reflection caused by interface 26.
- Still another technique for determining the actual position of interface 26 is to use the first derivative signal of the baseline signal of Fig. 6.
- the derivative of the baseline signal is illustrated in Fig. 7.
- the first reflection pulse 88 is caused by the interface 26 between first medium 11 and second medium 12.
- the second reflection pulse 90 is caused by end 19 of probe element 18.
- the processor determines the peak absolute value 92 of the pulse reflection 88. Since the peak absolute value is associated with a negative voltage, the processor proceeds to the first proceeding zero crossing 94 as the time for the interface 26. If the maximum absolute value was a positive peak, the next subsequent zero crossing is used as the interface level.
- Some embodiments of the present invention use a combination of two or more of the above-cited techniques to verify the data related to the valid detection of interface 26.
- the short term history of the signal can also be used to substantiate the validity of any change in position of the interface 26 and to verify that this change is possible within the process condition presently being used in the vicinity of the sensor.
- the processor determines the location of the valid impedance discontinuity caused by interface 26 between first medium 11 and second medium 12 using each of the four techniques or methods discussed above. Each method is assigned a weighted factor.
- the baseline signal calculation illustrated in Fig. 6 is assigned a weighted factor of 1.1, while the other three techniques are assigned a weighted factor of 1.0.
- These weighted factors provide means for showing the degree of agreement among the four methods. If the calculated boundary conditions as detected by the sensor creates a conflict among the four detection methods such that there is not a substantial agreement of all four methods, then a valid result is dependent upon whether there is substantial agreement between two or three of the detection methods. If there is substantial deviation in the detection of the valid impedance pulse by all four methods, then the method having the highest weighted factor is used as the valid detection.
- the microprocessor 46 is programmed with software to calculate the position of the valid impedance change caused by interface 26 using each of the four methods discussed above.
- Fig. 8 illustrates the steps performed by the microprocessor 46 of the present invention to determine the valid signal.
- the microprocessor 46 is first initialized as illustrated at block 102. Operation mode of the signal processor is illustrated at block 102.
- the first operational mode is to set and store the initial boundary (I.B.) signal illustrated in Fig. 3.
- This initial boundary signal is generated before the process material is placed in vessel 14.
- Microprocessor 46 first receives an input initial boundary signal as illustrated at block 104. The data is then time aligned based on the initial impedance change caused by the mounting 16 as illustrated as block 106. Microprocessor 46 then stores the time aligned data related to the initial boundary conditions in the EEPROM 50 as illustrated at block 108. Once the initial boundary signal is stored, microprocessor 46 returns to operation mode at block 102.
- the signal processor of the present invention may establish the initial boundary conditions manually only during initial installation of the sensor apparatus 10 into the vessel 14. In another instance, the initial boundary conditions may be updated at predetermined times during operation of the signal processor.
- microprocessor 46 receives an input TDR signal as illustrated at block 110.
- This input TDR signal is a digital representation from analog-to-digital converter 44 of the TDR analog signal illustrated in Fig. 2.
- analog-to-digital converter 44 of the TDR analog signal illustrated in Fig. 2.
- the microprocessor 46 of the present invention uses the digital representation of these signals. It is also understood that an analog processor may be used to process the analog signals in accordance with the present invention.
- Microprocessor 46 next provides a time alignment of the TDR signal as illustrated at block 112. In other words, microprocessor 46 time shifts the input TDR signal so that the time zero begins at the location of the interface of mounting 16 which is indicated by the initial large reflection pulse 54 shown in Fig. 2.
- microprocessor 46 uses four different detection methods to locate a valid pulse reflection indicative of the interface 26 between the first medium 11 and the second medium 12.
- microprocessor 46 detects a peak reflection pulse of the time aligned TDR signal (illustrated in Fig. 4) as illustrated in block 114 of Fig. 8.
- Peak 71 in Fig. 4 is the valid reflection pulse corresponding to interface 26.
- the peak detection step in this example would determine that peak 115 is the valid peak. Peak 115 actually corresponds to interference in vessel 14 to be the valid pulse. This explains why the peak detection method of the time aligned TDR signal, when used alone, may produce some inaccuracies.
- Microprocessor 46 determines a time corresponding to the position of the maximum pulse value as illustrated at block 116 in Fig. 8. The time value is then converted to a distance between the top surface 20 of vessel 14 and the interface 26. This step is illustrated at block 118. This distance result calculated using the first detection method is then stored.
- the time intervals between the impedance changes have a mathematical relationship such that the time relation between the impedance change is proportional to the speed of light and a continuous function of the relative dielectric constants of the subject materials. If the first medium 11 is air, the dielectric constant is substantially equal to 1.0. The subject time of the interval can then be corrected by applying the continuous functional relation relative to the material dielectric and the environmental surroundings.
- the velocity of a pulse traveling on a sensor passing through multiple material layers can be used to determine the level of each material, provided the relative dielectric constant of each material is known.
- the position of each material can be determined as a function of the time differential, with an offset to the sensor position.
- a sensor can also be designed having markers at known distances to create signal reflections that can be used for calibration and/or determining material dielectric values.
- Microprocessor 46 also calculates a derivative of the time aligned TDR signal as illustrated at block 120. An analog representation of this derivative signal is illustrated in Fig. 5. Microprocessor 46 then determines the location of a first zero crossing adjacent an absolute maximum value of the signal. If the maximum is obtained from a positive value, microprocessor 46 determines the next subsequent zero crossing after the positive peak. If the absolute maximum was obtained from a negative value, the microprocessor 46 determines the first zero crossing prior to the detected absolute maximum. This step is illustrated at block 122. Microprocessor 46 then determines a time value corresponding to the detected zero crossing as illustrated at block 124. This time value is then converted to a distance corresponding to the level of the interface 26 between first medium 11 and second medium 12 as illustrated at block 126. The distance calculated using the second detection Method is then stored.
- the microprocessor 46 calculates a baseline (BL) signal by subtracting the initial boundary signal stored in EEPROM 50 (Fig. 3) from the time aligned TDR signal which is illustrated in analog form in Fig. 4 as illustrated at block 128. This baseline signal is illustrated in analog form in Fig. 6. Microprocessor 46 then determines a location of the positive maximum value of the baseline signal as illustrated at block 130. This positive maximum value is illustrated at location 86 in Fig. 6. Microprocessor 46 next determines the time value corresponding to the detected positive maximum value as illustrated at block 132. Microprocessor 46 then converts the time value to a distance change indicating the location of interface 26 between the first medium 11 and second medium 12 as illustrated at block 134. The distance calculated using the third detection methods is then stored.
- BL baseline
- Microprocessor 46 In the fourth detection method, Microprocessor 46 generates a first derivative of the baseline signal as illustrated at block 136. An analog representation of the first derivative of the baseline signal is illustrated in Fig. 7. Microprocessor 46 then determines a location of a zero crossing adjacent an absolute maximum value as illustrated at block 138. If the absolute maximum comes from a positive value, the next subsequent zero crossing is used. If the absolute maximum is from a negative value, the first preceding zero crossing is used as a location of interface 26. Microprocessor 46 then determines the time position of the zero crossing at block 140. In the Fig. 7 example, the first preceding zero crossing 94 adjacent negative peak 92 is used as the time position. Microprocessor 46 then determines the time change as illustrated at block 142. This time change is then converted to a distance change as illustrated at block 144 to provide an indication of the level of the interface 26 between the first medium 11 and second medium 12. This distance change calculated using the fourth detection method is then stored.
- Microprocessor 46 next checks the validity of the detected distances from each of the four methods discussed above as illustrated at block 146. Each of the distance changes is rounded to a predetermined sensitivity level, for example, one millimeter. If all four stored results from each of the four methods are the same, microprocessor 46 determines that a valid output has been determined. Therefore, microprocessor formats the output into an appropriate form and sends the result to the output 52 as illustrated at block 150.
- microprocessor 46 then takes into account weighted factors established for each of the detection methods as illustrated at block 152. At this point, microprocessor 46 may compare the four stored method results to a previous result. If any of the four stored results deviates from the previous result by more than a predetermined amount, the microprocessor 46 may disregard such a stored result. Microprocessor 46 provides a summation of the weighted results as illustrated at block 154. Examples of this summation by microprocessor 46 are provided below. Microprocessor 46 then selects the most appropriate distance as the valid impedance reflection from interface 26 using the weighted results at block 156. Microprocessor 46 then outputs this selected result at block 150.
- Example 1 each of the detected results for the level or distance X of the interface 26 is different. In this instance, the greatest weighted factor indicates that the maximum detected baseline value is used. Therefore, the selected result by microprocessor 46 is 37.1 cm.
- Example 2 the maximum baseline method still indicates a distance of 37.1 cm. However, both the derivative of the TDR signal method and the derivative of the baseline signal method provided a result of 37.3 cm. Therefore, the distance of 37.3 cm has a weighted factor of 2.0 when the two identical results are added together. Distance 36.9 cm from the peak TDR signal method has a weighted factor of 1.0. Distance 37.1 due to the maximum baseline method has a weighted factor of 1.1. Therefore, microprocessor 46 selects the greatest weighted factor of 2.0 and the corresponding distance result of 37.3 cm during the selection step at block 156 in Fig. 8.
- Example 3 both the peak TDR method and the maximum baseline method provided a distance result of 37.1 cm.
- the derivative TDR method and the derivative baseline method both produced a result of 37.3 cm. Therefore, the distance 37.1 has a weighted factor of 2.1, while the distance 37.3 cm has a weighted factor of 2.0. Therefore, microprocessor 46 selects the result of 37.1 cm during the selection step at block 156.
- one of the other detection techniques may be applied the highest weighted factor, if desired.
- each of the detection techniques may be assigned a different weighted factor. Such weighted factors are selected and applied on the basis of application knowledge and experience.
- a further technique for determining the valid interface 26 is pattern recognition using the baseline signal illustrated in Fig. 6.
- the pattern recognition technique uses the entire pattern of the reflected pulse 82 shown in Fig. 6 and a number of sampled points taken after a reflected pulse 82 has reached a threshold voltage. The timing of the points must fall within specific boundaries for the pattern to be considered valid. This technique is an improvement over existing peak detection methods in that it protects against false readings due to signal-pulse spikes produced by noise and other phenomena.
- a reflected signal 200 includes a positive-going component 202 and a negative-going component 202 (shown in broken lines) and is nearly sinusoidal in shape.
- the baseline reflected signal 200 is centered about zero volts as can be seen in Fig. 6.
- the center of positive-going component 202 of the reflected signal 200 (i.e., the process material level) is determined by identifying two points 206 and 208 on the positive-going component 202 of the reflected signal 200 with respect to a threshold voltage 210. The midpoint between these points 206 and 208 is the center of the positive going component 202 of the reflected signal 200. Points on the negative going component 204 are replaced with zeroes.
- the points on the negative going component 206 are not replaced with zeroes. Instead the negative points are converted to their absolute value using the 2's complement technique.
- the 2's complement technique is well known to those skilled in the art for determining absolute value of negative signed numbers and is described and explained in standard textbooks. See for example the textbook Digital Concepts & Applications , published 1990 by Saunder's College Publishing (a division of Holt, Rinehart and Winston) p. 225.
- the result of the use of the 2's complement technique is a second positive-going component 212 creating dual positive-going peaks 202 and 212.
- the valid interface 26 for the process material is determined by using a four (4) point pattern and the dual positive-going peaks 202 and 212 of the entire reflected pulse 200.
- the first point 206 is detected relative to the threshold voltage 210 the second point 208, third point 214 and the fourth point 216 on the positive going peaks 202 and 212 must occur within specific time frames from the first point 206.
- the time frames are determined by the overall 218 width of the valid reflected pulse 200. If the four (4) points 206, 208, 214 and 216 do not occur within the specific time frames then the reflected pulse 200 is considered invalid.
- the center of the first positive-going peak 202 i.e. the valid interface 26 for the process material
- the center of the first positive-going peak 202 is determined by calculating the mid-point between the first point 206 and the second point 208. It will be understood that the number of points in the pattern need not be limited to four. Additional points could be used without departing from the scope of the present invention.
- a further embodiment of the present invention includes a corrective element or factor that is calculated every time the software executes a signal processing loop. The correction element or factor is then added to each signal sample prior to use of the baseline subtraction method described previously.
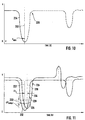
- an initial boundary or probe map time aligned signal 220 that has been digitized and store in a microprocessor is shown.
- This signal 220 corresponds to signal 62 shown in Fig. 3.
- the signal 220 is time aligned relative a starting voltage V min which is located on the starting center line 222 of the negative going component 224 of the signal 220.
- Figure 11 illustrates a situation where the real time TDR signal 226 has drifted in both time and voltage relative to the initial boundary signal 220.
- the real time TDR signal 226 has a new center line 228 which has shifted in time ⁇ t i and has shifted in voltage ⁇ v compi .
- the compensation can be accomplished by obtaining the time and voltage variations ⁇ t i and ⁇ v compi and adjusting the digitized real time TDR signal 226 by the drift ⁇ t i and ⁇ v compi .
- the correction factor V corr is calculated by subtracting a specific point 230 on the negative-going component 224 of the initial boundary of the probe map signal 220 from its corresponding point 232 on the negative-going component 234 of the real-time TDR signal 226, then inverting the result using the 2's complement technique. This yields a number V corr that is always added to the real time TDR signal 226, regardless of offset polarity of the signals 220 and 226.
- V comp V sample + V corr
- Figs. 13 and 14 illustrate the additional steps performed by the microprocessor 46 as a result of the software modifications.
- reference numerals in Figs. 13 and 14 corresponding to reference numerals in Fig. 8 are intended to denote the same steps.
- Steps 136-140, steps 120-126 and steps 114-118 would not be performed when using the pattern recognition technique.
- the correction factor could be used without the pattern recognition technique in which case all of the steps in Fig. 8 may be performed.
- the step for calculating and adding the correction factor is shown in block 250 and is performed between blocks 112 and 128 in the process illustrated in Fig. 8.
- a more detailed breakdown of the steps performed in block 250 is shown in Fig. 14.
- the microprocessor 46 After the microprocessor 46 provides a time alignment of the TDR signal in block 112, the microprocessor 46 then subtracts the specific point 230 on the initial boundary signal 220 from the corresponding point 232 on the real-time signal 226 in block 252 in accordance with the formula set forth above. In block 254, the microprocessor 46 then uses the 2's complement technique on the negative difference value between points 232 and 230.
- the correction factor V corr determined in block 252 is added to the uncompensated sample point of the real time TDR signal to produce a value of the compensated sample point V comp .
- the microprocessor 46 calculates a baseline (BL) signal by subtracting the initial boundary signal from the time aligned and corrected TDR signal to produce the baseline signal illustrated in analog form in Fig. 12. It will be understood that after block 123 the microprocessor 46 may proceed to block 136, block 120, block 114 or use the pattern recognition technique as shown in Fig. 13 at 260.
- the microprocessor 46 uses the 2's complement technique on the negative-going component 204 of the baseline signal 200 (See Fig. 9) in block 262. Thereafter the microprocessor 46 searches for the predetermine four (4) point pattern (determined based upon the width 218 of the signal) in block 264 as shown in Fig. 9. If the predetermined pattern is not found then the microprocessor 46 continues to search baseline signal samples until a valid pattern is found. This step is performed in block 266. Once a valid pattern is found, then the microprocessor 46 determines a location of the positive maximum value of the valid baseline signal in block 130 shown in Fig. 8.
- the initial boundary signal of Fig. 3 is subtracted from the time aligned TDR signal of Fig. 4.
- the initial boundary signal or probe map over the entire sensor length is measured and stored before the first and second mediums 11 and 12 are placed in the vessel 14.
- the probe 18 is installed in the vessel 14 containing material 12
- a portion of the probe 18 above the interface 26 is not immersed in the material 12 and a portion of the probe 18 below the interface 26 is immersed in the material 12.
- Partial probe mapping combines a portion of the field measured sample TDR signal with a portion of a background signal determined at the factory or in the field to generate an initial boundary signal for the entire length of the probe 18 without having to empty the vessel 14.
- the partial probe mapping can be done immediately after installation of the probe 18 or during operation to update the initial boundary signal.
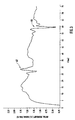
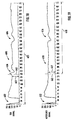
- Fig. 15 shows a background signal 300 stored for the probe 18.
- the background signal 300 is either initially measured at the factory or determined at the installation site and stored in EEPROM 50 for later use with the probe 18.
- the background signal 300 is divided by a transition point 310; portion A is the signal for the portion of the probe 18 above the transition point 310, the upper portion, and portion B is the signal for the portion of the probe 18 below the transition point 310, the lower portion.
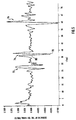
- Fig. 16 shows a sample TDR signal 320 sensed by the probe 18 installed in the vessel 14 when the probe 18 is partially immersed in the material 12.
- the sample TDR signal 320 is captured for the generation of a partial probe map.
- the sample TDR signal 320 includes several reflective pulses 322 caused by internal structures of the mounting structure and artifacts of the vessel 14.
- the sample TDR signal 320 is divided by a transition point 310 corresponding to the transition point 310 for the background signal 300; portion A is the signal for the portion of the probe 18 above the transition point 310, the upper portion, and portion B is the signal for the portion of the probe 18 below the transition point 310, the lower portion.
- the transition point 310 is chosen such that portion A of the sample TDR signal 320 is for a portion of the probe 18 which is not immersed in or in contact with the material 12 and is hanging straight.
- the reflected level of the interface 26 with the material 12 is indicated by the fluctuation 324 in the sample TDR signal 320.
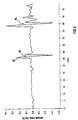
- Fig. 17 shows a partial probe map 340.
- the partial probe map 340 is computed by combining the non-immersed probe range up to a transition point 310 from the sample TDR signal 320 with the remainder of the probe range stored in the background signal 30().
- the resulting partial probe map 340 shown in Fig. 17 is a combination of the sample TDR signal 320 above the transition point 310, portion A of Fig. 16, with the background signal 300 below the transition point 310, portion B of Fig. 15.
- An adjustment is needed at the transition point 310 to account for the difference in the offset 306 of the background signal 300 and the offset 326 of the sample TDR signal 320. This adjustment accounts for offset drift of the sample TDR signal, noise and ringing attenuation, as well as reflections from extraneous objects in the vessel 14 not mapped previously.
- the partial probe map 340 has an offset 346.
- a minimum probe range or length of 5 meters (15 feet) is preferred for performing a partial probe map.
- the transition point 310 should be chosen such that it is above the interface 26 with the material 12, while at the same time being at least 1 meter below the interface between the probe 18 and the mounting apparatus 16. For accuracy, partial probe mapping should not be performed near the end of the probe length.
- the calculation of the adjustment to the offset 326 of the sample TDR signal 320 and to the offset 306 of the background signal 300 at the transition point 310 is required for an accurate partial probe mapping.
- the adjustment is applied to the offset 306 of portion B of the background signal 300 to smooth the partial probe map 340 at the transition point 310. If the adjustment is not made then there is a discontinuity in the partial probe map 340 at the transition point 310, the discontinuity could be interpreted as a signal showing the level of the material 12 in the vessel 14.
- the adjustment value can be computed by many methods some of which are described below.
- One method of computing the adjustment is simply to calculate the difference between the sample TDR signal 320 at the transition point 310 and the background signal 300 at the transition point 310. This will assure an equal signal value for both the sample TDR signal 320 and the background signal 300 at the transition point 310 eliminating any discontinuity in the partial probe map 340.
- a more robust adjustment calculation may be required such as performing averaging or root mean square (RMS) calculations over portions of the two signals.
- the more robust adjustment calculations such as averaging or RMS, could be done over the entire range of the signal or over a smaller portion of the signal.
- a second method is to compute the adjustment as the difference between the average values of the two signal portions used to generate the partial probe map 340. This is the difference between the average signal value over portion B of the background signal 300 and the average signal value over portion A of the sample TDR signal 320.
- a third method is to compute the adjustment as the difference between the average values over the lower portions of the two signals.
- a fourth method is to compute the adjustment as the difference between the average value over the entire range of both signals. This is the difference between the average signal value over the entire range of the background signal 300 and the average signal value over the entire range of the sample TDR signal 320.
- a fifth method is to compute the adjustment as the difference between the average values of the upper portions of the two signals. This is the difference between the average signal value over portion A of the background signal 300 and the average signal value over portion A of the sample TDR signal 320.
- the third method is used.
- a smaller interval on the background signal 300 and the sample TDR signal 320 could be used.
- Another alternative method is to compute the adjustment as the difference between the average signal value over a small interval surrounding the transition point 310. This could be the difference between the average signal value over a small interval of portion A of the background signal 300 near the transition point 310 and the average signal value over a small interval of portion A of the sample TDR signal 320 near the transition point 310.
- the adjustment could be the difference between the average of the four sample points in portion A of the background signal 300 nearest the transition point 310 and the average of the four sample points in portion A of the sample TDR signal 320 nearest the transition point 310.
- the partial probe map 340 which is a combination of portion A of the sample TDR signal 320 and portion B of the background signal 300 adjusted by the chosen adjustment factor, is stored for use as the initial boundary signal. This initial boundary signal is used as previously described to determine the level of the material 12 in the vessel 14.
- the level measurement calculations discussed above involve three primary signals: a TDR signal, a background or reference signal and a baseline signal.
- the TDR signal is a measurement signal containing reflections of the signal transmitted along the probe 18.
- the TDR signal is collected as an analog signal by the transceiver 22 and passes through the amplifier 40.
- the preferred embodiment uses the analog-to-digital convertor 44 to transform the analog TDR signal into a digital TDR signal.
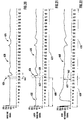
- An example of a digital TDR signal 400 is shown in Fig. 18. However it is understood that a processor apparatus in accordance with the present invention could be built to process the analog TDR signal directly.
- the first large reflective pulse 402 is due to the impedance change at the mounting 16
- the second large reflective pulse 406 is due to the material level 26
- the third large reflective pulse 404 is due to the end 19 of the probe 18.
- the reference or background signal is used to map background reflections due to artifacts of the measurement environment and other factors that are not related to the level to be measured.
- Fig. 19 shows a reference signal 410.
- the first large reflective pulse 412 is due to the impedance change at the mounting 16 and the second large reflective pulse 414 is due to the end 19 of probe 18.
- There are several reference signals stored in EEPROM 50 which are selectable for use in level measurement calculations based on the mode setting for the system.
- the reference signals that are available include: a factory reference signal, a user reference signal, a partial probe map and a periodic probe map.
- the factory reference signal is measured at the sensor manufacturing facility, usually in a stable, known environment to characterize sensor performance, prior to shipment of the sensor to the user.
- the factory reference signal is stored in all four reference signal locations prior to shipment.
- the user reference signal is determined by the user, preferably in the actual environment in which the measurements will be made when the vessel 14 is empty. This provides a reference signal for the entire probe length that accounts for vessel artifacts and other influences in the actual measurement environment that cause background signal reflections.
- the partial probe map is computed by combining the non-immersed probe range of a TDR signal (Fig. 16) with the remainder of the probe range from a prior reference signal (Fig. 15). Partial probe mapping enables calculation of a reference signal 410 when it is not practical to empty the vessel 14. Performance of partial probe mapping requires user intervention.
- the periodic probe map similar to the partial probe map, combines the non-immersed probe range of a TDR signal with the remainder of the probe range from the prior reference signal. However, periodic probe mapping is performed automatically without user intervention, as will be explained below.
- the mode of the apparatus 10 can be set to use the desired reference signal. To conserve memory only the reference signal used in the selected mode is maintained in RAM 48.
- the baseline signal is calculated by subtracting the reference signal from the TDR signal. An offset can be added to the result of the subtraction in order to eliminate negative values in the baseline signal 420.
- Fig. 20 shows a baseline signal 420 calculated by subtracting the reference signal 410 from the TDR signal 400 and adding an offset of 128 counts which is half of the range of the vertical axis.
- the first large reflective pulse 426 is due to the material level 26
- the second large reflective pulse 424 is due to changes in the reflection at the end 19 of probe 18.
- the reflections 402, 412 due to the impedance change at the mounting 16 are canceled out in the subtraction of the reference signal 410 from the TDR signal 400.
- the vertical axis has units of digital voltage counts that represent the amplitude of the pulses.
- the amplitude information is depicted using eight bits which allows for 256 counts. Thus, for a voltage range of 5 V a voltage count equals approximately 20 mV (5V / 256 counts).
- the horizontal axis has units of digital time counts that represent time until reception of the associated pulse amplitude. Each digital time count also represents a digital distance count, since time is directly related to distance by the propagation speed of the pulse. In Figs. 18-20, the time or distance information is depicted using nine bits which allows for 512 counts on the horizontal axis.
- a probe map length 401 is the total distance or length covered by the distance counts of the horizontal axis. Thus, for a distance count of 10 mm and 512 counts on the horizontal axis, the probe map length 401 is 5.12 m (10 mm/count * 512 counts). The resolution of the distance measurements are inversely proportional to the probe map length 401. As the length of the probe 18 is shortened, the probe map length 401 can be shortened by decreasing the magnitude of the distance counts. Decreasing the magnitude of the distance counts increases the resolution of the distance measurements.
- the baseline signal 420 is free of most background noise and the reflective pulse due to the material level 26 is the first large reflective pulse 426.
- the TDR response varies from the reference signal 410. Since these variations are not contained in the reference signal 410 until it is updated, these variations are not canceled by the subtraction of the reference signal 410 from the TDR signal 400 and appear as reflection pulses in the baseline signal 420.
- Many factors unrelated to the level 26 of the material 12 cause the TDR signal 400 to change over time. These factors include buildup of material on the probe 18, temperature changes, changing conditions of the vessel 14, and changing mounting conditions. As shown in Fig. 20. the baseline signal 420 is "clean" immediately following a probe map.
- a later baseline signal 430 shown in Fig. 21, is the result of subtracting the earlier calculated reference signal 410 from a current TDR signal.
- the noise pulse 432 could potentially be misinterpreted as a level reflection and result in erroneous level measurements. Initially the noise does not affect the measurement because the amplitude of the level reflection pulse 436 is greater than the noise pulse 432, but left unchecked, the noise pulse 432 may grow and eventually become equal to or greater than the amplitude of the level reflection pulse 436.
- Periodic probe mapping addresses the issue of keeping the reference signal 410 current so that variations contained in the TDR signal 400 due to background factors are accounted for in computing the baseline signal 420. By periodically updating the reference signal 410 on a sufficiently frequent basis, the baseline signal 420 remains more noise free.
- Periodic probe mapping is similar to partial probe mapping except instead of the user manually activating the partial probe mapping process and entering the transition point, the periodic probe map process automatically activates the mapping process at appropriate times and determines the transition point from the level reflection of the TDR signal used in the periodic probe mapping process.
- periodic mapping fits the upper portion of a current TDR signal with the lower portion of a reference signal to calculate a new reference signal.
- Periodic probe mapping starts with a reference signal 410 which is updated by each periodic probe mapping operation.
- the original reference signal used in periodic probe mapping can be supplied by any of the reference signal determination methods used in the various system modes.
- periodic probe mapping waits until the level 26 of material 12 in the vessel 14 is stable.
- the level 26 is considered stable enough for automatic activation of periodic probe mapping if the level reflection pulse 426 of the baseline signal 420, which corresponds to the level reflection pulse 406 of the TDR signal 400, remains within a reflection window 444 for a set number of level measurements.
- the stability requirement for activation of periodic probe mapping is increased by narrowing the reflection window 444.
- a reflection window counter tracks the number of consecutive times the level reflection pulse 426 remains within the reflection window 444. When the level reflection pulse 426 is outside the reflection window 444, the reflection window counter is reset to zero and the bounds of the reflection window 444 are reset.
- a preferred embodiment of the invention requires four consecutive level reflections at the same level, i.e. the reflection window 444 having a width of 0 distance counts.
- a TDR signal 400 is collected and a current baseline signal 430 is calculated.
- the level reflection location 438 in the level reflection pulse 436 is determined.
- a transition point 442 is chosen which is sufficiently before the level reflection location 438 based upon the probe map length 401 and the level reflection location 438.
- Table A lists the preferred location of the transition point 442 relative to the level reflection location 438 for different probe map lengths 401 in terms of the number of distance counts the transition point 442 should be prior to the level reflection location 438.
- Probe Map Length Resolution of Distance Counts Transition Point Location in Number of Distance Counts Prior to Level Reflection Location ⁇ 3 m 6.53 mm 10 ⁇ 6 m 13.06 mm 5 ⁇ 6 m 19.59 mm 4 ⁇ 9 m 26.12 mm 3 ⁇ 12 m 32.65 mm 3 ⁇ 15 m 39.18 mm 3 ⁇ 18 m 45.71mm 3 ⁇ 20 m 52.24 mm 3
- the transition point 442 is also found on the prior reference signal 410 such that the transition point 442 represents the same location along the probe 18 in the TDR signal 400 and the prior reference signal 410.
- An upper portion 408 of the TDR signal 400 prior to the transition point 442 is combined with a lower portion 418 of the reference signal 440.
- An offset adjustment is applied to eliminate any discontinuity in the portions 408, 418 at the transition point 442 in the new reference signal 440.
- the offset adjustment smooths the new reference signal 440 at the transition point 442 due to differences in the signal level 417 in the prior reference signal 410 and the signal level 407 in the TDR signal 400.
- the offset adjustment is applied to the portion 418 of the prior reference signal 410 following the transition point 442 to smooth the new reference signal 440 at the transition point 442. If the adjustment is not made, there may be a discontinuity in the new reference signal 440 at the transition point 442, the discontinuity could be interpreted as a level reflection signal and cause erroneous level measurements.
- the offset adjustment value can be computed by many methods including those described previously in regard to partial probe mapping.
- the new reference signal 440 that results from periodic probe mapping is then used as the reference signal in level measurement calculations and is later used as the prior reference signal in computing a newer new reference signal.
- the new reference signal 440 is held in RAM 48 for use in level measurement calculations and periodically transferred to EEPROM 50.
- the rate at which the new reference signal 440 is transferred to EEPROM 50 is selectable by the user.
- the probe mapping and level measurement operations can be performed without actually storing the current TDR signal 400.
- the TDR signal 400 is received by the microprocessor 46 as a sequential stream of digital voltage samples from the analog-to-digital converter 44 which represent the amplitude of the reflection pulse at a different location proceeding along the probe map length 401 from the mounting 16 to the end 19 of the probe 18.
- One method of performing level measurements is to store all 512 samples of the TDR signal 400 along with all 512 samples of the reference signal 410, and take the difference plus an offset to compute all 512 samples of the baseline signal 420.
- This method requires that 1.5 Kbytes of the RAM 48 be allotted to store these three signals.
- the preferred method is to store the reference signal 41() in RAM 48 and to compute the 512 samples of the baseline signal 420 point by point as each point of the TDR signal 400 is received by the microprocessor 46.
- the preferred method only requires that 1.0 Kbytes of RAM 48 be allotted to store the reference signal 410 and the baseline signal 420.
- the required sample can be reconstructed by adding the corresponding sample from the reference signal 410 to the corresponding sample from the baseline signal 420 and subtracting the baseline offset.
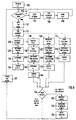
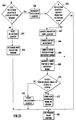
- periodic probe mapping is accomplished as outlined in Fig. 23.
- the system determines whether the level reflection location 438 is in the level reflection window 444. If the level reflection location 438 is not in the level reflection window 444 then, at step 452, the reflection counter is reset, at step 454, the reflection window 444 is reset and, at step 456, the periodic probe mapping routine is exited.
- the reflection counter is incremented and, at step 460, the system checks whether the reflection counter is greater than the periodic probe map activation count. If the reflection counter is not greater than the periodic probe map activation count then, at step 456, the periodic probe map routine is exited. If the reflection counter is greater than the periodic probe map activation count then periodic probe mapping is automatically activated starting at step 462.
- the location of the transition point 442 is determined and, at step 464, the transition point offset adjustment is computed using the points of the TDR signal 400 and the prior reference signal 410 to smooth the new reference signal 440 at the transition point 442.
- the upper portion 408 of the new reference signal 440 is computed by reconstructing the TDR signal 400.
- the TDR signal 400 is reconstructed point by point up to the transition point 442 by taking the value of the prior reference signal 410 plus the value of the baseline signal 420 minus the baseline offset value.
- the reconstructed TDR signal value is the value of the new reference signal 440 and it is stored over the value of the prior reference signal 410.
- the lower portion 418 of the new reference signal 440 is computed.
- the lower portion 418 of the new reference signal 440 is computed point by point by adding the transition point offset adjustment to each point of the prior reference signal 410 and storing the result over the point of the prior reference signal 410.
- the system determines whether the new reference signal 440 should be stored in EEPROM 50. If the new reference signal 440 is not to be stored in EEPROM 50 then, at step 474, the reflection counter is reset and, at step 456, the periodic probe mapping routine is exited. If the new reference signal 440 is to be stored in EEPROM 50 then, at step 472, the new reference signal 440 is stored in EEPROM 50, at step 474, the reflection counter is reset and, at step 456, the periodic probe mapping routine is exited.
- a new "initial" periodic probe map reference signal may be stored in EEPROM 50 to reset or initialize the previous periodic probe map reference signal.
- the factory reference signal will be stored in EEPROM 50 as the initial reference signal for all modes, it is preferred, if possible (if the vessel is easily emptied), to compute a user reference signal for the entire probe map length 401. If the vessel is not easily emptied, it is preferred to perform a partial probe map to map the background reflections due to the measurement environment along the non-immersed portion of the probe 18 and store the partial probe map result as the initial periodic probe map reference signal.
Landscapes
- Engineering & Computer Science (AREA)
- Radar, Positioning & Navigation (AREA)
- Remote Sensing (AREA)
- Physics & Mathematics (AREA)
- General Physics & Mathematics (AREA)
- Computer Networks & Wireless Communication (AREA)
- Electromagnetism (AREA)
- Thermal Sciences (AREA)
- Fluid Mechanics (AREA)
- Measurement Of Levels Of Liquids Or Fluent Solid Materials (AREA)
- Measurement Of Resistance Or Impedance (AREA)
- Tests Of Electronic Circuits (AREA)
Applications Claiming Priority (4)
| Application Number | Priority Date | Filing Date | Title |
|---|---|---|---|
| US09/004,906 US5973637A (en) | 1998-01-09 | 1998-01-09 | Partial probe mapping |
| US09/219,787 US6078280A (en) | 1998-01-09 | 1998-12-23 | Periodic probe mapping |
| US219787 | 1998-12-23 | ||
| US4906 | 2001-12-04 |
Publications (2)
| Publication Number | Publication Date |
|---|---|
| EP0928974A2 true EP0928974A2 (fr) | 1999-07-14 |
| EP0928974A3 EP0928974A3 (fr) | 1999-09-15 |
Family
ID=26673635
Family Applications (1)
| Application Number | Title | Priority Date | Filing Date |
|---|---|---|---|
| EP99100225A Withdrawn EP0928974A3 (fr) | 1998-01-09 | 1999-01-08 | Appareil et méthode à tracer une sonde partielle |
Country Status (4)
| Country | Link |
|---|---|
| US (1) | US6078280A (fr) |
| EP (1) | EP0928974A3 (fr) |
| JP (1) | JP2989187B2 (fr) |
| CA (1) | CA2257761C (fr) |
Cited By (11)
| Publication number | Priority date | Publication date | Assignee | Title |
|---|---|---|---|---|
| EP1072871A3 (fr) * | 1999-07-29 | 2001-02-28 | Endress + Hauser GmbH + Co. | Dispositif pour la mesure du niveau de remplissage d'un produit dans un réservoir |
| GB2355878A (en) * | 1999-09-27 | 2001-05-02 | Rosemount Inc | Radar instrument for measuring product levels in containers |
| GB2358535A (en) * | 1999-10-15 | 2001-07-25 | Federal Ind Ind Group Inc | Time domain reflectometry method and apparatus |
| US6320532B1 (en) | 1999-05-27 | 2001-11-20 | Rosemount Inc. | Low power radar level transmitter having reduced ground loop errors |
| WO2002025227A1 (fr) * | 2000-09-22 | 2002-03-28 | Rosemount, Inc. | Reglage de seuil ameliore pour emetteur de niveau radar |
| US6445192B1 (en) | 2000-04-04 | 2002-09-03 | Rosemount Inc. | Close proximity material interface detection for a microwave level transmitter |
| EP1376152A3 (fr) * | 2002-06-21 | 2004-03-31 | Robert Bosch Gmbh | Procédé et dispositif de calibration d'un dispositif haute fréquence |
| WO2007065469A1 (fr) * | 2004-11-17 | 2007-06-14 | Endress+Hauser Gmbh+Co. Kg | Procede d'analyse et de correction de signaux de mesure d'un appareil de mesure de niveau de remplissage fonctionnant selon le procede du temps de fonctionnement |
| US7542866B1 (en) | 1999-01-21 | 2009-06-02 | Rosemount Inc. | Threshold setting for a radar level transmitter |
| EP3418699A1 (fr) * | 2017-06-21 | 2018-12-26 | VEGA Grieshaber KG | Jauge radar à puissance d'émission commandée |
| US10866134B2 (en) | 2017-06-21 | 2020-12-15 | Vega Grieshaber Kg | Fill level measurement device having optimised energy consumption |
Families Citing this family (37)
| Publication number | Priority date | Publication date | Assignee | Title |
|---|---|---|---|---|
| US6504793B2 (en) * | 2000-09-11 | 2003-01-07 | Vega Grieshaber Kg | Method and device for range measurement |
| US7099662B2 (en) * | 2000-11-21 | 2006-08-29 | Vega Grieshaber Kg | Transceiver unit with interference-reducing antenna |
| US6650280B2 (en) | 2000-12-08 | 2003-11-18 | The United States Of America As Represented By The Administrator Of The National Aeronautics And Space Administration | Measurement system and method |
| US6867729B2 (en) * | 2003-07-30 | 2005-03-15 | Magnetrol International | Guided wave radar level transmitter with automatic velocity compensation |
| US6972712B1 (en) * | 2004-06-24 | 2005-12-06 | Saab Rosemount Tank Rader Ab | Near zone detection in radar level gauge system |
| US7592946B2 (en) * | 2005-02-14 | 2009-09-22 | Endress + Hauser Gmbh + Co. Kg | Level measurement arrangement |
| AU2006244091B2 (en) * | 2005-05-10 | 2010-12-23 | Schrader Bridgeport International, Inc. | System and method for sensing the level and composition of liquid in a fuel tank |
| CA2507965C (fr) * | 2005-05-19 | 2009-03-24 | Camco Inc. | Systeme et methode de compensation du temps de reponse de capteur de secheuse de linge |
| US7355548B2 (en) * | 2005-09-01 | 2008-04-08 | Rosemount Tank Radar Ab | Processing of tank signal in radar level gauge system |
| EP1804038A1 (fr) * | 2005-12-29 | 2007-07-04 | Endress + Hauser GmbH + Co. KG | Procédé pour déterminer le niveau d'un premier fluide dans un réservoir et pour déterminer la présence d'un deuxième fluide sous le premier fluide, et appareil de mesure de niveau pour exécuter ledit procédé |
| US7650785B1 (en) * | 2006-11-17 | 2010-01-26 | Vibro-Meter, Inc. | Scan lock and track fluid characterization and level sensor apparatus and method |
| US8746045B2 (en) * | 2006-11-17 | 2014-06-10 | Meggitt (Orange County), Inc. | System and method for identifying fluids and monitoring fluid quality in a vessel |
| CA2671083C (fr) * | 2006-11-30 | 2016-07-12 | Profile Technologies, Inc. | Systemes et procedes pour detecter des anomalies sur des surfaces internes de structures allongees creuses en utilisant une reflectrometrie de domaine temporel ou de domaine de frequence |
| US8482298B2 (en) | 2006-12-18 | 2013-07-09 | Schrader Electronics Ltd. | Liquid level and composition sensing systems and methods using EMF wave propagation |
| US8794063B2 (en) * | 2007-01-08 | 2014-08-05 | Meggitt (Orange County), Inc. | System and method for optimizing sweep delay and aliasing for time domain reflectometric measurement of liquid height within a tank |
| US8549909B2 (en) | 2007-10-01 | 2013-10-08 | Meggitt (Orange County), Inc. | Vessel probe connector with solid dielectric therein |
| GB2466162B (en) * | 2007-10-01 | 2012-12-05 | Vibro Meter Inc | System and method for accurately measuring fluid level in a vessel |
| US7551122B1 (en) * | 2007-12-06 | 2009-06-23 | Rosemount Tank Radar Ab | Radar level gauge system and method providing a signal indicative of process reliability |
| US7924216B2 (en) | 2008-04-30 | 2011-04-12 | Rosemount Tank Radar Ab | Method of determining a disturbance echo profile for a radar level gauge system |
| US8044838B1 (en) * | 2008-08-13 | 2011-10-25 | The Boeing Company | Methods and systems for determining the phase constant for a dielectric medium |
| US8018373B2 (en) * | 2008-12-19 | 2011-09-13 | Rosemount Tank Radar Ab | System and method for filling level determination |
| US8564303B2 (en) * | 2009-01-06 | 2013-10-22 | Wavetrue, Inc. | Systems and methods for detecting anomalies in elongate members using electromagnetic back scatter |
| US9207192B1 (en) | 2009-03-19 | 2015-12-08 | Wavetrue, Inc. | Monitoring dielectric fill in a cased pipeline |
| DE102011084355A1 (de) * | 2011-10-12 | 2013-04-18 | Endress + Hauser Gmbh + Co. Kg | Schaltungsanordnung |
| CN102661773B (zh) * | 2012-05-15 | 2013-09-11 | 合肥工业大学 | 一种处理导波式雷达物位计回波信号的系统和方法 |
| US9035822B2 (en) * | 2012-06-18 | 2015-05-19 | Rosemount Tank Radar Ab | Intermittent filling level determination with dynamically determined number of measurements |
| US12669363B1 (en) * | 2020-01-27 | 2026-06-30 | Mopeka Products Llc | Tank sensors |
| US9496921B1 (en) * | 2015-09-09 | 2016-11-15 | Cpg Technologies | Hybrid guided surface wave communication |
| CN105606179A (zh) * | 2015-12-17 | 2016-05-25 | 上海科勒电子科技有限公司 | 一种水箱水位检测方法及系统 |
| US10209118B2 (en) * | 2016-01-21 | 2019-02-19 | Rosemount Tank Radar Ab | Radar level gauge system and method with signal propagation path modeling |
| US10184820B2 (en) * | 2016-09-30 | 2019-01-22 | Rosemount Tank Radar Ab | Guided wave radar level gauge system for interface measurement |
| DE102018124606A1 (de) * | 2018-10-05 | 2020-04-09 | Endress+Hauser SE+Co. KG | Verfahren zu Füllstandsmessung |
| US11193809B2 (en) | 2019-04-01 | 2021-12-07 | Abb Schweiz Ag | Expert control systems and methods for level measurement |
| US11079473B2 (en) | 2019-04-01 | 2021-08-03 | Abb Schweiz Ag | Timing control circuit for guided wave radar level transmitter |
| US11415451B2 (en) | 2019-04-01 | 2022-08-16 | Abb Schweiz Ag | High and/or low energy system coupler |
| FR3106003B1 (fr) * | 2020-01-06 | 2022-02-18 | Ijinus | Capteur de niveau |
| WO2023021699A1 (fr) * | 2021-08-20 | 2023-02-23 | Dmg森精機株式会社 | Dispositif de traitement d'agent de refroidissement |
Family Cites Families (40)
| Publication number | Priority date | Publication date | Assignee | Title |
|---|---|---|---|---|
| US3832900A (en) * | 1971-06-28 | 1974-09-03 | Sperry Rand Corp | Apparatus and method for measuring the level of a contained liquid |
| US3922914A (en) * | 1974-09-18 | 1975-12-02 | Us Interior | Bed level monitor |
| US3995212A (en) * | 1975-04-14 | 1976-11-30 | Sperry Rand Corporation | Apparatus and method for sensing a liquid with a single wire transmission line |
| US4135397A (en) * | 1977-06-03 | 1979-01-23 | Krake Guss L | Level measuring system |
| DE2923963C2 (de) * | 1979-06-13 | 1986-03-27 | Endress U. Hauser Gmbh U. Co, 7867 Maulburg | Verfahren zur Impulsabstandsmessung und Anordnung zur Durchführung des Verfahrens |
| US4301681A (en) * | 1979-09-06 | 1981-11-24 | Drexelbrook Controls, Inc. | Method of using capacitor probe with a semiconductive electrode |
| US5020374A (en) * | 1989-11-17 | 1991-06-04 | Ads Environmental Services, Inc. | Velocity measurement system |
| GB8311256D0 (en) * | 1983-04-26 | 1983-06-02 | Central Electr Generat Board | Measuring external parameter |
| DE3337690A1 (de) * | 1983-10-17 | 1985-04-25 | VEGA Grieshaber GmbH & Co, 7620 Wolfach | Verfahren und vorrichtung zur messung des fuellstands in einem behaelter mittels schall-/ultraschallwellen |
| US4743906A (en) * | 1984-12-03 | 1988-05-10 | Charles A. Phillips | Time domain radio transmission system |
| US5363108A (en) * | 1984-12-03 | 1994-11-08 | Charles A. Phillips | Time domain radio transmission system |
| US4813057A (en) * | 1984-12-03 | 1989-03-14 | Charles A. Phillips | Time domain radio transmission system |
| US4698634A (en) * | 1985-07-10 | 1987-10-06 | Alongi Anthony V | Subsurface inspection radar |
| EP0260113A3 (fr) * | 1986-09-08 | 1989-09-20 | Agtronics Pty. Ltd. | Système à ultrasons de commande de hauteur |
| US5122800A (en) * | 1989-01-26 | 1992-06-16 | Harald Philipp | Variable successive approximation converter |
| US5226328A (en) * | 1989-11-17 | 1993-07-13 | Ads Environmental Services, Inc. | Velocity measurement system |
| GB2260235B (en) * | 1991-09-26 | 1995-07-12 | Schlumberger Ind Ltd | Measurement of liquid level |
| US5457990A (en) * | 1991-12-03 | 1995-10-17 | Cambridge Consultants Limited | Method and apparatus for determining a fluid level in the vicinity of a transmission line |
| US5420517A (en) * | 1992-03-23 | 1995-05-30 | Soilmoisture Equipment Corp. | Probe for measuring moisture in soil and other mediums |
| GB9211086D0 (en) * | 1992-05-23 | 1992-07-15 | Cambridge Consultants | Short range electromagnetic sensing signal processing |
| MY108816A (en) * | 1992-05-28 | 1996-11-30 | Shell Int Research | An apparatus for measuring the water bottom of a product storage tank and providing water bottom informaiton |
| DE4218303C1 (de) * | 1992-06-03 | 1994-03-03 | Endress Hauser Gmbh Co | Verfahren und Anordnung zur Abstandsmessung nach dem Impulslaufzeitprinzip |
| DE4241910C2 (de) * | 1992-12-11 | 1996-08-01 | Endress Hauser Gmbh Co | Mit Mikrowellen arbeitendes Füllstandsmeßgerät |
| DE4301341C1 (de) * | 1993-01-20 | 1993-10-21 | Honeywell Elac Nautik Gmbh | Verfahren und Schaltungsanordnung zum Bestimmen des zeitlichen Anfangs eines Impulssignals |
| DE4308373C2 (de) * | 1993-03-16 | 1995-04-13 | Siemens Ag | Verfahren zur Erkennung und Separation von Nutz- und Störechos im Empfangssignal von Abstandssensoren, welche nach dem Impuls-Echo-Prinzip arbeiten |
| US5345471A (en) * | 1993-04-12 | 1994-09-06 | The Regents Of The University Of California | Ultra-wideband receiver |
| US5361070B1 (en) * | 1993-04-12 | 2000-05-16 | Univ California | Ultra-wideband radar motion sensor |
| US5517198A (en) * | 1993-04-12 | 1996-05-14 | The Regents Of The University Of California | Ultra-wideband directional sampler |
| US5767953A (en) * | 1993-04-12 | 1998-06-16 | The Regents Of The University Of California | Light beam range finder |
| US5376888A (en) * | 1993-06-09 | 1994-12-27 | Hook; William R. | Timing markers in time domain reflectometry systems |
| DE4332071C2 (de) * | 1993-09-21 | 1995-09-07 | Endress Hauser Gmbh Co | Verfahren zur Füllstandsmessung nach dem Radarprinzip |
| DE4404745C2 (de) * | 1994-02-15 | 1997-03-06 | Grieshaber Vega Kg | Füllstandmeßvorrichtung |
| US5677927A (en) * | 1994-09-20 | 1997-10-14 | Pulson Communications Corporation | Ultrawide-band communication system and method |
| US5610611A (en) * | 1994-12-19 | 1997-03-11 | The Regents Of The University Of California | High accuracy electronic material level sensor |
| US5609059A (en) * | 1994-12-19 | 1997-03-11 | The Regents Of The University Of California | Electronic multi-purpose material level sensor |
| US5827985A (en) * | 1995-12-19 | 1998-10-27 | Endress + Hauser Gmbh + Co. | Sensor apparatus for process measurement |
| US5661251A (en) * | 1995-12-19 | 1997-08-26 | Endress + Hauser Gmbh + Co. | Sensor apparatus for process measurement |
| US5841666A (en) * | 1995-12-21 | 1998-11-24 | Endress + Hauser Gmbh + Co. | Processor apparatus and method for a process measurement signal |
| US5884231A (en) * | 1995-12-21 | 1999-03-16 | Endress & Hauser Gmbh & Co. | Processor apparatus and method for a process measurement signal |
| US5656774A (en) * | 1996-06-04 | 1997-08-12 | Teleflex Incorporated | Apparatus and method for sensing fluid level |
-
1998
- 1998-12-23 US US09/219,787 patent/US6078280A/en not_active Expired - Lifetime
-
1999
- 1999-01-06 CA CA002257761A patent/CA2257761C/fr not_active Expired - Fee Related
- 1999-01-08 EP EP99100225A patent/EP0928974A3/fr not_active Withdrawn
- 1999-01-11 JP JP11004353A patent/JP2989187B2/ja not_active Expired - Fee Related
Cited By (18)
| Publication number | Priority date | Publication date | Assignee | Title |
|---|---|---|---|---|
| US7542866B1 (en) | 1999-01-21 | 2009-06-02 | Rosemount Inc. | Threshold setting for a radar level transmitter |
| US6320532B1 (en) | 1999-05-27 | 2001-11-20 | Rosemount Inc. | Low power radar level transmitter having reduced ground loop errors |
| EP1072871A3 (fr) * | 1999-07-29 | 2001-02-28 | Endress + Hauser GmbH + Co. | Dispositif pour la mesure du niveau de remplissage d'un produit dans un réservoir |
| GB2355878A (en) * | 1999-09-27 | 2001-05-02 | Rosemount Inc | Radar instrument for measuring product levels in containers |
| US6295018B1 (en) | 1999-09-27 | 2001-09-25 | Rosemount Inc. | Low power radar level instrument with enhanced diagnostics |
| GB2355878B (en) * | 1999-09-27 | 2001-11-14 | Rosemount Inc | Radar level instrument |
| GB2358535A (en) * | 1999-10-15 | 2001-07-25 | Federal Ind Ind Group Inc | Time domain reflectometry method and apparatus |
| US6445192B1 (en) | 2000-04-04 | 2002-09-03 | Rosemount Inc. | Close proximity material interface detection for a microwave level transmitter |
| WO2002025227A1 (fr) * | 2000-09-22 | 2002-03-28 | Rosemount, Inc. | Reglage de seuil ameliore pour emetteur de niveau radar |
| EP1376152A3 (fr) * | 2002-06-21 | 2004-03-31 | Robert Bosch Gmbh | Procédé et dispositif de calibration d'un dispositif haute fréquence |
| WO2007065469A1 (fr) * | 2004-11-17 | 2007-06-14 | Endress+Hauser Gmbh+Co. Kg | Procede d'analyse et de correction de signaux de mesure d'un appareil de mesure de niveau de remplissage fonctionnant selon le procede du temps de fonctionnement |
| US7966141B2 (en) | 2004-11-17 | 2011-06-21 | Endress + Hauser Gmbh + Co. Kg | Method for evaluating and correcting total measurement signals |
| EP3418699A1 (fr) * | 2017-06-21 | 2018-12-26 | VEGA Grieshaber KG | Jauge radar à puissance d'émission commandée |
| US10866134B2 (en) | 2017-06-21 | 2020-12-15 | Vega Grieshaber Kg | Fill level measurement device having optimised energy consumption |
| US11015969B2 (en) | 2017-06-21 | 2021-05-25 | Vega Grieshaber Kg | Fill level radar device having controlled transmission power |
| US11022475B2 (en) | 2017-06-21 | 2021-06-01 | Vega Grieshaber Kg | Fill level radar device having automated frequency adjustment |
| US11029187B2 (en) | 2017-06-21 | 2021-06-08 | Vega Grieshaber Kg | Fill level reflectometer having a variable measurement sequence |
| US11150122B2 (en) | 2017-06-21 | 2021-10-19 | Vega Grieshaber Kg | Fill level reflectometer having reference reflection |
Also Published As
| Publication number | Publication date |
|---|---|
| JPH11248518A (ja) | 1999-09-17 |
| JP2989187B2 (ja) | 1999-12-13 |
| CA2257761A1 (fr) | 1999-07-09 |
| CA2257761C (fr) | 2002-07-02 |
| EP0928974A3 (fr) | 1999-09-15 |
| US6078280A (en) | 2000-06-20 |
Similar Documents
| Publication | Publication Date | Title |
|---|---|---|
| US6078280A (en) | Periodic probe mapping | |
| US6559657B1 (en) | Probe mapping diagnostic methods | |
| US5884231A (en) | Processor apparatus and method for a process measurement signal | |
| US5973637A (en) | Partial probe mapping | |
| US5841666A (en) | Processor apparatus and method for a process measurement signal | |
| US5847567A (en) | Microwave level gauge with remote transducer | |
| EP2210071B1 (fr) | Système et procédé de détermination du niveau de remplissage | |
| EP1770409B1 (fr) | Système de telemetrie par temps de vol et procédé pour calibrer ledit système | |
| US5568449A (en) | Methods and apparatus for use in ultrasonic ranging | |
| EP1906158A1 (fr) | Mesure de niveau par de radar | |
| CA2188910C (fr) | Procede d'etalonnage de dispositif de mesure de niveau | |
| US20090302867A1 (en) | Method for Ascertaining and Monitoring Fill Level of a Medium in a Container | |
| EP2045586A1 (fr) | Procédé et système de mesure du niveau de remplissage d'un matériel | |
| US7542866B1 (en) | Threshold setting for a radar level transmitter | |
| EP3704451B1 (fr) | Système de jauge de niveau par radar et procédé de mesure d'interface | |
| CA2325174A1 (fr) | Methode et appareil pour determiner le niveau limite d'une substance dans un contenant | |
| CA2362636C (fr) | Mappage par immersion partielle de sonde | |
| CN113108866B (zh) | 导波雷达物位计和用于控制导波雷达物位计的方法 | |
| US11940315B2 (en) | Non-intrusive contactless filling level determination system and method | |
| CA2287018C (fr) | Appareil et methode de traitement d'un signal produit durant une mesure d'un procede | |
| KR101029736B1 (ko) | 포인트레벨센서와 연속레벨센서를 이용한 레벨측정방법 및그 시스템 | |
| WO2002025227A1 (fr) | Reglage de seuil ameliore pour emetteur de niveau radar | |
| US20230228612A1 (en) | Level gauge and method for sensing material levels in tanks |
Legal Events
| Date | Code | Title | Description |
|---|---|---|---|
| PUAI | Public reference made under article 153(3) epc to a published international application that has entered the european phase |
Free format text: ORIGINAL CODE: 0009012 |
|
| AK | Designated contracting states |
Kind code of ref document: A2 Designated state(s): DE FR GB IT |
|
| AX | Request for extension of the european patent |
Free format text: AL;LT;LV;MK;RO;SI |
|
| PUAL | Search report despatched |
Free format text: ORIGINAL CODE: 0009013 |
|
| AK | Designated contracting states |
Kind code of ref document: A3 Designated state(s): AT BE CH CY DE DK ES FI FR GB GR IE IT LI LU MC NL PT SE |
|
| AX | Request for extension of the european patent |
Free format text: AL;LT;LV;MK;RO;SI |
|
| RIC1 | Information provided on ipc code assigned before grant |
Free format text: 6G 01F 23/284 A, 6G 01S 7/28 B |
|
| 17P | Request for examination filed |
Effective date: 20000203 |
|
| AKX | Designation fees paid |
Free format text: DE FR GB IT |
|
| RAP1 | Party data changed (applicant data changed or rights of an application transferred) |
Owner name: ENDRESS + HAUSER GMBH + CO.KG. |
|
| 17Q | First examination report despatched |
Effective date: 20070918 |
|
| STAA | Information on the status of an ep patent application or granted ep patent |
Free format text: STATUS: THE APPLICATION IS DEEMED TO BE WITHDRAWN |
|
| 18D | Application deemed to be withdrawn |
Effective date: 20080329 |