EP0985531B1 - Inspection automatique de la qualité d'impression par un modèle élastique - Google Patents
Inspection automatique de la qualité d'impression par un modèle élastique Download PDFInfo
- Publication number
- EP0985531B1 EP0985531B1 EP99810754A EP99810754A EP0985531B1 EP 0985531 B1 EP0985531 B1 EP 0985531B1 EP 99810754 A EP99810754 A EP 99810754A EP 99810754 A EP99810754 A EP 99810754A EP 0985531 B1 EP0985531 B1 EP 0985531B1
- Authority
- EP
- European Patent Office
- Prior art keywords
- image
- images
- nodes
- grid
- reference image
- Prior art date
- Legal status (The legal status is an assumption and is not a legal conclusion. Google has not performed a legal analysis and makes no representation as to the accuracy of the status listed.)
- Expired - Lifetime
Links
Images



Classifications
-
- G—PHYSICS
- G06—COMPUTING OR CALCULATING; COUNTING
- G06T—IMAGE DATA PROCESSING OR GENERATION, IN GENERAL
- G06T5/00—Image enhancement or restoration
- G06T5/80—Geometric correction
-
- G—PHYSICS
- G01—MEASURING; TESTING
- G01B—MEASURING LENGTH, THICKNESS OR SIMILAR LINEAR DIMENSIONS; MEASURING ANGLES; MEASURING AREAS; MEASURING IRREGULARITIES OF SURFACES OR CONTOURS
- G01B11/00—Measuring arrangements characterised by the use of optical techniques
-
- B—PERFORMING OPERATIONS; TRANSPORTING
- B41—PRINTING; LINING MACHINES; TYPEWRITERS; STAMPS
- B41F—PRINTING MACHINES OR PRESSES
- B41F33/00—Indicating, counting, warning, control or safety devices
- B41F33/0036—Devices for scanning or checking the printed matter for quality control
Definitions
- the present invention relates to a control method very careful about the print quality on deformable materials, such as sheets of paper, plastic or rubber. More specifically, the invention presents a method for modifying, in time real during inspection, reference models usually used in automatic control of the print quality so as to inspect properly, even in cases where the deformation of the leaves produces distortions such as printed shapes are very different from the model, and nevertheless still acceptable to the human eye. Indeed, all the methods known so far use rigid models (not deformable), and therefore, to make facing deformation of the sheets (paper, plastic, rubber), are forced to loosen considerably tolerances to reduce the risk of false detections, including producing a reduction in care of inspection very often not acceptable.
- a training set (TS) of one or more samples of objects (sheets, etc.) with a "good” print quality is used to "learn” at inspection system reference model, and / or the relative printing tolerances in terms of densitometric measurements.
- the process consists of an entry, by means of a system with electronic scanning, of image (s) of (s) sample (s) of the TS and the construction of a "model reference "(sometimes called” golden template ") which may be the average of TS images (or something desirable transformation of them).
- model reference (sometimes called” golden template )
- a couple of values limits for example, too black TD and too light TL).
- the reference model is a description of print tolerances that associate with each pixel of image the densitometric limits TD and TL. These descriptions are "rigid", that is, there is no no possibility of dealing with deformations, which produce relative displacement of structures printed.
- the objects (sheets of paper, plastic, rubber, etc.) to inspect are analyzed optically by means known optoelectronics, such as a camera CCD (linear or matrix, black and white or color), with the desired resolution to produce electronic images of printed sheets.
- optoelectronics such as a camera CCD (linear or matrix, black and white or color)
- An electronic image consists of a discrete set density values, usually organized as a rectangular matrix. Each element of the matrix (pixel) is a measure of the intensity of light reflected by the part of the corresponding image. These density values are often digitized in 256 grayscale (for example, zero is black, 255 in white).
- the description in general consists of three matrices corresponding to red, green and blue components of the reflected light by each pixel of the image.
- image is always used in place of “electronic image”, ie in the case of images in black and white (a single matrix of the values of density), or in the case of color images (three matrices).
- the first step of the process is the definition of a set training set consisting of one or more multiple images of "well printed” sheets (that is, without unacceptable defects), which will be used to build a "model” of good leaves.
- the construction method of the model is performed on the TS images suitably deformed so that the knots have the same position as in the reference image.
- the images to be evaluated for check their print quality are first developed in the same way as the TS images, and then compared with the model limits (thresholds) as in other approaches.
- thresholds model limits
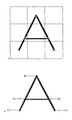
- Plate I / 4 represents in a) the character "A" as example of printed form, and in b) superimposition a 3 x 3 grid.
- Plate II / 4 shows in a) five structures characteristics of the form in Plate I / 4, and in b) the association of the five nodes (from K1 to K5) to these structures.
- Plate III / 4 represents in a) an example of deformation of the character "A" of plate II / 4, and in b) the positions of the nodes on the deformed shape highlighting for each node the corresponding displacement. More precisely, if Ki [i ⁇ (1,5)] is the position of the i th node in the original image, and K'i its position in the deformed image, we find that in our example all the displacements ⁇ x i and ⁇ y i are zero, except ⁇ x 2 and ⁇ x 5 .
- Plate IV / 4 shows a typical arrangement of the inspection system described in the text.
- Plate IV / 4 represents an arrangement of the system where a linear CCD camera 1, with its lenses 2 and its illumination system 3, is used to capture images from sheets 4 to inspect as much as they rotate on cylinder 5.
- the lines scanned by the camera are stored in sequence in a first buffer memory circuit image 6 subsystem to produce an (electronic) image of each sheet.
- the image 6 subsystem which could be based on either special hardware or programmable computer, such as DSP (Digital Signal Processor), very fast PCs, etc. different operations during the construction phase of the model and the inspection phase.
- DSP Digital Signal Processor
- I (P) is the value of the image electronics at the pixel position P and A is a very small square surface (few pixels) whose center is in P.
Landscapes
- Engineering & Computer Science (AREA)
- Physics & Mathematics (AREA)
- General Physics & Mathematics (AREA)
- Quality & Reliability (AREA)
- Theoretical Computer Science (AREA)
- Image Processing (AREA)
- Image Analysis (AREA)
- Investigating Materials By The Use Of Optical Means Adapted For Particular Applications (AREA)
- Inking, Control Or Cleaning Of Printing Machines (AREA)
- Accessory Devices And Overall Control Thereof (AREA)
- Investigating Strength Of Materials By Application Of Mechanical Stress (AREA)
- Facsimiles In General (AREA)
- Fax Reproducing Arrangements (AREA)
Description
- extraire de TS une image à utiliser comme référence (qui pourrait être une des images de TS, leur moyenne, ou n'importe quelle transformation convenable, comme par exemple l'image des bords des formes imprimées sur les feuilles);
- diviser l'image de référence en un grand nombre de sous-images, par exemple en superposant une grille (régulière ou non) comme montré à la planche I/4 b);
- choisir dans chaque maille de la grille une structure très caractéristique de la forme imprimée (voir Planche II/4), dont la position sera utilisée pour mesurer les déformations du support. Par la suite, nous appellerons les positions desdites structures noeuds du modèle.
- Ces structures peuvent varier de certaines caractéristiques topologiques très sophistiquées, à d'autres assez plus simples, comme le maximum du gradient de l'image à l'intérieur de la maille. Quelques techniques pour extraire automatiquement les structures caractéristiques, et donc les noeuds du modèles, seront illustrées dans les variantes préférées;
- définir pour chaque noeud un seuil de déformation comme le déplacement maximum acceptable du noeud de sa position dans l'image de référence.
- mesurer le déplacement de chaque noeud de l'image de TS par rapport au noeud correspondant sur l'image de référence;
- produire une déformation élastique de l'image de TS de façon que tous ses noeuds aient la même position que dans l'image de référence. Ce pas peut être exploité avec la précision désirée en utilisant un quelconque algorithme connu de déformation des images, comme par exemple celui appelé "2-pass mesh warping" (voir référence 1).
- il saisit les images des feuilles du TS et les mémorise dans une mémoire appropriée;
- il extrait du TS l'image de référence (soit automatiquement, soit à l'aide de l'opérateur, au moyen de la console de l'Interface Opérateur 7);
- il superpose une grille sur l'image de référence. Le nombre de lignes et de colonnes de la grille peut être soit prédéfini, soit entré par l'opérateur au moyen de l'Interface Opérateur 7;
- il identifie dans chaque maille de la grille la
position d'un noeud, comme les coordonnées du pixel
ou la quantité q donnée par

- identification du déplacement Δx, Δy de chaque noeud de l'image de TS par rapport au noeud correspondant dans l'image de référence. Dans cette variante, l'opération est effectuée, en utilisant la méthode de corrélation maximum : une petite portion rectangulaire S0 de l'image de référence, avec centre sur les coordonnées x0, y0 du noeud, est comparée avec une portion S1, avec les mêmes dimensions, dont le centre est déplacé pas à pas sur chaque position (pixel) de l'image de TS pour trouver la position x1, y1 où le coefficient de corrélation a son maximum. Le déplacement est alors donné par Δx = x1 - x0 et Δy = y1 - y0;
- déformation de l'image de TS de façon à obtenir que ses noeuds aient la même position que sur l'image de référence. Dans cette variante, l'opération est effectuée en utilisant l'algorithme déjà mentionné appelé "2-pass mesh warping" (voir référence 1)
- calcul sur les images déformées du TS de la moyenne Avg(P) et de la déviation standard Sgm (P) de chaque pixel de l'image.
- opère d'abord sur chaque image à contrôler, saisie par la caméra 1, les mêmes déformations utilisées pendant la phase de construction du modèle. L'image à contrôler sera donc déformée de façon que ses noeuds aient les mêmes positions que dans l'image de référence;
- ensuite, calcule la différence Δ(P) entre la valeur I (P) de chaque pixel P de l'image à contrôler et la valeur correspondante de la moyenne Avg(P)
- enfin, rejette comme défectueuses les feuilles trop déformées (c'est-à-dire, les feuilles dont le déplacement d'au moins un noeud est plus grand des seuils déjà définis). Il rejette aussi les feuilles dont Δ(P) > KSgm(P) sur au moins M pixel à l'intérieur d'une aire avec centre en P et radius R. Les paramètres K, M et R peuvent être choisis par l'opérateur pour définir le soin d'inspection (au moyen de l'Interface Opérateur 7).
Claims (10)
- Procédé pour juger automatiquement la qualité d'impression d'images imprimées sur un support déformable, comme des feuilles en caoutchouc, en plastique ou en papier, en utilisant un dispositif optoélectronique de saisie d'image et un système d'élaboration de l'image qui mesure la déformation du support en superposant à l'image à inspecter une grille convenable, et ensuite en mesurant le déplacement des noeuds de la grille par rapport à leur position sur une image considérée comme image de référence non déformée, et qui, avant de les comparer avec des seuils, déforme les images à inspecter de façon que leurs noeuds aient la même position que celle de l'image de référence.
- Procédé selon la revendication 1 dans lequel l'image de référence est une des images d'un Training Set (TS).
- Procédé selon la revendication 1 dans lequel l'image de référence non déformée est la moyenne des images d'un Training Set (TS).
- Procédé selon les revendications 1, 2 et 3 dans lequel les noeuds sont positionnés manuellement par l'opérateur sur des structures caractéristiques de la forme imprimée.
- Procédé selon les revendications 1, 2 et 3 dans lequel les noeuds sont positionnés automatiquement sur le maximum à l'intérieur de chaque maille de la grille de la quantité (q) définie par l'équation

- Procédé selon les revendications 1, 2 et 3 dans lequel les noeuds sont identifiés automatiquement par l'extraction à l'intérieur de chaque maille de la grille d'une structure caractéristique soit du point de vue topologique, soit géométrique, comme notamment des contours, des bords, angles, des segments, des trous, etc. au moyen d'une quelconque des techniques d'extraction des structures caractéristiques bien connues.
- Procédé selon les revendications 1, 2, 3, 4, 5 et 6 dans lequel la déformation des images est obtenue au moyen d'un algorithme connu appelé "2-pass mesh warping".
- Procédé selon la revendication 1 dans lequel la déformation des images est calculée par approximation selon des techniques autres qu'un algorithme "2-pass mesh warping", incluant mais ne se limitant pas aux déformations élastiques, à l'interpolation bilinéaire ou d'un degré quelconque, et à la translation rigide de la maille de la grille.
- Procédé selon les revendications 1, 2, 3, 4, 5, 6, 7 et 8 dans lequel, au lieu de déformer les images à inspecter de façon à obtenir les mêmes positions des noeuds que dans l'image de référence, on déforme le modèle à savoir l' image de référence de façon à obtenir les mêmes positions des noeuds que dans l'image à inspecter.
- Procédé selon les revendications 1, 2, 3, 4, 5, 6, 7, 8 et 9 dans lequel les noeuds sont cherchés sur des zones de la feuille d'une façon différente de la superposition de la grille, incluant la recherche aléatoire.
Applications Claiming Priority (2)
| Application Number | Priority Date | Filing Date | Title |
|---|---|---|---|
| MC2411A MC2479A1 (fr) | 1998-09-07 | 1998-09-07 | Inspection automatique de la qualité d'impression par un modèle élastique |
| MC2411 | 1998-09-07 |
Publications (2)
| Publication Number | Publication Date |
|---|---|
| EP0985531A1 EP0985531A1 (fr) | 2000-03-15 |
| EP0985531B1 true EP0985531B1 (fr) | 2003-12-03 |
Family
ID=19738374
Family Applications (1)
| Application Number | Title | Priority Date | Filing Date |
|---|---|---|---|
| EP99810754A Expired - Lifetime EP0985531B1 (fr) | 1998-09-07 | 1999-08-23 | Inspection automatique de la qualité d'impression par un modèle élastique |
Country Status (12)
| Country | Link |
|---|---|
| US (1) | US6665424B1 (fr) |
| EP (1) | EP0985531B1 (fr) |
| JP (2) | JP2000113198A (fr) |
| KR (1) | KR100668029B1 (fr) |
| CN (1) | CN1122246C (fr) |
| AT (1) | ATE255503T1 (fr) |
| AU (1) | AU761615B2 (fr) |
| CA (1) | CA2281113C (fr) |
| DE (1) | DE69913274T2 (fr) |
| MC (1) | MC2479A1 (fr) |
| RU (1) | RU2237922C2 (fr) |
| UA (1) | UA58539C2 (fr) |
Cited By (1)
| Publication number | Priority date | Publication date | Assignee | Title |
|---|---|---|---|---|
| CN106157300A (zh) * | 2015-04-20 | 2016-11-23 | 海德堡印刷机械股份公司 | 具有局部优化的正式印刷检查 |
Families Citing this family (18)
| Publication number | Priority date | Publication date | Assignee | Title |
|---|---|---|---|---|
| US20030193684A1 (en) * | 2002-04-10 | 2003-10-16 | Kendall David R. | Method and system for diagnosing printing defects |
| JP2004017318A (ja) * | 2002-06-12 | 2004-01-22 | Seiko Epson Corp | 画像パターン出力精度の評価方法 |
| US7502116B2 (en) * | 2003-09-09 | 2009-03-10 | Hewlett-Packard Development Company, L.P. | Densitometers and methods for measuring optical density |
| US8717647B2 (en) | 2005-10-13 | 2014-05-06 | Hewlett-Packard Development Company, L.P. | Imaging methods, imaging device calibration methods, imaging devices, and hard imaging device sensor assemblies |
| EP1790473A1 (fr) | 2005-11-25 | 2007-05-30 | Kba-Giori S.A. | Méthode pour détecter l'apparition d'erreurs d'impression sur un substrat durant son traitement dans une machine d'impression |
| CN102381019B (zh) | 2005-11-25 | 2014-04-30 | 卡巴-诺塔赛斯有限公司 | 在印刷机处理期间用于探测在印刷基质上印刷错误发生的方法 |
| JP2007173912A (ja) * | 2005-12-19 | 2007-07-05 | Glory Ltd | 印刷検査装置 |
| EP1901241A1 (fr) | 2006-09-06 | 2008-03-19 | Kba-Giori S.A. | Procédé de commande de la qualité des documents imprimés en fonction de la correspondance de motifs |
| CN102297656A (zh) * | 2010-06-23 | 2011-12-28 | 昆山意力电路世界有限公司 | 利用菲林底片与投影仪比对产品快速检验产品对称度的方法 |
| DE102010060407A1 (de) | 2010-11-08 | 2012-05-10 | OCé PRINTING SYSTEMS GMBH | Vorrichtung und Verfahren zum Spülen der Tintenaustrittsöffnungen eines Tintendruckkopfes |
| DE102012208512A1 (de) | 2012-05-22 | 2013-11-28 | Océ Printing Systems GmbH & Co. KG | Verfahren und Reinigungsflüssigkeit zur Reinigung von Inkjet-Druckköpfen, Verwendung einer solchen Reinigungsflüssigkeit |
| JP2016133417A (ja) * | 2015-01-20 | 2016-07-25 | 富士通テン株式会社 | 印字検査装置、印字検査方法および印字検査プログラム |
| DE102015210443B4 (de) * | 2015-06-08 | 2017-12-14 | Koenig & Bauer Ag | Vorrichtung zum Vermessen und/oder Kontrollieren von einem auf einem Substrat angeordneten typografischen Element |
| JP6977368B2 (ja) * | 2017-07-28 | 2021-12-08 | コニカミノルタ株式会社 | 画像形成装置、検査装置およびプログラム |
| PL236632B1 (pl) * | 2018-07-30 | 2021-02-08 | Zochowski Artur Artek | Sposób monitorowania jakości wydruku atramentowego na serwetkach |
| DE102018220236A1 (de) | 2018-11-26 | 2020-05-28 | Heidelberger Druckmaschinen Ag | Schnelle Bildentzerrung für Bildinspektion |
| JP7418081B2 (ja) * | 2019-10-28 | 2024-01-19 | キヤノン株式会社 | 画像形成装置、画像形成方法、及び、プログラム |
| CN121476210B (zh) * | 2026-01-12 | 2026-03-27 | 厦门赢晟科技股份有限公司 | 一种基于图像识别的智能印刷质量检测方法 |
Family Cites Families (15)
| Publication number | Priority date | Publication date | Assignee | Title |
|---|---|---|---|---|
| US3903794A (en) * | 1970-02-13 | 1975-09-09 | Kimberly Clark Co | Foam packing sheet for flexographic rubber printing plates |
| CH609795A5 (fr) * | 1976-04-30 | 1979-03-15 | Gretag Ag | |
| US4234640A (en) * | 1978-07-13 | 1980-11-18 | Wittel Frederick H | Cushioned printing laminate |
| CA1160880A (fr) * | 1979-02-02 | 1984-01-24 | Keith E. Whitmore | Methode de visualisation avec elements de support non planaires |
| US4863268A (en) * | 1984-02-14 | 1989-09-05 | Diffracto Ltd. | Diffractosight improvements |
| DE3636671A1 (de) * | 1986-09-11 | 1988-03-17 | Neumeyer Stefan | Verfahren zur dreidimensionalen bestimmung der relativbewegung zwischen zwei koerpern sowie messanordnung zur durchfuehrung dieses verfahrens |
| EP0540833B1 (fr) * | 1991-08-12 | 1997-04-23 | KOENIG & BAUER-ALBERT AKTIENGESELLSCHAFT | ContrÔle de qualité d'une image, par exemple un modèle imprimé |
| US5251271A (en) * | 1991-10-21 | 1993-10-05 | R. R. Donnelley & Sons Co. | Method for automatic registration of digitized multi-plane images |
| US5311246A (en) * | 1992-08-26 | 1994-05-10 | Graphic Arts Technical Foundation | Frequency modulated acutance guide and method of use |
| WO1995000337A1 (fr) * | 1993-06-17 | 1995-01-05 | The Analytic Sciences Corporation | Systeme automatise de controle de la qualite d'impression |
| IT1269506B (it) * | 1994-02-04 | 1997-04-01 | De La Rue Giori Sa | Impianto di controllo di qualita' di fogli stampati in particolare di carte-valore |
| US5613013A (en) * | 1994-05-13 | 1997-03-18 | Reticula Corporation | Glass patterns in image alignment and analysis |
| US5848373A (en) * | 1994-06-24 | 1998-12-08 | Delorme Publishing Company | Computer aided map location system |
| IT1276010B1 (it) | 1995-03-07 | 1997-10-24 | De La Rue Giori Sa | Procedimento per produrre un modello di riferimento destinato ad essere utilizzato per il controllo automatico della qualita' di |
| JPH09147107A (ja) * | 1995-11-16 | 1997-06-06 | Futec Inc | 画像位置評価方法およびその装置 |
-
1998
- 1998-09-07 MC MC2411A patent/MC2479A1/fr unknown
-
1999
- 1999-08-23 DE DE1999613274 patent/DE69913274T2/de not_active Expired - Lifetime
- 1999-08-23 AT AT99810754T patent/ATE255503T1/de active
- 1999-08-23 EP EP99810754A patent/EP0985531B1/fr not_active Expired - Lifetime
- 1999-08-24 AU AU44679/99A patent/AU761615B2/en not_active Expired
- 1999-08-25 CA CA002281113A patent/CA2281113C/fr not_active Expired - Lifetime
- 1999-09-01 US US09/388,224 patent/US6665424B1/en not_active Expired - Lifetime
- 1999-09-03 UA UA99094936A patent/UA58539C2/uk unknown
- 1999-09-06 RU RU99119327A patent/RU2237922C2/ru active
- 1999-09-07 KR KR1019990037806A patent/KR100668029B1/ko not_active Expired - Lifetime
- 1999-09-07 CN CN99118528A patent/CN1122246C/zh not_active Expired - Lifetime
- 1999-09-07 JP JP11253050A patent/JP2000113198A/ja not_active Withdrawn
-
2010
- 2010-10-13 JP JP2010230901A patent/JP2011020455A/ja active Pending
Cited By (1)
| Publication number | Priority date | Publication date | Assignee | Title |
|---|---|---|---|---|
| CN106157300A (zh) * | 2015-04-20 | 2016-11-23 | 海德堡印刷机械股份公司 | 具有局部优化的正式印刷检查 |
Also Published As
| Publication number | Publication date |
|---|---|
| DE69913274D1 (de) | 2004-01-15 |
| MC2479A1 (fr) | 1999-04-27 |
| UA58539C2 (uk) | 2003-08-15 |
| JP2011020455A (ja) | 2011-02-03 |
| CA2281113A1 (fr) | 2000-03-07 |
| CN1250195A (zh) | 2000-04-12 |
| US6665424B1 (en) | 2003-12-16 |
| AU4467999A (en) | 2000-03-16 |
| DE69913274T2 (de) | 2004-11-18 |
| KR20000022946A (ko) | 2000-04-25 |
| AU761615B2 (en) | 2003-06-05 |
| CA2281113C (fr) | 2008-06-17 |
| JP2000113198A (ja) | 2000-04-21 |
| CN1122246C (zh) | 2003-09-24 |
| KR100668029B1 (ko) | 2007-01-15 |
| RU2237922C2 (ru) | 2004-10-10 |
| ATE255503T1 (de) | 2003-12-15 |
| EP0985531A1 (fr) | 2000-03-15 |
Similar Documents
| Publication | Publication Date | Title |
|---|---|---|
| EP0985531B1 (fr) | Inspection automatique de la qualité d'impression par un modèle élastique | |
| US6266437B1 (en) | Sequential detection of web defects | |
| BE1017547A6 (fr) | Compression d'images numeriques de documents scannes. | |
| US6614924B1 (en) | Adaptive mask technique for defect inspection | |
| CN111275697A (zh) | 一种基于orb特征匹配和lk光流法的电池丝印质量检测方法 | |
| CN101504375B (zh) | 污损度确定设备及污损度确定方法 | |
| CN120142307B (zh) | 基于视觉检测的玻璃瓶罐表面缺陷检测方法 | |
| FR2905188A1 (fr) | Procede et dispositif de conversion de densites d'image | |
| Buchana et al. | Simultaneous forgery identification and localization in paintings using advanced correlation filters | |
| CN108346138B (zh) | 一种基于图像处理的表面缺陷检测方法及系统 | |
| EP1958158B1 (fr) | Procédé pour détecter des traînées dans des images numériques | |
| CN110443803A (zh) | 一种印刷品图像质量检测方法及装置 | |
| JP2001021332A (ja) | 表面検査装置及び表面検査方法 | |
| EP0910035A1 (fr) | Procédé d'extraction automatique d'inscriptions imprimées ou manuscrites sur un fond, dans une image numérique multiniveaux | |
| TWI826108B (zh) | 應用偽瑕疵影像建立瑕疵檢測模型的方法以及系統 | |
| JP2004219072A (ja) | 画面のスジ欠陥検出方法及び装置 | |
| EP0692714A1 (fr) | Procédé et dispositif de reconnaissance de particularités géométriques de pièces parallélépipédiques de section polygonale | |
| JP3015325B2 (ja) | スジキズ検査方法及びその装置 | |
| FR3034233A1 (fr) | Procede de correction d'une image d'au moins un objet presente a distance devant un imageur et eclaire par un systeme d'eclairage et systeme de prise de vues pour la mise en œuvre dudit procede | |
| TW201518708A (zh) | 玻璃氣泡瑕疵檢測處理方法 | |
| JP3225179B2 (ja) | パターン欠陥検査装置 | |
| Pintus et al. | Photo repair and 3D structure from flatbed scanners | |
| JPH10214327A (ja) | 画像を用いた表面欠陥検出方法 | |
| Saha et al. | Print scum identification using DCT based computer vision method | |
| Pintus et al. | Photo repair and 3d structure from flatbed scanners using 4-and 2-source photometric stereo |
Legal Events
| Date | Code | Title | Description |
|---|---|---|---|
| PUAI | Public reference made under article 153(3) epc to a published international application that has entered the european phase |
Free format text: ORIGINAL CODE: 0009012 |
|
| AK | Designated contracting states |
Kind code of ref document: A1 Designated state(s): AT BE CH CY DE DK ES FI FR GB GR IE IT LI LU MC NL PT SE |
|
| AX | Request for extension of the european patent |
Free format text: AL;LT;LV;MK;RO;SI |
|
| 17P | Request for examination filed |
Effective date: 20000720 |
|
| AKX | Designation fees paid |
Free format text: AT BE CH CY DE DK ES FI FR GB GR IE IT LI LU MC NL PT SE |
|
| RAP1 | Party data changed (applicant data changed or rights of an application transferred) |
Owner name: KBA-GIORI S.A. |
|
| GRAH | Despatch of communication of intention to grant a patent |
Free format text: ORIGINAL CODE: EPIDOS IGRA |
|
| GRAS | Grant fee paid |
Free format text: ORIGINAL CODE: EPIDOSNIGR3 |
|
| GRAA | (expected) grant |
Free format text: ORIGINAL CODE: 0009210 |
|
| AK | Designated contracting states |
Kind code of ref document: B1 Designated state(s): AT BE CH CY DE DK ES FI FR GB GR IE IT LI LU MC NL PT SE |
|
| PG25 | Lapsed in a contracting state [announced via postgrant information from national office to epo] |
Ref country code: NL Free format text: LAPSE BECAUSE OF FAILURE TO SUBMIT A TRANSLATION OF THE DESCRIPTION OR TO PAY THE FEE WITHIN THE PRESCRIBED TIME-LIMIT Effective date: 20031203 Ref country code: IE Free format text: LAPSE BECAUSE OF FAILURE TO SUBMIT A TRANSLATION OF THE DESCRIPTION OR TO PAY THE FEE WITHIN THE PRESCRIBED TIME-LIMIT Effective date: 20031203 Ref country code: FI Free format text: LAPSE BECAUSE OF FAILURE TO SUBMIT A TRANSLATION OF THE DESCRIPTION OR TO PAY THE FEE WITHIN THE PRESCRIBED TIME-LIMIT Effective date: 20031203 Ref country code: CY Free format text: LAPSE BECAUSE OF FAILURE TO SUBMIT A TRANSLATION OF THE DESCRIPTION OR TO PAY THE FEE WITHIN THE PRESCRIBED TIME-LIMIT Effective date: 20031203 |
|
| REG | Reference to a national code |
Ref country code: GB Ref legal event code: FG4D Free format text: NOT ENGLISH |
|
| REG | Reference to a national code |
Ref country code: CH Ref legal event code: EP |
|
| REG | Reference to a national code |
Ref country code: IE Ref legal event code: FG4D Free format text: FRENCH |
|
| REF | Corresponds to: |
Ref document number: 69913274 Country of ref document: DE Date of ref document: 20040115 Kind code of ref document: P |
|
| PG25 | Lapsed in a contracting state [announced via postgrant information from national office to epo] |
Ref country code: GR Free format text: LAPSE BECAUSE OF FAILURE TO SUBMIT A TRANSLATION OF THE DESCRIPTION OR TO PAY THE FEE WITHIN THE PRESCRIBED TIME-LIMIT Effective date: 20040303 Ref country code: DK Free format text: LAPSE BECAUSE OF FAILURE TO SUBMIT A TRANSLATION OF THE DESCRIPTION OR TO PAY THE FEE WITHIN THE PRESCRIBED TIME-LIMIT Effective date: 20040303 |
|
| REG | Reference to a national code |
Ref country code: SE Ref legal event code: TRGR |
|
| PG25 | Lapsed in a contracting state [announced via postgrant information from national office to epo] |
Ref country code: ES Free format text: LAPSE BECAUSE OF FAILURE TO SUBMIT A TRANSLATION OF THE DESCRIPTION OR TO PAY THE FEE WITHIN THE PRESCRIBED TIME-LIMIT Effective date: 20040314 |
|
| GBT | Gb: translation of ep patent filed (gb section 77(6)(a)/1977) |
Effective date: 20040316 |
|
| NLV1 | Nl: lapsed or annulled due to failure to fulfill the requirements of art. 29p and 29m of the patents act | ||
| REG | Reference to a national code |
Ref country code: IE Ref legal event code: FD4D |
|
| PG25 | Lapsed in a contracting state [announced via postgrant information from national office to epo] |
Ref country code: LU Free format text: LAPSE BECAUSE OF NON-PAYMENT OF DUE FEES Effective date: 20040823 |
|
| PG25 | Lapsed in a contracting state [announced via postgrant information from national office to epo] |
Ref country code: MC Free format text: LAPSE BECAUSE OF NON-PAYMENT OF DUE FEES Effective date: 20040831 Ref country code: BE Free format text: LAPSE BECAUSE OF NON-PAYMENT OF DUE FEES Effective date: 20040831 |
|
| PLBE | No opposition filed within time limit |
Free format text: ORIGINAL CODE: 0009261 |
|
| STAA | Information on the status of an ep patent application or granted ep patent |
Free format text: STATUS: NO OPPOSITION FILED WITHIN TIME LIMIT |
|
| 26N | No opposition filed |
Effective date: 20040906 |
|
| BERE | Be: lapsed |
Owner name: S.A. *KBA-GIORI Effective date: 20040831 |
|
| BERE | Be: lapsed |
Owner name: S.A. *KBA-GIORI Effective date: 20040831 |
|
| PG25 | Lapsed in a contracting state [announced via postgrant information from national office to epo] |
Ref country code: PT Free format text: LAPSE BECAUSE OF NON-PAYMENT OF DUE FEES Effective date: 20040503 |
|
| REG | Reference to a national code |
Ref country code: CH Ref legal event code: PFA Owner name: BA-GIORI S.A. Free format text: KBA-GIORI S.A.#4, RUE DE LA PAIX#1002 LAUSANNE (CH) -TRANSFER TO- KBA-GIORI S.A.#AVENUE DU GREY 55 CASE POSTALE 347#1000 LAUSANNE 22 (CH) |
|
| REG | Reference to a national code |
Ref country code: CH Ref legal event code: PFA Owner name: KBA-NOTASYS SA Free format text: KBA-GIORI S.A.#AVENUE DU GREY 55 CASE POSTALE 347#1000 LAUSANNE 22 (CH) -TRANSFER TO- KBA-NOTASYS SA#AVENUE DU GREY 55 CASE POSTALE 347#1000 LAUSANNE 22 (CH) |
|
| REG | Reference to a national code |
Ref country code: DE Ref legal event code: R082 Ref document number: 69913274 Country of ref document: DE Representative=s name: REBLE KLOSE SCHMITT PARTNERSCHAFTSGESELLSCHAFT, DE Effective date: 20111222 Ref country code: DE Ref legal event code: R082 Ref document number: 69913274 Country of ref document: DE Representative=s name: REBLE & KLOSE RECHTS- UND PATENTANWAELTE, DE Effective date: 20111222 Ref country code: DE Ref legal event code: R081 Ref document number: 69913274 Country of ref document: DE Owner name: KBA-NOTASYS SA, CH Free format text: FORMER OWNER: KBA-GIORI S.A., LAUSANNE, CH Effective date: 20111222 |
|
| REG | Reference to a national code |
Ref country code: AT Ref legal event code: HC Ref document number: 255503 Country of ref document: AT Kind code of ref document: T Owner name: KBA-NOTASYS SA, CH Effective date: 20120419 |
|
| REG | Reference to a national code |
Ref country code: FR Ref legal event code: CD Owner name: KBA-NOTASYS SA, CH Effective date: 20141223 |
|
| REG | Reference to a national code |
Ref country code: FR Ref legal event code: PLFP Year of fee payment: 18 |
|
| REG | Reference to a national code |
Ref country code: DE Ref legal event code: R082 Ref document number: 69913274 Country of ref document: DE Representative=s name: REBLE KLOSE SCHMITT PARTNERSCHAFTSGESELLSCHAFT, DE |
|
| REG | Reference to a national code |
Ref country code: FR Ref legal event code: PLFP Year of fee payment: 19 |
|
| REG | Reference to a national code |
Ref country code: FR Ref legal event code: PLFP Year of fee payment: 20 |
|
| PGFP | Annual fee paid to national office [announced via postgrant information from national office to epo] |
Ref country code: DE Payment date: 20180823 Year of fee payment: 20 Ref country code: IT Payment date: 20180831 Year of fee payment: 20 Ref country code: FR Payment date: 20180823 Year of fee payment: 20 |
|
| PGFP | Annual fee paid to national office [announced via postgrant information from national office to epo] |
Ref country code: AT Payment date: 20180827 Year of fee payment: 20 Ref country code: GB Payment date: 20180823 Year of fee payment: 20 Ref country code: SE Payment date: 20180823 Year of fee payment: 20 Ref country code: CH Payment date: 20180823 Year of fee payment: 20 |
|
| REG | Reference to a national code |
Ref country code: DE Ref legal event code: R071 Ref document number: 69913274 Country of ref document: DE |
|
| REG | Reference to a national code |
Ref country code: CH Ref legal event code: PL |
|
| REG | Reference to a national code |
Ref country code: GB Ref legal event code: PE20 Expiry date: 20190822 |
|
| REG | Reference to a national code |
Ref country code: SE Ref legal event code: EUG |
|
| REG | Reference to a national code |
Ref country code: AT Ref legal event code: MK07 Ref document number: 255503 Country of ref document: AT Kind code of ref document: T Effective date: 20190823 |
|
| PG25 | Lapsed in a contracting state [announced via postgrant information from national office to epo] |
Ref country code: GB Free format text: LAPSE BECAUSE OF EXPIRATION OF PROTECTION Effective date: 20190822 |