EP0995955A2 - Dispositif de protection contre la fumée dans un escalier ou similaire - Google Patents
Dispositif de protection contre la fumée dans un escalier ou similaire Download PDFInfo
- Publication number
- EP0995955A2 EP0995955A2 EP99117848A EP99117848A EP0995955A2 EP 0995955 A2 EP0995955 A2 EP 0995955A2 EP 99117848 A EP99117848 A EP 99117848A EP 99117848 A EP99117848 A EP 99117848A EP 0995955 A2 EP0995955 A2 EP 0995955A2
- Authority
- EP
- European Patent Office
- Prior art keywords
- stairwell
- overpressure
- smoke
- elevator shaft
- building
- Prior art date
- Legal status (The legal status is an assumption and is not a legal conclusion. Google has not performed a legal analysis and makes no representation as to the accuracy of the status listed.)
- Withdrawn
Links
- 239000000779 smoke Substances 0.000 title claims abstract description 67
- 238000009423 ventilation Methods 0.000 claims abstract description 29
- 238000000034 method Methods 0.000 claims abstract description 8
- 239000003546 flue gas Substances 0.000 description 5
- 238000004519 manufacturing process Methods 0.000 description 3
- 230000007547 defect Effects 0.000 description 2
- 238000013461 design Methods 0.000 description 2
- 238000011161 development Methods 0.000 description 2
- 238000012423 maintenance Methods 0.000 description 2
- 238000005192 partition Methods 0.000 description 2
- 238000000605 extraction Methods 0.000 description 1
- 230000009970 fire resistant effect Effects 0.000 description 1
- 239000007789 gas Substances 0.000 description 1
- 239000002184 metal Substances 0.000 description 1
- 230000001105 regulatory effect Effects 0.000 description 1
- 238000012549 training Methods 0.000 description 1
- 238000011144 upstream manufacturing Methods 0.000 description 1
Images



Classifications
-
- A—HUMAN NECESSITIES
- A62—LIFE-SAVING; FIRE-FIGHTING
- A62C—FIRE-FIGHTING
- A62C2/00—Fire prevention or containment
- A62C2/06—Physical fire-barriers
- A62C2/12—Hinged dampers
-
- F—MECHANICAL ENGINEERING; LIGHTING; HEATING; WEAPONS; BLASTING
- F24—HEATING; RANGES; VENTILATING
- F24F—AIR-CONDITIONING; AIR-HUMIDIFICATION; VENTILATION; USE OF AIR CURRENTS FOR SCREENING
- F24F7/00—Ventilation
- F24F7/04—Ventilation with ducting systems, e.g. by double walls; with natural circulation
- F24F7/06—Ventilation with ducting systems, e.g. by double walls; with natural circulation with forced air circulation, e.g. by fan positioning of a ventilator in or against a conduit
-
- F—MECHANICAL ENGINEERING; LIGHTING; HEATING; WEAPONS; BLASTING
- F24—HEATING; RANGES; VENTILATING
- F24F—AIR-CONDITIONING; AIR-HUMIDIFICATION; VENTILATION; USE OF AIR CURRENTS FOR SCREENING
- F24F11/00—Control or safety arrangements
- F24F11/30—Control or safety arrangements for purposes related to the operation of the system, e.g. for safety or monitoring
- F24F11/32—Responding to malfunctions or emergencies
- F24F11/33—Responding to malfunctions or emergencies to fire, excessive heat or smoke
-
- F—MECHANICAL ENGINEERING; LIGHTING; HEATING; WEAPONS; BLASTING
- F24—HEATING; RANGES; VENTILATING
- F24F—AIR-CONDITIONING; AIR-HUMIDIFICATION; VENTILATION; USE OF AIR CURRENTS FOR SCREENING
- F24F11/00—Control or safety arrangements
- F24F11/0001—Control or safety arrangements for ventilation
- F24F2011/0002—Control or safety arrangements for ventilation for admittance of outside air
- F24F2011/0004—Control or safety arrangements for ventilation for admittance of outside air to create overpressure in a room
Definitions
- the present invention relates to a Smoke protection device for buildings with one in one Stairwell or a similar space to be secured to be arranged, intended to produce an overpressure, ventilation system having at least one fan, at least one smoke alarm or a manual trigger, one connected to the ventilation system and the smoke detector Circuit arrangement for switching on the ventilation system at Appearance of smoke, at least one in a lower one Area of the building and the at least one in an upper area of the building located exhaust air opening and with at least one Component that is connected to the ventilation system, the supply air opening and the exhaust opening a device for manufacturing and Maintenance of a preselected overpressure in the Stairwell can form after the smoke detector has responded.
- a smoke protection device of the type mentioned is from the German utility model G 94 09 176.5 became known and is marketed under the name "Safety overpressure ventilation system” expelled.
- the well-known Smoke protection device is only for closed Stairwells provided. It has proven to be in practice disadvantageously proved that the known smoke protection device usually works in such a way that the exhaust air opening at Occurrence of smoke open for a predetermined period of time then the control device is activated and the Institution goes into the regular phase. This previously z. B.
- the present invention is therefore based on the object a smoke protection device for buildings at the beginning to create the type mentioned, the aforementioned pursuit does not have.
- a smoke protection device provides the solution to this task for buildings of the aforementioned type with the characteristic features of the main claim.
- the Smoke protection device according to the invention is thereby characterized in that as a component for manufacturing and Maintenance of a preselected overpressure in the At least one overpressure flap is provided in the stairwell, those in the wall area of a partition or in the ceiling area a false ceiling between the stairwell or a Elevator shaft and a downstream room or the Outside area is arranged and by means of which Differential pressure between the stairwell or the Elevator shaft and the downstream room or the Outside area can be generated.
- Smoke protection device is that even if one or more doors open from the source of the fire the entire smoke protection system as a system works effectively and the required safety standard even then guaranteed.
- the smoke protection device according to the invention also has the Advantage that it does not require complex control technology.
- the necessary exhaust air opening can either be in the upper area an elevator shaft or arranged in the stairwell his.
- the smoke protection device according to the invention is as System constructed much simpler than conventional ones comparable systems. It is therefore both in the Manufacturing as well as less expensive to install.
- the smoke protection device according to the invention also has the advantage over previously known systems that if a door is opened anywhere in the building, that Overall overpressure system at least in the other areas of the building remains stable. Broke in known systems on the other hand, when opening only one door the whole Smoke protection system in itself.
- Smoke protection device is that only one is sufficient only ventilation system to use over both that Stairwell or the elevator shaft and also the downstream room, i.e. the rest of the building area be ventilated.
- smoke protection devices are often used for separate ventilation systems are used in individual building areas in addition to the one already available for the stairwell Ventilation system.
- Known smoke protection systems with locks or upstream rooms had for the lock at least one separate ventilation system, often even two such systems, namely one for the supply air and one for the Exhaust air. This led to an increased cost, which is can be significantly reduced by the solution according to the invention with simultaneous increase in smoke protection safety in Building.
- the smoke protection device according to the invention also comes without your own smoke alarm if, e.g. an external Smoke detector of an existing fire protection system is used. Instead, a manual trigger can also be used be used. It is only essential that the Smoke protection device receives any signal when in the Building smoke occurs.
- the overpressure flap used according to the invention is preferably a relatively simple articulated mounted flap, preferably made of metal and is therefore also fire-resistant in the sense of DIN 4102. This is also Overpressure flap also smoke-tight, so that, for example, if contrary to expectations, the system according to the invention once fails, for example because of the ventilation system a defect does not work, so that in the rooms beyond of the fire source no overpressure against the rooms of the Fires prevail, but smoke from the source of the fire is not these spaces can penetrate because the smoke-tight final overpressure flap still closed is.
- the overpressure flap according to the invention is therefore preferably constructed so that they are normally closed is in both directions.
- the overpressure flap opens and Fresh air flows towards the fire side, that is, into the downstream room. Through this fresh air flow naturally prevents smoke from flowing in the opposite direction. If the ventilation system fails due to a defect out so that from the side of the stairwell or Exceptionally, there is no overpressure, can still be the smoke from a source of fire in the or comes from beyond the downstream room, not in Flow towards the stairwell or elevator shaft as the Overpressure valve closes in this direction, even if none Back pressure is present. This is due to the Design and storage of the overpressure flap, that is preferably blocks smoke-tight on one side.
- the constructive design of the overpressure flap is included preferably so that it can be installed in one Wall area in a partition as well as when installed in a ceiling area in a false ceiling is functional is.
- the invention is not limited to the application, at the overpressure between a staircase or a Elevator shaft and a downstream room within the Building is generated, even if this use case is preferred.
- the invention also includes Use case where an overpressure between the Stairwell or an elevator shaft opposite the Outside area, that is, compared to atmospheric pressure is generated outside the building. In this case, the Provide the necessary exhaust air opening with the overpressure flap become.
- the stairwell will the elevator shaft via the ventilation system with fresh air flushed and if a certain differential pressure compared to that Atmospheric pressure is exceeded, for example by 50 Pa, the pressure relief valve opens in the area of Exhaust air opening so that excess fresh air can escape can up to the overpressure (differential pressure over the Atmospheric pressure) again within the intended Intervals.
- this overpressure flap is preferably the invention in a wall between the stairwell and a corridor connected to it on one floor of the Building. So this hallway is the one downstream space as defined above.
- each Overpressure flap is preferably located on each floor in the area of Wall between the stairwell and one with it connected hallway (downstream room) one each Overpressure flap.
- At least one overpressure flap is preferably according to one Development of the invention in a wall area between the Stairwell and an elevator shaft arranged.
- This pressure flap in the wall area between the Elevator shaft and the stairwell immediately arranged can be, that is, in this case, the elevator shaft is the downstream space as defined above.
- the pressure relief valve can be on everyone Floor to the elevator shaft.
- Such a variant is useful, for example, if the apartments are on the individual floors start directly from the staircase and none additional corridors or vestibules are available.
- one overpressure flap per Floor between the stairwell and a hallway as downstream room can also be arranged one overpressure flap in the wall area between the downstream room and the elevator shaft.
- This variant comes into consideration, for example, if the Apartments from the hallway as a downstream room going out.
- the invention further relates to a method for the Smoke protection within a building with a Ventilation system in a stairwell or elevator shaft Overpressure is produced compared to other areas of the building or the outside area and thereby according to the invention is marked that in the wall area or ceiling area between the stairwell or the elevator shaft and one this downstream room or the outside area Pressure relief valve is provided, which is when exceeded a maximum differential pressure between the stairwell or Elevator shaft and downstream room or outside area opens as long as this differential pressure is not reached is closed and the backflow of air or smoke from the downstream room into the stairwell or Elevator shaft prevented.
- the overpressure in the stairwell or Elevator shaft a maximum of about 50 Pa compared to that downstream room. This depends on the corresponding Rules for building execution together, especially because of difficulties with higher differential pressures can occur using the doors between rooms different air pressure to open.
- the room downstream is still a further hallway is connected, preferably provided that the pressure towards the stairwell Seen apartments cascade-like, that means that one in the Stairwell an overpressure compared to the downstream Maintains space and again an overpressure in the downstream space compared to that with this connected hallway, from which then the individual apartments going out.
- FIG. 1 shows a staircase 10 of a building, for example of an apartment building. From this stairwell 10 one arrives through a door 11 into a room 12, which the Has the function of a kind of security gate, since it is between the stairwell 10 and a hallway 13 is arranged.
- Room 12 (downstream room as defined of the invention) is via a wall 14 of the stairwell 10 severed.
- this wall 14 is according to the invention an overpressure flap 15 through which it is achieved that in the Stairwell 10 there is a higher air pressure than in that downstream room 12, for example, in the Stairwell 10 a maximum pressure compared to that Maintain atmospheric pressure of 50 Pa while in the downstream room 12 only a maximum overpressure of 30 Pa is maintained relative to atmospheric pressure means between the stairwell 10 and the downstream one Room 12 has a differential pressure of 20 Pa.
- a smoke detector 18 is housed, which at Appearance of smoke reacts and then the invention Fire protection device starts up in that he turns on a ventilation system, which is not in the drawing Fig.1 is shown, acts and this then the necessary Overpressure in the stairwell 10 and possibly also in the downstream room 12 generated.
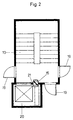
- FIG. 2 another Embodiment of the invention described in more detail.
- a staircase 10 of an apartment building shown in plan but in this case Apartments via the doors 19 directly from the stairwell 10 go off without a hallway or the like is interposed.
- the is preferably arranged in the lower area of the building (not shown here) is again an overpressure in the Stairwell 10 generated, for example of 50 Pa opposite the atmospheric pressure, so that the pressure in the stairwell 10 is higher than in those adjacent via doors 19 Apartments.
- An elevator shaft 20 adjacent to the stairwell 10 is present.
- an overpressure flap 15 is arranged in the wall 21 between the stairwell 10 and elevator shaft 20 in the wall 21 between the stairwell 10 and elevator shaft 20 arranged.
- the pressure reduction and the Outflow of the air generated by the ventilation system takes place out of the stairwell 10 via the Overpressure flap 15 in the elevator shaft 20.
- the elevator shaft 20 can then, for example, on the air Pour out the top and leave the building. this will described below.
- the fact that in the stairwell 10th there is an overpressure in relation to the elevator shaft 20 prevents flue gases from a source of fire in a on the other floor arise via the elevator shaft 20 spread and emerge from the elevator door 22 in the Stairwell 10. This is due to the excess pressure 10 in Stairwell not possible, so that always the air from Stairwell 10 in the elevator or elevator shaft 20 flows when you open the door to the elevator. So it can flue gases do not enter the stairwell from one floor spread the other.
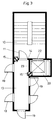
- FIG. 3 another Embodiment of the present invention closer described.
- Lead from hall 13 then again various doors 19 to the individual apartments.
- the pressure flap 15 ensures that in the stairwell 10th an overpressure of, for example, a maximum of 50 Pa compared to the Atmospheric pressure prevails and therefore flue gases are emitted one of the apartments penetrate hall 13, not the Can reach staircase 10.
- a Elevator shaft 20 arranged with the stairwell 10 over the door 22 is connected. 23 is also in the wall between the corridor 13 and the elevator shaft 20 one Pressure flap 15 arranged. Pressure build-up and outflow of the Exhaust air generated by the ventilation system takes place via the Elevator shaft 20. Because the pressure in the elevator shaft 20 is higher than in the hallway 13, smoke gases coming from one of the Apartments exit, not via hall 13 in the Get elevator shaft 20. Neither can the flue gases get into the stairwell 10, where there is also an overpressure prevails. This will spread the source of the fire from the Floor on which it is created, on other floors preventable.
- FIG. 4 another Embodiment of the invention described in more detail.
- a staircase 10 for example in one Apartment building shown in floor plan from which itself a downstream room 12 extends over which one in one connected with this corridor 13, from which then again different doors 19 to the individual Units run out.
- the downstream room 12 serves quasi again as a security gate between the Stairwell 10 and the hallway 13 Embodiment similar to that of FIG. 1.
- a Overpressure flap 15 In the wall 14 between the staircase 10 and the downstream room 12 is again a Overpressure flap 15.
- a pressure cascade can also be made here build between the stairwell 10 in which the largest Overpressure is maintained in the downstream room 12, in which the pressure is lower and the corridor 13, in which the Pressure is in turn lower than in the downstream room 12.
- the overpressure in the stairwell is maximum 50 Pa
- the overpressure is in the downstream Room 12 maximum 30 Pa
- the overpressure in hall 13 is a maximum of 10 Pa.
- From the hall 13 branches in the 4 shows a door 22 for Elevator shaft 20, with wall 21 between hall 13 and elevator shaft 20 in turn an overpressure flap 15 is arranged.
- the outflow from the ventilation system generated air can in turn via the elevator shaft 20 respectively. This can also be seen in the longitudinal drawing through a building according to the exemplary embodiment according to FIG. 5 detect.
- the staircase 10 is a multi-storey House or other building shown. Man recognizes that one of the stairwell 10 in the individual Floors. There is wall 14 on each floor an overpressure flap 15 to a downstream space 12.
- the ventilation system 24 can also be seen in the lower region of the building, which is shown schematically simplified. The path of the air flow is shown by arrows from there up to staircase 10 and from there again flows into the individual living floors.
- About the Overpressure flap 15 on each floor ensures that the pressure in the stairwell 10 is higher than in that downstream room 12. Of the downstream rooms 12 one arrives in each case via a door 22 Elevator shaft 20. Also in wall 21 to elevator shaft 20 For example, there is one above door 22 Pressure relief valve 15 installed according to the invention.
- Overpressure flap 15 can take the air into elevator shaft 20 arrive and from there continue in the direction of the indicated Arrows flow upwards, in the upper area to the For example, an exhaust air opening 25 in the roof area of the building through which the air is released.
- the Ventilation system 24 in the lower area of the building sucks Air from outside via a corresponding supply air opening 26, from where it then flows into the stairwell 10.
Landscapes
- Engineering & Computer Science (AREA)
- Chemical & Material Sciences (AREA)
- Combustion & Propulsion (AREA)
- Mechanical Engineering (AREA)
- General Engineering & Computer Science (AREA)
- Health & Medical Sciences (AREA)
- Public Health (AREA)
- Business, Economics & Management (AREA)
- Emergency Management (AREA)
- Respiratory Apparatuses And Protective Means (AREA)
- Building Environments (AREA)
Applications Claiming Priority (2)
| Application Number | Priority Date | Filing Date | Title |
|---|---|---|---|
| DE19848736 | 1998-10-22 | ||
| DE19848736A DE19848736B4 (de) | 1998-10-22 | 1998-10-22 | Rauchschutzeinrichtung für Treppenräume oder dergleichen |
Publications (2)
| Publication Number | Publication Date |
|---|---|
| EP0995955A2 true EP0995955A2 (fr) | 2000-04-26 |
| EP0995955A3 EP0995955A3 (fr) | 2002-10-30 |
Family
ID=7885303
Family Applications (1)
| Application Number | Title | Priority Date | Filing Date |
|---|---|---|---|
| EP99117848A Withdrawn EP0995955A3 (fr) | 1998-10-22 | 1999-09-10 | Dispositif de protection contre la fumée dans un escalier ou similaire |
Country Status (2)
| Country | Link |
|---|---|
| EP (1) | EP0995955A3 (fr) |
| DE (1) | DE19848736B4 (fr) |
Cited By (11)
| Publication number | Priority date | Publication date | Assignee | Title |
|---|---|---|---|---|
| WO2003038283A2 (fr) | 2001-10-31 | 2003-05-08 | Alfred Eichelberger Gmbh & Co. Kg | Protection de locaux contre la fumee |
| LU91175B1 (fr) * | 2005-06-13 | 2006-12-14 | Airflowcontrol S A | Procédé et système d'économie d'énergie dans un bâtiment avec ascenseur |
| EP1785201A3 (fr) * | 2005-11-10 | 2008-06-11 | Jürgen Eidmann | Dispositif de protection contre la fumée |
| EP2505735A1 (fr) * | 2011-03-14 | 2012-10-03 | Jürgen Eidmann | Installation d'impression à protection contre la fumée et procédé de maintien sans fumée d'une chambre humide |
| CN102869410A (zh) * | 2010-10-28 | 2013-01-09 | 韩国建设技术硏究院 | 用于分开地供应泄漏气流和补充气流的空气供应调节门,用于控制空气供应调节门的方法,以及使用空气供应调节门的烟气控制系统 |
| DE202016101527U1 (de) * | 2016-03-21 | 2016-09-20 | BlueKit Factory GmbH | Aufzugsschachtbelüftung und -entrauchung |
| IT201600074871A1 (it) * | 2016-07-18 | 2018-01-18 | Esseci S R L | Sistema e metodo per agevolare la chiusura di una porta tagliafuoco. |
| GB2561623A (en) * | 2017-08-07 | 2018-10-24 | Charles Johnson Scott | Method of retrofitting smoke extractor system to a building |
| AT520931B1 (de) * | 2018-07-02 | 2019-09-15 | Walter Nowotny | Vorrichtung zur Sicherung eines Fluchtbereiches |
| CN113531733A (zh) * | 2021-07-12 | 2021-10-22 | 湖北世纪安泰消防工程有限公司 | 一种消防工程用防排烟装置 |
| DE202023105912U1 (de) | 2023-10-12 | 2024-01-09 | Alfred Eichelberger Gesellschaft mit beschränkter Haftung & Co. KG | Überströmvorrichtung |
Families Citing this family (3)
| Publication number | Priority date | Publication date | Assignee | Title |
|---|---|---|---|---|
| ES2403631T3 (es) * | 2008-10-08 | 2013-05-20 | Swiss Raltec Gmbh | Edificio alto con una caja de escalera y una caja de aire entrante |
| EP3189195B1 (fr) | 2014-09-05 | 2019-10-16 | Swiss Raltec GmbH | Immeuble de grande taille comprenant n étages et un puits d'évacuation |
| DE202016101528U1 (de) * | 2016-03-21 | 2016-09-20 | BlueKit Factory GmbH | Aufzugsschachtbelüftung und - entrauchung |
Citations (1)
| Publication number | Priority date | Publication date | Assignee | Title |
|---|---|---|---|---|
| DE9409176U1 (de) | 1994-06-07 | 1995-10-12 | Pafamax Brandschutztechnik GmbH, 34123 Kassel | Rauchschutzeinrichtung für einen geschlossenen Treppenraum |
Family Cites Families (2)
| Publication number | Priority date | Publication date | Assignee | Title |
|---|---|---|---|---|
| JP3013643B2 (ja) * | 1993-02-09 | 2000-02-28 | 株式会社大林組 | 加圧防煙システム |
| DE29716474U1 (de) * | 1997-09-13 | 1998-01-08 | Bader, Jürgen, 89537 Giengen | Vorrichtung zur stationären Überdruckbelüftung eines Gebäudes |
-
1998
- 1998-10-22 DE DE19848736A patent/DE19848736B4/de not_active Expired - Lifetime
-
1999
- 1999-09-10 EP EP99117848A patent/EP0995955A3/fr not_active Withdrawn
Patent Citations (1)
| Publication number | Priority date | Publication date | Assignee | Title |
|---|---|---|---|---|
| DE9409176U1 (de) | 1994-06-07 | 1995-10-12 | Pafamax Brandschutztechnik GmbH, 34123 Kassel | Rauchschutzeinrichtung für einen geschlossenen Treppenraum |
Cited By (20)
| Publication number | Priority date | Publication date | Assignee | Title |
|---|---|---|---|---|
| WO2003038283A2 (fr) | 2001-10-31 | 2003-05-08 | Alfred Eichelberger Gmbh & Co. Kg | Protection de locaux contre la fumee |
| WO2003038283A3 (fr) * | 2001-10-31 | 2003-08-28 | Alfred Eichelberger Gmbh & Co | Protection de locaux contre la fumee |
| LU91175B1 (fr) * | 2005-06-13 | 2006-12-14 | Airflowcontrol S A | Procédé et système d'économie d'énergie dans un bâtiment avec ascenseur |
| WO2006134016A1 (fr) * | 2005-06-13 | 2006-12-21 | Airflow Control S.A. | Procédé et système de gestion d'énergie thermique dans un bâtiment avec gaine pour installations de levage |
| EA011941B1 (ru) * | 2005-06-13 | 2009-06-30 | РОЙАЛ Эй-Эф-Кей С.А. | Система и способ управления тепловой энергией в здании, оборудованном шахтой для лифтовых установок |
| CN101198539B (zh) * | 2005-06-13 | 2010-05-19 | 皇家Afc股份公司 | 具有升降装置管道的建筑物中的热能管理方法和系统 |
| US8262442B2 (en) | 2005-06-13 | 2012-09-11 | Royal Afc S.A. | Method and system for managing thermal energy in a building with duct for lifting installations |
| EP1785201A3 (fr) * | 2005-11-10 | 2008-06-11 | Jürgen Eidmann | Dispositif de protection contre la fumée |
| CN102869410B (zh) * | 2010-10-28 | 2015-03-11 | 韩国建设技术硏究院 | 空气供应调节门及其控制方法以及烟气控制系统 |
| CN102869410A (zh) * | 2010-10-28 | 2013-01-09 | 韩国建设技术硏究院 | 用于分开地供应泄漏气流和补充气流的空气供应调节门,用于控制空气供应调节门的方法,以及使用空气供应调节门的烟气控制系统 |
| EP2505735A1 (fr) * | 2011-03-14 | 2012-10-03 | Jürgen Eidmann | Installation d'impression à protection contre la fumée et procédé de maintien sans fumée d'une chambre humide |
| DE202016101527U1 (de) * | 2016-03-21 | 2016-09-20 | BlueKit Factory GmbH | Aufzugsschachtbelüftung und -entrauchung |
| EP3222574A1 (fr) * | 2016-03-21 | 2017-09-27 | BlueKit Factory GmbH | Système pour l'aération et l'évacuation des fumées dans une cage d'ascenseur |
| IT201600074871A1 (it) * | 2016-07-18 | 2018-01-18 | Esseci S R L | Sistema e metodo per agevolare la chiusura di una porta tagliafuoco. |
| GB2561623A (en) * | 2017-08-07 | 2018-10-24 | Charles Johnson Scott | Method of retrofitting smoke extractor system to a building |
| GB2561623B (en) * | 2017-08-07 | 2019-04-24 | Charles Johnson Scott | Method of retrofitting smoke extractor system to a building |
| AT520931B1 (de) * | 2018-07-02 | 2019-09-15 | Walter Nowotny | Vorrichtung zur Sicherung eines Fluchtbereiches |
| AT520931A4 (de) * | 2018-07-02 | 2019-09-15 | Walter Nowotny | Vorrichtung zur Sicherung eines Fluchtbereiches |
| CN113531733A (zh) * | 2021-07-12 | 2021-10-22 | 湖北世纪安泰消防工程有限公司 | 一种消防工程用防排烟装置 |
| DE202023105912U1 (de) | 2023-10-12 | 2024-01-09 | Alfred Eichelberger Gesellschaft mit beschränkter Haftung & Co. KG | Überströmvorrichtung |
Also Published As
| Publication number | Publication date |
|---|---|
| EP0995955A3 (fr) | 2002-10-30 |
| DE19848736B4 (de) | 2004-11-11 |
| DE19848736A1 (de) | 2000-05-04 |
Similar Documents
| Publication | Publication Date | Title |
|---|---|---|
| DE19848736B4 (de) | Rauchschutzeinrichtung für Treppenräume oder dergleichen | |
| EP2337912B1 (fr) | Immeuble avec une cage d'escalier et un puits d'aération | |
| DE112014001678T5 (de) | Feuerfesten Türrahmen mit Wasservorhang und entsprechendes Konstruktionsverfahren | |
| DE2430592A1 (de) | Feuer-sicherheitssystem | |
| EP3189195B1 (fr) | Immeuble de grande taille comprenant n étages et un puits d'évacuation | |
| DE102011001260B3 (de) | Rauchschutzanlage | |
| DE9409176U1 (de) | Rauchschutzeinrichtung für einen geschlossenen Treppenraum | |
| DE202009012529U1 (de) | Druckbelüftungsanlage | |
| DE19856193C2 (de) | Verfahren zur Sicherung von Gebäudeteilen im Brandfall sowie Rauchschutzeinrichtung | |
| DE29608290U1 (de) | Einrichtung zur Absicherung des Durchgangs zwischen zwei Teilen eines Gebäudes im Brandfalle | |
| DE19723485C2 (de) | Vorrichtung zum Be- und Entlüften von Räumen | |
| DE19841540B4 (de) | Anordnung und Verfahren zur Druckbelüftung von sicherheitsrelevanten Teilen eines Gebäudes | |
| DE1961837C3 (de) | Anordnung zur Rauchabführung im Brandfall bei vielgeschossigen Häusern mit innenliegendem Treppenhaus | |
| EP3853425B1 (fr) | Bâtiment à plusieurs étages comprenant des issues d'accès et de secours sûres en cas d'incendie | |
| DE10214239B4 (de) | Vorrichtung zur Belüftung von Räumen | |
| DE20113242U1 (de) | Sicherheitstreppenraum für ein Hochhaus | |
| DE202011000035U1 (de) | Druckbelüftungssystem zur Druckbelüftung eines Treppenraums in einem Gebäude | |
| EP1440242B1 (fr) | Protection de locaux contre la fumee | |
| DE102018126010A1 (de) | Rauchschutzanlage | |
| DE20015136U1 (de) | Entlüftervorrichtung | |
| CH712252A2 (de) | Rauchfreie Feuerwehraufzüge und Evakuationsaufzugsanlagen in mehrgeschossigen, segmentierten Gebäuden. | |
| EP4656959A1 (fr) | Installation de protection contre la fumée et procédé de protection contre la fumée d'un espace de sécurité | |
| EP4357689A1 (fr) | Système et procédé de libération de fumée d'une liaison d'accès verticale d'un bâtiment à plusieurs étages | |
| DE20205015U1 (de) | Vorrichtung zur Belüftung von Räumen | |
| DE10010691A1 (de) | Brandabsperrvorrichtung |
Legal Events
| Date | Code | Title | Description |
|---|---|---|---|
| PUAI | Public reference made under article 153(3) epc to a published international application that has entered the european phase |
Free format text: ORIGINAL CODE: 0009012 |
|
| AK | Designated contracting states |
Kind code of ref document: A2 Designated state(s): AT BE CH CY DE DK ES FI FR GB GR IE IT LI LU MC NL PT SE |
|
| AX | Request for extension of the european patent |
Free format text: AL;LT;LV;MK;RO;SI |
|
| PUAL | Search report despatched |
Free format text: ORIGINAL CODE: 0009013 |
|
| AK | Designated contracting states |
Kind code of ref document: A3 Designated state(s): AT BE CH CY DE DK ES FI FR GB GR IE IT LI LU MC NL PT SE |
|
| AX | Request for extension of the european patent |
Free format text: AL;LT;LV;MK;RO;SI |
|
| AKX | Designation fees paid | ||
| REG | Reference to a national code |
Ref country code: DE Ref legal event code: 8566 |
|
| STAA | Information on the status of an ep patent application or granted ep patent |
Free format text: STATUS: THE APPLICATION IS DEEMED TO BE WITHDRAWN |
|
| 18D | Application deemed to be withdrawn |
Effective date: 20030401 |