EP1001103A2 - Randleiste für Wanddeckungen - Google Patents
Randleiste für Wanddeckungen Download PDFInfo
- Publication number
- EP1001103A2 EP1001103A2 EP99106467A EP99106467A EP1001103A2 EP 1001103 A2 EP1001103 A2 EP 1001103A2 EP 99106467 A EP99106467 A EP 99106467A EP 99106467 A EP99106467 A EP 99106467A EP 1001103 A2 EP1001103 A2 EP 1001103A2
- Authority
- EP
- European Patent Office
- Prior art keywords
- profile
- leg
- edge strip
- wall
- edge
- Prior art date
- Legal status (The legal status is an assumption and is not a legal conclusion. Google has not performed a legal analysis and makes no representation as to the accuracy of the status listed.)
- Withdrawn
Links
- 238000005253 cladding Methods 0.000 title claims description 9
- 238000009966 trimming Methods 0.000 title 1
- 238000009413 insulation Methods 0.000 claims abstract description 16
- 239000011505 plaster Substances 0.000 claims abstract description 13
- 238000004140 cleaning Methods 0.000 claims description 19
- 239000004744 fabric Substances 0.000 claims description 16
- 238000003780 insertion Methods 0.000 claims description 5
- 230000037431 insertion Effects 0.000 claims description 5
- 239000000843 powder Substances 0.000 claims 1
- 210000002414 leg Anatomy 0.000 description 87
- 239000010410 layer Substances 0.000 description 3
- 238000004026 adhesive bonding Methods 0.000 description 2
- 238000001125 extrusion Methods 0.000 description 2
- 238000004519 manufacturing process Methods 0.000 description 2
- 239000000463 material Substances 0.000 description 2
- 230000002787 reinforcement Effects 0.000 description 2
- 238000010521 absorption reaction Methods 0.000 description 1
- 238000009825 accumulation Methods 0.000 description 1
- 239000012790 adhesive layer Substances 0.000 description 1
- 238000005452 bending Methods 0.000 description 1
- 238000005266 casting Methods 0.000 description 1
- 239000013039 cover film Substances 0.000 description 1
- 239000002184 metal Substances 0.000 description 1
- 238000000034 method Methods 0.000 description 1
- 238000009958 sewing Methods 0.000 description 1
- 238000003892 spreading Methods 0.000 description 1
- 210000000689 upper leg Anatomy 0.000 description 1
- 238000003466 welding Methods 0.000 description 1
Images


Classifications
-
- E—FIXED CONSTRUCTIONS
- E04—BUILDING
- E04B—GENERAL BUILDING CONSTRUCTIONS; WALLS, e.g. PARTITIONS; ROOFS; FLOORS; CEILINGS; INSULATION OR OTHER PROTECTION OF BUILDINGS
- E04B1/00—Constructions in general; Structures which are not restricted either to walls, e.g. partitions, or floors or ceilings or roofs
- E04B1/62—Insulation or other protection; Elements or use of specified material therefor
- E04B1/74—Heat, sound or noise insulation, absorption, or reflection; Other building methods affording favourable thermal or acoustical conditions, e.g. accumulating of heat within walls
- E04B1/76—Heat, sound or noise insulation, absorption, or reflection; Other building methods affording favourable thermal or acoustical conditions, e.g. accumulating of heat within walls specifically with respect to heat only
- E04B1/762—Exterior insulation of exterior walls
- E04B1/765—Bottom edge finishing profile
-
- E—FIXED CONSTRUCTIONS
- E04—BUILDING
- E04B—GENERAL BUILDING CONSTRUCTIONS; WALLS, e.g. PARTITIONS; ROOFS; FLOORS; CEILINGS; INSULATION OR OTHER PROTECTION OF BUILDINGS
- E04B1/00—Constructions in general; Structures which are not restricted either to walls, e.g. partitions, or floors or ceilings or roofs
- E04B1/62—Insulation or other protection; Elements or use of specified material therefor
- E04B1/74—Heat, sound or noise insulation, absorption, or reflection; Other building methods affording favourable thermal or acoustical conditions, e.g. accumulating of heat within walls
- E04B1/76—Heat, sound or noise insulation, absorption, or reflection; Other building methods affording favourable thermal or acoustical conditions, e.g. accumulating of heat within walls specifically with respect to heat only
- E04B1/762—Exterior insulation of exterior walls
-
- E—FIXED CONSTRUCTIONS
- E04—BUILDING
- E04F—FINISHING WORK ON BUILDINGS, e.g. STAIRS, FLOORS
- E04F13/00—Coverings or linings, e.g. for walls or ceilings
- E04F13/02—Coverings or linings, e.g. for walls or ceilings of plastic materials hardening after applying, e.g. plaster
- E04F13/04—Bases for plaster
- E04F13/06—Edge-protecting borders
-
- E—FIXED CONSTRUCTIONS
- E04—BUILDING
- E04F—FINISHING WORK ON BUILDINGS, e.g. STAIRS, FLOORS
- E04F13/00—Coverings or linings, e.g. for walls or ceilings
- E04F13/02—Coverings or linings, e.g. for walls or ceilings of plastic materials hardening after applying, e.g. plaster
- E04F13/04—Bases for plaster
- E04F13/06—Edge-protecting borders
- E04F13/068—Edge-protecting borders combined with mesh material or the like to allow plaster to bond therewith
-
- E—FIXED CONSTRUCTIONS
- E04—BUILDING
- E04F—FINISHING WORK ON BUILDINGS, e.g. STAIRS, FLOORS
- E04F19/00—Other details of constructional parts for finishing work on buildings
- E04F19/02—Borders; Finishing strips, e.g. beadings; Light coves
-
- E—FIXED CONSTRUCTIONS
- E04—BUILDING
- E04F—FINISHING WORK ON BUILDINGS, e.g. STAIRS, FLOORS
- E04F13/00—Coverings or linings, e.g. for walls or ceilings
- E04F13/02—Coverings or linings, e.g. for walls or ceilings of plastic materials hardening after applying, e.g. plaster
- E04F13/04—Bases for plaster
- E04F13/06—Edge-protecting borders
- E04F2013/065—Edge-protecting borders for lower edges of outer insulation layers
Definitions
- the edge bar solving this problem according to the invention is characterized in that the end profile can be attached to the base profile at a variable distance from the wall.
- the base, intermediate and / or Final profile precautions for the attachment of a cleaning fabric his.
- a cleaning fabric attached to the base profile enables the attachment of the Basic profile on the wall by plastering, the basic profile by at intervals attached dowels or nails on the wall can be given additional support.
- the basic profile which is essentially T-shaped in the exemplary embodiment shown 1 consists of a mounting leg 3 and a connecting leg 4.
- the for Attachment of the base profile 1 to a wall serving mounting leg 3 has Holes 5, which can be used for fixing anchors and beyond make plastering the leg easier to attach to the wall.
- the end profile 2 has a plug leg 14 on the like except for a front end part the fork legs 8 and 9 with grooves or projections extending in the longitudinal direction of the profile is provided. As indicated in Fig. 2, these grooves or projections in the Profile longitudinal direction interrupted, each about a length of 8 to 10 mm.
- the reference numeral 34 denotes a cover film on its vertical edges is inserted for fastening in an undercut groove, which between the web 30 and a plug leg 14b of the end profile 2 is formed.
Landscapes
- Engineering & Computer Science (AREA)
- Architecture (AREA)
- Physics & Mathematics (AREA)
- Civil Engineering (AREA)
- Structural Engineering (AREA)
- Acoustics & Sound (AREA)
- Electromagnetism (AREA)
- Finishing Walls (AREA)
Abstract
Description
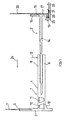
- Fig. 1
- ein erstes Ausführungsbeispiel für eine erfindungsgemäße Randleiste in einer Querschnittsdarstellung,
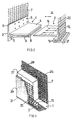
- Fig.2
- das Ausführungsbeispiel von Fig. 1 in einer perspektivisichen Darstellung.
- Fig. 3
- das Ausführungsbeispiel von Fig. 1 im Einbauzustand,
- Fig. 4
- ein weites Ausführungsbeispiel für eine erfindungsgemäße Randleiste in einer Querschnittsdarstellung,
- Fig. 5
- ein drittes Ausführungsbeispiel für eine erfindungsgemäße Randleiste in einer perspektivischen Darstellung,
- Fig. 6
- die Randleiste von Fig. 5 im Einbauzustand,
- Fig. 7
- ein viertes Ausführungsbeispiel für eine erfindungsgemäße Randleiste mit einem Zwischenprofil in einer Querschnittsdarstellung,
- Fig. 8
- ein fünftes Ausführungsbeispiel einer erfindungsgemäßen Randleiste mit mehreren Zwischenstücken im zusammengesetzten Zustand in einer Querschnittsdarstellung,
- Fig. 9
- ein sechstes Ausführungsbeispiel für eine erfindungsgemäße Randleiste mit einem Zwischenstück in einer Querschnittsdarstellung, und
- Fig. 10
- ein gegenüber dem Zwischenstück von Fig. 9 modifiziertes Zwischenstück.
Claims (9)
dadurch gekennzeichnet,
daß das Abschlußprofil an dem Grundprofil in variablem Abstand zur Wand (26) anbringbar ist.
dadurch gekennzeichnet
daß das Abschlußprofil (2) an dem Grundprofil (1) mit entlang der Randleiste variierendem Abstand zur Wand anbringbar ist.
dadurch gekennzeichnet,
daß das Abschlußprofil (2) an dem Grundprofil (1) über eine, insbesondere Rast- oder/under Verhakungselemente (51,52) aufweisende, Steckverbindung mit variabler Stecktiefe anbringbar ist.
dadurch gekennzeichnet,
daß an dem Grundprofil (1) wahlweise unterschiedliche Abschluß- oder/und Zwischenprofile (35 bis 37; 2) anbringbar sind.
dadurch gekennzeichnet,
daß das Grund- oder/und Zwischenprofil eine Gabelung (8,9) aufweist, die einen Steckschlitz für die Aufnahme eines an dem Abschluß- oder Zwischenprofil vorgesehenen Steckschenkels (14) bildet.
dadurch gekennzeichnet,
daß das Abschlußprofil (2) eine Putzkante (21) und/oder einen den Rand der Wanddeckung oder Dämmplattenverkleidung (27) übergreifenden Halteschenkel (16) aufweist.
dadurch gekennzeichnet,
daß das Grundprofil (1) einen Befestigungsschenkel (3) für die Befestigung an der Wand (26) und einen sich, vorzugsweise senkrecht, von dem Befestigungsschenkel erstreckenden Verbindungsschenkel (4) aufweist.
dadurch gekennzeichnet,
daß der Befestigungsschenkel (3) einen Steckschlitz (6) für die Aufnahme eines Putzgewebes (7) aufweist oder das Putzgewebe (7a) zwischen dem Verbindungsschenkel (4a) und einem auf dem Verbindungsschenkel (4a) aufsteckbaren Zwischenprofil (50) oder einem Abschlußprofil einklemmbar ist.
dadurch gekennzeichnet,
daß das Abschlußprofil ein U-förmiges, insbesondere hinterschnittenes Teilprofil (19) aufweist in welchem ein Pulzgewebe (20) fixierbar ist.
Priority Applications (1)
| Application Number | Priority Date | Filing Date | Title |
|---|---|---|---|
| DE29924216U DE29924216U1 (de) | 1998-11-11 | 1999-03-30 | Randleiste für Wanddeckungen |
Applications Claiming Priority (4)
| Application Number | Priority Date | Filing Date | Title |
|---|---|---|---|
| DE29820198U | 1998-11-11 | ||
| DE29820198U DE29820198U1 (de) | 1998-12-18 | 1998-11-11 | Putzprofil |
| DE29822615U DE29822615U1 (de) | 1998-11-11 | 1998-12-18 | System für Sockelleiste und Dehnfuge |
| DE29822615U | 1998-12-18 |
Publications (2)
| Publication Number | Publication Date |
|---|---|
| EP1001103A2 true EP1001103A2 (de) | 2000-05-17 |
| EP1001103A3 EP1001103A3 (de) | 2001-06-06 |
Family
ID=26061997
Family Applications (1)
| Application Number | Title | Priority Date | Filing Date |
|---|---|---|---|
| EP99106467A Withdrawn EP1001103A3 (de) | 1998-11-11 | 1999-03-30 | Randleiste für Wanddeckungen |
Country Status (1)
| Country | Link |
|---|---|
| EP (1) | EP1001103A3 (de) |
Cited By (7)
| Publication number | Priority date | Publication date | Assignee | Title |
|---|---|---|---|---|
| EP1251221A3 (de) * | 2001-04-19 | 2003-11-26 | Brandl, Monika | Vorrichtung zum austauschbaren und partiellen Anbringen von Keramik- oder Natursteinverkleidungsteilen für Wand und Boden an gefliesten Flächen |
| NL1025941C2 (nl) * | 2004-04-14 | 2005-10-17 | Strikotherm B V | Sokkelprofiel. |
| EP1621693A2 (de) | 2004-07-30 | 2006-02-01 | JOMA-Dämmstoffwerk Josef Mang GmbH & Co. KG | Vorrichtung und Verfahren zum Ausrichten von Platten, insbesondere Fassadendämmplatten |
| EP1637664A1 (de) * | 2004-09-17 | 2006-03-22 | Richard Malcher | Profilleiste für Abdeckplatten von Gebäudewänden und Verfahren zum Anbringen von Abdeckplatten an Gebäudewänden |
| WO2010136737A1 (fr) * | 2009-05-28 | 2010-12-02 | Saint-Gobain Isover | Système d'isolation de bâtiments par l'extérieur |
| ITMO20120229A1 (it) * | 2012-09-21 | 2014-03-22 | Hesperia S A S Di Donato Franco & C | Elemento e kit di elementi per controtelai |
| EP3702548A1 (de) * | 2019-02-19 | 2020-09-02 | K-Uni Kunststoffproduktions- und Handels-GmbH | Anschlussprofil für an putz angrenzende bauteile |
Family Cites Families (8)
| Publication number | Priority date | Publication date | Assignee | Title |
|---|---|---|---|---|
| DE2016834A1 (de) * | 1970-04-09 | 1971-10-21 | Fraunhofer Ges Forschung | Vorrichtung zur Anbringung von Wandabdeckungen |
| SE411056B (sv) * | 1977-09-26 | 1979-11-26 | Akesson Knut | Sett att forbettra en byggnadskonstruktions tethet och vermeisloerande egenskaper |
| FR2598737A1 (fr) * | 1986-04-28 | 1987-11-20 | Dugelay Jean | Utilisation de profiles permettant la creation a sec de revetements muraux a partir de panneaux prefabriques en usine. |
| DE4235067C2 (de) * | 1992-10-17 | 1996-03-14 | Maisch F Protektorwerk | Sockelleiste für den unteren Abschluß von an Bauwerkswänden anbringbaren Wärmedämmschichten |
| FR2700568B1 (fr) * | 1993-01-18 | 1995-04-07 | Grosfillex Sarl | Dispositif pour la finition du montage de panneaux divers, notamment de panneaux de revêtement de murs et de plafond. |
| NL9301892A (nl) * | 1993-11-03 | 1995-06-01 | Johannes Adrianus Cornelis Van | Wandisolatie en een kunststof profielsysteem daarvoor. |
| DE29519875U1 (de) * | 1995-12-15 | 1996-02-08 | VWS-Befestigungstechnik GmbH, 72805 Lichtenstein | Sockelprofilleiste für Wärmedämmschichten oder Dämmputzsysteme |
| DE29605273U1 (de) * | 1996-03-21 | 1996-06-13 | Beig, Walter, 53783 Eitorf | Abschlußleiste für Außenisolierungen von Gebäuden |
-
1999
- 1999-03-30 EP EP99106467A patent/EP1001103A3/de not_active Withdrawn
Cited By (10)
| Publication number | Priority date | Publication date | Assignee | Title |
|---|---|---|---|---|
| EP1251221A3 (de) * | 2001-04-19 | 2003-11-26 | Brandl, Monika | Vorrichtung zum austauschbaren und partiellen Anbringen von Keramik- oder Natursteinverkleidungsteilen für Wand und Boden an gefliesten Flächen |
| NL1025941C2 (nl) * | 2004-04-14 | 2005-10-17 | Strikotherm B V | Sokkelprofiel. |
| EP1586714A1 (de) * | 2004-04-14 | 2005-10-19 | Strikotherm B.V. | Tragprofil |
| EP1621693A2 (de) | 2004-07-30 | 2006-02-01 | JOMA-Dämmstoffwerk Josef Mang GmbH & Co. KG | Vorrichtung und Verfahren zum Ausrichten von Platten, insbesondere Fassadendämmplatten |
| EP1621693A3 (de) * | 2004-07-30 | 2006-03-15 | JOMA-Dämmstoffwerk Josef Mang GmbH & Co. KG | Vorrichtung und Verfahren zum Ausrichten von Platten, insbesondere Fassadendämmplatten |
| EP1637664A1 (de) * | 2004-09-17 | 2006-03-22 | Richard Malcher | Profilleiste für Abdeckplatten von Gebäudewänden und Verfahren zum Anbringen von Abdeckplatten an Gebäudewänden |
| WO2010136737A1 (fr) * | 2009-05-28 | 2010-12-02 | Saint-Gobain Isover | Système d'isolation de bâtiments par l'extérieur |
| FR2946064A1 (fr) * | 2009-05-28 | 2010-12-03 | Saint Gobain Isover | Systeme d'isolation de batiments par l'exterieur. |
| ITMO20120229A1 (it) * | 2012-09-21 | 2014-03-22 | Hesperia S A S Di Donato Franco & C | Elemento e kit di elementi per controtelai |
| EP3702548A1 (de) * | 2019-02-19 | 2020-09-02 | K-Uni Kunststoffproduktions- und Handels-GmbH | Anschlussprofil für an putz angrenzende bauteile |
Also Published As
| Publication number | Publication date |
|---|---|
| EP1001103A3 (de) | 2001-06-06 |
Similar Documents
| Publication | Publication Date | Title |
|---|---|---|
| DE4215273C2 (de) | Belag zur Verkleidung von Boden-, Wand- und/oder Deckenflächen, insbesondere in der Art eines Riemenfußbodens | |
| EP0477721A2 (de) | Abgehängte Kassettendecke | |
| DE19800517C1 (de) | Mehrzweckleiste | |
| EP3929376A1 (de) | Dehnungsfugenprofilsystem | |
| DE29924216U1 (de) | Randleiste für Wanddeckungen | |
| EP1426520B1 (de) | Kombination einer Platte oder eines Paneels und zumindest einer Befestigungsanordnung sowie Verfahren zur Befestigung einer Platte oder eines Paneels | |
| DE10107866A1 (de) | Abdeckleiste und Halteelement dafür | |
| EP3293323A1 (de) | Montagesystem für fussbodensockel oder fussbodenleiste | |
| DE102006062701A1 (de) | Gebäude-Wärmedämmungsanordnung | |
| DE69421428T2 (de) | Paneel für die Bauindustrie | |
| DE4239051A1 (de) | Gebäudewandverkleidung | |
| DE19903133C2 (de) | System zur Befestigung von Täfelungsplatten, wie Paneelen, Profilbrettern, und Nut- und Federbrettern vor Wänden, Decken oder Böden | |
| DE102005007269A1 (de) | Leisteneckverkleidung | |
| DE19948468A1 (de) | Kasten für Rolläden oder dergleichen | |
| DE2016834A1 (de) | Vorrichtung zur Anbringung von Wandabdeckungen | |
| DE19730203C2 (de) | Überhangstreifen für ein Anschlußblech für Gebäude | |
| DE19932528C1 (de) | Montagehilfe eines Trag-, Anschluß- oder Abschlußprofils für einen Dämmstoff | |
| DE2462282C3 (de) | Einputzsockelleiste | |
| DE10102882A1 (de) | Fugenprofil | |
| CH598448A5 (en) | Support structure for wall covering plates | |
| EP0405108A1 (de) | L-förmige Abschlussschiene | |
| DE2825705A1 (de) | Aus haltelatten und paneelen bestehende decken- oder wandverkleidung | |
| DE19835204B4 (de) | Befestigungsband und Holzbalkenkonstruktion mit Befestigungsband | |
| DE3546145A1 (de) | Vorhangfassadenkonstruktion | |
| EP1220400A1 (de) | Installationskanal mit Stossstellenverbinder |
Legal Events
| Date | Code | Title | Description |
|---|---|---|---|
| PUAI | Public reference made under article 153(3) epc to a published international application that has entered the european phase |
Free format text: ORIGINAL CODE: 0009012 |
|
| AK | Designated contracting states |
Kind code of ref document: A2 Designated state(s): AT BE CH CY DE DK ES FI FR GB GR IE IT LI LU MC NL PT SE |
|
| AX | Request for extension of the european patent |
Free format text: AL;LT;LV;MK;RO;SI |
|
| PUAL | Search report despatched |
Free format text: ORIGINAL CODE: 0009013 |
|
| AK | Designated contracting states |
Kind code of ref document: A3 Designated state(s): AT BE CH CY DE DK ES FI FR GB GR IE IT LI LU MC NL PT SE |
|
| AX | Request for extension of the european patent |
Free format text: AL;LT;LV;MK;RO;SI |
|
| AKX | Designation fees paid | ||
| REG | Reference to a national code |
Ref country code: DE Ref legal event code: 8566 |
|
| STAA | Information on the status of an ep patent application or granted ep patent |
Free format text: STATUS: THE APPLICATION IS DEEMED TO BE WITHDRAWN |
|
| 18D | Application deemed to be withdrawn |
Effective date: 20011207 |