EP1002924A2 - Profilé composite calorifuge, en particulier pour fenêtres, portes, façades ou similaires - Google Patents
Profilé composite calorifuge, en particulier pour fenêtres, portes, façades ou similaires Download PDFInfo
- Publication number
- EP1002924A2 EP1002924A2 EP99122926A EP99122926A EP1002924A2 EP 1002924 A2 EP1002924 A2 EP 1002924A2 EP 99122926 A EP99122926 A EP 99122926A EP 99122926 A EP99122926 A EP 99122926A EP 1002924 A2 EP1002924 A2 EP 1002924A2
- Authority
- EP
- European Patent Office
- Prior art keywords
- composite profile
- thermally insulated
- insulated composite
- profile according
- insulating web
- Prior art date
- Legal status (The legal status is an assumption and is not a legal conclusion. Google has not performed a legal analysis and makes no representation as to the accuracy of the status listed.)
- Withdrawn
Links
Images

Classifications
-
- E—FIXED CONSTRUCTIONS
- E06—DOORS, WINDOWS, SHUTTERS, OR ROLLER BLINDS IN GENERAL; LADDERS
- E06B—FIXED OR MOVABLE CLOSURES FOR OPENINGS IN BUILDINGS, VEHICLES, FENCES OR LIKE ENCLOSURES IN GENERAL, e.g. DOORS, WINDOWS, BLINDS, GATES
- E06B3/00—Window sashes, door leaves, or like elements for closing wall or like openings; Layout of fixed or moving closures, e.g. windows in wall or like openings; Features of rigidly-mounted outer frames relating to the mounting of wing frames
- E06B3/04—Wing frames not characterised by the manner of movement
- E06B3/263—Frames with special provision for insulation
- E06B3/26301—Frames with special provision for insulation with prefabricated insulating strips between two metal section members
- E06B3/26303—Frames with special provision for insulation with prefabricated insulating strips between two metal section members with thin strips, e.g. defining a hollow space between the metal section members
-
- E—FIXED CONSTRUCTIONS
- E06—DOORS, WINDOWS, SHUTTERS, OR ROLLER BLINDS IN GENERAL; LADDERS
- E06B—FIXED OR MOVABLE CLOSURES FOR OPENINGS IN BUILDINGS, VEHICLES, FENCES OR LIKE ENCLOSURES IN GENERAL, e.g. DOORS, WINDOWS, BLINDS, GATES
- E06B3/00—Window sashes, door leaves, or like elements for closing wall or like openings; Layout of fixed or moving closures, e.g. windows in wall or like openings; Features of rigidly-mounted outer frames relating to the mounting of wing frames
- E06B3/04—Wing frames not characterised by the manner of movement
- E06B3/263—Frames with special provision for insulation
- E06B2003/26349—Details of insulating strips
- E06B2003/2635—Specific form characteristics
- E06B2003/26352—Specific form characteristics hollow
-
- E—FIXED CONSTRUCTIONS
- E06—DOORS, WINDOWS, SHUTTERS, OR ROLLER BLINDS IN GENERAL; LADDERS
- E06B—FIXED OR MOVABLE CLOSURES FOR OPENINGS IN BUILDINGS, VEHICLES, FENCES OR LIKE ENCLOSURES IN GENERAL, e.g. DOORS, WINDOWS, BLINDS, GATES
- E06B3/00—Window sashes, door leaves, or like elements for closing wall or like openings; Layout of fixed or moving closures, e.g. windows in wall or like openings; Features of rigidly-mounted outer frames relating to the mounting of wing frames
- E06B3/04—Wing frames not characterised by the manner of movement
- E06B3/263—Frames with special provision for insulation
- E06B2003/26349—Details of insulating strips
- E06B2003/2635—Specific form characteristics
- E06B2003/26361—Openings, incisions or indents
-
- E—FIXED CONSTRUCTIONS
- E06—DOORS, WINDOWS, SHUTTERS, OR ROLLER BLINDS IN GENERAL; LADDERS
- E06B—FIXED OR MOVABLE CLOSURES FOR OPENINGS IN BUILDINGS, VEHICLES, FENCES OR LIKE ENCLOSURES IN GENERAL, e.g. DOORS, WINDOWS, BLINDS, GATES
- E06B3/00—Window sashes, door leaves, or like elements for closing wall or like openings; Layout of fixed or moving closures, e.g. windows in wall or like openings; Features of rigidly-mounted outer frames relating to the mounting of wing frames
- E06B3/04—Wing frames not characterised by the manner of movement
- E06B3/263—Frames with special provision for insulation
- E06B2003/26349—Details of insulating strips
- E06B2003/26369—Specific material characteristics
- E06B2003/26372—Specific material characteristics with coatings
-
- E—FIXED CONSTRUCTIONS
- E06—DOORS, WINDOWS, SHUTTERS, OR ROLLER BLINDS IN GENERAL; LADDERS
- E06B—FIXED OR MOVABLE CLOSURES FOR OPENINGS IN BUILDINGS, VEHICLES, FENCES OR LIKE ENCLOSURES IN GENERAL, e.g. DOORS, WINDOWS, BLINDS, GATES
- E06B3/00—Window sashes, door leaves, or like elements for closing wall or like openings; Layout of fixed or moving closures, e.g. windows in wall or like openings; Features of rigidly-mounted outer frames relating to the mounting of wing frames
- E06B3/04—Wing frames not characterised by the manner of movement
- E06B3/263—Frames with special provision for insulation
- E06B2003/26349—Details of insulating strips
- E06B2003/26369—Specific material characteristics
- E06B2003/26374—Specific material characteristics with parts of differing nature
Definitions
- Insulated composite profile especially for windows, Doors, facades and the like.
- the invention relates to a thermally insulated composite profile, especially for windows, doors, facades and the like, with at least two preferably made of metal Profiles that have at least one between the profiles arranged and with its as a connector trained longitudinal edges connected to the profiles Insulating bridge connected to each other and at a distance are kept apart.
- the insulating bars create a thermal separation level between the profiles, causing the heat flow from the warmer considerably to the colder side of the composite profile is reduced.
- the connection strips are usually in undercut grooves of the profiles held by a molding of a metal web on the terminal block in usually a non-positive connection is created. This creates a shear-resistant connection between the Profiles.
- Now there are higher temperature differences between the two sides of the composite profile, for example at intense summer sunshine from the outside forth or in winter when the outside temperature is low, so experience those connected to each other via the insulating bridge Profiles with different thermal expansion follow a deflection of the composite profile in the manner of so-called bimetal effect. So much for the composite profiles for example for window or door frames these effects lead to a lack of tightness and restricted locking function.
- the invention is based on the object To create composite profile of the type mentioned at what deflections due to temperature differences be avoided on both sides of the composite profile.
- connection strips Middle region of the insulating web particularly in Effective longitudinal direction of the insulating web, compared to the Terminal strips has increased elasticity.
- the advantage achieved by the invention is essential in that the different Change in length of the profiles taken from the insulating web is, so that thrust forces that lead to a bending of the Composite profile could not occur.
- Insulating bridge as a single or double chamber profile is trained.
- the central region of the insulating web with in the longitudinal direction of which is evenly spaced Provide recesses. This makes the rigidity of the Insulating strip in the central area clearly in the longitudinal direction reduced, causing shear stresses easily to be caught. It is within the scope of the invention possible that the recesses are circular, rectangular, have an oval or slit shape.
- slot-like edge recesses extend close to the center of the mid-section.
- slot-like marginal recesses from both sides alternately beyond the middle of the middle range up to Extend close to the other terminal block.
- the Recesses or the slot-like edge recesses covered with a film, a sealing tape or dip varnish are. It can expediently on both Terminal strips of the insulating web each have a film or a sealing tape to be connected to each other overlap.
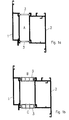
- the thermal insulation shown in the drawing in Fig. 1 Composite profile is especially for windows, doors, Facades and the like are provided. It shows two Metal existing profiles 1.2, which over two between the profiles 1,2 arranged insulating webs 3 with each other connected and with their as a terminal block 4 trained longitudinal edges on the profiles 1,2 are connected. This will make the profiles 1,2 too kept at a distance from each other.
- FIGS. 2 and 3 reproduced embodiment of the central region 5 of the Isolierstegs 3 with in the longitudinal direction in Recesses 6 arranged evenly spaced his.
- the recesses 6 - as in detail shown - circular or slit shape have. However, there are also any other forms So roughly rectangular or oval, conceivable, with the Design a suitable parameter variation regarding Strength, shear stiffness and possibly other parameters is made possible.
- Embodiment can the insulating web 3 with both of them Terminal strips 4 out towards the central area 5 extending, slot-like edge recesses 7 his. This also results in a certain Elasticity also in the area of the terminal strips 4.
- the slot-like edge recesses 7 can either close to the middle of the central region 5 extend, as can be seen in Fig. 4. 5 but there is also the possibility that the slot-like Edge recesses 7 alternately from both sides beyond the middle of the central region 5 to close to extend each other terminal block 4 out.
- the Middle area 5 of the insulating web 3 is set softer is.
- the insulating web 3 can be made, for example partly unreinforced and partly glass fiber reinforced Polyamide exist.
Landscapes
- Engineering & Computer Science (AREA)
- Civil Engineering (AREA)
- Structural Engineering (AREA)
- Wing Frames And Configurations (AREA)
- Special Wing (AREA)
Applications Claiming Priority (2)
| Application Number | Priority Date | Filing Date | Title |
|---|---|---|---|
| DE1998153235 DE19853235A1 (de) | 1998-11-18 | 1998-11-18 | Wärmegedämmtes Verbundprofil, insbesondere für Fenster, Türen, Fassaden und dergleichen |
| DE19853235 | 1998-11-18 |
Publications (2)
| Publication Number | Publication Date |
|---|---|
| EP1002924A2 true EP1002924A2 (fr) | 2000-05-24 |
| EP1002924A3 EP1002924A3 (fr) | 2000-09-20 |
Family
ID=7888245
Family Applications (1)
| Application Number | Title | Priority Date | Filing Date |
|---|---|---|---|
| EP99122926A Withdrawn EP1002924A3 (fr) | 1998-11-18 | 1999-11-18 | Profilé composite calorifuge, en particulier pour fenêtres, portes, façades ou similaires |
Country Status (2)
| Country | Link |
|---|---|
| EP (1) | EP1002924A3 (fr) |
| DE (1) | DE19853235A1 (fr) |
Cited By (4)
| Publication number | Priority date | Publication date | Assignee | Title |
|---|---|---|---|---|
| WO2005085542A1 (fr) * | 2004-03-04 | 2005-09-15 | Fiberline A/S | Procede de prevention ou de reduction d'un gradient de temperature cause par la courbure d'un element structural |
| DE202008012945U1 (de) | 2008-09-19 | 2008-12-18 | Ensinger Gmbh | Isoliersteg für Metall-Verbundprofile |
| ITNA20090006A1 (it) * | 2009-02-18 | 2010-08-19 | Eco S R L | Dispositivo per unione di due profilati di alluminio per la realizzazione di barre composite da utilizzare nella costruzione degli infissi a bassa trasmittanza termica. |
| EP3447229A1 (fr) | 2017-08-25 | 2019-02-27 | So Easy System Sp. z o.o | Profilé composite isolé thermiquement |
Families Citing this family (6)
| Publication number | Priority date | Publication date | Assignee | Title |
|---|---|---|---|---|
| DE10033861B4 (de) * | 2000-07-12 | 2015-08-20 | Dieter Klose | Verfahren zur Herstellung eines Verbundprofils zur thermischen Trennung bei Bauwerksprofilen mit eingegossenem Distanzelement |
| DE202007000004U1 (de) * | 2007-02-27 | 2008-04-10 | Henkenjohann, Johann | Fensterprofil |
| DE202007004804U1 (de) | 2007-03-30 | 2007-06-14 | SCHÜCO International KG | Isolierleiste für ein wärmegedämmtes Verbundprofil für Türen, Fenster oder Fassaden |
| DE202007016649U1 (de) * | 2007-04-02 | 2008-04-30 | Technoform Caprano Und Brunnhofer Gmbh & Co. Kg | Leiterförmiger Isoliersteg für ein Verbundprofil für Fenster-, Türen- und Fassadenelemente und Verbundprofil für Fenster-, Türen- und Fassadenelemente |
| DE102008064784B3 (de) | 2008-09-16 | 2019-05-23 | Hueck Gmbh & Co. Kg | Verbundprofil |
| DE102008047331C5 (de) | 2008-09-16 | 2016-09-08 | Hueck Gmbh & Co. Kg | Verfahren zur Herstellung eines Verbundprofils |
Family Cites Families (5)
| Publication number | Priority date | Publication date | Assignee | Title |
|---|---|---|---|---|
| DE7721588U1 (de) * | 1977-07-09 | 1977-11-24 | Heuser, Volkmar, 5429 Miehlen | Kunststoffleiste zur verbindung von profilstangen zu rahmenschenkeln von fenstern oder tueren |
| DE3227509A1 (de) * | 1982-07-23 | 1984-01-26 | Wilfried Dipl.-Ing. 7031 Nufringen Ensinger | Verbundprofil, insbesondere fuer rahmen von fenstern, tueren und fassadenelementen |
| FR2721065B1 (fr) * | 1994-06-08 | 1996-09-06 | Alcan France | Chassis en menuiserie métallique à rupture de pont thermique. |
| DE19637858A1 (de) * | 1996-09-17 | 1998-04-02 | Schueco Int Kg | Wärmegedämmtes Verbundprofil für Türen, Fenster oder Fassaden |
| DE19735702A1 (de) * | 1997-08-16 | 1999-02-18 | Tegtmeier Metallbau | Isoliersteg |
-
1998
- 1998-11-18 DE DE1998153235 patent/DE19853235A1/de not_active Withdrawn
-
1999
- 1999-11-18 EP EP99122926A patent/EP1002924A3/fr not_active Withdrawn
Cited By (8)
| Publication number | Priority date | Publication date | Assignee | Title |
|---|---|---|---|---|
| WO2005085542A1 (fr) * | 2004-03-04 | 2005-09-15 | Fiberline A/S | Procede de prevention ou de reduction d'un gradient de temperature cause par la courbure d'un element structural |
| EA008898B1 (ru) * | 2004-03-04 | 2007-08-31 | Файберлайн А/С | Способ предотвращения или уменьшения вызываемого температурным градиентом изгиба конструктивного элемента |
| CN1954127B (zh) * | 2004-03-04 | 2011-04-20 | 纤维线公司 | 一种防止或降低温度梯度引起建筑构件弯曲的方法 |
| DE202008012945U1 (de) | 2008-09-19 | 2008-12-18 | Ensinger Gmbh | Isoliersteg für Metall-Verbundprofile |
| ITNA20090006A1 (it) * | 2009-02-18 | 2010-08-19 | Eco S R L | Dispositivo per unione di due profilati di alluminio per la realizzazione di barre composite da utilizzare nella costruzione degli infissi a bassa trasmittanza termica. |
| EP2221441A1 (fr) * | 2009-02-18 | 2010-08-25 | ECO S.r.l. | Elément pour raccorder deux profilés en aluminium pour la fabrication de profilé composite isolé utilisables dans des cadres de fenêtre, porte ou balcon |
| EP3447229A1 (fr) | 2017-08-25 | 2019-02-27 | So Easy System Sp. z o.o | Profilé composite isolé thermiquement |
| EP3447228A1 (fr) * | 2017-08-25 | 2019-02-27 | Blyweert Aluminium SP. z.o.o. | Entretoise de compensation thermique |
Also Published As
| Publication number | Publication date |
|---|---|
| DE19853235A1 (de) | 2000-05-25 |
| EP1002924A3 (fr) | 2000-09-20 |
Similar Documents
| Publication | Publication Date | Title |
|---|---|---|
| EP0153758A2 (fr) | Barre composée, en particulier pour châssis de fenêtre, châssis de porte et volets à rouleau | |
| EP3140485B1 (fr) | Profilé composite pour portes, fenêtres ou éléments de façade | |
| EP1980701B1 (fr) | Profilé composite isolé thermiquement en particulier pour fenêtres, portes, façades et analogues | |
| DE29512502U1 (de) | Isolierkern für Verbundprofil, insbesondere für Fenster, Türen und Fassadenkonstruktionen | |
| EP1024243A2 (fr) | Connection resistante au feu avec âme isolante | |
| EP1002924A2 (fr) | Profilé composite calorifuge, en particulier pour fenêtres, portes, façades ou similaires | |
| EP0153759A2 (fr) | Latte d'un volet à rouleau | |
| DE3402226C1 (de) | Verbundprofil fuer einen Fluegel- oder Blendrahmen fuer Fenster oder verglaste Tueren | |
| EP0848781B1 (fr) | Profile composite utilise comme isolant thermique | |
| EP2586953B1 (fr) | Isolateur et profilé à isolation thermique | |
| DE3438861A1 (de) | Verbundprofil zur herstellung von fenster-, tuerrahmen, fassadenkonstruktionen u.dgl. | |
| EP2530230B1 (fr) | Isolateur pour cadres de fenêtre et de porte | |
| EP0016958B1 (fr) | Profilé de cadre pour fenêtre, porte ou analogue | |
| EP1119679A1 (fr) | Traverse dormante pour element de fenetre, de porte ou de fa ade | |
| DE202007000004U1 (de) | Fensterprofil | |
| CH690452A5 (de) | Isolationsvorrichtung zur thermischen Trennung von Leichtmetallprofilen im Fensterbau. | |
| DE102004038868A1 (de) | Wärmegedämmtes Profil für Fenster, Türen, Fassadenelemente und dergleichen | |
| DE3300599A1 (de) | Verbundprofil | |
| DE2905191A1 (de) | Profilkonstruktion | |
| DE102008020988A1 (de) | Wärmeisolierendes Rahmenprofil für die Herstellung von Tür- und Fensterrahmen | |
| DE29912099U1 (de) | Hohlprofil für Fenster- oder Türrahmen | |
| EP1004739B1 (fr) | Arrangement isolant pour profilés en aluminium | |
| EP4424968B1 (fr) | Profilé composite, cadre et procédé de fabrication du profilé composite | |
| DE102014112145A1 (de) | Verbundprofil für Türen, Fenster oder Fassadenelemente | |
| DE102011122926B4 (de) | Isoliersteg und wärmegedämmtes Profil |
Legal Events
| Date | Code | Title | Description |
|---|---|---|---|
| PUAI | Public reference made under article 153(3) epc to a published international application that has entered the european phase |
Free format text: ORIGINAL CODE: 0009012 |
|
| AK | Designated contracting states |
Kind code of ref document: A2 Designated state(s): AT BE CH CY DE DK ES FI FR GB GR IE IT LI LU MC NL PT SE |
|
| AX | Request for extension of the european patent |
Free format text: AL;LT;LV;MK;RO;SI |
|
| PUAL | Search report despatched |
Free format text: ORIGINAL CODE: 0009013 |
|
| AK | Designated contracting states |
Kind code of ref document: A3 Designated state(s): AT BE CH CY DE DK ES FI FR GB GR IE IT LI LU MC NL PT SE |
|
| AX | Request for extension of the european patent |
Free format text: AL;LT;LV;MK;RO;SI |
|
| 17P | Request for examination filed |
Effective date: 20010310 |
|
| AKX | Designation fees paid |
Free format text: AT BE CH CY DE DK ES FI FR GB GR IE IT LI LU MC NL PT SE |
|
| STAA | Information on the status of an ep patent application or granted ep patent |
Free format text: STATUS: THE APPLICATION IS DEEMED TO BE WITHDRAWN |
|
| 18D | Application deemed to be withdrawn |
Effective date: 20040602 |