EP1026499A1 - Inspektionssystem - Google Patents
Inspektionssystem Download PDFInfo
- Publication number
- EP1026499A1 EP1026499A1 EP99117412A EP99117412A EP1026499A1 EP 1026499 A1 EP1026499 A1 EP 1026499A1 EP 99117412 A EP99117412 A EP 99117412A EP 99117412 A EP99117412 A EP 99117412A EP 1026499 A1 EP1026499 A1 EP 1026499A1
- Authority
- EP
- European Patent Office
- Prior art keywords
- inspection
- image data
- data processing
- stored
- inspection system
- Prior art date
- Legal status (The legal status is an assumption and is not a legal conclusion. Google has not performed a legal analysis and makes no representation as to the accuracy of the status listed.)
- Granted
Links
- 238000007689 inspection Methods 0.000 title claims abstract description 123
- 238000012545 processing Methods 0.000 claims abstract description 43
- 238000000034 method Methods 0.000 abstract description 86
- 238000003384 imaging method Methods 0.000 description 16
- 230000006870 function Effects 0.000 description 10
- 230000007547 defect Effects 0.000 description 7
- 238000004519 manufacturing process Methods 0.000 description 3
- 238000010586 diagram Methods 0.000 description 2
- 239000011248 coating agent Substances 0.000 description 1
- 238000000576 coating method Methods 0.000 description 1
- 238000003702 image correction Methods 0.000 description 1
- 238000007781 pre-processing Methods 0.000 description 1
- 230000002035 prolonged effect Effects 0.000 description 1
- 230000000007 visual effect Effects 0.000 description 1
Images

Classifications
-
- G—PHYSICS
- G01—MEASURING; TESTING
- G01N—INVESTIGATING OR ANALYSING MATERIALS BY DETERMINING THEIR CHEMICAL OR PHYSICAL PROPERTIES
- G01N21/00—Investigating or analysing materials by the use of optical means, i.e. using sub-millimetre waves, infrared, visible or ultraviolet light
- G01N21/84—Systems specially adapted for particular applications
- G01N21/88—Investigating the presence of flaws or contamination
- G01N21/95—Investigating the presence of flaws or contamination characterised by the material or shape of the object to be examined
- G01N21/952—Inspecting the exterior surface of cylindrical bodies or wires
Definitions
- the present invention relates to an inspection system for conducting various inspections of an inspection object by processing image data which are collected by picking up an image of the inspection object using an imaging device.
- an inspection system which can conduct various inspections of an inspection object (referred to as a "work” hereinafter), e.g., various decisions concerning quality of shape, accuracy of dimension, presence of surface defect, quality of coating/printing, and the like, by extracting feature quantities after an image of a product which is carried on a production line is picked up as the work by using an imaging device and then image data which are so collected are processed.
- a work e.g., various decisions concerning quality of shape, accuracy of dimension, presence of surface defect, quality of coating/printing, and the like
- the process for deciding the "accuracy of dimension” detects maximum/minimum values of the dimension on a main scanning line of the imaging device in an area occupied by the image of the work, and also the process for deciding the "surface defect” decides whether or not either a shade of the image or difference in color exceeds a predetermined threshold value. Therefore, it is impossible to execute these processes simultaneously by a single central processing unit (CPU).
- CPU central processing unit
- the present invention has been made in view of the above circumstances, and it is an object of the present invention to provide an inspection system capable of conducting a variety of different inspections by picking up an image of a work only once.
- an inspection system for conducting inspections of an inspection object by processing image data which are collected by picking up an image of the inspection object, comprising: image data storing means for storing the image data of the inspection object; data processing means for executing data processing of the image data stored in the image data storing means; inspection item storing means for dividing a plurality of inspection items, which need different data processing respectively, of the image data into a plurality of groups within predetermined conditions and storing the plurality of inspection items; and executing means for causing the data processing means to execute sequentially data processing of the image data stored in the image data storing means in unit of group so as to correspond to the plurality of inspection items stored in the inspection item storing means.
- the inspection system of the present invention first the image of the inspection object is picked up only once, and then the data processing of the image data is executed sequentially in unit of group to correspond to the inspection items which are contained respectively in the plurality of groups being stored previously.
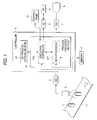
- FIG. 1 is a block diagram showing an example of a configuration of an inspection system according to the present invention.
- FIG.2 is a schematic view showing contents set by a set process storing section in the inspection system according to the present invention.
- FIG.3 is a flowchart showing procedures of an operation of the inspection system according to the present invention.
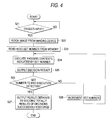
- FIG.4 is a flowchart showing procedures of another operation of the inspection system according to the present invention.
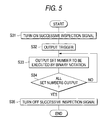
- FIG.5 is a flowchart showing procedures of still another operation of the inspection system according to the present invention.
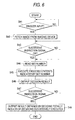
- FIG.6 is a flowchart showing procedures of still another operation of the inspection system according to the present invention.
- FIG.1 is a block diagram showing an example of a configuration of an inspection system according to the present invention.
- An inspection object (referred to as a "work” hereinafter) is carried successively by a belt conveyor 11 along the direction indicated by an arrow.
- the image of the work 1 is picked up by an imaging device 2 such as a CCD (Charge Coupled Device) camera, or the like, then converted into digital image data by an analog/digital converter (A/D) 3, and then input into a controller 4.
- an imaging device 2 such as a CCD (Charge Coupled Device) camera, or the like
- A/D analog/digital converter
- the controller 4 is composed of a microprocessor as a main body of the inspection system of the present invention.
- the controller 4 comprises a process executing section 41 for executing various processes by using a CPU, and a set process storing section 42 which consists of a nonvolatile storage medium such as a flash memory which functions as an inspection item storing means.
- the process executing section 41 is divided functionally into a data processor 411 which performs digital data processing of the image data, and an execution controller 412 which lets the data processor 411 execute the data processing and conducts control of the overall system.
- the digital image data input from the A/D 3 to the controller 4 are subjected to the preprocessing (image correction such as exposure correction, relative position correction of the image of the work 1 in the visual field, and the like) by the data processor 411 and then stored in a memory 5.
- the memory 5 is formed of a normal RAM, and functions as an image data storing means which stores temporarily the image data.
- image data of the work 1 stored in the memory 5 are read by the data processor 411, then converted into analog image signals by a digital/analog converter (D/A) 7, and then displayed on a monitor 8.
- D/A digital/analog converter
- the data processor 411 not only executes merely storing of the image data in the memory 5 and displaying of them on the monitor 8 as described above, but also functions as a data processing means which performs essential processes as the inspection system in compliance with the instruction issued from the execution controller 412.
- the processes to be performed by the data processor 411 are set previously in the set process storing section 42.
- FIG.2 is a schematic view showing contents set in the set process storing section 42.
- various data processes can be divided into groups from setting 1 to setting 16 and then set in the set process storing section 42.
- Eight inspection areas can be set in each setting group, and an inspection item can be registered in each inspection area.
- Such grouping is made mainly to set inspection contents contained in respective groups within the data processing capability of the data processor 411. Accordingly, if the data processing capability of the data processor 411 is large rather than that required for the inspection contents, the number of settings of the inspection contents contained in respective groups can be increased. Conversely, if the data processing capability of the data processor 411 is small rather than that required for the inspection contents, the number of settings of the inspection contents contained in respective groups must be reduced.
- processes for "an outer diameter, an inner diameter, an area”, and the like are set previously in the setting 1 respectively, and processes for "a surface defect, an angle, a width dimension, an area”, and the like are set previously in the setting 2 respectively.
- the process for the "outer diameter” is a process which detects the concerned image of the work 1 in the image data on each main scanning line of the imaging device 2 to then decide whether or not a maximum value of the outer diameter is within a predetermined range.
- the process for the "surface defect” is a process which decides whether or not either a shade of the image or difference in color exceeds a predetermined threshold value.
- the process executing section 41 must apply various processes, which correspond to respective processes stored in the set process storing section 42, to the digital image data of the work 1 stored in the memory 5.
- the image data which are picked up first once are employed, as they are, as the image data of the work 1 stored in the memory 5.
- Reference numeral 10 denotes a control panel employed to control the inspection system manually.
- This control panel 10 functions as a designating means which sets various items containing the above process stored in the set process storing section 42 and controls start, stop, and the like of the inspection system.
- menus are displayed on a screen of the monitor 8.
- Reference numeral 6 denotes an interface (I/O) employed to connect a personal computer 9 to the process executing section 41 of the controller 4.
- the I/O 6 functions as a designation receiving means when various items are set in the inspection system by the personal computer 9 or the inspection system is controlled by the personal computer 9, without the employment of the above control panel 10.
- the execution controller 412 which functions as an executing means, reads process contents to be executed from the set process storing section 42, which functions as the inspection item storing means, and then causes the data processor 411, which functions as the data processing means, to execute the data processing.
- the execution controller 412 of the controller 4 causes the monitor 8 to display an environment setting screen (step S11).
- the environment setting screen is a screen to set an operation mode of the inspection system. It is possible to select one of a mode in which only one type of inspection is conducted and a mode in which several types of inspection are conducted successively (automatic sequence mode) from the environment setting screen. Here the automatic sequence mode is selected (step S12).
- set numbers of the processes to be executed successively are input by operating the control panel 10.
- a head number and an end number of the processes to be executed successively are input (steps S13 and S14).
- the set numbers may be input by designating individual set numbers arbitrarily.
- Such setting of the set numbers is stored in the memory 5.
- the execution controller 412 is instructed by operating the control panel 10 to start the operation in the automatic sequence mode (step S15).
- the inspection system is operated as shown in a flowchart shown in FIG.4. If a trigger instructing the start is input from the control panel 10 or the PC 9 (if "YES" in step S21), the execution controller 412 of the controller 4 renders the imaging device 2 to pick up the image of the work 1, then fetches digital image data from the imaging device 2, and then stores them in the memory 5 via the data processor 411 and also displays them on the monitor 8 (step S22).
- the execution controller 412 reads the head set number of the process stored in the memory (step S23), then reads the process content indicated by the set number from the set process storing section 42, and then causes the data processor 411 to execute the process content indicated by the set number with respect to the digital image data of the work 1 stored in the memory 5 as a process object (step S24). This decision result is output to the monitor 8 or the PC 9 (step S25).
- the processes for inspecting "the outer diameter, the inner diameter, the area”, and the like are set previously as the setting 1 respectively, and the processes for inspecting "the surface defect, the angle, the width dimension, the area”, and the like are set previously as the setting 2 respectively.
- the execution controller 412 reads the setting 1 which is the head set number stored in the memory 5, and then first executes the processes for "the outer diameter, the inner diameter, the area", and the like as the process contents in the setting 1. Then, the execution controller 412 decides whether or not the results are within a predetermined range.
- step S26 the execution controller 412 decides whether or not the set number of the process which is being executed currently by the data processor 411 coincides with the end set number stored in the memory 5 (step S26). If "NO" is step S26, i.e., unless all types of inspection to be executed successively have been completed yet, the set number is then incremented by "1" (step S28). Then, the process returns to step S24.
- step S24 the process contents indicated by the succeeding set number are read from the set process storing section 42 to the execution controller 412, and then such process contents are executed by the data processor 411 relative to the digital image data of the work 1 stored in the memory 5 as the object.
- the execution controller 412 reads the setting 2 as the succeeding set number stored in the memory 5 and then causes the data processor 411 to execute the succeeding processes for "the surface defect, the angle, the width dimension, the area", and the like as the process contents. Then, the results are output to the monitor 8 or the PC 9.
- the execution controller 412 executes the above processes repeatedly in the same manner with respect to all set numbers up to the end set number stored in the memory 5. Finally, the execution controller 412 outputs the results, which are obtained by deciding totally the decision results detected by the processes indicated by respective set numbers, to the monitor 8 or the PC 9 (step S27).
- the execution controller 412 merely executes the process, which fetches the image data of the work 1 being picked up by the imaging device 2 from the imaging device 2, only once immediately after the trigger signal has been input in step S21. Therefore, the image of the work 1 is never fetched again from the imaging device 2 during when the processes indicated by respective set numbers are executed for plural types of inspection.
- the PC 9 outputs an ON signal of a successive inspection signal (step S31).
- the trigger signal for instructing the start of the inspection is then output (step S32).
- the set numbers of the inspection to be executed are then output as binary codes (steps S33 and S34). If it has been completed that all the set numbers of the inspection to be executed are output (if "YES" in step S34), the PC 9 outputs an OFF signal of a successive inspection signal (step S35).
- the above procedures may be programmed in advance in the PC 9, or else may be instructed to be executed every time by operating a keyboard or the like of the PC 9.
- step S44 If the trigger signal being output from the PC 9 to instruct the start (step S32 in FIG.5) is input (if "YES” in step S41), the execution controller 412 makes the imaging device 2 pick up the image of the work 1, then fetches the image from the imaging device 2, and then stores them in the memory 5 (step S42). In turn, if the ON signal of the successive inspection signal being output from the PC 9 in step S32 is input (if "YES” in step S43), the execution controller 412 reads the set number being output from the PC 9 (step S44).
- the execution controller 412 reads the process contents indicated by the set number from the set process storing section 42, and then lets the data processor 411 execute the process contents indicated by the set number with respect to the digital image data of the work 1 stored in the memory 5 as the object (step S45). This decision result is output to the monitor 8 or the PC 9 (step S46).
- step S47 the execution controller 412 decides whether or not an ON output of the successive inspection signal supplied from the PC 9 is stopped (step S47). If the ON output of the successive inspection signal is still maintained (if "NO" in step S47), the process returns to step S44 where the set number being output from the PC 9 is read once again. That is, in step S44, the process contents indicated by the set number which is read newly from the PC 9 are read from the set process storing section 42 to the execution controller 412, and are executed by the data processor 411 with respect to the digital image data of the work 1 stored in the memory 5 as the object.
- step S48 the execution controller 412 outputs the result obtained by deciding totally the decision results which are derived by the processes indicated by respective set numbers.
- the execution controller 412 merely executes the process, which fetches the image data of the work 1 being picked up by the imaging device 2 from the imaging device 2, only once immediately after the trigger signal has been input in step S41. Therefore, the image of the work 1 is never fetched again and again from the imaging device 2 during when the processes indicated by respective set numbers are executed for plural types of inspection.
- a gist of the present invention resides in that various data processings with respect to the image data, which are picked up only once by the imaging process, can be executed sequentially in unit of group to thus conduct a variety of inspections.
- the image of the inspection object is picked up only once for the first time as the image data, and then the data processing is executed sequentially in unit of group which is formed by dividing the image data into a plurality of inspection items being assigned and stored previously. Therefore, such a necessity that the inspection object must be picked up for each data processing in respective groups which contain a plurality of inspection items can be eliminated, and a necessity of the mechanism for standing still the production line can also be eliminated.
- the inspection system of the present invention if several groups of previously stored groups are designated in advance, the data processing for the inspection items being contained in the groups can be executed sequentially in unit of group. Therefore, if the control panel, for example, is connected as the designating means, the processes of the group which is designated by the control panel can be sequentially and automatically executed.
- the inspection system of the present invention in case several groups of previously stored groups are designated in advance, such designation can be accepted and then the data processing for the inspection items being contained in the groups can be executed in unit of group. Therefore, if the interface to which the personal computer can be connected, for example, is provided as the designation receiving means, the data processing can be executed sequentially and automatically in unit of group by designating the groups in accordance with the programming of the personal computer.
Landscapes
- Physics & Mathematics (AREA)
- Health & Medical Sciences (AREA)
- Life Sciences & Earth Sciences (AREA)
- Chemical & Material Sciences (AREA)
- Analytical Chemistry (AREA)
- Biochemistry (AREA)
- General Health & Medical Sciences (AREA)
- General Physics & Mathematics (AREA)
- Immunology (AREA)
- Pathology (AREA)
- Investigating Materials By The Use Of Optical Means Adapted For Particular Applications (AREA)
- Image Processing (AREA)
- Image Analysis (AREA)
- Length Measuring Devices By Optical Means (AREA)
Applications Claiming Priority (2)
| Application Number | Priority Date | Filing Date | Title |
|---|---|---|---|
| JP2791999 | 1999-02-04 | ||
| JP11027919A JP2000227316A (ja) | 1999-02-04 | 1999-02-04 | 検査装置 |
Publications (3)
| Publication Number | Publication Date |
|---|---|
| EP1026499A1 true EP1026499A1 (de) | 2000-08-09 |
| EP1026499B1 EP1026499B1 (de) | 2005-12-07 |
| EP1026499B8 EP1026499B8 (de) | 2006-03-01 |
Family
ID=12234303
Family Applications (1)
| Application Number | Title | Priority Date | Filing Date |
|---|---|---|---|
| EP99117412A Expired - Lifetime EP1026499B8 (de) | 1999-02-04 | 1999-09-07 | Inspektionssystem |
Country Status (4)
| Country | Link |
|---|---|
| US (1) | US6704441B1 (de) |
| EP (1) | EP1026499B8 (de) |
| JP (1) | JP2000227316A (de) |
| DE (1) | DE69928765T2 (de) |
Families Citing this family (34)
| Publication number | Priority date | Publication date | Assignee | Title |
|---|---|---|---|---|
| US7545529B2 (en) * | 2005-03-24 | 2009-06-09 | Kofax, Inc. | Systems and methods of accessing random access cache for rescanning |
| US9769354B2 (en) | 2005-03-24 | 2017-09-19 | Kofax, Inc. | Systems and methods of processing scanned data |
| US9137417B2 (en) | 2005-03-24 | 2015-09-15 | Kofax, Inc. | Systems and methods for processing video data |
| US7369240B1 (en) | 2006-07-20 | 2008-05-06 | Litesentry Corporation | Apparatus and methods for real-time adaptive inspection for glass production |
| US7551274B1 (en) | 2007-02-28 | 2009-06-23 | Lite Sentry Corporation | Defect detection lighting system and methods for large glass sheets |
| JP5060675B2 (ja) * | 2007-11-13 | 2012-10-31 | 株式会社キーエンス | 画像処理コントローラ用のプログラム作成装置 |
| JP4944739B2 (ja) * | 2007-11-16 | 2012-06-06 | 株式会社キーエンス | 画像処理コントローラ用のプログラム作成装置 |
| JP5074896B2 (ja) * | 2007-11-16 | 2012-11-14 | 株式会社キーエンス | 検査支援システム及び画像処理コントローラ |
| JP5060677B2 (ja) * | 2007-12-13 | 2012-10-31 | 株式会社キーエンス | 画像処理コントローラ及び検査支援システム |
| US8774516B2 (en) | 2009-02-10 | 2014-07-08 | Kofax, Inc. | Systems, methods and computer program products for determining document validity |
| US9349046B2 (en) | 2009-02-10 | 2016-05-24 | Kofax, Inc. | Smart optical input/output (I/O) extension for context-dependent workflows |
| US9576272B2 (en) | 2009-02-10 | 2017-02-21 | Kofax, Inc. | Systems, methods and computer program products for determining document validity |
| US8958605B2 (en) | 2009-02-10 | 2015-02-17 | Kofax, Inc. | Systems, methods and computer program products for determining document validity |
| US9767354B2 (en) | 2009-02-10 | 2017-09-19 | Kofax, Inc. | Global geographic information retrieval, validation, and normalization |
| US9058515B1 (en) | 2012-01-12 | 2015-06-16 | Kofax, Inc. | Systems and methods for identification document processing and business workflow integration |
| US9483794B2 (en) | 2012-01-12 | 2016-11-01 | Kofax, Inc. | Systems and methods for identification document processing and business workflow integration |
| US9058580B1 (en) | 2012-01-12 | 2015-06-16 | Kofax, Inc. | Systems and methods for identification document processing and business workflow integration |
| US10146795B2 (en) | 2012-01-12 | 2018-12-04 | Kofax, Inc. | Systems and methods for mobile image capture and processing |
| TWI492166B (zh) | 2012-01-12 | 2015-07-11 | Kofax Inc | 行動影像擷取和處理的系統和方法 |
| JP5947169B2 (ja) | 2012-09-14 | 2016-07-06 | 株式会社キーエンス | 外観検査装置、外観検査法およびプログラム |
| US9208536B2 (en) | 2013-09-27 | 2015-12-08 | Kofax, Inc. | Systems and methods for three dimensional geometric reconstruction of captured image data |
| CN105283884A (zh) | 2013-03-13 | 2016-01-27 | 柯法克斯公司 | 对移动设备捕获的数字图像中的对象进行分类 |
| US9355312B2 (en) | 2013-03-13 | 2016-05-31 | Kofax, Inc. | Systems and methods for classifying objects in digital images captured using mobile devices |
| US20140316841A1 (en) | 2013-04-23 | 2014-10-23 | Kofax, Inc. | Location-based workflows and services |
| DE202014011407U1 (de) | 2013-05-03 | 2020-04-20 | Kofax, Inc. | Systeme zum Erkennen und Klassifizieren von Objekten in durch Mobilgeräte aufgenommenen Videos |
| WO2015073920A1 (en) | 2013-11-15 | 2015-05-21 | Kofax, Inc. | Systems and methods for generating composite images of long documents using mobile video data |
| US9760788B2 (en) | 2014-10-30 | 2017-09-12 | Kofax, Inc. | Mobile document detection and orientation based on reference object characteristics |
| US10235749B2 (en) * | 2014-12-27 | 2019-03-19 | Colgate-Palmolive Company | Food processing method and system |
| US10242285B2 (en) | 2015-07-20 | 2019-03-26 | Kofax, Inc. | Iterative recognition-guided thresholding and data extraction |
| US9779296B1 (en) | 2016-04-01 | 2017-10-03 | Kofax, Inc. | Content-based detection and three dimensional geometric reconstruction of objects in image and video data |
| DE102016125709B4 (de) * | 2016-12-27 | 2026-05-28 | Krones Aktiengesellschaft | Vorrichtung zum Inspizieren von mit Etiketten ausgestatteten Behältnissen |
| DE102017107173A1 (de) * | 2017-04-04 | 2018-10-04 | Voss Fluid Gmbh | Verfahren und Vorrichtung zur Überprüfung der Vormontage eines Schneidrings auf einem Rohr |
| JP7024239B2 (ja) * | 2017-07-25 | 2022-02-24 | オムロン株式会社 | 画像処理システム、画像処理装置および画像処理プログラム |
| US10803350B2 (en) | 2017-11-30 | 2020-10-13 | Kofax, Inc. | Object detection and image cropping using a multi-detector approach |
Citations (3)
| Publication number | Priority date | Publication date | Assignee | Title |
|---|---|---|---|---|
| EP0159364A1 (de) * | 1983-10-17 | 1985-10-30 | Fanuc Ltd. | Vorrichtung zur behandlung von digital-video-signalen |
| GB2238151A (en) * | 1989-11-14 | 1991-05-22 | Univ Brunel | Pattern recognition |
| WO1998022909A1 (en) * | 1996-11-21 | 1998-05-28 | Morphometrix Technologies Inc. | Pipeline processor for medical and biological image analysis |
Family Cites Families (12)
| Publication number | Priority date | Publication date | Assignee | Title |
|---|---|---|---|---|
| JPS5951875B2 (ja) * | 1980-05-28 | 1984-12-17 | 東洋製罐株式会社 | 不良空缶自動弁別除去方法および装置 |
| US4414566A (en) * | 1981-04-03 | 1983-11-08 | Industrial Automation Corporation | Sorting and inspection apparatus and method |
| US4519041A (en) * | 1982-05-03 | 1985-05-21 | Honeywell Inc. | Real time automated inspection |
| IL82037A0 (en) * | 1987-03-29 | 1987-10-20 | Kalman Peleg | Method and apparatus for automatically inspecting and classifying different objects |
| US4924107A (en) * | 1988-10-07 | 1990-05-08 | Ball Corporation | System for inspecting the inside surfaces of a container for defects and method therefor |
| JP2583146B2 (ja) * | 1990-05-28 | 1997-02-19 | 鐘紡株式会社 | トップ清潔度検査方法 |
| US5095204A (en) * | 1990-08-30 | 1992-03-10 | Ball Corporation | Machine vision inspection system and method for transparent containers |
| JPH0736001B2 (ja) * | 1990-10-31 | 1995-04-19 | 東洋ガラス株式会社 | びんの欠陥検査方法 |
| JP3136391B2 (ja) * | 1994-11-29 | 2001-02-19 | 帝国通信工業株式会社 | 平滑基板用絶縁塗料層 |
| US5602890A (en) * | 1995-09-27 | 1997-02-11 | Thermedics Detection Inc. | Container fill level and pressurization inspection using multi-dimensional images |
| US6408429B1 (en) * | 1997-01-17 | 2002-06-18 | Cognex Corporation | Machine vision system for identifying and assessing features of an article |
| US6226081B1 (en) * | 1997-03-24 | 2001-05-01 | Optikos Corporation | Optical height of fill detection system and associated methods |
-
1999
- 1999-02-04 JP JP11027919A patent/JP2000227316A/ja active Pending
- 1999-08-04 US US09/366,555 patent/US6704441B1/en not_active Expired - Fee Related
- 1999-09-07 DE DE69928765T patent/DE69928765T2/de not_active Expired - Fee Related
- 1999-09-07 EP EP99117412A patent/EP1026499B8/de not_active Expired - Lifetime
Patent Citations (3)
| Publication number | Priority date | Publication date | Assignee | Title |
|---|---|---|---|---|
| EP0159364A1 (de) * | 1983-10-17 | 1985-10-30 | Fanuc Ltd. | Vorrichtung zur behandlung von digital-video-signalen |
| GB2238151A (en) * | 1989-11-14 | 1991-05-22 | Univ Brunel | Pattern recognition |
| WO1998022909A1 (en) * | 1996-11-21 | 1998-05-28 | Morphometrix Technologies Inc. | Pipeline processor for medical and biological image analysis |
Also Published As
| Publication number | Publication date |
|---|---|
| EP1026499B8 (de) | 2006-03-01 |
| US6704441B1 (en) | 2004-03-09 |
| EP1026499B1 (de) | 2005-12-07 |
| DE69928765D1 (de) | 2006-01-12 |
| JP2000227316A (ja) | 2000-08-15 |
| DE69928765T2 (de) | 2006-08-17 |
Similar Documents
| Publication | Publication Date | Title |
|---|---|---|
| US6704441B1 (en) | Inspection system | |
| US4435835A (en) | Method and device for detecting the position of an object | |
| US5924575A (en) | Method and apparatus for color-based sorting of titanium fragments | |
| EP0113086B1 (de) | Bilddatenverarbeitungsanlage | |
| JP2021148593A (ja) | 検査システム、検査結果の表示方法および表示プログラム | |
| JP2002185863A (ja) | イメージセンサの欠陥ピクセル補正装置及びその方法 | |
| JPH0891543A (ja) | 画像処理方法およびその装置 | |
| US5121438A (en) | Apparatus for inspecting articles | |
| US20100098296A9 (en) | Vehicle-onboard driving lane recognizing apparatus | |
| JPH06222012A (ja) | 画像処理装置及び画像処理方法及び半導体パッケージ外観検査装置 | |
| JPH06325162A (ja) | 画像処理装置 | |
| EP0443062A1 (de) | Apparat zur Untersuchung von Drucksachen und entsprechendes Verfahren | |
| EP1030270B1 (de) | Bildbinarisierungsverfahren und -system | |
| JPH0793535A (ja) | 画像修正処理方法 | |
| JPH08171640A (ja) | 画像検査方法および装置 | |
| US6005689A (en) | Image processing system | |
| JPH07160843A (ja) | 画像認識プログラム構築装置及び方法 | |
| JP2001175866A (ja) | 画像処理検査装置および画像処理検査方法 | |
| US5953462A (en) | Method and apparatus for processing image | |
| JP3371915B2 (ja) | 外観検査方法 | |
| JPH05128225A (ja) | 色指定/抽出装置および色指定/抽出方法 | |
| JP2818644B2 (ja) | 微小形状検出装置 | |
| US20020067863A1 (en) | Device and method for reading image, and recording medium for image reading program | |
| JPH0230065B2 (de) | ||
| KR20000007937A (ko) | 출하자동검사기의 오에스디 문자 검사장치 및 검사방법 |
Legal Events
| Date | Code | Title | Description |
|---|---|---|---|
| PUAI | Public reference made under article 153(3) epc to a published international application that has entered the european phase |
Free format text: ORIGINAL CODE: 0009012 |
|
| AK | Designated contracting states |
Kind code of ref document: A1 Designated state(s): DE FR GB |
|
| AX | Request for extension of the european patent |
Free format text: AL;LT;LV;MK;RO;SI |
|
| 17P | Request for examination filed |
Effective date: 20001010 |
|
| AKX | Designation fees paid |
Free format text: DE FR GB |
|
| 17Q | First examination report despatched |
Effective date: 20030509 |
|
| GRAP | Despatch of communication of intention to grant a patent |
Free format text: ORIGINAL CODE: EPIDOSNIGR1 |
|
| GRAS | Grant fee paid |
Free format text: ORIGINAL CODE: EPIDOSNIGR3 |
|
| GRAA | (expected) grant |
Free format text: ORIGINAL CODE: 0009210 |
|
| AK | Designated contracting states |
Kind code of ref document: B1 Designated state(s): DE FR GB |
|
| REG | Reference to a national code |
Ref country code: GB Ref legal event code: FG4D |
|
| RBV | Designated contracting states (corrected) |
Designated state(s): DE |
|
| REF | Corresponds to: |
Ref document number: 69928765 Country of ref document: DE Date of ref document: 20060112 Kind code of ref document: P |
|
| PLBE | No opposition filed within time limit |
Free format text: ORIGINAL CODE: 0009261 |
|
| STAA | Information on the status of an ep patent application or granted ep patent |
Free format text: STATUS: NO OPPOSITION FILED WITHIN TIME LIMIT |
|
| 26N | No opposition filed |
Effective date: 20060908 |
|
| EN | Fr: translation not filed | ||
| PGFP | Annual fee paid to national office [announced via postgrant information from national office to epo] |
Ref country code: DE Payment date: 20070830 Year of fee payment: 9 |
|
| PG25 | Lapsed in a contracting state [announced via postgrant information from national office to epo] |
Ref country code: DE Free format text: LAPSE BECAUSE OF NON-PAYMENT OF DUE FEES Effective date: 20090401 |