EP1057576B1 - Methode de fabrication d'une structure par soudage par friction à mouvement cyclique - Google Patents
Methode de fabrication d'une structure par soudage par friction à mouvement cyclique Download PDFInfo
- Publication number
- EP1057576B1 EP1057576B1 EP00304563A EP00304563A EP1057576B1 EP 1057576 B1 EP1057576 B1 EP 1057576B1 EP 00304563 A EP00304563 A EP 00304563A EP 00304563 A EP00304563 A EP 00304563A EP 1057576 B1 EP1057576 B1 EP 1057576B1
- Authority
- EP
- European Patent Office
- Prior art keywords
- joining
- tool
- tools
- friction stir
- rotary tool
- Prior art date
- Legal status (The legal status is an assumption and is not a legal conclusion. Google has not performed a legal analysis and makes no representation as to the accuracy of the status listed.)
- Expired - Lifetime
Links
Images


Classifications
-
- B—PERFORMING OPERATIONS; TRANSPORTING
- B23—MACHINE TOOLS; METAL-WORKING NOT OTHERWISE PROVIDED FOR
- B23K—SOLDERING OR UNSOLDERING; WELDING; CLADDING OR PLATING BY SOLDERING OR WELDING; CUTTING BY APPLYING HEAT LOCALLY, e.g. FLAME CUTTING; WORKING BY LASER BEAM
- B23K33/00—Specially-profiled edge portions of workpieces for making soldering or welding connections; Filling the seams formed thereby
-
- B—PERFORMING OPERATIONS; TRANSPORTING
- B23—MACHINE TOOLS; METAL-WORKING NOT OTHERWISE PROVIDED FOR
- B23K—SOLDERING OR UNSOLDERING; WELDING; CLADDING OR PLATING BY SOLDERING OR WELDING; CUTTING BY APPLYING HEAT LOCALLY, e.g. FLAME CUTTING; WORKING BY LASER BEAM
- B23K20/00—Non-electric welding by applying impact or other pressure, with or without the application of heat, e.g. cladding or plating
- B23K20/12—Non-electric welding by applying impact or other pressure, with or without the application of heat, e.g. cladding or plating the heat being generated by friction; Friction welding
-
- B—PERFORMING OPERATIONS; TRANSPORTING
- B23—MACHINE TOOLS; METAL-WORKING NOT OTHERWISE PROVIDED FOR
- B23K—SOLDERING OR UNSOLDERING; WELDING; CLADDING OR PLATING BY SOLDERING OR WELDING; CUTTING BY APPLYING HEAT LOCALLY, e.g. FLAME CUTTING; WORKING BY LASER BEAM
- B23K20/00—Non-electric welding by applying impact or other pressure, with or without the application of heat, e.g. cladding or plating
- B23K20/12—Non-electric welding by applying impact or other pressure, with or without the application of heat, e.g. cladding or plating the heat being generated by friction; Friction welding
- B23K20/122—Non-electric welding by applying impact or other pressure, with or without the application of heat, e.g. cladding or plating the heat being generated by friction; Friction welding using a non-consumable tool, e.g. friction stir welding
-
- B—PERFORMING OPERATIONS; TRANSPORTING
- B61—RAILWAYS
- B61D—BODY DETAILS OR KINDS OF RAILWAY VEHICLES
- B61D17/00—Construction details of vehicle bodies
- B61D17/04—Construction details of vehicle bodies with bodies of metal; with composite, e.g. metal and wood body structures
-
- B—PERFORMING OPERATIONS; TRANSPORTING
- B23—MACHINE TOOLS; METAL-WORKING NOT OTHERWISE PROVIDED FOR
- B23K—SOLDERING OR UNSOLDERING; WELDING; CLADDING OR PLATING BY SOLDERING OR WELDING; CUTTING BY APPLYING HEAT LOCALLY, e.g. FLAME CUTTING; WORKING BY LASER BEAM
- B23K2101/00—Articles made by soldering, welding or cutting
- B23K2101/04—Tubular or hollow articles
- B23K2101/045—Hollow panels
-
- B—PERFORMING OPERATIONS; TRANSPORTING
- B23—MACHINE TOOLS; METAL-WORKING NOT OTHERWISE PROVIDED FOR
- B23K—SOLDERING OR UNSOLDERING; WELDING; CLADDING OR PLATING BY SOLDERING OR WELDING; CUTTING BY APPLYING HEAT LOCALLY, e.g. FLAME CUTTING; WORKING BY LASER BEAM
- B23K2101/00—Articles made by soldering, welding or cutting
- B23K2101/26—Railway- or like rails
-
- Y—GENERAL TAGGING OF NEW TECHNOLOGICAL DEVELOPMENTS; GENERAL TAGGING OF CROSS-SECTIONAL TECHNOLOGIES SPANNING OVER SEVERAL SECTIONS OF THE IPC; TECHNICAL SUBJECTS COVERED BY FORMER USPC CROSS-REFERENCE ART COLLECTIONS [XRACs] AND DIGESTS
- Y02—TECHNOLOGIES OR APPLICATIONS FOR MITIGATION OR ADAPTATION AGAINST CLIMATE CHANGE
- Y02T—CLIMATE CHANGE MITIGATION TECHNOLOGIES RELATED TO TRANSPORTATION
- Y02T30/00—Transportation of goods or passengers via railways, e.g. energy recovery or reducing air resistance
Definitions
- the present invention relates to a method of manufacturing a structural body by friction stir joining method and is applicable, for example, to manufacture of a car body of a railway vehicle.
- Friction stir joining is a method wherein a rotating round rod (called “rotary tool”) inserted into a joint zone is moved along the joining line and the joint zone is heated, softened and solid-fluidized, so that a solid phase joining takes place.
- rotary tool a rotating round rod
- the rotary tool comprises a small diameter portion which is inserted into the joint zone, and a large diameter portion which is positioned adjacent the small diameter portion.
- the small diameter portion and the large diameter portion of the rotary tool are coaxial.
- the boundary or shoulder between the small diameter portion and the large diameter portion of the rotary tool is inserted a little way into the joint zone.
- the axis of the rotary tool may be inclined rearwardly with respect to the advancing direction of the tool during joining.
- the window Since the height of a window of a car body is larger than the width of an extruded frame member, the window is formed in two or three frame members. For this reason, extruded frame members in which a cut-off portion or portions are provided substantially corresponding to the window are arranged together and joined.
- a friction stir joining apparatus for manufacturing the car body comprises a bed for mounting the extruded frame members and a traveller in which plural rotary tools are mounted. By the traveller plural rotary tools are moved and plural extruded frame members are joined simultaneously.
- a first object of the present invention is to achieve good quality joining in a case where plural joining lines are joined simultaneously by friction stir joining, and there is a portion where the members being joined are gapped alongside a non-gapped portion.
- a second object is to reduce the time required for such a joining operation.
- the invention provides a method according to claim 1.
- Figs. 1 to 5 show manufacture of a railway vehicle car body as an example of the invention.
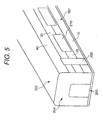
- the car body comprises a side structural body 201 as a side face, a roof structural body 202 as a roof, a floor frame 203, and an end structural body 204 as an end portion in the longitudinal direction of the car body.
- the side body 201, the roof body 202, and the floor frame 203 are constituted respectively by joining plural extruded frame members.
- the longitudinal (extrusion) direction of each frame member is directed in the longitudinal direction of the car body.
- the material of the extruded frame member is an aluminium alloy.
- the side body 201 comprises extruded frame members 10, 20, 30, 40.
- a window 210 is present in the extruded frame members 20, 30, 40.
- An inlet and outlet port or door port 220 of the side body 201 is present in all the extruded frame members 10, 20, 30, 40.
- a frame is welded. The same may apply to the window 210.
- the extruded frame members 10, 20, 30 thus cut completely at the inlet and outlet port 220.
- This side body 201 is shown to be of the four extruded frame members 10, 20, 30, 40, but when using hollow extruded frame members, the side body 201 may be made of extruded frame members. Further, if the window 210 is constituted by three extruded frame members, the central frame member at the window is cut at an intermediate position.
- Fig. 3 shows the extruded frame members 20, 30.
- the other frame members 10, 40 are similar.
- the extruded frame members 20, 30 are hollow frame members.
- the hollow frame member 20 comprises two face plates 21, 22, plural ribs 23 connecting the plates 21, 22 arranged in a truss manner and a supporting rib or plate 24 connecting the two face plates 21, 22 at an end portion (a joining portion) in a width direction of the hollow frame member 20.
- the hollow frame member 30 comprises two face plates 31, 32, plural ribs 33 connecting the plates 31, 32 arranged in a truss manner and a supporting rib or plate 34 connecting the two face plates 31, 32 at an end portion (a joining portion) in the width direction of the hollow frame member 30.
- each of the face plates 21, 22 a raised portion 25 projecting above (away from) the face plate is provided.
- a raised portion 35 projecting above the face plate is provided.
- the hollow frame member 30 has laterally projecting ribs 36 for insertion into the opposed hollow frame member 20 between the face plates 21, 22 to form seats for supporting the insertion force of the rotary tool 340.
- the width of the raised portions 25 and 35 are the same.
- the opposed end faces of the raised portions 25, 35 are arranged in the extension of the plate thickness of the supporting plate 34.
- the axis of the rotary tool 340 of the friction stir joining apparatus 330 is at the end faces of the raised portions 25, 35.
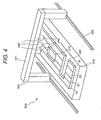
- the extruded frame members 10, 20, 30, 40 of the side body 201 are mounted on a bed 310 of the friction stir joining apparatus 300 and fixed to the bed 310.
- a travelling frame 320 runs on rails 329 of both sides of the bed 310.
- three friction stir joining units 330 are mounted, with the rotary tools 340 at their lower ends.
- the respective friction stir joining units 330 can independently perform travel along the beam 321, ascent and descent of the rotary tool 340 and rotation of the rotary tool 340.
- Each friction stir joining unit 330 has an optical sensor, which detects the distance from the top faces of the raised portions 25, 35 and sets the insertion depth of the rotary tool 340 at a predetermined value. Further, the optical sensor detects the width position of the raised portions 25, 35 and sets the axis of the rotary tool 340 to coincide with the centre thereof.
- openings of substantially the window shape are provided at the position of the window in advance, by cutting the frame members 20, 30.
- the frame members 10, 20, 30 in which the port 220 is located are cut and arranged with a gap for the port 220.
- an opening having substantially the desired port shape is provided at the position of the port 220 in advance, by cutting the frame member 40.
- the joint zone of the two frame members 20, 30 has a start and a finish of the joining line at the window 210.
- the frame members 20, 30 are cut at the vicinity of the joining line to leave flanges 28, 38 and 29, 39 which project into the window 210.
- a width cf the respective flanges 28, 38 and 29, 39 is chosen to include the supporting plates 24, 34 and the raised portions 25, 35.
- Cutting at the port 220 is carried out similarly.
- the frame members 10, 20, 30, 40 are cut to leave respective flanges 28, 38 and 29, 39. Further, the such flanges 28, 38 and 29, 39 are provided respectively at both ends in the longitudinal direction of the side body 201.
- the raised portions 25, 35 of the abutting portions of the frame members are joined intermittently and temporarily along the joining lines by arc welding.
- the end-faces of the chips 28, 38, 29, 39 at the start and finish points of the joining line are joined temporarily.
- "W" in Fig. 1 shows these temporary welding positions.
- the temporary welding W of the start end is carried out on upper faces of the raised portions 25, 35 and on the end faces in the longitudinal direction of the frame members 10, 20, 30, 40.
- the range of the temporary welding at the end is from the upper faces of the raised portions 25, 35 to the flanges 36.
- the temporary fixing welding "W” does not provide a V shape groove but provides an I shape groove.
- the end of the small diameter portion 341 of the rotary tool 340 is inserted into the upper face of the projecting rib 36.
- the position of the lower end of the large diameter portion 342 of the rotary tool 340 is between the level of the outer faces of the face plates 21, 31 and the top of the raised portions 25, 35, i.e. within the height extent of the raised portions.
- the position of the axis of the rotary tool 340 is between the two raised portions 25, 35.
- the small diameter portion 341 of the rotary tool 340 is a screw member.
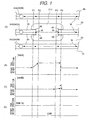
- the rotary tool 340 on the joining line intersecting the window 210 is indicated as "340A” and the rotary tool 340 of the joining line having no window 210 is indicated as "340B".
- the rotary tools 340A and 340B are arranged on the same transverse line, and move from left to right in Fig. 1.
- the position P1 is determined by the travel speed of the traveller 320, and is determined in advance. See step S10 and step S30 in Fig. 2. After the friction stir joining, the flanges 28, 38 are cut off. For this reason, the position P1 is selected such that upstream from it there is no concern about the joint depth from the strength aspect.
- the rotary tool 340B where there is no window 210 is not raised, but continues the friction stir joining as it travels.
- the traveller 320 is made to stop. Since the ascent of the rotary tool 340B is continued, it is pulled out completely from the joint. At the position P4, the ascent speed of the rotary tool 340B may be increased.
- the position P4 is positioned downstream from the temporary welding portion W at the extremity of the flanges 29, 39. See step 90 and step 110 in Fig. 2.
- the distance between the position P3 and the position P4 is, for example, 50 mm.
- the ascent distance of the rotary tool 340B between the position P3 and the position P4 is, for example, 0.5 mm.
- the joint depth is reduced, but the minimum joint depth, is selected so that there is no problem from the viewpoint of the joint strength.
- a hole which corresponds to the diameter of the small diameter portion 341 of the rotary tool 340 is formed.
- all rotary tools 340A and 340B are rotated and lowered, to be inserted to the predetermined depth. See step S130.
- the rotary tool 340B is inserted into the hole which it left, to the regular depth, which is the same as before the position P3, i.e. before the start of the ascent of the tool 340B.
- the insertion depth is to where the previous friction stir joining is stopped plus 0.5 mm, i.e. 0.5 mm below the bottom of the hole which is generated when the rotary tool 340B is pulled out.
- the insertion position of the rotary tool 340A is formed at a location downstream from the temporary weld W of the end of the flanges 29, 39, a gap at the joining line is not significantly widened. Accordingly, good joining can be carried out.
- the body comprised of the plural hollow frame members is reversed (turned over) and friction stir joining is carried out in a similar manner on the other side, at face plates 22, 32.
- the residual raised portions at the outer face side of the car body are cut off and to make the outer face at the joint zones flush with the adjacent surface of the face plates.
- the rotary tool 340B is inserted more deeply, to make joining portion more thick. After the travel starts again, at a subsequent position P5 (or after a predetermined time) the rotary tool 340B is raised to the regular insertion depth.
- This ascent and other movements of the rotary tools 340 are carried out by a height position control function of the rotary tools 340.
- the height position control function determines the height position of the raised portions 25, 35 by means of the sensor and from this makes the insertion depth from the raised portions 25, 35 a predetermined value. In this way, all rotary tools 340 are brought to the regular condition.
- Another alternative operation is as follows.
- the friction stir joining is carried out with the regular insertion depth to the position P4 and at the position P4 the rotary tool 340B is pulled out.
- the rotary tools 340A and 340B are inserted again.
- the insertion depth of the rotary tool 340A is the regular amount.
- the insertion depth of the rotary tool 340B is larger than the regular amount, by for example 0.5 mm.
- the travel of the rotary tools 340A and 340B is restarted, and at a subsequent position (or after a predetermined tine), the ascent of the rotary tool 340B starts.
- the ascent speed is slow, while travel of the traveller 320 continues.
- the joining depth according to the rotary tool 340B becomes shallow gradually.
- the ascent of the rotary tool 340B is stopped. Accordingly, all the rotary tools 340A and 340B achieve the regular condition.
- the positions P1, P2, P3 and P4 can be managed according to by measured time periods, or by position measurement.
- the rotary tool 340B is pulled out and re-inserted to the hole which is thus formed.
- the insertion amount during the second insertion of the rotary tool 340B is made the same as that during the previous joining operation.
- The-position P5 where the insertion depth of the rotary tool 340A becomes regular is in the flanges 29 and 39. After joining, the flanges 29, 39 are cut off. The insertion depth of the rotary tool 340A is controlled according to the optical sensor.
- the gap at the joint line is not much enlarged. For this reason, good welding can be carried out. There is a risk that the gap between the two members at the insertion position (at the initiation of the joining line) may be enlarged, but in these embodiments not only the upper faces of the raised portions 25, 35 but also the ends of the flanges 29, 39 in the thickness direction are joined by the temporary welding W. Accordingly, the flanges are firmly joined, and the enlargement at the initiation of friction stir joining can be prevented.
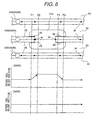
- Flanges similar to the flanges 29, 39 may be provided at the first end portions of the hollow frame members 20, 30, namely at the first insertion positions of the rotary tools 340A and 340B arranged similarly to those of Fig. 6.
- the length of the flange can be shortened. Accordingly, the length of the hollow frame member can be shortened.
- the good friction stir joining can be obtained and the joining can be carried out at the short time.
Landscapes
- Engineering & Computer Science (AREA)
- Mechanical Engineering (AREA)
- Life Sciences & Earth Sciences (AREA)
- Wood Science & Technology (AREA)
- Pressure Welding/Diffusion-Bonding (AREA)
Claims (10)
- Procédé de fabrication d'un corps structurel, comportant les étapes consistant à :démarrer une liaison par friction-malaxage d'une pluralité d'éléments (10, 20, 30, 40) venant en butée côte à côte, en insérant des outils rotatifs respectifs (340) au niveau de deux lignes de liaison qui sont espacées latéralement par rapport à la direction de formation de liaison, et déplacer les outils ensemble le long des lignes de liaison respectives pour relier les éléments le long des lignes de liaison,dans une première position (P1), arrêter la liaison par friction-malaxage au niveau d'une première dasdites lignes de liaison par retrait d'un premier (340A) desdits outils (340) à partir de la première ligne de liaison, le premier outil (340A) continuant d'accompagner le déplacement d'un second (340B) desdits outils (340) continuant de former une liaison,dans une deuxième position (P4) espacée de la première position, insérer à nouveau ledit premier outil rotatif (340A) dans le matériau de liaison pour recommencer son action de liaison par friction-malaxage.
- Procédé selon la revendication 1, dans lequel, dans ladite deuxième position (P4), le déplacement desdits outils (340) est arrêté, et ledit second outil (340B) est retiré du matériau de liaison, et par la suite lesdits premier et second outils (340A, 340B) sont insérés à nouveau au niveau da chaque ligne de liaison, et une liaison par friction-malaxage est démarrée à nouveau en démarrant le déplacement des outils (340).
- Procédé selon la revendication 2, dans lequel, après le retrait dudit second outil (340B), dans ladite deuxième position (P4), les outils (340A, 340B) sont insérés à nouveau dans ladite deuxième position (P4).
- Procédé selon la revendication 3, dans lequel la profondeur de reinsertion dudit second outil (340B) dans ladite deuxième position (P4) est plus profonde que sa profondeur d'insertion immédiatement avant son retrait de ladite deuxième position (P4).
- Procédé selon la revendication 2, dans lequel, après le retrait dudit second outil (340B), dans ladite deuxième position (P4), la position de réinsertion desdits outils (340A, 340B) est située en amont ladite deuxième position (P4) par rapport à la direction de déplacement.
- Procédé selon la revendication 4 ou 5, dans lequel
dans une troisième position (P3) située en amont de la deuxième position (P4) dans la direction de déplacement, un retrait dudit second outil (340B) est démarré et la liaison par friction-malaxage par l'intermédiaire dudit second outil (340B) est poursuivie tout en retirant ledit second outil (340B),
dans ladite deuxième position (P4), le déplacement desdits outils (340) est arrêté, et la liaison par friction-malaxage par ledit second outil (340B) est arrêtée en retirant complètement ledit second outil rotatif (340B) à partir dudit matériau de liaison. - Procédé selon la revendication 5 ou 6, dans lequel la profondeur de réinsertion dudit second outil (340B) est plus profonde que sa profondeur d'insertion avant son retrait dans ladite deuxième position (P4), et la profondeur d'insertion dudit second outil (340B) est réduite par la suite poux l'amener à la profondeur d'insertion dudit second outil de rotation (340B) avant que le déplacement ne soit arrêté dans ladite deuxième position (P4).
- Procédé selon la revendication 1, dans lequel, dans ladite deuxième position (P4), ledit premier outil rotatif (340A) est réinséré pendant rotation, et pendant que son déplacement continue, son insertion continua jusqu'à ce qu'il atteigne une profondeur d'insertion prédéterminée.
- Procédé selon l'une quelconque des revendications 1 à 8, dans lequel, après le soudage par friction-malaxage, le matériau est enlevé dans lesdites première et deuxième positions (P1, P4) au niveau de ladite première ligne de liaison.
- Procédé selon l'une quelconque des revendications 1 à 9, dans lequel une ouverture (210) existe dans lesdits éléments de butée (10, 20, 30, 40) au niveau de ladite première ligne de liaison située antre lesdites première et deuxième positions (P1, P4).
Priority Applications (1)
| Application Number | Priority Date | Filing Date | Title |
|---|---|---|---|
| EP03001519A EP1310320B1 (fr) | 1999-05-31 | 2000-05-30 | Méthode de soudage par agitation cyclique pour la fabrication d'un élément de construction avec soudage préliminaire (pointage) de pièces de l'élément de construction |
Applications Claiming Priority (6)
| Application Number | Priority Date | Filing Date | Title |
|---|---|---|---|
| JP15113199A JP3480913B2 (ja) | 1999-05-31 | 1999-05-31 | 構造体の製作方法 |
| JP15113199 | 1999-05-31 | ||
| JP15112999 | 1999-05-31 | ||
| JP15113099 | 1999-05-31 | ||
| JP15113099A JP3459199B2 (ja) | 1999-05-31 | 1999-05-31 | 構造体の製作方法 |
| JP15112999A JP3459198B2 (ja) | 1999-05-31 | 1999-05-31 | 構造体の製作方法 |
Related Child Applications (1)
| Application Number | Title | Priority Date | Filing Date |
|---|---|---|---|
| EP03001519A Division EP1310320B1 (fr) | 1999-05-31 | 2000-05-30 | Méthode de soudage par agitation cyclique pour la fabrication d'un élément de construction avec soudage préliminaire (pointage) de pièces de l'élément de construction |
Publications (3)
| Publication Number | Publication Date |
|---|---|
| EP1057576A2 EP1057576A2 (fr) | 2000-12-06 |
| EP1057576A3 EP1057576A3 (fr) | 2001-12-19 |
| EP1057576B1 true EP1057576B1 (fr) | 2003-11-12 |
Family
ID=27320061
Family Applications (2)
| Application Number | Title | Priority Date | Filing Date |
|---|---|---|---|
| EP03001519A Expired - Lifetime EP1310320B1 (fr) | 1999-05-31 | 2000-05-30 | Méthode de soudage par agitation cyclique pour la fabrication d'un élément de construction avec soudage préliminaire (pointage) de pièces de l'élément de construction |
| EP00304563A Expired - Lifetime EP1057576B1 (fr) | 1999-05-31 | 2000-05-30 | Methode de fabrication d'une structure par soudage par friction à mouvement cyclique |
Family Applications Before (1)
| Application Number | Title | Priority Date | Filing Date |
|---|---|---|---|
| EP03001519A Expired - Lifetime EP1310320B1 (fr) | 1999-05-31 | 2000-05-30 | Méthode de soudage par agitation cyclique pour la fabrication d'un élément de construction avec soudage préliminaire (pointage) de pièces de l'élément de construction |
Country Status (7)
| Country | Link |
|---|---|
| US (4) | US6273323B1 (fr) |
| EP (2) | EP1310320B1 (fr) |
| KR (1) | KR100502814B1 (fr) |
| CN (2) | CN1188230C (fr) |
| AU (1) | AU747027B2 (fr) |
| DE (2) | DE60015815T2 (fr) |
| TW (1) | TW449519B (fr) |
Cited By (1)
| Publication number | Priority date | Publication date | Assignee | Title |
|---|---|---|---|---|
| US9242308B2 (en) | 2009-11-02 | 2016-01-26 | Megastir Technologies Llc | Out of position friction stir welding of casing and small diameter tubing or pipe |
Families Citing this family (53)
| Publication number | Priority date | Publication date | Assignee | Title |
|---|---|---|---|---|
| JP3070735B2 (ja) * | 1997-07-23 | 2000-07-31 | 株式会社日立製作所 | 摩擦攪拌接合方法 |
| TW449519B (en) * | 1999-05-31 | 2001-08-11 | Hitachi Ltd | A manufacturing method of a structure body |
| JP3563003B2 (ja) * | 1999-09-30 | 2004-09-08 | 株式会社日立製作所 | 構造体の摩擦攪拌接合方法 |
| JP3552978B2 (ja) * | 2000-01-27 | 2004-08-11 | 株式会社日立製作所 | 中空形材 |
| CN1191144C (zh) | 2000-05-08 | 2005-03-02 | 布莱阿姆青年大学 | 摩擦搅拌焊接的超级研磨工具和方法 |
| US6619533B1 (en) * | 2000-09-22 | 2003-09-16 | Tower Automotive Technology Products, Inc. | Multi-piece extruded link arm |
| JP3538378B2 (ja) | 2000-10-27 | 2004-06-14 | 株式会社日立製作所 | 摩擦攪拌接合方法 |
| US6732901B2 (en) | 2001-06-12 | 2004-05-11 | Brigham Young University Technology Transfer Office | Anvil for friction stir welding high temperature materials |
| JP3751236B2 (ja) * | 2001-08-24 | 2006-03-01 | 株式会社日立製作所 | 摩擦攪拌接合方法 |
| US20030098335A1 (en) * | 2001-11-27 | 2003-05-29 | Takehiko Saeki | Rotating tool for friction stir welding, and method and apparatus of friction stir welding using it |
| US7270257B2 (en) | 2003-01-30 | 2007-09-18 | Sii Megadiamond, Inc. | Out-of-position friction stir welding of high melting temperature alloys |
| US6908145B2 (en) * | 2003-02-10 | 2005-06-21 | Ford Global Technologies, Llc | Vehicle passenger compartment components and manufacturing process for making the same |
| US7523850B2 (en) * | 2003-04-07 | 2009-04-28 | Luxfer Group Limited | Method of forming and blank therefor |
| US7530486B2 (en) | 2003-05-05 | 2009-05-12 | Sii Megadiamond, Inc. | Applications of friction stir welding using a superabrasive tool |
| WO2005084162A2 (fr) | 2003-08-04 | 2005-09-15 | Smith International, Inc. | Reparation de fissures utilisant le soudage par friction a agitation sur des materiaux comportant des composites de matrice metallique, des alliages ferreux, des alliages non ferreux et des superalliages |
| US20050070374A1 (en) * | 2003-09-29 | 2005-03-31 | Technology Licensing, Llc | Enhanced golf club performance via friction stir processing |
| US7576170B2 (en) | 2003-12-19 | 2009-08-18 | Momentive Performance Materials | Cyclic siloxane compositions for the release of active ingredients |
| US7579495B2 (en) * | 2003-12-19 | 2009-08-25 | Momentive Performance Materials Inc. | Active-releasing cyclic siloxanes |
| US20060032333A1 (en) | 2004-03-24 | 2006-02-16 | Steel Russell J | Solid state processing of industrial blades, edges and cutting elements |
| US20100078224A1 (en) | 2004-05-21 | 2010-04-01 | Smith International, Inc. | Ball hole welding using the friction stir welding (fsw) process |
| US7401723B2 (en) * | 2004-08-30 | 2008-07-22 | Alcoa Inc. | Advanced friction stir welding tools |
| US7383975B2 (en) | 2004-08-30 | 2008-06-10 | Alcoa Inc. | Fracture resistant friction stir welding tools |
| US7198189B2 (en) * | 2004-09-28 | 2007-04-03 | Alcoa Inc. | Multi-shouldered fixed bobbin tools for simultaneous friction stir welding of multiple parallel walls between parts |
| CA2582732C (fr) | 2004-10-05 | 2012-09-11 | Sii Megadiamond, Inc. | Mandrin dilatable pour soudage par friction |
| RU2289496C1 (ru) * | 2005-06-08 | 2006-12-20 | Федеральное государственное унитарное предприятие "Государственный космический научно-производственный центр им. М.В. Хруничева" | Способ фрикционной сварки с перемешиванием материала заготовок (варианты) |
| US20080041921A1 (en) | 2005-09-26 | 2008-02-21 | Kevin Creehan | Friction stir fabrication |
| US9511446B2 (en) | 2014-12-17 | 2016-12-06 | Aeroprobe Corporation | In-situ interlocking of metals using additive friction stir processing |
| US9266191B2 (en) | 2013-12-18 | 2016-02-23 | Aeroprobe Corporation | Fabrication of monolithic stiffening ribs on metallic sheets |
| US8632850B2 (en) | 2005-09-26 | 2014-01-21 | Schultz-Creehan Holdings, Inc. | Friction fabrication tools |
| US9511445B2 (en) | 2014-12-17 | 2016-12-06 | Aeroprobe Corporation | Solid state joining using additive friction stir processing |
| US8875976B2 (en) | 2005-09-26 | 2014-11-04 | Aeroprobe Corporation | System for continuous feeding of filler material for friction stir welding, processing and fabrication |
| US8550326B2 (en) | 2005-10-05 | 2013-10-08 | Megastir Technologies Llc | Expandable mandrel for use in friction stir welding |
| US8056797B2 (en) | 2005-10-05 | 2011-11-15 | Megastir Technologies | Expandable mandrel for use in friction stir welding |
| FR2900082B1 (fr) * | 2006-04-20 | 2008-07-18 | Eads Europ Aeronautic Defence | Procede de soudage par friction malaxage |
| US7992761B2 (en) * | 2006-10-05 | 2011-08-09 | The Boeing Company | Process control system for friction stir welding |
| US20080217377A1 (en) * | 2007-03-06 | 2008-09-11 | Alcoa Inc. | Fracture Resistant Friction Stir Welding Tool |
| CN102814589B (zh) * | 2007-08-10 | 2014-06-25 | 日本轻金属株式会社 | 接合方法及接合构造物的制造方法 |
| US7793816B2 (en) * | 2007-09-07 | 2010-09-14 | Alcoa Inc. | Friction stir welding apparatus |
| US7854362B2 (en) | 2008-03-14 | 2010-12-21 | Alcoa Inc. | Advanced multi-shouldered fixed bobbin tools for simultaneous friction stir welding of multiple parallel walls between parts |
| US9168608B2 (en) * | 2009-04-16 | 2015-10-27 | Davide Vaia | Welding head for rail welding |
| US9091489B2 (en) | 2010-05-14 | 2015-07-28 | Paragon Space Development Corporation | Radiator systems |
| JP2012183565A (ja) * | 2011-03-07 | 2012-09-27 | Suzuki Motor Corp | 摩擦撹拌接合方法及び接合治具 |
| WO2013002869A2 (fr) | 2011-04-07 | 2013-01-03 | Schultz-Creehan Holdings, Inc. | Système d'alimentation continue en un matériau d'apport destiné à une fabrication par soudage par friction-malaxage et outil à double épaulement de soudage par friction-malaxage |
| CN105026096B (zh) * | 2013-04-25 | 2017-11-21 | 三菱重工业株式会社 | 摩擦搅拌接合用工具、摩擦搅拌接合装置及接合材料的制造方法 |
| CN103671075B (zh) * | 2013-12-11 | 2016-08-10 | 中联重科股份有限公司 | 切割环及其制造方法 |
| JP2017524536A (ja) * | 2014-07-10 | 2017-08-31 | エサブ・アーベー | 摩擦かくはん溶接のための浮上式固定具 |
| FR3037267B1 (fr) * | 2015-06-09 | 2017-11-17 | Airbus Helicopters | Procede et outil de soudure par friction malaxage |
| US20170050263A1 (en) * | 2015-08-21 | 2017-02-23 | Amulaire Thermal Technology, Inc. | Friction stir welding device and method of friction stir welding |
| WO2019089764A1 (fr) | 2017-10-31 | 2019-05-09 | Aeroprobe Corporation | Système de fabrication additive à l'état solide et compositions et structures de matériau |
| US11794271B2 (en) * | 2018-07-19 | 2023-10-24 | Nippon Light Metal Company, Ltd. | Method for manufacturing liquid-cooled jacket |
| CN109676237B (zh) * | 2019-01-07 | 2021-06-22 | 湖南坤鼎数控科技有限公司 | 一种龙门摩擦焊设备 |
| CN110064837B (zh) * | 2019-06-06 | 2021-08-17 | 中车株洲电力机车有限公司 | 一种搅拌摩擦焊装置及型材焊接方法 |
| CN110497121A (zh) * | 2019-08-05 | 2019-11-26 | 苏州热工研究院有限公司 | 一种焊接过程中焊道中心跟踪的图像处理模式 |
Family Cites Families (24)
| Publication number | Priority date | Publication date | Assignee | Title |
|---|---|---|---|---|
| DE3813841A1 (de) | 1987-06-03 | 1988-12-15 | Bayer Ag | Heterocyclische hydroxyethylazole |
| TW200434B (fr) * | 1990-09-07 | 1993-02-21 | Hitachi Seisakusyo Kk | |
| GB9125978D0 (en) * | 1991-12-06 | 1992-02-05 | Welding Inst | Hot shear butt welding |
| TW261590B (fr) * | 1992-07-17 | 1995-11-01 | Hitachi Seisakusyo Kk | |
| DE4344561C2 (de) | 1993-12-24 | 1995-11-30 | Daimler Benz Ag | Verfahren und Vorrichtung zum Reibschweißen von zylindrischen Fügeteilen |
| NO942790D0 (no) * | 1994-03-28 | 1994-07-27 | Norsk Hydro As | Fremgangsmåte ved friksjonssveising og anordning for samme |
| CN1035527C (zh) * | 1994-09-09 | 1997-07-30 | 宝山钢铁(集团)公司 | 有机涂层钢板的焊接方法 |
| DE19524776A1 (de) | 1995-07-07 | 1997-01-09 | Geze Gmbh & Co | Türschließer mit hydraulischer Dämpfung |
| US6581819B1 (en) * | 1996-03-19 | 2003-06-24 | Hitachi, Ltd. | Panel structure, a friction stir welding method, and a panel |
| US5718366A (en) * | 1996-05-31 | 1998-02-17 | The Boeing Company | Friction stir welding tool for welding variable thickness workpieces |
| DE19624776C1 (de) * | 1996-06-21 | 1997-09-04 | Krupp Ag Hoesch Krupp | Verfahren zum Herstellen geschweißter Stahlblechplatinen |
| US5697511A (en) * | 1996-09-27 | 1997-12-16 | Boeing North American, Inc. | Tank and method of fabrication |
| JP3333411B2 (ja) * | 1996-12-18 | 2002-10-15 | 株式会社日立製作所 | 摩擦攪拌溶接方法および摩擦攪拌溶接装置 |
| JP3045682B2 (ja) * | 1997-01-17 | 2000-05-29 | 昭和アルミニウム株式会社 | 摩擦撹拌接合法 |
| US6105902A (en) * | 1997-07-15 | 2000-08-22 | Mcdonnell Douglas Corporation | Aircraft fuselage and method of forming same |
| JP3070735B2 (ja) * | 1997-07-23 | 2000-07-31 | 株式会社日立製作所 | 摩擦攪拌接合方法 |
| JP3589863B2 (ja) * | 1997-07-23 | 2004-11-17 | 株式会社日立製作所 | 構造体および摩擦攪拌接合方法 |
| JP3874132B2 (ja) * | 1997-08-05 | 2007-01-31 | 日本軽金属株式会社 | ハニカムパネル及びその製造方法 |
| US6051325A (en) * | 1997-12-23 | 2000-04-18 | Mcdonnell Douglas Corporation | Joining of machined sandwich assemblies by friction stir welding |
| JP3296417B2 (ja) * | 1997-12-24 | 2002-07-02 | 日本軽金属株式会社 | 摩擦攪拌接合方法 |
| US6168067B1 (en) * | 1998-06-23 | 2001-01-02 | Mcdonnell Douglas Corporation | High strength friction stir welding |
| US6045028A (en) * | 1998-07-17 | 2000-04-04 | Mcdonnell Douglas Corporation | Integral corrosion protection of friction-welded joints |
| AU733140B2 (en) * | 1998-09-29 | 2001-05-10 | Hitachi Limited | A friction stir welding method |
| TW449519B (en) * | 1999-05-31 | 2001-08-11 | Hitachi Ltd | A manufacturing method of a structure body |
-
2000
- 2000-05-12 TW TW089109171A patent/TW449519B/zh not_active IP Right Cessation
- 2000-05-17 US US09/572,985 patent/US6273323B1/en not_active Expired - Fee Related
- 2000-05-22 AU AU36342/00A patent/AU747027B2/en not_active Ceased
- 2000-05-30 EP EP03001519A patent/EP1310320B1/fr not_active Expired - Lifetime
- 2000-05-30 DE DE60015815T patent/DE60015815T2/de not_active Expired - Lifetime
- 2000-05-30 DE DE60006450T patent/DE60006450T2/de not_active Expired - Lifetime
- 2000-05-30 EP EP00304563A patent/EP1057576B1/fr not_active Expired - Lifetime
- 2000-05-30 KR KR10-2000-0029195A patent/KR100502814B1/ko not_active Expired - Fee Related
- 2000-05-31 CN CNB001087479A patent/CN1188230C/zh not_active Expired - Lifetime
- 2000-05-31 CN CNB2004100334723A patent/CN1311948C/zh not_active Expired - Lifetime
-
2001
- 2001-04-12 US US09/832,911 patent/US6325274B2/en not_active Expired - Fee Related
- 2001-04-12 US US09/835,778 patent/US6502739B2/en not_active Expired - Fee Related
- 2001-10-16 US US09/977,700 patent/US6513698B2/en not_active Expired - Fee Related
Cited By (1)
| Publication number | Priority date | Publication date | Assignee | Title |
|---|---|---|---|---|
| US9242308B2 (en) | 2009-11-02 | 2016-01-26 | Megastir Technologies Llc | Out of position friction stir welding of casing and small diameter tubing or pipe |
Also Published As
| Publication number | Publication date |
|---|---|
| TW449519B (en) | 2001-08-11 |
| EP1057576A2 (fr) | 2000-12-06 |
| DE60006450D1 (de) | 2003-12-18 |
| US20020017551A1 (en) | 2002-02-14 |
| EP1310320B1 (fr) | 2004-11-10 |
| DE60015815D1 (de) | 2004-12-16 |
| EP1310320A1 (fr) | 2003-05-14 |
| US20020030082A1 (en) | 2002-03-14 |
| EP1057576A3 (fr) | 2001-12-19 |
| CN1188230C (zh) | 2005-02-09 |
| CN1275451A (zh) | 2000-12-06 |
| DE60006450T2 (de) | 2004-08-26 |
| KR100502814B1 (ko) | 2005-07-20 |
| US6502739B2 (en) | 2003-01-07 |
| DE60015815T2 (de) | 2005-12-22 |
| AU3634200A (en) | 2000-12-14 |
| US6273323B1 (en) | 2001-08-14 |
| KR20010049442A (ko) | 2001-06-15 |
| US20010011674A1 (en) | 2001-08-09 |
| CN1532019A (zh) | 2004-09-29 |
| US6513698B2 (en) | 2003-02-04 |
| CN1311948C (zh) | 2007-04-25 |
| US6325274B2 (en) | 2001-12-04 |
| AU747027B2 (en) | 2002-05-09 |
Similar Documents
| Publication | Publication Date | Title |
|---|---|---|
| EP1057576B1 (fr) | Methode de fabrication d'une structure par soudage par friction à mouvement cyclique | |
| US6321975B1 (en) | Manufacturing method of a structure body | |
| RU2185266C2 (ru) | Способ и система для сварки рельсов для железнодорожных путей | |
| EP1331309B1 (fr) | Procédé de soudure de rails pour véhicules ferroviaires | |
| US6984455B2 (en) | Friction stir welding method, and method for manufacturing car body | |
| DE10034096B4 (de) | Verfahren zum Verschweißen von Stahlschienen | |
| EP1287940B1 (fr) | Procédé de soudage par friction-malaxage d'un bord avec une plaque | |
| JP3480913B2 (ja) | 構造体の製作方法 | |
| JP3459198B2 (ja) | 構造体の製作方法 | |
| JP3459199B2 (ja) | 構造体の製作方法 | |
| DE1515248A1 (de) | Anordnung und Verfahren zum Schmelzschweissen | |
| JP3732680B2 (ja) | 構造体の製作方法 | |
| JP2002035966A (ja) | 構造体の製作方法 | |
| JP2002059275A (ja) | 構造体の製作方法 | |
| JP2002059278A (ja) | 摩擦攪拌接合方法 | |
| JP2002059276A (ja) | 構造体の製作方法 |
Legal Events
| Date | Code | Title | Description |
|---|---|---|---|
| PUAI | Public reference made under article 153(3) epc to a published international application that has entered the european phase |
Free format text: ORIGINAL CODE: 0009012 |
|
| 17P | Request for examination filed |
Effective date: 20000619 |
|
| AK | Designated contracting states |
Kind code of ref document: A2 Designated state(s): AT BE CH CY DE DK ES FI FR GB GR IE IT LI LU MC NL PT SE Kind code of ref document: A2 Designated state(s): DE FR GB IT SE |
|
| AX | Request for extension of the european patent |
Free format text: AL;LT;LV;MK;RO;SI |
|
| RIC1 | Information provided on ipc code assigned before grant |
Free format text: 7B 23K 20/12 A, 7B 61D 17/04 B |
|
| PUAL | Search report despatched |
Free format text: ORIGINAL CODE: 0009013 |
|
| AK | Designated contracting states |
Kind code of ref document: A3 Designated state(s): AT BE CH CY DE DK ES FI FR GB GR IE IT LI LU MC NL PT SE |
|
| AX | Request for extension of the european patent |
Free format text: AL;LT;LV;MK;RO;SI |
|
| 17Q | First examination report despatched |
Effective date: 20020704 |
|
| AKX | Designation fees paid |
Free format text: DE FR GB IT SE |
|
| GRAH | Despatch of communication of intention to grant a patent |
Free format text: ORIGINAL CODE: EPIDOS IGRA |
|
| RTI1 | Title (correction) |
Free format text: A METHOD OF MANUFACTURING A STRUCTUAL BODY WITH FRICTION STIR WELDING |
|
| GRAS | Grant fee paid |
Free format text: ORIGINAL CODE: EPIDOSNIGR3 |
|
| GRAA | (expected) grant |
Free format text: ORIGINAL CODE: 0009210 |
|
| AK | Designated contracting states |
Kind code of ref document: B1 Designated state(s): DE FR GB IT SE |
|
| REG | Reference to a national code |
Ref country code: GB Ref legal event code: FG4D |
|
| RIN1 | Information on inventor provided before grant (corrected) |
Inventor name: MASAKUNI, EZUMI Inventor name: KAZUSIGE, FUKUYORI Inventor name: AKIHIRO, SATOU |
|
| REG | Reference to a national code |
Ref country code: SE Ref legal event code: TRGR |
|
| REF | Corresponds to: |
Ref document number: 60006450 Country of ref document: DE Date of ref document: 20031218 Kind code of ref document: P |
|
| REG | Reference to a national code |
Ref country code: IE Ref legal event code: FG4D |
|
| ET | Fr: translation filed | ||
| PLBE | No opposition filed within time limit |
Free format text: ORIGINAL CODE: 0009261 |
|
| STAA | Information on the status of an ep patent application or granted ep patent |
Free format text: STATUS: NO OPPOSITION FILED WITHIN TIME LIMIT |
|
| 26N | No opposition filed |
Effective date: 20040813 |
|
| REG | Reference to a national code |
Ref country code: IE Ref legal event code: MM4A |
|
| REG | Reference to a national code |
Ref country code: FR Ref legal event code: PLFP Year of fee payment: 17 |
|
| REG | Reference to a national code |
Ref country code: FR Ref legal event code: PLFP Year of fee payment: 18 |
|
| REG | Reference to a national code |
Ref country code: FR Ref legal event code: PLFP Year of fee payment: 19 |
|
| PGFP | Annual fee paid to national office [announced via postgrant information from national office to epo] |
Ref country code: IT Payment date: 20190527 Year of fee payment: 20 Ref country code: DE Payment date: 20190514 Year of fee payment: 20 |
|
| PGFP | Annual fee paid to national office [announced via postgrant information from national office to epo] |
Ref country code: FR Payment date: 20190410 Year of fee payment: 20 Ref country code: SE Payment date: 20190513 Year of fee payment: 20 |
|
| PGFP | Annual fee paid to national office [announced via postgrant information from national office to epo] |
Ref country code: GB Payment date: 20190529 Year of fee payment: 20 |
|
| REG | Reference to a national code |
Ref country code: DE Ref legal event code: R071 Ref document number: 60006450 Country of ref document: DE |
|
| REG | Reference to a national code |
Ref country code: GB Ref legal event code: PE20 Expiry date: 20200529 |
|
| REG | Reference to a national code |
Ref country code: SE Ref legal event code: EUG |
|
| PG25 | Lapsed in a contracting state [announced via postgrant information from national office to epo] |
Ref country code: GB Free format text: LAPSE BECAUSE OF EXPIRATION OF PROTECTION Effective date: 20200529 |