EP1083035A2 - Dispositif de moulage pour mouler un rotateur et son procédé de moulage - Google Patents
Dispositif de moulage pour mouler un rotateur et son procédé de moulage Download PDFInfo
- Publication number
- EP1083035A2 EP1083035A2 EP00119653A EP00119653A EP1083035A2 EP 1083035 A2 EP1083035 A2 EP 1083035A2 EP 00119653 A EP00119653 A EP 00119653A EP 00119653 A EP00119653 A EP 00119653A EP 1083035 A2 EP1083035 A2 EP 1083035A2
- Authority
- EP
- European Patent Office
- Prior art keywords
- cylindrical
- eccentric
- bore
- molding
- center
- Prior art date
- Legal status (The legal status is an assumption and is not a legal conclusion. Google has not performed a legal analysis and makes no representation as to the accuracy of the status listed.)
- Granted
Links
- 238000000465 moulding Methods 0.000 title claims abstract description 112
- 238000000034 method Methods 0.000 title claims description 11
- 229920005989 resin Polymers 0.000 claims description 9
- 239000011347 resin Substances 0.000 claims description 9
- 238000003780 insertion Methods 0.000 claims description 5
- 230000037431 insertion Effects 0.000 claims description 5
- 230000008878 coupling Effects 0.000 claims description 3
- 238000010168 coupling process Methods 0.000 claims description 3
- 238000005859 coupling reaction Methods 0.000 claims description 3
- 238000001746 injection moulding Methods 0.000 description 7
- 238000004519 manufacturing process Methods 0.000 description 4
- 238000006073 displacement reaction Methods 0.000 description 3
- 230000002950 deficient Effects 0.000 description 2
- 230000002093 peripheral effect Effects 0.000 description 2
- 229920003002 synthetic resin Polymers 0.000 description 2
- 239000000057 synthetic resin Substances 0.000 description 2
- 239000011324 bead Substances 0.000 description 1
- 230000015572 biosynthetic process Effects 0.000 description 1
- 238000010276 construction Methods 0.000 description 1
- 238000003801 milling Methods 0.000 description 1
- 238000012986 modification Methods 0.000 description 1
- 230000004048 modification Effects 0.000 description 1
- 230000002787 reinforcement Effects 0.000 description 1
- 230000003014 reinforcing effect Effects 0.000 description 1
- 238000007493 shaping process Methods 0.000 description 1
Images







Classifications
-
- B—PERFORMING OPERATIONS; TRANSPORTING
- B29—WORKING OF PLASTICS; WORKING OF SUBSTANCES IN A PLASTIC STATE IN GENERAL
- B29C—SHAPING OR JOINING OF PLASTICS; SHAPING OF MATERIAL IN A PLASTIC STATE, NOT OTHERWISE PROVIDED FOR; AFTER-TREATMENT OF THE SHAPED PRODUCTS, e.g. REPAIRING
- B29C45/00—Injection moulding, i.e. forcing the required volume of moulding material through a nozzle into a closed mould; Apparatus therefor
- B29C45/14—Injection moulding, i.e. forcing the required volume of moulding material through a nozzle into a closed mould; Apparatus therefor incorporating preformed parts or layers, e.g. injection moulding around inserts or for coating articles
- B29C45/14065—Positioning or centering articles in the mould
-
- B—PERFORMING OPERATIONS; TRANSPORTING
- B29—WORKING OF PLASTICS; WORKING OF SUBSTANCES IN A PLASTIC STATE IN GENERAL
- B29L—INDEXING SCHEME ASSOCIATED WITH SUBCLASS B29C, RELATING TO PARTICULAR ARTICLES
- B29L2031/00—Other particular articles
- B29L2031/08—Blades for rotors, stators, fans, turbines or the like, e.g. screw propellers
-
- B—PERFORMING OPERATIONS; TRANSPORTING
- B29—WORKING OF PLASTICS; WORKING OF SUBSTANCES IN A PLASTIC STATE IN GENERAL
- B29L—INDEXING SCHEME ASSOCIATED WITH SUBCLASS B29C, RELATING TO PARTICULAR ARTICLES
- B29L2031/00—Other particular articles
- B29L2031/08—Blades for rotors, stators, fans, turbines or the like, e.g. screw propellers
- B29L2031/087—Propellers
Definitions
- the present invention relates in general to a molding device and a molding method for molding rotators, such as, a plastic blower fan and the like, and more particularly to a molding device and a molding method for molding plastic rotators of a type that has a centre member embedded in a boss portion thereof integrally. More specifically, the present invention relates to improvement in the molding device and molding method by which undesired out-of-centering of the center member relative to the boss portion of the rotator is suppressed or at least minimized.
- an automotive blower fan made of synthetic resin, that comprises generally a center boss portion, a plurality of blades radially outwardly projecting from the center boss portion and a die-cast center member integrally embedded in the center boss portion.
- a molding device or mold assembly which generally comprises a movable die and a fixed die.
- Each die has a recess shaped coincident with the external form of one side of a product, that is, the produced bower fan.
- the movable die comprises a die proper sized to cover the entirety of the produced fan, a recessed center portion formed in the die proper for shaping the center boss portion of the fan, a nested structure formed around the recessed center portion and a center pin projected from the nested structure.
- the movable die is mountable on the fixed die to define therebetween a cavity that is shaped in coincidence with the external form of the produced fan.
- a center member is received on the center pin and the two dies are coupled together tightly. Then, a measured amount of molten resin is poured or injected into the shaped cavity of the die assembly. When the resin is cooled to have a suitable hardness, the two dies are uncoupled to release the product, that is, the blower fan. In this molding, however, the product tends to suffer undesired out-of-centering of the center member relative to the center boss portion of the produced fan.
- a positioning device is arranged between the fixed and movable dies, that generally comprises a positioning pin secured to the fixed die and a positioning opening formed in the movable die. Upon coupling of the two dies, the positioning pin is inserted into the positioning opening to assure a relative positioning between the two dies. With this, adequate centering of the center member relative to the canter boss portion of the fan is obtained.
- the positioning device of the publication has failed to provide the mold operators with satisfaction. That is, it is vary difficult and at least troublesome to accurately fix the positioning pin to a right position of the fixed die.
- the disclosed positioning device four connecting bolts are used for securing the positioning pin to the fixed die.
- precise positioning between the two dies and thus between the center member and the center boss portion of the produced fan is not expected.
- a molding device for molding a rotator that has a center member embedded in a given portion of the rotator.
- the molding device comprises a pair of molding dies which define therebetween a shaped cavity when properly coupled, the cavity being a cavity into which a molten resin is injected upon molding of the rotator; an insert die fixed to one of the pair of molding dies in such a manner that at least a part of the insert die is exposed to the shaped cavity when the molding dies are coupled, the insert die including a base block secured to one of the pair of molding dies; a cylindrical holding bore defined by the base block; a plurality of cylindrical eccentric members having eccentric through bores whose eccentric degrees are different from one another, each eccentric member being sized to be intimately received in the cylindrical holding bore; a positioning structure that establishes an angular positioning of selected one of the cylindrical eccentric members in the cylindrical holding bore relative to the base block; a center pin adapted to carry thereon the center member for placing the center member
- a method of molding a rotator that has a center member embedded in a given portion of the rotator.
- the method comprises the steps of (a) preparing a molding device that includes a pair of molding dies, an insert die block fixed to one of the molding dies, a center pin detachably held by the insert die block and a plurality cylindrical eccentric members, the cylindrical eccentric members having eccentric through bores whose eccentric degrees are different from one another, one of the cylindrical eccentric members having an eccentric degree of 0 (zero), and each eccentric through bore intimately receiving therein at least a part of the center pin when molding is carried out: (b) coupling the center pin with the cylindrical eccentric member of 0 (zero) eccentric degree, fixing the couple to the insert die block and setting a center member on the center pin; (c) molding a rotator using the molding die that is incorporated with the couple end the center member; (d) repeating the step (c) while changing the center member to mold a plurality of rot
- blower fan 1 of synthetic resin which is produced through a molding device of the present invention.
- an injection molding technique is employed, as will become apparent hereinafter.
- the fan 1 comprises a circular center boss portion 2 which is shaped like a cup and a plurality of blades 3 which radially outwardly project from the center boss portion 2.
- the cup-shaped center boss portion 2 is formed with a plurality of reinforcing beams 2a for reinforcement thereof.
- a die-cast center member 5 In the center area of the boss portion 2, there is integrally embedded a die-cast center member 5.
- the center member 5 is formed with a center bore 9 of D-shaped section into which an output shaft of an electric motor (not shown) is inserted. Thus, when the motor is energized, the fan 1 is rotated about an axis of the output shaft.
- the die-cast center member 5 comprises a shaft portion 6 and an enlarged disc portion 7 which are coaxially connected and integrated. As shown in Fig. 1(b), the center bore 9 passes through both the shaft portion 6 and the disc portion 7. As is seen from Figs. 1(a) and 1(b), a peripheral part of the disc portion 7 is formed at a back surface thereof with a plurality of equally spaced recesses 8. Upon injection molding, molten resin flows to the front and back surfaces of the peripheral part, so that the disc portion 7 and thus the center member 5 is integrally embedded in the center area of the boss portion 2 of the produced fan 1.
- FIG. 2 there is shown an essential portion of a molding device 100A which is a first embodiment of the present invention.
- denoted by numerals 40 and 41 are movable and fixed molding dies.
- the movable die 40 is properly coupled with the fixed die 41, there is defined therebetween a cavity "C" that is shaped in coincidence with the external form of the above-mentioned blower fan 1.
- An insert die 10 is connected to the movable die 40 to move therewith.
- the insert die 10 comprises a cylindrical base block 11 which has a left end secured to the movable die 40.
- the base block 11 has a smaller diameter right end portion that is externally threaded.
- a cap member 20 is detachably connected to the smaller right end portion of the base block 11 by engaging its inwardly threaded portion with the threaded smaller right end portion. As shown, the base block 11 and the cap member 20 have the same outer diameter.
- the cap member 20 is formed with a cylindrical through bore 21 that extends axially.
- a cylindrical inner wail of the through bore 21 is formed at its left half with a serrated portion 22. That is the left half of the inner wall is formed with a plurality of parallel teeth or ridges that extend along the axis of the through bore 21.
- a cylindrical eccentric member 25 is received in the through bore 21.
- the eccentric member 25 is formed with a serrated left portion 26 that is operatively engaged with the serrated portion 22 of the through bore 21.
- the eccentric member 25 can slide axially relative to the cap member 20 while being prevented from rotation about the axis.
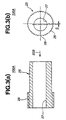
- the cylindrical eccentric member 25 is formed with an eccentric through bore 27. That is, the bore 27 is eccentric relative to the axis of the eccentric member 25.
- the cylindrical eccentric member 25 has a right portion projected outward beyond the right end of the cap member 20.
- a plurality of different eccentric members 25 are prepared. That is, as is seen from Fig. 3(b), the eccentric members 25 have eccentric through bores 27 whose eccentric degrees "S" are different from one another.
- the eccentric through bores 27 of the eccentric members 25 may have eccentric degrees "S" which are, for example, 0mm, 0.05mm, 0.10mm, 0.15mm, 0.20mm, 0.25mm and 0.30mm.
- a flat area 28 that serves as an eccentric indication mark that indicates the direction in which the eccentric member 25 shows the maximum eccentricity thereof. That is, as will, become apparent hereinafter, before insertion of a selected eccentric member 25 into the through bore 21 of the cap member 20, angular position adjustment of the selected eccentric member 25 relative to the through bore 21 is made with reference to the eccentric indication mark 28 and a reference mark possessed by the cap member 20.
- the reference mark corresponds to a reference point (for example, the point of 0 degree of Fig. 7) of an imaginary circle described by a molded rotator.
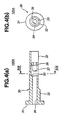
- a center pin 30 As is shown in Fig. 2, within the eccentric through bore 27 of the cylindrical eccentric member 25, there is inserted a center pin 30. An exposed left end of the center pin 30 is formed with a flange 31 that is sandwiched between the left end of the eccentric member 25 and the smaller right end of the cylindrical base block 11. A right portion of the center pin 30 is largely projected from the right end of the eccentric member 25, as shown.
- the center pin 30 comprises a cylindrical left portion 32 which is intimately disposed in the eccentric through bore 27 of the eccentric member 25 and extends rightward from the flange 31 by a length corresponding to the length of the serrated portion 26 of the eccentric member 25, and a D-sectioned elongate right portion 33 which extends rightly from the cylindrical left portion 32 beyond the eccentric member 25 and is to be intimately disposed in the center bore 9 of the center member 5.
- the center pin 30 is formed with a bolt bore 34 that extends along the axis thereof. As is seen from Fig. 4(a), the bolt bore 34 terminates at a generally middle portion of the center pin 30 where a seat 35 for seating a head 38 of a bolt 37 is formed. Thus, the head 38 of the bolt 37 is permitted to axially move along the D-sectioned elongate portion 33 of the center pin 30 between the seat 35 and the right end of the center pin 30.
- the smaller right end portion of the base block 11 is formed with a groove 13 that extends perpendicular to the axis of the base block 11.
- the groove 13 has a generally T-shaped cross section to receive a slide nut 16.
- the slide nut 16 comprises a threaded bore (no numeral) and upper and lower parallel flanges 17 .
- the slide nut 16 is slid into the groove 13 and held in a center position with the threaded bore coaxially mated with the bolt bore 34 of the center pin 30.
- a threaded left end of the bolt 37 in the bolt bore 34 is engaged with the threaded bore of the slide nut 16.
- the groove 13 is so sized as to permit a slight displacement of the slide nut 16 therein. That is, slide nut 16 can slightly move in an axial direction and in a lateral direction (that is, the direction perpendicular to the face of Fig. 2).
- the insert die 10 is fixed at its left part to the movable die 40 (see Fig. 2).
- the center member 5 is inserted on the center pin 30 from the right end of the same, as will be shown by a phantom line. It is to be noted that due to the D-shaped section of the center bore 9 of the center member 5 with which the D-sectioned elongate portion 33 of the center pin 30 is engaged, rotation of the center member 5 about the axis of the center member 5 is suppressed.
- a temporary molding is carried out for the purpose of finding a structural peculiarity inevitably possessed by the molding device 100A. That is, using the eccentric member 25 having 0mm in the eccentric degree "S", a plurality (for example, 15 or so) of blower fans 1 are molded. In this case, there is no need of giving attention to the angular adjustment of the eccentric member 25 relative to the cap member 20 because the through bore 27 of the eccentric member 25 with 0mm in the eccentric degree "S" is coaxial with the through bore 21 of the cap member 20.
- imbalance degree is measured on each of the produced fans 1 with respect to an ideal structure of a proper fan 1.
- the imbalance degree is represented by combination of the degree of displacement and its direction.
- an average value of the measured imbalance degrees is derived.
- the bolt 37 (see Fig. 2) is loosened to remove the eccentric member 25 that has been used for producing the tentative fans 1.
- the eccentric member 25 can be easily pulled out from the cap member 20 when pulled rightward. For removing the eccentric member 25, there is no need of completely disengaging the bolt 37 from the slide nut 16. That is, it is only necessary to loosen the bolt 37.
- the selected eccentric member 25 is inserted into the through bore 21 of the cap member 20 while sliding on the center pin 30. Before this insertion, angular adjustment of the eccentric member 25 relative to the through bore 21 of the cap member 20 is made based on the derived correction angle with reference to the eccentric indication mark 28 of the eccentric member 25 and the reference mark of cap member 20.
- the serration 26 of the eccentric member 25 is engaged with the serration 22 of the cap member 20 thereby assuring the positioning of the eccentric member 25 relative to the cap member 20, and thus assuring the positioning of the center pin 30 relative to the base block 11.
- the center pin 30 is moved laterally slightly due to the nature of the eccentric through bore 27 possessed by the selected eccentric member 25, and at the same time, the slide nut 16 is also moved in the same direction in the groove 13. Then, the bolt 37 is fastened by using a suitable tool. With this, the center pin 30 is fixed at a desired new position relative to the base block 11. It is now to be noted that the desired new position is the position for the center pin 30, that can cancel or at least minimize the above-mentioned imbalance degree.
- a plurality of fans 1 are tentatively produced by using the eccentric member 25 of zero-eccentric degree "S", and then imbalance degrees of the fans 1 are measured and an average value of the measured imbalance degrees is derived. Then, by comparing the average value with data shown in a reference map, one of the eccentric members 25 is selected and a correction angle needed by the selected eccentric member 25 is derived. Then, the selected eccentric member 25 is set to the insert die 10 in such a manner that the eccentric member 25 assumes a desired angular position relative to the insert die 10. Then, injection molding is practically carried out for producing proper fans 1. With this, the fans 1 produced are free of the undesired out-of-centering of the center member 5.
- the positioning of the center pin 30 is automatically carried out when the selected eccentric member 25 is slid into the bore 21 of the cap member 20 and, once the eccentric member 25 arrives at the deepest position of the bore 21, the positioning of the center pin 30 becomes almost fixed.
- subsequent turning of the bolt 37 for fastening the center pin 30 does not cause displacement of the center pin 30 from the set position. That is, the work for fixing the center pin 30 to a desired position is very easy.
- the center pin 30 can be fixed to the base block 11 with a greater fastening force.
- cap member 20 is a separate member that is detachably connected to the base block 11, formation of the bore 21 of the cap member 20 and that of the serration 22 on the inner wall of the bore 21 are easily made.
- the groove 13 for the slide nut 16 extends throughout the entirety of the diameter of the base block 11, the groove 13 can be easily made by using a milling cutter.
- FIG. 8 there is shown a second embodiment 100B of the present invention.
- modified eccentric members 25A are employed.
- Each modified eccentric member 25A is equipped with a handling flange 29 for facilitating the work for pulling out the eccentric member 25A from the cap member 20.
- the handling flange 29 is detachably connected to the eccentric member 25A. That is, a screw-in connection is provided between the handling flange 29 and the eccentric member 25A.
- FIGs. 9(a) and 9(b) there is shown a third embodiment 100C of the present invention.
- modified eccentric members 25B are employed, that have different eccentric degrees "S" of the eccentric through bore 27 like in the case of the above-mentioned first embodiment 100A.
- each modified eccentric member 25B has only four axially extending teeth 26' which era arranged about the axis of the member 25B at equally spaced intervals, and each eccentric member 25B has an eccentric indication mark 39 that corresponds to the above-mentioned eccentric indication mark 28.
- Each tooth 26' extends along the axis of the eccentric member 25B.
- each tooth 26' of the eccentric member 25B is engaged with an axially extending groove that is defined between adjacent two of the teeth of the serrated portion 22 of the cap member 20.
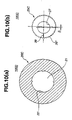
- FIGs. 10(a) and 10(b) there is shown a fourth embodiment 100D of the present invention.
- a modified cap member 20C and modified eccentric members 25C are employed.
- the modified cap member 20C has only four axially extending teeth 22' which are arranged about the axis of the cap member 20C at equally spaced intervals.
- Each modified eccentric member 25C is formed thereabout with a plurality of teeth 26'' that form a serrated portion, and each modified eccentric member 25C has an eccentric indication mark 39.
- each tooth 22' of the cap member 20C is engaged with an axially extending groove that is defined between adjacent two of the teeth 26'' of the eccentric member 25C.
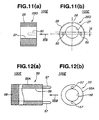
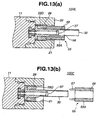
- FIGs. 11(a), 11(b), 12(a), 12(b), 13(a) and 13(b) there is shown a fifth embodiment 100E of the present invention.
- modified eccentric members 25D as shown in Figs. 11(a) and 11(b) and a handling tool 55 as shown in Figs. 12(a) and 12(b) are employed.
- the handling tool 55 is used for facilitating the work for handling the eccentric members 25D.
- the modified eccentric members 25D have different eccentric degrees "S" of the eccentric through bore 27 respectively (see Fig. 11(b)). As is seen from Figs. 11(a) and 11(b), each modified eccentric member 25D has a serrated outer wall portion 26 throughout the length thereof and has a shorten length, so that as shown in Fig. 13(a), it can be fully put in the through bore 21 of the cap member 20. Furthermore, as is seen from Fig. 11(b), each modified eccentric member 25D is formed at one end with two blind pin holes 50 that are positioned at both sides of the eccentric through bore 27.
- the handling tool 55 comprises a cylindrical body 55A having a concentric through bore 56.
- the outer diameter of the cylindrical body 55A is smaller than that of the through bore 21 of the cap member 20, and the through bore 56 of the cylindrical body 55A is so sized as to intimately receive therein the center pin 30.
- two pins 57 are fixed to one end of the cylindrical body 55A.
- the two pins 57 are arranged at diametrically opposed positions of the cylindrical body 55A.
- the other end of the cylindrical body 55A is machined to have a knurled head 58.
- the two pins 57 are sized and spaced to mate with the pin holes 50 of each of the modified eccentric members 25D.
- the handling tool 55 is coupled with a selected eccentric member 25 by deeply inserting the pins 57 into the pin holes 50 of the eccentric member 25D. Then, as is seen from Fig. 13(a), the coupled unit (25D, 55) is inserted into the bore 21 of the cap member 20 having the serration 26 of the eccentric member 25D engaged with the serration 22 of the cap member 20. Of course, before this insertion, angular position adjustment takes place between the eccentric member 25D and the bore 21 of the cap member 20.
- the center member 5 (see Fig. 2) received on the center pin 30 is allowed to have a longer size.
- FIGs. 14 15(a), 15(b), 16(a), 16(b), 16(c), 17(a) and 17(b), there is shown a sixth embodiment 100F of the present invention.
- Fig. 14 shows an insert die 10' in an assembled condition, that is used in the sixth embodiment 100F of the invention.
- the insert die 10' is connected to the movable die 40 (see Fig. 2).
- the insert die 10' comprises a cylindrical base block 60 which has a left end secured to the movable die 40.
- the base block 60 is formed in its right end with a cylindrical blind bore 61.
- a cylindrical eccentric member 70 which corresponds to the eccentric members 25, 25B, 25C and 25D used in the above-mentioned embodiments 100A, 100B, 100C, 100D and 100E. That is, also in this sixth embodiment 100F, a plurality of different eccentric members 70 are prepared.
- Each eccentric member 70 is formed with an eccentric through bore 73.
- the plurality of eccentric members 70 have eccentric through bores 73 whose eccentric degree "S" are different.
- a snap ring 66 is used that is operatively received in an annular groove 63 formed in the cylindrical inner wall of tile bore 61.
- a center pin 80 that corresponds to the center pin 30 of the above-mentioned embodiments.
- each eccentric member 70 has an octagonal left end 72 that is engaged with an octagonal recess 62 formed in the bottom of the bore 61.
- angular positioning of the eccentric member 70 relative to the base block 61 becomes fixed.
- the center pin 80 has an octagonal left head 81 that is engaged with an octagonal recess 74 formed in the octagonal left end 72 of the eccentric member 70.
- the octagonal recess 74 is coaxial with tile eccentric through bore 73.
- the center pin 80 is fixed to the base block 60 taking a certain angular position relative to the base block 60, that is given by the selected eccentric member 70 set in the bore 61 of the base block 60.
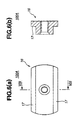
- Figs. 15(a) and 15(b) there is shown the base block 60.
- the cylindrical blind bore 61 is concentric with the axis of the cylindrical base block 60.
- the annular groove 63 formed in the cylindrical inner wall of the bore 61 is positioned near the entrance part of the bore 61, as shown.
- the annular groove 63 receives therein the snap ring 66 to hold the eccentric member 70 in the deepest work position of the bore 61.
- the right end of the base block 60 is provided with a reference mark 64 that is used for adjusting an angular position of the selected eccentric member 70 is inserted into the bore 61 of the base block 60. That is, like in the case of the above-mentioned embodiments, angular position adjustment between the eccentric member 70 and the bore 61 of the base block 60 is carried out with reference to both the reference mark 64 and the eccentric indication mark possessed by the eccentric member 70.
- each eccentric member 70 comprises a cylindrical body 71 that has an eccentric through bore 73.
- the bore 73 is eccentric to the axis of the cylindrical body 71.
- One end of the cylindrical body 71 is projected to constitute the octagonal end 72.
- This octagonal end 72 is formed with the octagonal recess 74 to which the eccentric through bore 73 is exposed.
- the left end of the eccentric member 70 has an eccentric indication mark 75.
- the center pin 60 comprises an octagonal left bead 81, a cylindrical left portion 82 and a D-sectioned elongate right portion 83.
- one of the eccentric members 70 is selected and a correction angle needed by the selected eccentric member 70 is derived.
- the center pin 80 is inserted into the eccentric through bore 73 of the selected eccentric member 70 from the left end of the eccentric member 70 where the octagonal end 72 is provided, and the octagonal head 81 of the center pin 80 is brought into engagement with the octagonal recess 74 of the eccentric member 70.
- a sub-assembly is provided which comprises the eccentric member 70 and the center pin 80.
- the sub-assembly is properly inserted into the blind bore 61 of the base block 60 taking the same manner as has been mentioned in the section of the first embodiment 100A.
- the snap ring 66 is put into the annular groove 63. With this, the insert die 10' is finally assembled as is shown in Fig. 14.
- a center member 5 is received on the center pin 80 end injection molding is carried out in such a manner as has been mentioned hereinabove. With this, it is possible to mold a fan 1 that is free of the undesired out-of-centering of the center member 5.
Landscapes
- Engineering & Computer Science (AREA)
- Manufacturing & Machinery (AREA)
- Mechanical Engineering (AREA)
- Moulds For Moulding Plastics Or The Like (AREA)
- Structures Of Non-Positive Displacement Pumps (AREA)
- Injection Moulding Of Plastics Or The Like (AREA)
Applications Claiming Priority (2)
| Application Number | Priority Date | Filing Date | Title |
|---|---|---|---|
| JP25650099 | 1999-09-10 | ||
| JP25650099 | 1999-09-10 |
Publications (3)
| Publication Number | Publication Date |
|---|---|
| EP1083035A2 true EP1083035A2 (fr) | 2001-03-14 |
| EP1083035A3 EP1083035A3 (fr) | 2003-01-15 |
| EP1083035B1 EP1083035B1 (fr) | 2006-05-10 |
Family
ID=17293507
Family Applications (1)
| Application Number | Title | Priority Date | Filing Date |
|---|---|---|---|
| EP00119653A Expired - Lifetime EP1083035B1 (fr) | 1999-09-10 | 2000-09-08 | Dispositif de moulage pour mouler un rotateur et son procédé de moulage |
Country Status (3)
| Country | Link |
|---|---|
| US (1) | US6558147B1 (fr) |
| EP (1) | EP1083035B1 (fr) |
| DE (1) | DE60027832T2 (fr) |
Cited By (6)
| Publication number | Priority date | Publication date | Assignee | Title |
|---|---|---|---|---|
| FR2877255A1 (fr) * | 2004-11-02 | 2006-05-05 | Faurecia Bloc Avant | Moule de realisation d'une helice pour ventilateur de vehicule automobile et procede associe |
| EP2078600A1 (fr) * | 2008-01-11 | 2009-07-15 | Gebr. Schwarz GmbH | Dispositif et procédé destinés à fabriquer un corps de rotation dans le procédé de coulée |
| CN105397949A (zh) * | 2015-11-27 | 2016-03-16 | 江苏新美星包装机械股份有限公司 | 一种底模快换机构 |
| WO2020234065A1 (fr) * | 2019-05-22 | 2020-11-26 | Fostag Formenbau Ag | Outil de moulage par injection comprenant un dispositif de centrage |
| CN113369999A (zh) * | 2021-06-17 | 2021-09-10 | 许碧环 | 一种智能化数控机床 |
| WO2021255650A1 (fr) * | 2020-06-18 | 2021-12-23 | Flex Ltd. | Système et méthode de correction d'alignements de moule d'injection |
Families Citing this family (5)
| Publication number | Priority date | Publication date | Assignee | Title |
|---|---|---|---|---|
| US6821100B2 (en) * | 2002-09-06 | 2004-11-23 | Caco Pacific Corporation | Multi-component mold with rotatable mandrels |
| US6936213B1 (en) * | 2003-11-18 | 2005-08-30 | Sorensen Research And Development Trust | Adjustment of relative positions of machine components |
| CN101224612A (zh) * | 2008-01-25 | 2008-07-23 | 台达电子零组件(东莞)有限公司 | 制造一风扇叶片的模具总成及其制造方法 |
| CN103786305B (zh) * | 2012-11-05 | 2016-06-29 | 昆山广兴电子有限公司 | 风扇构件成型装置 |
| CN109514767A (zh) * | 2019-01-07 | 2019-03-26 | 东莞天龙阿克达电子有限公司 | 一种镶件及其安装结构 |
Family Cites Families (11)
| Publication number | Priority date | Publication date | Assignee | Title |
|---|---|---|---|---|
| US2107136A (en) * | 1937-09-25 | 1938-02-01 | Zaiger Louis | Fan |
| US3700372A (en) * | 1969-12-23 | 1972-10-24 | March Mfg Co | Pump impeller molding apparatus |
| US4047692A (en) * | 1975-09-24 | 1977-09-13 | Swin Sr Richard E | Apparatus for molding dynamically balanced fans |
| US4224976A (en) * | 1978-01-13 | 1980-09-30 | Trw Inc. | Method of assembling molds |
| US5034170A (en) * | 1989-11-07 | 1991-07-23 | Bell Communications Research, Inc. | High-precision adjustable injection molding of single-mode fiber optic connectors |
| JPH07115381B2 (ja) * | 1991-09-13 | 1995-12-13 | 日本電装株式会社 | 成形用金型および成形品成形方法 |
| JP3086343B2 (ja) * | 1991-10-14 | 2000-09-11 | アイシン化工株式会社 | ファンの製造方法 |
| JP3031645B2 (ja) * | 1991-10-29 | 2000-04-10 | アイシン化工株式会社 | バランス調整式金型 |
| US5547365A (en) * | 1995-03-17 | 1996-08-20 | Chuang; Wen-Hao | Fan blade mold |
| DE19518480C2 (de) * | 1995-05-19 | 1997-07-17 | Krauss Maffei Ag | Vorrichtung zum Zentrieren der Werkzeuge für Spritzgießmaschinen |
| US5927947A (en) * | 1997-12-08 | 1999-07-27 | Ford Motor Company | Dynamically balanced centrifugal fan |
-
2000
- 2000-09-08 DE DE60027832T patent/DE60027832T2/de not_active Expired - Lifetime
- 2000-09-08 EP EP00119653A patent/EP1083035B1/fr not_active Expired - Lifetime
- 2000-09-08 US US09/657,551 patent/US6558147B1/en not_active Expired - Fee Related
Cited By (10)
| Publication number | Priority date | Publication date | Assignee | Title |
|---|---|---|---|---|
| FR2877255A1 (fr) * | 2004-11-02 | 2006-05-05 | Faurecia Bloc Avant | Moule de realisation d'une helice pour ventilateur de vehicule automobile et procede associe |
| EP1652647A3 (fr) * | 2004-11-02 | 2007-02-21 | Faurecia Cooling Systems | Moule de réalisation d'une hélice pour ventilateur de véhicule automobile et procédé associé |
| EP2078600A1 (fr) * | 2008-01-11 | 2009-07-15 | Gebr. Schwarz GmbH | Dispositif et procédé destinés à fabriquer un corps de rotation dans le procédé de coulée |
| CN105397949A (zh) * | 2015-11-27 | 2016-03-16 | 江苏新美星包装机械股份有限公司 | 一种底模快换机构 |
| CN105397949B (zh) * | 2015-11-27 | 2018-01-09 | 江苏新美星包装机械股份有限公司 | 一种底模快换机构 |
| WO2020234065A1 (fr) * | 2019-05-22 | 2020-11-26 | Fostag Formenbau Ag | Outil de moulage par injection comprenant un dispositif de centrage |
| CH716208A1 (de) * | 2019-05-22 | 2020-11-30 | Fostag Formenbau Ag | Zentriereinrichtung für ein Formwerkzeug. |
| US11958221B2 (en) | 2019-05-22 | 2024-04-16 | Fostag Formenbau Ag | Injection mold with centering device |
| WO2021255650A1 (fr) * | 2020-06-18 | 2021-12-23 | Flex Ltd. | Système et méthode de correction d'alignements de moule d'injection |
| CN113369999A (zh) * | 2021-06-17 | 2021-09-10 | 许碧环 | 一种智能化数控机床 |
Also Published As
| Publication number | Publication date |
|---|---|
| US6558147B1 (en) | 2003-05-06 |
| DE60027832T2 (de) | 2006-09-28 |
| DE60027832D1 (de) | 2006-06-14 |
| EP1083035A3 (fr) | 2003-01-15 |
| EP1083035B1 (fr) | 2006-05-10 |
Similar Documents
| Publication | Publication Date | Title |
|---|---|---|
| EP1083035A2 (fr) | Dispositif de moulage pour mouler un rotateur et son procédé de moulage | |
| EP1082065B1 (fr) | Dispositif de transfert d'implants dentaires et procede de fabrication d'un modele | |
| US20050249549A1 (en) | Joint structure between members | |
| US4363625A (en) | Dental technicians tool and tool retainer | |
| IE68070B1 (en) | Mixer impeller shaft attachment apparatus | |
| US11858083B2 (en) | Dental blank positioning device | |
| MXPA02003258A (es) | Fresa e inserto de corte para la misma. | |
| EP0571102B1 (fr) | Ensemble de pièces ajustées et moulées et leur procédé de fabrication | |
| CN104010790A (zh) | 中空圆柱体形的螺栓件及其制造方法 | |
| EP3372192B1 (fr) | Dispositif de positionnement d'ébauche dentaire | |
| EP2121267A1 (fr) | Verrou de moule | |
| US12296396B2 (en) | Blank holder and blank | |
| USRE35263E (en) | Method and apparatus for fabricating dental models | |
| CN111683619B (zh) | 改进的用于假牙的固定销支撑件及其制造方法 | |
| KR101630592B1 (ko) | 원환체 콘택트 렌즈를 제조하는데 유용한 제조 방법 및 장치 | |
| CN111742154B (zh) | 阴连接件和相关的插入式连接器 | |
| TWI813069B (zh) | 用於成型眼科透鏡之模具單元 | |
| US7300275B2 (en) | Multi-point nozzle assembly | |
| CN217258046U (zh) | 一种基于螺母植入的注塑模具 | |
| JPS6215677Y2 (fr) | ||
| CN217096635U (zh) | 一种模具镶针cnc加工夹具 | |
| CN103946624B (zh) | 用于车辆照明和/或信号指示模块或装置的灯保持器、对应模块、壳体以及方法 | |
| JPH1059097A (ja) | 車両用バンパ | |
| JPH1086243A (ja) | 型込成形されたプラスチックよりなる取付け部材 | |
| JPS61137552A (ja) | アタツチメント |
Legal Events
| Date | Code | Title | Description |
|---|---|---|---|
| PUAI | Public reference made under article 153(3) epc to a published international application that has entered the european phase |
Free format text: ORIGINAL CODE: 0009012 |
|
| 17P | Request for examination filed |
Effective date: 20000908 |
|
| AK | Designated contracting states |
Kind code of ref document: A2 Designated state(s): AT BE CH CY DE DK ES FI FR GB GR IE IT LI LU MC NL PT SE |
|
| AX | Request for extension of the european patent |
Free format text: AL;LT;LV;MK;RO;SI |
|
| PUAL | Search report despatched |
Free format text: ORIGINAL CODE: 0009013 |
|
| AK | Designated contracting states |
Kind code of ref document: A3 Designated state(s): AT BE CH CY DE DK ES FI FR GB GR IE IT LI LU MC NL PT SE |
|
| AX | Request for extension of the european patent |
Free format text: AL;LT;LV;MK;RO;SI |
|
| RIC1 | Information provided on ipc code assigned before grant |
Free format text: 7B 29C 45/14 A, 7B 29C 45/36 B, 7B 29K 105/22 B, 7B 29L 31/08 B, 7B 29C 33/30 B |
|
| AKX | Designation fees paid |
Designated state(s): DE FR GB |
|
| 17Q | First examination report despatched |
Effective date: 20040507 |
|
| GRAP | Despatch of communication of intention to grant a patent |
Free format text: ORIGINAL CODE: EPIDOSNIGR1 |
|
| GRAS | Grant fee paid |
Free format text: ORIGINAL CODE: EPIDOSNIGR3 |
|
| GRAA | (expected) grant |
Free format text: ORIGINAL CODE: 0009210 |
|
| AK | Designated contracting states |
Kind code of ref document: B1 Designated state(s): DE FR GB |
|
| REG | Reference to a national code |
Ref country code: GB Ref legal event code: FG4D |
|
| REF | Corresponds to: |
Ref document number: 60027832 Country of ref document: DE Date of ref document: 20060614 Kind code of ref document: P |
|
| ET | Fr: translation filed | ||
| PLBE | No opposition filed within time limit |
Free format text: ORIGINAL CODE: 0009261 |
|
| STAA | Information on the status of an ep patent application or granted ep patent |
Free format text: STATUS: NO OPPOSITION FILED WITHIN TIME LIMIT |
|
| 26N | No opposition filed |
Effective date: 20070213 |
|
| PGFP | Annual fee paid to national office [announced via postgrant information from national office to epo] |
Ref country code: GB Payment date: 20090902 Year of fee payment: 10 |
|
| PGFP | Annual fee paid to national office [announced via postgrant information from national office to epo] |
Ref country code: DE Payment date: 20090903 Year of fee payment: 10 |
|
| PGFP | Annual fee paid to national office [announced via postgrant information from national office to epo] |
Ref country code: FR Payment date: 20091012 Year of fee payment: 10 |
|
| GBPC | Gb: european patent ceased through non-payment of renewal fee |
Effective date: 20100908 |
|
| REG | Reference to a national code |
Ref country code: FR Ref legal event code: ST Effective date: 20110531 |
|
| REG | Reference to a national code |
Ref country code: DE Ref legal event code: R119 Ref document number: 60027832 Country of ref document: DE Effective date: 20110401 |
|
| PG25 | Lapsed in a contracting state [announced via postgrant information from national office to epo] |
Ref country code: DE Free format text: LAPSE BECAUSE OF NON-PAYMENT OF DUE FEES Effective date: 20110401 Ref country code: FR Free format text: LAPSE BECAUSE OF NON-PAYMENT OF DUE FEES Effective date: 20100930 |
|
| PG25 | Lapsed in a contracting state [announced via postgrant information from national office to epo] |
Ref country code: GB Free format text: LAPSE BECAUSE OF NON-PAYMENT OF DUE FEES Effective date: 20100908 |