EP1087280A2 - Procédé de determination d'un outil défectueux dans une ligne de fabrication et ligne de fabrication correspondante - Google Patents
Procédé de determination d'un outil défectueux dans une ligne de fabrication et ligne de fabrication correspondante Download PDFInfo
- Publication number
- EP1087280A2 EP1087280A2 EP00120386A EP00120386A EP1087280A2 EP 1087280 A2 EP1087280 A2 EP 1087280A2 EP 00120386 A EP00120386 A EP 00120386A EP 00120386 A EP00120386 A EP 00120386A EP 1087280 A2 EP1087280 A2 EP 1087280A2
- Authority
- EP
- European Patent Office
- Prior art keywords
- tools
- tool
- production
- production line
- workpieces
- Prior art date
- Legal status (The legal status is an assumption and is not a legal conclusion. Google has not performed a legal analysis and makes no representation as to the accuracy of the status listed.)
- Withdrawn
Links
Images
Classifications
-
- G—PHYSICS
- G05—CONTROLLING; REGULATING
- G05B—CONTROL OR REGULATING SYSTEMS IN GENERAL; FUNCTIONAL ELEMENTS OF SUCH SYSTEMS; MONITORING OR TESTING ARRANGEMENTS FOR SUCH SYSTEMS OR ELEMENTS
- G05B19/00—Program-control systems
- G05B19/02—Program-control systems electric
- G05B19/418—Total factory control, i.e. centrally controlling a plurality of machines, e.g. direct or distributed numerical control [DNC], flexible manufacturing systems [FMS], integrated manufacturing systems [IMS] or computer integrated manufacturing [CIM]
- G05B19/41875—Total factory control, i.e. centrally controlling a plurality of machines, e.g. direct or distributed numerical control [DNC], flexible manufacturing systems [FMS], integrated manufacturing systems [IMS] or computer integrated manufacturing [CIM] characterised by quality surveillance of production
-
- G—PHYSICS
- G05—CONTROLLING; REGULATING
- G05B—CONTROL OR REGULATING SYSTEMS IN GENERAL; FUNCTIONAL ELEMENTS OF SUCH SYSTEMS; MONITORING OR TESTING ARRANGEMENTS FOR SUCH SYSTEMS OR ELEMENTS
- G05B2219/00—Program-control systems
- G05B2219/30—Nc systems
- G05B2219/31—From computer integrated manufacturing till monitoring
- G05B2219/31432—Keep track of conveyed workpiece, batch, tool, conditions of stations, cells
-
- G—PHYSICS
- G05—CONTROLLING; REGULATING
- G05B—CONTROL OR REGULATING SYSTEMS IN GENERAL; FUNCTIONAL ELEMENTS OF SUCH SYSTEMS; MONITORING OR TESTING ARRANGEMENTS FOR SUCH SYSTEMS OR ELEMENTS
- G05B2219/00—Program-control systems
- G05B2219/30—Nc systems
- G05B2219/31—From computer integrated manufacturing till monitoring
- G05B2219/31442—Detect if operation on object has been executed correctly in each station
-
- Y—GENERAL TAGGING OF NEW TECHNOLOGICAL DEVELOPMENTS; GENERAL TAGGING OF CROSS-SECTIONAL TECHNOLOGIES SPANNING OVER SEVERAL SECTIONS OF THE IPC; TECHNICAL SUBJECTS COVERED BY FORMER USPC CROSS-REFERENCE ART COLLECTIONS [XRACs] AND DIGESTS
- Y02—TECHNOLOGIES OR APPLICATIONS FOR MITIGATION OR ADAPTATION AGAINST CLIMATE CHANGE
- Y02P—CLIMATE CHANGE MITIGATION TECHNOLOGIES IN THE PRODUCTION OR PROCESSING OF GOODS
- Y02P90/00—Enabling technologies with a potential contribution to greenhouse gas [GHG] emissions mitigation
- Y02P90/02—Total factory control, e.g. smart factories, flexible manufacturing systems [FMS] or integrated manufacturing systems [IMS]
Definitions
- the invention relates to a method for determining a faulty tool in a production line with at least two stations and a production line with at least two stations with tools for the production of a workpiece and at least one test device for faulty ones Workpieces, as well as the use of a counting device in the frame such a production line.
- the object of the present invention is a method to determine a defective tool of the aforementioned Type or a production line of the aforementioned To create a way that does not require complex diagnostic systems and where it is possible using a minimal number from simple test facilities in a clear way to close the faulty or failed tool.
- the object of the invention consists in this task essential in that the stations are each one from the other have different numbers of the same tools, that a quality or Functional check is made that when defective workpieces involved in the production of these workpieces tools involved and their frequencies are determined and that by comparing the determined distribution of frequencies with stored frequency distributions on the faulty Tool is closed.
- a tool is in the sense of the present invention everyone directly or indirectly involved in the production process and to understand an element performing a process step, e.g. Machines, robots, manipulators, conveyors, Transmission media or the like.
- a process step e.g. Machines, robots, manipulators, conveyors, Transmission media or the like.
- a plurality of the same tools which alternate used to carry out the same production step will, in addition to clearly identifying the faulty Tool also achieved the advantage of failure the entire production line with a single tool must be switched off. Since there are other similar tools The production process can be available in the same station continued with a correspondingly reduced work cycle become. The additional investment costs for the purchase several similar tools are used by overall longer lifespan weighed
- such an evaluation circuit can consist only of a counting device, which occurs when it occurs a defective product from the test facility counts the feed cycles against the direction of production and so the individual at the production of the faulty Workpiece involved tools determined. After an appropriate Number of products identified as defective a characteristic distribution of the frequencies of the tools involved in the production of the respective products, which is clearly related to a particular faulty Tool closes.
- a simple test device can be used for the method according to the invention Find use because it is in the quality or Functional control does not matter which one Defect has occurred, only the fact that a defect has ever occurred.
- the test device can thus in a conventional quality control, as in almost every production line is present to be integrated.
- the examining institution is only to note that the stations preceding a testing device one from the other different number of the same tools exhibit.
- a Production line proposed, which is characterized is that the stations preceding a test facility each a different number of the same Have tools and that the test device with an evaluation circuit which is connected to each workpiece Associates production tools involved.
- the production line is developed in such a way that the evaluation circuit a first memory is assigned, in which the frequencies and the frequency distribution from the beginning as faulty recognized workpieces involved are that a second memory is provided, in which for the failure of each tool has a characteristic frequency distribution is stored, and that a comparator with the first and the second memory is connected, which at Agreement of the frequency distribution stored in the first memory with one of the frequency distributions stored in the second memory identified the faulty tool.
- the production line according to the invention can also be designed so that at least two test devices are provided are and that arranged between two test facilities Stations each have a different number of the same tools. With an arrangement it is therefore not of at least two test facilities more required that all preceding a test facility Stations each have a different number of each have the same tools, but that only located between two test stations a different number of the same tools exhibit. This can help in the selection of the number of in tools provided at a station can be handled more flexibly, and an adaptation of existing production lines be made easier.
- the production line is particularly advantageous trained to have a counter for defective workpieces has, which is connected to the comparator and this signals that a number of defective workpieces have been reached, which is the smallest common multiple of the tools the one preceding a test device or between two test devices arranged stations corresponds.
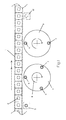
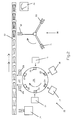
- FIG. 1 shows these a section of a mobile phone production and Fig. 2 Production line for the production of light bulbs.
- Fig. 1 is a conveyor belt, by means of which the product carriers 2 are gradually moved forward.
- a circuit board not shown, on which there are two resistors with an adjustable resistance value and an adjustable capacitor.
- a tool is now arranged in station 3, which sets the value of the first resistance. Only one such tool is present in station 3, so that it is involved in the production of each individual mobile phone.
- the value of the second resistor is set in station 4, with three similar tools 5, 6, 7 being provided for this purpose, each of which alternately sets the second resistor.
- the station 4 is rotated by a third turn according to arrow 8 at each cycle of the conveyor belt.
- station 9 there are two similar tools 10, 11 for adjusting the capacity, so that each tool is involved in the production of every second workpiece.
- a functional check is now carried out in the measuring station 12, it not being necessary for the resistance values or capacitance values to be checked individually. It is sufficient to check only one characteristic parameter in which the resistance or capacitance values are cumulatively included.
- the tools involved in the production of the workpiece in question are determined by simple counting down and stored in a memory. After six defective workpieces, for example, there is a frequency distribution according to the following table: position frequency relationship 1st St. (3) 6 3rd 2nd pc.
- This frequency distribution is characteristic of a faulty tool in the first station 3 and is stored in a memory. By comparing the determined frequency distribution with the stored values, the faulty tool of the first station 3 is inferred in a simple manner.
- the frequency distribution is as follows: position frequency relationship 1st St. (3) 6 2 2nd pc. (4) tool (5) 6 2nd pc. (4) tool (6) - - 2nd pc. (4) tool (7) - - 3rd pc. (9) tool (10) 3rd 1 3rd p. (9) tool (11) 3rd 1
- FIG. 2 shows a production line for the manufacture of a light bulb.
- a conveyor belt is designated, with 14 a station that manufactures the pins and places them on the product carrier.
- the station 14 has only one tool.
- the station 15 winds a suitable wire to a filament, for this purpose four tools (winding devices) 16, 17, 18 and 19 are provided.
- Station 20 is a turntable with six nests 21, 22, 23, 24, 25 and 26, which serve as a transmission medium to transport the filaments from station 15 to the subsequent station 27.
- the station 27 has two tools 28 and 29 which take the filaments out of the nests and weld them to the pins.
- the station 30 has three tools 31, 32 and 33, which insert the pins with the filament into a glass bulb, evacuate the glass bulb and then close it.
- a functional or quality control is now carried out in the measuring station 34, it being sufficient to connect the light bulb to a voltage source in order to determine its luminosity. Because the stations 14, 15, 20, 27 and 30 preceding the test station each have a different number (namely 1, 4, 6, 2 and 3) of the same tools, the evaluation circuit can be used in an analogous manner in the first example the faulty tool can be concluded.
- the individual frequency distributions characteristic of the failure of the tools listed in the first line are summarized in the following table: Def.Wzg: 1st St. (14) 2nd pc (15) tool (18) 3. St. (20) -Wggg. (24) 4. St. (27) -Wgg. (28) 5th St. (30) tool (32) frequency frequency frequency frequency frequency frequency frequency 1st St.
- the invention makes it possible without complex Diagnostic devices and a faulty one fully automatically Identify tool within a production line and furthermore the operation of the production line even if one fails Tool.
Landscapes
- Engineering & Computer Science (AREA)
- General Engineering & Computer Science (AREA)
- Manufacturing & Machinery (AREA)
- Quality & Reliability (AREA)
- Physics & Mathematics (AREA)
- General Physics & Mathematics (AREA)
- Automation & Control Theory (AREA)
- Multi-Process Working Machines And Systems (AREA)
- General Factory Administration (AREA)
Applications Claiming Priority (4)
| Application Number | Priority Date | Filing Date | Title |
|---|---|---|---|
| AT65899 | 1999-09-24 | ||
| AT65899 | 1999-09-24 | ||
| AT2062000 | 2000-02-10 | ||
| AT2062000A AT408487B (de) | 1999-09-24 | 2000-02-10 | Verfahren zur ermittlung eines fehlerhaften werkzeuges in einer produktionsstrasse sowie produktionsstrasse |
Publications (2)
| Publication Number | Publication Date |
|---|---|
| EP1087280A2 true EP1087280A2 (fr) | 2001-03-28 |
| EP1087280A3 EP1087280A3 (fr) | 2002-06-05 |
Family
ID=25593491
Family Applications (1)
| Application Number | Title | Priority Date | Filing Date |
|---|---|---|---|
| EP00120386A Withdrawn EP1087280A3 (fr) | 1999-09-24 | 2000-09-18 | Procédé de determination d'un outil défectueux dans une ligne de fabrication et ligne de fabrication correspondante |
Country Status (1)
| Country | Link |
|---|---|
| EP (1) | EP1087280A3 (fr) |
Cited By (5)
| Publication number | Priority date | Publication date | Assignee | Title |
|---|---|---|---|---|
| US7976368B2 (en) | 2006-10-06 | 2011-07-12 | Nordischer Maschinenbau Rud. Baader Gmbh + Co. Kg | Method and device for processing fish, poultry, or other meat products transported in multitude along a processing line |
| CN103513580A (zh) * | 2012-06-19 | 2014-01-15 | 富泰华工业(深圳)有限公司 | 矩阵式生产系统及其控制方法 |
| DE102014118845A1 (de) * | 2014-12-17 | 2016-06-23 | Endress + Hauser Messtechnik Gmbh+Co. Kg | Verfahren und Vorrichtung zur Erkennung von Anomalien von Feldgeräten |
| CN111474903A (zh) * | 2020-03-31 | 2020-07-31 | 深圳精匠云创科技有限公司 | 生产数据收集方法、生产装置及计算机可读存储介质 |
| CN115330310A (zh) * | 2022-08-15 | 2022-11-11 | 安徽人和智能制造有限公司 | 一种智能刀具柜自动化管理系统 |
Family Cites Families (1)
| Publication number | Priority date | Publication date | Assignee | Title |
|---|---|---|---|---|
| US5351202A (en) * | 1992-02-27 | 1994-09-27 | International Business Machines Corporation | Evaluation and ranking of manufacturing line non-numeric information |
-
2000
- 2000-09-18 EP EP00120386A patent/EP1087280A3/fr not_active Withdrawn
Cited By (5)
| Publication number | Priority date | Publication date | Assignee | Title |
|---|---|---|---|---|
| US7976368B2 (en) | 2006-10-06 | 2011-07-12 | Nordischer Maschinenbau Rud. Baader Gmbh + Co. Kg | Method and device for processing fish, poultry, or other meat products transported in multitude along a processing line |
| CN103513580A (zh) * | 2012-06-19 | 2014-01-15 | 富泰华工业(深圳)有限公司 | 矩阵式生产系统及其控制方法 |
| DE102014118845A1 (de) * | 2014-12-17 | 2016-06-23 | Endress + Hauser Messtechnik Gmbh+Co. Kg | Verfahren und Vorrichtung zur Erkennung von Anomalien von Feldgeräten |
| CN111474903A (zh) * | 2020-03-31 | 2020-07-31 | 深圳精匠云创科技有限公司 | 生产数据收集方法、生产装置及计算机可读存储介质 |
| CN115330310A (zh) * | 2022-08-15 | 2022-11-11 | 安徽人和智能制造有限公司 | 一种智能刀具柜自动化管理系统 |
Also Published As
| Publication number | Publication date |
|---|---|
| EP1087280A3 (fr) | 2002-06-05 |
Similar Documents
| Publication | Publication Date | Title |
|---|---|---|
| DE3540316A1 (de) | Fertigungsanlage zur automatischen montage und pruefung elektronischer flachbaugruppen | |
| DE3408704A1 (de) | Verfahren und vorrichtung zum pruefen von verbindungsnetzwerk-schaltungen | |
| EP0613732B1 (fr) | Procédé et dispositif pour tester la capacité de fonctionnement d'unités d'inspection dans des machines d'inspection de bouteilles | |
| DE19921243C2 (de) | Anlage zur Bearbeitung von Wafern | |
| DE3636487A1 (de) | Drahtverarbeitungsvorrichtung mit einer kontrolleinrichtung | |
| DE102020105185A9 (de) | Datenkorrelation zwischen verschiedenen Maschinen einer Fertigungslinie für elektronische Bauelemente | |
| EP1087280A2 (fr) | Procédé de determination d'un outil défectueux dans une ligne de fabrication et ligne de fabrication correspondante | |
| DE112008001411T5 (de) | Verfahren zum Prüfen des Montagezustands von Bauelementen | |
| DE102015108851B4 (de) | Verfahren zum Betreiben einer Mehrzahl von Messmaschinen und Gesamtvorrichtung, die mindestens zwei Messmaschinen umfasst | |
| DE102014101867A1 (de) | Fertigungssystem mit einer Mehrzahl von Werkzeugmaschinen und Verfahren zum Betreiben eines Fertigungssystems | |
| DE102021101412A1 (de) | Sortiervorrichtung für Massengutteile | |
| EP0615211A1 (fr) | Dispositif pour mémoriser des données de sécurité | |
| CH715646A2 (de) | Verfahren zur Prüfung einer abrichtbaren Schleifschnecke. | |
| EP0826973B1 (fr) | Procédé de test d'une quantité multiple de produits | |
| AT408487B (de) | Verfahren zur ermittlung eines fehlerhaften werkzeuges in einer produktionsstrasse sowie produktionsstrasse | |
| CH684512A5 (de) | Verfahren zur Ermittlung kritischer Fehler insbesondere für ein Kommunikationssystem und eine nach diesem Verfahren arbeitende Schaltungsanordnung. | |
| EP0306653A1 (fr) | Dispositif pour le positionnement de composants à circuits intégrés sur un substrat | |
| DE102018203977A1 (de) | Verfahren zur Fehlererkennung und Anlage zum Bearbeiten eines Werkstücks | |
| DE10328719B4 (de) | Verfahren zum Testen von elektronischen Bauteilen | |
| EP4134650A1 (fr) | Procédé mis en uvre par ordinateur, dispositif, programme informatique et support lisibles par ordinateur permettant d'identifier un engrenage provoquant des vibrations dans une transmission | |
| EP3795344B1 (fr) | Ligne de presses et procédé de contrôle de pièces pressées sur cette ligne | |
| DE3439145A1 (de) | Entlade/sortier-automat fuer ic-bauteile auf einer burn-in-platine | |
| DE4309842C1 (de) | Verfahren zum Testen von Platinen und Vorrichtung zur Durchführung des Verfahrens | |
| EP0513570B1 (fr) | Dispositif pour vérifier l'existence de broches dans une plaquette de circuits imprimés lors de l'insertion automatique de broches | |
| DE10260817B3 (de) | Verfahren und Vorrichtung zur Analyse von Kratzern auf Halbleiterwafern |
Legal Events
| Date | Code | Title | Description |
|---|---|---|---|
| PUAI | Public reference made under article 153(3) epc to a published international application that has entered the european phase |
Free format text: ORIGINAL CODE: 0009012 |
|
| AK | Designated contracting states |
Kind code of ref document: A2 Designated state(s): AT BE CH CY DE DK ES FI FR GB GR IE IT LI LU MC NL PT SE |
|
| AX | Request for extension of the european patent |
Free format text: AL;LT;LV;MK;RO;SI |
|
| RIN1 | Information on inventor provided before grant (corrected) |
Inventor name: TAHA, ABDEL AZIZ |
|
| PUAL | Search report despatched |
Free format text: ORIGINAL CODE: 0009013 |
|
| AK | Designated contracting states |
Kind code of ref document: A3 Designated state(s): AT BE CH CY DE DK ES FI FR GB GR IE IT LI LU MC NL PT SE |
|
| AX | Request for extension of the european patent |
Free format text: AL;LT;LV;MK;RO;SI |
|
| PUAJ | Public notification under rule 129 epc |
Free format text: ORIGINAL CODE: 0009425 |
|
| AKX | Designation fees paid | ||
| REG | Reference to a national code |
Ref country code: DE Ref legal event code: 8566 |
|
| 32PN | Public notification |
Free format text: MITTEILUNG NACH REGEL 85A UND 85B EPUE (EPO FORM 1149) 060203 |
|
| STAA | Information on the status of an ep patent application or granted ep patent |
Free format text: STATUS: THE APPLICATION IS DEEMED TO BE WITHDRAWN |
|
| 18D | Application deemed to be withdrawn |
Effective date: 20021206 |