EP1098040A2 - Dispositif d'écoulement - Google Patents
Dispositif d'écoulement Download PDFInfo
- Publication number
- EP1098040A2 EP1098040A2 EP00304534A EP00304534A EP1098040A2 EP 1098040 A2 EP1098040 A2 EP 1098040A2 EP 00304534 A EP00304534 A EP 00304534A EP 00304534 A EP00304534 A EP 00304534A EP 1098040 A2 EP1098040 A2 EP 1098040A2
- Authority
- EP
- European Patent Office
- Prior art keywords
- drainage
- cover means
- grate
- base member
- supporting members
- Prior art date
- Legal status (The legal status is an assumption and is not a legal conclusion. Google has not performed a legal analysis and makes no representation as to the accuracy of the status listed.)
- Withdrawn
Links
Images

Classifications
-
- A—HUMAN NECESSITIES
- A47—FURNITURE; DOMESTIC ARTICLES OR APPLIANCES; COFFEE MILLS; SPICE MILLS; SUCTION CLEANERS IN GENERAL
- A47K—SANITARY EQUIPMENT; ACCESSORIES THEREFOR, e.g. TOILET ACCESSORIES
- A47K3/00—Baths; Showers; Appurtenances therefor
- A47K3/28—Showers or bathing douches
- A47K3/40—Pans or trays
- A47K3/405—Pans or trays flush with the surrounding floor, e.g. for easy access
-
- A—HUMAN NECESSITIES
- A47—FURNITURE; DOMESTIC ARTICLES OR APPLIANCES; COFFEE MILLS; SPICE MILLS; SUCTION CLEANERS IN GENERAL
- A47K—SANITARY EQUIPMENT; ACCESSORIES THEREFOR, e.g. TOILET ACCESSORIES
- A47K3/00—Baths; Showers; Appurtenances therefor
- A47K3/28—Showers or bathing douches
- A47K3/40—Pans or trays
-
- E—FIXED CONSTRUCTIONS
- E03—WATER SUPPLY; SEWERAGE
- E03C—DOMESTIC PLUMBING INSTALLATIONS FOR FRESH WATER OR WASTE WATER; SINKS
- E03C1/00—Domestic plumbing installations for fresh water or waste water; Sinks
- E03C1/12—Plumbing installations for waste water; Basins or fountains connected thereto; Sinks
- E03C1/20—Connecting baths or bidets to the wastepipe
Definitions
- the present invention relates to drainage apparatus and relates particularly, but not exclusively, to level access drainage fittings for wheeled vehicles such as wheelchairs, for example for use in showers by people who are restricted to wheelchairs.
- Level access shower drainage bases comprising a drainage base above which is placed a drainage grate for supporting a person in a wheelchair.
- the drainage grate spans the entire width of the drainage area and is only supported at the periphery of the drainage area.
- the grate therefore needs to be formed from a material of sufficient strength and rigidity to support the weight of a person in a wheelchair at the centre of the grate.
- Such drainage grids are typically formed from metal or wood, as a result of which they are heavy and cumbersome, making them particularly difficult to move for people with limited mobility such as those in wheelchairs, and making them difficult to clean.
- the support required for it must be substantial and the material used in the construction of the drainage base has to be sufficiently strong to withstand the forces place upon it.
- the materials used in the construction of the drainage base means that the drainage base itself is heavy and cumbersome, making installation more difficult.
- these materials are also difficult to cut and therefore adjusting the size of the drainage base, to fit in a non-standard location, is complex.
- Preferred embodiments of the present invention seek to overcome the above described disadvantages of the prior art.
- a drainage apparatus comprising:-
- this provides the advantage that it is possible to use a cover means of less strength and rigidity than in the case of the prior art.
- This in turn provides the advantage that the cover means can be formed from a lightweight material, making removal of the cover means and cleaning of the drainage apparatus easier.
- the use of a material of lower strength and rigidity for the cover means enables the cover means to be more easily cut when this is necessary to fit the apparatus into a non-standard location.
- said drainage channels are provided between respective pairs of adjacent supporting members.
- the supporting members may be substantially parallel to each other.
- the drainage channels may be substantially parallel to each other.
- said supporting members each comprise engaging means for receiving a second cover means to be supported thereon.
- the base member preferably further comprises sealing means for engaging and a floor and/or wall adjacent thereto.
- the sealing means may comprise a flange extending from at least part of the periphery of the base member.
- the base member may be adapted to be cut to reduce its size.
- the apparatus further comprises first cover means adopted to extend across said drainage area.
- the first cover means may define a substantially flat upper surface in use and has a plurality of drainage apertures to allow drainage of liquid therethrough.
- said first cover means comprises a plurality of rigid elongate covering members flexibly connected to one another along their long edges.
- a mat By providing a first cover means of elongate members flexibly connected by their long edges, a mat can be formed which is rigid in one direction and flexible in another. This has the advantage that when the rigid members are laid transversely to the supporting members, the cover means is of sufficient rigidity in all directions to support, for example, a wheelchair. Because of the flexibility of the cover means it can be rolled, further easing the process of removing the cover means from the drainage base.
- the apparatus may further comprise second cover means for covering said drainage outlet.
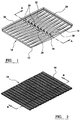
- a drainage apparatus 10 comprises a base member in the form of a catchment tray 12, a first cover means comprising a grate 14 and second cover means comprising a gutter cap 16.
- catchment tray 12 has a drainage area 18 within which are ribs forming grate supports. Between grate supports 20 are drainage pathways 22 which lead liquid under gravity towards drainage outlet 24.
- Catchment tray 12 also has gutter cap rebates 28 and tiling lips 26.
- the tiling lips 26 allow tiles to be placed over the edge of the tray 12 to improve the waterproofing between the tiles and the tray 12.
- drainage grate 14 comprises elongate slats 30 which are connected by flexible joints 32. Because slats 30 are relatively rigid along their length and are joined by flexible joints 32, grate 14 can be rolled from a sheet into a roll. In use grate 14 is placed over catchment tray 12 so that elongate slats 30 lie generally perpendicular to grate supports means 20. The rigidity of slats 30 along their length is complemented by the rigidity of the supports 20 perpendicular to slats 30.
- gutter cap rebates 28 are aligned adjacent a central drainage gully 34 at the centre of which is drainage outlet 24.
- Gully cap 16 is shaped so as to fit rebates 28, thereby supplying support for grate 14 along gully 34.
Landscapes
- Health & Medical Sciences (AREA)
- Public Health (AREA)
- Epidemiology (AREA)
- General Health & Medical Sciences (AREA)
- Engineering & Computer Science (AREA)
- Environmental & Geological Engineering (AREA)
- Life Sciences & Earth Sciences (AREA)
- Hydrology & Water Resources (AREA)
- Water Supply & Treatment (AREA)
- Bathtubs, Showers, And Their Attachments (AREA)
- Sink And Installation For Waste Water (AREA)
Applications Claiming Priority (2)
| Application Number | Priority Date | Filing Date | Title |
|---|---|---|---|
| GB9912158 | 1999-05-26 | ||
| GBGB9912158.4A GB9912158D0 (en) | 1999-05-26 | 1999-05-26 | Easy to clean, level access drainage base |
Publications (2)
| Publication Number | Publication Date |
|---|---|
| EP1098040A2 true EP1098040A2 (fr) | 2001-05-09 |
| EP1098040A3 EP1098040A3 (fr) | 2002-01-16 |
Family
ID=10854141
Family Applications (1)
| Application Number | Title | Priority Date | Filing Date |
|---|---|---|---|
| EP00304534A Withdrawn EP1098040A3 (fr) | 1999-05-26 | 2000-05-26 | Dispositif d'écoulement |
Country Status (2)
| Country | Link |
|---|---|
| EP (1) | EP1098040A3 (fr) |
| GB (1) | GB9912158D0 (fr) |
Cited By (1)
| Publication number | Priority date | Publication date | Assignee | Title |
|---|---|---|---|---|
| ITPS20130013A1 (it) * | 2013-08-07 | 2015-02-08 | Imar S R L | Struttura di piatto doccia a filo pavimento |
Family Cites Families (6)
| Publication number | Priority date | Publication date | Assignee | Title |
|---|---|---|---|---|
| FR1035381A (fr) * | 1951-04-13 | 1953-08-24 | Receveur de douche | |
| DE3432695A1 (de) * | 1984-09-06 | 1986-03-13 | Niro-Plan Ag, Zug | Spuele fuer haushalte |
| GB2296656B (en) * | 1995-05-19 | 1996-11-06 | Eastbourne Showers Ltd | Rotatable shower tray |
| FR2740021B1 (fr) * | 1995-10-18 | 1998-01-09 | Garbarino Adriano | Structure flexible deformable et ses applications |
| DE19618212A1 (de) * | 1996-05-07 | 1997-11-13 | Langer Ruth Geb Layher | Handhabungsvorrichtung |
| GB2313306B (en) * | 1996-05-23 | 2000-08-16 | Beldore Ltd | Shower trays |
-
1999
- 1999-05-26 GB GBGB9912158.4A patent/GB9912158D0/en not_active Ceased
-
2000
- 2000-05-26 EP EP00304534A patent/EP1098040A3/fr not_active Withdrawn
Cited By (1)
| Publication number | Priority date | Publication date | Assignee | Title |
|---|---|---|---|---|
| ITPS20130013A1 (it) * | 2013-08-07 | 2015-02-08 | Imar S R L | Struttura di piatto doccia a filo pavimento |
Also Published As
| Publication number | Publication date |
|---|---|
| EP1098040A3 (fr) | 2002-01-16 |
| GB9912158D0 (en) | 1999-07-28 |
Similar Documents
| Publication | Publication Date | Title |
|---|---|---|
| US4075800A (en) | Foundation aquaduct and expansion joint | |
| US20080271232A1 (en) | Shower area safety drain cover | |
| AU733278B2 (en) | Floor mat system | |
| EP1577452B2 (fr) | Caniveau d'écoulement | |
| US5903937A (en) | Bathroom module accessible to wheeled assemblies | |
| CN101827549B (zh) | 卫生表面材料的载体,使其与卫生淋浴设备的底部尺寸匹配的方法,载体的应用 | |
| DE19847204C1 (de) | Bodengleiche Duschwanne | |
| US20030196288A1 (en) | Floor mat system with flanged cover | |
| US20200240100A1 (en) | Perimeter Drain | |
| WO2007086734A1 (fr) | Element prefabrique | |
| EP1064875A2 (fr) | Dispositif de cuvette de douche | |
| EP3601675B1 (fr) | Drain à fente pour dalles de béton et procédé de formation de pavage en béton | |
| GB2244428A (en) | Shower installation | |
| EP0872204A2 (fr) | Bac de douche pour personnes handicappées | |
| HU226388B1 (en) | Shower tray | |
| DE3144815A1 (de) | Fussboden | |
| US6568350B1 (en) | Modular animal boarding system | |
| EP3686363B1 (fr) | Ecoulement de sol carrelé | |
| DE10306120A1 (de) | Bodenbündiger Duschplatz | |
| EP1104662A2 (fr) | Bac de douche | |
| AU760860B2 (en) | Services fixture | |
| EP1276940A1 (fr) | Plancher mouille | |
| AU651527B2 (en) | A plumbing fitting | |
| JP3283013B2 (ja) | バルコニーの排水構造 | |
| EP3690156B1 (fr) | Sol carrelé |
Legal Events
| Date | Code | Title | Description |
|---|---|---|---|
| PUAI | Public reference made under article 153(3) epc to a published international application that has entered the european phase |
Free format text: ORIGINAL CODE: 0009012 |
|
| AK | Designated contracting states |
Kind code of ref document: A2 Designated state(s): AT BE CH CY DE DK ES FI FR GB GR IE IT LI LU MC NL PT SE |
|
| AX | Request for extension of the european patent |
Free format text: AL;LT;LV;MK;RO;SI |
|
| PUAL | Search report despatched |
Free format text: ORIGINAL CODE: 0009013 |
|
| AK | Designated contracting states |
Kind code of ref document: A3 Designated state(s): AT BE CH CY DE DK ES FI FR GB GR IE IT LI LU MC NL PT SE |
|
| AX | Request for extension of the european patent |
Free format text: AL;LT;LV;MK;RO;SI |
|
| RIC1 | Information provided on ipc code assigned before grant |
Free format text: 7E 03C 1/20 A, 7A 47K 3/40 B |
|
| 17P | Request for examination filed |
Effective date: 20020712 |
|
| AKX | Designation fees paid |
Free format text: AT BE CH CY DE DK ES FI FR GB GR IE IT LI LU MC NL PT SE |
|
| RIN1 | Information on inventor provided before grant (corrected) |
Inventor name: CROSBY, ANDREW MARK |
|
| STAA | Information on the status of an ep patent application or granted ep patent |
Free format text: STATUS: THE APPLICATION IS DEEMED TO BE WITHDRAWN |
|
| 18D | Application deemed to be withdrawn |
Effective date: 20051229 |