EP1108823B1 - Cave préfabriquée - Google Patents
Cave préfabriquée Download PDFInfo
- Publication number
- EP1108823B1 EP1108823B1 EP00120506A EP00120506A EP1108823B1 EP 1108823 B1 EP1108823 B1 EP 1108823B1 EP 00120506 A EP00120506 A EP 00120506A EP 00120506 A EP00120506 A EP 00120506A EP 1108823 B1 EP1108823 B1 EP 1108823B1
- Authority
- EP
- European Patent Office
- Prior art keywords
- cellar
- prefabricated
- prefabricated concrete
- concrete sections
- floor
- Prior art date
- Legal status (The legal status is an assumption and is not a legal conclusion. Google has not performed a legal analysis and makes no representation as to the accuracy of the status listed.)
- Expired - Lifetime
Links
Images


Classifications
-
- E—FIXED CONSTRUCTIONS
- E02—HYDRAULIC ENGINEERING; FOUNDATIONS; SOIL SHIFTING
- E02D—FOUNDATIONS; EXCAVATIONS; EMBANKMENTS; UNDERGROUND OR UNDERWATER STRUCTURES
- E02D27/00—Foundations as substructures
- E02D27/01—Flat foundations
-
- E—FIXED CONSTRUCTIONS
- E04—BUILDING
- E04B—GENERAL BUILDING CONSTRUCTIONS; WALLS, e.g. PARTITIONS; ROOFS; FLOORS; CEILINGS; INSULATION OR OTHER PROTECTION OF BUILDINGS
- E04B1/00—Constructions in general; Structures which are not restricted either to walls, e.g. partitions, or floors or ceilings or roofs
- E04B1/0007—Base structures; Cellars
- E04B1/0015—Cellars constructed from prefabricated units
-
- E—FIXED CONSTRUCTIONS
- E02—HYDRAULIC ENGINEERING; FOUNDATIONS; SOIL SHIFTING
- E02D—FOUNDATIONS; EXCAVATIONS; EMBANKMENTS; UNDERGROUND OR UNDERWATER STRUCTURES
- E02D2250/00—Production methods
Definitions
- Prefabricated cellars have been known for some time. They point usually a cast on-site foundation, on the then the walls made of prefabricated concrete parts be set up. Finally, the basement ceiling cast.
- the concreting work for the foundation and the basement ceiling require waiting for setting after casting of the concrete. Due to these waiting times, the construction progress is delayed. In addition, with the concreting work on certain Seasons bound because the concrete only at certain Temperatures, which may not be too low, can set.
- a finished cellar which is made of precast concrete parts, the basement floor and the basement walls composed of several precast concrete parts are.
- the basement of the cellar will be different composed of shaped foundation pieces, wherein the composite foundation pieces outline the building represent.
- As forms for the foundation pieces are straight, in a 90 ° bent and Z-shaped foundations provided. Be on a border area of these foundations Bottom plates placed.
- In a groove-shaped recess of Foundation pieces are set up corner pieces and wall pieces.
- the invention has the object to provide a cellar, which can be built within a very short time.
- the invention solves the task by means of a Prefabricated concrete prefabricated cellar, in which the Basement floor is composed of several precast concrete parts and the basement walls are precast concrete or made up of several Prefabricated concrete parts are composed, the basement ceiling is a precast concrete element or consists of several precast concrete elements composed, the basement foundation of at the borders the precast concrete slab of the basement floor during prefabrication cast foundation supports is formed and that Foundation support at a boundary of a precast concrete slab a paragraph-shaped recess having a support for which forms adjacent Betonferigplatte.
- the basement floor is composed of several precast concrete parts and the basement walls are precast concrete or made up of several Prefabricated concrete parts are composed
- the basement ceiling is a precast concrete element or consists of several precast concrete elements composed
- the basement foundation of at the borders the precast concrete slab of the basement floor during prefabrication cast foundation supports is formed and that Foundation support at a boundary of a precast concrete slab a paragraph-shaped recess having a support for which forms adjacent Betonferig
- the concrete work for the foundation can be omitted, whereby the construction progress accelerates additionally becomes.
- the basement floor is a self-supporting finished part.
- the self-supporting Execution of the basement floor facilitates the leveling the precast concrete elements for the basement floor.
- no demands are made as high as this at a the basement floor forming precast concrete the case that would not be the foundation of its boundaries Have support and thus with the whole surface on the Surface would rest.
- the cantilever avoids Execution of the basement floor the contact of the basement floor with the soil. Consequently, in the future, no moisture to penetrate from below into the basement floor, one being so far usual water-repellent insulation layer can be omitted.
- each one Can form support for an adjacent plate, the Basement floor precast concrete elements relatively quickly together be placed.
- the basement foundation forming supports bevelled on the basement outside be.
- the bottom of the precast concrete parts for the basement floor and / or on the precast concrete parts for the Exterior wall can be attached to a thermal insulation. Due to the factory prefabrication can be the entire bottom of the Precast concrete elements for the basement floor with insulating material, such as bituminous thick coatings, foils, thermal insulation or the like, be equipped during production. The up- or attaching the materials mentioned is carried out more economically than with the conventional methods.
- the floor panels in the edge area a paragraph-shaped recess for recording the foot area of precast concrete parts for the basement walls exhibit.
- other embodiments are conceivable, For example, with steel installation or -anbau former.
- the precast concrete parts for the ceiling can be a heel-shaped Recess for receiving the upper portion of the precast concrete parts have for the basement outer walls.
- This heel-shaped Recesses in the precast concrete part for the ceiling form an abutment for receiving the effect on the basement outer walls Earth pressure.
- the precast concrete parts for the ceiling can be used as a hollow body cover, Ribbed ceiling, trough plates, light or normal concrete solid plates or the like may be formed.
- the Ceiling can be easily guided over the basement floor plan.
- the precast concrete parts can Recesses for windows, doors, staircases, Have tubes and the like.
- Fig. 1 shows a finished cellar 10.
- the finished cellar 10 is precast concrete elements 11, 12, 13, 14 and 17 for the basement floor, built the basement walls and the basement ceiling. Consequently can concreting work on the construction site for the future Basement completely eliminated. As a result, the construction progress is significant accelerates, and the cellar can in the future to everyone Season to be built.
- the basement foundation 15 is on the the basement floor forming precast concrete parts 11 and 17 are cast. Consequently, in the future, not even the foundation needs to be to be poured on the construction site.
- the precast concrete elements 11 for the basement floor have recesses 16, which is a support form for the adjacent bottom plate 17.
- the Precast concrete elements 11 for the basement floor a heel-shaped Recess 18 for receiving the foot area of the precast concrete parts 12 and 13 for the basement walls.
- Fig. 2 shows the prefabricated basement 10 of FIG. 1 in longitudinal section.
- the precast concrete elements 11 for the basement floor dull together.
- the precast concrete elements 14 for the Ceiling have a paragraph-shaped recess 20 for receiving the upper portion of the precast concrete element 13 for the outer wall on.
- This heel-shaped recess 20 forms for the outer wall 13 an abutment to the acting on the outer wall To absorb earth pressure.
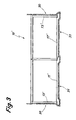
- FIG. 3 shows a prefabricated cellar 10 similar to that of FIG. 1 is similar.
- a thermal insulation 30 and 31 attached Service At the precast concrete parts 13 'for the outer walls and at the bottom of the precast concrete 11 'and 17' for the Basement floor is now a thermal insulation 30 and 31 attached Service.
- the thermal insulation 30 and 31 can either be on site or be attached to the factory at the factory.
Landscapes
- Engineering & Computer Science (AREA)
- Civil Engineering (AREA)
- Architecture (AREA)
- Structural Engineering (AREA)
- Mining & Mineral Resources (AREA)
- Paleontology (AREA)
- General Engineering & Computer Science (AREA)
- Life Sciences & Earth Sciences (AREA)
- Physics & Mathematics (AREA)
- General Life Sciences & Earth Sciences (AREA)
- Electromagnetism (AREA)
- Underground Structures, Protecting, Testing And Restoring Foundations (AREA)
- Building Environments (AREA)
Claims (8)
- Cave préfabriquée (10, 10') réalisée à partir d'éléments préfabriqués en béton, le sol de la cave étant constitué de plusieurs plaques préfabriquées en béton (11, 11', 17, 17') et les murs de la cave étant des éléments préfabriqués en béton (12, 13, 13') ou étant constitués de plusieurs éléments préfabriqués en béton (12, 13, 13'), caractérisée en ce que le plafond de la cave est un élément préfabriqué en béton ou est constitué de plusieurs éléments préfabriqués en béton (14), en ce que la fondation de la cave est formée par des appuis de fondation (15) coulés sur les rives de la plaque préfabriquée en béton (11, 11', 17, 17') du sol de la cave lors de la préfabrication, et en ce que l'appui de fondation (15) situé sur une rive d'une plaque préfabriquée en béton (11, 11') est pourvu d'un évidement en forme de décrochement (16) qui forme un appui pour la plaque préfabriquée en béton voisine (17, 17').
- Cave préfabriquée (10) selon la revendication 1, caractérisée en ce que les appuis (15) formant la fondation de la cave sont biseautés sur le côté extérieur de la cave.
- Cave préfabriquée (10) selon l'une des revendications 1 à 2, caractérisée en ce qu'un calorifugeage peut être appliqué sur le dessous des éléments préfabriqués en béton (11, 17) pour le sol de la cave et/ou sur les éléments préfabriqués en béton (13) pour les murs extérieurs.
- Cave préfabriquée (10) selon l'une des revendications 1 à 3, caractérisée en ce que les plaques de sol (11, 17) sont pourvues, dans la zone de rive, d'un évidement en forme de décrochement (18) pour recevoir la zone de pied des éléments préfabriqués en béton (13) pour les murs de la cave.
- Cave préfabriquée (10) selon l'une des revendications 1 à 4, caractérisée en ce que les éléments préfabriqués en béton (11, 17) pour le sol de la cave présentent une surface lisse.
- Cave préfabriquée (10) selon l'une des revendications 1 à 5, caractérisée en ce que les éléments préfabriqués en béton (14) pour le plafond sont pourvus d'un évidement en forme de décrochement (20) pour recevoir la zone supérieure des éléments préfabriqués en béton pour les murs de la cave (13).
- Cave préfabriquée (10) selon l'une des revendications 1 à 6, caractérisée en ce que les éléments préfabriqués en béton (14) pour le plafond sont conformés en plafond à corps creux, en plafond nervuré, en dalles en auges, en dalles pleines en béton léger ou normal, ou analogues.
- Cave préfabriquée (10) selon l'une des revendications 1 à 7, caractérisée en ce que les éléments préfabriqués en béton (11, 12, 13, 14, 17) sont pourvus d'évidements pour des fenêtres, des portes, des escaliers, des tuyaux et analogues.
Applications Claiming Priority (2)
| Application Number | Priority Date | Filing Date | Title |
|---|---|---|---|
| DE29922227U DE29922227U1 (de) | 1999-12-18 | 1999-12-18 | Fertigkeller |
| DE29922227U | 1999-12-18 |
Publications (2)
| Publication Number | Publication Date |
|---|---|
| EP1108823A1 EP1108823A1 (fr) | 2001-06-20 |
| EP1108823B1 true EP1108823B1 (fr) | 2005-10-12 |
Family
ID=8083140
Family Applications (1)
| Application Number | Title | Priority Date | Filing Date |
|---|---|---|---|
| EP00120506A Expired - Lifetime EP1108823B1 (fr) | 1999-12-18 | 2000-09-20 | Cave préfabriquée |
Country Status (2)
| Country | Link |
|---|---|
| EP (1) | EP1108823B1 (fr) |
| DE (2) | DE29922227U1 (fr) |
Families Citing this family (1)
| Publication number | Priority date | Publication date | Assignee | Title |
|---|---|---|---|---|
| RU2394966C2 (ru) * | 2005-05-30 | 2010-07-20 | Вольф Модуль Гмбх | Строительный модуль, в частности нижний этаж или подвал для хозяйственного сооружения или жилого дома |
Citations (1)
| Publication number | Priority date | Publication date | Assignee | Title |
|---|---|---|---|---|
| DE3710543A1 (de) * | 1986-04-15 | 1987-10-22 | Ost Bau Montage | Montagefaehiges gruendungselement fuer mehrgeschossige gebaeude |
Family Cites Families (5)
| Publication number | Priority date | Publication date | Assignee | Title |
|---|---|---|---|---|
| FR2483982A1 (fr) * | 1980-06-05 | 1981-12-11 | Ganacoise Const Soc | Procede de constructions de maisons a ossature en bois et panneaux pour la mise en oeuvre dudit procede |
| JPS6110631A (ja) * | 1984-06-25 | 1986-01-18 | Tokyu Car Corp | 埋設型組立式構築物 |
| DE3829837A1 (de) * | 1988-09-02 | 1989-02-23 | Anton Klasen | Baukastensystem fuer betonkeller und -silos und aehnliche bauten |
| US5493838A (en) * | 1994-05-06 | 1996-02-27 | Ross; David | Method of constructing a concrete basement from prefabricated concrete panels |
| DE29905145U1 (de) * | 1999-03-23 | 1999-06-02 | Oßwald, Ernst, 86657 Bissingen | Vorrichtung zum Drehen eines Gebäudes |
-
1999
- 1999-12-18 DE DE29922227U patent/DE29922227U1/de not_active Expired - Lifetime
-
2000
- 2000-09-20 DE DE50011326T patent/DE50011326D1/de not_active Expired - Fee Related
- 2000-09-20 EP EP00120506A patent/EP1108823B1/fr not_active Expired - Lifetime
Patent Citations (1)
| Publication number | Priority date | Publication date | Assignee | Title |
|---|---|---|---|---|
| DE3710543A1 (de) * | 1986-04-15 | 1987-10-22 | Ost Bau Montage | Montagefaehiges gruendungselement fuer mehrgeschossige gebaeude |
Also Published As
| Publication number | Publication date |
|---|---|
| EP1108823A1 (fr) | 2001-06-20 |
| DE29922227U1 (de) | 2000-02-17 |
| DE50011326D1 (de) | 2005-11-17 |
Similar Documents
| Publication | Publication Date | Title |
|---|---|---|
| DE68921644T2 (de) | Vorgefertigtes gebäudefundamentelement. | |
| DE10146062A1 (de) | Gründungsaufbau bei Bauwerken mit lastabtragender Dämmung | |
| WO2006108385A1 (fr) | Mur prefabrique a broches de liaison et isolation centrale | |
| DE3542467C2 (fr) | ||
| EP1108823B1 (fr) | Cave préfabriquée | |
| DE2320680A1 (de) | Zusammengesetztes tragendes wandelement | |
| DE20008570U1 (de) | Mauersteinförmiges Wärmedämmelement | |
| EP0059702A1 (fr) | Fondation, spécialement pour constructions à un étage sans cave | |
| AT522813B1 (de) | Schalungselement | |
| EP1736605B1 (fr) | Chassis de balcon, balcon et procédé de réalisation d'un balcon préfabriqué | |
| EP1482098B1 (fr) | Cave imperméable à l'eau et son procédé de construction | |
| DE202004006629U1 (de) | Bodenplatte mit Kellerwand | |
| DE20308351U1 (de) | Wasserundurchlässiger Keller | |
| DE102021210135A1 (de) | Gebäudemodul, daraus bestehendes Gebäude sowie Verfahren und Formvorrichtung zur Herstellung eines Gebäudemoduls | |
| DE19537139A1 (de) | Vorgefertigtes Massivhaus in Modulbauweise | |
| DE102006036540A1 (de) | Anordnung zur Gründung eines Bauwerks mit vorgefertigten Bauelementen | |
| EP1457609B1 (fr) | Plancher pour un bâtiment | |
| DE19842742B4 (de) | Industriell vorfertigbare, modulare Bodenplatte für Gebäude, insbesondere Wohngebäude | |
| DE2422586A1 (de) | Fertigbetonteil und verfahren zu dessen herstellung | |
| DE20311076U1 (de) | Wasserundurchlässiger Keller | |
| DE202007008881U1 (de) | Massivhaus in Modulbauweise | |
| DE2155456A1 (de) | Bausatz aus betonfertigteilen zum aufbau eines kellers fuer ein gebaeude | |
| DE830405C (de) | Tragendes Bauelement, insbesondere Traeger, Pfosten o. dgl., aus Beton, Leichtbeton, Holzwollebeton o. dgl. | |
| DE10121864B4 (de) | Drempelwandvorrichtung | |
| DE2914483A1 (de) | Baukonstruktion |
Legal Events
| Date | Code | Title | Description |
|---|---|---|---|
| PUAI | Public reference made under article 153(3) epc to a published international application that has entered the european phase |
Free format text: ORIGINAL CODE: 0009012 |
|
| AK | Designated contracting states |
Kind code of ref document: A1 Designated state(s): AT CH DE LI |
|
| AX | Request for extension of the european patent |
Free format text: AL;LT;LV;MK;RO;SI |
|
| 17P | Request for examination filed |
Effective date: 20011026 |
|
| AKX | Designation fees paid |
Free format text: AT CH DE LI |
|
| 17Q | First examination report despatched |
Effective date: 20030314 |
|
| GRAP | Despatch of communication of intention to grant a patent |
Free format text: ORIGINAL CODE: EPIDOSNIGR1 |
|
| GRAS | Grant fee paid |
Free format text: ORIGINAL CODE: EPIDOSNIGR3 |
|
| GRAA | (expected) grant |
Free format text: ORIGINAL CODE: 0009210 |
|
| RBV | Designated contracting states (corrected) |
Designated state(s): DE |
|
| AK | Designated contracting states |
Kind code of ref document: B1 Designated state(s): DE |
|
| REF | Corresponds to: |
Ref document number: 50011326 Country of ref document: DE Date of ref document: 20051117 Kind code of ref document: P |
|
| PLBE | No opposition filed within time limit |
Free format text: ORIGINAL CODE: 0009261 |
|
| STAA | Information on the status of an ep patent application or granted ep patent |
Free format text: STATUS: NO OPPOSITION FILED WITHIN TIME LIMIT |
|
| 26N | No opposition filed |
Effective date: 20060713 |
|
| PGFP | Annual fee paid to national office [announced via postgrant information from national office to epo] |
Ref country code: DE Payment date: 20081110 Year of fee payment: 9 |
|
| PG25 | Lapsed in a contracting state [announced via postgrant information from national office to epo] |
Ref country code: DE Free format text: LAPSE BECAUSE OF NON-PAYMENT OF DUE FEES Effective date: 20100401 |