EP1134352A2 - Tür mit Lichtausschnitt - Google Patents
Tür mit Lichtausschnitt Download PDFInfo
- Publication number
- EP1134352A2 EP1134352A2 EP01105235A EP01105235A EP1134352A2 EP 1134352 A2 EP1134352 A2 EP 1134352A2 EP 01105235 A EP01105235 A EP 01105235A EP 01105235 A EP01105235 A EP 01105235A EP 1134352 A2 EP1134352 A2 EP 1134352A2
- Authority
- EP
- European Patent Office
- Prior art keywords
- door
- glass pane
- cover plate
- glass
- door according
- Prior art date
- Legal status (The legal status is an assumption and is not a legal conclusion. Google has not performed a legal analysis and makes no representation as to the accuracy of the status listed.)
- Withdrawn
Links
Images


Classifications
-
- B—PERFORMING OPERATIONS; TRANSPORTING
- B44—DECORATIVE ARTS
- B44C—PRODUCING DECORATIVE EFFECTS; MOSAICS; TARSIA WORK; PAPERHANGING
- B44C5/00—Processes for producing special ornamental bodies
- B44C5/04—Ornamental plaques, e.g. decorative panels, decorative veneers
- B44C5/0407—Ornamental plaques, e.g. decorative panels, decorative veneers containing glass elements
-
- E—FIXED CONSTRUCTIONS
- E06—DOORS, WINDOWS, SHUTTERS, OR ROLLER BLINDS IN GENERAL; LADDERS
- E06B—FIXED OR MOVABLE CLOSURES FOR OPENINGS IN BUILDINGS, VEHICLES, FENCES OR LIKE ENCLOSURES IN GENERAL, e.g. DOORS, WINDOWS, BLINDS, GATES
- E06B3/00—Window sashes, door leaves, or like elements for closing wall or like openings; Layout of fixed or moving closures, e.g. windows in wall or like openings; Features of rigidly-mounted outer frames relating to the mounting of wing frames
- E06B3/30—Coverings, e.g. protecting against weather, for decorative purposes
- E06B3/301—Coverings, e.g. protecting against weather, for decorative purposes consisting of prefabricated profiled members or glass
- E06B3/305—Covering metal frames with plastic or metal profiled members
-
- E—FIXED CONSTRUCTIONS
- E06—DOORS, WINDOWS, SHUTTERS, OR ROLLER BLINDS IN GENERAL; LADDERS
- E06B—FIXED OR MOVABLE CLOSURES FOR OPENINGS IN BUILDINGS, VEHICLES, FENCES OR LIKE ENCLOSURES IN GENERAL, e.g. DOORS, WINDOWS, BLINDS, GATES
- E06B3/00—Window sashes, door leaves, or like elements for closing wall or like openings; Layout of fixed or moving closures, e.g. windows in wall or like openings; Features of rigidly-mounted outer frames relating to the mounting of wing frames
- E06B3/70—Door leaves
- E06B3/7001—Coverings therefor; Door leaves imitating traditional raised panel doors, e.g. engraved or embossed surfaces, with trim strips applied to the surfaces
Definitions
- the invention relates to a door with at least one Light cutout, especially a front door, balcony door, Patio door or intermediate door made of a basic material, in particular wood, metal or plastic, and at least is partially glazed.
- a door leaf has the disadvantage that the glass in the desired shape and size in accordance with the Cut-out cut and stocked precisely and precisely must become. Especially with single pieces, this is with a high Cost factor connected, as a rule for everyone Light cutout a special template must be made, based on which the cutout on the door leaf and the cut of the Glases is made. This approach contributes significantly the total cost of door manufacturing, with one Cost savings due to the high proportion of wages for assembly is hardly possible.
- the object of the present invention is therefore a To provide door with light cutout, which the avoids disadvantages described above and particularly is easy and inexpensive to manufacture.
- the proposed door consists of a one-piece Glass pane, which in the door frame as a door leaf is attached.
- the door leaf can be made from any Made of material, especially wood, metal or Plastic.
- another flat material as at least one side Cover plate, which is identical to the material of the door frame or can be different from this for contrast formation.
- the main advantage of the door according to the invention can be seen in that instead of a glass sheet to be cut to fit Inserting a continuous glass pane in a door leaf whole is used as a Turk over which then the suitably cut out cover plate for formation at least a light cutout is attached. Especially with doors with several light cutouts, this procedure is very good advantageous because the cut for individual glass panes or the Processing of glass inserts is completely eliminated, only that Breakthroughs in the cover plate are relatively simple, in particular can be manufactured by laser cutting or contour milling need. Because doors, especially front doors, regularly The door manufacturer can have standard dimensions regardless of Shape and size of the selected light section of the finished door always on a relatively small standard range of glass panes and cover plates fall back and thus the warehousing simplify considerably.
- Another advantage is that the Turk, namely essentially the one-piece glass pane, not through other material is interrupted, and thus cold bridges or Leaks are largely excluded.
- thermal insulation or insulating glass is even the insulating ability the finished door improved compared to conventional doors because this continuous glass pane is usually a better one Insulation ability than usual in door manufacturing used materials, e.g. Wood, plastic or metal.
- Glazing beads or frames to delimit a light cutout can largely be dispensed with. Will be for optical reasons desired such frames or strips, it is anyway possible; the corresponding strips are then on the Cover plates applied in a simple manner or from this profiled, e.g. milled into the cover plate as a shadow gap.
- FIG. 1 there is a door 1 according to the innovation from a door frame 2, in which a door leaf 3 is fixed.
- the door frame 2 is on a door frame 4 fastened in the wall struck and lockable with a lock 5.
- the Door leaf 3 consists of a one-piece glass pane 6 and two cover plates 7 and 8 fastened thereon (cf. FIGS. 2 and 3), which is glued in particular to the continuous glass pane 6 are.
- the outer cover plate 7 shown here (dotted) consists of one for security reasons approx. 5 mm thick plastic or metal plate, but could also made of wood, stone or another flat glass material consist.
- the cover plate 7 and the preferably congruent trained inner cover plate 8 can over the glass pane 6th be attached in various ways, especially directly be stuck on.
- the outer edge 7b (see FIG. 2) of the cover plate 7 only up to the inner edge of the door frame 2 or its Extend outer seal 2c or, if necessary, in the manner of a clamp reach under.
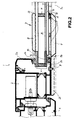
- FIG. 2 Another preferred embodiment of the invention provides before that the second inner cover plate 8 as shown in FIG. 2 also directly connected to the glass pane 6, in particular glued is how this is indicated with a wavy line.
- This Way can also self-supporting cover plates 8 on each fixed anywhere on the door leaf 3 on the glass pane 6 become.
- the use of glazing beads or frames is eliminated here.
- the visible from the glass pane 6 Generate surfaces or the cutouts in the cover plates 7 and 8 thus the impression of the light sections shown in Fig. 1 21 and 22. Their edges can be advantageous be rounded or contoured as required, as in Fig. 1 for the lower, transverse region 7a of the Cover plate 7 is indicated in chain lines.
- a glass pane 6 is used one-piece, uninterrupted glass surface used. It is in particular the use of laminated safety glass or Thermal protection glass provided. Furthermore, the use of any kind of decorative glass, structured glass or also curved glass possible. Is used as a glass pane 6 in addition to burglar protection on the Outside one of several individual glass surfaces 12, 13 with a Intermediate film 14 uses composite glass, e.g.
- Laminated safety glass that's what a preferred looks like Embodiment of the invention before that to the inside facing edges 19 and 20 of the cover plates 7 and 8 in Disc space 10 webs or decorative inserts 11 arranged are that prevent a side view of the door leaf 3 the underside of the material glued to the glass pane 6 Cover plates 7 and 8 is visible, which is the optical Overall impression of the door 1 according to the invention could disturb.
- FIG. 2 Another embodiment of the invention - also in Fig. 2 shown - provides that between adjoining glass surfaces 12 and 13 of the glass pane 6 Mirroring or color foils as intermediate foil 14 as Decorative objects are attached. This prevents Doors that have only one side of the glass pane 6 Cover plate 7 are provided, a viewer who the door 1 looking from the opposite side, looking at the Adhesions 17 on the back of the cover plate 7 can direct.
- a similar effect can also be achieved in that Area 16 between door frame 2 and the nearest edge the cover plate 8, all around a mirror or a Paint is applied, or that the area 16 is sandblasted or optically modified by etching. Also so that the view of the inside of the door leaf 3 or the edges of the glass pane 6 prevented.
- any flat material e.g. Aluminum plates, also with a textured surface, are used become.
- an embodiment of the invention provides that the edges 19 and 20 are at least partially machined can.
- all types of chamfers and Profiling provided.
- appropriate profiling such as e.g. the inclined edge 19, in particular the optical impression of decorative strips are generated, so that separate application of such strips is not necessary.
- cover plates 7 and 8 as light cutouts 21, 22 practical all round or wave shapes by laser cutting or Contour milling are generated, especially flat or symbolic forms of fantasy (cf. e.g. the Light section 22 in Fig. 3).
- the cover plates 7 and 8 are on both sides of the glass pane 6 and thus the door 1 extend congruently, i.e. that the edges 19 and 20 of the Cover plates 7 and 8 are aligned. It is also possible that the cover plates 7 and 8 on both sides of the Glass surface 6 are at least partially unevenly distributed. For Maintaining good overall optics is preferred in the latter case provided that the glass surface 6 at least partially with decorative inlays 11 mirrored, stuck with intermediate foils 14 or in edge area 16 is sandblasted to give the viewer the view to take on the back of the cover plates 7 and 8 respectively. In the Areas in which both sides of the glass pane 6 from Cover plates 7 and 8 are surrounded, the glass 6 is completely from Basic material enclosed; it forms the "core" of the Door leaf 3.
- Fig. 3 the assembly sequence of the door is shown in perspective indicated.
- cover plates 7 and 8 attached to the front and back, especially glued.
- the shown here as round or imaginary forms Breakthroughs that later form the light cutouts 21 and 22, are congruent in the two cover plates 7 and 8 cut out, especially with a laser cutting or Contour milling machine.
- curved edges of the Cutouts and any imaginable forms can be realized.
- can also be used as symbols for light cutouts stored graphics are used, so that the Laser beam or end mill can be controlled.
- the "Cutting" of the two cover plates 7 and 8 can be done here done at the same time, i.e. in one operation for both plates, by editing them on top of each other.
- the one drawn here is thinner Border 23 also with the remaining top surface of the top plate 7 can be flat, so that a smooth overall appearance arises.
- the edge regions 15 and 23 of the cover plates 8 and 7, respectively can, however, preferably also be deposited with thinner wall thickness be here simply under the molding profile 2a and the Seal 2b or on the outside with the edge area 7b below the outer seal 2c to be inserted.
- Attachment by means of the screws 9 in Fig. 2 is on it noted that this with removed last profile 2a simple way between the door frame 2 and the already rough fixed glass pane 6 can be installed.
- the result is a particularly stable and burglar-proof Fastening the cover plate 7 on the outside of the door 1.
- a cover plate 7 In general, to increase the security against burglary therefore on the outside as a cover plate 7 a few Millimeter thick metal plate, e.g. made of aluminum be fastened with such internal screws 9. For improved optical design, the outside of this Cover plate 7 can then also be structured, as shown in FIG. 2 for the lateral extension in the border area 23 in dashed lines is shown.
- decorative applications 25 in particular glass faceted stones or polished marble cubes that can be glued through correspondingly cut decorative cutouts 24 in the Extend cover plate 7 outwards.
- Decorative applications 25 are through the decorative cutouts 24 laterally exactly fixed in the cover plate 7 and thus against Detachment (e.g. through vandals) or shear stress protected.
Landscapes
- Engineering & Computer Science (AREA)
- Civil Engineering (AREA)
- Structural Engineering (AREA)
- Securing Of Glass Panes Or The Like (AREA)
Abstract
Description
- Fig. 1
- eine Frontansicht auf eine neuerungsgemäße Tür;
- Fig. 2
- einen Teilquerschnitt eines Ausführungsbeispiels einer neuerungsgemäßen Tür entlang der in Fig. 1 angedeuteten Schnittlinie; und
- Fig. 3
- eine Perspektivdarstellung zur Aufbauabfolge.
Claims (11)
- Tür mit wenigstens einem Lichtausschnitt (21, 22), insbesondere Haustür, Balkontür, Terrassentür oder Zwischentür, die aus einem Grundmaterial, insbesondere aus Holz, Metall oder Kunststoff, besteht und zumindest teilweise verglast ist,
dadurch gekennzeichnet, daß
das Türblatt (3) als einstückige Glasscheibe (6) ausgebildet ist, wobei über zumindest einer Seite der Glasscheibe (6) eine Deckplatte (7, 8) unter Bildung des Lichtausschnittes (21, 22) angeordnet ist. - Tür nach Anspruch 1, dadurch gekennzeichnet, daß sich zwei Deckplatten (7, 8) über beide Seiten der Glasscheibe (6) erstrecken.
- Tür nach Anspruch 1 oder 2, dadurch gekennzeichnet, daß die Deckplatte(-n) (7, 8) mit Befestigungsmitteln, insbesondere Schrauben (9) am Türrahmen (2) befestigt ist/sind.
- Tür nach einem der Ansprüche 1 bis 3, dadurch gekennzeichnet, daß
die Deckplatte(-n) (7, 8) mit Verklebungen (17) an der Glasscheibe (6) fixiert ist/sind. - Tür nach einem der Ansprüche 1 bis 4, dadurch gekennzeichnet, daß
die Glasscheibe (6) als Verbundsicherheitsglas (12, 13, 14) oder Wärmeschutzglas ausgebildet ist. - Tür nach einem der Ansprüche 1 bis 5, dadurch gekennzeichnet, daß
an der Glasscheibe (6), insbesondere im Randbereich oder im Scheibenzwischenraum (10) Verspiegelungen (16) oder Dekor-Einlagen (11) angebracht sind. - Tür nach Anspruch 6, dadurch gekennzeichnet, daß die Dekor-Einlagen (11) im Scheibenzwischenraum (10) an Stellen, an denen die inneren Kanten (19, 20) der Deckplatte(-n) (7, 8) verlaufen, angebracht sind.
- Tür nach einem der Ansprüche 1 bis 7, dadurch gekennzeichnet, daß
die Deckplatte(-n) (7, 8) plan ausgebildet ist/sind und deren Lichtausschnitt(-e) (21, 22) mittels Laserstrahl oder Konturfräser ausgeschnitten ist/sind. - Tür nach einem der Ansprüche 1 bis 8, dadurch gekennzeichnet, daß
der äußere Randbereich (15, 23) der Deckplatte(-n) (7, 8) anschließend an die Glasscheibe (6) den Türrahmen (2) mitüberdeckt. - Tür nach einem der Ansprüche 1 bis 9, dadurch gekennzeichnet, daß
in der Deckplatte (7, 8) ein Dekorausschnitt (24) vorgesehen ist, in den eine hervorstehende Dekorapplikation (25), insbesondere ein Glasfacettenstein, eingefügt ist. - Tür nach Anspruch 10, dadurch gekennzeichnet, daß die Dekorapplikation (25) auf der Glasscheibe (6) aufgeklebt ist.
Applications Claiming Priority (2)
| Application Number | Priority Date | Filing Date | Title |
|---|---|---|---|
| DE20003914U DE20003914U1 (de) | 2000-03-04 | 2000-03-04 | Tür mit Lichtausschnitt |
| DE20003914U | 2000-03-04 |
Publications (2)
| Publication Number | Publication Date |
|---|---|
| EP1134352A2 true EP1134352A2 (de) | 2001-09-19 |
| EP1134352A3 EP1134352A3 (de) | 2002-07-17 |
Family
ID=7938203
Family Applications (1)
| Application Number | Title | Priority Date | Filing Date |
|---|---|---|---|
| EP01105235A Withdrawn EP1134352A3 (de) | 2000-03-04 | 2001-03-05 | Tür mit Lichtausschnitt |
Country Status (2)
| Country | Link |
|---|---|
| EP (1) | EP1134352A3 (de) |
| DE (1) | DE20003914U1 (de) |
Cited By (2)
| Publication number | Priority date | Publication date | Assignee | Title |
|---|---|---|---|---|
| WO2005103431A1 (en) * | 2004-04-20 | 2005-11-03 | Kenneth Jacobs | Decorative laminated mirror door |
| DE202005016895U1 (de) * | 2005-10-27 | 2007-03-01 | Hörmann KG Eckelhausen | Türblatt für eine Haustür mit Glassegment |
Families Citing this family (4)
| Publication number | Priority date | Publication date | Assignee | Title |
|---|---|---|---|---|
| DE20304020U1 (de) * | 2003-03-12 | 2003-06-05 | Sälzer Sicherheitstechnik GmbH, 35037 Marburg | Plattenförmiges Abschlusselement für eine Gebäudeöffnung |
| DE102013008087A1 (de) * | 2013-03-28 | 2014-10-02 | Weru Gmbh | Türblatt mit spezieller Füllung |
| CN104453612A (zh) * | 2014-11-05 | 2015-03-25 | 安徽立轩电子科技有限公司 | 一种可照明门装置 |
| DE102022125344A1 (de) * | 2022-09-30 | 2024-04-04 | Gest Holding Gmbh | Vorsatzschalensystem sowie Einrichtung zum Verschließen einer Wandöffnung eines Gebäudes mit einem solchen Vorsatzschalensystem |
Family Cites Families (5)
| Publication number | Priority date | Publication date | Assignee | Title |
|---|---|---|---|---|
| DE9310235U1 (de) * | 1993-07-09 | 1993-11-11 | Veno Fenster Systeme GmbH, 52222 Stolberg | Füllung zum Herstellen eines dekorativen Fensters oder Tür, insbesondere Haustür |
| DE29505223U1 (de) * | 1995-03-15 | 1995-06-01 | Lilge, Helmut, 94469 Deggendorf | Türflügel für Gebäudeaußentür |
| FR2752872B1 (fr) * | 1996-08-27 | 1998-11-06 | Ennovy | Jeu d'elements pour la transformation d'un porte plane en une porte similaire a une porte menuisee, et porte equipee d'un tel jeu |
| NL1008546C1 (nl) * | 1998-03-10 | 1999-09-13 | Ocs Holding B V | Werkwijze voor het vervaardigen van een decoratieve deuruitvoering. |
| DE29823157U1 (de) * | 1998-12-29 | 1999-06-02 | Lilge, Helmut, 94469 Deggendorf | Gebäudeaußentür, insbesondere Haustür |
-
2000
- 2000-03-04 DE DE20003914U patent/DE20003914U1/de not_active Expired - Lifetime
-
2001
- 2001-03-05 EP EP01105235A patent/EP1134352A3/de not_active Withdrawn
Cited By (2)
| Publication number | Priority date | Publication date | Assignee | Title |
|---|---|---|---|---|
| WO2005103431A1 (en) * | 2004-04-20 | 2005-11-03 | Kenneth Jacobs | Decorative laminated mirror door |
| DE202005016895U1 (de) * | 2005-10-27 | 2007-03-01 | Hörmann KG Eckelhausen | Türblatt für eine Haustür mit Glassegment |
Also Published As
| Publication number | Publication date |
|---|---|
| DE20003914U1 (de) | 2000-05-25 |
| EP1134352A3 (de) | 2002-07-17 |
Similar Documents
| Publication | Publication Date | Title |
|---|---|---|
| DE68902172T2 (de) | Verglasungselement fuer vorhangfassaden. | |
| EP1943406B1 (de) | Bauelement | |
| DE19613439A1 (de) | Natursteinelement | |
| DE10211940A1 (de) | Türblatt | |
| DE20003914U1 (de) | Tür mit Lichtausschnitt | |
| DE9310235U1 (de) | Füllung zum Herstellen eines dekorativen Fensters oder Tür, insbesondere Haustür | |
| DE3825580A1 (de) | Verfahren zum herstellen einer mehrfachverglasung und eine nach diesem verfahren hergestellte mehrfachverglasung | |
| EP0893566B2 (de) | Holzblende für Holzfenster | |
| DE69804846T2 (de) | Dekorative spiegeleinheit | |
| EP0528354B1 (de) | Beschusshemmendes Isolierglaselement | |
| DE3049356C2 (de) | Isolierverglasung | |
| EP0010180B1 (de) | Fenstersprosse eines Sprossenfensters | |
| EP1780368B1 (de) | Türblatt für eine Haustür mit Glassegment | |
| DE20109000U1 (de) | Bauelement aus einer Glasplatte | |
| EP1251232A2 (de) | Tür/Tor mit Dekorapplikation | |
| DE10350271B4 (de) | Verfahren zur Herstellung einer zumindest bereichsweise undurchsichtigen, aber lichturchlässigen Glasscheibe | |
| DE20118507U1 (de) | Haustür | |
| DE60315768T2 (de) | Fensterscheibe, Fenster mit einer derartigen Fensterscheibe, Verfahren zur Herstellung einer derartigen Fensterscheibe und deren Verwendung | |
| DE10214882B4 (de) | Holzbauteil, Fenster- oder Türkantel und Verfahren zur Herstellung | |
| EP2828443B1 (de) | Bauteilanordnung zum dämmen einer einbaueinheit | |
| DE29823157U1 (de) | Gebäudeaußentür, insbesondere Haustür | |
| EP1195243A1 (de) | Sicherheitsglas | |
| EP1811112A2 (de) | Scheibenverklebung | |
| DE102017108587A1 (de) | Verbundfenster sowie Kombi-Glashalter hierfür | |
| DE1504293C (de) | Mehrschichtglas |
Legal Events
| Date | Code | Title | Description |
|---|---|---|---|
| PUAI | Public reference made under article 153(3) epc to a published international application that has entered the european phase |
Free format text: ORIGINAL CODE: 0009012 |
|
| AK | Designated contracting states |
Kind code of ref document: A2 Designated state(s): AT BE CH CY DE DK ES FI FR GB GR IE IT LI LU MC NL PT SE TR |
|
| AX | Request for extension of the european patent |
Free format text: AL;LT;LV;MK;RO;SI |
|
| PUAL | Search report despatched |
Free format text: ORIGINAL CODE: 0009013 |
|
| AK | Designated contracting states |
Kind code of ref document: A3 Designated state(s): AT BE CH CY DE DK ES FI FR GB GR IE IT LI LU MC NL PT SE TR |
|
| AX | Request for extension of the european patent |
Free format text: AL;LT;LV;MK;RO;SI |
|
| AKX | Designation fees paid | ||
| REG | Reference to a national code |
Ref country code: DE Ref legal event code: 8566 |
|
| 17P | Request for examination filed |
Effective date: 20030131 |
|
| RBV | Designated contracting states (corrected) |
Designated state(s): AT BE CH CY DE DK ES FI FR GB GR IE IT LI LU MC NL PT SE TR |
|
| STAA | Information on the status of an ep patent application or granted ep patent |
Free format text: STATUS: THE APPLICATION HAS BEEN WITHDRAWN |
|
| 18W | Application withdrawn |
Effective date: 20040118 |