EP1146407A1 - Procede relatif a l'ecriture de programme de commande numerique et systeme d'usinage a commande numerique - Google Patents
Procede relatif a l'ecriture de programme de commande numerique et systeme d'usinage a commande numerique Download PDFInfo
- Publication number
- EP1146407A1 EP1146407A1 EP99926933A EP99926933A EP1146407A1 EP 1146407 A1 EP1146407 A1 EP 1146407A1 EP 99926933 A EP99926933 A EP 99926933A EP 99926933 A EP99926933 A EP 99926933A EP 1146407 A1 EP1146407 A1 EP 1146407A1
- Authority
- EP
- European Patent Office
- Prior art keywords
- program
- machining
- measurement
- workpiece
- information
- Prior art date
- Legal status (The legal status is an assumption and is not a legal conclusion. Google has not performed a legal analysis and makes no representation as to the accuracy of the status listed.)
- Withdrawn
Links
Images





Classifications
-
- G—PHYSICS
- G05—CONTROLLING; REGULATING
- G05B—CONTROL OR REGULATING SYSTEMS IN GENERAL; FUNCTIONAL ELEMENTS OF SUCH SYSTEMS; MONITORING OR TESTING ARRANGEMENTS FOR SUCH SYSTEMS OR ELEMENTS
- G05B19/00—Program-control systems
- G05B19/02—Program-control systems electric
- G05B19/18—Numerical control [NC], i.e. automatically operating machines, in particular machine tools, e.g. in a manufacturing environment, so as to execute positioning, movement or co-ordinated operations by means of program data in numerical form
- G05B19/4093—Numerical control [NC], i.e. automatically operating machines, in particular machine tools, e.g. in a manufacturing environment, so as to execute positioning, movement or co-ordinated operations by means of program data in numerical form characterised by part programming, e.g. entry of geometrical information as taken from a technical drawing, combining this with machining and material information to obtain control information, named part program, for the NC machine
- G05B19/40937—Numerical control [NC], i.e. automatically operating machines, in particular machine tools, e.g. in a manufacturing environment, so as to execute positioning, movement or co-ordinated operations by means of program data in numerical form characterised by part programming, e.g. entry of geometrical information as taken from a technical drawing, combining this with machining and material information to obtain control information, named part program, for the NC machine concerning programming of machining or material parameters, pocket machining
-
- G—PHYSICS
- G05—CONTROLLING; REGULATING
- G05B—CONTROL OR REGULATING SYSTEMS IN GENERAL; FUNCTIONAL ELEMENTS OF SUCH SYSTEMS; MONITORING OR TESTING ARRANGEMENTS FOR SUCH SYSTEMS OR ELEMENTS
- G05B19/00—Program-control systems
- G05B19/02—Program-control systems electric
- G05B19/18—Numerical control [NC], i.e. automatically operating machines, in particular machine tools, e.g. in a manufacturing environment, so as to execute positioning, movement or co-ordinated operations by means of program data in numerical form
- G05B19/401—Numerical control [NC], i.e. automatically operating machines, in particular machine tools, e.g. in a manufacturing environment, so as to execute positioning, movement or co-ordinated operations by means of program data in numerical form characterised by control arrangements for measuring, e.g. calibration and initialisation, measuring workpiece for machining purposes
-
- G—PHYSICS
- G05—CONTROLLING; REGULATING
- G05B—CONTROL OR REGULATING SYSTEMS IN GENERAL; FUNCTIONAL ELEMENTS OF SUCH SYSTEMS; MONITORING OR TESTING ARRANGEMENTS FOR SUCH SYSTEMS OR ELEMENTS
- G05B19/00—Program-control systems
- G05B19/02—Program-control systems electric
- G05B19/18—Numerical control [NC], i.e. automatically operating machines, in particular machine tools, e.g. in a manufacturing environment, so as to execute positioning, movement or co-ordinated operations by means of program data in numerical form
- G05B19/4093—Numerical control [NC], i.e. automatically operating machines, in particular machine tools, e.g. in a manufacturing environment, so as to execute positioning, movement or co-ordinated operations by means of program data in numerical form characterised by part programming, e.g. entry of geometrical information as taken from a technical drawing, combining this with machining and material information to obtain control information, named part program, for the NC machine
-
- G—PHYSICS
- G05—CONTROLLING; REGULATING
- G05B—CONTROL OR REGULATING SYSTEMS IN GENERAL; FUNCTIONAL ELEMENTS OF SUCH SYSTEMS; MONITORING OR TESTING ARRANGEMENTS FOR SUCH SYSTEMS OR ELEMENTS
- G05B2219/00—Program-control systems
- G05B2219/30—Nc systems
- G05B2219/37—Measurements
- G05B2219/37193—Multicoordinate measuring system, machine, cmm
-
- G—PHYSICS
- G05—CONTROLLING; REGULATING
- G05B—CONTROL OR REGULATING SYSTEMS IN GENERAL; FUNCTIONAL ELEMENTS OF SUCH SYSTEMS; MONITORING OR TESTING ARRANGEMENTS FOR SUCH SYSTEMS OR ELEMENTS
- G05B2219/00—Program-control systems
- G05B2219/30—Nc systems
- G05B2219/37—Measurements
- G05B2219/37196—Measuring station, flexible, integrated cmm
-
- G—PHYSICS
- G05—CONTROLLING; REGULATING
- G05B—CONTROL OR REGULATING SYSTEMS IN GENERAL; FUNCTIONAL ELEMENTS OF SUCH SYSTEMS; MONITORING OR TESTING ARRANGEMENTS FOR SUCH SYSTEMS OR ELEMENTS
- G05B2219/00—Program-control systems
- G05B2219/30—Nc systems
- G05B2219/37—Measurements
- G05B2219/37206—Inspection of surface
-
- G—PHYSICS
- G05—CONTROLLING; REGULATING
- G05B—CONTROL OR REGULATING SYSTEMS IN GENERAL; FUNCTIONAL ELEMENTS OF SUCH SYSTEMS; MONITORING OR TESTING ARRANGEMENTS FOR SUCH SYSTEMS OR ELEMENTS
- G05B2219/00—Program-control systems
- G05B2219/30—Nc systems
- G05B2219/37—Measurements
- G05B2219/37441—Use nc machining program, cad data for measuring, inspection
-
- G—PHYSICS
- G05—CONTROLLING; REGULATING
- G05B—CONTROL OR REGULATING SYSTEMS IN GENERAL; FUNCTIONAL ELEMENTS OF SUCH SYSTEMS; MONITORING OR TESTING ARRANGEMENTS FOR SUCH SYSTEMS OR ELEMENTS
- G05B2219/00—Program-control systems
- G05B2219/30—Nc systems
- G05B2219/37—Measurements
- G05B2219/37576—Post-process, measure worpiece after machining, use results for new or same
-
- Y—GENERAL TAGGING OF NEW TECHNOLOGICAL DEVELOPMENTS; GENERAL TAGGING OF CROSS-SECTIONAL TECHNOLOGIES SPANNING OVER SEVERAL SECTIONS OF THE IPC; TECHNICAL SUBJECTS COVERED BY FORMER USPC CROSS-REFERENCE ART COLLECTIONS [XRACs] AND DIGESTS
- Y02—TECHNOLOGIES OR APPLICATIONS FOR MITIGATION OR ADAPTATION AGAINST CLIMATE CHANGE
- Y02P—CLIMATE CHANGE MITIGATION TECHNOLOGIES IN THE PRODUCTION OR PROCESSING OF GOODS
- Y02P90/00—Enabling technologies with a potential contribution to greenhouse gas [GHG] emissions mitigation
- Y02P90/02—Total factory control, e.g. smart factories, flexible manufacturing systems [FMS] or integrated manufacturing systems [IMS]
Definitions
- the present invention relates to a method for producing a measurement program for measuring machining quality in an NC machining process in order to realize an effective NC machining system, and to an NC machining system utilizing the measurement results of the machining quality of the workpieces obtained by using the measurement program produced by this method.
- NC machine tools With an NC machine tool, tool movement can be automatically controlled by an input NC program.
- NC machine tools have come to be widely used in various industrial fields as computerized numerical control machines (CNC machine tools) in combination with advanced technology such as advanced microprocessor, power electronics, or software technology.
- numerical control information such as an NC program includes individual information such as a tool indexing command, a main-spindle speed command, a feed-rate command, a traverse and interpolation command, an auxiliary function command and the like and a working history, and is formed as an NC program so as to be suitable for a machine tool that is a controlled system in machining.
- NC programs produced in this manner are used in various machining processes.
- measurement is carried out so that sizes of the workpieces are partially measured at intermediate machining processes using simple instruments such as a micrometer or vernier calipers, and then all significant measurements of the workpieces are assessed in a final inspection. when there are any problems concerning the measured results, such a situation is fed back to the NC machining.
- This feedback of measured results to the machining control is carried out by experienced skilled workmen through oral or memo communication between the workmen. Consequently, with conventional systems it is not possible to automatically feedback the measured results to the machining control in real time.
- working element employed herein is defined as a group of a plurality of operation elements for the same machining position of a workpiece.
- the operation element is a single machining operation executed by each tool, for example, a single operation such as drilling, milling.
- Working element refers to a combined operation for completing machining for the same machining position of the workpiece by combining a plurality of operation elements.
- the working element is defined as the element composed of three operation elements such as center hole drilling, drilling of a hole before threading, and tapping.
- process refers to all of the groups of a series of machining operations to be carried out in the same chucking attitude of a workpiece on a machine tool.
- NC machining In recent years, it has become common in NC machining to use NC programs that are open and flexible as far as possible. In actual machining, the NC program is often re-edited and modified to pursue an optimum machining method. In addition, NC programs are commonly modularized, or made flexible in order to achieve free modification. As a result, there is such a problem that a conventional machining program simply produced based on a working drawing cannot cope with the respective actual stages of the operation elements, working elements or processes, and cannot be used with advanced NC machine tools.
- NC machining has come to be performed out not only by a single machine tool, but also by CIM (Computer Integrated Manufacturing) system coordinating a number of machine tools.
- CIM Computer Integrated Manufacturing
- a conventional non-flexible measurement program cannot be imparted with learning ability to cope with the application to other machine tools or the application to new machine tools.
- the object of the present invention is to provide a new method and system for improving this technology.
- a method for producing an NC program according to the present invention in order to achieve the object describe above is characterized in that machining quality information concerning the machining quality after machining a workpiece is written in the NC program.
- the machining quality information includes information on the tolerance and surface roughness required of the workpiece after machining.
- the NC machining system may comprise the steps of producing a measurement program for measuring machining quality of a workpiece machined using a machine tool by a measuring machine through analyzing the NC program produced according to the method described above; measuring the machining quality of the workpiece using the produced measurement program and the measuring machine; and discriminating the machining quality of the workpiece by comparing the results of the machining quality of the workpiece measured by the measuring machine and the required machining quality information included in the NC program.
- the NC machining apparatus may comprise measurement program producing means for producing a measurement program for measuring machining quality of the workpiece machined using a machine tool by a measuring machine through analyzing the NC program for executing a machining control of the machine tool for the workpiece; a measuring machine for measuring the machining quality of the workpiece using the produced measurement program; and discriminating means for discriminating the machining quality of the workpiece by comparing the results of the machining quality of the workpiece measured by the measuring machine and the required machining quality information included in the NC program.
- Fig. 1 shows the overall configuration of the NC machine tool system incorporating the measurement program producing method and the process management method according to the present invention.
- An NC program producing means 20 produces an NC program based on blank (or workpiece) data, a final workpiece shape, and required quality information.
- This NC program is characterized in that quality information such as tolerances at various stages of machining each operation element, working element machining, and process machining for the workpiece is written in the program differently from a conventional NC program.
- the NC program producing means 20 produces a required NC program based on, in addition to the input blank data, final workpiece shape, and required quality information, data for accumulated know-how obtained from various databases.
- the blank data include shapes and materials of blanks.
- the databases comprise an operation development database 21A, a cutting condition database 21B, a tool database 21C, a working history database 21D, and a machine accuracy database 21E. From each of these databases, conditions necessary for actual machining operations such as past know-how in a machining shop, specifications of the machine shop, conditions particular to the employed machine tools, and the like are supplied to the NC program producing means 20 as reference data for use in creating the NC program.
- NC program and the tool list created in such a manner are supplied to an NC apparatus 25. Necessary idle operations, test cutting or simulations are performed. Then, an actual machining NC program to be used finally in a machining shop using the NC apparatus 25 is completed after modifying and re-editing of the NC program (not shown).
- the NC apparatus 25 comprises an NC program execution means 27, a servo control means 28, and an error compensation means 29 to drive a machine tool 26.
- the NC program, the tool list, and the blank data are input into the NC program execution means 27.
- the NC program execution means 27 executes interpolation processing by the respective input data based on an appropriate feedrate and while referring to the measured results, as will be described below, and supplies a servo control signal to the servo control means 28.
- the machine tool 26 can be controlled in a feed drive control by the drive signal output from the servo control means 28 so as to accurately fit the NC program.
- the error compensation means 29 is provided to compensate for size and position errors due to temperature change or the like in the machine tool 26, and can compensate for such errors based upon an output signal of a measuring instrument mounted on the machine tool 26.
- the machine tool 26 executes desired operation element machining, working element machining, and process machining for a workpiece 30 mounted on a worktable, and completes the machining in the first chucking attitude of the workpiece 30.
- a measuring machine 31 executes coordinate measurement of the workpiece 30 according to the measurement program of a measurement control apparatus 32.
- the measured results are fed back to the NC program execution means 27 of the NC apparatus 25 in the next process via a measurement result analyzing means 33, and are supplied to the respective databases, 21A, 21B, 21C, 21D, and 21E, as necessary.
- the quality information of the NC program includes not only information obtained from the coordinate measurement such as required tolerances, but also information about required surface roughness of the machined surface, information for executing the surface roughness measurement of the machined surface is written into the measurement program for the measurement control apparatus, and the surface roughness measurement of the machined surface is carried out by the measuring machine 31.
- desired NC machining can be performed on the workpiece 30 based on the produced NC program.
- the process machining for the workpiece 30 in the first chucking attitude has been finished, the workpiece is re-chucked for the second attitude, and similar machining operations are successively carried out in the second chucking attitude according to the NC program.
- the measurement program to be supplied to the measurement control apparatus 32 is produced from the actual machining NC program to be supplied to the NC apparatus 25.
- a machining shape information extracting division 34, a geometrical model producing division 35, and a measurement program producing division 36 are provided.
- the tool list and the actual machining NC program output from the NC program producing means 20 are supplied to the machining shape information extracting division 34.
- the machining shape information extracting division 34 extracts machining shape information at appropriate stages of the machining of each operation element, working element, or process on the basis of these input data by analyzing the actual machining NC program.
- the extracted machining shape information is converted into a three-dimensional geometrical element, or to a geometrical model, at selected stages in the geometrical model producing division 35.
- the measurement program producing division 36 can produce an optimum measurement program for the geometrical element, or a geometrical model by selecting a predetermined measurement path.
- the machining shape information extracting division 34 extracts the quality information from the actual machining NC program and directly outputs the quality information to the measurement program producing division 36.
- the measurement program produced in such a manner is supplied to the measurement control apparatus 32, that the geometrical model produced in the geometrical model producing division 35 is supplied to the measurement result analyzing means 33, and also that the measurement list output from the measurement program producing division 36 is similarly supplied to the measurement result analyzing means 33.
- the blank data and the final workpiece shape may be supplied to the machining shape information extracting division 34. It is thereby possible to further simply and accurately determine, for example, a travelling path of a measuring probe, or the like.
- the measurement program is always related to the actual machining NC program, it is possible to obtain an optimum measurement program according to the NC program used in actual machining.
- the results measured by such a measurement program are always fed back to the NC apparatus 25, it is possible to perform work control according to the measured results.
- the results of the accuracy measured at every stage of the NC program are input to a work achievement analyzing means 22 shown in Fig. 1 via the measurement result analyzing means 33.
- the tool list and the actual machining NC program are also input to the work achievement analyzing means 22.
- the work information is analyzed, and the information under various conditions is classified and output into the respective databases 21A, 21B, 21C, 21D, and 21E for cutting conditions, tools, work history, machine accuracy, and the like.
- the present invention is characterized in that the machine accuracy database is provided.
- the term "machine accuracy” refers to the accuracy peculiar to the machine tool, and in general can be obtained from the actually measured machining accuracy and the machining conditions.
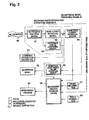
- Fig. 2 shows detailed constitution of the measurement program producing division of the NC machine tool system described above (Fig. 1).
- the measurement is carried out by taking a working element during NC machining as a basic unit. Timing of the measurement is just after the working element has been obtained by completing a series of operation elements. Naturally, the measurement may be carried out at the stage just after the completion of a process that is a combination of a plurality of working elements. For practical purposes, in an actual measurement program, timing of the measurement is determined so as to be just after completion of a working element or a process.
- an NC program 40 is supplied to an NC program analyzing division 41 of a machining shape information extracting division 34.
- the NC program analyzing division 41 first divides the NC program into operation elements based on the tool data supplied separately and the NC program 40, and then supplies the information of the operation elements to a working element extracting division 42.
- the NC program analyzing division 41 extracts quality information from the NC program and outputs the extracted quality information to a measurement program producing division 36.
- the working element extracting division 42 combines a plurality of operation elements, and extracts working elements from the NC program, and outputs them.
- the NC program analyzing division 41 supplies coordinate data existing in the NC program to a coordinate system conversion division 43 to convert the coordinate systems prepared for NC machining to the three-dimensional coordinate systems for measurement.
- a list of the extracted working elements and a list of the converted coordinate systems are supplied to a geometrical element producing division 44 of the geometrical model producing division 35, and the working element designated by the NC program 40 is converted to a geometrical element in an ordinary three-dimensional coordinate system, and then output.
- the geometrical element is further synthesized as a geometrical model in a geometrical model producing and processing division 45, and the geometrical model is supplied to a measurement program producing division 36, the conversion to the geometrical model is not always necessary with the present invention.
- the list of geometrical elements output from the geometrical element producing division 44 may be supplied to the measurement program producing division 36 intact.
- the geometrical model 46 produced in the geometrical model producing and processing division 45 may be supplied to the measurement result analyzing means 33 as shown in Fig. 1.
- the geometrical model or the list of the geometrical elements is supplied to the measurement program producing division 36, and probe information 47 of the measuring machine 31, machining quality information, and other necessary information 49 are supplied to the measurement program producing division 36.
- a measurement program 50 is produced based on these given input information and is supplied to the measurement control apparatus 32.
- Fig. 2 shows schematic steps for producing the measurement program 50 from the NC program 40 in the present embodiment. The respective steps will be described in detail in the following.
- Fig. 3 exaggeratedly shows the respective components of the NC program analyzing division 41 in the machining shape information extracting division 34 (Fig. 2) according to the present invention.
- the actual machining NC program and the tool list are input to the NC program analyzing division 41 as described above.
- the blank data and the final workpiece shape are also input as necessary.
- the respective input data are stored in a storage device 60.
- the actual machining NC program is analyzed block by block, and is converted into numerical data by a numerical data conversion division 61.
- the respective data are registered as a G-code development list in a G-code development list producing division 62.
- G-code development list is not always necessary in the present invention. In the present example, however, in order to process the actual machining NC program using a computer, the G-code development is adopted because of the easiness of the analysis.
- the continuous actual machining program is divided for every operation element in an operation element dividing division 63 with reference to the G-code development list.
- the division of the program into every operation element machining in the operation element dividing division 63 is executed, taking notice of sequence number (N number), tool indexing (T code), tool changing (M6), and optional stop (M01).
- N number sequence number
- T code tool indexing
- M6 tool changing
- M01 optional stop
- Fig. 4A and Fig. 4B show examples of actual machining NC programs used in the present embodiment.
- the program number is 00001.
- a special point of this program is that machining quality information (tolerance information) is written in the lines of 50, 51, 52, 58, 59, and 60.
- the slash symbols / on the respective lines are disregarded in executing the NC program.
- Fig. 5 shows the shape of the blank to be machined by the actual machining NC program.
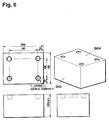
- Fig. 6 shows the final machined shape to be manufactured from the blank shown in Fig. 5.
- the blank data (including materials) and the final machined surface are supplied to the NC program analyzing division 41 as the data as described above. As shown in Fig. 6, in this machining, face milling of the upper surface is required.
- the NC program producing means 20 determines machining procedures, develops the machining procedures for operation elements, determines an operation tool for every operation element, and further determines cutting conditions for the respective tools.
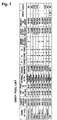
- Fig. 7 shows a tool list used in the program 00001. Respective tool numbers are shown by the T code, and tool data of the respective tools are listed as shown in Fig. 7. This tool list is supplied to the NC program analyzing division 41.
- the measurement program producing division 36 creates the necessary measurement program 50 based on the required machining quality information input from the NC program analyzing division 41 and also based on the probe information 47 and the other information 49 as shown in Fig. 2, if necessary. In this case, referencing commands for comparing the required tolerances such as tolerances of holes, dimensional tolerances, or the like with the measured values are automatically determined. Necessary information other than theses tolerance information are as follows.
- the measurement program 50 can easily be produced by analyzing the NC program 40.
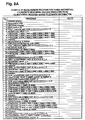
- Fig. 8A and Fig. 8B show a part of the measurement program produced by the measurement program producing method according to the present invention. A special point of this is that automatically produced tolerance information (quality information) is written in the lines of 72, 73, 74, 85, 86, 87, 98, 99, and 100.
- the present invention is characterized in that a measurement program is produced from an NC program as described above, and that a measurement program closely related to actual machining operation can be obtained. It is also possible to improve the relationship between the NC machining program and the measurement program by feeding-back the actual machining shapes to the work control by the machine tool while measuring the machining shapes during actual machining operation by the measurement program.
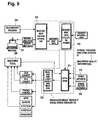
- Fig. 9 shows a state in which the measurement control apparatus 32 controls the measuring machine 31 using the measurement program 50.
- the measurement control apparatus 32 sends a command indicating measurement paths defined by the predetermined measurement program to the probe of the measuring machine 31.
- the probe automatically measures a machining shape at directed stages.
- the measured values are sent from the measurement control apparatus 32 to a measurement data collecting division 70 as measurement data, and are stored in a database 71 after header information is added.
- the measurement result analyzing means 33 includes a process analyzer 72 together with the measurement data collecting division 70 and the storage database 71. The analyzed values of the measurement results can be fed back to the machine tool 26 to reflect the measurement results upon the following machining processes.
- Fig. 10 shows the flow of the measurement results at each machining process.
- each measurement operation is carried out in any selected process, and the measurement results are immediately analyzed by the process analyzer 72, and are fed back to the work control in the following process or the preceding process, as necessary.
- the measurement result analyzing means 33 When any one of the results measured by the measuring machine 31 exceeds the tolerance limit or exists within the dangerous range, the measurement result analyzing means 33 immediately informs the machine tool 26 of this measurement result as error measurement data, and gives an instruction to the machine tool 26 to temporarily stop machining operation, to change cutting amount at the following machining process, or to take other appropriate action.
- the measurement control apparatus 32 sends ordinary data to the measurement data collecting division 70. Header information such as the following are added to the measured data.
- the process analyzer 72 executes statistics, analysis, and diagnosis using the measurement data stored in the database 71, and produces control charts such as an X-R chart, an X - S chart or a trend, and outputs the results to the NC apparatus 25 of the machine tool 26.
- Fig. 11 is a control chart showing the relationship between the measurement values and the nominal value.
- control data obtained from the process analyzer 72 are analyzed by well known diagnosis programs such as FMEA (Failure Mode and Effect Analysis ) and FTA (Failure Tree Analysis).
- diagnosis programs such as FMEA (Failure Mode and Effect Analysis ) and FTA (Failure Tree Analysis).
- FMEA Feilure Mode and Effect Analysis
- FTA Feilure Tree Analysis
- the likelihood ratio of these diagnosis programs can be improved by successively determining the modification and change of the machining program and the measurement program according to the present invention.
- the power of the main spindle is collected as data in time series based on the motion dynamics of the machine tool 25, and is analyzed by spectrum analysis using FFT (Fast Fourier Transform) and other hardware. Accordingly, higher harmonics of the waveform can be digitized and their variance can be calculated.
- FFT Fast Fourier Transform
- information about a state of the machine tool 26 is supplied to the database 71.
- various errors (except required tolerances) from an error database 73 and an error factor database 74 or error factor diagnosis program data are supplied to the database 71.
- the process analyzer 72 can supply not only the analyzed information described above but also respective elements of the workpiece shape, such as a size, a shape, an attitude, a position or surface roughness, to the machine tool 26 as data. Consequently, the machine tool 26 can optimally carry out the working control at the next process based on these control data.
- the present invention makes it possible in NC machining for a measurement program to directly be obtained from an actual machining NC program, and optimum and detailed measurement results are easily obtained in connection with required quality at any machining stage.
- the measurement program according to the present invention does not require complicated automatic programming as in the known art, the measurement program can be produced regardless of a size of the NC program. Further, because the measurement program always corresponds to the actual machining NC program, when any conditions including required quality are modified, other conditions can be modified correspondingly. Therefore, a work control by a machine tool can be aided by both of the machining program and the measurement program in connection with each other.
- the measurement program according to the present invention can function for not only the machine tool adopting the NC machining program, but also other machine tools in the same manner.
- the respective measurement programs are constructed as an assembly of modularized measurement programs at any stages for any of operation elements, working elements or processes, it is possible to produce a measurement program having very high flexibility.
- these measurement program always can include the know-how necessary for measurements in the latest state.
- the measurement program can be applied to other machine tools, while retaining acquired know-how. Therefore, there is such a advantage that the measurement program has not only superior flexibility but also wide expandability.
- the measurement results obtained by using the measurement program according to the present invention can in all cases be fed to the next stage or the preceding stage, and can provide useful measurement data as work control data.
Landscapes
- Engineering & Computer Science (AREA)
- Physics & Mathematics (AREA)
- Human Computer Interaction (AREA)
- Manufacturing & Machinery (AREA)
- General Physics & Mathematics (AREA)
- Automation & Control Theory (AREA)
- Geometry (AREA)
- Numerical Control (AREA)
- Machine Tool Sensing Apparatuses (AREA)
Applications Claiming Priority (1)
| Application Number | Priority Date | Filing Date | Title |
|---|---|---|---|
| PCT/JP1999/003618 WO2001002914A1 (fr) | 1999-07-05 | 1999-07-05 | Procede relatif a l'ecriture de programme de commande numerique et systeme d'usinage a commande numerique |
Publications (2)
| Publication Number | Publication Date |
|---|---|
| EP1146407A1 true EP1146407A1 (fr) | 2001-10-17 |
| EP1146407A4 EP1146407A4 (fr) | 2005-05-25 |
Family
ID=14236168
Family Applications (1)
| Application Number | Title | Priority Date | Filing Date |
|---|---|---|---|
| EP99926933A Withdrawn EP1146407A4 (fr) | 1999-07-05 | 1999-07-05 | Procede relatif a l'ecriture de programme de commande numerique et systeme d'usinage a commande numerique |
Country Status (3)
| Country | Link |
|---|---|
| US (1) | US6671571B1 (fr) |
| EP (1) | EP1146407A4 (fr) |
| WO (1) | WO2001002914A1 (fr) |
Cited By (6)
| Publication number | Priority date | Publication date | Assignee | Title |
|---|---|---|---|---|
| DE10261227A1 (de) * | 2002-12-20 | 2004-07-22 | Walter Ag | Einrichtung zur integrierten Werkzeugfertigung und Verfahren dazu |
| EP1637947A1 (fr) * | 2004-09-16 | 2006-03-22 | United Technologies Corporation | Dispositif et méthode pour des mesurages sur une machine |
| WO2010046754A1 (fr) * | 2008-10-22 | 2010-04-29 | Toyota Jidosha Kabushiki Kaisha | Appareil à aléser et procédé d’usinage de trous |
| EP2270615A1 (fr) * | 2003-02-13 | 2011-01-05 | Renishaw PLC | Procédé de génération du trajet de mesure d'une sonde dans une machine-outil commandée par calculateur numérique |
| WO2013067364A1 (fr) * | 2011-11-04 | 2013-05-10 | United Technologies Corporation | Système et procédé pour usiner et inspecter une pièce |
| WO2016015928A1 (fr) * | 2014-07-28 | 2016-02-04 | Carl Zeiss Industrielle Messtechnik Gmbh | Procédé de création d'un protocole de mesure et ordinateur pour mettre en œuvre un tel procédé |
Families Citing this family (37)
| Publication number | Priority date | Publication date | Assignee | Title |
|---|---|---|---|---|
| US6242880B1 (en) * | 1998-09-08 | 2001-06-05 | Cimplus, Inc. | Tolerance based motion control system |
| CN1241079C (zh) * | 2000-10-26 | 2006-02-08 | 西铁城时计株式会社 | 加工程序的自动生成方法及其装置 |
| JP4031627B2 (ja) * | 2001-10-02 | 2008-01-09 | 株式会社森精機製作所 | 工作機械の性能評価装置及びこれを備えた性能評価システム |
| JP2003140715A (ja) * | 2001-10-30 | 2003-05-16 | Toshiba Mach Co Ltd | 数値制御装置 |
| JP2003186512A (ja) * | 2001-12-14 | 2003-07-04 | Toyota Motor Corp | 中間段階モデル作成装置及び方法 |
| KR100434025B1 (ko) * | 2001-12-31 | 2004-06-04 | 학교법인 포항공과대학교 | 스텝-엔씨(step-nc) 용 파트 프로그램을 자동생성하는 방법 |
| JP2004164328A (ja) * | 2002-11-13 | 2004-06-10 | Fujitsu Ltd | 一人camシステムおよび一人camプログラム |
| US8417370B2 (en) * | 2003-10-17 | 2013-04-09 | Hexagon Metrology Ab | Apparatus and method for dimensional metrology |
| JP4366291B2 (ja) * | 2004-10-29 | 2009-11-18 | ヤマザキマザック株式会社 | Nc装置 |
| JP2006181691A (ja) * | 2004-12-28 | 2006-07-13 | Yamazaki Mazak Corp | 自動プログラミング装置における加工工程自動分割方法及び装置 |
| JP4271159B2 (ja) * | 2005-02-25 | 2009-06-03 | ファナック株式会社 | 対話形数値制御装置 |
| EP1869531B1 (fr) | 2005-03-23 | 2020-04-22 | Hurco Companies Inc. | Procede de planification et de commande de trajectoires en fonction de tolerances |
| JP4580846B2 (ja) * | 2005-08-26 | 2010-11-17 | ヤマザキマザック株式会社 | Nc工作機械 |
| US7761183B2 (en) * | 2006-02-13 | 2010-07-20 | Sullivan Douglas G | Methods and systems for producing numerical control program files for controlling machine tools |
| JP5372320B2 (ja) * | 2006-08-04 | 2013-12-18 | シチズンホールディングス株式会社 | ワーク加工機の制御プログラム及びこの制御プログラムを実行するワーク加工機の制御装置 |
| US8024068B2 (en) | 2006-08-04 | 2011-09-20 | Hurco Companies, Inc. | Machine tool control system |
| US7933677B2 (en) | 2006-08-04 | 2011-04-26 | Hurco Companies, Inc. | System and method for surface finish management |
| US8725283B2 (en) | 2006-08-04 | 2014-05-13 | Hurco Companies, Inc. | Generalized kinematics system |
| CN101501589B (zh) * | 2006-08-04 | 2011-11-23 | 赫克公司 | 用于工具使用管理的系统和方法 |
| US20080161965A1 (en) * | 2006-12-27 | 2008-07-03 | Haines Luke D | Computer-aided manufacturing integrated machine probing |
| JP4955451B2 (ja) * | 2007-05-16 | 2012-06-20 | ヤマザキマザック株式会社 | 複合旋盤装置の制御方法、複合旋盤装置、刃先位置登録装置、及び刃先位置検出装置 |
| JP5026298B2 (ja) * | 2008-02-05 | 2012-09-12 | 東芝機械株式会社 | 精密加工のための最適加工条件の決定を支援する装置 |
| US8577655B2 (en) * | 2008-06-26 | 2013-11-05 | Siemens Product Lifecycle Management Software Inc. | System and method for constructing virtual NC controllers for machine tool simulation |
| JP5302165B2 (ja) * | 2009-11-04 | 2013-10-02 | ファナック株式会社 | 計測装置を具備する工作機械を制御する数値制御装置 |
| US8670965B2 (en) * | 2011-09-13 | 2014-03-11 | The Procter & Gamble Company | Machine emulator products |
| US8660829B2 (en) * | 2011-09-13 | 2014-02-25 | The Procter & Gamble Company | Machine emulator machines |
| US8660830B2 (en) * | 2011-09-13 | 2014-02-25 | The Procter & Gamble Company | Machine emulator methods |
| KR101257275B1 (ko) * | 2011-10-26 | 2013-04-22 | 화천기공 주식회사 | 자동가공기능을 갖는 지능형 cnc공작기계 및 그 제어방법 |
| JPWO2014068667A1 (ja) * | 2012-10-30 | 2016-09-08 | 株式会社牧野フライス製作所 | 加工プログラム作成方法および装置 |
| CN105793787B (zh) * | 2013-12-27 | 2019-10-18 | 株式会社牧野铣床制作所 | 工作机械的控制装置 |
| JP6471402B2 (ja) * | 2014-07-04 | 2019-02-20 | 株式会社ミツトヨ | Nc工作機械の制御方法 |
| US10401823B2 (en) | 2016-02-04 | 2019-09-03 | Makino Inc. | Real time machining process monitoring utilizing preprocess simulation |
| JP6603272B2 (ja) * | 2017-07-18 | 2019-11-06 | ファナック株式会社 | 情報収集装置及び情報収集方法 |
| TW202022652A (zh) * | 2018-11-30 | 2020-06-16 | 財團法人工業技術研究院 | 加工參數調整系統及加工參數調整方法 |
| TWI710425B (zh) | 2019-12-10 | 2020-11-21 | 財團法人工業技術研究院 | 刀具路徑擷取方法及裝置 |
| JP7803797B2 (ja) * | 2022-07-05 | 2026-01-21 | 株式会社日立製作所 | 加工公差評価システム |
| WO2025169287A1 (fr) * | 2024-02-06 | 2025-08-14 | ファナック株式会社 | Dispositif et procédé de mesure |
Family Cites Families (16)
| Publication number | Priority date | Publication date | Assignee | Title |
|---|---|---|---|---|
| JPH0194404A (ja) * | 1987-10-06 | 1989-04-13 | Fanuc Ltd | Ncデータ作成方式 |
| JP2697861B2 (ja) * | 1988-06-28 | 1998-01-14 | 三菱電機株式会社 | 測定プログラム自動作成装置 |
| JPH0829469B2 (ja) * | 1990-07-03 | 1996-03-27 | 株式会社小松製作所 | Nc加工制御装置 |
| JP2961622B2 (ja) | 1990-09-29 | 1999-10-12 | 豊田工機株式会社 | インテリジェント加工システム |
| DE4134750C2 (de) * | 1990-10-22 | 1997-01-23 | Toshiba Machine Co Ltd | Verfahren und Anordnung zur Erzeugung eines NC-Arbeitsprogramms für eine numerische Werkzeugmaschinensteuerung einer Werkzeugmaschine |
| JPH0592349A (ja) | 1991-09-27 | 1993-04-16 | Mitsubishi Heavy Ind Ltd | 数値制御装置 |
| US5288209A (en) * | 1991-12-19 | 1994-02-22 | General Electric Company | Automatic adaptive sculptured machining |
| JPH06222819A (ja) * | 1993-01-26 | 1994-08-12 | Fanuc Ltd | Nc装置の加工プログラム実行方法 |
| DE4329016A1 (de) * | 1993-08-30 | 1995-03-09 | Heidenhain Gmbh Dr Johannes | Verfahren zur Erstellung und/oder Änderung von NC-Programmen |
| US5917726A (en) * | 1993-11-18 | 1999-06-29 | Sensor Adaptive Machines, Inc. | Intelligent machining and manufacturing |
| JP3506814B2 (ja) * | 1995-07-11 | 2004-03-15 | 東芝機械株式会社 | 数値制御装置 |
| JP3687980B2 (ja) * | 1996-11-07 | 2005-08-24 | 株式会社ミツトヨ | Nc加工における測定プログラム作成及びこの測定プログラムを実行した加工管理 |
| KR100421788B1 (ko) * | 1996-11-07 | 2004-07-16 | 가부시키가이샤 미츠토요 | 엔시가공에있어서의엔시프로그램해석장치및가공방법 |
| JP3749337B2 (ja) | 1997-03-17 | 2006-02-22 | 株式会社アマダ | レーザ加工機における製品検査方法および加工プログラム修正方法並びにレーザ加工機 |
| JPH11345009A (ja) * | 1998-06-02 | 1999-12-14 | Fanuc Ltd | 数値制御装置 |
| US6493594B1 (en) * | 1999-06-04 | 2002-12-10 | Lucent Technologies Inc. | System and method for improved software configuration and control management in multi-module systems |
-
1999
- 1999-07-05 EP EP99926933A patent/EP1146407A4/fr not_active Withdrawn
- 1999-07-05 US US09/763,437 patent/US6671571B1/en not_active Expired - Fee Related
- 1999-07-05 WO PCT/JP1999/003618 patent/WO2001002914A1/fr not_active Ceased
Cited By (7)
| Publication number | Priority date | Publication date | Assignee | Title |
|---|---|---|---|---|
| DE10261227A1 (de) * | 2002-12-20 | 2004-07-22 | Walter Ag | Einrichtung zur integrierten Werkzeugfertigung und Verfahren dazu |
| EP2270615A1 (fr) * | 2003-02-13 | 2011-01-05 | Renishaw PLC | Procédé de génération du trajet de mesure d'une sonde dans une machine-outil commandée par calculateur numérique |
| US9235205B2 (en) | 2003-02-13 | 2016-01-12 | Renishaw Plc | Method for producing a measurement probe path on a numerically controlled machine tool |
| EP1637947A1 (fr) * | 2004-09-16 | 2006-03-22 | United Technologies Corporation | Dispositif et méthode pour des mesurages sur une machine |
| WO2010046754A1 (fr) * | 2008-10-22 | 2010-04-29 | Toyota Jidosha Kabushiki Kaisha | Appareil à aléser et procédé d’usinage de trous |
| WO2013067364A1 (fr) * | 2011-11-04 | 2013-05-10 | United Technologies Corporation | Système et procédé pour usiner et inspecter une pièce |
| WO2016015928A1 (fr) * | 2014-07-28 | 2016-02-04 | Carl Zeiss Industrielle Messtechnik Gmbh | Procédé de création d'un protocole de mesure et ordinateur pour mettre en œuvre un tel procédé |
Also Published As
| Publication number | Publication date |
|---|---|
| US6671571B1 (en) | 2003-12-30 |
| EP1146407A4 (fr) | 2005-05-25 |
| WO2001002914A1 (fr) | 2001-01-11 |
Similar Documents
| Publication | Publication Date | Title |
|---|---|---|
| US6671571B1 (en) | Method for NC- programming and system for NC- machining | |
| US6400998B1 (en) | Generation of measurement program in NC machining and machining management based on the measurement program | |
| US6401004B1 (en) | Method and device for analyzing NC program for NC machining | |
| JPWO1998019821A1 (ja) | Nc加工における測定プログラム作成及びこの測定プログラムを実行した加工管理 | |
| JPWO1998019820A1 (ja) | Nc加工におけるncプログラム解析方法及び装置 | |
| US6772038B2 (en) | Machining-related information generating apparatus and numerical controller having the same | |
| Kumar et al. | Process control in CNC manufacturing for discrete components: A STEP-NC compliant framework | |
| US20090326680A1 (en) | Method and apparatus for optimizing, monitoring, or analyzing a process | |
| US5289382A (en) | Method of and system for producing data for numerically controlled machining | |
| WO2000012258A1 (fr) | Procede et dispositif d'optimisation de programme de commande numerique d'usinage | |
| US11144040B2 (en) | Method for estimating error propagation | |
| CN106886197B (zh) | 控制机器实施加工的方法及其装置和应用 | |
| CN106886195B (zh) | 机加工控制方法及其装置和应用 | |
| EP3928169B1 (fr) | Procédé et appareil de programmation à base de cycle d'un programme de commande pour une machine-outil à commande numérique | |
| US20240192664A1 (en) | Information processing apparatus and information processing program | |
| KR20200065933A (ko) | 금형제작용 공작 측정관리 시스템 | |
| JP2004240966A (ja) | 加工仕様のパターン化方法、パターン化情報を用いた切削条件・サイクルタイム抽出方法、そのプログラム | |
| Zhou et al. | Effecting in-cycle measurement with preteritic CNC machine tools | |
| CN118642430B (zh) | 一种数控机床加工控制方法、系统及数控加工机床 | |
| JPS598842B2 (ja) | 倣い用モデルを利用した金型加工自動化方法 | |
| JPWO2001002914A1 (ja) | Ncプログラムの作成方法及びnc加工システム | |
| Amouzgar et al. | Smart process planning of crankshaft machining through multiple objectives optimization | |
| Yulianto et al. | Setting the characteristics of the dynamic drive motor axes accuracy motion to obtain 3 axis CNC machine | |
| CA3035287C (fr) | Procede permettant d'evaluer une propagation d'erreur | |
| KR20250131145A (ko) | 기상측정 시스템 |
Legal Events
| Date | Code | Title | Description |
|---|---|---|---|
| PUAI | Public reference made under article 153(3) epc to a published international application that has entered the european phase |
Free format text: ORIGINAL CODE: 0009012 |
|
| 17P | Request for examination filed |
Effective date: 20010301 |
|
| AK | Designated contracting states |
Kind code of ref document: A1 Designated state(s): AT BE CH CY DE DK ES FI FR GB GR IE IT LI LU MC NL PT SE |
|
| RBV | Designated contracting states (corrected) |
Designated state(s): CH DE FR GB IT LI SE |
|
| A4 | Supplementary search report drawn up and despatched |
Effective date: 20050411 |
|
| RIC1 | Information provided on ipc code assigned before grant |
Ipc: 7G 05B 19/401 B Ipc: 7G 05B 19/4093 B Ipc: 7G 05B 19/18 A |
|
| STAA | Information on the status of an ep patent application or granted ep patent |
Free format text: STATUS: THE APPLICATION IS DEEMED TO BE WITHDRAWN |
|
| 18D | Application deemed to be withdrawn |
Effective date: 20060201 |