EP1174577A1 - Aussentürelement - Google Patents
Aussentürelement Download PDFInfo
- Publication number
- EP1174577A1 EP1174577A1 EP00115394A EP00115394A EP1174577A1 EP 1174577 A1 EP1174577 A1 EP 1174577A1 EP 00115394 A EP00115394 A EP 00115394A EP 00115394 A EP00115394 A EP 00115394A EP 1174577 A1 EP1174577 A1 EP 1174577A1
- Authority
- EP
- European Patent Office
- Prior art keywords
- door
- door leaf
- element according
- door element
- insulating
- Prior art date
- Legal status (The legal status is an assumption and is not a legal conclusion. Google has not performed a legal analysis and makes no representation as to the accuracy of the status listed.)
- Withdrawn
Links
- 239000004033 plastic Substances 0.000 claims abstract description 18
- 229920003023 plastic Polymers 0.000 claims abstract description 18
- 229920002635 polyurethane Polymers 0.000 claims abstract description 10
- 239000004814 polyurethane Substances 0.000 claims abstract description 10
- 238000007789 sealing Methods 0.000 claims description 25
- 229910052751 metal Inorganic materials 0.000 claims description 7
- 239000002184 metal Substances 0.000 claims description 7
- 230000006835 compression Effects 0.000 claims description 4
- 238000007906 compression Methods 0.000 claims description 4
- 239000004793 Polystyrene Substances 0.000 claims description 3
- 229920001296 polysiloxane Polymers 0.000 claims description 3
- 229920002223 polystyrene Polymers 0.000 claims description 3
- 239000002023 wood Substances 0.000 claims description 3
- 239000000463 material Substances 0.000 claims description 2
- 239000003973 paint Substances 0.000 claims description 2
- 239000012858 resilient material Substances 0.000 claims description 2
- 229920005830 Polyurethane Foam Polymers 0.000 claims 1
- 239000011496 polyurethane foam Substances 0.000 claims 1
- 239000002966 varnish Substances 0.000 claims 1
- 239000010410 layer Substances 0.000 description 12
- 238000009413 insulation Methods 0.000 description 10
- 238000000926 separation method Methods 0.000 description 7
- 229910000831 Steel Inorganic materials 0.000 description 4
- 239000010959 steel Substances 0.000 description 4
- 230000000694 effects Effects 0.000 description 3
- 229910052782 aluminium Inorganic materials 0.000 description 2
- XAGFODPZIPBFFR-UHFFFAOYSA-N aluminium Chemical compound [Al] XAGFODPZIPBFFR-UHFFFAOYSA-N 0.000 description 2
- 230000015572 biosynthetic process Effects 0.000 description 2
- 238000009833 condensation Methods 0.000 description 2
- 230000005494 condensation Effects 0.000 description 2
- 239000011505 plaster Substances 0.000 description 2
- 230000006641 stabilisation Effects 0.000 description 2
- 238000011105 stabilization Methods 0.000 description 2
- 230000000087 stabilizing effect Effects 0.000 description 2
- 229920006328 Styrofoam Polymers 0.000 description 1
- 230000005540 biological transmission Effects 0.000 description 1
- 238000006073 displacement reaction Methods 0.000 description 1
- 239000013013 elastic material Substances 0.000 description 1
- 238000009422 external insulation Methods 0.000 description 1
- 239000011440 grout Substances 0.000 description 1
- 238000000034 method Methods 0.000 description 1
- 239000011241 protective layer Substances 0.000 description 1
- 239000008261 styrofoam Substances 0.000 description 1
- 238000009423 ventilation Methods 0.000 description 1
Images

Classifications
-
- E—FIXED CONSTRUCTIONS
- E06—DOORS, WINDOWS, SHUTTERS, OR ROLLER BLINDS IN GENERAL; LADDERS
- E06B—FIXED OR MOVABLE CLOSURES FOR OPENINGS IN BUILDINGS, VEHICLES, FENCES OR LIKE ENCLOSURES IN GENERAL, e.g. DOORS, WINDOWS, BLINDS, GATES
- E06B7/00—Special arrangements or measures in connection with doors or windows
- E06B7/16—Sealing arrangements on wings or parts co-operating with the wings
- E06B7/22—Sealing arrangements on wings or parts co-operating with the wings by means of elastic edgings, e.g. elastic rubber tubes; by means of resilient edgings, e.g. felt or plush strips, resilient metal strips
- E06B7/23—Plastic, sponge rubber, or like strips or tubes
- E06B7/2316—Plastic, sponge rubber, or like strips or tubes used as a seal between the floor and the wing
-
- E—FIXED CONSTRUCTIONS
- E06—DOORS, WINDOWS, SHUTTERS, OR ROLLER BLINDS IN GENERAL; LADDERS
- E06B—FIXED OR MOVABLE CLOSURES FOR OPENINGS IN BUILDINGS, VEHICLES, FENCES OR LIKE ENCLOSURES IN GENERAL, e.g. DOORS, WINDOWS, BLINDS, GATES
- E06B1/00—Border constructions of openings in walls, floors, or ceilings; Frames to be rigidly mounted in such openings
- E06B1/04—Frames for doors, windows, or the like to be fixed in openings
- E06B1/32—Frames composed of parts made of different materials
-
- E—FIXED CONSTRUCTIONS
- E06—DOORS, WINDOWS, SHUTTERS, OR ROLLER BLINDS IN GENERAL; LADDERS
- E06B—FIXED OR MOVABLE CLOSURES FOR OPENINGS IN BUILDINGS, VEHICLES, FENCES OR LIKE ENCLOSURES IN GENERAL, e.g. DOORS, WINDOWS, BLINDS, GATES
- E06B1/00—Border constructions of openings in walls, floors, or ceilings; Frames to be rigidly mounted in such openings
- E06B1/70—Sills; Thresholds
-
- E—FIXED CONSTRUCTIONS
- E06—DOORS, WINDOWS, SHUTTERS, OR ROLLER BLINDS IN GENERAL; LADDERS
- E06B—FIXED OR MOVABLE CLOSURES FOR OPENINGS IN BUILDINGS, VEHICLES, FENCES OR LIKE ENCLOSURES IN GENERAL, e.g. DOORS, WINDOWS, BLINDS, GATES
- E06B3/00—Window sashes, door leaves, or like elements for closing wall or like openings; Layout of fixed or moving closures, e.g. windows in wall or like openings; Features of rigidly-mounted outer frames relating to the mounting of wing frames
- E06B3/70—Door leaves
- E06B3/7001—Coverings therefor; Door leaves imitating traditional raised panel doors, e.g. engraved or embossed surfaces, with trim strips applied to the surfaces
-
- E—FIXED CONSTRUCTIONS
- E06—DOORS, WINDOWS, SHUTTERS, OR ROLLER BLINDS IN GENERAL; LADDERS
- E06B—FIXED OR MOVABLE CLOSURES FOR OPENINGS IN BUILDINGS, VEHICLES, FENCES OR LIKE ENCLOSURES IN GENERAL, e.g. DOORS, WINDOWS, BLINDS, GATES
- E06B3/00—Window sashes, door leaves, or like elements for closing wall or like openings; Layout of fixed or moving closures, e.g. windows in wall or like openings; Features of rigidly-mounted outer frames relating to the mounting of wing frames
- E06B3/70—Door leaves
- E06B3/82—Flush doors, i.e. with completely flat surface
- E06B3/822—Flush doors, i.e. with completely flat surface with an internal foursided frame
- E06B3/825—Flush doors, i.e. with completely flat surface with an internal foursided frame with a wooden frame
-
- E—FIXED CONSTRUCTIONS
- E06—DOORS, WINDOWS, SHUTTERS, OR ROLLER BLINDS IN GENERAL; LADDERS
- E06B—FIXED OR MOVABLE CLOSURES FOR OPENINGS IN BUILDINGS, VEHICLES, FENCES OR LIKE ENCLOSURES IN GENERAL, e.g. DOORS, WINDOWS, BLINDS, GATES
- E06B1/00—Border constructions of openings in walls, floors, or ceilings; Frames to be rigidly mounted in such openings
- E06B1/70—Sills; Thresholds
- E06B2001/707—Thresholds with special provision for insulation
-
- E—FIXED CONSTRUCTIONS
- E06—DOORS, WINDOWS, SHUTTERS, OR ROLLER BLINDS IN GENERAL; LADDERS
- E06B—FIXED OR MOVABLE CLOSURES FOR OPENINGS IN BUILDINGS, VEHICLES, FENCES OR LIKE ENCLOSURES IN GENERAL, e.g. DOORS, WINDOWS, BLINDS, GATES
- E06B3/00—Window sashes, door leaves, or like elements for closing wall or like openings; Layout of fixed or moving closures, e.g. windows in wall or like openings; Features of rigidly-mounted outer frames relating to the mounting of wing frames
- E06B3/70—Door leaves
- E06B3/7015—Door leaves characterised by the filling between two external panels
- E06B2003/7023—Door leaves characterised by the filling between two external panels of foam type
-
- E—FIXED CONSTRUCTIONS
- E06—DOORS, WINDOWS, SHUTTERS, OR ROLLER BLINDS IN GENERAL; LADDERS
- E06B—FIXED OR MOVABLE CLOSURES FOR OPENINGS IN BUILDINGS, VEHICLES, FENCES OR LIKE ENCLOSURES IN GENERAL, e.g. DOORS, WINDOWS, BLINDS, GATES
- E06B3/00—Window sashes, door leaves, or like elements for closing wall or like openings; Layout of fixed or moving closures, e.g. windows in wall or like openings; Features of rigidly-mounted outer frames relating to the mounting of wing frames
- E06B3/70—Door leaves
- E06B2003/7059—Specific frame characteristics
- E06B2003/7061—Wooden frames
- E06B2003/7063—Wooden frames reinforced; in combination with other materials, e.g. foam, honeycomb
Definitions
- the invention relates to an outer door element with a door leaf, Door frame and threshold.
- the object of the invention is to provide measures for front doors Reducing heat loss as well as creating the Improve tightness and stability of the front doors.
- Door leaf between an inner and an outer cover layer a prismatic one surrounded by a frame Has insulating part and a strip-shaped in the door frame Insulating body is arranged, the insulating part and the Insulating body made of a hardenable, in particular polymerizable Plastic, e.g. Polyurethane as a molded part or are designed as a prefabricated component and that the insulating part and insulating body are at least approximately in a common level of door leaf and door frame extend.
- insulating part and sum of the inner and outer Cover layers of the door leaf with a thickness ratio of essentially 50:30.
- a prefabricated plate-shaped insulating part made of a high pressure-resistant Plastic, e.g. Polyurethane, styrofoam or the like as an additional apply second insulating layer.
- the insulating part can be permanently fixed or removable with the Door leaf, in particular the outer cover layer of the same be connected.
- a removable fastening of the insulating part is advantageous by using in the field of Connection level arranged clamping means, such as hooks and To achieve eyelets or clips, which in turn by a simple attachment process of the insulating part an attachment enable the same on the door leaf.
- the outer door element is also provided against the floor surface with seals.
- the door element can have a sealing body at the bottom, the in the closed position of the door leaf to a floor Threshold deformable can be pressed.
- the Threshold is preferred due to a molded metal part, in particular a light metal molded part with attached Plastic profile formed, both the light metal molded part as well as the plastic profile with receiving chambers provided to accommodate e.g. Compression sealing tapes serve.
- the sealing body is through a web, band section or the like. formed by the Door leaf with bendable tabs on the sewn-up compression sealing tape can be pressed and deformed.
- the door leaf in Edge area in at least one door rebate or groove strip-shaped stop seal made of a resilient elastic Material, e.g. Has silicone, which is preferred is designed with a multi-chamber system. If there is several door rebates in the edge area, one of the Number of rebates corresponding to the number of rebate seals Find application.
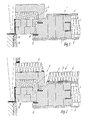
- a door leaf of the outer door element referred to by a frame 2 comprises prismatic insulating part 3 made of polyurethane.
- the door leaf 1 is with aluminum stabilization layers 4, a steel grid 5 as a breakthrough and the insulating part 3 on both sides covering layers 6 provided. Furthermore, the door leaf 1 takes U-shaped Steel profile bars 7, which with the insulating part 3rd and the frame 2 are glued.
- the door leaf 1 an enlarged insulating part 3 made of polyurethane on, making the door leaf 1 overall a relative receives great thickness.
- an insulating body 9 is also provided in the assigned door frame 8 .
- the insulating part 3 and the insulating body 9 extend substantially on a common level.
- the door leaf 1 takes in edge folds 10 sealing body 11 (Fig. 11) on by molded parts made of a resilient material, e.g. Silicone, are formed and in the closed state of the door leaf 1 Form three-chamber system, which is formed by a secure seal the edge fold 10, a large resilience and mark a tolerance compensation.
- the insulating part 12 is through a pressure-resistant plastic, e.g. Polyurethane formed and contributes to additional insulation of the Door leaf 1, as a so-called double insulation.
- the Insulating part 12 can either be pre-made plate-shaped component can be formed or from one hardenable or polymerizable plastic which is sprayed onto the cover layer 6.
- At 14 is an insulating part called on the outside the door frame 8 additionally fixed or releasably fixed is a double in the area of the door frame 8 To form insulation.
- the one used in door leaf 1 Insulating part 3 is opposite the insulation known door leaves for external doors with greater thickness executed, which in addition to the increased insulation also an improved stabilization of the door leaf let achieve.
- the ratio of the thickness of the insulating part 3 to the thickness of the remaining components of the door leaf 1 preferably essentially 50:30 mm.
- the at Embodiment applied steel profile bars 7 can with the chosen thickness of the insulating part 3 possibly omitted without the stability of the Door leaf 1 is reduced.
- the insulating part 14 of the door frame 8 overlapped by a plaster layer 15.
- the insulating part 14 and 9 insulating body Door frames 8 preferably with one covering the masonry 16 External insulation 17 associated.
- a Separate metal tab 18 and a cover sheet 19 Door frame 8 and masonry 16 from each other.
- At 20 is one sealing tape arranged between plaster layer 15 and door frame 8 designated.
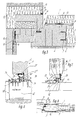
- a threshold body 22 For thermal separation or for sealing Closing the lower joint 21 is a threshold body 22 firmly formed on the bottom surface 33 by a strip-shaped aluminum molded part 22 'and an attached strip-shaped plastic profile 22 '' is. Both molded parts 22 ', 22' 'are provided with chambers 23, the housing of pre-compressed sealing tapes 24, 24 'serve. With the threshold body 22 comes Door leaf-fixed sealing body 27 with bendable tabs 28 to the effect while a fixed in a groove of the door leaf 1 Stop tape 29 to the sealing tape 24 'of Plastic profile 22 '' can be created and with for thermal Separation of the two sides of the door leaf 1 contributes. At 30 is a bar (Fig. 6) for non-displacement Fixation of a carpet 31 called. For further Reduction of cold spots is the threshold body 22 above an insulation 32 arranged in the bottom 33 assembled. With 32 'is a connection film, the the insulation 32 separates from the floor 33.
- FIG. 8 shows a horizontal isothermal curve expresses. It turns out that through the reinforced and additional insulation 9, 12, 4 in the door leaf 1 and door frame 8 even at low outside temperatures safe and advantageous thermal separations can be achieved are, the temperature lines 34 in the area of the floor joint and run in safe areas in the door rebate, whereby Ice and condensation are prevented.
- a sealing body 36 is provided with a resiliently elastic inserted in a guide part 37 Strip part 36 'the bottom 33 at least approximately contacted and together with the threshold body 22 a double thermal separation for the floor joint 21 causes. In this way, the floor joint 21 is ice and thaw resistant. Deviating find the door leaf 1 of the 5 in a row two sealing bodies 36 application, both with stripe parts 36 'directly the Contact floor surface 33 and thus to a double Thermal separation of the outside and inside of the door area to lead.
Landscapes
- Engineering & Computer Science (AREA)
- Civil Engineering (AREA)
- Structural Engineering (AREA)
- Specific Sealing Or Ventilating Devices For Doors And Windows (AREA)
Abstract
Description
- Fig. 1
- ein Teilstück eines Türblattes mit zugeordnetem Türstock, im Schnitt,
- Fig. 2
- ein Teilstück eines Türblatts mit zugeordnetem Türstock, gemäß einer abgewandelten Ausführung, im Schnitt,
- Fig. 3
- ein weiteres Teilstück eines Türblatts mit zugeordnetem Türstock, entsprechend anderer Ausführung, im Schnitt
- Fig. 4
- ein Teilstück eines bodenseitigen Endes eines Türblatts mit zugeordnetem Bodenabschnitt, im Schnitt,
- Fig. 5
- ein Teilstück eines bodenseitigen Endes eines Türblatts gemäß einer anderen Ausführungsform, im Schnitt,
- Fig. 6
- ein Bodenanschlagsystem für ein Türblatt, im senkrechten Schnitt,
- Fig. 7
- ein Bodenanschlagsystem für ein Türblatt gemäß abgewandelter Ausführung, mit Isothermenverlauf im senkrechten Schnitt,
- Fig. 8
- ein Teilstück von Türblatt und Türstock im horizontalen Schnitt mit Isothermenverlauf,
- Fig. 9
- ein Türblatt entsprechend einer Ausführungsform im Schnitt
- Fig.10
- ein Türblatt im Schnitt nach der Linie X-X der Fig. 9, vergrößert und
- Fig.11
- ein Dichtungsprofil für Türblattfalze im Schnitt.
Claims (13)
- Außentürelement mit Türblatt, Türstock und Türschwelle, dadurch gekennzeichnet, daß das Türblatt (1) zwischen einer inneren und äußeren Deckschicht (6) einen durch einen Rahmen (2) umfaßten prismatischen Isolierteil (3) aufweist und im Türstock (8) ein streifenförmiger Isolierkörper (9) angeordnet ist, der Isolierteil (3) und der Isolierkörper (9) aus einem erhärtbaren, insbesondere polymerisierbaren Kunststoff, z.B. Polyurethan als Spritzteil oder als vorgefertigter Bauteil ausgebildet sind und daß sich Isolierteil (3) und Isolierkörper (9) mindestens annähernd in einer gemeinsamen Ebene von Türblatt (1) und Türstock (8) erstrecken.
- Außentürelement nach Anspruch 1, dadurch gekennzeichnet, daß der Isolierteil (3) und die Summe der Dicken der inneren und äußeren Deckschichten (6) des Türblatts (1) mit einem Dickenverhältnis von etwa 50:30 ausgebildet sind.
- Außentürelement nach Anspruch 1, dadurch gekennzeichnet, daß auf die äußere Deckschicht (6) des Türblatts (1) ein vorgefertigter plattenförmiger Isolierteil (12) aus einem hochdruckfesten Kunststoff, z.B. Polyurethan, Styropor, als zusätzliche Isolierschicht aufgebracht ist.
- Außentürelement nach Anspruch 1, dadurch gekennzeichnet, daß auf die äußere Deckschicht (6)des Türblatts (1) ein Isolierteil (12) aus einem erhärtbaren oder polymerisierbaren Kunststoff, z.B. Polyurethan-Hartschaum als zusätzliche Isolierschicht aufgespritzt ist.
- Außentürelement nach Anspruch 3, dadurch gekennzeichnet, daß der plattenförmige Isolierteil (12) durch Klemmittel, z.B. Haken und Ösen oder Klipse (13) an der äußeren Deckschicht (6) des Türblatts (1) anhängbar und/oder festlegbar ist.
- Außentürelement nach Anspruch 1, daduch gekennzeichnet, daß der Türstock (8) außenseitig zusätzlich mit einem Isolierteil (14), z.B. aus druckfestem Kunststoff, z.B. Polyurethan, Styropor od.dgl., plattiert ist.
- Türelement nach Anspruch 1 und 6, dadurch gekennzeichnet, daß auf die Außenseiten der Isolierteile (12, 14) von Türblatt (1) und Türstock (8) ein Oberflächenschutz fest aufgebracht ist.
- Außentürelement nach Anspruch 7, dadurch gekennzeichnet, daß der Oberflächenschutz durch einen Farb- oder Lackauftrag, einen Furnierwerkstoff aus Holz oder einen entsprechenden Kunststoff gebildet ist.
- Außentürelement nach Anspruch 1, dadurch gekennzeichnet, daß das Türelement (1) unten einen Dichtkörper (27) aufweist, der in Schließstellung des Türblatts (1) an einen bodenfesten Schwellenkörper (22) verformbar pressend anlegbar ist.
- Außentürelement nach Anspruch 9, dadurch gekennzeichnet, daß der Schwellenkörper durch einen Leichtmetallformteil (22') mit angestecktem Kunststoffprofil (22'') gebildet ist und daß der Leichtmetallformteil (22') und das Kunststoffprofil (22'') Aufnahmekammern (23) für als Dichtkörper dienende Kompressionsdichtungsbänder (24, 24') aufweisen.
- Außentürelement nach Anspruch 1 und 9, dadurch gekennzeichnet, daß das Türblatt (1) unten fest einen an einem bodenfesten Schwellenkörper (22) anlegbaren Dichtkörper (27)und im Abstand dahinter einen mit dem Boden 33 kontaktierenden Dichtkörper (36) fest aufweist.
- Außemtürelement nach Anspruch 1, dadurch gekennzeichnet, daß das Türblatt (1) unten zur schwellenlosen Abdichtung der Bodenfuge zwei mit dem Boden (33) kontaktierende Dichtkörper (36) im Abstand zueinander fest aufweist.
- Außentürelement nach Anspruch 1, dadurch gekennzeichnet, daß das Türblatt (1) im Bereich der Anschlagfalz streifenförmig in Nuten gehaltene Dichtungen (35) fest aufweist, die aus einem federnd elastischen Werkstoff, z.B. Silikon gebildet und mit einem Mehrkammersystem versehen sind.
Priority Applications (1)
| Application Number | Priority Date | Filing Date | Title |
|---|---|---|---|
| EP00115394A EP1174577A1 (de) | 2000-07-17 | 2000-07-17 | Aussentürelement |
Applications Claiming Priority (1)
| Application Number | Priority Date | Filing Date | Title |
|---|---|---|---|
| EP00115394A EP1174577A1 (de) | 2000-07-17 | 2000-07-17 | Aussentürelement |
Publications (1)
| Publication Number | Publication Date |
|---|---|
| EP1174577A1 true EP1174577A1 (de) | 2002-01-23 |
Family
ID=8169284
Family Applications (1)
| Application Number | Title | Priority Date | Filing Date |
|---|---|---|---|
| EP00115394A Withdrawn EP1174577A1 (de) | 2000-07-17 | 2000-07-17 | Aussentürelement |
Country Status (1)
| Country | Link |
|---|---|
| EP (1) | EP1174577A1 (de) |
Cited By (1)
| Publication number | Priority date | Publication date | Assignee | Title |
|---|---|---|---|---|
| EP1419915A1 (de) * | 2002-11-13 | 2004-05-19 | HAPPICH Fahrzeug- und Industrieteile GmbH | Verfahren zur Herstellung eines Aussentürelementes |
Citations (10)
| Publication number | Priority date | Publication date | Assignee | Title |
|---|---|---|---|---|
| DE1683711A1 (de) * | 1967-10-24 | 1971-02-11 | Ver Baubeschlag Gretsch Co | Dichtvorrichtung fuer die Fluegel von Fenstern,Tueren od. dgl. |
| DE1759247A1 (de) * | 1968-04-11 | 1971-06-03 | Meteor Vereinigter Eisen U Sta | Zarge fuer Fenster zum Einbau in Wand-Fertigteile |
| DE7416311U (de) * | 1974-09-26 | Broer Gmbh & Co Kg | Kassetten-Türfüllung | |
| DE7436440U (de) * | 1975-02-20 | Raetz Kg | Türfüllung für Türen mit Kunststoffrahmen | |
| US5074087A (en) * | 1990-10-10 | 1991-12-24 | Pease Industries, Inc. | Doors of composite construction |
| DE9406681U1 (de) * | 1994-04-21 | 1994-07-07 | Dubravcic, Dubravko, 84518 Garching | Türzargenvorrichtung |
| CH684843A5 (de) * | 1991-03-06 | 1995-01-13 | Topic Hoeglinger Gmbh | Türblatt. |
| DE29518679U1 (de) * | 1995-11-24 | 1997-03-20 | VARIOTEC SANDWICHELEMENTE GMBH & CO. KG, 92318 Neumarkt | Türelement |
| EP0853183A1 (de) * | 1997-01-11 | 1998-07-15 | Stölzel, Christof | Bauelement, insbesondere Aussentürelement |
| AT406499B (de) * | 1999-02-15 | 2000-05-25 | Silber Franz | Fenster oder tür mit einem in eine wandöffnung einsetzbaren stockrahmen |
-
2000
- 2000-07-17 EP EP00115394A patent/EP1174577A1/de not_active Withdrawn
Patent Citations (10)
| Publication number | Priority date | Publication date | Assignee | Title |
|---|---|---|---|---|
| DE7416311U (de) * | 1974-09-26 | Broer Gmbh & Co Kg | Kassetten-Türfüllung | |
| DE7436440U (de) * | 1975-02-20 | Raetz Kg | Türfüllung für Türen mit Kunststoffrahmen | |
| DE1683711A1 (de) * | 1967-10-24 | 1971-02-11 | Ver Baubeschlag Gretsch Co | Dichtvorrichtung fuer die Fluegel von Fenstern,Tueren od. dgl. |
| DE1759247A1 (de) * | 1968-04-11 | 1971-06-03 | Meteor Vereinigter Eisen U Sta | Zarge fuer Fenster zum Einbau in Wand-Fertigteile |
| US5074087A (en) * | 1990-10-10 | 1991-12-24 | Pease Industries, Inc. | Doors of composite construction |
| CH684843A5 (de) * | 1991-03-06 | 1995-01-13 | Topic Hoeglinger Gmbh | Türblatt. |
| DE9406681U1 (de) * | 1994-04-21 | 1994-07-07 | Dubravcic, Dubravko, 84518 Garching | Türzargenvorrichtung |
| DE29518679U1 (de) * | 1995-11-24 | 1997-03-20 | VARIOTEC SANDWICHELEMENTE GMBH & CO. KG, 92318 Neumarkt | Türelement |
| EP0853183A1 (de) * | 1997-01-11 | 1998-07-15 | Stölzel, Christof | Bauelement, insbesondere Aussentürelement |
| AT406499B (de) * | 1999-02-15 | 2000-05-25 | Silber Franz | Fenster oder tür mit einem in eine wandöffnung einsetzbaren stockrahmen |
Cited By (1)
| Publication number | Priority date | Publication date | Assignee | Title |
|---|---|---|---|---|
| EP1419915A1 (de) * | 2002-11-13 | 2004-05-19 | HAPPICH Fahrzeug- und Industrieteile GmbH | Verfahren zur Herstellung eines Aussentürelementes |
Similar Documents
| Publication | Publication Date | Title |
|---|---|---|
| EP0549769B1 (de) | Feuerwiderstandsfähige glastrennwand | |
| EP0880630A1 (de) | Anputzleiste für fensterstöcke, türstöcke oder dergleichen am übergang zu putz | |
| EP3388608A1 (de) | Schiebeelement mit dichtungsvorrichtung und dichtungselement | |
| EP2307629B2 (de) | Trennwand aus transparenten wandelementen | |
| WO1994025716A1 (de) | Verbundprofil | |
| EP2327855A2 (de) | Isolierglaseinheit und Tragkonstruktion mit mindestens einer derartigen Isolierglaseinheit | |
| EP4305266A1 (de) | Fassadenkonstruktion | |
| AT501199B1 (de) | Zweiteiliges laibungsanschlussprofil für an putz angrenzende bauteile | |
| WO2005019587A1 (de) | Flugelrahmenprofil und kunststofffenster mit eingeklebter verglasung | |
| DE19544077C2 (de) | Gegen Hitzeeinwirkung widerstandsfähige Verglasung | |
| AT504237B1 (de) | Laibungsanschlussprofil für an putz angrenzende bauteile | |
| DE4206345A1 (de) | Verfahren und vorrichtung zum befestigen von fassadenplatten | |
| DE19601247A1 (de) | Verbundprofil für Türen, Fenster und Fassaden | |
| DE10034889B4 (de) | Spreizglashalter | |
| DE20012387U1 (de) | Außentürelement | |
| DE9214208U1 (de) | Fenstereinheit | |
| EP1789647A1 (de) | Brandschutz-bauelement für tür- oder fensterflügel | |
| EP0100558B1 (de) | Kantenschutz für Isolierglas | |
| DE2411082A1 (de) | Grossflaechenprofil-verglasung aus durchsichtigem glas | |
| EP2932007B1 (de) | Fensterbank sowie endstück dafür | |
| DE19925111C1 (de) | Dachgaube | |
| EP0790382A1 (de) | Bauelement umfassend eine Dichtungsmembran sowie Verfahren zur Herstellung davon | |
| DE29705765U1 (de) | Metallisches Kastenfenster | |
| DE9219209U1 (de) | Vorrichtung zum Befestigen von Fassadenplatten | |
| DE29616492U1 (de) | Eckverbinder für einen Profilsatz zum Herstellen eines Bauanschlusses |
Legal Events
| Date | Code | Title | Description |
|---|---|---|---|
| PUAI | Public reference made under article 153(3) epc to a published international application that has entered the european phase |
Free format text: ORIGINAL CODE: 0009012 |
|
| AK | Designated contracting states |
Kind code of ref document: A1 Designated state(s): AT BE CH CY DE DK ES FI FR GB GR IE IT LI LU MC NL PT SE |
|
| AX | Request for extension of the european patent |
Free format text: AL;LT;LV;MK;RO;SI |
|
| 17P | Request for examination filed |
Effective date: 20020719 |
|
| AKX | Designation fees paid |
Free format text: AT CH DE LI |
|
| RBV | Designated contracting states (corrected) |
Designated state(s): AT BE CH CY DE DK ES FI FR GB GR IE IT LI LU MC NL PT SE |
|
| 17Q | First examination report despatched |
Effective date: 20040226 |
|
| STAA | Information on the status of an ep patent application or granted ep patent |
Free format text: STATUS: THE APPLICATION IS DEEMED TO BE WITHDRAWN |
|
| 18D | Application deemed to be withdrawn |
Effective date: 20050211 |