EP1177347B1 - Revetement de sol, couverture et procede pour appliquer des surfaces de vegetation - Google Patents
Revetement de sol, couverture et procede pour appliquer des surfaces de vegetation Download PDFInfo
- Publication number
- EP1177347B1 EP1177347B1 EP00914051A EP00914051A EP1177347B1 EP 1177347 B1 EP1177347 B1 EP 1177347B1 EP 00914051 A EP00914051 A EP 00914051A EP 00914051 A EP00914051 A EP 00914051A EP 1177347 B1 EP1177347 B1 EP 1177347B1
- Authority
- EP
- European Patent Office
- Prior art keywords
- ground
- covering
- plate
- reservoirs
- lining
- Prior art date
- Legal status (The legal status is an assumption and is not a legal conclusion. Google has not performed a legal analysis and makes no representation as to the accuracy of the status listed.)
- Expired - Lifetime
Links
- 238000000034 method Methods 0.000 title claims description 5
- XLYOFNOQVPJJNP-UHFFFAOYSA-N water Substances O XLYOFNOQVPJJNP-UHFFFAOYSA-N 0.000 claims abstract description 19
- 230000001105 regulatory effect Effects 0.000 claims abstract description 6
- 238000005192 partition Methods 0.000 claims description 8
- 239000002131 composite material Substances 0.000 claims description 3
- 239000000758 substrate Substances 0.000 claims description 3
- 244000025254 Cannabis sativa Species 0.000 claims description 2
- 239000000463 material Substances 0.000 claims description 2
- 239000007788 liquid Substances 0.000 claims 2
- 230000001737 promoting effect Effects 0.000 claims 2
- 229920003023 plastic Polymers 0.000 claims 1
- 239000004033 plastic Substances 0.000 claims 1
- 238000003860 storage Methods 0.000 abstract description 4
- 230000002093 peripheral effect Effects 0.000 abstract 1
- 238000009408 flooring Methods 0.000 description 10
- 230000006378 damage Effects 0.000 description 5
- 239000002689 soil Substances 0.000 description 5
- 239000004576 sand Substances 0.000 description 4
- 235000004869 Tussilago farfara Nutrition 0.000 description 3
- 208000027418 Wounds and injury Diseases 0.000 description 3
- 238000005096 rolling process Methods 0.000 description 3
- 230000000694 effects Effects 0.000 description 2
- 239000003864 humus Substances 0.000 description 2
- 208000014674 injury Diseases 0.000 description 2
- 238000009434 installation Methods 0.000 description 2
- 241001465754 Metazoa Species 0.000 description 1
- 230000015572 biosynthetic process Effects 0.000 description 1
- 239000004927 clay Substances 0.000 description 1
- 238000006073 displacement reaction Methods 0.000 description 1
- 238000001035 drying Methods 0.000 description 1
- 238000007654 immersion Methods 0.000 description 1
- 238000002347 injection Methods 0.000 description 1
- 239000007924 injection Substances 0.000 description 1
- 238000001746 injection moulding Methods 0.000 description 1
- 238000003780 insertion Methods 0.000 description 1
- 230000037431 insertion Effects 0.000 description 1
- 238000003973 irrigation Methods 0.000 description 1
- 230000002262 irrigation Effects 0.000 description 1
- 238000012423 maintenance Methods 0.000 description 1
- 239000000454 talc Substances 0.000 description 1
- 229910052623 talc Inorganic materials 0.000 description 1
- 229920001169 thermoplastic Polymers 0.000 description 1
- 239000004416 thermosoftening plastic Substances 0.000 description 1
- 238000004804 winding Methods 0.000 description 1
Images



Classifications
-
- E—FIXED CONSTRUCTIONS
- E01—CONSTRUCTION OF ROADS, RAILWAYS, OR BRIDGES
- E01C—CONSTRUCTION OF, OR SURFACES FOR, ROADS, SPORTS GROUNDS, OR THE LIKE; MACHINES OR AUXILIARY TOOLS FOR CONSTRUCTION OR REPAIR
- E01C13/00—Pavings or foundations specially adapted for playgrounds or sports grounds; Drainage, irrigation or heating of sports grounds
- E01C13/08—Surfaces simulating grass ; Grass-grown sports grounds
- E01C13/083—Construction of grass-grown sports grounds; Drainage, irrigation or heating arrangements therefor
Definitions
- the invention relates to a base plate according to the preamble of claim 1, a floor covering for regulating the water balance according to the generic term of claim 13, a blanket for creating a green area or Sports field according to claim 18 and a method for creating a green area according to the preamble of claim 19.
- a floor covering which is used to regulate the water balance of a floor that includes floor slabs with a slab ceiling that Has a variety of ceiling openings for water passage, and with a from the plate ceiling spaced plate bottom.
- the task regarding the base plate is achieved by the features of claim 1 solved.
- the task with regard to the ceiling of a sports field or a green area Features of claim 18 solved according to the invention.
- Essential for the permanent maintenance of a green area, such as lawn, sports fields etc. is the regulation of the water balance in the structure of the ceiling.
- the invention provides for minimizing climatically unfavorable regions of the world, Integrate reservoirs for storing water in the base plate.
- This compensation effect is due to the inclined wall of the elevations, which is usually conical or pyramid-shaped, reinforced that the pressure of a horse's hoof, for example, has an opposing conical shape Pressure distribution in the footing sets in response. This acts on the conical Pressure course through the horse's hoof.
- the horizontal Pressure component underneath the horse's hoof largely removed and a lateral one Evasion of the footing (sand) above the elevations is effectively prevented.
- the elevations are offset from one another in rows arranged so that it is difficult for the tread layer to flow along the valleys is.
- Such an arrangement also results in a checkerboard arrangement of the Surveys if instead of a talc crossing between four neighboring surveys an elevation is ordered.
- These second surveys can then be different from the aforementioned first surveys. The second For example, surveys could be made without a sink or smaller.
- Another advantage of the flooring is the flexible design of the Floor slabs, which are characterized by the undulating structure of the successive elevations and valleys.
- the flexibility of the plate is also advantageous vertically to the plate level. A load on the base plate leads to local immersion of the bumps in unfilled cavities below the floor slab, which is the compliance allows. The resulting elasticity of the floor covering is guaranteed large, constant soil conditions.
- the inventive design of the floor covering makes it universal for Suitable for all types of ceilings, so that the flooring is also suitable for driveways and walkways as well as for storage areas in warehouses where it is contacted directly.
- the cover of a lawn for a golf course is, consists of a building ground 1 and a superstructure 2 above the building ground 1 can be a subsoil of gravel, grass, clay, sand or act humus. If necessary, the subsoil is used to remove rough bumps leveled so that it is prepared for the superstructure 2.
- Building site 1 will be the individual layers of the superstructure 2 below placed. Building upwards, it consists of a lower layer of sand 4, a floor covering 6 consisting of floor slabs 5, and one of lawn and humus formed footing 7 together.
- the base plates 5 are made of one Thermoplastic manufactured, using recycled material.
- the floor covering 6 is composed of a large number interconnected base plates 5 together, the connection being adjacent Bottom plates 5 are made via several flexible hooks 8.
- the floor covering 6 nestles against unevenness resulting from building ground 1 without that gaps between the base plates 5 arise. This also ensures that the base plates 5 are not driven apart by external influences can be.
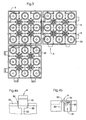
- the embodiments 1, 2a, 2b, 3 and 5 show floor plates 5 with a square plan.
- the side length selected for the exemplary embodiments according to FIGS. 2a, b and 5 of 200 or 250 millimeters allows the floor covering to be rolled up in strips 6, so that a quick laying of the flooring 6 is possible.
- the base plate 5 is covered by a plate ceiling 51 and a plate bottom 52 formed from each other by vertically extending partitions 53 are spaced.
- the partitions 53 run - how shown in broken lines in Fig. 2a - lattice-shaped and thus divide the cavity the bottom plate in reservoirs 54 lying side by side in a checkerboard fashion.
- Adjacent reservoirs 54 are connected to one another via overflows 55, so that via ceiling openings 16a and 16b provided in the plate ceiling 51 in the reservoirs enter and can be evenly distributed over the reservoirs 54.
- the base plate 5 When the base plate 5 is inclined, for example on a slope, this can Keep water up the slope by forming individual reservoirs. Therefor the overflows 55 are formed near the plate ceiling 51 in the partition walls 53. The overflows 55 are designed as wall openings.
- the base plate 5 has a circumferential one Surround side wall 56, the edges of which extend over the slab ceiling 51 extend out. The edges close at a level in the slab ceiling 51 trained surveys 9.
- each Base plate is characterized by a checkerboard-like design on plate ceiling 51, pyramid-shaped elevations 9, the plate ceiling 51 corresponding to the Arrangement of the reservoirs 54 each in nine square fields of the same size a centrally arranged elevation 9 is divided. Between the surveys 9 extend the valleys V-shaped in section 10. The one truncated pyramid Similar elevations 9 close up with an annular Rim, the so-called crater rim 12. The contour of the survey results by the combination of a pyramid-shaped base that is continuous up to annular crater rim 12 changes into a conical shape; extends from here the crater rim 12 vertically upwards. Starting from the crater rim 12 extends centrically into the interior of the elevations 9 each have a crater-shaped depression 13.
- the crater rims 12 are for supporting regulation of the water balance provided with ceiling openings 16b so that the water from the valleys 10 as soon as it reaches the crater rim 12, via its ceiling openings 16b into the ground 1 can flow off.
- the ceiling openings 16b of the crater rims 12 are vertical in boreholes extending the crater rim, the diameter of which is larger is called the wall thickness of the crater rims, so that the bottom of the rims extend slot-shaped ceiling openings 16b. Water that flows into the depression 13 runs in, flows over the ceiling openings 16a formed centrally in the depression 13 from.
- the plate ceiling 51, the partition walls 53 and the side walls 56 are separate manufactured from the plate base 52 by injection molding or deep-drawing.
- a composite of several base plates 5 can be seen in FIG. 3.
- two hooks 8 which are each formed on two side walls 56 located at a corner, are adjacent Floor plates 5 connected to a floor covering 6.
- the remaining two Side walls are provided with recesses 81 for engaging the hooks 8.
- the hooks 8 are - which can be carried out integrally with injection molded parts - molded onto the side walls 56.
- the bottom plate 5 of adjacent rows are without offset to each other - that is arranged like a chessboard, so that a floor covering 6 is wound onto a dome and can therefore be processed quickly for installation.
- the arched Hooks 8 provide the necessary flexibility between the base plates secure, so that as shown in Fig. 1 and 3, an elastic resilience the base plates 5 to each other, in particular in the plate plane. This creates tension in the floor slabs, which is caused by irregularities of the underlying soil can be significantly reduced.
- the hooks 8 have a U-shaped or arcuate section 82, wherein a leg 83 arranged parallel to the side wall 56 at a distance from the side wall 56 is formed.
- the side wall 56 has one Cutout 84, into which the hook 8 protrudes.
- the leg 83 is T-shaped connected to the adjacent partition 53, which means bulging or even tearing of the hook 9 prevented under load from the side wall 56.
- a spring-formed tab 85 is provided, which at Engagement of the hook 8 in the recess 81 of the adjacent base plate 5 in a formed by the recess formed undercut 84 resiliently snaps.
- the Hook 8 is thus for insertion in the cutout 84 of the adjacent base plate essentially perpendicular to the plate plane, inserted into the cutout from above.
- the flexibility of this connection is therefore essentially vertical to the direction of engagement of the hook 8, which on the one hand causes the hook to slip out 8 avoids under tension and on the other hand the elastic compliance in Plate direction supported.
- the base plate 5 is a base plate 5 without elevations and without Slab floor shown.
- the hooks 8 form a flat end with the surface the base plate, which has numerous openings for the passage of water and / or light is provided.
- the base plate 5 is suitable for laying as a superficial Flooring to fix the floor on the one hand and it on the other Protect against damage caused by intensive stepping on or driving on.
Landscapes
- Engineering & Computer Science (AREA)
- Architecture (AREA)
- Civil Engineering (AREA)
- Structural Engineering (AREA)
- Road Paving Structures (AREA)
- Floor Finish (AREA)
- Closed-Circuit Television Systems (AREA)
- Burglar Alarm Systems (AREA)
- Two-Way Televisions, Distribution Of Moving Picture Or The Like (AREA)
- Investigation Of Foundation Soil And Reinforcement Of Foundation Soil By Compacting Or Drainage (AREA)
Claims (19)
- Dalle destinée à la régulation du foyer de l'eau d'un sol avec un plafond de dalle (51) présentant de nombreuses ouvertures dans le plafond (16a,b) pour l'écoulement de l'eau et avec un sol de dalle espacé du plafond de la dalle (51), dans laquelle plusieurs réservoirs (54) sont prévus entre le sol de la dalle (52) et le plafond de la dalle (51), caractérisée en ce que les réservoirs (54) sont séparés les uns des autres par des murs de séparation (53) s'étendant entre le sol (52) et le plafond (51) de la dalle et que les réservoirs (54) voisins sont reliés les uns aux autres au moyen d'un débordement (55).
- Dalle selon la revendication 1, caractérisée en ce que les réservoirs (54) sont disposés les uns à côté des autres en échiquier et quatre ou neuf réservoirs (54) respectivement sont prévus par dalle (5).
- Dalle selon la revendication 1 ou 2, caractérisée en ce que les débordements (55) sont formés dans les murs par des perforations prévues sur le côté du plafond.
- Dalle selon une des revendications susvisées, caractérisée en ce que la dalle (5) est entourée par un mur latéral (56) la contournant, dont les rebords s'étendent au-dessus du plafond de la dalle (51).
- Dalle selon une des revendications susvisées, caractérisée en ce que le plafond de la dalle (51) est muni d'élévations (9) et/ou d'abaissements (13) espacés les uns des autres par des vallées (10).
- Dalle selon la revendication 5, caractérisée en ce que les élévations (9) présentent un abaissement (13) en forme de cratère.
- Dalle selon la revendication 5 ou 6, caractérisée en ce que les vallées (10) et/ou les abaissements (13) et/ou les rebords (12) des élévations (9) présentent des ouvertures dans le plafond (16a,b) pour l'irrigation des réservoirs (54).
- Dalle selon une des revendications 5 à 7, caractérisée en ce que une élévation (9) et/ou un abaissement (13) par réservoir (54) est formé dans le plafond de la dalle (51).
- Dalle selon une des revendications 5 à 8, caractérisée en ce que les élévations (9) présentent chacun un rebord (12) en forme d'anneau et les rebords (12) terminent au niveau des rebords de murs latéraux.
- Dalle selon une des revendications 5 à 9, caractérisée en ce que les rebords (12) en forme d'anneau des élévations (9) présentent des ouvertures dans le plafond (16b) qui ont été formées par des forures, dont le diamètre est plus grand que le calibre du mur des rebords (12).
- Dalle selon une des revendications précédentes, caractérisée en ce que le plafond de la dalle (51), les murs de séparation (53) ainsi que les murs latéraux (56) délimitant la dalle (5) sont formés d'une pièce en matière plastique par injection moulée ou tirage profond séparément du sol de la plaque (52).
- Dalle selon une des revendications précédentes, caractérisée en ce que la dalle est remplie avec un substrat ou un liquide favorisant la croissance du gazon.
- Revêtement de sol destiné à la régulation du foyer de l'eau d'un sol, caractérisé en ce que le revêtement de sol (6) est formé d'un assemblage de dalles (5) qui peuvent être posées les unes contre les autres selon une des revendications précédentes.
- Revêtement de sol selon la revendication 13 avec des dalles (5) à angle droit, lesquelles sont délimitées par des murs latéraux (56) les contournant, caractérisé en ce que deux murs latéraux (56) voisins en diagonal présentent chacun un crochet (8) élastique modelé destiné à l'assemblage des dalles (5) voisines et les deux murs latéraux (56)restant présentent des échancrures (81) destinées à l'accrochage des crochets (8).
- Revêtement de sol selon la revendication 14, caractérisé en ce que le crochet (8) présente une section (82)en forme de U, par lequel un côté (83) disposé parallèlement au mur latéral (56) à l'écart en travers du mur latéral (56) est assemblé avec le même.
- Revêtement de sol selon la revendication 15, caractérisé en ce que le mur latéral (56) dans le champ du crochet (8) présente une coupe (84), dans lequel le crochet 8 s'enfile et par lequel un côté (83) est assemblé avec une bride sortant à la verticale du plafond de la dalle (51).
- Revêtement de sol selon une des revendications 14 à 16, caractérisé en ce que le crochet (8) présente une languette (85) formée en ressort en son extrémité, laquelle s'enclenche en faisant ressort dans une sous coupure dans l'échancrure (81) lors de l'accrochage du crochet (8).
- Couverture d'un terrain de sport ou d'un espace vert avec une structure supérieure (2), par laquelle la structure supérieure (2) comportant au moins une couche destinée à être foulée (7) est posée sur un fond (1), caractérisée en ce que un revêtement de sol (6) est disposé en bas de la couche destinée à être foulée (7) selon une des revendications 13 à 17.
- Procédé destiné à l'aménagement d'un espace vert, caractérisé par les étapes de procédé suivantes :Construction d'une couverture selon la revendication 18, par laquelle le revêtement de sol (6) est déplacé avant l'application de la couche destinée à être foulée (7), lequel est rempli avec un substrat ou un liquide favorisant la croissance du gazon,Application de la couche destinée à être foulée (7),Saupoudrage de la couche destinée à être foulée (7) avec des graines d'herbe,Arrosage de la couche destinée à être foulée (7).
Applications Claiming Priority (3)
| Application Number | Priority Date | Filing Date | Title |
|---|---|---|---|
| DE19911409A DE19911409A1 (de) | 1999-03-15 | 1999-03-15 | Bodenbelag, Decke und Verfahren zum Anlegen einer Grünfläche |
| DE19911409 | 1999-03-15 | ||
| PCT/DE2000/000649 WO2000055429A1 (fr) | 1999-03-15 | 2000-03-02 | Revetement de sol, couverture et procede pour appliquer des surfaces de vegetation |
Publications (2)
| Publication Number | Publication Date |
|---|---|
| EP1177347A1 EP1177347A1 (fr) | 2002-02-06 |
| EP1177347B1 true EP1177347B1 (fr) | 2004-09-22 |
Family
ID=7900988
Family Applications (1)
| Application Number | Title | Priority Date | Filing Date |
|---|---|---|---|
| EP00914051A Expired - Lifetime EP1177347B1 (fr) | 1999-03-15 | 2000-03-02 | Revetement de sol, couverture et procede pour appliquer des surfaces de vegetation |
Country Status (6)
| Country | Link |
|---|---|
| US (1) | US6694672B1 (fr) |
| EP (1) | EP1177347B1 (fr) |
| AT (1) | ATE277229T1 (fr) |
| AU (1) | AU3550600A (fr) |
| DE (3) | DE19911409A1 (fr) |
| WO (1) | WO2000055429A1 (fr) |
Families Citing this family (43)
| Publication number | Priority date | Publication date | Assignee | Title |
|---|---|---|---|---|
| US20030082005A1 (en) * | 2001-10-26 | 2003-05-01 | Greentech, Inc. | Subterranean fluid cavity and methods and systems comprising same |
| DE10229289A1 (de) * | 2002-06-29 | 2004-01-29 | Stäbler, Siegfried | Wasserspeicher |
| KR100545740B1 (ko) * | 2002-09-13 | 2006-01-24 | 김영조 | 잔디 묘망판과 이를 이용한 잔디구장의 조성방법 |
| US20050120656A1 (en) * | 2003-12-09 | 2005-06-09 | Luckett Kelly W. | Green roof blocks |
| FR2879892B1 (fr) * | 2004-12-23 | 2007-04-06 | Arnold Julia | Module alveole pour l'accueil de vegetaux vivants, notamment pour la vegetalisation de parois verticales |
| DE102005023413B4 (de) * | 2005-05-21 | 2007-02-15 | Willibald Hergeth | Bodenplatte und Decke |
| JP2009521958A (ja) * | 2006-01-09 | 2009-06-11 | コロンビア グリーン テクノロジーズ, インコーポレイテッド | 屋上植栽植物システム(vegetationroofingsystem) |
| US7726071B2 (en) * | 2006-01-09 | 2010-06-01 | Columbia Green Technologies, Inc. | Vegetation roofing system |
| DE102006028404B4 (de) * | 2006-06-19 | 2021-07-01 | Karl Stäbler | Auflageplatte zum Verlegen auf dem Boden |
| GB0614158D0 (en) * | 2006-07-17 | 2006-08-23 | Haute Future Ltd | Support member or reinforcement for use in earthworks |
| US20080168710A1 (en) * | 2007-01-15 | 2008-07-17 | Mackenzie David S | Modular Planting System For Roof Applications |
| US8707618B2 (en) | 2007-01-15 | 2014-04-29 | Hortech, Inc. | Modular planting system for roof applications |
| US20080276558A1 (en) * | 2007-03-18 | 2008-11-13 | Marco Schmidt | Adaptive wall insulating system |
| MX2007012241A (es) * | 2007-10-02 | 2007-12-06 | Flores Ian Jorge Garcia De Alb | Sistema de riego rodado por canal con pelicula plastica. |
| PL2067709T3 (pl) * | 2007-12-06 | 2013-03-29 | Utz Georg Holding Ag | Dwuczęściowa płaska paleta |
| US20090260284A1 (en) * | 2008-04-21 | 2009-10-22 | Daniel Barbalho | Green roof tray |
| USD637318S1 (en) * | 2009-01-30 | 2011-05-03 | Steven Lee Sawyer | Turf underlayment |
| KR101117741B1 (ko) | 2010-01-06 | 2012-03-07 | 김동현 | 저수저감 투수블럭 |
| CA2740822C (fr) | 2010-05-25 | 2016-05-10 | Advanced Green Architecture, Llc | Systeme de toit vegetalise modulaire |
| FR2973193B1 (fr) * | 2011-04-01 | 2013-05-10 | Alcea | Installation vegetalisee |
| US9167743B2 (en) * | 2012-02-22 | 2015-10-27 | Shaocai Li | Greening roll |
| US9986693B2 (en) * | 2012-07-05 | 2018-06-05 | Permavoid Limited | Plant surface structure and modules and method for forming the same |
| BR112015004953A2 (pt) | 2012-09-07 | 2017-07-04 | Permavoid Ltd | piso para gado |
| EP3117040B1 (fr) | 2014-03-12 | 2018-09-26 | Permavoid Limited | Structure de terrain de sport et procédé de formation de celle-ci |
| US10208434B2 (en) | 2014-03-12 | 2019-02-19 | Permavoid Limited | Sports field structure and method for forming the same |
| US9631328B2 (en) | 2014-03-12 | 2017-04-25 | Permavoid Limited | Sports field structure and modules and method for forming the same |
| NL1040956B1 (en) * | 2014-09-19 | 2016-09-29 | Wavin Bv | A plastic infiltration unit, a system comprising a plurality of plastic infiltration units, a method of manufacturing an injection molded plastic pillar for an infiltration unit, a plastic base plate for use with a plastic infiltration unit, and a plastic infiltration system for deployment underground comprising a plastic infiltration unit and a plastic base plate. |
| NL1040958B1 (en) * | 2014-09-19 | 2016-09-29 | Wavin Bv | A plastic infiltration unit, a system comprising a plurality of plastic infiltration units. |
| NL1041048B1 (nl) * | 2014-11-17 | 2016-09-05 | Regine Harriëtte Kersten Dorothé | Een verend kliksysteem voor tegels van een sportvloer. |
| US10470376B1 (en) * | 2016-06-15 | 2019-11-12 | Frank Escobedo | Plant pots with a draining system and related methods |
| CN106917332A (zh) * | 2017-05-02 | 2017-07-04 | 泰州夏北新型绿色建材科技有限公司 | 一种市政植草砖 |
| USD880012S1 (en) * | 2017-12-04 | 2020-03-31 | Signature Systems Group Llc | Modular flooring tile with cable channels |
| USD880011S1 (en) * | 2017-12-04 | 2020-03-31 | Signature Systems Group Llc | Modular flooring tile |
| USD934452S1 (en) | 2017-12-04 | 2021-10-26 | Signature Systems Group Llc | Modular flooring tile with cable channels |
| WO2020055956A1 (fr) * | 2018-09-11 | 2020-03-19 | Escobedo Frank | Pots à plantes avec système de drainage et procédés associés |
| DE102019200257A1 (de) * | 2019-01-10 | 2020-07-16 | Fraunhofer-Gesellschaft zur Förderung der angewandten Forschung eingetragener Verein | Wegkörper und damit ausgestattete Verkehrsfläche |
| CN110199932B (zh) * | 2019-05-09 | 2024-01-26 | 桂林理工大学 | 一种用于水族箱的水草栽植板 |
| US11041297B2 (en) * | 2019-11-15 | 2021-06-22 | Pre-Con Products | Water management system and methods |
| WO2021130656A1 (fr) | 2019-12-23 | 2021-07-01 | 4427017 Canada Inc. | Couche de rembourrage pour terrain d'athlétisme pour la rétention et le drainage d'eau |
| US11980835B2 (en) * | 2020-07-27 | 2024-05-14 | Foley Products Company, Llc | Double-filter basket for stormwater retention system drain |
| DE102021129658A1 (de) | 2020-11-13 | 2022-05-19 | TECHNOFILL GmbH | Wasserrückhalte- und Wasserabgabevorrichtung für mit Pflanzen, Bäumen o.dgl. versehene Böden |
| US12010961B2 (en) | 2021-03-02 | 2024-06-18 | Hortech, Inc. | Modular planting system for roof applications |
| US20240247475A1 (en) * | 2023-01-23 | 2024-07-25 | Deeproot Green Infrastructure, Llc | Water storage system |
Family Cites Families (16)
| Publication number | Priority date | Publication date | Assignee | Title |
|---|---|---|---|---|
| DE2521374A1 (de) * | 1975-05-14 | 1976-12-02 | Rosemeier Kg | Bauelement fuer die draenage, bewaesserung, belueftung und beheizung von flaechen im erd-, grund-, wasser- und heizungsbau |
| FR2641668B1 (fr) | 1989-01-17 | 1991-04-12 | Delacour Pierre | Procede et plaque pour l'amenagement d'un sol en vue d'une regulation de sa retention d'eau |
| FR2659996B1 (fr) * | 1990-03-20 | 1992-11-20 | Induplast Sa | Dispositif a structure alveolaire d'irrigation ou de drainage des terrains de jeux. |
| US5187894A (en) * | 1990-10-09 | 1993-02-23 | The Greenway Services, Inc. | Turfing systems for stadia |
| DE9203706U1 (de) * | 1991-06-07 | 1992-05-07 | Prestele, Eugen, 8900 Augsburg | Gitterplatte |
| JPH06153685A (ja) * | 1992-11-19 | 1994-06-03 | Dokoo:Kk | 競技場用芝セットシステム |
| DE4415595A1 (de) * | 1994-04-28 | 1995-11-02 | Dieter Chaloun | Rasengitterplatte |
| DE4416943C2 (de) * | 1994-05-13 | 1997-01-23 | Funke Kunststoffe Gmbh | Aufbau einer Bewegungsfläche für Pferde, insbesondere für einen Reitplatz |
| JPH0974904A (ja) * | 1995-09-11 | 1997-03-25 | Nifco Inc | 植生物育成パレット |
| DE19632070C2 (de) * | 1996-08-08 | 1998-07-02 | Ahlmann Aco Severin | Rasengitterplatte |
| US5816738A (en) * | 1996-10-03 | 1998-10-06 | Abo System-Elemente Gmbh | Composite synthetic material tile and suitable laying system and laying plate therefor |
| DE29707770U1 (de) * | 1997-04-29 | 1998-05-28 | Froli Kunststoffe Heinrich Fromme, 33758 Schloß Holte-Stukenbrock | Rasenpflasterelement gebildet aus einer Gitterplatte |
| DE19720006C2 (de) * | 1997-05-13 | 2002-06-13 | Willibald Hergeth | Bodenbelag und Decke für Sportplätze |
| US6263616B1 (en) * | 1998-10-30 | 2001-07-24 | J. Robert Hummer | Modular grass turf tile system and tray |
| JP2001000051A (ja) * | 1999-06-23 | 2001-01-09 | Kozaburo Hayashi | 枠 盤 |
| JP2002017175A (ja) * | 2000-07-10 | 2002-01-22 | Kubota Kensetsu Kk | 芝生保護パレット及びその製造方法 |
-
1999
- 1999-03-15 DE DE19911409A patent/DE19911409A1/de not_active Withdrawn
-
2000
- 2000-03-02 DE DE10080633T patent/DE10080633D2/de not_active Expired - Fee Related
- 2000-03-02 DE DE50007912T patent/DE50007912D1/de not_active Expired - Lifetime
- 2000-03-02 US US09/936,649 patent/US6694672B1/en not_active Expired - Fee Related
- 2000-03-02 WO PCT/DE2000/000649 patent/WO2000055429A1/fr not_active Ceased
- 2000-03-02 AU AU35506/00A patent/AU3550600A/en not_active Abandoned
- 2000-03-02 AT AT00914051T patent/ATE277229T1/de not_active IP Right Cessation
- 2000-03-02 EP EP00914051A patent/EP1177347B1/fr not_active Expired - Lifetime
Also Published As
| Publication number | Publication date |
|---|---|
| US6694672B1 (en) | 2004-02-24 |
| DE10080633D2 (de) | 2002-02-14 |
| DE50007912D1 (de) | 2004-10-28 |
| AU3550600A (en) | 2000-10-04 |
| ATE277229T1 (de) | 2004-10-15 |
| EP1177347A1 (fr) | 2002-02-06 |
| WO2000055429A1 (fr) | 2000-09-21 |
| DE19911409A1 (de) | 2000-09-21 |
Similar Documents
| Publication | Publication Date | Title |
|---|---|---|
| EP1177347A1 (fr) | Revetement de sol, couverture et procede pour appliquer des surfaces de vegetation | |
| DE29522213U1 (de) | Bewegungsfläche für Pferde, insbesondere Reitplatzaufbau | |
| DE9005078U1 (de) | Rasenbefestigungsplatte | |
| EP2452018B1 (fr) | Plaque d'appui présentant des parties de plaque et des cavités réceptrices carrées disposées en rangs et en colonnes de manière décalée les unes par rapport aux autres | |
| DE19720006C2 (de) | Bodenbelag und Decke für Sportplätze | |
| DE202009009767U1 (de) | Reitboden | |
| DE20019812U1 (de) | Bodenbefestigungsmatte | |
| DE102006052286B4 (de) | Bodengitter | |
| DE102005023413B4 (de) | Bodenplatte und Decke | |
| EP0829592A1 (fr) | Système pour réaliser des supports pour dalles de terrasses, balcons etc. | |
| DE3534437C2 (fr) | ||
| DE7928213U1 (de) | Bodenbelagsplatte | |
| EP1083269B1 (fr) | Aides pour la pose de revêtements en plaques en position surélevée ou ventilée | |
| DE19611660A1 (de) | Kultursystem für die systematische Begrünung/Bepflanzung und/oder Renaturierung von Flach- und Steildächern und auch versiegeltem Untergrund mittels BIOREA-Elementen | |
| WO2003033818A1 (fr) | Ensemble a fixer au sol | |
| DE3115691C2 (de) | Mobiles Pflanzelement | |
| DE10038534A1 (de) | Unterbau für Sportplätze, insbesondere Reitplätze | |
| EP0679764B1 (fr) | Panneau de treillis pour surfaces de gazon et consolidation des surfaces de gazon avec de tels panneaux | |
| DE102024106382B4 (de) | Kunststoff-Mehrzwecksystem zur Bewässerung und dessen Verwendung | |
| DE102016115212A1 (de) | Lastverteilerplatte aus Kunststoff | |
| EP0860550A2 (fr) | Dispositif de plantation d'arbres | |
| WO2005085529A1 (fr) | Garnissage pour voie ferree reduisant les nuisances sonores | |
| DE29708491U1 (de) | Bodenbelag für Sportplätze | |
| DE102006028404B4 (de) | Auflageplatte zum Verlegen auf dem Boden | |
| DE20112735U1 (de) | Tragschicht für den Unterbau von Sportplätzen, insbesondere Reitplätzen |
Legal Events
| Date | Code | Title | Description |
|---|---|---|---|
| PUAI | Public reference made under article 153(3) epc to a published international application that has entered the european phase |
Free format text: ORIGINAL CODE: 0009012 |
|
| 17P | Request for examination filed |
Effective date: 20011012 |
|
| AK | Designated contracting states |
Kind code of ref document: A1 Designated state(s): AT BE CH CY DE DK ES FI FR GB GR IE IT LI LU MC NL PT SE |
|
| AX | Request for extension of the european patent |
Free format text: AL;LT;LV;MK;RO;SI |
|
| GRAP | Despatch of communication of intention to grant a patent |
Free format text: ORIGINAL CODE: EPIDOSNIGR1 |
|
| GRAS | Grant fee paid |
Free format text: ORIGINAL CODE: EPIDOSNIGR3 |
|
| GRAA | (expected) grant |
Free format text: ORIGINAL CODE: 0009210 |
|
| AK | Designated contracting states |
Kind code of ref document: B1 Designated state(s): AT BE CH CY DE DK ES FI FR GB GR IE IT LI LU MC NL PT SE |
|
| PG25 | Lapsed in a contracting state [announced via postgrant information from national office to epo] |
Ref country code: IT Free format text: LAPSE BECAUSE OF FAILURE TO SUBMIT A TRANSLATION OF THE DESCRIPTION OR TO PAY THE FEE WITHIN THE PRESCRIBED TIME-LIMIT;WARNING: LAPSES OF ITALIAN PATENTS WITH EFFECTIVE DATE BEFORE 2007 MAY HAVE OCCURRED AT ANY TIME BEFORE 2007. THE CORRECT EFFECTIVE DATE MAY BE DIFFERENT FROM THE ONE RECORDED. Effective date: 20040922 Ref country code: ES Free format text: LAPSE BECAUSE OF FAILURE TO SUBMIT A TRANSLATION OF THE DESCRIPTION OR TO PAY THE FEE WITHIN THE PRESCRIBED TIME-LIMIT Effective date: 20040922 Ref country code: GB Free format text: LAPSE BECAUSE OF FAILURE TO SUBMIT A TRANSLATION OF THE DESCRIPTION OR TO PAY THE FEE WITHIN THE PRESCRIBED TIME-LIMIT Effective date: 20040922 Ref country code: FR Free format text: LAPSE BECAUSE OF FAILURE TO SUBMIT A TRANSLATION OF THE DESCRIPTION OR TO PAY THE FEE WITHIN THE PRESCRIBED TIME-LIMIT Effective date: 20040922 Ref country code: IE Free format text: LAPSE BECAUSE OF FAILURE TO SUBMIT A TRANSLATION OF THE DESCRIPTION OR TO PAY THE FEE WITHIN THE PRESCRIBED TIME-LIMIT Effective date: 20040922 Ref country code: FI Free format text: LAPSE BECAUSE OF FAILURE TO SUBMIT A TRANSLATION OF THE DESCRIPTION OR TO PAY THE FEE WITHIN THE PRESCRIBED TIME-LIMIT Effective date: 20040922 Ref country code: NL Free format text: LAPSE BECAUSE OF FAILURE TO SUBMIT A TRANSLATION OF THE DESCRIPTION OR TO PAY THE FEE WITHIN THE PRESCRIBED TIME-LIMIT Effective date: 20040922 |
|
| REG | Reference to a national code |
Ref country code: GB Ref legal event code: FG4D Free format text: NOT ENGLISH |
|
| REG | Reference to a national code |
Ref country code: CH Ref legal event code: EP |
|
| REG | Reference to a national code |
Ref country code: IE Ref legal event code: FG4D Free format text: GERMAN |
|
| REF | Corresponds to: |
Ref document number: 50007912 Country of ref document: DE Date of ref document: 20041028 Kind code of ref document: P |
|
| PG25 | Lapsed in a contracting state [announced via postgrant information from national office to epo] |
Ref country code: DK Free format text: LAPSE BECAUSE OF FAILURE TO SUBMIT A TRANSLATION OF THE DESCRIPTION OR TO PAY THE FEE WITHIN THE PRESCRIBED TIME-LIMIT Effective date: 20041222 Ref country code: GR Free format text: LAPSE BECAUSE OF FAILURE TO SUBMIT A TRANSLATION OF THE DESCRIPTION OR TO PAY THE FEE WITHIN THE PRESCRIBED TIME-LIMIT Effective date: 20041222 Ref country code: SE Free format text: LAPSE BECAUSE OF FAILURE TO SUBMIT A TRANSLATION OF THE DESCRIPTION OR TO PAY THE FEE WITHIN THE PRESCRIBED TIME-LIMIT Effective date: 20041222 |
|
| LTIE | Lt: invalidation of european patent or patent extension |
Effective date: 20040922 |
|
| PG25 | Lapsed in a contracting state [announced via postgrant information from national office to epo] |
Ref country code: LU Free format text: LAPSE BECAUSE OF NON-PAYMENT OF DUE FEES Effective date: 20050302 Ref country code: AT Free format text: LAPSE BECAUSE OF NON-PAYMENT OF DUE FEES Effective date: 20050302 Ref country code: CY Free format text: LAPSE BECAUSE OF FAILURE TO SUBMIT A TRANSLATION OF THE DESCRIPTION OR TO PAY THE FEE WITHIN THE PRESCRIBED TIME-LIMIT Effective date: 20050302 |
|
| PG25 | Lapsed in a contracting state [announced via postgrant information from national office to epo] |
Ref country code: BE Free format text: LAPSE BECAUSE OF NON-PAYMENT OF DUE FEES Effective date: 20050331 Ref country code: LI Free format text: LAPSE BECAUSE OF NON-PAYMENT OF DUE FEES Effective date: 20050331 Ref country code: MC Free format text: LAPSE BECAUSE OF NON-PAYMENT OF DUE FEES Effective date: 20050331 Ref country code: CH Free format text: LAPSE BECAUSE OF NON-PAYMENT OF DUE FEES Effective date: 20050331 |
|
| NLV1 | Nl: lapsed or annulled due to failure to fulfill the requirements of art. 29p and 29m of the patents act | ||
| GBV | Gb: ep patent (uk) treated as always having been void in accordance with gb section 77(7)/1977 [no translation filed] |
Effective date: 20040922 |
|
| REG | Reference to a national code |
Ref country code: IE Ref legal event code: FD4D |
|
| PLBE | No opposition filed within time limit |
Free format text: ORIGINAL CODE: 0009261 |
|
| STAA | Information on the status of an ep patent application or granted ep patent |
Free format text: STATUS: NO OPPOSITION FILED WITHIN TIME LIMIT |
|
| 26N | No opposition filed |
Effective date: 20050623 |
|
| EN | Fr: translation not filed | ||
| BERE | Be: lapsed |
Owner name: HERGETH, WILLIBALD Effective date: 20050331 |
|
| REG | Reference to a national code |
Ref country code: CH Ref legal event code: PL |
|
| BERE | Be: lapsed |
Owner name: *HERGETH WILLIBALD Effective date: 20050331 |
|
| PG25 | Lapsed in a contracting state [announced via postgrant information from national office to epo] |
Ref country code: PT Free format text: LAPSE BECAUSE OF NON-PAYMENT OF DUE FEES Effective date: 20050222 |
|
| PGFP | Annual fee paid to national office [announced via postgrant information from national office to epo] |
Ref country code: DE Payment date: 20170331 Year of fee payment: 18 |
|
| REG | Reference to a national code |
Ref country code: DE Ref legal event code: R119 Ref document number: 50007912 Country of ref document: DE |
|
| PG25 | Lapsed in a contracting state [announced via postgrant information from national office to epo] |
Ref country code: DE Free format text: LAPSE BECAUSE OF NON-PAYMENT OF DUE FEES Effective date: 20181002 |