EP1253263A2 - Ein Tragelement für eine modulare Struktur zur Herstellung von Zierleisten entlang Gebäudewänden - Google Patents
Ein Tragelement für eine modulare Struktur zur Herstellung von Zierleisten entlang Gebäudewänden Download PDFInfo
- Publication number
- EP1253263A2 EP1253263A2 EP02425105A EP02425105A EP1253263A2 EP 1253263 A2 EP1253263 A2 EP 1253263A2 EP 02425105 A EP02425105 A EP 02425105A EP 02425105 A EP02425105 A EP 02425105A EP 1253263 A2 EP1253263 A2 EP 1253263A2
- Authority
- EP
- European Patent Office
- Prior art keywords
- plate
- supporting element
- plates
- sheet portion
- along
- Prior art date
- Legal status (The legal status is an assumption and is not a legal conclusion. Google has not performed a legal analysis and makes no representation as to the accuracy of the status listed.)
- Withdrawn
Links
Images

Classifications
-
- E—FIXED CONSTRUCTIONS
- E04—BUILDING
- E04F—FINISHING WORK ON BUILDINGS, e.g. STAIRS, FLOORS
- E04F19/00—Other details of constructional parts for finishing work on buildings
- E04F19/02—Borders; Finishing strips, e.g. beadings; Light coves
- E04F19/04—Borders; Finishing strips, e.g. beadings; Light coves for use between floor or ceiling and wall, e.g. skirtings
- E04F19/0459—Borders; Finishing strips, e.g. beadings; Light coves for use between floor or ceiling and wall, e.g. skirtings characterised by the fixing method
- E04F19/0463—Plinths fixed by snap-action in a direction perpendicular to the wall
-
- E—FIXED CONSTRUCTIONS
- E04—BUILDING
- E04F—FINISHING WORK ON BUILDINGS, e.g. STAIRS, FLOORS
- E04F19/00—Other details of constructional parts for finishing work on buildings
- E04F19/02—Borders; Finishing strips, e.g. beadings; Light coves
- E04F19/04—Borders; Finishing strips, e.g. beadings; Light coves for use between floor or ceiling and wall, e.g. skirtings
- E04F19/0495—Plinths fixed around wall openings or around corners of walls
Definitions
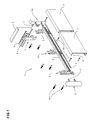
- the covering element 3 extends between two or more suitably spaced apart supporting elements 2, and an auxiliary section member 4 may be interposed between the supporting element 2 and covering element 3, which auxiliary section member has the same length as the covering element 3, to give the moulding greater strength.
- a coupling housing 13 adapted to receive the connecting insert 7 of the end element 6 and/or angle bar 6a.
- the lead-in portions 22 define two slide chutes facilitating spreading apart of the end tailpieces 21 of the covering element 3 during coupling, following the same fastening principle as the section member 4.
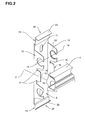
- slots 11 are formed in the sheet portion 25 by punching and in said slots screws 10 for wall-mounting of the supporting element 2 are engaged.
- bending is carried out along two first bending lines 28 parallel to the first edges 26, which delimit second plates 12 respectively, that are perpendicular to the first plate 8 and substantially parallel to and facing each other.
- bending of the first edges 26 and second edges 30 is carried out separately with two die-counter-die pairs.
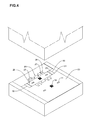
- each connecting insert 7 into the first coupling housing 13 takes place on the opposite side from that of burrs 33, in such a manner that insert 7, on fitting, spreads burrs 33 apart and can slide, without particular difficulties, until reaching the second coupling housing 13 in alignment with the first one.
- the metal sheet surrounding the housings can be easily bent towards the inserts, once the latter are installed. This brings about a reduction in the mounting time and a simplification in the preparation operations.
Landscapes
- Engineering & Computer Science (AREA)
- Architecture (AREA)
- Civil Engineering (AREA)
- Structural Engineering (AREA)
- Connection Of Plates (AREA)
- Building Environments (AREA)
Applications Claiming Priority (2)
| Application Number | Priority Date | Filing Date | Title |
|---|---|---|---|
| IT2001MI000856A ITMI20010856A1 (it) | 2001-04-24 | 2001-04-24 | Elemento di supporto di una struttura modulare per la realizzazione di modanature lungo le pareti di edifici |
| ITMI010856 | 2001-04-24 |
Publications (2)
| Publication Number | Publication Date |
|---|---|
| EP1253263A2 true EP1253263A2 (de) | 2002-10-30 |
| EP1253263A3 EP1253263A3 (de) | 2003-10-08 |
Family
ID=11447539
Family Applications (1)
| Application Number | Title | Priority Date | Filing Date |
|---|---|---|---|
| EP02425105A Withdrawn EP1253263A3 (de) | 2001-04-24 | 2002-02-27 | Ein Tragelement für eine modulare Struktur zur Herstellung von Zierleisten entlang Gebäudewänden |
Country Status (2)
| Country | Link |
|---|---|
| EP (1) | EP1253263A3 (de) |
| IT (1) | ITMI20010856A1 (de) |
Cited By (1)
| Publication number | Priority date | Publication date | Assignee | Title |
|---|---|---|---|---|
| NL1035655C2 (nl) * | 2008-07-03 | 2010-01-05 | Bohemen Beleggingen B V | Verbindingssysteem voor een plint en plint en verbindingsprofiel voor gebruik daarbij. |
Family Cites Families (3)
| Publication number | Priority date | Publication date | Assignee | Title |
|---|---|---|---|---|
| US1714174A (en) * | 1923-06-13 | 1929-05-21 | Lichtenberg Fred | Wall construction |
| GB1186222A (en) * | 1967-02-22 | 1970-04-02 | Richard Thomas & Baldwins Ltd | Improvements in or relating to Skirting Structures for Use in Buildings. |
| FR2729417A1 (fr) * | 1995-01-18 | 1996-07-19 | Omniplast | Profile pour batiment ou construction fixe |
-
2001
- 2001-04-24 IT IT2001MI000856A patent/ITMI20010856A1/it unknown
-
2002
- 2002-02-27 EP EP02425105A patent/EP1253263A3/de not_active Withdrawn
Cited By (2)
| Publication number | Priority date | Publication date | Assignee | Title |
|---|---|---|---|---|
| NL1035655C2 (nl) * | 2008-07-03 | 2010-01-05 | Bohemen Beleggingen B V | Verbindingssysteem voor een plint en plint en verbindingsprofiel voor gebruik daarbij. |
| EP2143855A1 (de) * | 2008-07-03 | 2010-01-13 | Bohemen Beleggingen B.V. | Verbindungssystem für Sockelleisten, Sockelleisten und Anschlussprofil dafür |
Also Published As
| Publication number | Publication date |
|---|---|
| ITMI20010856A0 (it) | 2001-04-24 |
| EP1253263A3 (de) | 2003-10-08 |
| ITMI20010856A1 (it) | 2002-10-24 |
Similar Documents
| Publication | Publication Date | Title |
|---|---|---|
| US7223043B1 (en) | Structural members and joining arrangements therefor | |
| CA2619115C (en) | Adjustable electrical box hanger bar assembly | |
| US6497395B1 (en) | Mounting bracket | |
| CA2645824C (en) | Improved connections for suspended ceiling system | |
| EP0177639A1 (de) | Wandsystem | |
| US20170342736A1 (en) | Track system for supporting wall studs | |
| EP3464758B1 (de) | Plattensysteme und -komponenten | |
| SK92498A3 (en) | Clamping device for releasably securing two sections | |
| CA2963962A1 (en) | Modular surface covering assembly to cover a bearing surface | |
| EP4051844B1 (de) | Deckenplattenstützsystem | |
| CA2083787C (en) | Connection means for suspended ceiling grid | |
| US5702204A (en) | Apparatus for connecting and aligning frame member sections of a trench | |
| EP1253263A2 (de) | Ein Tragelement für eine modulare Struktur zur Herstellung von Zierleisten entlang Gebäudewänden | |
| EP2675969A1 (de) | Zaunplatte | |
| JPS6020539B2 (ja) | パネル組立体 | |
| US7549549B1 (en) | Universal low voltage box bracket | |
| US20030102421A1 (en) | Form assembly for pouring concrete beams | |
| KR101857233B1 (ko) | 패널 마감용 클립 브라켓 | |
| AU637479B2 (en) | A connecting device | |
| US6528726B1 (en) | Assembly for cable conduits of workstation furniture | |
| US4718212A (en) | Concrete insert | |
| EP1251611B1 (de) | Elektrische Schaltfeldsverteilungsstruktur | |
| US7055792B2 (en) | Clamp device for side wall beams | |
| KR20040110052A (ko) | 천정 프레임 조립구조 | |
| KR970000874Y1 (ko) | 자동차용 라디에이터 그릴 몰딩(Moulding) |
Legal Events
| Date | Code | Title | Description |
|---|---|---|---|
| PUAI | Public reference made under article 153(3) epc to a published international application that has entered the european phase |
Free format text: ORIGINAL CODE: 0009012 |
|
| AK | Designated contracting states |
Kind code of ref document: A2 Designated state(s): AT BE CH CY DE DK ES FI FR GB GR IE IT LI LU MC NL PT SE TR |
|
| AX | Request for extension of the european patent |
Free format text: AL;LT;LV;MK;RO;SI |
|
| PUAL | Search report despatched |
Free format text: ORIGINAL CODE: 0009013 |
|
| AK | Designated contracting states |
Kind code of ref document: A3 Designated state(s): AT BE CH CY DE DK ES FI FR GB GR IE IT LI LU MC NL PT SE TR |
|
| AX | Request for extension of the european patent |
Extension state: AL LT LV MK RO SI |
|
| 17P | Request for examination filed |
Effective date: 20040312 |
|
| 17Q | First examination report despatched |
Effective date: 20040413 |
|
| AKX | Designation fees paid |
Designated state(s): AT BE CH CY DE DK ES FI FR GB GR IE IT LI LU MC NL PT SE TR |
|
| GRAP | Despatch of communication of intention to grant a patent |
Free format text: ORIGINAL CODE: EPIDOSNIGR1 |
|
| STAA | Information on the status of an ep patent application or granted ep patent |
Free format text: STATUS: THE APPLICATION IS DEEMED TO BE WITHDRAWN |
|
| 18D | Application deemed to be withdrawn |
Effective date: 20050719 |