EP1293615A2 - Baumodulsatz - Google Patents
Baumodulsatz Download PDFInfo
- Publication number
- EP1293615A2 EP1293615A2 EP02018331A EP02018331A EP1293615A2 EP 1293615 A2 EP1293615 A2 EP 1293615A2 EP 02018331 A EP02018331 A EP 02018331A EP 02018331 A EP02018331 A EP 02018331A EP 1293615 A2 EP1293615 A2 EP 1293615A2
- Authority
- EP
- European Patent Office
- Prior art keywords
- building modules
- building
- walls
- modules
- set according
- Prior art date
- Legal status (The legal status is an assumption and is not a legal conclusion. Google has not performed a legal analysis and makes no representation as to the accuracy of the status listed.)
- Withdrawn
Links
Images
Classifications
-
- E—FIXED CONSTRUCTIONS
- E04—BUILDING
- E04B—GENERAL BUILDING CONSTRUCTIONS; WALLS, e.g. PARTITIONS; ROOFS; FLOORS; CEILINGS; INSULATION OR OTHER PROTECTION OF BUILDINGS
- E04B1/00—Constructions in general; Structures which are not restricted either to walls, e.g. partitions, or floors or ceilings or roofs
- E04B1/02—Structures consisting primarily of load-supporting, block-shaped, or slab-shaped elements
- E04B1/04—Structures consisting primarily of load-supporting, block-shaped, or slab-shaped elements the elements consisting of concrete, e.g. reinforced concrete, or other stone-like material
-
- E—FIXED CONSTRUCTIONS
- E04—BUILDING
- E04B—GENERAL BUILDING CONSTRUCTIONS; WALLS, e.g. PARTITIONS; ROOFS; FLOORS; CEILINGS; INSULATION OR OTHER PROTECTION OF BUILDINGS
- E04B1/00—Constructions in general; Structures which are not restricted either to walls, e.g. partitions, or floors or ceilings or roofs
- E04B1/02—Structures consisting primarily of load-supporting, block-shaped, or slab-shaped elements
- E04B1/10—Structures consisting primarily of load-supporting, block-shaped, or slab-shaped elements the elements consisting of wood
-
- E—FIXED CONSTRUCTIONS
- E04—BUILDING
- E04B—GENERAL BUILDING CONSTRUCTIONS; WALLS, e.g. PARTITIONS; ROOFS; FLOORS; CEILINGS; INSULATION OR OTHER PROTECTION OF BUILDINGS
- E04B1/00—Constructions in general; Structures which are not restricted either to walls, e.g. partitions, or floors or ceilings or roofs
- E04B1/348—Structures composed of units comprising at least considerable parts of two sides of a room, e.g. box-like or cell-like units closed or in skeleton form
- E04B1/34815—Elements not integrated in a skeleton
- E04B1/34823—Elements not integrated in a skeleton the supporting structure consisting of concrete
-
- E—FIXED CONSTRUCTIONS
- E04—BUILDING
- E04B—GENERAL BUILDING CONSTRUCTIONS; WALLS, e.g. PARTITIONS; ROOFS; FLOORS; CEILINGS; INSULATION OR OTHER PROTECTION OF BUILDINGS
- E04B1/00—Constructions in general; Structures which are not restricted either to walls, e.g. partitions, or floors or ceilings or roofs
- E04B1/348—Structures composed of units comprising at least considerable parts of two sides of a room, e.g. box-like or cell-like units closed or in skeleton form
- E04B1/34815—Elements not integrated in a skeleton
- E04B1/34838—Elements not integrated in a skeleton the supporting structure consisting of wood
Definitions
- the invention relates essentially to a set of identical building modules for buildings, in particular in housing development, with each construction module at least two floor-to-ceiling walls and a ceiling element.
- the priority is to use a stacked living level to make a small one Land consumption aimed at, with the goal an individual, neutral use of space for living and working or multi-purpose use e.g. on the roof level for the creation of studios, expansion areas for living or garden replacement areas.
- German Offenlegungsschrift 2941382 described example from industrial construction around uninhabited switchgear from prefabricated Concrete room cells for housing electrical Components such as control cabinets and similar units with appropriate wiring in different Space cells arranged facilities. There is each cell from a ceiling tile and two facing each other, cast at right angles External wall panels in monolithic composite. Each one at the beginning or end of a row of on one floor lined-up space cells Room cell has a third cast-on outer wall panel. There are doors and windows opening outwards scarce, since such a switchgear is not is inhabited, so that a facade design is unnecessary.
- the present invention has the object based on a kit for modular assembly of loft houses in housing development, whose construction modules can be prefabricated at low cost and put them together into floor plans in a variable way can be the individual ideas suffice.
- the special goal is the creation of building technology and high-quality building of the low-floor Housing development that meets all requirements in ecological, energetic and technical expansion are sufficient, especially good sound and heat insulation have and are heated to save energy.
- the stated objects and objectives are achieved by that the first building modules in the manner of tunnel building modules have two opposite walls, that second building modules in the manner of niche building modules have three angled, essentially closed walls and that facade elements can be connected to the open sides of the building modules.
- This proposal can be economically conveniently thereby by prefabrication realize that the building modules either in solid construction, e.g. Made in monolithic lightweight concrete construction and be assembled on site or that surface elements e.g. are prefabricated in wood construction, which only before Place assembled into spatial building modules and with individual facade wall elements can be combined.
- the building modules each have a square layout, the clear span preferably 6 m is. From a manufacturing point of view, it can be useful to assemble the individual building modules in grid construction, the smallest grid length is advantageous Is 2m. By breaking it down into small ones Grid units succeed in individual design requests with even greater variability. Viewed as a whole, it should be a floor plan not less than 6m in length or width be, so that with halve division two acceptable Living space areas of at least 3m width remain.
- the invention is a further embodiment provided that the building modules each one have a rectangular layout, its dimensions between opposite walls about 6m and its Dimensions across it is half or a third.
- the partitioning makes the separation narrower Functional areas such as floorboards, stairwells, sanitary rooms facilitated.
- the construction modules according to the invention open up for the architects a large number of possible combinations, by building modules of the invention Line up the type on the same floor or in several floors can stack on top of each other. This results in between adjacent residential units in sound and heat technology In terms of advantageous double walls and every living unit also has the advantage of free Facade design with which an individual appearance for individual residential and building units becomes possible. There is almost a problem with the facade in particular unlimited design flexibility the facade openings, the material from which the Facade wall elements exist or their structure, e.g. taking into account the special requirements of Thermal insulation or air conditioning of a building.
- the construction modules according to the invention reversed, i.e. with the ceiling element facing down.
- This instead of ceiling elements with floor elements working construction can from the basement the ground floor, the upper floor up to the attic be continued; the arrangement of the invention Building modules optionally with ceiling or floor element but also switch from one floor to the next, e.g. by pulling in a separate ceiling element and the next building module according to the invention is placed thereon.
- Construction cutouts in the ceiling elements for the arrangement of storey stairs provided. Moreover is at least another cutout for everyone Continuous installation core for the living levels Heating, sanitary, electrical and media installation provided that at any point, preferably as edge cutout is formed in the ceiling, so that it runs along one over several storey levels continuous wall runs from the basement to the roof.
- any manufacturing process can be considered the respective structural situation in question, like reinforced concrete construction, reinforced concrete lightweight construction, solid wood construction, Timber post construction, timber panel construction, steel post construction and Mauerwerks institutebau.
- the facade wall elements other materials like glass, Include aluminum or plastic.
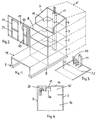
- Figures 1 to 4 show a building with four floors with laterally arranged facade wall element and without a roof. Dashed lines on the back show that there is another form-fitting structure 5 can connect, if one accordingly larger building is desired.
- Basement 1, ground floor 2 and upper floor 3 of the Buildings each consist of one in FIG. 6 shown niche building module 6. To enlarge the Basement 1, e.g. for an underground car park, this is a tunnel building module 19 according to FIG. 5 upstream.
- Attic 4 also has a niche building module 6, however with shortened and according to the roof pitch beveled side walls 7 in question, which with the Ceiling element down according to that shown in Fig. 7 Installation position on the ceiling element 8 of the one below arranged niche building module 6 rests.
- the individual ceiling elements 8 each have one Section 10 for a floor staircase 20. Also the ceiling elements 8 have a cutout for one continuous across all floors Installation core 11, in which the All types of supply lines are bundled together are.
- FIG. 2 shows the structure of a facade wall element 12 for the ground floor 2 and the upper floor 3, each with Doors 13 and large windows 21, possibly still provided balconies, a roof over the front door and the like for the sake of drawing Simplification are omitted.
- a distance between two successive tick marks means a distance of one meter, ie it is a square area of 36 m 2 , to which the interior walls for the final expansion are still missing.
- the toilet is suitably accommodated;
- a bathroom or the kitchen is preferably arranged so that the distances to the installation core 11 are small.
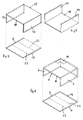
- Tunneling module 19 shows a tunnel-shaped building module or Tunneling module 19, consisting of a ceiling element 18 and two attached to each other Sidewalls 17.
- Niche building module 6 acc. Fig. 6 is present.
- the associated perspective floor plans show according to Fig. 5, the opposite side walls 17 and according Fig. 6, the opposite side walls 7 and Rear wall 14.
- the tunnel building module 19 according to FIG. 6 also the cutout 10 for the staircase 20, which is shown in Fig. 3.
- the tunnel building module 19, which is shown in FIG. 5 is needed especially where on both open sides facade wall elements are provided or if an interior is longer than 6 m should be created, e.g. in the area of Basement for underground parking spaces.
Landscapes
- Engineering & Computer Science (AREA)
- Architecture (AREA)
- Physics & Mathematics (AREA)
- Electromagnetism (AREA)
- Civil Engineering (AREA)
- Structural Engineering (AREA)
- Life Sciences & Earth Sciences (AREA)
- Wood Science & Technology (AREA)
- Residential Or Office Buildings (AREA)
- Lining And Supports For Tunnels (AREA)
Abstract
Description
daß erste Baumodule in Art von Tunnelbaumodulen zwei gegenüberliegende Wände aufweisen,
daß zweite Baumodule in Art von Nischenbaumodulen drei abgewinkelt aneinander anschließende, im wesentlichen geschlossene Wände aufweisen und
daß an den offenen Seiten der Baumodule Fassadenelemente anschließbar sind.
- Fig. 1
- einen schematischen Querschnitt durch ein Gebäude mit vier Geschoßen,
- Fig. 2
- ein Fassadenteil in perspektivischer Darstellung, welches sich über zwei Geschosse hinweg erstreckt,
- Fig. 3
- den Grundriß des Untergeschosses mit Treppe und Intallationskern in perspektivischer Darstellung,
- Fig. 4
- einen horizontalen Geschoßquerschnitt ohne Innenausbau und Fassade,
- Fig. 5
- ein Baumodul in Tunnelform mit Grundrißdarstellung, jeweils perspektivisch,
- Fig. 6
- ein Baumodul in Nischenform mit Grundrißdarstellung, jeweils perspektivisch und
- Fig. 7
- ein Baumodul gemäß Fig. 5 in umgekehrter Einbaulage.
Claims (8)
- Satz von im wesentlichen grundrißgleichen Baumodulen für Gebäude, insbesondere im Siedlungsbau, wobei jedes Baumodul wenigstens zwei geschoßhohe Wände und ein Deckenelement umfaßt,
dadurch gekennzeichnet, daß erste Baumodule in Art von Tunnelbaumodulen (19) zwei gegenüberliegende Wände (17) aufweisen, und
daß zweite Baumodule in Art von Nischenbaumodulen (6) drei abgewinkelt aneinander anschließende, im wesentlichen geschlossene Wände (7,14) aufweisen, und
daß an den offenen Seiten der Baumodule Fassadenwandelemente (12) anschließbar sind. - Satz nach Anspruch 1,
dadurch gekennzeichnet, daß die Baumodule räumlich oder als entsprechend der Modulform zusammensetzbare Flächenelemente vorgefertigt sind. - Satz nach Anspruch 1,
dadurch gekennzeichnet, daß die Baumodule jeweils einen quadratischen Grundriß besitzen. - Satz nach Anspruch 3,
dadurch gekennzeichnet, daß die lichte Weite etwa 6 m beträgt. - Satz nach Anspruch 1,
dadurch gekennzeichnet, daß die Baumodule jeweils einen rechteckigen Grundriß besitzen, dessen Abmessung zwischen gegenüberliegenden Wänden (7,17) etwa 6 m und dessen Abmessung quer dazu die Hälfte oder ein Drittel beträgt. - Satz nach Anspruch 1,
dadurch gekennzeichnet, daß die Baumodule geschoßgleich aneinandergereiht oder in mehreren Geschoßen übereinandergestapelt miteinander verbindbar ausgebildet sind. - Satz nach Anspruch 1,
dadurch gekennzeichnet, daß gegenüberliegende Wände der Baumodule eine der Dachneigung entsprechende Trapezform aufweisen. - Satz nach Anspruch 7,
dadurch gekennzeichnet, daß die Wände kürzer sind als die entsprechenden des darunterliegenden Geschoßes.
Applications Claiming Priority (2)
| Application Number | Priority Date | Filing Date | Title |
|---|---|---|---|
| DE2001138813 DE10138813B4 (de) | 2001-08-14 | 2001-08-14 | Baumodulsatz |
| DE10138813 | 2001-08-14 |
Publications (2)
| Publication Number | Publication Date |
|---|---|
| EP1293615A2 true EP1293615A2 (de) | 2003-03-19 |
| EP1293615A3 EP1293615A3 (de) | 2004-01-02 |
Family
ID=7694713
Family Applications (1)
| Application Number | Title | Priority Date | Filing Date |
|---|---|---|---|
| EP02018331A Withdrawn EP1293615A3 (de) | 2001-08-14 | 2002-08-14 | Baumodulsatz |
Country Status (2)
| Country | Link |
|---|---|
| EP (1) | EP1293615A3 (de) |
| DE (1) | DE10138813B4 (de) |
Cited By (1)
| Publication number | Priority date | Publication date | Assignee | Title |
|---|---|---|---|---|
| WO2025255594A1 (de) | 2024-06-14 | 2025-12-18 | Schmoltner Markus | Modulbauhausabschnitt mit zumindest zwei modulbauteilen |
Families Citing this family (1)
| Publication number | Priority date | Publication date | Assignee | Title |
|---|---|---|---|---|
| DE20303135U1 (de) | 2003-02-25 | 2003-05-15 | Sturm, Jörg, 36160 Dipperz | Haus mit mindestens zwei Geschossebenen |
Family Cites Families (12)
| Publication number | Priority date | Publication date | Assignee | Title |
|---|---|---|---|---|
| DE7113221U (de) * | 1971-07-08 | Graue P | Vorgefertigter, transportabler Raumkörper zur Erstellung von Wohn und Nutzgebauden | |
| DE1902016A1 (de) * | 1969-01-16 | 1970-08-06 | Kaletka, J., 7560 Gaggenau | Verfahren zur Herstellung einer Bauwerkszelle und zum Transport einer nach dem Verfahren hergestellten Bauwerkszelle |
| IT1104959B (it) * | 1978-03-13 | 1985-10-28 | Menosso Ennio | Perfezionamenti agli elementi modulari da stanza autoportanti prefabbricati,tendenti a migliorare le loro prestazioni ed i relativi sistemi di giunzione fra di essi |
| IT1212378B (it) * | 1979-02-05 | 1989-11-22 | Guardiani Eustachio | Costruzioni prefabbricate conpannelli-base, vani-casa, vani-scale, tetto-casa, travi e solai |
| DE2941382A1 (de) * | 1979-10-12 | 1981-04-23 | Beton-Bau GmbH, 6833 Waghäusel | Elektrisches schalthaus aus vorgefertigten beton-raumzellen |
| DE3108841A1 (de) * | 1981-03-09 | 1982-09-23 | Richard J. 6303 Hungen Werner | "quaderfoermiges rohbauelement" |
| FR2612547A1 (fr) * | 1987-03-17 | 1988-09-23 | Carrat Jean Claude | Construction habitable comportant un chassis autorisant sa prehension et son transport |
| GB2219813B (en) * | 1988-05-25 | 1992-04-15 | Blackbourne And Mccombe Ltd | Building |
| FR2639979B1 (fr) * | 1988-12-05 | 1993-05-07 | Bertrand Jean Francois | Batiment a structure modulaire |
| GB9221860D0 (en) * | 1992-10-17 | 1992-12-02 | Karl Const Ltd | Improvements in or relating to buildings |
| DE19629786A1 (de) * | 1996-07-24 | 1998-01-29 | Manfred Lobe | Bauteilesatz zur Erstellung einer Baueinheit |
| DE19820138A1 (de) * | 1998-05-06 | 1999-11-11 | Elbe Haus Ind Ag | Bauelement und Hausmodul aus mehreren Bauelementen |
-
2001
- 2001-08-14 DE DE2001138813 patent/DE10138813B4/de not_active Expired - Fee Related
-
2002
- 2002-08-14 EP EP02018331A patent/EP1293615A3/de not_active Withdrawn
Cited By (1)
| Publication number | Priority date | Publication date | Assignee | Title |
|---|---|---|---|---|
| WO2025255594A1 (de) | 2024-06-14 | 2025-12-18 | Schmoltner Markus | Modulbauhausabschnitt mit zumindest zwei modulbauteilen |
Also Published As
| Publication number | Publication date |
|---|---|
| EP1293615A3 (de) | 2004-01-02 |
| DE10138813A1 (de) | 2003-03-13 |
| DE10138813B4 (de) | 2007-05-03 |
Similar Documents
| Publication | Publication Date | Title |
|---|---|---|
| EP0038800B1 (de) | Offenes skelett-rahmensystem zur errichtung von bauwerken | |
| DE19917302C2 (de) | Wabengebäude | |
| DE202007010218U1 (de) | Gebäude aus mehreren Modulen | |
| EP0639677A1 (de) | Gebäude, bestehend aus Modulen vorgefertigter Bauzellen | |
| EP0467191A1 (de) | Wohngebäude mit wenigstens vier Wohneinheiten und Baukörper zu dessen Herstellung | |
| DE10138813B4 (de) | Baumodulsatz | |
| EP0953697B1 (de) | Haus | |
| DE19629786A1 (de) | Bauteilesatz zur Erstellung einer Baueinheit | |
| EP0955419B1 (de) | Rahmenkörpersystem für in Fertigbauweise zu errichtende Gebäude | |
| DE4211435A1 (de) | Integrationsbauverfahren und Baustein für seine Durchführung | |
| DE20112987U1 (de) | Baumodulsatz | |
| DE2200052A1 (de) | Bauelemente aus beton und damit errichtete wohngebaeude | |
| DE19916247A1 (de) | Baukastensystem für Fertighäuser | |
| AT411609B (de) | Gebäude bzw. fertigteilhaus in modularer stahlskelettbauweise | |
| AT350233B (de) | Bauwerk aus vorgefertigten raumzellen | |
| DE102006028752B3 (de) | Demontierbares Gebäude | |
| DE2004017C (de) | Mehrgeschossiges Gebäude mit Wohneinheiten bildenden Raumzellen | |
| DE2203761A1 (de) | Zu wohneinheiten oder dergleichen mittels geeigneter verbindungsteile zusammensetzbare bauelemente | |
| EP4628678A1 (de) | Ensemble in form einer typenhaussiedlung sowie typenhaussiedlungskomplex | |
| DE2941382A1 (de) | Elektrisches schalthaus aus vorgefertigten beton-raumzellen | |
| DE19639471A1 (de) | Verfahren zum Sanieren von Wohngebäuden, die in Plattenbauweise hergestellt sind | |
| DE2546932A1 (de) | Hochbau mit fertigbauteilen | |
| DE2028575A1 (de) | Gebäude, insbesondere für Wohnzwecke | |
| DE29705864U1 (de) | Gebäude | |
| DE202022104793U1 (de) | Vorgefertigtes Stahlbeton-Raumelement |
Legal Events
| Date | Code | Title | Description |
|---|---|---|---|
| PUAI | Public reference made under article 153(3) epc to a published international application that has entered the european phase |
Free format text: ORIGINAL CODE: 0009012 |
|
| AK | Designated contracting states |
Kind code of ref document: A2 Designated state(s): AT BE BG CH CY CZ DE DK EE ES FI FR GB GR IE IT LI LU MC NL PT SE SK TR Designated state(s): AT BE BG CH CY CZ DE DK EE ES FI FR GB GR IE IT LI LU MC NL PT SE SK TR |
|
| AX | Request for extension of the european patent |
Extension state: AL LT LV MK RO SI |
|
| PUAL | Search report despatched |
Free format text: ORIGINAL CODE: 0009013 |
|
| AK | Designated contracting states |
Kind code of ref document: A3 Designated state(s): AT BE BG CH CY CZ DE DK EE ES FI FR GB GR IE IT LI LU MC NL PT SE SK TR |
|
| AX | Request for extension of the european patent |
Extension state: AL LT LV MK RO SI |
|
| AKX | Designation fees paid | ||
| REG | Reference to a national code |
Ref country code: DE Ref legal event code: 8566 |
|
| STAA | Information on the status of an ep patent application or granted ep patent |
Free format text: STATUS: THE APPLICATION IS DEEMED TO BE WITHDRAWN |
|
| 18D | Application deemed to be withdrawn |
Effective date: 20040703 |