EP1297764A1 - Système de mobilier de bureau modulable - Google Patents
Système de mobilier de bureau modulable Download PDFInfo
- Publication number
- EP1297764A1 EP1297764A1 EP02360279A EP02360279A EP1297764A1 EP 1297764 A1 EP1297764 A1 EP 1297764A1 EP 02360279 A EP02360279 A EP 02360279A EP 02360279 A EP02360279 A EP 02360279A EP 1297764 A1 EP1297764 A1 EP 1297764A1
- Authority
- EP
- European Patent Office
- Prior art keywords
- furniture system
- office furniture
- modular office
- panel
- vertical panel
- Prior art date
- Legal status (The legal status is an assumption and is not a legal conclusion. Google has not performed a legal analysis and makes no representation as to the accuracy of the status listed.)
- Withdrawn
Links
Images




Classifications
-
- A—HUMAN NECESSITIES
- A47—FURNITURE; DOMESTIC ARTICLES OR APPLIANCES; COFFEE MILLS; SPICE MILLS; SUCTION CLEANERS IN GENERAL
- A47B—TABLES; DESKS; OFFICE FURNITURE; CABINETS; DRAWERS; GENERAL DETAILS OF FURNITURE
- A47B83/00—Combinations comprising two or more pieces of furniture of different kinds
- A47B83/001—Office desks or work-stations combined with other pieces of furniture, e.g. work space management systems
Definitions
- the present invention relates to an office furniture system. for fitting out and fitting out at least one workstation work, flexible according to the configuration of the room, the number of stations to be installed and their respective equipment and functions.
- This system also favors the positioning of furniture for storage in the space occupied by the user of the workstation, which can quickly lead to an overcrowding of the harmful volume in term space management, both for purely functional reasons of storage only for the well-being of the occupant of said space.
- the invention aims to solve the aforementioned problems, by proposing a solution that allows you to respond very flexibly and quickly to any need for modifications to the single or multi-user workspace, while guaranteeing a strong durability of the designed configuration, and by imposing a minimum rigidity on the division of the space, compatible with the rationalization of its functional management on the one hand, and with comfort on the other hand.
- the office furniture system is essentially characterized in that it is based on a unit basic furniture consisting of a horizontal worktop fixed on one side to a vertical panel resting on the ground and supported on the other side by at at least one foot, said vertical panel being provided on two play faces orifices allowing the attachment of office automation accessories and shelves and, on the side opposite the worktop, the fixing of support or fastening to a wall parallel to the panel, the length of said members determining a volume located between the vertical panel and said wall for housing elements and / or accessories provided to equip said volume.
- the basic unit of the work station therefore consists of a structural "skeleton" necessary for all workstations work, constituted as an "indivisible” object, that is to say materializing the smallest common denominator for all configurations based on the concept of the invention.
- This unity can however take various forms, depending on the dimensions given to its horizontal element, the work plan, and its vertical element, panel, etc ...
- the invention provides in all of its configurations the possibility of organizing a storage volume which does not encroach on the space occupied by the user.
- This volume is also very flexible configurable, depending on the user needs and / or according to the layout of the space, or even the surface available. As will be shown in more detail below, this volume storage space can be transformed into additional space if necessary work, for example shareable between two individual workspaces contiguous.
- the work plan actually has two feet located under the edge of said distal plane of the vertical panel.
- this choice does not result not a functional necessity, it improves the stability of the whole.
- the vertical panel can be fitted with rollers for easy movement.
- said rollers are then two in number, with an axis of rotation integrated into the vertical panel, parallel to its lower edge and a distance from it less than their radius.
- the sets of orifices are arranged in lines vertical arranged parallel on the surface of the panel, at least at near the side and center edges. So it's perfectly possible, in a manner known per se, to select in the two dimensions the location of the installation of accessories according to the needs of the user.
- holes are not only used for fixing accessories, but also to the installation of sleepers or stops delimiting in particular the storage volume. These can coexist, on the opposite side to that to which the table is secured, with similar accessories or separate from those used in the workspace. They can can also be used as a guide, support or stop for elements storage.
- the orifices are also horizontal lines, vertical lines comprising, at the level of the fixing area of the worktop, a group orifices spaced at a reduced pitch for said fixing.
- This possibility contributes to improving the adaptive capacities of the system, in the fixing area of the horizontal plane.
- this is fixed to the vertical panel by means of brackets secured to said panel at the group of close orifices.
- This method of attachment is itself flexible, depending on whether the worktop is attached to the vertical panel or, alternatively possible, depending on whether said plane is fixed to the horizontal branch of the brackets leaving a spacing, then covered with a chute.
- This chute can moreover include holes for the passage of cables. electric, which it can also help guide horizontally, depending on the path connecting electrical energy-dependent devices and points access to it.
- racks are this time fixed to the vertical panel at the level of the groups of close holes, on which are in turn attached to said brackets. This solution is used when the legs of the worktop are adjustable in height.
- the elementary movable unit is simply provided with stops, for example of hoop type, allowing it to be arranged against an existing wall of the room while maintaining a space storage.
- the storage volume is then formed between the single vertical panel and said wall.
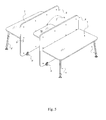
- the elementary movable unit is fixed to a second vertical panel by means of crosspieces connecting the two panels.
- elementary movable units are grouped in pairs, crosspieces joining the two panels vertical.
- Each of the elementary units can then be built on a different model, the whole that constitutes a group of two of these units which can itself be declined according to several variants. It is then a multi-user configuration.
- the common area located between the vertical panels can itself be configured in a very variable way, depending on the dimensioning and location of the sleepers or stops, and above all depending on the furniture and / or accessories that are placed there.
- the sleepers or the stops in addition to their function main connection of the two vertical panels, can also be used as a support for at least one shelf.
- the shelf (s) can in turn be installed in one and / or the other of the ends of the corridor formed between the two panels, or even over its entire length, depending on whether they are common, specific to one of the users or both.
- Several shelves can also be arranged at different heights. These multiple possibilities can be exploited at the whim of users.
- the volume determined by the crosspieces or the stops can be occupied by at least one storage box.
- the possibilities of arrangement of the box (es) are multiple: according to one possibility, the box (es) can rest on the ground, near a lower corner of the vertical panel for reasons of accessibility, in a place which is consequently devoid of cross member or stop.
- At least one storage box can be provided movable, to allow its extraction to further facilitate storage and / or search operations.
- said box can be fitted with casters fitted to its base.
- the volume located between the panels vertical can have a worktop attached to the panels.
- This table additional, for example surrounded by panels of such height that it preserves a certain intimacy, can serve as a zone shared between the two workstations, for multiple uses. So this space can be equipped with shareable IT resources, such as a workstation Internet, printer, etc. It can also be used as a workstation. reception dedicated to the reception of persons foreign to the service, who are kept away from the office itself. A certain confidentiality is thus preserved, both in the reception area and for files possibly opened on workstations.
- this space can serve as a neutral zone, a meeting place for the two people occupying the configuration at two offices, for example if they work as a team and must share information / results.
- This characteristic makes it possible to modulate the division of workplaces, according to the function of the occupants, the operating mode of the stations, etc ...
- these vertical panels of the elementary movable unit can be fitted with a light in the vicinity of the plan attachment area for the passage of electric cables.
- the shelves or storage boxes allow remain an empty volume located in the middle of the storage space, even when they are fitted to both ends simultaneously. This volume is set to profit to pass the cables, which can come from a source located at the plinth level, in the ground or in the ceiling.
- cables can be carried by a column up to the height of light practiced in the vertical panel.
- this column can be articulated to facilitate the relative positioning of its ends, or attached to an upper shelf, etc ...
- a basic movable unit such as that which is advocated in the context of the invention makes it possible to achieve a compromise acceptable between the flexibility of configuration and reconfiguration of work premises and a certain rigidity guaranteeing the maintenance of configuration as initially envisaged, while implementing storage facilities which do not unnecessarily overload the space work for the comfort of the user.
- the elementary unit which is the basis of the concept of the invention consists first of all of a work plan (1) fixed to a vertical panel (2).
- the fixing is done conventionally by means of brackets (not shown). If the height of the worktop is adjustable, said brackets are fixed to the panel (2) via integral racks to the latter.
- the lower edge of the vertical panel (2) is fitted with rollers (3) partially embedded in the body of the panel (2).
- the worktop or table (1) Opposite its proximal edge of the vertical panel (2), the worktop or table (1) has two legs (4), which can be adjustable in height. In order to optimize the workspace, said feet (4), represented inclined, remain however in the volume located under the plan of work (1) proper.
- the vertical panel (2) includes a set of through holes (5) provided for fixing all the elements connected to the panel (2). So the brackets hooking plate (1) are fixed to a group of holes (5) more close together, looking vertical, and part of the game fitted to each panel (2). All equipment joined to both sides of the vertical panel (2) use these holes for their fixing, including possible racks. According to one possibility, these orifices (5) can be obstructed by studs (5 ') which can support accessories, and which confer in addition to the panel an original aesthetic appearance.
- the elementary movable unit of the invention despite its apparent simplicity, allows as we will see in the following to realize very flexibly a large number of possible configurations of furniture layouts.
- This standardized unit is easily movable, and can therefore be brought in excellent conditions at the site of the final assembly.
- Casters (3) are in particular provided for this purpose, since it suffices to raise the plate (1) at the distal edge of the panel (2) to be able to move without any problem the elementary unit as a whole.
- Figure 1 does not constitutes a possible example of a combination of a vertical panel (2) and work plan (1). Indeed, different dimensions of these two elements are usable in multiple combinations.
- the vertical panel (2) of Figure 1 ends at the line port located immediately above the three port lines (5) grouped together, while the panel (2) of FIG. 2 has a pitch additional in height. It should be noted that the orifices (5) located near edges of the vertical panel (2) are placed at a distance from said edges which is a constant regardless of the vertical panel model (2) used.
- the brackets for fixing the worktop (1) to the panel (2) are preferably attached to the orifices of the two lower lines of all of the three lines grouped together.
- the holes being through, in particular to meet industrial production imperatives, the choice of the location of different elements to be fixed to the vertical panel (2) is therefore identical on each of its faces.
- FIG. 3 A first example of the combination of two movable units elementary according to the invention appears in Figure 3.
- these units are identical, and make up a symmetrical structure. It is understood obvious that the association can be made with different elements in their dimensions, and that changes may also result from positioning shifts, leading for example to a diagonalization of the structure.
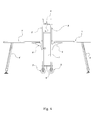
- This figure clearly shows the creation of a new space between the two worktops (1, 1 '), limited by the two vertical panels (2, 2'), and in which can be arranged storage elements.
- these elements consist of a shelf (6) and a parallelepiped box (7).
- These two storage elements are simply placed on the crosspieces connecting the two vertical panels (2, 2 '), as shown in Figure 4. The simple installation, followed by tightening the panels facing each other, sufficient to ensure a solid fixing said storage elements.
- these crosspieces (8) consist of simple tubes metallic, for example of circular section, and which are fixed for example by screwing in facing coaxial orifices of the panels (2, 2 ').
- the brackets (9) illustrate a method of fixing according to which the work surfaces (1, 1 ') are directly in contact with the vertical panels (2, 2').
- Figure 5 shows an example of another use of the space located between the vertical panels (2, 2 '), namely the creation of a reception area / meeting allowing users of work plans (1, 1 ') to either gather in a "neutral" place, that is to receive a visitor individually that you keep away from the work area itself.
- the intermediate plate (10) can also be supported via sleepers of greater length than in the example of FIGS. 3 and 4, or via brackets (not visible) as for the trays (1,1 ').
- Figure 6 shows a possible variant in which the vertical walls (2, 2 ') have been offset axially, while the intermediate worktop (10) is more elongated.
- the two work plans (1, 1 ') are not oriented in the same way.
- One (1) is arranged perpendicular to the vertical panel (2), while the second (1 ') is arranged along the axis of the panel (2 ').
- the intermediate zone thus formed offers a meeting area of more dimension important, allowing in particular to welcome three to four people.
- FIG. 8 illustrates another possible arrangement of the invention, with plans working (1, 1 ') positioned perpendicular to the panels (2, 2'), and offset.
- the storage module (7 ') is in this case arranged on casters (11), so that its extraction from the storage space is very easy, likewise than its storage.
- a tray (14) with folded edges, usable as a shelf, also shows how the basic structure of the invention can give rise to a extraordinary variety of configurations, combining accessories elementary.
Landscapes
- Combinations Of Kitchen Furniture (AREA)
Abstract
Description
- une première hauteur voisine de celle du plan de travail ;
- une seconde hauteur telle qu'un utilisateur assis à son plan de travail est masqué ; et
- une troisième hauteur masquant une personne debout devant le plan de travail.
- la figure 1 est une vue en perspective d'une unité mobilière élémentaire selon l'invention ;
- la figure 2 montre, en perspective, un panneau vertical isolé ;
- la figure 3 représente, en perspective, l'association de deux unités élémentaires selon l'invention, avec un espace intermédiaire pour le rangement ;
- la figure 4 est une vue de côté de la configuration de la figure 3, figurant les traverses supports ;
- la figure 5 est une vue en perspective d'une variante dans laquelle l'espace intermédiaire est équipé d'un table de travail ;
- la figure 6 est une vue de dessus d'une variante de la configuration de la figure 5 avec un décalage des postes ;
- la figure 7 est une vue en perspective d'une configuration dans laquelle l'unité élémentaire de l'invention est représentée solidarisée à un second panneau ; et
- la figure 8 montre, toujours en perspective, une variante de montage possible de l'invention.
Claims (19)
- Système de mobilier de bureau pour l'aménagement et l'agencement d'au moins un poste de travail, modulable en fonction de la configuration du local, du nombre de postes à y installer et de leur équipement, caractérisé en ce qu'il est basé sur une unité mobilière élémentaire constituée d'un plan de travail (1) horizontal fixé d'un côté à un panneau vertical (2) reposant sur le sol et supporté de l'autre côté par au moins un pied (4), ledit panneau vertical (2) étant muni sur des deux faces de jeux d'orifices (5) permettant la fixation d'accessoires de bureautique et d'étagères et, du côté opposé au plan de travail (1), la fixation d'organes d'appui ou de solidarisation à une paroi parallèle au panneau (2), la longueur desdits organes déterminant un volume situé entre le panneau vertical (2) et ladite paroi pour loger des éléments et/ou des accessoires prévus pour équiper ledit volume.
- Système de mobilier de bureau modulable selon la revendication précédente, caractérisé en ce que le plan de travail (1) comporte deux pieds (4) situés sous le chant dudit plan (1) distal du panneau vertical (2).
- Système de mobilier de bureau modulable selon l'une des revendications précédentes, caractérisé en ce que le panneau vertical (2) est équipé de roulettes (3) facilitant le déplacement de l'unité mobilière.
- Système de mobilier de bureau modulable selon la revendication précédente, caractérisé en ce que lesdites roulettes (3) sont au nombre de deux, d'axe de rotation intégré au panneau vertical (2), parallèlement à son chant inférieur et à une distance de celui-ci inférieure à leur rayon.
- Système de mobilier de bureau modulable selon l'une quelconque des revendications précédentes, caractérisé en ce que les jeux d'orifices (5) sont disposés suivant des lignes verticales disposées parallèlement sur la surface du panneau (2), au moins à proximité des chants latéraux et au centre.
- Système de mobilier de bureau modulable selon la revendication précédente, caractérisé en ce que les orifices (5) sont traversants et constituent également des lignes horizontales, les lignes verticales comportant, au niveau de la zone de fixation du plan de travail (1), un groupe d'orifices espacés selon un pas réduit en vue de ladite fixation.
- Système de mobilier de bureau modulable selon la revendication précédente, caractérisé en ce que le plan de travail (1) est fixé au panneau vertical (2) au moyen d'équerres (9) solidarisées audit panneau (2) au niveau du groupe d'orifices (5) rapprochés.
- Système de mobilier de bureau modulable selon la revendication précédente, caractérisé en ce que le plan de travail (1) est fixé à la branche horizontale des équerres (9) en laissant subsister un espacement recouvert d'une goulotte.
- Système de mobilier de bureau modulable selon la revendication 6, caractérisé en ce que des crémaillères sont fixées au panneau vertical (2) au niveau des groupes d'orifices (5) rapprochés, sur lesquelles sont à leur tour solidarisées des équerres (9) de fixation du plan de travail (1), lorsque les pieds (4) de ce dernier sont réglables en hauteur.
- Système de mobilier de bureau modulable selon l'une quelconque des revendications précédentes, caractérisé en ce que le panneau (2) de l'unité mobilière élémentaire est muni de butées de type arceaux, lui permettant d'être disposée contre une cloison du local en respectant le volume de rangement.
- Système de mobilier de bureau modulable selon l'une quelconque des revendications 1 à 9, caractérisé en ce que l'unité mobilière élémentaire est fixée à un second panneau vertical (2') au moyen de traverses (8) reliant les deux panneaux (2, 2').
- Système de mobilier de bureau modulable selon l'une quelconque des revendications précédentes, caractérisé en ce que les unités mobilières élémentaires sont regroupées par deux, des traverses (8) solidarisant les deux panneaux verticaux (2, 2').
- Système de mobilier de bureau modulable selon l'une des revendications 10 à 13, caractérisé en ce que les butées ou traverses (8) servent de support à au moins une étagère (6).
- Système de mobilier de bureau modulable selon l'une quelconque des revendications 10 à 13, caractérisé en ce que le volume déterminé par les traverses (8) est occupé par au moins un caisson de rangement (7, 7').
- Système de mobilier de bureau modulable selon la revendication précédente, caractérisé en ce qu'au moins un caisson (7, 7') repose sur le sol à proximité d'un angle inférieur de panneau vertical (2) dépourvu de traverse (8) ou butée.
- Système de mobilier de bureau modulable selon la revendication précédente, caractérisé en ce que le caisson de rangement (7') est déplaçable au moyen de roulettes (11) équipant sa base.
- Système de mobilier de bureau modulable selon la revendication 12, caractérisé en ce que le volume situé entre les panneaux verticaux (2, 2') est équipé d'un plan de travail (10) fixé auxdits panneaux (2, 2').
- Système de mobilier de bureau modulable selon l'une quelconque des revendications précédentes, caractérisé en ce que la paroi (2, 2') de l'unité mobilière élémentaire est réalisé en au moins trois hauteurs distinctes :une première hauteur voisine de celle du plan de travail ;une seconde hauteur telle qu'un utilisateur assis au plan de travail est masqué ; etune troisième hauteur masquant une personne debout devant le plan de travail.
- Système de mobilier de bureau modulable selon l'une quelconque des revendications précédentes, caractérisé en ce que le panneau vertical (2, 2') de l'unité mobilière élémentaire est muni d'une lumière au voisinage de la zone de fixation du plan de travail (1) pour le passage des câbles électriques.
Applications Claiming Priority (2)
| Application Number | Priority Date | Filing Date | Title |
|---|---|---|---|
| FR0112632 | 2001-10-01 | ||
| FR0112632A FR2830173B1 (fr) | 2001-10-01 | 2001-10-01 | Systeme de mobilier de bureau modulable |
Publications (1)
| Publication Number | Publication Date |
|---|---|
| EP1297764A1 true EP1297764A1 (fr) | 2003-04-02 |
Family
ID=8867821
Family Applications (1)
| Application Number | Title | Priority Date | Filing Date |
|---|---|---|---|
| EP02360279A Withdrawn EP1297764A1 (fr) | 2001-10-01 | 2002-09-30 | Système de mobilier de bureau modulable |
Country Status (2)
| Country | Link |
|---|---|
| EP (1) | EP1297764A1 (fr) |
| FR (1) | FR2830173B1 (fr) |
Citations (6)
| Publication number | Priority date | Publication date | Assignee | Title |
|---|---|---|---|---|
| DE9416068U1 (de) * | 1994-10-05 | 1995-01-19 | Waibel, Walter, 84130 Dingolfing | Möbelsystem, insbesondere für Büro-, Schreib- oder Arbeitszwecke |
| WO1998016135A1 (fr) | 1996-10-15 | 1998-04-23 | Protoned B.V. | Installation mobile de bureau |
| DE19732382A1 (de) * | 1997-07-25 | 1999-01-28 | Vera Mahler | Einrichtungssystem |
| US6196140B1 (en) * | 1998-06-03 | 2001-03-06 | Herman Miller, Inc. | Worksurface system |
| US20010003264A1 (en) * | 1998-04-29 | 2001-06-14 | Engine Industrial Design | Utility furniture system |
| DE20108593U1 (de) * | 2000-06-12 | 2001-08-16 | Vitra Patente Ag, Muttenz | Wandgestell für eine Büroarbeitsstation |
-
2001
- 2001-10-01 FR FR0112632A patent/FR2830173B1/fr not_active Expired - Fee Related
-
2002
- 2002-09-30 EP EP02360279A patent/EP1297764A1/fr not_active Withdrawn
Patent Citations (6)
| Publication number | Priority date | Publication date | Assignee | Title |
|---|---|---|---|---|
| DE9416068U1 (de) * | 1994-10-05 | 1995-01-19 | Waibel, Walter, 84130 Dingolfing | Möbelsystem, insbesondere für Büro-, Schreib- oder Arbeitszwecke |
| WO1998016135A1 (fr) | 1996-10-15 | 1998-04-23 | Protoned B.V. | Installation mobile de bureau |
| DE19732382A1 (de) * | 1997-07-25 | 1999-01-28 | Vera Mahler | Einrichtungssystem |
| US20010003264A1 (en) * | 1998-04-29 | 2001-06-14 | Engine Industrial Design | Utility furniture system |
| US6196140B1 (en) * | 1998-06-03 | 2001-03-06 | Herman Miller, Inc. | Worksurface system |
| DE20108593U1 (de) * | 2000-06-12 | 2001-08-16 | Vitra Patente Ag, Muttenz | Wandgestell für eine Büroarbeitsstation |
Also Published As
| Publication number | Publication date |
|---|---|
| FR2830173A1 (fr) | 2003-04-04 |
| FR2830173B1 (fr) | 2003-12-12 |
Similar Documents
| Publication | Publication Date | Title |
|---|---|---|
| EP0543067A1 (fr) | Bloc de connexion électrique monté dans une colonne d'appui d'un meuble de bureau | |
| FR2490941A1 (fr) | Systeme de mobilier de bureau | |
| WO2015092157A1 (fr) | Espace de travail et de discussion | |
| WO2012025674A1 (fr) | Dispositif pour bureau à multiples configurations spatiales | |
| FR2623029A1 (fr) | Dalle de distribution pour le cablage de batiments et procede de cablage d'un assemblage de dalles | |
| EP0815775A2 (fr) | Système modulaire de construction de mobilier de bureau | |
| EP0504533B1 (fr) | Nouveau système de construction modulaire de bureaux | |
| WO2008068426A2 (fr) | Élément de mobilier tel qu'un plan de travail | |
| JP7140490B2 (ja) | デスク及び連結デスク | |
| FR2830173A1 (fr) | Systeme de mobilier de bureau modulable | |
| FR3003738A3 (fr) | Ensemble modulaire d'etageres faites de matieres plastiques | |
| EP1109472B1 (fr) | Dispositif mobilier roulant pour la gestion d'un espace | |
| FR2620665A1 (fr) | Dispositif d'amenagement interieur de vehicules utilitaires legers | |
| EP1419822B1 (fr) | Système de construction pour meuble-étagère de laboratoire | |
| FR2579879A1 (en) | Assembly of complementary elements for making separation partitions, exhibition panels and the like | |
| EP0947150B1 (fr) | Pièce plane multifonctionnelle équipant les bases et plafonds d'une tour de rangement mobile | |
| BE1024068A1 (fr) | Groupe d'éléments destiné à créer un aménagement pour composer des meubles et/ou agir comme écrans de protection et configuration formée avec un tel groupe d'éléments | |
| FR2760591A1 (fr) | Armoire a instruments | |
| FR2541881A1 (fr) | Guichet de travail | |
| FR2683435A1 (fr) | Dispositif support de meubles hauts, notamment dans une cuisine amenagee. | |
| FR2950788A1 (fr) | Pietement universel | |
| EP0073691A2 (fr) | Elément modulaire pour l'architecture d'intérieur et d'extérieur et ensemble d'architecture d'intérieur ou d'extérieur réalisé au moyen d'un assemblage de ces éléments | |
| FR3100700A1 (fr) | Système modulaire pour appareils de cuisson, appareil de cuisson et bâti porteur | |
| CH508380A (fr) | Meuble | |
| EP0373064A1 (fr) | Plancher convertible pour sélectivement être pourvu ou dépourvu d'éléments de soutien (tels que sièges ou tables ou analogues), notamment pour spectacles, réunions ou analogues |
Legal Events
| Date | Code | Title | Description |
|---|---|---|---|
| PUAI | Public reference made under article 153(3) epc to a published international application that has entered the european phase |
Free format text: ORIGINAL CODE: 0009012 |
|
| AK | Designated contracting states |
Kind code of ref document: A1 Designated state(s): AT BE BG CH CY CZ DE DK EE ES FI FR GB GR IE IT LI LU MC NL PT SE SK TR Designated state(s): AT BE BG CH CY CZ DE DK EE ES FI FR GB GR IE IT LI LU MC NL PT SE SK TR |
|
| AX | Request for extension of the european patent |
Extension state: AL LT LV MK RO SI |
|
| 17P | Request for examination filed |
Effective date: 20031002 |
|
| AKX | Designation fees paid |
Designated state(s): AT BE BG CH CY CZ DE DK EE ES FI FR GB GR IE IT LI LU MC NL PT SE SK TR |
|
| AXX | Extension fees paid |
Extension state: SI Payment date: 20031002 Extension state: RO Payment date: 20031002 Extension state: MK Payment date: 20031002 Extension state: LV Payment date: 20031002 Extension state: LT Payment date: 20031002 |
|
| 17Q | First examination report despatched |
Effective date: 20051024 |
|
| STAA | Information on the status of an ep patent application or granted ep patent |
Free format text: STATUS: THE APPLICATION IS DEEMED TO BE WITHDRAWN |
|
| 18D | Application deemed to be withdrawn |
Effective date: 20090401 |