EP1321068A1 - Meuble - Google Patents
Meuble Download PDFInfo
- Publication number
- EP1321068A1 EP1321068A1 EP02258679A EP02258679A EP1321068A1 EP 1321068 A1 EP1321068 A1 EP 1321068A1 EP 02258679 A EP02258679 A EP 02258679A EP 02258679 A EP02258679 A EP 02258679A EP 1321068 A1 EP1321068 A1 EP 1321068A1
- Authority
- EP
- European Patent Office
- Prior art keywords
- item
- furniture according
- aperture
- flanges
- sidewalls
- Prior art date
- Legal status (The legal status is an assumption and is not a legal conclusion. Google has not performed a legal analysis and makes no representation as to the accuracy of the status listed.)
- Withdrawn
Links
- 239000000463 material Substances 0.000 claims abstract description 3
- 229920003023 plastic Polymers 0.000 claims abstract description 3
- 239000004033 plastic Substances 0.000 claims abstract description 3
- 230000002093 peripheral effect Effects 0.000 claims description 2
- 238000006243 chemical reaction Methods 0.000 abstract description 2
- 238000009434 installation Methods 0.000 description 3
- 238000010276 construction Methods 0.000 description 1
- 238000012986 modification Methods 0.000 description 1
- 230000004048 modification Effects 0.000 description 1
- 239000011505 plaster Substances 0.000 description 1
Images
Classifications
-
- A—HUMAN NECESSITIES
- A47—FURNITURE; DOMESTIC ARTICLES OR APPLIANCES; COFFEE MILLS; SPICE MILLS; SUCTION CLEANERS IN GENERAL
- A47B—TABLES; DESKS; OFFICE FURNITURE; CABINETS; DRAWERS; GENERAL DETAILS OF FURNITURE
- A47B81/00—Cabinets or racks specially adapted for other particular purposes, e.g. for storing guns or skis
- A47B81/002—Corner cabinets; Cabinets designed for being placed in a corner or a niche
Definitions
- This invention relates to an item of furniture.
- Such a wall comprises a plurality of vertical studs, each attached to a rafter, and plasterboard supported by the studs.
- the space (generally a triangular prism) behind the wall is lost, which is particularly undesirable since in most cases the finished room is small.
- WO 84/03822 is one of a number of documents describing cabinets that fit into rooms with a sloping wall. Such known cabinets are formed from plate sections that fit together. They are generally only suitable for installation in a loft in which vertical walls have not been installed to any significant height, and their construction is so complicated that they generally require fitting by an expert.
- the invention provides an item of furniture integrally moulded from plastics material, having two parallel vertical sidewalls defining two sides of a substantially rectangular front aperture, flanges extending outwardly from the free edges of said sidewalls for attaching the item to vertical studs, and an upper wall joining said parallel sidewalls, the upper wall lying at an angle of less than 75° to the plane of the aperture.
- the upper wall is approximately parallel to the sloping wall of the room. Accordingly, said angle is preferably between 35° and 55° and more preferably approximately equal to a standard pitched roof angle of 45°.
- the flanges comprise sections of a peripheral flange running around the aperture.
- the flanges may have holes for inserting connectors.
- the insides of the parallel sidewalls have elongated protrusions running at right angles to the plane of the aperture. These strengthen the item and allow shelves, drawers or baskets to be supported. Means for supporting a clothes rail may also be provided.
- the item includes a back wall and a base.
- the latter may be formed with means for attaching at least one adjustable support at a distance from the aperture.
- Embodiments of the item are provided with at least one door hinged to one of the flanges or to one of the parallel sidewalls.
- the external width of the item, not including the flanges is preferably approximately ns - t , where n is an integer from 1 to 4.
- the width of the item not including flanges may be somewhat smaller than ns - t and the flanges may be as wide as 2 t .
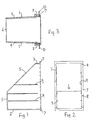
- Figures 1 to 3 show an integrally moulded item of furniture comprising two vertical sidewalls 1, a horizontal base 2 and a shallow horizontal top wall 3.
- the walls 1, 2, 3 define a rectangular front aperture 4.
- the item is provided with a flange 7 running around the entire perimeter of the aperture 4. Holes 8 are provided in the flange for fixing the item in place and attaching hinges.
- each sidewall 1 includes elongated protrusions in the form of ribs 9.
- the ribs strengthen the item and serve to support shelves and/or drawers.
- n 1 so that the item fits snugly between two adjacent studs.
- s The value of s is generally 400 mm or 600 mm, whilst t is generally approximately 25 mm.
- the item can be installed during the conversion of a loft space into a usable room, but its design also facilitates installation after a vertical lath-and-plaster wall has been erected.
- a rectangular opening is cut in the plasterboard 10 between two adjacent vertical studs 11 shown in Figure 3.
- the aperture has a width equal to the spacing between the studs, and a height equal to the height of the item of furniture, not including the flange 7.
- the item is inserted into the opening so that the flange 7 abuts the plasterboard 10.
- connectors preferably screws, are inserted through the holes 8 and the plasterboard 10 into the studs 11.
- Figure 3 also shows a door 12 hinged at 13 to one vertical section of the flange 7.
- the door could be attached before or after installation of the item of furniture.
- n 2, i.e. the width is approximately doubled.
- one of the studs 11 a is cut at the top and bottom of the rectangular opening formed in the plasterboard. Once inserted into the opening, the item is then attached by inserting connectors through the vertical flange sections into the studs on either side of the cut stud 11a.
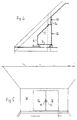
- Figure 4 shows a foot 14 at the rear of the base 2. This foot could be screwable into a threaded orifice provided on the base in order to adjust the height of the item.
- this embodiment comprises two doors 12, one hinged to each vertical flange section, each door having a handle 15.
- the shallow top wall 3 could be omitted, the upper wall 5 extending as far as the aperture 4.
Landscapes
- Hinges (AREA)
Applications Claiming Priority (2)
| Application Number | Priority Date | Filing Date | Title |
|---|---|---|---|
| GB0130389A GB2370219B (en) | 2001-12-19 | 2001-12-19 | Item of furniture |
| GB0130389 | 2001-12-19 |
Publications (1)
| Publication Number | Publication Date |
|---|---|
| EP1321068A1 true EP1321068A1 (fr) | 2003-06-25 |
Family
ID=9927954
Family Applications (1)
| Application Number | Title | Priority Date | Filing Date |
|---|---|---|---|
| EP02258679A Withdrawn EP1321068A1 (fr) | 2001-12-19 | 2002-12-17 | Meuble |
Country Status (2)
| Country | Link |
|---|---|
| EP (1) | EP1321068A1 (fr) |
| GB (1) | GB2370219B (fr) |
Families Citing this family (3)
| Publication number | Priority date | Publication date | Assignee | Title |
|---|---|---|---|---|
| NL1038301C2 (nl) * | 2010-10-11 | 2012-04-12 | Oosterhuis Beheer B V As | Meubel en werkwijze voor het vervaardigen hiervan. |
| DK178518B1 (da) * | 2014-11-07 | 2016-05-09 | Jens Høgh Simonsen | Opbevaringsmøbel til rum med skråvæg |
| FR3041514A1 (fr) * | 2015-09-30 | 2017-03-31 | Bruno Lucien Cariou | Caisson moule permettant la creation d'un placard dans un pied-droit, sous pente de toiture |
Citations (5)
| Publication number | Priority date | Publication date | Assignee | Title |
|---|---|---|---|---|
| CH269102A (de) * | 1948-12-22 | 1950-06-30 | Kull Schlaefli Ernst | Wandplatte. |
| US4236772A (en) * | 1978-06-16 | 1980-12-02 | Disco Engineering, Inc. | Storage system |
| WO1984003822A1 (fr) | 1983-03-30 | 1984-10-11 | Rasmussen Holding As V Kann | Systeme de mobilier pour disposition contre une paroi inclinee |
| FR2556944A1 (fr) * | 1983-06-07 | 1985-06-28 | Pinon Joel | Meuble en caisson encastrable |
| DE19755918A1 (de) * | 1997-12-10 | 1999-06-17 | Rene Laemmel | Universaldachschrägenschrank für industr. Fertigung |
Family Cites Families (5)
| Publication number | Priority date | Publication date | Assignee | Title |
|---|---|---|---|---|
| DE2729221A1 (de) * | 1977-06-29 | 1979-01-04 | Paul Range | Nischennutzer zur verwertung schwer zugaenglicher nischen, winkel und ecken |
| EP0074092B1 (fr) * | 1981-09-08 | 1987-04-29 | Robert A. Nordskog | Procédé pour la fabrication d'une cuisine de bord d'aéronef |
| GB2212384A (en) * | 1987-11-24 | 1989-07-26 | Edward Raymond Tickner | A rack system for commercial vehicles |
| GB2241637A (en) * | 1990-03-06 | 1991-09-11 | Process Plastics Limited | Display stand |
| DE29817769U1 (de) * | 1998-09-23 | 1998-12-17 | Sopalla, Joachim, Dipl.-Ing., 37181 Hardegsen | Möbel für Dachwohnungen |
-
2001
- 2001-12-19 GB GB0130389A patent/GB2370219B/en not_active Expired - Fee Related
-
2002
- 2002-12-17 EP EP02258679A patent/EP1321068A1/fr not_active Withdrawn
Patent Citations (5)
| Publication number | Priority date | Publication date | Assignee | Title |
|---|---|---|---|---|
| CH269102A (de) * | 1948-12-22 | 1950-06-30 | Kull Schlaefli Ernst | Wandplatte. |
| US4236772A (en) * | 1978-06-16 | 1980-12-02 | Disco Engineering, Inc. | Storage system |
| WO1984003822A1 (fr) | 1983-03-30 | 1984-10-11 | Rasmussen Holding As V Kann | Systeme de mobilier pour disposition contre une paroi inclinee |
| FR2556944A1 (fr) * | 1983-06-07 | 1985-06-28 | Pinon Joel | Meuble en caisson encastrable |
| DE19755918A1 (de) * | 1997-12-10 | 1999-06-17 | Rene Laemmel | Universaldachschrägenschrank für industr. Fertigung |
Also Published As
| Publication number | Publication date |
|---|---|
| GB0130389D0 (en) | 2002-02-06 |
| GB2370219A (en) | 2002-06-26 |
| GB2370219B (en) | 2002-11-20 |
Similar Documents
| Publication | Publication Date | Title |
|---|---|---|
| US6209976B1 (en) | Cabinet box | |
| CN1148851C (zh) | 配电柜的框架 | |
| US8826862B2 (en) | Support beam for pet furniture | |
| US4295693A (en) | Knocked-down cabinet | |
| US20070221594A1 (en) | Wall system | |
| US4998388A (en) | Preformed unitized closet | |
| JPH0459427B2 (fr) | ||
| US6363663B1 (en) | Post engaging brackets for partitions | |
| US4125078A (en) | Clothing rod/shelf support unit | |
| US20110088332A1 (en) | Modular Closet Unit | |
| US4318576A (en) | Cabinet assembly | |
| US8407946B1 (en) | Closet liner | |
| US6325349B1 (en) | Self-leveling window bracket | |
| GB2370219A (en) | Cupboard for use in a roof space | |
| US20110084577A1 (en) | Modular integrated outdoor locker with enhanced cap, and system | |
| US6968641B2 (en) | Snap-together poster frame system | |
| US20030173877A1 (en) | Corner storage container | |
| US8997425B2 (en) | Wall panel system and method | |
| JP3105383B2 (ja) | 組み立て式物置 | |
| US6988336B2 (en) | Fireplace enclosure | |
| US20060000187A1 (en) | Wood skin construction for partitions | |
| KR200199558Y1 (ko) | 붙박이장 구조물의 설치구조 | |
| JP4916142B2 (ja) | 収納装置 | |
| JPS5853869Y2 (ja) | 折たたみ自在のパネル部分を備えた建物用パネル | |
| JP3382690B2 (ja) | 棚部材支持構造 |
Legal Events
| Date | Code | Title | Description |
|---|---|---|---|
| PUAI | Public reference made under article 153(3) epc to a published international application that has entered the european phase |
Free format text: ORIGINAL CODE: 0009012 |
|
| AK | Designated contracting states |
Designated state(s): AT BE BG CH CY CZ DE DK EE ES FI FR GB GR IE IT LI LU MC NL PT SE SI SK TR |
|
| AX | Request for extension of the european patent |
Extension state: AL LT LV MK RO |
|
| AKX | Designation fees paid | ||
| REG | Reference to a national code |
Ref country code: DE Ref legal event code: 8566 |
|
| 17P | Request for examination filed |
Effective date: 20040316 |
|
| RBV | Designated contracting states (corrected) |
Designated state(s): AT BE BG CH CY CZ DE DK EE ES FI FR GB GR IE IT LI LU MC NL PT SE SI SK TR |
|
| 17Q | First examination report despatched |
Effective date: 20040622 |
|
| STAA | Information on the status of an ep patent application or granted ep patent |
Free format text: STATUS: THE APPLICATION IS DEEMED TO BE WITHDRAWN |
|
| 18D | Application deemed to be withdrawn |
Effective date: 20050104 |