EP1382961A2 - Dispositif d'inspection de bouteilles et d'autres articles similaires - Google Patents
Dispositif d'inspection de bouteilles et d'autres articles similaires Download PDFInfo
- Publication number
- EP1382961A2 EP1382961A2 EP03023096A EP03023096A EP1382961A2 EP 1382961 A2 EP1382961 A2 EP 1382961A2 EP 03023096 A EP03023096 A EP 03023096A EP 03023096 A EP03023096 A EP 03023096A EP 1382961 A2 EP1382961 A2 EP 1382961A2
- Authority
- EP
- European Patent Office
- Prior art keywords
- bottle
- optical body
- beam path
- optical
- image
- Prior art date
- Legal status (The legal status is an assumption and is not a legal conclusion. Google has not performed a legal analysis and makes no representation as to the accuracy of the status listed.)
- Granted
Links
Images




Classifications
-
- G—PHYSICS
- G01—MEASURING; TESTING
- G01N—INVESTIGATING OR ANALYSING MATERIALS BY DETERMINING THEIR CHEMICAL OR PHYSICAL PROPERTIES
- G01N21/00—Investigating or analysing materials by the use of optical means, i.e. using sub-millimetre waves, infrared, visible or ultraviolet light
- G01N21/84—Systems specially adapted for particular applications
- G01N21/88—Investigating the presence of flaws or contamination
- G01N21/90—Investigating the presence of flaws or contamination in a container or its contents
- G01N21/9054—Inspection of sealing surface and container finish
-
- G—PHYSICS
- G01—MEASURING; TESTING
- G01N—INVESTIGATING OR ANALYSING MATERIALS BY DETERMINING THEIR CHEMICAL OR PHYSICAL PROPERTIES
- G01N2201/00—Features of devices classified in G01N21/00
- G01N2201/06—Illumination; Optics
- G01N2201/063—Illuminating optical parts
- G01N2201/0636—Reflectors
Definitions
- the innovation concerns an inspection device for Bottles or the like with a light source, a Image acquisition element with associated image evaluation device and a one-piece, optical body, which consists of a translucent material.
- Such Device is from European laid-open publication 0 657 732 known. 11 to 14 of this document device shown in various modifications an annular optical body with an input and Exit surface for the beam paths. The inner and outer The ring surface of the body is mirrored, so that one of the Bottle coming beam path after entering the optical body by mirroring towards that Image recording element is deflected.
- the necessary Coating the body on the intended for reflection Space causes considerable costs. Will the Coating is scratched during assembly or operation the optical body is unusable and must be replaced.
- the innovation is based on the task, one Inspection device to improve in this regard.
- the one-piece, from translucent material existing optical body a has such a contour that one of the illuminated bottle of the coming full beam path on the way to the Image recording element when passing through the optical Body multiple times by means of total reflection within the optical body is deflected. Because of one multiple total reflection of the beam path causing Body contour design are not opaque Mirror surfaces necessary, so that the manufacturing effort is reduced. According to a further development of the innovation the surfaces of the optical which bring about total reflection Body with at least three times total reflection Conveniently arranged so offset in height from each other be that the full sections of a Bottle can be detected from a more favorable angle. This The solution is particularly advantageous for thread inspection.
- the bottle circumferential areas to be checked can be illuminated from above through the optical body, with the advantage that problem-free ring lighting can be implemented, and on the other hand undefined ones are used for the inspection does not reflect unwanted light rays in the direction of the image recording element when the critical angle that is decisive for total reflection is exceeded, but can emerge from the optical body into the open.
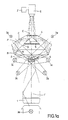
- the rotationally symmetrical body 4 that can be seen in FIG. 1a is coaxially below a downward-facing CCD camera 2 arranged.
- the picture is taken at the moment when an empty bottle 1 to be tested with its vertical axis 1 ' briefly during the continuous transport essentially with the optical axis of the camera 2 and Axis of symmetry of the body 4 is aligned.
- an electronic evaluation device 2 ' is used, through which a "good-bad" classification of the shown bottles is done.
- Illumination of an empty bottle 1 open at the top transparent material is made by a light source 3a is arranged under the bottom of the bottle or by a to the side of the bottle wall section to be tested positioned light source 3c. Furthermore, the corresponding Bottle wall section obliquely from bottom to top, or vice versa, diagonally from top to bottom through below or light sources 3b or above the bottle mouth Be illuminated 3d. Because the optical body 4 none has mirrored surfaces, can be used for lighting necessary light source 3d from above also above the optical body and since they are there outside the straight-line bottle conveyor, for example ideally in the shape of a toroidal body be trained. That is one over the entire scope uniform illumination, especially at the mouth surface a sealing surface inspection.
- the various lighting variants mentioned above can not only alternatively, but also in a more suitable way Combination depending on the bottle properties (contour etc.) and the areas to be checked come. If the bottles cannot be X-rayed, this is done Illumination in incident light mode by the light sources 3d to 3d, while the ground light source can then be omitted.
- the beam path S which can be seen in FIG the selected contour of the optical body 4 determines the has three such inclined surface sections B, C, D that one coming from the mouth side wall of bottle 1, from at the bottom diagonally upwards in the glass or Plastic, e.g. Acrylic glass, existing body 4 entering beam path S by total reflection on the Areas B, C, D is redirected a total of three times and finally converging up to the camera 2 from the Body 4 emerges.
- the inclination of the three mentioned areas B, C, D in relation to the incident Beam path S is chosen so that for total reflection decisive, material-dependent limit angles are not is undercut. Illustrations are particularly useful achievable if the angle of inclination of the central axis of the beam path section hitting the mouth region in a range of 15 to 30 degrees based on the horizontal Mouth level, moves, especially when it is 27 degrees.
- the first surface section B is arranged lower is the second, also on the outer surface Area section C, the lower edge of the hollow frustoconical, rotationally symmetrical Washer body 4 close to the mouth of the test Reach bottle 1, making a largely lateral Image of the screw thread Mouth side wall surface is possible, i.e. the full range beam path S diverging from the mouth closes an acute angle with the horizontal. Due to the Inclination of those present at the lower part of the body 4 Beam path entry surface A and the outer surface section B has the body 4 seen in cross section - one cutting edge bottom edge.
- the inner surface labeled A at the bottom of the body is perpendicular to the central axis of the Bottle mouth side wall coming beam path S aligned, i.e. the solder of the entry surface A is also aligned the beam path axis. This way a refraction in the transition from the optically thinner to the denser medium avoided. For the same reason, it's on the top of the body 4 existing, facing the camera 2 Exit surface E also inclined so that it from emerging beam path vertically up towards Camera is happening.
- the optical body 4 has on its outer and Inner contour two opposite, parallel inclined Surface sections G and F that are related to the bottle mouth are arranged so that in the case of lighting the Mouth with one arranged above the body 4 Light source 3d part of the emitted light the body 4 aligned normal to the surface sections G and F in Direction to the bottle mouth essentially without refraction can happen.
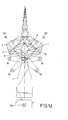
- FIGS. 1c to 1d themselves from the designs according to FIGS. 1a and 1b by a additional, in the interior of the body 4 concentric fortified, e.g. with adhesive, body 4 '.
- Fig. 1c coming from the floor light source 3a, from the Bottle mouth light emerging from the body 4 ', which also consists of translucent material, by two total reflections on two conical body surfaces K and L deflected so that it slants from above onto the Mouth sealing surface meets and illuminates it optimally.
- the body 4 'in Fig. 1d is shaped so that from the Bottle mouth and its sealing surface exiting upwards Light on three body surfaces K, L and M each through Total reflection is deflected upwards to the camera.
- a body 4 ' is shown, which is used to inspect a support ring 10 in the area below the mouth.
- the full beam path ST formed by double total reflection, has an optimal angle of incidence for the detection of cracks, breakouts or codes on the support ring.
- the beam paths can be deflected to the side by a ring-shaped mirror 11 to a camera, so that bottle lighting can take place from above, through the hole in the mirror center.
- an optical body 14 is shown, the geometry or inner and outer contour is designed so that the bottle side wall is fully depicted over its entire height.
- the bottle base and the mouth sealing surface can also be checked for damage or soiling with appropriate lighting.
- a centrally aligned, vertically extending beam path SZ is guided to the camera 2 through the center of the body 14. 1b, the optical body has, in the center, a horizontal section with plane-parallel surfaces H and I for the beam path SZ coming perpendicularly from the bottle mouth, which images the mouth sealing surface and the bottle bottom in the camera 2.
- the optical body has, in the center, a horizontal section with plane-parallel surfaces H and I for the beam path SZ coming perpendicularly from the bottle mouth, which images the mouth sealing surface and the bottle bottom in the camera 2.
- Beam entry and exit areas A and E arranged so that a beam path S containing the bottle side wall contains these Areas normal, i.e. happened essentially without refraction.
- a beam path S containing the bottle side wall contains these Areas normal, i.e. happened essentially without refraction.
- the optical body 14 When passing through the optical body 14 there is a double deflection of the beam path S by total reflection on an outer and an inner, non-mirrored surface of the body, with one sloping down from the outer wall of the bottle beam S running above after entering the optical Body 14 first radially inward through outer surface C. to the second, inner surface D and from it in turn is reflected upwards to a CCD camera 2.
- the Illumination of the bottle can be from the bottom and / or the side respectively.
- the two surfaces C and D are in the circumferential direction curved in a circle, but have straight surface lines. With the body 14, the entire outer wall of the bottle fully projected onto the camera 2 and there as Circular area. The illustration is then in conventional way of detecting damage or soiling evaluated.
- optical body 14 form a truncated pyramid, so that the Areas of total reflection causing multiple surfaces offset planar partial surfaces exist. With such a Contour or geometry can be caused by distortions Imaging errors can be reduced with curved surfaces cannot always be completely avoided. This configuration is also on those shown in Figs. 1a and 1b optical body 4 transferable.
- FIGS. 1a, 1b shows a particularly advantageous one Use case of the body 14 with which due to full illustration of the bottle surface with least effort targeted the presence of certain Quality characteristics on the bottle jacket is noticeable can be at any circumferential location without Align the bottle before taking the picture to have to, as for example to check the Closure of a swing top bottle was the case (see EP 0512539 B1).
- the body 14 projects the whole Shoulder surface of an open swing top bottle the camera 2, its associated image evaluation device then the position of the Closure body 20 determined, then the Check the presence of a sealing rubber 21.
- the lighting can, as in connection with FIGS. 1a, 1b has already been explained, by means of suitable luminous elements 3c, 3d done from the side or from above.
- the ones to be checked Bottles can easily be turned in any position a plate conveyor belt or the like under the body 14 are continuously led past.
- a label can also be checked in the same way, missing, incorrectly positioned or incorrect labels, i.e. to recognize those with a wrong logo or barcode (Figure 2c).
- the entire outer surface is first fully recorded, then from the circle determine the location of the labels.
- you can the image evaluation device the correct altitude, shape, Alignment with regard to the bottle vertical axis, the logo and the Barcode of the labels can be specified.
- the lighting can again by illuminants 3c, 3d, 3e, 3g from the side or done above.
- Bottle also controls the height of the filling level 30 be that of a circular line between two circular rings 31.32 with different brightness in the picture appears.
- This level control is advantageous also possible if there is in the height range of the filling level there is a label that only partially covers the bottle covered, the label-free peripheral area to Image evaluation is used.
Landscapes
- Physics & Mathematics (AREA)
- Health & Medical Sciences (AREA)
- Life Sciences & Earth Sciences (AREA)
- Chemical & Material Sciences (AREA)
- Analytical Chemistry (AREA)
- Biochemistry (AREA)
- General Health & Medical Sciences (AREA)
- General Physics & Mathematics (AREA)
- Immunology (AREA)
- Pathology (AREA)
- Investigating Materials By The Use Of Optical Means Adapted For Particular Applications (AREA)
- Investigating Or Analysing Materials By Optical Means (AREA)
- Organic Low-Molecular-Weight Compounds And Preparation Thereof (AREA)
- Sorting Of Articles (AREA)
- Discharge Of Articles From Conveyors (AREA)
- Length Measuring Devices By Optical Means (AREA)
Applications Claiming Priority (5)
| Application Number | Priority Date | Filing Date | Title |
|---|---|---|---|
| DE29618394U DE29618394U1 (de) | 1996-10-30 | 1996-10-30 | Inspektionsvorrichtung für Flaschen o.dgl. |
| DE29618394U | 1996-10-30 | ||
| DE29716878U | 1997-09-19 | ||
| DE29716878 | 1997-09-19 | ||
| EP97947035A EP0873510B1 (fr) | 1996-10-30 | 1997-10-30 | Dispositif d'inspection de bouteilles et autres articles similaires |
Related Parent Applications (1)
| Application Number | Title | Priority Date | Filing Date |
|---|---|---|---|
| EP97947035A Division EP0873510B1 (fr) | 1996-10-30 | 1997-10-30 | Dispositif d'inspection de bouteilles et autres articles similaires |
Publications (3)
| Publication Number | Publication Date |
|---|---|
| EP1382961A2 true EP1382961A2 (fr) | 2004-01-21 |
| EP1382961A3 EP1382961A3 (fr) | 2004-01-28 |
| EP1382961B1 EP1382961B1 (fr) | 2004-12-22 |
Family
ID=26059556
Family Applications (2)
| Application Number | Title | Priority Date | Filing Date |
|---|---|---|---|
| EP03023096A Expired - Lifetime EP1382961B1 (fr) | 1996-10-30 | 1997-10-30 | Dispositif d'inspection de bouteilles et d'autres articles similaires |
| EP97947035A Expired - Lifetime EP0873510B1 (fr) | 1996-10-30 | 1997-10-30 | Dispositif d'inspection de bouteilles et autres articles similaires |
Family Applications After (1)
| Application Number | Title | Priority Date | Filing Date |
|---|---|---|---|
| EP97947035A Expired - Lifetime EP0873510B1 (fr) | 1996-10-30 | 1997-10-30 | Dispositif d'inspection de bouteilles et autres articles similaires |
Country Status (7)
| Country | Link |
|---|---|
| US (1) | US6072575A (fr) |
| EP (2) | EP1382961B1 (fr) |
| JP (1) | JP3181605B2 (fr) |
| AT (2) | ATE285574T1 (fr) |
| BR (1) | BR9706904A (fr) |
| DE (2) | DE59712569D1 (fr) |
| WO (1) | WO1998019150A2 (fr) |
Cited By (1)
| Publication number | Priority date | Publication date | Assignee | Title |
|---|---|---|---|---|
| DE102007020460B3 (de) * | 2007-04-27 | 2009-01-08 | Krones Ag | Inspektionsvorrichtung und Inspektionsverfahren für Behältnisse |
Families Citing this family (60)
| Publication number | Priority date | Publication date | Assignee | Title |
|---|---|---|---|---|
| DE10322459B3 (de) * | 2003-05-16 | 2004-11-11 | Krones Ag | Inspektionsvorrichtung für Flaschen |
| DE19940363C2 (de) | 1999-08-25 | 2003-08-07 | Krones Ag | Vorrichtung und Verfahren zur optischen Inspektion offener Getränkebehälter |
| DE10027226C1 (de) * | 2000-05-31 | 2001-10-18 | Krones Ag | Verfahren und Vorrichtung zum Inspizieren transparenter Behälter |
| DE10065290C2 (de) * | 2000-12-29 | 2003-05-15 | Krones Ag | Verfahren und Vorrichtung zur optischen Inspektion von Flaschen |
| JP2002310629A (ja) * | 2001-04-13 | 2002-10-23 | Toyo Seikan Kaisha Ltd | 周面撮像装置及び周面検査装置 |
| US6643009B2 (en) * | 2001-06-20 | 2003-11-04 | Japan Crown Cork Co. Ltd. | Method of inspecting a wrap-fitted state of a cap wrap-fitted to a neck of a bottle and apparatus therefor |
| DE10133104C2 (de) | 2001-07-12 | 2003-06-26 | Krones Ag | Vorrichtung und Verfahren zur Inspektion transparenter Böden von gefüllten und/oder verschlossenen Flaschen |
| DE20208943U1 (de) * | 2002-06-10 | 2002-09-12 | Hermann Heye I Ins Fa | Vorrichtung zum Prüfen einer Behältermündung auf das Vorhandensein einer Neigung |
| DE10312051A1 (de) * | 2003-03-18 | 2004-09-30 | Vitronic Dr.-Ing. Stein Bildverarbeitungssysteme Gmbh | Mantelflächensensor sowie Abbildungsoptik hierfür |
| JP2005283527A (ja) * | 2004-03-31 | 2005-10-13 | Hitachi High-Technologies Corp | 異物検出装置 |
| DE102004049260A1 (de) | 2004-10-09 | 2006-04-13 | Krones Ag | Vorrichtung und Verfahren zur Erkennung von Behältern und/oder Gebinden |
| DE102005001810B3 (de) * | 2005-01-13 | 2006-06-22 | Heye International Gmbh | Verfahren und Vorrichtung zum Prüfen einer Dichtfläche einer Behältermündung |
| DE102005017957A1 (de) * | 2005-04-18 | 2006-10-26 | Khs Ag | Inspektionsvorrichtung |
| FR2896041B1 (fr) * | 2006-01-11 | 2012-02-17 | Michel Cayment | Dispositif d'inspection en vue d'une face visible et d'une face normalement cachee d'objets et installation d'inspection comprenant un tel dispositif. |
| EP1826556A3 (fr) * | 2006-02-22 | 2009-02-11 | Helmut A. Kappner | Dispositif de vérification |
| FR2901022B1 (fr) * | 2006-05-10 | 2008-08-08 | Saverglass Soc Par Actions Sim | Dispositif et procede de detection de defaut dans une bague d'article verrier. |
| EP1887345A1 (fr) * | 2006-08-03 | 2008-02-13 | Finatec Holding GmbH | Procédé et dispositif pour l'inspection et/ou le contrôle d' une pièce à travailler |
| DE102006044786A1 (de) * | 2006-09-14 | 2008-03-27 | Schefenacker Vision Systems Germany Gmbh | Kamerasystem, Verfahren zum Betreiben eines Kamerasystems und Sensoreinrichtung eines Kamerasystems |
| DE102007054657A1 (de) | 2006-11-15 | 2008-07-03 | Loell Industry Solutions Gmbh | Optische Erfassungseinrichtung, insbesondere zur Inspektion von Flaschen, sowie entsprechendes Visualisierungsverfahren |
| US20080186693A1 (en) * | 2007-02-02 | 2008-08-07 | White Timothy P | Container inspection machine |
| DE102007031749A1 (de) | 2007-07-06 | 2009-01-08 | Syscona Kontrollsysteme Gmbh | Erkennungssystem für Markierungen im Schulter- und Halsbereich von Flaschen |
| ITBO20070773A1 (it) * | 2007-11-22 | 2009-05-23 | Gieffe Vision S N C | Dispositivo per l'ispezione visiva di articoli portati da organi trasportatori |
| US8489232B2 (en) * | 2008-09-30 | 2013-07-16 | Amazon Technologies, Inc. | Systems and methods for receiving shipment parcels |
| US8639384B2 (en) | 2008-09-30 | 2014-01-28 | Amazon Technologies, Inc. | Systems and methods for receiving shipment parcels |
| DE102008050249B4 (de) * | 2008-10-07 | 2011-04-14 | Khs Gmbh | Testverfahren zur Überprüfung einer Inspektionseinrichtung, die als Etikettensitzkontrolleinrichtung ausgeführt ist |
| DE102008063076B3 (de) * | 2008-12-24 | 2010-04-29 | Krones Ag | Flascheninspektionsvorrichtung mit abbildungskorrigiertem Spiegelkabinett |
| JP2010151473A (ja) * | 2008-12-24 | 2010-07-08 | Kirin Techno-System Co Ltd | ねじ口壜の検査装置 |
| JP5324415B2 (ja) * | 2009-12-22 | 2013-10-23 | ユニバーサル製缶株式会社 | 缶の凹凸検出装置 |
| DE102010012214A1 (de) * | 2010-03-19 | 2011-09-22 | Khs Gmbh | Deckelsichttulpe |
| DE102010012570B4 (de) * | 2010-03-23 | 2024-08-14 | Krones Aktiengesellschaft | Vorrichtung und Verfahren zum Untersuchen von befüllten Behältnissen auf Fremdkörper |
| JP5633005B2 (ja) * | 2010-08-20 | 2014-12-03 | キリンテクノシステム株式会社 | 異物検査装置 |
| JP5773741B2 (ja) * | 2011-05-11 | 2015-09-02 | 倉敷紡績株式会社 | 透明体ボトルの外観検査装置及び外観検査方法 |
| JP5734104B2 (ja) * | 2011-06-06 | 2015-06-10 | 倉敷紡績株式会社 | ボトル缶の口金部検査装置 |
| JP5877657B2 (ja) * | 2011-06-06 | 2016-03-08 | 倉敷紡績株式会社 | ボトル缶の口金部検査方法および検査装置 |
| JP5698608B2 (ja) * | 2011-06-06 | 2015-04-08 | 倉敷紡績株式会社 | ボトル缶のねじ部検査装置 |
| US9335274B2 (en) | 2011-06-29 | 2016-05-10 | Owens-Brockway Glass Container Inc. | Optical inspection of containers |
| JP5795948B2 (ja) * | 2011-11-25 | 2015-10-14 | 株式会社キーエンス | 照明器具及びこれを組み込んだ撮像装置 |
| KR101358111B1 (ko) * | 2013-01-31 | 2014-02-05 | 주식회사 서울금속 | 대상물의 복수 부분에 대한 검사가 가능한 비전 검사 장치 |
| KR101358112B1 (ko) * | 2013-04-29 | 2014-02-05 | 주식회사 서울금속 | 대상물의 복수 부분을 검사하기 위한 비전 검사 장치 |
| FR3005354B1 (fr) * | 2013-05-03 | 2015-05-15 | Msc & Sgcc | Procede et dispositif d'observation et d'analyse de singularites optiques portees par des recipients en verre |
| ITPR20130049A1 (it) * | 2013-06-10 | 2014-12-11 | Marco Lottici | Dispositivo e metodo per la visione ottica di oggetti |
| KR101366195B1 (ko) * | 2013-07-25 | 2014-02-25 | 주식회사 서울금속 | 팬너트 비전 검사 장치 |
| KR101366204B1 (ko) * | 2013-08-29 | 2014-02-25 | 주식회사 서울금속 | 조명을 이용한 팬너트 비전 검사 장치 |
| DE102014102449A1 (de) | 2014-02-25 | 2015-08-27 | Khs Gmbh | Inspektionsvorrichtung |
| DE102014220598B4 (de) | 2014-10-10 | 2023-07-13 | Krones Aktiengesellschaft | Inspektionsvorrichtung und Verfahren zur Durchlichtinspektion von Behältern |
| FR3027391B1 (fr) | 2014-10-17 | 2024-05-24 | Msc & Sgcc | Procedes, dispositif et ligne d'inspection pour visualiser la planeite d'une surface de bague de recipient |
| FR3027428B1 (fr) * | 2014-10-17 | 2016-12-09 | Msc & Sgcc | Procede, dispositif et ligne d'inspection pour la lecture optique de reliefs sur une paroi laterale d'un recipient |
| DE102015211317B4 (de) * | 2015-06-19 | 2021-04-01 | Krones Ag | Inspektionsverfahren und -vorrichtung zur Verschlusskontrolle von Behältern |
| US9612210B2 (en) * | 2015-06-25 | 2017-04-04 | The Boeing Company | Systems and methods for automatically inspecting wire segments |
| ITUB20153230A1 (it) * | 2015-08-26 | 2017-02-26 | Marco Lottici | Apparato di ispezione esterna di contenitori o oggetti in transito su trasportatori |
| ITUA20162005A1 (it) * | 2016-03-24 | 2017-09-24 | Marco Lottici | Metodo e apparato di controllo della integrita' della baga di bottiglie di vetro tappate |
| FR3053792B1 (fr) | 2016-07-06 | 2023-07-14 | Tiama | Procede, dispositif et ligne d'inspection pour la determination d'une bavure a l'endroit d'un bord interne d'une surface de bague |
| US10096102B2 (en) | 2016-10-26 | 2018-10-09 | The Boeing Company | Wire contact inspection |
| US10309908B2 (en) * | 2017-01-11 | 2019-06-04 | Applied Vision Corporation | Light field illumination container inspection system |
| JP2018112456A (ja) * | 2017-01-11 | 2018-07-19 | 澁谷工業株式会社 | 物品検査装置及び物品検査方法 |
| FR3076619B1 (fr) | 2018-01-05 | 2020-01-24 | Tiama | Procede, dispositif et ligne d'inspection pour determiner la geometrie tridimensionnelle d'une surface de bague de recipient |
| JP7148786B2 (ja) * | 2018-04-25 | 2022-10-06 | 澁谷工業株式会社 | キャップ検査装置 |
| JP7082751B2 (ja) * | 2018-08-17 | 2022-06-09 | 澁谷工業株式会社 | ラベル検査装置 |
| JP7518613B2 (ja) * | 2019-12-26 | 2024-07-18 | 東洋ガラス株式会社 | 容器検査装置及びそれを用いた容器製造方法 |
| CN218629530U (zh) * | 2021-03-10 | 2023-03-14 | 贝克顿·迪金森公司 | 一种用于获得柱形物体的图像的系统 |
Family Cites Families (12)
| Publication number | Priority date | Publication date | Assignee | Title |
|---|---|---|---|---|
| US4025201A (en) * | 1975-04-21 | 1977-05-24 | Ball Brothers Service Corporation | Method and apparatus for video inspection of articles of manufacture by decussate paths of light |
| US4249075A (en) * | 1978-11-20 | 1981-02-03 | Owens-Illinois, Inc. | Detection of birdswing defects in glass containers |
| US4750035A (en) * | 1986-09-11 | 1988-06-07 | Inex/Vistech Technologies, Inc. | Video container inspection with collimated viewing of plural containers |
| US4914289A (en) * | 1988-10-26 | 1990-04-03 | Inex-Vistech Technologies Incorporated | Article inspection system for analyzing end and adjacent sides |
| DE4002034C1 (fr) * | 1989-12-05 | 1991-05-02 | Elpatronic Ag, Zug, Ch | |
| JPH04297810A (ja) * | 1991-03-27 | 1992-10-21 | Mitsubishi Materials Corp | 光学検査装置 |
| DE4115264C2 (de) * | 1991-05-10 | 1994-03-31 | Rudolf Zodrow | Inspektionsmaschine für Bügelverschlußflaschen |
| DE9313115U1 (de) * | 1993-09-01 | 1994-10-06 | Kronseder Maschf Krones | Inspektionsmaschine |
| EP0657732A1 (fr) * | 1993-12-06 | 1995-06-14 | Elpatronic Ag | Méthode et appareil d'inspection optique d'une zone transparente d'un récipient, notamment le goulot |
| US5536935A (en) * | 1994-02-17 | 1996-07-16 | Thermedics Detection, Inc. | Detection of foaming contaminants in containers using image processing |
| GB2288016B (en) * | 1994-03-31 | 1998-05-13 | Tomra Systems As | Device for generating,detecting and recognizing a contour image of a liquid container |
| DE29502708U1 (de) * | 1995-02-18 | 1996-04-11 | Krones Ag Hermann Kronseder Maschinenfabrik, 93073 Neutraubling | Inspektionsvorrichtung |
-
1997
- 1997-10-30 AT AT03023096T patent/ATE285574T1/de active
- 1997-10-30 DE DE59712569T patent/DE59712569D1/de not_active Expired - Lifetime
- 1997-10-30 EP EP03023096A patent/EP1382961B1/fr not_active Expired - Lifetime
- 1997-10-30 EP EP97947035A patent/EP0873510B1/fr not_active Expired - Lifetime
- 1997-10-30 US US09/091,972 patent/US6072575A/en not_active Expired - Lifetime
- 1997-10-30 WO PCT/EP1997/005992 patent/WO1998019150A2/fr not_active Ceased
- 1997-10-30 JP JP52005998A patent/JP3181605B2/ja not_active Expired - Fee Related
- 1997-10-30 AT AT97947035T patent/ATE317116T1/de active
- 1997-10-30 BR BR9706904-3A patent/BR9706904A/pt not_active Application Discontinuation
- 1997-10-30 DE DE59712137T patent/DE59712137D1/de not_active Expired - Lifetime
Cited By (1)
| Publication number | Priority date | Publication date | Assignee | Title |
|---|---|---|---|---|
| DE102007020460B3 (de) * | 2007-04-27 | 2009-01-08 | Krones Ag | Inspektionsvorrichtung und Inspektionsverfahren für Behältnisse |
Also Published As
| Publication number | Publication date |
|---|---|
| WO1998019150A2 (fr) | 1998-05-07 |
| WO1998019150A3 (fr) | 1998-10-29 |
| EP0873510B1 (fr) | 2006-02-01 |
| EP1382961A3 (fr) | 2004-01-28 |
| EP1382961B1 (fr) | 2004-12-22 |
| JP2000503401A (ja) | 2000-03-21 |
| US6072575A (en) | 2000-06-06 |
| EP0873510A2 (fr) | 1998-10-28 |
| DE59712569D1 (de) | 2006-04-13 |
| ATE317116T1 (de) | 2006-02-15 |
| ATE285574T1 (de) | 2005-01-15 |
| JP3181605B2 (ja) | 2001-07-03 |
| DE59712137D1 (de) | 2005-01-27 |
| BR9706904A (pt) | 1999-08-31 |
Similar Documents
| Publication | Publication Date | Title |
|---|---|---|
| EP1382961B1 (fr) | Dispositif d'inspection de bouteilles et d'autres articles similaires | |
| DE2928844C2 (fr) | ||
| DE69028331T2 (de) | Überprüfung der Endbearbeitung von Flaschenhälsen | |
| DE69525195T2 (de) | Optische Inspektion von Dimensionsparametern von Behältern | |
| DE3822303C2 (fr) | ||
| EP2439490B2 (fr) | Dispositif et procédé de reconnaissance d'une position de rotation de préformes en plastique | |
| DE102014217771B4 (de) | Vorrichtung und Verfahren zur Qualitätskontrolle transparenter Objekte | |
| EP0657732A1 (fr) | Méthode et appareil d'inspection optique d'une zone transparente d'un récipient, notamment le goulot | |
| DE10133104C2 (de) | Vorrichtung und Verfahren zur Inspektion transparenter Böden von gefüllten und/oder verschlossenen Flaschen | |
| DE3906281A1 (de) | Verfahren und vorrichtung zum optischen ueberpruefen des aussehens chipartiger bauteile und zum sortieren der chipartigen bauteile | |
| EP1079228B1 (fr) | Méthode et dispositif pour l'inspection optique de récipients à boisson ouverts | |
| DE102018130940A1 (de) | Vorrichtung und Verfahren zur Drehlageerkennung | |
| DE102007054657A1 (de) | Optische Erfassungseinrichtung, insbesondere zur Inspektion von Flaschen, sowie entsprechendes Visualisierungsverfahren | |
| DE102014107915A1 (de) | Inspektionsvorrichtung für Behälterverschlüsse | |
| DE102005001810B3 (de) | Verfahren und Vorrichtung zum Prüfen einer Dichtfläche einer Behältermündung | |
| WO2004083777A1 (fr) | Detecteur de surfaces laterales et optique de reproduction pour ce detecteur | |
| DE19920007C1 (de) | Vorrichtung zur Inspektion von Dichtflächen an Flaschen | |
| DE69935034T2 (de) | Leseverfahren und -vorrichtung für reliefmarkierungen in einem durchsichtigen oder durchscheinenden behälter | |
| DE3029678A1 (de) | Verfahren und anordnung zur optisch-elektronischen ermittlung von verunreinigungen im bodenbereich von transparenten behaeltern | |
| DE29907762U1 (de) | Vorrichtung zur Untersuchung eines Behälters auf Oberflächenfehler | |
| WO1987000283A1 (fr) | Procede d'inspection opto-electronique de bouteilles | |
| DE4434475A1 (de) | Verfahren und Vorrichtung zur Qualitätskontrolle eines Gegenstandes | |
| DE19514271C2 (de) | Vorrichtung zum Überprüfen von Flaschen auf Beschädigung | |
| DE29618394U1 (de) | Inspektionsvorrichtung für Flaschen o.dgl. | |
| DE102006008552A1 (de) | Prüfeinrichtung |
Legal Events
| Date | Code | Title | Description |
|---|---|---|---|
| PUAI | Public reference made under article 153(3) epc to a published international application that has entered the european phase |
Free format text: ORIGINAL CODE: 0009012 |
|
| PUAL | Search report despatched |
Free format text: ORIGINAL CODE: 0009013 |
|
| 17P | Request for examination filed |
Effective date: 20031015 |
|
| AC | Divisional application: reference to earlier application |
Ref document number: 0873510 Country of ref document: EP Kind code of ref document: P |
|
| AK | Designated contracting states |
Kind code of ref document: A2 Designated state(s): AT CH DE ES FR GB IT LI |
|
| AK | Designated contracting states |
Kind code of ref document: A3 Designated state(s): AT CH DE ES FR GB IT LI |
|
| GRAP | Despatch of communication of intention to grant a patent |
Free format text: ORIGINAL CODE: EPIDOSNIGR1 |
|
| GRAS | Grant fee paid |
Free format text: ORIGINAL CODE: EPIDOSNIGR3 |
|
| AKX | Designation fees paid |
Designated state(s): AT CH DE ES FR GB IT LI |
|
| GRAA | (expected) grant |
Free format text: ORIGINAL CODE: 0009210 |
|
| AC | Divisional application: reference to earlier application |
Ref document number: 0873510 Country of ref document: EP Kind code of ref document: P |
|
| AK | Designated contracting states |
Kind code of ref document: B1 Designated state(s): AT CH DE ES FR GB IT LI |
|
| REG | Reference to a national code |
Ref country code: GB Ref legal event code: FG4D Free format text: NOT ENGLISH |
|
| REG | Reference to a national code |
Ref country code: CH Ref legal event code: NV Representative=s name: PATENTANWALTSBUERO JEAN HUNZIKER Ref country code: CH Ref legal event code: EP |
|
| REG | Reference to a national code |
Ref country code: IE Ref legal event code: FG4D Free format text: GERMAN |
|
| REF | Corresponds to: |
Ref document number: 59712137 Country of ref document: DE Date of ref document: 20050127 Kind code of ref document: P |
|
| PG25 | Lapsed in a contracting state [announced via postgrant information from national office to epo] |
Ref country code: ES Free format text: LAPSE BECAUSE OF FAILURE TO SUBMIT A TRANSLATION OF THE DESCRIPTION OR TO PAY THE FEE WITHIN THE PRESCRIBED TIME-LIMIT Effective date: 20050402 |
|
| GBT | Gb: translation of ep patent filed (gb section 77(6)(a)/1977) |
Effective date: 20050318 |
|
| PLBE | No opposition filed within time limit |
Free format text: ORIGINAL CODE: 0009261 |
|
| STAA | Information on the status of an ep patent application or granted ep patent |
Free format text: STATUS: NO OPPOSITION FILED WITHIN TIME LIMIT |
|
| ET | Fr: translation filed | ||
| 26N | No opposition filed |
Effective date: 20050923 |
|
| PGFP | Annual fee paid to national office [announced via postgrant information from national office to epo] |
Ref country code: CH Payment date: 20121012 Year of fee payment: 16 |
|
| PGFP | Annual fee paid to national office [announced via postgrant information from national office to epo] |
Ref country code: AT Payment date: 20120927 Year of fee payment: 16 |
|
| REG | Reference to a national code |
Ref country code: CH Ref legal event code: PL |
|
| REG | Reference to a national code |
Ref country code: AT Ref legal event code: MM01 Ref document number: 285574 Country of ref document: AT Kind code of ref document: T Effective date: 20131030 |
|
| PG25 | Lapsed in a contracting state [announced via postgrant information from national office to epo] |
Ref country code: LI Free format text: LAPSE BECAUSE OF NON-PAYMENT OF DUE FEES Effective date: 20131031 Ref country code: CH Free format text: LAPSE BECAUSE OF NON-PAYMENT OF DUE FEES Effective date: 20131031 |
|
| PG25 | Lapsed in a contracting state [announced via postgrant information from national office to epo] |
Ref country code: AT Free format text: LAPSE BECAUSE OF NON-PAYMENT OF DUE FEES Effective date: 20131030 |
|
| PGFP | Annual fee paid to national office [announced via postgrant information from national office to epo] |
Ref country code: DE Payment date: 20141023 Year of fee payment: 18 Ref country code: GB Payment date: 20141029 Year of fee payment: 18 Ref country code: FR Payment date: 20141008 Year of fee payment: 18 |
|
| PGFP | Annual fee paid to national office [announced via postgrant information from national office to epo] |
Ref country code: IT Payment date: 20141008 Year of fee payment: 18 |
|
| REG | Reference to a national code |
Ref country code: DE Ref legal event code: R119 Ref document number: 59712137 Country of ref document: DE |
|
| GBPC | Gb: european patent ceased through non-payment of renewal fee |
Effective date: 20151030 |
|
| PG25 | Lapsed in a contracting state [announced via postgrant information from national office to epo] |
Ref country code: DE Free format text: LAPSE BECAUSE OF NON-PAYMENT OF DUE FEES Effective date: 20160503 Ref country code: IT Free format text: LAPSE BECAUSE OF NON-PAYMENT OF DUE FEES Effective date: 20151030 Ref country code: GB Free format text: LAPSE BECAUSE OF NON-PAYMENT OF DUE FEES Effective date: 20151030 |
|
| REG | Reference to a national code |
Ref country code: FR Ref legal event code: ST Effective date: 20160630 |
|
| PG25 | Lapsed in a contracting state [announced via postgrant information from national office to epo] |
Ref country code: FR Free format text: LAPSE BECAUSE OF NON-PAYMENT OF DUE FEES Effective date: 20151102 |