EP1505366B1 - Méthode pour régler le seuil de commutation d'un palpeur commutateur - Google Patents
Méthode pour régler le seuil de commutation d'un palpeur commutateur Download PDFInfo
- Publication number
- EP1505366B1 EP1505366B1 EP04010414A EP04010414A EP1505366B1 EP 1505366 B1 EP1505366 B1 EP 1505366B1 EP 04010414 A EP04010414 A EP 04010414A EP 04010414 A EP04010414 A EP 04010414A EP 1505366 B1 EP1505366 B1 EP 1505366B1
- Authority
- EP
- European Patent Office
- Prior art keywords
- value
- system parameter
- switching threshold
- difference
- resting
- Prior art date
- Legal status (The legal status is an assumption and is not a legal conclusion. Google has not performed a legal analysis and makes no representation as to the accuracy of the status listed.)
- Expired - Lifetime
Links
- 238000000034 method Methods 0.000 title claims abstract description 36
- 238000012937 correction Methods 0.000 claims abstract description 38
- 230000008859 change Effects 0.000 claims description 56
- 230000000284 resting effect Effects 0.000 claims description 44
- 230000001965 increasing effect Effects 0.000 claims description 11
- 230000000694 effects Effects 0.000 claims description 9
- 230000001419 dependent effect Effects 0.000 claims description 4
- 241001422033 Thestylus Species 0.000 description 51
- 239000000523 sample Substances 0.000 description 46
- 230000007423 decrease Effects 0.000 description 18
- 230000008569 process Effects 0.000 description 10
- 230000003287 optical effect Effects 0.000 description 9
- 239000000463 material Substances 0.000 description 3
- 230000004913 activation Effects 0.000 description 2
- 230000008901 benefit Effects 0.000 description 2
- 238000011156 evaluation Methods 0.000 description 2
- 238000005259 measurement Methods 0.000 description 2
- 239000002184 metal Substances 0.000 description 2
- 238000003801 milling Methods 0.000 description 2
- 230000009467 reduction Effects 0.000 description 2
- 238000012360 testing method Methods 0.000 description 2
- 101100453960 Drosophila melanogaster klar gene Proteins 0.000 description 1
- 230000009471 action Effects 0.000 description 1
- 230000006978 adaptation Effects 0.000 description 1
- 238000013459 approach Methods 0.000 description 1
- 230000004888 barrier function Effects 0.000 description 1
- 230000006835 compression Effects 0.000 description 1
- 238000007906 compression Methods 0.000 description 1
- 238000010276 construction Methods 0.000 description 1
- 230000003247 decreasing effect Effects 0.000 description 1
- 230000003111 delayed effect Effects 0.000 description 1
- 238000001514 detection method Methods 0.000 description 1
- 238000010586 diagram Methods 0.000 description 1
- 238000006073 displacement reaction Methods 0.000 description 1
- 230000001771 impaired effect Effects 0.000 description 1
- 230000001939 inductive effect Effects 0.000 description 1
- 238000003754 machining Methods 0.000 description 1
- 238000012545 processing Methods 0.000 description 1
- 238000012552 review Methods 0.000 description 1
Images

Classifications
-
- G—PHYSICS
- G01—MEASURING; TESTING
- G01B—MEASURING LENGTH, THICKNESS OR SIMILAR LINEAR DIMENSIONS; MEASURING ANGLES; MEASURING AREAS; MEASURING IRREGULARITIES OF SURFACES OR CONTOURS
- G01B11/00—Measuring arrangements characterised by the use of optical techniques
- G01B11/002—Measuring arrangements characterised by the use of optical techniques for measuring two or more coordinates
- G01B11/005—Measuring arrangements characterised by the use of optical techniques for measuring two or more coordinates coordinate measuring machines
- G01B11/007—Measuring arrangements characterised by the use of optical techniques for measuring two or more coordinates coordinate measuring machines feeler heads therefor
-
- G—PHYSICS
- G01—MEASURING; TESTING
- G01B—MEASURING LENGTH, THICKNESS OR SIMILAR LINEAR DIMENSIONS; MEASURING ANGLES; MEASURING AREAS; MEASURING IRREGULARITIES OF SURFACES OR CONTOURS
- G01B21/00—Measuring arrangements or details thereof, where the measuring technique is not covered by the other groups of this subclass, unspecified or not relevant
- G01B21/02—Measuring arrangements or details thereof, where the measuring technique is not covered by the other groups of this subclass, unspecified or not relevant for measuring length, width, or thickness
- G01B21/04—Measuring arrangements or details thereof, where the measuring technique is not covered by the other groups of this subclass, unspecified or not relevant for measuring length, width, or thickness by measuring coordinates of points
- G01B21/045—Correction of measurements
Definitions
- the invention relates to a method for setting a switching threshold of a pushbutton switch according to the preamble of claim 1 and a pushbutton switch according to the preamble of claim 10.
- Such a key switch also called touch probe
- Such a key switch with a deflectable probe element are at a deflection of the probe element from its rest position from a switching signal.
- Such key switches are used for example for determining the position of workpieces that are clamped in material processing machines, in particular milling machines.
- the rest position of the probe element is understood to be a position of the probe element in which it has no contact with a workpiece and is therefore in an equilibrium position defined by the mechanical structure of the probe switch. Upon contact of the probe element with the workpiece, the probe element is moved out of its rest position (equilibrium position) or deflected.
- an (electrical) system parameter of the pushbutton is measured, e.g. in the form of an electrical voltage which drops across contacts arranged in the key switch.
- an (electrical) system parameter of the pushbutton is measured, e.g. in the form of an electrical voltage which drops across contacts arranged in the key switch.
- a pushbutton switch of the aforementioned type has means with which the difference between the switching threshold and the value of the system parameter in the rest position of the probe element can be set to a predefinable difference value can. This is necessary because due to material wear and exposure to moisture and temperature, the rest position of the probe element does not remain completely constant, but slightly changes in the operation of the pushbutton switch with time. That is, the actually occupied during operation of the key switch rest position of the probe element deviates slightly with increasing age of the key switch from the ideal rest position, which is assigned a certain value of the system parameter (ie, for example, the voltage drop across the electrical contacts of the key switch).
- the system parameter ie, for example, the voltage drop across the electrical contacts of the key switch.
- the system parameter in the actual rest position of the probe element has a value deviating from the ideal rest value. This in turn can result in that a deflection of the probe element is not detected correctly or an undeflected probe element is erroneously regarded as being deflected. Because in the operation of the key switch, the currently measured value of the system parameter relative to a switching threshold is regarded as a measure of whether a deflection of the probe element is present or not.
- the value of the system parameter in the rest position of the probe element changes as a result of material wear and the effect of moisture and temperature, in particular the difference between the switching threshold of the system parameter and its value changes in the rest position of the probe element; And this difference determines so just the trigger threshold, from which the key switch indicates contact of the probe element with a workpiece by delivering a switching signal.
- the switching threshold is also tracked. Tracking follows two methods. In the first method, follow-up is always carried out after probing, that is, after generation of the probing pulse. If the contact does not return correctly to the bearing, the switching threshold can thus be set incorrectly. After the second method, tracking takes place after detection of a sinking system parameter. This should correct a switching threshold that was set incorrectly according to the first method. It is assumed that the contact, which has not been properly returned to its storage position during operation, moves into storage and thus generates the sinking system parameters. If this movement does not take place, the switching threshold remains incorrect.
- the invention is based on the problem of further improving a method for adjusting the switching threshold of a key switch and a key switch of the type mentioned.
- the difference between the switching threshold and the quiescent value of the system parameter is changed only along a first direction of the number line of the real numbers, in particular such that the magnitude of the difference between the switching threshold and an underlying quiescent value of the system parameter does not decrease increased. (That is, there is no change in the difference in the positive direction of the number beam towards larger amounts of the difference between switching threshold and resting value of the system parameter.)
- the control device of the button eg in the form of a microprocessor
- the control device of the button is set up (programmed) so that they Purpose of resetting the switching threshold allows a change in the difference between the switching threshold and the resting value of the system parameter exclusively along said first direction of the number beam.
- the solution according to the invention is based on the knowledge that the rest value of the system parameter always changes only along one direction during operation of a push-button switch as a result of wear, for example continuously (slightly) decreasing during operation. This is due to the storage of the probe element in the housing of the key switch by means of a ball bearing whose wear leads to a defined change in the position of the probe element in the housing of the push-button. This on wear Returning change in the position of the probe element in its rest position (ie in the non-deflected state) in turn leads to a defined change in the rest value of the system parameter, ie, for example, to a steady decrease in the value of the system parameter in the rest position of the probe element.
- a continuous (slight) decrease in the below-threshold quiescent value of the system parameter causes the amount of the difference between the switching threshold and the quiescent value of the system parameter to increase (slightly) continuously. Therefore, in order to keep the difference between the switching threshold and the resting value of the system parameter constant at a predetermined difference value, this difference must be reduced somewhat on a regular basis. This can be done on the one hand by an adjustment (ie in the present example by lowering) the switching threshold of the system parameter or alternatively by a correction of the rest value of the system parameter by the system parameter (and thus in particular its quiescent value) is superimposed on a correction value, so that the difference from the switching threshold and the (with the correction value applied) quiescent closer to the predetermined difference value. In the present example, this is equivalent to increasing the rest value of the system parameter by adding a correction value (in order to set the difference between the switching threshold and the rest value of the system parameter that increases due to wear back to the predetermined difference value).
- the solution according to the invention has the advantage that, because of the consideration of the direction of the wear-related change in the rest value of the system parameter (and thus also the difference between the switching threshold and the quiescent value), a simple distinction between a deflection of the probe element, which in the present example leads to an increase the value of the system parameter, and a wear-induced change in the rest position of the probe element, which leads to a decrease in the rest value of the system parameter allows.
- a correction of the difference between the switching threshold and the rest value of the system parameter is then always required if the currently measured value of the system parameter deviates along a direction from the nominal rest value, which is opposite to the direction along which the system parameter is deflected during a deflection of the system parameter Tastelementes changed.
- the nominal resting value of the system parameter is understood to be that value of the system parameter which the system parameter should have in the rest position of the probe element so that the difference between the switching threshold and the resting value of the system parameter corresponds to the predetermined difference value.
- the readjustment of the difference between switching threshold and quiescent value of the system parameter takes place by adjusting the switching threshold or by correcting the quiescent value of the system parameter
- This nominal rest value forms the basis for future comparisons of the respective measured rest value of the system parameter with the nominal rest value.
- the erroneous assignment of a change in the difference between switching threshold and resting value of the system parameter as deflection of the probe element can be prevented by making the change of this difference (by adjusting the switching threshold or by superimposing the system parameter with a correction value) in such small steps that these do not indicate a deflection of the probe element.
- an electrical system parameter e.g. in the form of an electrical voltage which is provided by a sensor (and possibly a downstream amplifier) associated with the probe element, which detects movements of the probe element and generates a corresponding sensor signal (for example in the form of an amplified voltage signal).
- the present invention is independent of the sensor principle used, which is based both on a non-contact sensor (eg an optical sensor in the form of a light barrier or a magnetic sensor) and on a sensor (eg electrical) underlying the touch of the sensor. Sensor principle can be based.
- the setting of the difference between the switching threshold and the quiescent value of the system parameter is preferably carried out in such a way that at certain, specifiable times when commissioning the pushbutton and / or during operation of the pushbutton, the current value of the system parameter respectively with the setpoint of System parameter is compared in the rest position and that the difference between the switching threshold and the resting value of the system parameter is always changed when the current value of the system parameter from the target rest value along one of the initially defined, the first direction of the numerical beam opposite direction deviates, ie according to In the example explained herein, the current value of the system parameter is smaller than the target quiescent value.
- a readjustment of the difference between switching threshold and resting value of the system parameter preferably follows each battery replacement. Because it is to be assumed that to carry out a battery change regularly the manual switch associated manual is consulted and the user accordingly provides the push button before restarting after a battery change according to the specification sufficient time to make any necessary adjustment of the switching threshold by resetting the difference between the switching threshold and the rest value of the system parameter.
- the comparison between the current value of the system parameter and the nominal quiescent value and the possibly required setting of the switching threshold with a predetermined clock frequency e.g. at a time interval between 10ms and 30ms, as long as it is repeated until there is no longer any deviation of the current value of the system parameter from the setpoint rest value, which would require readjustment of the difference between switching threshold and quiescent value.
- the time interval between two comparisons of the respective current value of the system parameter with the nominal quiescent value is preferably dependent on when the difference between the switching threshold and the quiescent value of the system parameter was last changed.
- a process which leads to a comparison of the currently measured value of the system parameter with the nominal quiescent value and optionally a change in the difference between switching threshold and quiescent value of the system parameter is initiated at a time interval which is determined by the clock frequency of the is specified for controlling the process serving microprocessor. Is this due to a these comparisons actually to a change in the difference between switching threshold and rest value of the system parameter, the next comparison is only in a delayed, larger time interval, z. B. several minutes.
- the reason for this is that in the operation of the push-button switch situations are conceivable in which caused by manipulation or improper use of the push-button faulty measurement results can affect the comparison between the current value of the system parameter and the target resting value.
- the increased minimum time interval between two changes in the difference between switching threshold and quiescent value of the system parameter is intended to ensure that the abovementioned errors can not lead to an excessive change in the switching threshold.
- the difference between the switching threshold and the quiescent value of the system parameter is at most corrected by a correction value.
- the next correction can be made at the earliest after the above-mentioned increased minimum time interval. It is assumed that erroneous or improper operation of the key switch does not last for such a long period of time.
- a re-adjustment of the difference between switching threshold and rest value of the system parameter takes place in the operation of the pushbutton among the conditions given above for the deviation of the current value of the system parameter from the setpoint rest value (using the example of a new start-up of the push-button switch).
- the readjustment of the difference between the switching threshold and the rest value of the system parameter can take place on the one hand by changing the switching threshold or on the other hand by a superposition of the system parameter with a correction value, ie a change of the rest value of the system parameter.
- a correction value ie a change of the rest value of the system parameter.
- the respective change can take place on the one hand in constant, invariable steps or on the other hand as a function of the deviation of the currently measured rest value of the system parameter from its nominal rest value.
- the change can then take place in such a way that only a certain percentage (less than or equal to 100%) of the deviation of the currently measured rest value of the system parameter from the target rest value is compensated, for example 50%. In this way, it can be ensured that the newly set rest value can in no case exceed the set rest value.
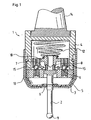
- FIG. 1 shows a key switch 1, which is used to determine the position of a clamped in a machine workpiece, for example, a workpiece clamped in a milling machine.
- the key switch 1 is inserted by means of a cone 14 in a spindle of the machine.
- the cone 14 is fixedly arranged on a housing 4 of the key switch 1.
- the key switch 1 At the opposite end of the cone 14 of the housing 4 of the key switch 1, the key switch 1, a probe element in the form of a stylus 2 with a probing ball 11 which is mounted by means of a ball bearing 15 in all directions movable in the housing 4, ie in the vertical direction , The gap between the housing 4 of the key switch 1 and the stylus 2 is closed by a seal 3. Furthermore, a sheet metal protection 5 is arranged around the stylus 2, which is intended to prevent damage to the seal 3 by chips, which arise during the machining of the workpiece. In the immediate vicinity of the stylus 2, the sheet metal protection 5 has an opening 6, which allows a deflection of the stylus 2 from its rest position. The rest position of the stylus 2 is usually on the symmetry axis of the key switch 1, as in FIG. 1 shown.
- the stylus 2 is firmly connected to a Tasthalter 10.
- a compression spring 12 On the latch holder 10, one end of a compression spring 12 is arranged, which abuts with its other end on the housing 4 of the key switch 1. Furthermore, for the storage of the latch holder 10 on the housing bottom 13 of the housing 4 of the key switch 1, the above-mentioned ball bearing 15 is provided.
- the stylus 2 Upon contact of the probe ball 11 of the stylus 2 with the workpiece clamped in the machine, the stylus 2 is deflected from its rest position. This deflection is detected by a detector arrangement 7 to 9.
- the detector arrangement has a stationary optical transmitter 7, which is designed as an LED, as well as a differential photoelement 9, which is aligned therewith and likewise fixed.
- a lens system 8 on the movable stylus 2 is fixedly arranged.
- the deflection of the stylus 2 there is a change in the intensity of the incident of the optical transmitter 7 in the differential photoelement 9 light and thus a change in an output voltage of the differential photoelement 9.
- the change in the output voltage of the differential photoelement 9 is a measure of the deflection of the Tastriches 2, so that a contact of the stylus 2 is detectable with the workpiece.
- a deflection of the stylus 2 results in a change in the output current of the differential photoelement 9, from which a measurable change in a corresponding voltage is produced by means of a suitable amplifier.
- the change in the output voltage is an image of the change in the output current and thus also the light intensity at the differential photoelement 9. This is shortened here referred to as a change in the output voltage of the differential photoelement 9 due to a deflection of the stylus 2.
- detectors may be used in connection with the present invention, e.g. based on magnetic, inductive or capacitive principles.
- the invention relates to the adjustment of the switching threshold of the key switch 1 and is independent of the type of detector used.
- the output voltage and the probing process are in FIG. 2 shown.
- the output voltage U SE of the differential photoelement 9 is generally constant and corresponds to a voltage which is referred to below as rest voltage U R. Only upon deflection of the stylus 2 due to the contact of the probe ball 11 of the stylus 2 with the workpiece, the output voltage U SE increases .
- a switching threshold U S When a switching threshold U S is exceeded, a switching signal is generated by the key switch 1, which is forwarded to an evaluation unit, not shown here.
- the switching threshold U S is chosen such that it has a value U D greater than the rest voltage U R by an amount.
- the amount U D (difference value) must not be a constant. It is only important that U D is chosen such that the switching threshold U S deviates from the rest voltage U R , ie the output voltage U SE of the differential photoelement 9 in the rest position of the stylus 2 in order to ensure the proper functioning of the pushbutton 1.
- rest voltage U R is not always constant, but it is - seen over a longer period - subjected to drift.
- the reason for this is that the stylus 2 does not always return to the original rest position after a deflection, but instead can assume a position deviating therefrom, ie a new rest position. This is due to mechanical wear of the key switch 1, but also due to the action of moisture and temperature on the key switch 1. This results in the rest position of the stylus 2 to a change in the relative position of the optical sensor 7, the lens pair 8 and the differential photo element 9 to each other, which leads to a change and thus drift of the quiescent voltage U R.
- FIG. 2 illustrates a reduced by a value U DR rest voltage of the key switch as a result of wear. This corresponds to an increase in the difference between the switching threshold U S and the quiescent voltage by just that value U DR . It can also be seen from the dashed curve that due to this displacement of the rest voltage U R to smaller voltage values, the deflection S, at which the momentary-contact switch 1 outputs a switching signal, is shifted toward greater values. (The corresponding deflections at which the switching signal is generated result in FIG. 2 each from the intersection of the measured output voltage U SE with the switching threshold U p. )
- a deflection of the stylus 2 always causes the area of the stylus 2 scanned by the optical transmitter 7 and the differential photoelement 9 to move away from the housing bottom 13. This is exactly opposite to the tendency of the scanned area of the stylus 2 to approach the housing bottom 13 as a result of wear, which leads to wear of the ball bearing 15 and thus to a reduction in the distance between the feeler holder 10 and the housing bottom 13.
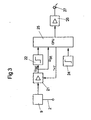
- FIG. 3 shows a circuit arrangement for adjusting the difference between switching threshold U S and rest voltage U R of a key switch to a given difference value U D.
- the differential photoelement 9 of the key switch 1 which generates a deflection of the stylus 2 corresponding output signal in the form of a current
- an amplifier 21 for amplifying the output signal of the Differenzialphotoides 9 downstream, which generates the relevant output voltage U SE , the present also simply as an output voltage of the differential photoelement 9 is designated.
- the amplifier 21 is in turn connected on the output side to a trigger 22, to whose one input the amplified output signal of the differential photoelement 9 is applied.
- the trigger 22 serves to compare the respectively measured, amplified output voltage of the differential photoelement 9 with a switching threshold, such that an exceeding of the switching threshold triggers a switching signal.
- This switching signal is supplied to a microprocessor 25, with which the trigger 22 is connected on the output side.
- the microprocessor 25 is followed by a suitable transmitting device 26, 27, for example in the form of an infrared transmitter.
- the microprocessor 25 receives from an additional trigger 24 (reset module) information about whether the battery voltage of the battery-operated push-button is above a certain minimum value. As a result, it can be determined whether a battery is present at a given time in the key switch.
- an additional trigger 24 reset module
- a readjustment of the switching threshold or, more precisely, the difference between switching threshold and open circuit voltage when changing the battery is advantageous because when changing the battery, certain defined steps have to be executed, for which purpose the handset associated manual is usually consulted.
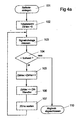
- FIG. 4a As based on FIG. 4a is shown in a first step 101 after inserting a new battery in the key switch 1 (detected by the microprocessor 25 associated further trigger 24) in two further steps 102, 103, first set a counter of the microprocessor to zero and then the output voltage U SE of the differential photoelement 9 measured, it can be assumed that it is the output voltage U SE in the rest position of the stylus 2.
- the measured behind the amplifier 21 output voltage U SE is thereby supplied to the microprocessor 25 by means of an analog / digital converter.
- the setpoint value of the quiescent voltage U R is understood to be that voltage with which the desired difference value U D between the switching threshold U S and the quiescent voltage U R is achieved.
- the setpoint value of the quiescent voltage U R is a constant.
- the comparison 104 shows that the measured output voltage U SE of the differential photoelement 9 is not smaller than the setpoint value of the quiescent voltage U R , then the method for readjusting the difference between the switching threshold U S and the quiescent voltage U R is aborted immediately. 110there after a battery change It is assumed that the stylus 2 is not deflected, so there is no effect on the output voltage U SE of the differential photoelement 9 by deflection of the stylus 2, the above result of the comparison 104 indicates that the current value of the output voltage U SE at not deflected, located in its rest position stylus has not dropped below the setpoint of the rest voltage U R.
- the individual correction values, which are added to the output voltage U SE at the amplifier 21 in each case, are constant values. That is, with each measured below the setpoint value of the rest voltage U R , a corresponding, constant correction value is added to the output voltage of the amplifier 21. This is optionally repeated until a comparison reveals that the measured in the rest position of the stylus 2 output voltage U SE no longer falls below the target value of the rest voltage U R (taking into account the added correction values).
- the individual correction values, which are added by the value 1 to the output voltage of the amplifier 21 with each increase of the counter, are chosen so small that they do not cause the switching threshold U S of the key switch to be exceeded.
- the addition of a correction value to the output voltage of the amplifier 21 can not be misinterpreted as a deflection of the stylus 2 and thus can not lead to the accidental delivery of a switching signal.
- the added correction values - corresponding to the count at the conclusion of the readjustment of the switching threshold - determine the new value of the rest voltage U R.
- the increase of the output voltage U SE of the amplifier 21 may also be effected in steps which are adapted to the difference between the desired value and the measured actual value of the rest voltage U R determined in the respective comparison 104.
- the correction value which in each case is added to the output voltage U SE at the amplifier 21, then results from the multiplication of the difference measured in the comparison 104 by a factor which is less than or equal to 1; it therefore forms a fraction of the difference determined.
- the difference between switching threshold U S and rest voltage U R is then set for a recording of the operation of the push-button switch after the battery change to the desired, predetermined difference value.
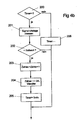
- the amplified by the amplifier 21 output voltage U SE of the differential photoelement 9 is measured and a comparison 202 performed with the setpoint of the rest voltage U R. If the measured output voltage U SE lies below the setpoint value of the quiescent voltage U R , this can only be attributed to the fact that the quiescent voltage U R has dropped due to wear. Accordingly, in turn, the count in the counter of the microprocessor 25 is increased and added in accordance with the increase of the count a correction value to the output voltage U SE of the amplifier 21, ie the accumulated (the output voltage added) correction values are increased by one unit, ie an additional correction value.
- a clock (“timer") of the microprocessor 25 is set in a next step 205 to a certain predetermined value, for example 5 minutes.
- a further comparison of the currently measured value of the output voltage U SE with the desired value of Resting voltage U R takes place after addition of a correction value to the output voltage U SE of the amplifier 21 only when the corresponding period of eg 5 minutes has elapsed, which is ensured by corresponding queries 200 and time updating 206 of the clock.
- the activation of the above process can be carried out in a simple manner at a time interval (of, for example, 0.25 ms), which is predetermined by the clock frequency of the microprocessor 25 used (eg 4 kHz). That is, the basis of FIG. 4b During the operation of the key switch, the process described is basically activated at a time interval (of, for example, 0.25 ms) which corresponds to the clock frequency of the microprocessor used.
- the stylus 2 should be just deflected and this deflection should superimpose a decrease in the actual rest voltage U R below its target value, then it is ensured that in one of the next queries, which are regularly at certain times, for example all 0.25 ms takes place, the decrease in the rest voltage U R is detected if there is no deflection of the stylus at the appropriate time.
- a manipulation is in this case at best conceivable if the probe pin 2 is pulled contrary to the explicit instructions in the specification of the key switch 1, so that the distance between the key holder 10 and the housing bottom 13 is artificially reduced, which in the comparison 202 falsely as a assumed decrease in the rest voltage U R would be interpreted.
- such manipulation can Therefore, do not lead to substantial problems in the adjustment of the switching threshold, as in the operation of the probe a corresponding check and adjustment of the switching threshold (by one step, ie adding a correction value) in each case only every 5 minutes. That is, a manipulation on the stylus 2, unless it is maintained for a longer period of more than 5 minutes, can only lead to a one-time correction of the output voltage U SE of the amplifier 21 with a (correspondingly small) correction value.
Landscapes
- Physics & Mathematics (AREA)
- General Physics & Mathematics (AREA)
- Measurement Of Length, Angles, Or The Like Using Electric Or Magnetic Means (AREA)
- Keying Circuit Devices (AREA)
- Lock And Its Accessories (AREA)
- Channel Selection Circuits, Automatic Tuning Circuits (AREA)
- Electronic Switches (AREA)
Claims (11)
- Procédé pour régler le seuil de commutation (US) d'un palpeur commutateur (1) qui présente un élément palpeur (2) pouvant être dévié d'une position de repos et qui, en présence d'une déviation de l'élément palpeur (2) de sa position de repos, provoque une variation d'un paramètre du système (USE) dépendante de la déviation et produit un signal de commutation lorsque la valeur du paramètre du système (USE) atteint le seuil de commutation (Us), la différence entre le seuil de commutation (US) et la valeur du paramètre du système à la position de repos de l'élément palpeur (2) définie comme valeur de repos (UR) étant réglée à une valeur de différence (UD) prédéfinissable,
caractérisé en ce que
la différence entre le seuil de commutation (US) et la valeur de repos (UR) peut être et est modifiée exclusivement dans un sens d'une règle en comparant à des instants donnés, prédéfinissables, lors de la mise en marche du palpeur commutateur (1) et/ou pendant le fonctionnement de celui-ci, une valeur actuelle mesurée du paramètre du système (USE) avec une valeur de repos de consigne dudit paramètre du système, et en ce que la différence entre le seuil de commutation (US) et la valeur de repos (UR) du paramètre du système est modifiée exclusivement lorsque la valeur du paramètre du système (USE) s'écarte de la valeur de repos dans un sens de la règle qui est opposé à celui allant de la valeur de repos de consigne au seuil de commutation (US). - Procédé selon la revendication 1, caractérisé en ce que le paramètre du système est un signal électrique de sortie (USE) d'un capteur (9) associé à l'élément palpeur (2).
- Procédé selon une des revendications précédentes, caractérisé en ce qu'une batterie est utilisée pour alimenter en énergie le palpeur commutateur (1) et en ce que la comparaison de la valeur mesurée du paramètre du système à la valeur de repos de consigne est effectuée après chaque changement de batterie.
- Procédé selon une des revendications précédentes, caractérisé en ce que la comparaison et une modification en résultant de la différence entre le seuil de commutation (US) et la valeur de repos (UR) du paramètre du système sont répétées jusqu'à ce que la valeur dudit paramètre ne s'écarte plus de sa valeur de repos de consigne selon le sens indiqué de la règle.
- Procédé selon une des revendications précédentes, caractérisé en ce que la comparaison entre une valeur mesurée du paramètre du système et la valeur de repos de consigne s'effectue à un certain rythme, prédéfini.
- Procédé selon la revendication 5, caractérisé en ce qu'après une nouvelle mise en marche du palpeur commutateur (1), notamment après un changement de batterie, la comparaison entre une valeur mesurée du paramètre du système et la valeur de repos de consigne a lieu selon un premier rythme et, que pendant le fonctionnement du palpeur commutateur (1) la comparaison entre le paramètre du système et la valeur de repos de consigne a lieu à un deuxième rythme, le temps entre deux comparaisons consécutives, pendant le fonctionnement du palpeur commutateur (1), étant augmenté si, à la suite d'une comparaison entre une valeur mesurée du paramètre du système et la valeur de repos de consigne, la différence entre le seuil de commutation (US) et la valeur de repos (UR) du paramètre du système a été modifiée.
- Procédé selon une des revendications précédentes, caractérisé en ce que la modification de la différence entre le seuil de commutation (US) et la valeur de repos (UR) du paramètre du système s'effectue par une modification correspondante du seuil de commutation (Us).
- Procédé selon une des revendications 1 à 5, caractérisé en ce que la modification de la différence entre le seuil de commutation (US) et la valeur de repos (UR) du paramètre du système s'effectue en corrigeant la valeur de repos (UR), notamment en appliquant au paramètre du système une valeur de correction.
- Procédé selon une des revendications précédentes, caractérisé en ce que la différence entre le seuil de commutation (US) et la valeur de repos (UR) du paramètre du système est modifiée à chaque réglage du seuil de commutation par des étapes constantes prédéfinies.
- Palpeur de commutateur qui présente un élément palpeur (2), qui, en présence d'une déviation de l'élément palpeur (2) par rapport à sa position de repos, provoque une variation d'un paramètre du système (US) dépendante de ladite déviation et produit un signal de commutation lorsque la valeur du paramètre du système (US) atteint le seuil de commutation (US), et qui présente un dispositif de commande par lequel la différence entre le seuil de commutation (US) et la valeur du paramètre du système à la position de repos de l'élément palpeur (2), définie comme valeur de repos (UR), peut être réglée à une valeur de différence (UD) prédéfinissable,
caractérisé en ce que
le dispositif de commande est conçu de manière que la différence entre le seuil de commutation (US) et la valeur de repos (UR) ne peut être modifiée que selon un sens d'une règle, de sorte qu'une correction de la différence entre le seuil de commutation et la valeur de repos du paramètre du système a lieu exclusivement lorsque la valeur actuellement mesurée du paramètre du système s'écarte de la valeur de repos de consigne selon le sens opposé à celui selon lequel le paramètre du système varie quand l'élément palpeur dévie. - Palpeur commutateur selon la revendication 10, caractérisé en ce que le dispositif de commande est un microprocesseur.
Applications Claiming Priority (2)
| Application Number | Priority Date | Filing Date | Title |
|---|---|---|---|
| DE10336808A DE10336808A1 (de) | 2003-08-07 | 2003-08-07 | Verfahren zur Einstellung einer Schaltschwelle eines Tastschalters |
| DE10336808 | 2003-08-07 |
Publications (3)
| Publication Number | Publication Date |
|---|---|
| EP1505366A2 EP1505366A2 (fr) | 2005-02-09 |
| EP1505366A3 EP1505366A3 (fr) | 2006-07-12 |
| EP1505366B1 true EP1505366B1 (fr) | 2008-04-16 |
Family
ID=33547183
Family Applications (1)
| Application Number | Title | Priority Date | Filing Date |
|---|---|---|---|
| EP04010414A Expired - Lifetime EP1505366B1 (fr) | 2003-08-07 | 2004-05-03 | Méthode pour régler le seuil de commutation d'un palpeur commutateur |
Country Status (3)
| Country | Link |
|---|---|
| EP (1) | EP1505366B1 (fr) |
| AT (1) | ATE392599T1 (fr) |
| DE (2) | DE10336808A1 (fr) |
Family Cites Families (6)
| Publication number | Priority date | Publication date | Assignee | Title |
|---|---|---|---|---|
| DE2712181C3 (de) * | 1977-03-19 | 1981-01-22 | Fa. Carl Zeiss, 7920 Heidenheim | Tastsystem |
| FR2673468A1 (fr) * | 1991-02-28 | 1992-09-04 | Renishaw Plc | Circuit de conditionnement de signaux pour sonde a declenchement. |
| FR2673467A1 (fr) * | 1991-02-28 | 1992-09-04 | Renishaw Plc | Circuit de conditionnement de signaux pour sonde a declenchement. |
| DE4330873A1 (de) * | 1993-09-13 | 1995-03-16 | Zeiss Carl Fa | Koordinatenmeßgerät mit einem Tastkopf und einer Elektronik zur Verarbeitung des Tastsignals |
| DE19525592A1 (de) * | 1995-07-13 | 1997-01-16 | Zeiss Carl Fa | Verfahren zur Koordinatenmessung an Werkstücken |
| DE19929557B4 (de) * | 1999-06-18 | 2006-01-19 | Dr. Johannes Heidenhain Gmbh | Verfahren und Schaltkreis zur Einstellung einer Schaltschwelle eines Tastschalters |
-
2003
- 2003-08-07 DE DE10336808A patent/DE10336808A1/de not_active Withdrawn
-
2004
- 2004-05-03 DE DE502004006821T patent/DE502004006821D1/de not_active Expired - Lifetime
- 2004-05-03 EP EP04010414A patent/EP1505366B1/fr not_active Expired - Lifetime
- 2004-05-03 AT AT04010414T patent/ATE392599T1/de not_active IP Right Cessation
Also Published As
| Publication number | Publication date |
|---|---|
| EP1505366A3 (fr) | 2006-07-12 |
| DE502004006821D1 (de) | 2008-05-29 |
| EP1505366A2 (fr) | 2005-02-09 |
| ATE392599T1 (de) | 2008-05-15 |
| DE10336808A1 (de) | 2005-03-03 |
Similar Documents
| Publication | Publication Date | Title |
|---|---|---|
| DE19929557B4 (de) | Verfahren und Schaltkreis zur Einstellung einer Schaltschwelle eines Tastschalters | |
| EP2466204B1 (fr) | Dispositif de réglage pour une installation de brûleur | |
| DE4238504C2 (de) | Verfahren zum Vermessen eines Werkzeuges | |
| EP3840916B1 (fr) | Contrôle d'outil dans une machine d'usinage de pièces ouvrées | |
| EP0770824A2 (fr) | Procédé et circuit pour commander un brûleur à gaz | |
| DE2847510A1 (de) | Verfahren zur korrektur der laengen und radien von werkzeugen, insbesondere fuer numerisch gesteuerte maschinen mit lage- oder wegmess-systemen mittels soll-ist-vergleiches | |
| DE3711771C2 (fr) | ||
| EP2439451B1 (fr) | Dispositif de détection de la présence d'une flamme | |
| DE102019119186A1 (de) | Verfahren und Vorrichtung zur Regelung eines Brenngas-Luft-Gemisches in einem Heizgerät | |
| EP2715288B1 (fr) | Touche d'entrée électrique | |
| DE102011005511B4 (de) | Verfahren zur Steuerung eines Gasventil-Systems für einen Gasbrenner und Gaskochgerät mit einem Gasbrenner mit einem solchen Gasventil-System | |
| EP0573437B1 (fr) | Dispositif pour la saisie du moment du debut d'injection dans le cas d'un injecteur | |
| EP1505366A2 (fr) | Méthode pour régler le seuil de commutation d'un palpeur commutateur | |
| DE102016214456A1 (de) | Positionsmesseinrichtung und Verfahren zum Betreiben einer Positionsmesseinrichtung | |
| EP1272307A1 (fr) | Dispositif de soudage de goujons, notamment destine au soudage de goujon sans pied d'appui | |
| DE1448397B2 (de) | Einrichtung zur selbsttaetigen laengenmessung und sortierung in serien oder massen angelieferter prueflingw | |
| EP2390222B1 (fr) | Procédé de préparation d'une information sur une hauteur de levée actuelle et chariot de manutention adapté | |
| EP3767174B1 (fr) | Procédé et dispositif d'étalonnage ultérieur d'un système de mesure permettant de réguler un mélange gaz-air de combustion dans un appareil de chauffage | |
| DE102015203669B3 (de) | Automatische Positionsbestimmung | |
| DE4438507C2 (de) | Verfahren zur Überwachung eines elektronischen Schaltgerätes | |
| EP1376053B1 (fr) | Procédé d' operation d' un appareil de mesure de coordonnées fonctionnant en au moins deux modes | |
| EP1132596B1 (fr) | Procédé pour surveillance de la combustion dans un moteur à combustion interne | |
| EP1176722B1 (fr) | Commutateur de proximité à ultrasons | |
| DE3442866A1 (de) | Messeinrichtung fuer ein verstellbares werkzeug einer numerisch gesteuerten werkzeugmaschine | |
| WO2025124907A1 (fr) | Procédé pour réaliser des coupes de séparation dans des pièces en forme de feuille |
Legal Events
| Date | Code | Title | Description |
|---|---|---|---|
| PUAI | Public reference made under article 153(3) epc to a published international application that has entered the european phase |
Free format text: ORIGINAL CODE: 0009012 |
|
| AK | Designated contracting states |
Kind code of ref document: A2 Designated state(s): AT BE BG CH CY CZ DE DK EE ES FI FR GB GR HU IE IT LI LU MC NL PL PT RO SE SI SK TR |
|
| AX | Request for extension of the european patent |
Extension state: AL HR LT LV MK |
|
| PUAL | Search report despatched |
Free format text: ORIGINAL CODE: 0009013 |
|
| AK | Designated contracting states |
Kind code of ref document: A3 Designated state(s): AT BE BG CH CY CZ DE DK EE ES FI FR GB GR HU IE IT LI LU MC NL PL PT RO SE SI SK TR |
|
| AX | Request for extension of the european patent |
Extension state: AL HR LT LV MK |
|
| 17P | Request for examination filed |
Effective date: 20070112 |
|
| AKX | Designation fees paid |
Designated state(s): AT BE BG CH CY CZ DE DK EE ES FI FR GB GR HU IE IT LI LU MC NL PL PT RO SE SI SK TR |
|
| 17Q | First examination report despatched |
Effective date: 20070328 |
|
| GRAP | Despatch of communication of intention to grant a patent |
Free format text: ORIGINAL CODE: EPIDOSNIGR1 |
|
| GRAS | Grant fee paid |
Free format text: ORIGINAL CODE: EPIDOSNIGR3 |
|
| GRAA | (expected) grant |
Free format text: ORIGINAL CODE: 0009210 |
|
| AK | Designated contracting states |
Kind code of ref document: B1 Designated state(s): AT BE BG CH CY CZ DE DK EE ES FI FR GB GR HU IE IT LI LU MC NL PL PT RO SE SI SK TR |
|
| REG | Reference to a national code |
Ref country code: CH Ref legal event code: EP Ref country code: CH Ref legal event code: NV Representative=s name: TROESCH SCHEIDEGGER WERNER AG |
|
| REG | Reference to a national code |
Ref country code: IE Ref legal event code: FG4D Free format text: LANGUAGE OF EP DOCUMENT: GERMAN |
|
| REF | Corresponds to: |
Ref document number: 502004006821 Country of ref document: DE Date of ref document: 20080529 Kind code of ref document: P |
|
| PG25 | Lapsed in a contracting state [announced via postgrant information from national office to epo] |
Ref country code: SI Free format text: LAPSE BECAUSE OF FAILURE TO SUBMIT A TRANSLATION OF THE DESCRIPTION OR TO PAY THE FEE WITHIN THE PRESCRIBED TIME-LIMIT Effective date: 20080416 |
|
| NLV1 | Nl: lapsed or annulled due to failure to fulfill the requirements of art. 29p and 29m of the patents act | ||
| PG25 | Lapsed in a contracting state [announced via postgrant information from national office to epo] |
Ref country code: BG Free format text: LAPSE BECAUSE OF FAILURE TO SUBMIT A TRANSLATION OF THE DESCRIPTION OR TO PAY THE FEE WITHIN THE PRESCRIBED TIME-LIMIT Effective date: 20080716 Ref country code: FI Free format text: LAPSE BECAUSE OF FAILURE TO SUBMIT A TRANSLATION OF THE DESCRIPTION OR TO PAY THE FEE WITHIN THE PRESCRIBED TIME-LIMIT Effective date: 20080416 Ref country code: NL Free format text: LAPSE BECAUSE OF FAILURE TO SUBMIT A TRANSLATION OF THE DESCRIPTION OR TO PAY THE FEE WITHIN THE PRESCRIBED TIME-LIMIT Effective date: 20080416 Ref country code: PT Free format text: LAPSE BECAUSE OF FAILURE TO SUBMIT A TRANSLATION OF THE DESCRIPTION OR TO PAY THE FEE WITHIN THE PRESCRIBED TIME-LIMIT Effective date: 20080916 Ref country code: ES Free format text: LAPSE BECAUSE OF FAILURE TO SUBMIT A TRANSLATION OF THE DESCRIPTION OR TO PAY THE FEE WITHIN THE PRESCRIBED TIME-LIMIT Effective date: 20080727 |
|
| PG25 | Lapsed in a contracting state [announced via postgrant information from national office to epo] |
Ref country code: PL Free format text: LAPSE BECAUSE OF FAILURE TO SUBMIT A TRANSLATION OF THE DESCRIPTION OR TO PAY THE FEE WITHIN THE PRESCRIBED TIME-LIMIT Effective date: 20080416 |
|
| BERE | Be: lapsed |
Owner name: DR. JOHANNES HEIDENHAIN G.M.B.H. Effective date: 20080531 |
|
| REG | Reference to a national code |
Ref country code: IE Ref legal event code: FD4D |
|
| PG25 | Lapsed in a contracting state [announced via postgrant information from national office to epo] |
Ref country code: MC Free format text: LAPSE BECAUSE OF NON-PAYMENT OF DUE FEES Effective date: 20080531 |
|
| PG25 | Lapsed in a contracting state [announced via postgrant information from national office to epo] |
Ref country code: SE Free format text: LAPSE BECAUSE OF FAILURE TO SUBMIT A TRANSLATION OF THE DESCRIPTION OR TO PAY THE FEE WITHIN THE PRESCRIBED TIME-LIMIT Effective date: 20080716 Ref country code: CZ Free format text: LAPSE BECAUSE OF FAILURE TO SUBMIT A TRANSLATION OF THE DESCRIPTION OR TO PAY THE FEE WITHIN THE PRESCRIBED TIME-LIMIT Effective date: 20080416 Ref country code: EE Free format text: LAPSE BECAUSE OF FAILURE TO SUBMIT A TRANSLATION OF THE DESCRIPTION OR TO PAY THE FEE WITHIN THE PRESCRIBED TIME-LIMIT Effective date: 20080416 Ref country code: IE Free format text: LAPSE BECAUSE OF FAILURE TO SUBMIT A TRANSLATION OF THE DESCRIPTION OR TO PAY THE FEE WITHIN THE PRESCRIBED TIME-LIMIT Effective date: 20080416 Ref country code: DK Free format text: LAPSE BECAUSE OF FAILURE TO SUBMIT A TRANSLATION OF THE DESCRIPTION OR TO PAY THE FEE WITHIN THE PRESCRIBED TIME-LIMIT Effective date: 20080416 |
|
| PLBE | No opposition filed within time limit |
Free format text: ORIGINAL CODE: 0009261 |
|
| STAA | Information on the status of an ep patent application or granted ep patent |
Free format text: STATUS: NO OPPOSITION FILED WITHIN TIME LIMIT |
|
| EN | Fr: translation not filed | ||
| PG25 | Lapsed in a contracting state [announced via postgrant information from national office to epo] |
Ref country code: RO Free format text: LAPSE BECAUSE OF FAILURE TO SUBMIT A TRANSLATION OF THE DESCRIPTION OR TO PAY THE FEE WITHIN THE PRESCRIBED TIME-LIMIT Effective date: 20080416 Ref country code: SK Free format text: LAPSE BECAUSE OF FAILURE TO SUBMIT A TRANSLATION OF THE DESCRIPTION OR TO PAY THE FEE WITHIN THE PRESCRIBED TIME-LIMIT Effective date: 20080416 |
|
| 26N | No opposition filed |
Effective date: 20090119 |
|
| PG25 | Lapsed in a contracting state [announced via postgrant information from national office to epo] |
Ref country code: BE Free format text: LAPSE BECAUSE OF NON-PAYMENT OF DUE FEES Effective date: 20080531 |
|
| PG25 | Lapsed in a contracting state [announced via postgrant information from national office to epo] |
Ref country code: AT Free format text: LAPSE BECAUSE OF NON-PAYMENT OF DUE FEES Effective date: 20080503 |
|
| PG25 | Lapsed in a contracting state [announced via postgrant information from national office to epo] |
Ref country code: CY Free format text: LAPSE BECAUSE OF FAILURE TO SUBMIT A TRANSLATION OF THE DESCRIPTION OR TO PAY THE FEE WITHIN THE PRESCRIBED TIME-LIMIT Effective date: 20080416 |
|
| PG25 | Lapsed in a contracting state [announced via postgrant information from national office to epo] |
Ref country code: HU Free format text: LAPSE BECAUSE OF FAILURE TO SUBMIT A TRANSLATION OF THE DESCRIPTION OR TO PAY THE FEE WITHIN THE PRESCRIBED TIME-LIMIT Effective date: 20081017 Ref country code: LU Free format text: LAPSE BECAUSE OF NON-PAYMENT OF DUE FEES Effective date: 20080503 |
|
| PG25 | Lapsed in a contracting state [announced via postgrant information from national office to epo] |
Ref country code: TR Free format text: LAPSE BECAUSE OF FAILURE TO SUBMIT A TRANSLATION OF THE DESCRIPTION OR TO PAY THE FEE WITHIN THE PRESCRIBED TIME-LIMIT Effective date: 20080416 |
|
| PG25 | Lapsed in a contracting state [announced via postgrant information from national office to epo] |
Ref country code: GR Free format text: LAPSE BECAUSE OF FAILURE TO SUBMIT A TRANSLATION OF THE DESCRIPTION OR TO PAY THE FEE WITHIN THE PRESCRIBED TIME-LIMIT Effective date: 20080717 |
|
| PG25 | Lapsed in a contracting state [announced via postgrant information from national office to epo] |
Ref country code: FR Free format text: LAPSE BECAUSE OF FAILURE TO SUBMIT A TRANSLATION OF THE DESCRIPTION OR TO PAY THE FEE WITHIN THE PRESCRIBED TIME-LIMIT Effective date: 20090227 |
|
| PGFP | Annual fee paid to national office [announced via postgrant information from national office to epo] |
Ref country code: PL Payment date: 20190506 Year of fee payment: 13 |
|
| PGFP | Annual fee paid to national office [announced via postgrant information from national office to epo] |
Ref country code: CH Payment date: 20190521 Year of fee payment: 16 |
|
| PGFP | Annual fee paid to national office [announced via postgrant information from national office to epo] |
Ref country code: GB Payment date: 20190521 Year of fee payment: 16 |
|
| PG25 | Lapsed in a contracting state [announced via postgrant information from national office to epo] |
Ref country code: CH Free format text: LAPSE BECAUSE OF NON-PAYMENT OF DUE FEES Effective date: 20200531 Ref country code: LI Free format text: LAPSE BECAUSE OF NON-PAYMENT OF DUE FEES Effective date: 20200531 |
|
| GBPC | Gb: european patent ceased through non-payment of renewal fee |
Effective date: 20200503 |
|
| PG25 | Lapsed in a contracting state [announced via postgrant information from national office to epo] |
Ref country code: GB Free format text: LAPSE BECAUSE OF NON-PAYMENT OF DUE FEES Effective date: 20200503 |
|
| PG25 | Lapsed in a contracting state [announced via postgrant information from national office to epo] |
Ref country code: IT Free format text: LAPSE BECAUSE OF NON-PAYMENT OF DUE FEES Effective date: 20200503 |
|
| PGFP | Annual fee paid to national office [announced via postgrant information from national office to epo] |
Ref country code: DE Payment date: 20220519 Year of fee payment: 19 |
|
| REG | Reference to a national code |
Ref country code: DE Ref legal event code: R119 Ref document number: 502004006821 Country of ref document: DE |
|
| PG25 | Lapsed in a contracting state [announced via postgrant information from national office to epo] |
Ref country code: DE Free format text: LAPSE BECAUSE OF NON-PAYMENT OF DUE FEES Effective date: 20231201 |