EP1507134A1 - Spektralfotometer und zugehöriger Messknopf - Google Patents
Spektralfotometer und zugehöriger Messknopf Download PDFInfo
- Publication number
- EP1507134A1 EP1507134A1 EP03016535A EP03016535A EP1507134A1 EP 1507134 A1 EP1507134 A1 EP 1507134A1 EP 03016535 A EP03016535 A EP 03016535A EP 03016535 A EP03016535 A EP 03016535A EP 1507134 A1 EP1507134 A1 EP 1507134A1
- Authority
- EP
- European Patent Office
- Prior art keywords
- light
- measuring
- arrangement
- light source
- spectrophotometer according
- Prior art date
- Legal status (The legal status is an assumption and is not a legal conclusion. Google has not performed a legal analysis and makes no representation as to the accuracy of the status listed.)
- Granted
Links
- 238000005259 measurement Methods 0.000 claims abstract description 46
- 230000003595 spectral effect Effects 0.000 claims abstract description 26
- 238000005286 illumination Methods 0.000 claims abstract description 7
- 230000005855 radiation Effects 0.000 claims abstract 3
- 230000003287 optical effect Effects 0.000 claims description 17
- 230000000295 complement effect Effects 0.000 claims description 4
- 229920003023 plastic Polymers 0.000 claims description 4
- 230000006835 compression Effects 0.000 claims description 2
- 238000007906 compression Methods 0.000 claims description 2
- 239000000463 material Substances 0.000 claims description 2
- 238000001746 injection moulding Methods 0.000 claims 1
- 239000000976 ink Substances 0.000 description 8
- 239000002184 metal Substances 0.000 description 5
- 238000013461 design Methods 0.000 description 4
- 238000010586 diagram Methods 0.000 description 4
- 238000001228 spectrum Methods 0.000 description 4
- 238000012512 characterization method Methods 0.000 description 3
- 230000001419 dependent effect Effects 0.000 description 3
- 238000004519 manufacturing process Methods 0.000 description 3
- 230000008901 benefit Effects 0.000 description 2
- 239000000919 ceramic Substances 0.000 description 2
- 238000011109 contamination Methods 0.000 description 2
- 238000001816 cooling Methods 0.000 description 2
- 230000000694 effects Effects 0.000 description 2
- 230000007613 environmental effect Effects 0.000 description 2
- 230000006870 function Effects 0.000 description 2
- 238000002347 injection Methods 0.000 description 2
- 239000007924 injection Substances 0.000 description 2
- 238000009434 installation Methods 0.000 description 2
- 210000000056 organ Anatomy 0.000 description 2
- 238000012360 testing method Methods 0.000 description 2
- 241000533901 Narcissus papyraceus Species 0.000 description 1
- 238000013459 approach Methods 0.000 description 1
- 229910010293 ceramic material Inorganic materials 0.000 description 1
- 230000008859 change Effects 0.000 description 1
- 238000006243 chemical reaction Methods 0.000 description 1
- 239000004020 conductor Substances 0.000 description 1
- 230000008878 coupling Effects 0.000 description 1
- 238000010168 coupling process Methods 0.000 description 1
- 238000005859 coupling reaction Methods 0.000 description 1
- 238000001739 density measurement Methods 0.000 description 1
- 238000011161 development Methods 0.000 description 1
- 230000018109 developmental process Effects 0.000 description 1
- 239000006185 dispersion Substances 0.000 description 1
- 238000006073 displacement reaction Methods 0.000 description 1
- 239000000428 dust Substances 0.000 description 1
- 238000005516 engineering process Methods 0.000 description 1
- 230000017525 heat dissipation Effects 0.000 description 1
- 230000005923 long-lasting effect Effects 0.000 description 1
- 239000003595 mist Substances 0.000 description 1
- 239000003973 paint Substances 0.000 description 1
- 230000035945 sensitivity Effects 0.000 description 1
- 230000035939 shock Effects 0.000 description 1
- 239000007787 solid Substances 0.000 description 1
- 230000007480 spreading Effects 0.000 description 1
- 238000000859 sublimation Methods 0.000 description 1
- 230000008022 sublimation Effects 0.000 description 1
- 238000012549 training Methods 0.000 description 1
Images


Classifications
-
- G—PHYSICS
- G01—MEASURING; TESTING
- G01J—MEASUREMENT OF INTENSITY, VELOCITY, SPECTRAL CONTENT, POLARISATION, PHASE OR PULSE CHARACTERISTICS OF INFRARED, VISIBLE OR ULTRAVIOLET LIGHT; COLORIMETRY; RADIATION PYROMETRY
- G01J3/00—Spectrometry; Spectrophotometry; Monochromators; Measuring colours
- G01J3/02—Details
-
- G—PHYSICS
- G01—MEASURING; TESTING
- G01J—MEASUREMENT OF INTENSITY, VELOCITY, SPECTRAL CONTENT, POLARISATION, PHASE OR PULSE CHARACTERISTICS OF INFRARED, VISIBLE OR ULTRAVIOLET LIGHT; COLORIMETRY; RADIATION PYROMETRY
- G01J1/00—Photometry, e.g. photographic exposure meter
- G01J1/02—Details
- G01J1/04—Optical or mechanical part supplementary adjustable parts
- G01J1/06—Restricting the angle of incident light
-
- G—PHYSICS
- G01—MEASURING; TESTING
- G01J—MEASUREMENT OF INTENSITY, VELOCITY, SPECTRAL CONTENT, POLARISATION, PHASE OR PULSE CHARACTERISTICS OF INFRARED, VISIBLE OR ULTRAVIOLET LIGHT; COLORIMETRY; RADIATION PYROMETRY
- G01J3/00—Spectrometry; Spectrophotometry; Monochromators; Measuring colours
- G01J3/02—Details
- G01J3/0205—Optical elements not provided otherwise, e.g. optical manifolds, diffusers, windows
-
- G—PHYSICS
- G01—MEASURING; TESTING
- G01J—MEASUREMENT OF INTENSITY, VELOCITY, SPECTRAL CONTENT, POLARISATION, PHASE OR PULSE CHARACTERISTICS OF INFRARED, VISIBLE OR ULTRAVIOLET LIGHT; COLORIMETRY; RADIATION PYROMETRY
- G01J3/00—Spectrometry; Spectrophotometry; Monochromators; Measuring colours
- G01J3/02—Details
- G01J3/0205—Optical elements not provided otherwise, e.g. optical manifolds, diffusers, windows
- G01J3/0216—Optical elements not provided otherwise, e.g. optical manifolds, diffusers, windows using light concentrators or collectors or condensers
-
- G—PHYSICS
- G01—MEASURING; TESTING
- G01J—MEASUREMENT OF INTENSITY, VELOCITY, SPECTRAL CONTENT, POLARISATION, PHASE OR PULSE CHARACTERISTICS OF INFRARED, VISIBLE OR ULTRAVIOLET LIGHT; COLORIMETRY; RADIATION PYROMETRY
- G01J3/00—Spectrometry; Spectrophotometry; Monochromators; Measuring colours
- G01J3/02—Details
- G01J3/0267—Sample holders for colorimetry
-
- G—PHYSICS
- G01—MEASURING; TESTING
- G01J—MEASUREMENT OF INTENSITY, VELOCITY, SPECTRAL CONTENT, POLARISATION, PHASE OR PULSE CHARACTERISTICS OF INFRARED, VISIBLE OR ULTRAVIOLET LIGHT; COLORIMETRY; RADIATION PYROMETRY
- G01J3/00—Spectrometry; Spectrophotometry; Monochromators; Measuring colours
- G01J3/02—Details
- G01J3/10—Arrangements of light sources specially adapted for spectrometry or colorimetry
-
- G—PHYSICS
- G01—MEASURING; TESTING
- G01J—MEASUREMENT OF INTENSITY, VELOCITY, SPECTRAL CONTENT, POLARISATION, PHASE OR PULSE CHARACTERISTICS OF INFRARED, VISIBLE OR ULTRAVIOLET LIGHT; COLORIMETRY; RADIATION PYROMETRY
- G01J3/00—Spectrometry; Spectrophotometry; Monochromators; Measuring colours
- G01J3/46—Measurement of colour; Colour measuring devices, e.g. colorimeters
- G01J3/50—Measurement of colour; Colour measuring devices, e.g. colorimeters using electric radiation detectors
- G01J3/502—Measurement of colour; Colour measuring devices, e.g. colorimeters using electric radiation detectors using a dispersive element, e.g. grating, prism
-
- G—PHYSICS
- G01—MEASURING; TESTING
- G01J—MEASUREMENT OF INTENSITY, VELOCITY, SPECTRAL CONTENT, POLARISATION, PHASE OR PULSE CHARACTERISTICS OF INFRARED, VISIBLE OR ULTRAVIOLET LIGHT; COLORIMETRY; RADIATION PYROMETRY
- G01J3/00—Spectrometry; Spectrophotometry; Monochromators; Measuring colours
- G01J3/46—Measurement of colour; Colour measuring devices, e.g. colorimeters
- G01J3/52—Measurement of colour; Colour measuring devices, e.g. colorimeters using colour charts
- G01J3/524—Calibration of colorimeters
-
- G—PHYSICS
- G01—MEASURING; TESTING
- G01J—MEASUREMENT OF INTENSITY, VELOCITY, SPECTRAL CONTENT, POLARISATION, PHASE OR PULSE CHARACTERISTICS OF INFRARED, VISIBLE OR ULTRAVIOLET LIGHT; COLORIMETRY; RADIATION PYROMETRY
- G01J3/00—Spectrometry; Spectrophotometry; Monochromators; Measuring colours
- G01J3/46—Measurement of colour; Colour measuring devices, e.g. colorimeters
- G01J3/50—Measurement of colour; Colour measuring devices, e.g. colorimeters using electric radiation detectors
- G01J3/501—Colorimeters using spectrally-selective light sources, e.g. LEDs
Definitions
- the invention relates to a spectrophotometer according to the preamble of the independent Claim 1 and a measuring head for a spectrophotometer according to the The preamble of independent claim 23.
- the present invention is concerned with a spectrophotometer which for installation in color-suitable reproduction devices, in particular color printers is.
- Color charts are printed and afterwards measured with a manual or automatic colorimeter.
- colorimeters Here are used spectrometers with 45 ° / 0 ° geometry, the used Data is typically L * a * b * or spectral remissions in the range from 380 nm to 730 nm.
- Suitable color measuring devices are, for example, the devices "Spectrolino" and "i1" from Gretag-Macbeth AG, Regensdorf, Switzerland.
- Ink limitation and linearization are typically in the printer's software with certain printers e.g. the companies Hewlett-Packard and Xerox also built-in sensors with densitometer functions for automatic linearization contain.
- ICC profiles are known to be provided by means of color management software (e.g. "Profile Maker” from Logo GmbH) based on the measured data of the color charts.
- color management software e.g. "Profile Maker” from Logo GmbH
- linearization and profiling are influenced by different factors dependent, e.g. Condition of the printhead, paper type and paper batch, ink type and inks batch, printing mode, printer registration, environmental conditions like temperature and humidity.
- preset parameters are used for ink limitation and linearization. Deriving from the scatter of media batches and environmental variations from the target are compensated by the profile. Generic and preset profiles for however, all possible combinations of media and print modes are not enough or at least not always, which is why in practice at higher quality requirements Manually created and used additional local profiles.
- the measurement not in direct physical contact with the medium because e.g. in inkjet printers the pressure remains moist and mechanically sensitive for some time is.
- a built-in device must also be insensitive to mechanical shock be and have long-lasting light sources.
- the distance to the measurement object because of inadmissible direct physical contact with the meter Subject to fluctuations, the meter must also be able to handle this.
- service friendliness and commercial criteria still play a role essential role, since such measuring devices are needed in large quantities and Therefore, it must be relatively inexpensive to produce. In particular, it is necessary to that the assembly with minimal installation and adjustment done can.
- the present invention is now a spectrophotometer or a measuring head for a spectrophotometer to be installed in a color reproduction machine,
- a printer is suitable and that described above Requirements are sufficient.
- This problem underlying the invention is characterized by the features of the independent claim 1 characterized spectral photometer according to the invention or characterized by the features of independent claim 23 dissolved measuring head according to the invention for a spectrophotometer.
- the spectrophotometer comprises according to the representation of an outer housing 1, in which all mechanical, optical and electrical components of the spectrophotometer are housed.
- the housing 1 has at its (in the drawing) lower end an opening 1a, through which the measuring beam path passes during operation (Fig. 1).
- the opening 1a is out of operation by a simultaneously as a closure functioning bright reference arrangement 40 closed (Fig. 5).
- the measuring level in which there is a measured object to be measured O in practical operation, is denoted by M.
- the components of the spectrophotometer are a lighting arrangement 10 for Illuminating the measuring object O located in the measuring plane M at an angle of incidence of substantially 45 °, an Aufpickan Aunt 20 for collecting the from the measurement object O remitt striv measurement light at a Ausfallswinkel of substantially 0 ° relative to the perpendicular to the measuring plane M, a spectrometer arrangement 30 for the spectral splitting of the picked up by the Aufpickan Aunt 20 and her through an entrance slit 31 supplied measuring light, one within the spectrometer arrangement 30 provided, acted upon by the spectrally split measuring light Photoelectric receiver arrangement 32 for converting the individual spectral components of the measuring light into corresponding electrical signals and an electronic Circuit 100, which controls the lighting assembly 10 and from the of the Photoelectric receiver assembly 32 generated digital electrical signals Measured values (spectral data, color data, color density data, etc.) forms and not at one represented digital interface for further use.
- Measured values spectral data, color data, color density data, etc.
- inventive spectrophotometer in the basic conception and functioning fully conventional spectrophotometers of this Art, such as the aforementioned device "i1" Gretag-Macbeth AG, so that the expert needs no further explanation.
- inventive Spectrophotometers over the known prior art are in specific structure of the individual components, which specific structure it only for use as a built-in measuring device for e.g. make a printer suitable.
- a first important aspect of the invention relates to the design of the lighting arrangement 10.
- This comprises a light source 11 designed as a cosine radiator, by which a light source is understood, which radiates non-directionally, ie with a Cosine shaped lattice in forward spatial directions.
- Fig. 3 illustrates this.
- the central or main beam direction of the light source 11 is designated by 12 in FIG and is normally perpendicular to the plane of the surface light source eleventh
- the light source 11 is preferably by one or more light-emitting diodes 11 a-11 d implements, as best seen in FIG. If only one Light emitting diode or more identical light emitting diodes is or are used, is best a "white" radiating type is used, the whole for the spectral measurements required spectral range covers. Preferably, however, a combination of one or more "white” LEDs with one or more Light emitting diodes of different spectral characteristics used, which in terms of complement the spectral range to be covered. The same effect can also be through a combination of several different, essentially monochrome light emitting diodes can be achieved.
- the light source 11 may also be a UV light emitting diode included, which can be switched on separately if necessary.
- the (“naked") LEDs of the light source 11 are on a common carrier (Chip) 13 mounted, as can be seen from Fig. 2.
- This carrier 13 is preferably from a good heat-conducting material and sits on a printed circuit board 15th
- This is mounted on a metal plate 14, which in the lower part of the housing. 1 is arranged parallel to the measuring plane M and at the same time as a cooling surface for the Light source 11 and the light-emitting diodes 11a-11d forming it.
- the metal plate 14 is for enlarging the effective cooling surface with lateral wall parts 14a provided, which are located on the surface of the housing 1 and the heat dissipation improve.
- the light source 11 is connected via not shown electrical lines with the electronic circuit 100 is connected and controlled by this, as well a selective control of the individual LEDs 11a-11d may be provided can.
- the planar light source 11 is "flat", i. with its flat side parallel to the measuring plane M (or perpendicular to the optical axis of Aufpickanix 20) mounted so that the center or main beam direction 12 is also perpendicular to the measuring plane M runs.
- the light source 11 is further arranged on the metal plate 14 that the Center distance r of the light source 11 from the main beam 21 of the remitted measurement light (Optical axis) is substantially the same size as the distance t of the light source 11 of the measuring plane M.
- the measuring spot MF in the measuring plane M is therefore only by substantially at 45 ° in the direction of the measuring spot from the light source 11 irradiated light component, namely according to standard at an angle of incidence of substantially 45 °.
- the light source 11 By forming the light source 11 as a cosine radiator and by their aforementioned "flat" orientation is not the Whole light is used for the illumination of the measuring spot, but this is it Lighting concept relatively insensitive in the context of the usual accuracy requirements on variations in the distance of the measurement object from the light source. Another important advantage is that for the lighting arrangement 10 Only a few components are required and this very simple and uncritical mounted can be. Light-emitting diodes also have the advantage of great robustness and longevity, which contributes to the serviceability of the spectrophotometer.
- a plurality of light sources 11 may be provided can, which then along a circle around the optical axis 21 of the Aufpickan elbow 20 would be distributed.
- multiple light sources can also their Spectral characteristics are chosen differently.
- the pickup arrangement 20 has the task, the remitted by the measuring object O measuring light under a standard failure angle of substantially 0 ° relative to the perpendicular to the measurement plane M and in the entrance slit 31 of the spectrometer assembly 30 to to lead.
- the embarkpickan effet elbow 20 is as a one-piece transparent plastic body formed having a convexly curved entrance surface 22 and coaxially thereto in the essential cylindrical light guide rod 23 and also coaxial conical Mounting tube 24 has.
- the mounting tube 24 has no optical function, it serves to reduce stray light and to attach the Aufpickan Aunt to the im Housing 1 stationary held printed circuit board 33. Instead of the mounting tube 24 could optionally also be provided spreading or similar fastening means.
- the convexly curved entrance surface 22 of the picker arrangement acts as a lens which the measuring spot MF in the entrance surface 23a of the Lichtleitstabs 23 images (Fig. 3).
- the dimension of the entrance surface 23a of the Lichtleitstabs 23 and the scale scale the lens formed by the entrance surface 22 define the Dimension of the measuring spot MF effectively "seen” by the picking arrangement 20 (typically about 4 mm ⁇ ).
- the lighting arrangement 10 acts on it a larger area of the test object beyond the measuring spot MF ( "Over-lighting").
- the light guide rod 23 acts as an integrator over the entire surface of the measuring spot MF and thus balances inhomogeneities. He leads the picked and fed into him Measuring light in the entrance slit 31 of the spectrometer arrangement 30. He is the output side slightly beveled in order to optimize the in the spectrometer arrangement Illumination required slight deflection of the measuring light from the optical axis to reach.
- the picking arrangement 20 preferably consists of a single, easily e.g. in the Injection molded component, which can be easily mounted in the spectrophotometer can. It limits the measuring spot and compensates inhomogeneities, so that the Lighting arrangement in this regard, no requirements are made and this This in turn can be very easily realized.
- Another important aspect of the invention relates to the design of the spectrometer arrangement 30.
- This includes in a conventional manner a light-tight Spectrometer housing 34, the only opening of which the already mentioned entrance slit 31st is.
- a concave diffraction grating 35 In the spectrometer housing 34 is a concave diffraction grating 35 and the also already mentioned photoelectric receiver assembly 32, which typically from a photodiode array with e.g. 128 individual photodiodes exists and on the already mentioned print plate 33 is mounted. That from the picking arrangement 20 trapped and through the entrance slit 31 in the spectrometer assembly 30 introduced measuring light falls on the diffraction grating 35 and is of this in his Spectral components split.
- the spectrally split measuring light acts on the Photoelectric receiver assembly 32 and is of this in corresponding electrical Converted signals, wherein at each photodiode a different spectral component can be tapped.
- the photoelectric receiver array is to this Purpose placed at the location of the first order diffraction.
- the of the individual photodiodes the photoelectric receiver assembly 32 generated electrical signals are supplied via not shown lines of the electronic circuit 100 and there processed and digitized in a known manner and to the required digital readings (spectral readings, colorimetric readings, color density readings etc.) processed.
- the spectrometer housing 34 is cup-shaped and comprises a substantially about cylindrical shell 34a and a lid detachably mounted thereon 34b.
- an annular shoulder 34c is provided on the the diffraction grating 35 rests with its edge.
- the annular shoulder 34c is crowned formed opposite to the concave edge of the diffraction grating 35, so that a clean edition results.
- Between the lid 34b and the diffraction grating 35 is made a small cavity in which a compression spring 36 is located. This supports on the inside of the lid 34b and presses the diffraction grating with defined constant force against the annular shoulder 34c.
- the diffraction grating 35 is coaxial arranged to the jacket 34a.
- the latter requires that the entrance slit 31 outside the optical axis of the diffraction grating 35 is located and that of the entrance slit 31st emerging measuring light beam to the optical axis is slightly inclined. At the same time must the photoelectric receiver array 32 on the same side of the optical axis be arranged of the diffraction grating 35 as the entrance slit.
- the optical axis of Aufpickan angel 20 is thus slightly offset from the optical axis of the diffraction grating 35.
- the pot-shaped spectrometer housing 34 sits on the already mentioned printed circuit board 33 and is light-tight by this on its underside opposite the lid 34b locked.
- the entrance slit 31 is either by a corresponding Slot formed in the printed circuit board 33 or preferably, as shown, by a separate, on the printed circuit board 33 via a suitable passage opening in the same mounted splitting element implemented.
- On the inside of the jacket 34a are after below projecting pin 34d formed, which in corresponding recesses 33d protrude in the printed circuit board 33.
- the pins 34d and the recesses 33d form co-operating complementary positioning members which form the spectrometer housing Center 34 on the printed circuit board 33.
- a pair of cooperating Positioning organs is designed as a fixed bearing, the other than plain bearings.
- the the solid and the sliding bearing connecting line is perpendicular to the dispersion direction of the spectrometer (visible in FIG. 4) and remains in the event of temperature fluctuations, d. H. with different expansion of spectrometer (spectrometer housing and diffraction gratings) and printed circuit board (ceramics with a low thermal expansion coefficient) unverändet.
- the line position and direction is as e.g. in the EP-A 1 041 372 described, so determined that at a z. B. by increasing the temperature conditional thermal expansion of the spectrometer, the grating and the printed circuit board the position of the spectrum on the detector 32 does not change.
- the spectrometer is thus isothermalized by the correct choice of the position of the two positioning organs.
- the spectrometer housing 34 is on the printed circuit board 33 by means of a tension spring 37th held on the one hand, the lid 34b overlaps and on the other hand, the printed circuit board 33 engages behind, as can be seen from Fig. 4.
- a tension spring 37th held on the one hand, the lid 34b overlaps and on the other hand, the printed circuit board 33 engages behind, as can be seen from Fig. 4.
- the tension spring 37 is at the same time the lid 34b on the jacket 34a of the spectrometer housing 34th recorded. Since the spectrometer housing is not firmly connected to the printed circuit board, but only pressed with a defined force on the PCB, can the spectrometer housing and the printed circuit board unhindered differently thermally expand, with the spectrometer housing on the very smooth surface of the ceramic printed circuit board can slide.
- the illustrated embodiment of the spectrometer assembly 30 allows an extremely simple Manufacture (for example, as plastic injection molded parts) and in particular requires no adjustment.
- the printed circuit board 33 is preferably made of a ceramic material and is thus small and defined thermally induced mass changes (expansion) subjected.
- the positioning of all critical parts is oriented exclusively on the printed circuit board 33 and can by appropriately precisely shaped and arranged Positioning aids on the printed circuit board without subsequent adjustment simply guaranteed become.
- spectrometer arrangement 30 on the printed circuit board 33 at the location of zero-order diffraction further photoelectric receiver 38 and also arranged with the electronic Circuit 100 connected.
- This photoreceiver 38 can optionally also with a conversion filter, which allows the measurement in metric data (e.g. Lux).
- any not or not perfectly isothermalized spectrometer has due to material properties (thermal expansion, humidity) a certain spectral Drift.
- This drift can in a conventional manner by means of a spectrally stable reference light source computationally compensated.
- a reference light source a narrow-band light-emitting diode in conjunction with a temperature-stable Dichroic filter used.
- the coupling of the reference light can on done in different ways.
- the easiest way to use the reference light source is as realize additional measuring light source, the reference light is in this case over the bright reference arrangement is introduced into the spectrometer.
- the reference light source however, within the spectrometer housing near the entrance slit 31 arranged.
- a further photoreceiver 50 is arranged, which the from the measured object under a standard angle of incidence of substantially 45 ° reflected measuring light receives.
- This photo receiver 50 is with the electronic Circuit 100 connected.
- a filter that determine the spectrum of the observed gloss can.
- the already mentioned above light reference arrangement 40 is provided, which in a relatively large distance of typically about 2 mm above the measurement plane M is arranged.
- the bright reference arrangement consists essentially of a Carriage 41, in the opening 1 a of the outer housing 1 transverse to the optical axis 21 of the picking arrangement 20 between a measuring position and a reference position is displaceable, as shown in the two figures 7a (measuring position) and 7b (reference position) is apparent.
- the shift to the reference position takes place, for example by an external, not shown here drive member against the Force of a spring 42 which holds the carriage 41 in the measuring position or in case of dropping the external force is moved back into the measuring position.
- the outer Drive member may e.g. be provided in the device in which the spectrophotometer is used as a built-in device.
- the carriage 41 is provided with a circular passage opening 43, whose Center in the measuring position of the carriage 41 substantially in the optical axis 21 of the picking arrangement 20 lies ( Figure 7a).
- the passage opening 43 is sufficient sized so that the illumination light and remitted from the object to be measured Measuring light can pass unhindered (Fig. 1).
- the carriage 41 at its upper side a cavity 44 which is bounded laterally by two deflecting mirrors 45 and 46.
- deflecting mirror 46 Above the right in the drawing deflecting mirror 46 is a attenuation element 47 e.g. arranged in the form of a diffuser or a gray filter.
- the cavity 44 is laterally with respect to the passage opening 43 and in the direction of displacement of Schlittens 41 offset.
- the light coming from the light source 11 enters the cavity 44 is, by the two deflecting mirrors 45 and 46 to total 180 ° deflected and leaves the cavity through the attenuator 47th in the direction of Aufpickan elbow 20.
- the attenuation element 47 is used to compensate the intensity ratios from the measurement on the paper white to the bright measurement.
- the entire cavity 44 of an optically diffuse be formed scattering plastic.
- the over the two 45 ° inclined surfaces light scattered in the pickup optics will in this case be during the bright measurement detected.
- the described light measurements are relative measurements the combination of spectral LED brightness, sensor sensitivity, etc.
- At the minimum in the production of the sensor is an absolute white calibration the entire system required by the standard.
- the spectrophotometer is in the reference position sled 41 completed to the outside.
- the light reference arrangement also acts as a mechanical and optical shutter (the latter, for example, for dark measurements).
- the free space between the spectrophotometer and the measurement object is maintained and the light reference array finds within the enclosed space of the spectrophotometer Space.
- the most important functional elements of the electronic circuit 100 are of the spectrophotometer shown in a block diagram.
- the circuit includes besides Power supplies 101 and 102, an amplifier and level converter stage 103, a A / D converter 104, a buffer memory 105, a microcontroller 106 and a Lamp driver 107 and a serial number memory 108.
- the photoelectric receiver assembly 32 is with its signal outputs to the amplifier and level converter stage 103 connected.
- the lamp driver 107 feeds the LEDs of Light source 11. If the spectrophotometer, as described above, with additional Photographic receivers or additional light sources are equipped, these are in connected analogously circuit technology.
- the control of the individual functional elements and the functional sequences are carried out by the microcontroller 106 stored Software.
- the electronic circuit is in its basic structure and in their mode of operation state of the art (see, for example, the already mentioned spectrophotometer "i1") and therefore requires no further explanation for the skilled person.
- a stable light source is of paramount importance. At a conventional lighting with a light bulb as a light source can be this Problem relatively easy u.a. through a stable power supply. But when Light emitting diodes are used as light sources, the stability itself is short-lived often insufficient. For stable conditions, it is necessary that the LEDs be operated with constant current and constant temperature. The latter is very difficult because the temperature of a light emitting diode is not readily can be measured with a temperature sensor.
- the duty cycle of the LED is the actual measurement operation of the spectrophotometer increases slightly, causing the temperature to rise again. at an increase in temperature, conversely, the duty cycle per measurement something lowers or the pause between two consecutive measurements slightly extended.
- the temperature of the light emitting diode can be relatively simple kept constant. In particular, this is virtually no circuitry Extra effort required because all but the simple measuring current source required Components (A / D converter, lamp driver, microprocessor) in one modern digital spectrophotometers are present anyway (see the above description the electronic circuit 100).
- the temperature will be measured only the light-emitting diode that provides the largest contribution of light. Of course, but also the voltage and thus the temperature at each LED are measured.
- FIG. 9 shows a block diagram of a suitable control circuit 110 comprises a switchable operating constant current source 111, a constant current measuring source 112, a switch 113, an A / D converter 114 and a microcontroller 115.
- the microcontroller controls the operating constant current source 111 and the changeover switch 113.
- the A / D converter 114 is located at the anode of the LED to be controlled 116 and detects their forward voltage when the LED 116 via the switch 113 is connected to the measuring constant current source 112.
- the microcontroller 115 calculates the required due to the detected flow rate Turn-on or pause time for the light emitting diode 116 and controls the operating constant current source 111 accordingly.
- the measuring constant current source 112 all components of the control circuit 110 already in the electronic circuit 100 available. It essentially only needs the Software of the microcontroller to be extended accordingly.
- the spectral measurement data are temperature corrected accordingly. This is at measured and stored a reference spectrum for each measured temperature. The measured values can be corrected later with these reference spectra.
- the inventive spectrophotometer can thanks to its special design and Features are very compact and inexpensive to be realized and is particular for use in inkjet printers (from simple office models to very large ones) Formats), dye sublimation printers, color copiers and other production machines, where color is a quality-determining feature, e.g. at Printing machines, suitable. It can be used there for all measuring tasks where spectral, Color and density measurement data must be determined use. The won Measurement data can then be used for the most diverse tasks, in particular also the initially mentioned characterization of the printer to be evaluated.
Landscapes
- Physics & Mathematics (AREA)
- Spectroscopy & Molecular Physics (AREA)
- General Physics & Mathematics (AREA)
- Spectrometry And Color Measurement (AREA)
Abstract
Description
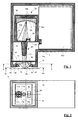
- Fig. 1
- einen Längsschnitt durch ein Ausführungsbeispiel des erfindungsgemässen Spektralfotometers,
- Fig. 2
- einen Schnitt nach der Linie II-II der Fig. 1,
- Fig. 3
- eine schematische Darstellung der Strahlengänge der Beleuchtungs- und der Aufpickanordnung des Spektralfotometers,
- Fig. 4
- einen gegenüber der Fig. 1 um 90° gedrehten Längsschnitt durch das Spektrometergehäuse des Spektralfotometers der Fig. 1,
- Fig. 5
- einen Längsschnitt analog Fig. 1, jedoch mit im Strahlengang befindlicher Hellreferenzanordnung,
- Fig. 6
- die Hellreferenzanordnung der Fig. 5 in grösserer Darstellung,
- Fig. 7a-b
- zwei Ansichten nach der Linie VII-VII der Fig. 1,
- Fig. 8
- ein Blockschema der elektronischen Schaltung des Spektralfotometers und
- Fig. 9
- ein Blockschema der Temperaturregelung für die Lichtquelle des Spektralfotometers.
Claims (24)
- Spektralfotometer mit einem Messkopf , der ausgestattet ist mit einer mindestens eine Lichtquelle (11) aufweisenden Beleuchtungsanordnung (10) zur Beleuchtung eines in einer Messebene (M) befindlichen Messobjekts (O) unter einem Einfallswinkel von im wesentlichen 45°, mit einer Aufpickanordnung (20) zum Auffangen des vom Messobjekt remittierten Messlichts unter einem Ausfallswinkel von im wesentlichen 0° relativ zum Lot auf die Messebene, mit einer einen Eintrittsspalt (31) aufweisenden Spektrometeranordnung (30) zur spektralen Aufspaltung des aufgefangenen und ihr durch den Eintrittsspalt zugeführten Messlichts und mit einer vom spektral aufgespaltenen Messlicht beaufschlagten fotoelektrischen Empfängeranordnung (32) zur Umwandlung der einzelnen Spektralanteile des Messlichts in entsprechende elektrische Signale, und mit einer elektronischen Schaltung (100), welche die Lichtquelle (11) steuert und aus den von der fotoelektrischen Empfängeranordnung (32) erzeugten elektrischen Signalen digitale Messwerte bildet, dadurch gekennzeichnet, dass die mindestens eine Lichtquelle (11) als Cosinus-Strahler ausgebildet und so angeordnet ist, dass ihre Hauptstrahlungsrichtung (12) im wesentlichen parallel zum Hauptstrahl (21) des remittierten Messlichts verläuft und der Mittenabstand (r) der Lichtquelle vom Hauptstrahl (21) des remittierten Messlichts im wesentlichen gleich gross ist wie der Abstand (t) der Lichtquelle (11) von der Messebene (M).
- Spektralfotometer nach Anspruch 1, dadurch gekennzeichnet, dass die Lichtquelle (11) eine Kombination von zwei oder mehreren in einer Ebene und vorzugsweise auf einem gemeinsamen Träger (13) angeordneten Leuchtdioden (11a-d) unterschiedlicher spektraler Charakteristiken umfasst, wobei die Ebene im wesentlichen parallel zur Messebene (M) ausgerichtet ist.
- Spektralfotometer nach einem der vorangehenden Ansprüche, dadurch gekennzeichnet, dass die Aufpickanordnung (20) eine Linse (22) und einen Integratorstab (23) aufweist, wobei die Linse einen begrenzten Messfleck (MF) in der Messebene (M) auf die Eintrittsfläche (23a) des Integratorstabs (23) abbildet und der Integratorstab das Messlicht über den Messflecks (MF) integriert und in den Eintrittsspalt (31) der Spektrometeranordnung (30) lenkt.
- Spektralfotometer nach Anspruch 3, dadurch gekennzeichnet, dass die Linse (22) und der Integratorstab (23) einstückig ausgebildet sind.
- Spektralfotometer nach einem der vorangehenden Ansprüche, dadurch gekennzeichnet, dass es eine in den Strahlengang zwischen der Beleuchtungsanordnung (10) und der Aufpickanordnung (20) einbringbare und wieder entfernbare, in einem relativ grossen Abstand zur Messebene (M) befindliche Hellreferenzanordnung (40) aufweist, welche zumindest einen Teil des Beleuchtungslichts in die Aufpickanordnung (20) zurück reflektiert.
- Spektralfotometer nach Anspruch 5, dadurch gekennzeichnet, dass die Hellreferenzanordnung (40) durch Umlenkspiegel (45,46) und mindestens ein Abschwächungselement (47) gebildet ist.
- Spektralfotometer nach Anspruch 5, dadurch gekennzeichnet, dass die Hellreferenzanordnung (40) durch diffus streuende Flächen gebildet ist.
- Spektralfotometer nach einem der Ansprüche 5-7, dadurch gekennzeichnet, dass die Hellreferenzanordnung (40) als Verschluss ausgebildet ist.
- Spektralfotometer nach einem der vorangehenden Ansprüche, dadurch gekennzeichnet, dass die Spektrometeranordnung (30) ein im wesentlichen topfförmiges Spektrometergehäuse (34) mit einem im wesentlichen zylindrischen Mantel (34a) und einem abnehmbaren Deckel (34b) aufweist, dass im Spektrometergehäuse ein konkaves Beugungsgitter (35) koaxial zum Mantel (34a) angeordnet ist und auf einer am Mantel (34a) ausgebildeten und vorzugsweise komplementär zum Beugungsgitter geformten Ringschulter (34c) aufliegt, und dass der Deckel (34b) das Beugungsgitter (35) über eine Druckfeder (36) mit definierter Kraft gegen die Ringschulter (34c) presst.
- Spektralfotometer nach Anspruch 7, dadurch gekennzeichnet, dass das Spektrometergehäuse (34) mit seiner dem Deckel (34b) gegenüberliegenden Seite auf einer den Eintrittsspalt (31) und die fotoelektrische Empfängeranordnung (32) enthaltenden Printplatte (33) positioniert und durch diese abgeschlossen ist.
- Spektralfotometer nach Anspruch 8, dadurch gekennzeichnet, dass der Mantel (34a) des Spektrometergehäuses (34) mit Positionierungsorganen (34d) ausgestattet ist, die in an der Printplatte (33) ausgebildete komplementäre Postionierungsorgane (33d) eingreifen.
- Spektralfotometer nach einem der Ansprüche 10-11, dadurch gekennzeichnet, dass eine Spannfeder (37) vorgesehen ist, welche einerseits den Deckel (34b) am Mantel (34a) des Spektrometergehäuses (34) fixiert und anderseits das Spektrometergehäuse (34) an der Printplatte (33) festhält.
- Spektralfotometer nach einem der Ansprüche 9-12, dadurch gekennzeichnet, dass es athermalisiert ist.
- Spektralfotometer nach einem der Ansprüche 9-12, dadurch gekennzeichnet, dass das Spektrometergehäuse (34) und das darin befindliche Beugungsgitter (35) aus Material mit demselben thermischen Ausdehnungskoeffizient bestehen, so dass durch unterschiedliche Wärmedehnung hervorgerufene Relativbewegungen nur zwischen dem Spektrometergehäuse (34) als Ganzem und der Printplatte (33) erfolgen können.
- Spektralfotometer nach einem der Ansprüche 7-10, dadurch gekennzeichnet, dass der Eintrittsspalt (31) und die fotoelektrische Empfängeranordnung (32) exzentrisch auf derselben Seite ausserhalb der optischen Achse des Beugungsgitters (35) angeordnet sind.
- Spektralfotometer nach einem der Ansprüche 7-11, dadurch gekennzeichnet, dass im Spektrometergehäuse (34) ein zusätzlicher fotoelektrischer Empfänger (38) vorgesehen und so angeordnet ist, dass er vom Beugungsgitter (35) mit Messlicht der nullten Ordnung beaufschlagt wird.
- Spektralfotometer nach einem der Ansprüche 8-12, dadurch gekennzeichnet, dass die Aufpickanordnung (20) direkt an der dem Spektrometergehäuse (34) gegenüberliegenden Seite der Printplatte (33) montiert ist.
- Spektralfotometer nach einem der Ansprüche 7-13, dadurch gekennzeichnet, dass das Spektrometergehäuse (34) und das Beugungsgitter (35) aus demselben Kunststoff bestehen und vorzugsweise im Spritzgussverfahren hergestellt sind.
- Spektralfotometer nach einem der vorangehenden Ansprüche, dadurch gekennzeichnet, dass ein bezüglich des Hauptstrahls (21) der Aufpickanordnung (20) axialsymmetrisch zur Lichtquelle (11) angeordneter weiterer fotoelektrischer Empfänger (50) vorgesehen ist, welcher vom Messobjekt unter einem Ausfallswinkel von im wesentlichen 45° direkt reflektiertes Licht empfängt.
- Spektralfotometer nach einem der vorangehenden Ansprüche, dadurch gekennzeichnet, dass eine Regelung (110) zur Konstanthaltung der Temperatur der Lichtquelle (11) vorhanden ist.
- Spektralfotometer nach Anspruch 2 und 16, dadurch gekennzeichnet, dass die Regelung (110) als Mass für die Temperatur der in der Lichtquelle (11) enthaltenen Leuchtdiode(n) deren Durchflussspannung bei einem gegenüber dem normalen Betriebsstrom sehr viel kleineren konstanten Messstrom ermittelt.
- Spektralfotometer nach Anspruch 17, dadurch gekennzeichnet, dass die Regelung (110) die Temperatur der Leuchtdioden durch Variation der Ein- und Ausschaltdauer in Abhängigkeit von der ermittelten Durchflussspannung regelt.
- Messkopf für ein Spektralfotometer, mit einer mindestens eine Lichtquelle (11) aufweisenden Beleuchtungsanordnung (10) zur Beleuchtung eines in einer Messebene (M) befindlichen Messobjekts (O) unter einem Einfallswinkel von im wesentlichen 45°, mit einer Aufpickanordnung (20) zum Auffangen des vom Messobjekt remittierten Messlichts unter einem Ausfallswinkel von im wesentlichen 0° relativ zum Lot auf die Messebene, mit einer einen Eintrittsspalt (31) aufweisenden Spektrometeranordnung (30) zur spektralen Aufspaltung des aufgefangenen und ihr durch den Eintrittsspalt zugeführten Messlichts und mit einer vom spektral aufgespaltenen Messlicht beaufschlagten fotoelektrischen Empfängeranordnung (32) zur Umwandlung der einzelnen Spektralanteile des Messlichts in entsprechende elektrische Signale, dadurch gekennzeichnet, dass die mindestens eine Lichtquelle (11) als Cosinus-Strahler ausgebildet und so angeordnet ist, dass ihre Hauptstrahlungsrichtung (12) im wesentlichen parallel zum Hauptstrahl (21) des remittierten Messlichts verläuft und der Mittenabstand (r) der Lichtquelle vom Hauptstrahl des remittierten Messlichts im wesentlichen gleich gross ist wie der Abstand (t) der Lichtquelle (11) von der Messebene (M).
- Messkopf nach Anspruch 23, dadurch gekennzeichnet, dass er gemäss einem der Ansprüche 2-22 ausgebildet ist.
Priority Applications (3)
| Application Number | Priority Date | Filing Date | Title |
|---|---|---|---|
| DE50307469T DE50307469D1 (de) | 2003-07-23 | 2003-07-23 | Spektralfotometer und zugehöriger Messkopf |
| EP03016535A EP1507134B1 (de) | 2003-07-23 | 2003-07-23 | Spektralfotometer und zugehöriger Messkopf |
| US10/894,797 US7365843B2 (en) | 2003-07-23 | 2004-07-20 | Spectral photometer and associated measuring head |
Applications Claiming Priority (1)
| Application Number | Priority Date | Filing Date | Title |
|---|---|---|---|
| EP03016535A EP1507134B1 (de) | 2003-07-23 | 2003-07-23 | Spektralfotometer und zugehöriger Messkopf |
Publications (2)
| Publication Number | Publication Date |
|---|---|
| EP1507134A1 true EP1507134A1 (de) | 2005-02-16 |
| EP1507134B1 EP1507134B1 (de) | 2007-06-13 |
Family
ID=33560761
Family Applications (1)
| Application Number | Title | Priority Date | Filing Date |
|---|---|---|---|
| EP03016535A Expired - Lifetime EP1507134B1 (de) | 2003-07-23 | 2003-07-23 | Spektralfotometer und zugehöriger Messkopf |
Country Status (3)
| Country | Link |
|---|---|
| US (1) | US7365843B2 (de) |
| EP (1) | EP1507134B1 (de) |
| DE (1) | DE50307469D1 (de) |
Cited By (7)
| Publication number | Priority date | Publication date | Assignee | Title |
|---|---|---|---|---|
| US7433041B2 (en) | 2005-02-16 | 2008-10-07 | X-Rite Europe Ag | Illumination arrangement for a colour measurement device |
| US7528955B2 (en) | 2005-02-16 | 2009-05-05 | X-Rite Europe Gmbh | Colour measurement device and measurement process for the device |
| US7538871B2 (en) | 2005-02-16 | 2009-05-26 | X-Rite Europe Gmbh | Colour measurement device with associated measurement head |
| WO2009152961A1 (de) * | 2008-06-17 | 2009-12-23 | Giesecke & Devrient Gmbh | Sensoreinrichtung zur spektral aufgelösten erfassung von wertdokumenten und ein diese betreffendes verfahren |
| EP2270450B1 (de) * | 2009-06-24 | 2011-10-12 | X-Rite Europe GmbH | Handlichtmessgerät |
| CN103900688A (zh) * | 2014-03-28 | 2014-07-02 | 中国科学院上海技术物理研究所 | 一种基于自由曲面的成像光谱仪分光系统 |
| CN104034419A (zh) * | 2014-05-05 | 2014-09-10 | 中国科学院长春光学精密机械与物理研究所 | 可校正谱线弯曲的成像光谱仪系统及其校正方法 |
Families Citing this family (21)
| Publication number | Priority date | Publication date | Assignee | Title |
|---|---|---|---|---|
| US20100239436A1 (en) * | 2005-05-17 | 2010-09-23 | Honeywell International Inc. | A thermal pump |
| JP2007085963A (ja) * | 2005-09-26 | 2007-04-05 | Fuji Xerox Co Ltd | 光学測定装置及びこれを用いた画像形成装置 |
| DE102007038752A1 (de) * | 2007-08-16 | 2009-02-19 | Giesecke & Devrient Gmbh | Verfahren für die Kalibrierung eines Sensorsystems |
| DE102007053574B4 (de) | 2007-11-09 | 2019-05-02 | Byk Gardner Gmbh | Farbmessgerät |
| JP2010281808A (ja) * | 2009-05-01 | 2010-12-16 | Konica Minolta Sensing Inc | 照明装置およびそれを用いる反射特性測定装置 |
| US8179531B2 (en) * | 2009-06-17 | 2012-05-15 | Hewlett-Packard Development Company, L.P. | Shuttering and sealing device |
| CN102625917B (zh) | 2009-08-03 | 2016-03-30 | 以操作-试验名义经营的索夫泰克系统配套公司 | 测试高亮度发光二极管(hbled)的系统和方法 |
| WO2011058496A2 (en) * | 2009-11-16 | 2011-05-19 | Koninklijke Philips Electronics N.V. | Sensor device with light emitting diode |
| JP5354098B2 (ja) * | 2010-05-13 | 2013-11-27 | コニカミノルタ株式会社 | 照明光学系、反射特性測定装置及び照明方法 |
| US20120313748A1 (en) * | 2011-06-09 | 2012-12-13 | Pawlik Thomas D | Authentication of a security marker |
| US20120313747A1 (en) * | 2011-06-09 | 2012-12-13 | Pawlik Thomas D | Method for authenticating security markers |
| US20120313749A1 (en) * | 2011-06-09 | 2012-12-13 | Pawlik Thomas D | Authentication of a security marker |
| GB201300362D0 (en) | 2013-01-09 | 2013-02-20 | Reckitt Benckiser Uk Ltd | Low cost senor system |
| CN103398779B (zh) * | 2013-07-11 | 2016-01-20 | 华北水利水电大学 | 一种恒照度透射色敏测量装置 |
| CN105785105B (zh) * | 2016-05-05 | 2018-11-27 | 南京铁道职业技术学院 | 一种三色光差杠杆微电流测量装置 |
| JP6984651B2 (ja) | 2017-03-21 | 2021-12-22 | コニカミノルタ株式会社 | 蛍光増白試料の分光放射特性の測定方法、および、蛍光増白試料の分光放射特性の測定装置 |
| US10935425B2 (en) * | 2017-07-18 | 2021-03-02 | Shimadzu Corporation | Spectroscopic detector |
| CH714677A2 (de) * | 2018-02-23 | 2019-08-30 | Hapa Ag | Aushärtekammer für Druckerzeugnisse. |
| WO2020017118A1 (ja) * | 2018-07-19 | 2020-01-23 | コニカミノルタ株式会社 | 測光装置 |
| EP3819611B1 (de) * | 2019-11-05 | 2024-03-27 | Hitachi High-Tech Analytical Science GmbH | Leicht verstellbares optisches emissionsspektrometer |
| WO2025233271A1 (en) | 2024-05-06 | 2025-11-13 | Trinamix Gmbh | Method for continuously determining items of temperature information for an illumination unit |
Citations (4)
| Publication number | Priority date | Publication date | Assignee | Title |
|---|---|---|---|---|
| EP0764836A2 (de) * | 1995-09-21 | 1997-03-26 | Hewlett-Packard Company | Elektrolumineszierender Farbeichungsapparat |
| EP1103799A2 (de) * | 1999-11-24 | 2001-05-30 | Xerox Corporation | Versetzungsunempfindliches Spektrophotometer für Farbdruckgerät |
| US20020122192A1 (en) * | 2000-12-08 | 2002-09-05 | Gretag-Macbeth Ag | Device for the pixel-by-pixel photoelectric measurement of a planar measured object |
| EP1314972A1 (de) * | 2001-11-26 | 2003-05-28 | Gretag-Macbeth AG | Spektralphotometer und Verwendung desselben |
Family Cites Families (2)
| Publication number | Priority date | Publication date | Assignee | Title |
|---|---|---|---|---|
| US5963333A (en) * | 1996-09-12 | 1999-10-05 | Color Savvy Systems Limited | Color sensor |
| US6633382B2 (en) * | 2001-05-22 | 2003-10-14 | Xerox Corporation | Angular, azimuthal and displacement insensitive spectrophotometer for color printer color control systems |
-
2003
- 2003-07-23 EP EP03016535A patent/EP1507134B1/de not_active Expired - Lifetime
- 2003-07-23 DE DE50307469T patent/DE50307469D1/de not_active Expired - Lifetime
-
2004
- 2004-07-20 US US10/894,797 patent/US7365843B2/en not_active Expired - Lifetime
Patent Citations (4)
| Publication number | Priority date | Publication date | Assignee | Title |
|---|---|---|---|---|
| EP0764836A2 (de) * | 1995-09-21 | 1997-03-26 | Hewlett-Packard Company | Elektrolumineszierender Farbeichungsapparat |
| EP1103799A2 (de) * | 1999-11-24 | 2001-05-30 | Xerox Corporation | Versetzungsunempfindliches Spektrophotometer für Farbdruckgerät |
| US20020122192A1 (en) * | 2000-12-08 | 2002-09-05 | Gretag-Macbeth Ag | Device for the pixel-by-pixel photoelectric measurement of a planar measured object |
| EP1314972A1 (de) * | 2001-11-26 | 2003-05-28 | Gretag-Macbeth AG | Spektralphotometer und Verwendung desselben |
Non-Patent Citations (1)
| Title |
|---|
| ASTM INTERNATIONAL: "Standard Practice for Obtaining Spectrometric Data for Object-Color Evaluation", E 1164-02, 2002, pages 1-8, XP009022950 * |
Cited By (10)
| Publication number | Priority date | Publication date | Assignee | Title |
|---|---|---|---|---|
| US7433041B2 (en) | 2005-02-16 | 2008-10-07 | X-Rite Europe Ag | Illumination arrangement for a colour measurement device |
| US7528955B2 (en) | 2005-02-16 | 2009-05-05 | X-Rite Europe Gmbh | Colour measurement device and measurement process for the device |
| US7538871B2 (en) | 2005-02-16 | 2009-05-26 | X-Rite Europe Gmbh | Colour measurement device with associated measurement head |
| WO2009152961A1 (de) * | 2008-06-17 | 2009-12-23 | Giesecke & Devrient Gmbh | Sensoreinrichtung zur spektral aufgelösten erfassung von wertdokumenten und ein diese betreffendes verfahren |
| US8598558B2 (en) | 2008-06-17 | 2013-12-03 | Giesecke & Devrient Gmbh | Sensor device for the spectrally resolved capture of valuable documents and a corresponding method |
| RU2565470C2 (ru) * | 2008-06-17 | 2015-10-20 | Гизеке Унд Девриент Гмбх | Измерительно-преобразовательное устройство для спектрально-разрешенного сканирования ценных документов и соответствующий способ |
| EP2270450B1 (de) * | 2009-06-24 | 2011-10-12 | X-Rite Europe GmbH | Handlichtmessgerät |
| CN103900688A (zh) * | 2014-03-28 | 2014-07-02 | 中国科学院上海技术物理研究所 | 一种基于自由曲面的成像光谱仪分光系统 |
| CN104034419A (zh) * | 2014-05-05 | 2014-09-10 | 中国科学院长春光学精密机械与物理研究所 | 可校正谱线弯曲的成像光谱仪系统及其校正方法 |
| CN104034419B (zh) * | 2014-05-05 | 2017-04-05 | 中国科学院长春光学精密机械与物理研究所 | 可校正谱线弯曲的成像光谱仪系统及其校正方法 |
Also Published As
| Publication number | Publication date |
|---|---|
| US20050052648A1 (en) | 2005-03-10 |
| EP1507134B1 (de) | 2007-06-13 |
| US7365843B2 (en) | 2008-04-29 |
| DE50307469D1 (de) | 2007-07-26 |
Similar Documents
| Publication | Publication Date | Title |
|---|---|---|
| EP1507134B1 (de) | Spektralfotometer und zugehöriger Messkopf | |
| EP1694049B1 (de) | Farbmessgerät und zugehöriger Messkopf | |
| EP1314972B1 (de) | Spektralphotometer und Verwendung desselben | |
| EP2270450B1 (de) | Handlichtmessgerät | |
| EP1180898B1 (de) | Verfahren und Vorrichtung zur farbmetrischen Ausmessung einer zweidimensionalen Vorlage | |
| EP0311561B1 (de) | Messkopf | |
| EP2505973B1 (de) | Handfarbmessgerät | |
| EP1775565B1 (de) | Verfahren zur Farbmessung von gedruckten Proben mit Aufhellern | |
| DE102017215682A1 (de) | Optisches Messverfahren und optische Messvorrichtung | |
| EP2505972B1 (de) | Handfarbmessgerät | |
| DE102004014532B3 (de) | Optisches System zur Erzeugung eines beleuchteten Gebildes | |
| DE102014103640A1 (de) | Vorrichtung und Verfahren zum Untersuchen von Oberflächeneigenschaften | |
| EP1694047B1 (de) | Beleuchtungseinrichtung für ein Farbmessgerät | |
| EP1694048B1 (de) | Farbmessgerät und Messverfahren für das Gerät | |
| DE69533802T2 (de) | Abtastkolorimeter | |
| DE102009058807A1 (de) | Sensor zur Prüfung von Wertdokumenten | |
| DE112005000972B4 (de) | Farbmessgerät mit parallelen Detektoren | |
| DE10148748A1 (de) | Verfahren und Vorrichtung zum berührungslosen Bestimmen biophysikalischer Parameter von Pflanzenbeständen | |
| DE112014005877T5 (de) | Lichtemittierendes Element, Referenzlichtquelle und Verfahren zum Beobachten eines Leuchtkörpers | |
| EP2975370B1 (de) | Farbmessgerät | |
| DE19939154A1 (de) | Verfahren und Meßvorrichtung zur Druckkontrolle und Bildanalyse | |
| DE10137043A1 (de) | Vorrichtung zur Untersuchung von Wertdokumenten | |
| EP1768380B1 (de) | Farbdichtemessgerät | |
| DE10224879A1 (de) | Densitometer mit erhöhter Genauigkeit zur Verwendung in einer Farbbild-Verarbeitungsvorrichtung | |
| DE112021005691T5 (de) | Schreibgerät, lichtdetektionssystem und verfahren zur ermittlung eines lichtzustands |
Legal Events
| Date | Code | Title | Description |
|---|---|---|---|
| PUAI | Public reference made under article 153(3) epc to a published international application that has entered the european phase |
Free format text: ORIGINAL CODE: 0009012 |
|
| AK | Designated contracting states |
Kind code of ref document: A1 Designated state(s): AT BE BG CH CY CZ DE DK EE ES FI FR GB GR HU IE IT LI LU MC NL PT RO SE SI SK TR |
|
| AX | Request for extension of the european patent |
Extension state: AL LT LV MK |
|
| 17P | Request for examination filed |
Effective date: 20050506 |
|
| 17Q | First examination report despatched |
Effective date: 20050617 |
|
| AKX | Designation fees paid |
Designated state(s): CH DE FR GB IT LI |
|
| GRAP | Despatch of communication of intention to grant a patent |
Free format text: ORIGINAL CODE: EPIDOSNIGR1 |
|
| GRAS | Grant fee paid |
Free format text: ORIGINAL CODE: EPIDOSNIGR3 |
|
| RIN1 | Information on inventor provided before grant (corrected) |
Inventor name: SCHENKEL, PAUL Inventor name: FRICK, BEAT |
|
| GRAA | (expected) grant |
Free format text: ORIGINAL CODE: 0009210 |
|
| AK | Designated contracting states |
Kind code of ref document: B1 Designated state(s): CH DE FR GB IT LI |
|
| REG | Reference to a national code |
Ref country code: GB Ref legal event code: FG4D Free format text: NOT ENGLISH |
|
| REG | Reference to a national code |
Ref country code: CH Ref legal event code: EP |
|
| GBT | Gb: translation of ep patent filed (gb section 77(6)(a)/1977) |
Effective date: 20070613 |
|
| REF | Corresponds to: |
Ref document number: 50307469 Country of ref document: DE Date of ref document: 20070726 Kind code of ref document: P |
|
| ET | Fr: translation filed | ||
| PGFP | Annual fee paid to national office [announced via postgrant information from national office to epo] |
Ref country code: IT Payment date: 20070721 Year of fee payment: 5 |
|
| PLBE | No opposition filed within time limit |
Free format text: ORIGINAL CODE: 0009261 |
|
| STAA | Information on the status of an ep patent application or granted ep patent |
Free format text: STATUS: NO OPPOSITION FILED WITHIN TIME LIMIT |
|
| PGFP | Annual fee paid to national office [announced via postgrant information from national office to epo] |
Ref country code: FR Payment date: 20070710 Year of fee payment: 5 |
|
| 26N | No opposition filed |
Effective date: 20080314 |
|
| REG | Reference to a national code |
Ref country code: CH Ref legal event code: PFA Owner name: X-RITE EUROPE GMBH Free format text: GRETAG-MACBETH AG#ALTHARDSTRASSE 70#8105 REGENSDORF (CH) -TRANSFER TO- X-RITE EUROPE GMBH#ALTHARDSTRASSE 70#8105 REGENSDORF (CH) |
|
| REG | Reference to a national code |
Ref country code: FR Ref legal event code: ST Effective date: 20090331 |
|
| PG25 | Lapsed in a contracting state [announced via postgrant information from national office to epo] |
Ref country code: FR Free format text: LAPSE BECAUSE OF NON-PAYMENT OF DUE FEES Effective date: 20080731 Ref country code: IT Free format text: LAPSE BECAUSE OF NON-PAYMENT OF DUE FEES Effective date: 20080723 |
|
| REG | Reference to a national code |
Ref country code: DE Ref legal event code: R082 Ref document number: 50307469 Country of ref document: DE Representative=s name: SCHWABE SANDMAIR MARX, DE Ref country code: DE Ref legal event code: R081 Ref document number: 50307469 Country of ref document: DE Owner name: X-RITE SWITZERLAND GMBH, CH Free format text: FORMER OWNER: X-RITE EUROPE GMBH, REGENSDORF, CH Ref country code: DE Ref legal event code: R082 Ref document number: 50307469 Country of ref document: DE Representative=s name: SCHWABE SANDMAIR MARX PATENTANWAELTE RECHTSANW, DE |
|
| REG | Reference to a national code |
Ref country code: CH Ref legal event code: PFA Owner name: X-RITE SWITZERLAND GMBH, CH Free format text: FORMER OWNER: X-RITE EUROPE GMBH, CH |
|
| PGFP | Annual fee paid to national office [announced via postgrant information from national office to epo] |
Ref country code: GB Payment date: 20220606 Year of fee payment: 20 |
|
| PGFP | Annual fee paid to national office [announced via postgrant information from national office to epo] |
Ref country code: DE Payment date: 20220531 Year of fee payment: 20 |
|
| PGFP | Annual fee paid to national office [announced via postgrant information from national office to epo] |
Ref country code: CH Payment date: 20220801 Year of fee payment: 20 |
|
| REG | Reference to a national code |
Ref country code: DE Ref legal event code: R071 Ref document number: 50307469 Country of ref document: DE |
|
| REG | Reference to a national code |
Ref country code: CH Ref legal event code: PL |
|
| REG | Reference to a national code |
Ref country code: GB Ref legal event code: PE20 Expiry date: 20230722 |
|
| PG25 | Lapsed in a contracting state [announced via postgrant information from national office to epo] |
Ref country code: GB Free format text: LAPSE BECAUSE OF EXPIRATION OF PROTECTION Effective date: 20230722 |