EP1520944A2 - Procédé de construction de bâtiments - Google Patents
Procédé de construction de bâtiments Download PDFInfo
- Publication number
- EP1520944A2 EP1520944A2 EP04023431A EP04023431A EP1520944A2 EP 1520944 A2 EP1520944 A2 EP 1520944A2 EP 04023431 A EP04023431 A EP 04023431A EP 04023431 A EP04023431 A EP 04023431A EP 1520944 A2 EP1520944 A2 EP 1520944A2
- Authority
- EP
- European Patent Office
- Prior art keywords
- parts
- house
- insulating
- frame part
- vapor
- Prior art date
- Legal status (The legal status is an assumption and is not a legal conclusion. Google has not performed a legal analysis and makes no representation as to the accuracy of the status listed.)
- Withdrawn
Links
Images


Classifications
-
- E—FIXED CONSTRUCTIONS
- E04—BUILDING
- E04B—GENERAL BUILDING CONSTRUCTIONS; WALLS, e.g. PARTITIONS; ROOFS; FLOORS; CEILINGS; INSULATION OR OTHER PROTECTION OF BUILDINGS
- E04B1/00—Constructions in general; Structures which are not restricted either to walls, e.g. partitions, or floors or ceilings or roofs
- E04B1/35—Extraordinary methods of construction, e.g. lift-slab, jack-block
-
- E—FIXED CONSTRUCTIONS
- E04—BUILDING
- E04B—GENERAL BUILDING CONSTRUCTIONS; WALLS, e.g. PARTITIONS; ROOFS; FLOORS; CEILINGS; INSULATION OR OTHER PROTECTION OF BUILDINGS
- E04B1/00—Constructions in general; Structures which are not restricted either to walls, e.g. partitions, or floors or ceilings or roofs
- E04B1/18—Structures comprising elongated load-supporting parts, e.g. columns, girders, skeletons
- E04B1/24—Structures comprising elongated load-supporting parts, e.g. columns, girders, skeletons the supporting parts consisting of metal
-
- E—FIXED CONSTRUCTIONS
- E04—BUILDING
- E04B—GENERAL BUILDING CONSTRUCTIONS; WALLS, e.g. PARTITIONS; ROOFS; FLOORS; CEILINGS; INSULATION OR OTHER PROTECTION OF BUILDINGS
- E04B1/00—Constructions in general; Structures which are not restricted either to walls, e.g. partitions, or floors or ceilings or roofs
- E04B2001/0053—Buildings characterised by their shape or layout grid
- E04B2001/0076—Buildings with specific right-angled horizontal layout grid
-
- E—FIXED CONSTRUCTIONS
- E04—BUILDING
- E04B—GENERAL BUILDING CONSTRUCTIONS; WALLS, e.g. PARTITIONS; ROOFS; FLOORS; CEILINGS; INSULATION OR OTHER PROTECTION OF BUILDINGS
- E04B1/00—Constructions in general; Structures which are not restricted either to walls, e.g. partitions, or floors or ceilings or roofs
- E04B1/18—Structures comprising elongated load-supporting parts, e.g. columns, girders, skeletons
- E04B1/24—Structures comprising elongated load-supporting parts, e.g. columns, girders, skeletons the supporting parts consisting of metal
- E04B1/2403—Connection details of the elongated load-supporting parts
- E04B2001/2409—Hooks, dovetails or other interlocking connections
-
- E—FIXED CONSTRUCTIONS
- E04—BUILDING
- E04B—GENERAL BUILDING CONSTRUCTIONS; WALLS, e.g. PARTITIONS; ROOFS; FLOORS; CEILINGS; INSULATION OR OTHER PROTECTION OF BUILDINGS
- E04B1/00—Constructions in general; Structures which are not restricted either to walls, e.g. partitions, or floors or ceilings or roofs
- E04B1/18—Structures comprising elongated load-supporting parts, e.g. columns, girders, skeletons
- E04B1/24—Structures comprising elongated load-supporting parts, e.g. columns, girders, skeletons the supporting parts consisting of metal
- E04B1/2403—Connection details of the elongated load-supporting parts
- E04B2001/2463—Connections to foundations
-
- E—FIXED CONSTRUCTIONS
- E04—BUILDING
- E04B—GENERAL BUILDING CONSTRUCTIONS; WALLS, e.g. PARTITIONS; ROOFS; FLOORS; CEILINGS; INSULATION OR OTHER PROTECTION OF BUILDINGS
- E04B1/00—Constructions in general; Structures which are not restricted either to walls, e.g. partitions, or floors or ceilings or roofs
- E04B1/18—Structures comprising elongated load-supporting parts, e.g. columns, girders, skeletons
- E04B1/24—Structures comprising elongated load-supporting parts, e.g. columns, girders, skeletons the supporting parts consisting of metal
- E04B2001/2481—Details of wall panels
-
- E—FIXED CONSTRUCTIONS
- E04—BUILDING
- E04B—GENERAL BUILDING CONSTRUCTIONS; WALLS, e.g. PARTITIONS; ROOFS; FLOORS; CEILINGS; INSULATION OR OTHER PROTECTION OF BUILDINGS
- E04B1/00—Constructions in general; Structures which are not restricted either to walls, e.g. partitions, or floors or ceilings or roofs
- E04B1/18—Structures comprising elongated load-supporting parts, e.g. columns, girders, skeletons
- E04B1/24—Structures comprising elongated load-supporting parts, e.g. columns, girders, skeletons the supporting parts consisting of metal
- E04B2001/2484—Details of floor panels or slabs
-
- E—FIXED CONSTRUCTIONS
- E04—BUILDING
- E04B—GENERAL BUILDING CONSTRUCTIONS; WALLS, e.g. PARTITIONS; ROOFS; FLOORS; CEILINGS; INSULATION OR OTHER PROTECTION OF BUILDINGS
- E04B1/00—Constructions in general; Structures which are not restricted either to walls, e.g. partitions, or floors or ceilings or roofs
- E04B1/18—Structures comprising elongated load-supporting parts, e.g. columns, girders, skeletons
- E04B1/24—Structures comprising elongated load-supporting parts, e.g. columns, girders, skeletons the supporting parts consisting of metal
- E04B2001/249—Structures with a sloping roof
Definitions
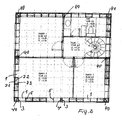
- FIG 4 which is an exploded view of a Frame assembly 1 to 4, the frame parts are 1 to 4 connected at right angles to each other.
- the frame parts are 1 to 4 connected at right angles to each other.
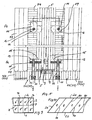
- the lower frame part. 1 and the upper frame part 2 perpendicular to the longitudinal extent the same running board or plate-shaped Intermediate parts 5 arranged, whose function beside the already mentioned increase the bending stiffness of Frame assembly 1 to 4 also consists in receiving spaces. 8 to form for wall units.
- Each wall unit consists of a plate-shaped outer lining element 71, a box-shaped outer wall member 72 and a box-shaped inner wall element 73.
- the outer Wall element 72 is inserted into the frame arrangement 1 from the outside to 4 in between two intermediate parts 5 or between an intermediate part 5 and a lateral frame part 3 or 4 formed receiving space 8 used.
- the inner wall member 73 Accordingly becomes the inner wall member 73 from the inside in said Reception room 8 used, such that the outer Wall member 72 and the inner wall member 73 preferably box and cover-like interlock.
- a insulating, vapor-permeable layer 74 arranged as this is represented by a dotted area.
- the Insulating layer 74 preferably fills said one Interior completely off. A heat release to the outside and a Cold effects inside are thereby prevented.
- at the insulating layer 74 is preferably an insulating biomaterial or commercial Mineral wool.
- the wall elements 72 inserted into the receiving space 8, 73 are closer to forming the wall unit in the later explained manner with each other and with the intermediate parts. 5 or the lateral frame parts 3, 4 connected. It will noted that the dimensions described for the frame assembly 1 to 4 and the wall elements 72, 73 are deliberately chosen so that the box-shaped Wall elements 72, 73 handled by two people and in the Recording rooms 8 can be used.
Landscapes
- Engineering & Computer Science (AREA)
- Architecture (AREA)
- Physics & Mathematics (AREA)
- Electromagnetism (AREA)
- Civil Engineering (AREA)
- Structural Engineering (AREA)
- Load-Bearing And Curtain Walls (AREA)
Applications Claiming Priority (2)
| Application Number | Priority Date | Filing Date | Title |
|---|---|---|---|
| DE2003145760 DE10345760A1 (de) | 2003-10-01 | 2003-10-01 | System zum Erstellen von Häusern |
| DE10345760 | 2003-10-01 |
Publications (2)
| Publication Number | Publication Date |
|---|---|
| EP1520944A2 true EP1520944A2 (fr) | 2005-04-06 |
| EP1520944A3 EP1520944A3 (fr) | 2006-03-15 |
Family
ID=34306190
Family Applications (1)
| Application Number | Title | Priority Date | Filing Date |
|---|---|---|---|
| EP04023431A Withdrawn EP1520944A3 (fr) | 2003-10-01 | 2004-10-01 | Procédé de construction de bâtiments |
Country Status (2)
| Country | Link |
|---|---|
| EP (1) | EP1520944A3 (fr) |
| DE (1) | DE10345760A1 (fr) |
Cited By (2)
| Publication number | Priority date | Publication date | Assignee | Title |
|---|---|---|---|---|
| EP1717452A1 (fr) | 2005-04-28 | 2006-11-02 | Udo Vierck | Dispositif de liaison de deux éléments de construction |
| FR3031351A1 (fr) * | 2015-01-07 | 2016-07-08 | Patrick Gehin | Systeme ou noeud d'assemblage et de fixation d'elements de construction |
Family Cites Families (5)
| Publication number | Priority date | Publication date | Assignee | Title |
|---|---|---|---|---|
| GB1026795A (en) * | 1963-04-09 | 1966-04-20 | Robert Charles Rolland | Building wall made from prefabricated panels |
| US3921362A (en) * | 1974-03-18 | 1975-11-25 | Pablo Cortina Ortega | Method of and means for multi-story building construction |
| DE3141047A1 (de) * | 1981-10-15 | 1983-05-05 | Josef Gartner & Co, 8883 Gundelfingen | Verfahren zur montage von vorhangwaenden und vorrichtung zur durchfuehrung des verfahrens |
| NL8201996A (nl) * | 1982-05-13 | 1983-12-01 | D3Bn Adviesbureau Civ Ing | Werkwijze voor het bouwen van een huis uitgaande van een bouwpakket, hiervoor bestemd bouwpakket, werkwijze voor het maken van een fundering en een hierbij te gebruiken paalmuts. |
| DK0953697T3 (da) * | 1998-03-31 | 2003-07-14 | Jandl Patentholding Keg A | Hus |
-
2003
- 2003-10-01 DE DE2003145760 patent/DE10345760A1/de not_active Withdrawn
-
2004
- 2004-10-01 EP EP04023431A patent/EP1520944A3/fr not_active Withdrawn
Cited By (2)
| Publication number | Priority date | Publication date | Assignee | Title |
|---|---|---|---|---|
| EP1717452A1 (fr) | 2005-04-28 | 2006-11-02 | Udo Vierck | Dispositif de liaison de deux éléments de construction |
| FR3031351A1 (fr) * | 2015-01-07 | 2016-07-08 | Patrick Gehin | Systeme ou noeud d'assemblage et de fixation d'elements de construction |
Also Published As
| Publication number | Publication date |
|---|---|
| DE10345760A1 (de) | 2005-04-21 |
| EP1520944A3 (fr) | 2006-03-15 |
Similar Documents
| Publication | Publication Date | Title |
|---|---|---|
| DE1759951C3 (de) | Gebäude aus vorgefertigten Ab schnitten | |
| AT413713B (de) | Gebäude | |
| DD147702A5 (de) | Baueinheit zur errichtung von gebaeuden | |
| EP3366854A1 (fr) | Maison préfabriquée | |
| EP1273729A2 (fr) | Elément en briques pour la fabrication de panneaux préfabriqués pour le bâtiment | |
| DE2929197C2 (de) | Offenes Skelettrahmenelement aus Stahlbeton | |
| DE2425335B2 (de) | Vorgefertigtes, transportables Raumelement | |
| DE2445443A1 (de) | Wandteile fuer den bau von waenden, kammern, luftleitungen oder dergleichen von lufttechnischen anlagen | |
| DE19820438C1 (de) | Rahmenkörpersystem für in Fertigbauweise zu errichtende Gebäude | |
| DE4411004A1 (de) | In Modulbauweise hergestelltes Haus | |
| DE1302180C2 (de) | Verfahren zum errichten eines mehrgeschossigen gebaeudes und nach dem verfahren errichtetes gebaeude | |
| EP1705302A2 (fr) | Élément en briques pour la fabrication de panneaux préfabriqués pour le bâtiment | |
| DE19916247A1 (de) | Baukastensystem für Fertighäuser | |
| DE3306456A1 (de) | Bauelement | |
| EP0717158B1 (fr) | Système de volumes constructifs pour l'édification de bâtiments | |
| DE4328236C2 (de) | Vorgefertiges Gebäude | |
| DE1459901C3 (de) | Gebäude, das eine Front mit Loggien aufweist | |
| AT513397B1 (de) | Tragstruktur für einen Hochbau und Hochbau | |
| DE2342883C3 (de) | Außenwandkonstruktion aus Großtafelelementen | |
| DE2037472C3 (de) | Gebäude in Raumzellenbauweise mit einem sechseckigen Raster | |
| DE2342046A1 (de) | Mehrgeschossiges fertiggebaeude | |
| DE862662C (de) | Bauweise | |
| DE29616241U1 (de) | Wandelement in Massivholz-Ausführung | |
| DE1609361C3 (de) | Gebäude mit vorgefertigten, geschlossenen, einzelligen Rahmenelementen aus Stahlbeton | |
| EP2381044A2 (fr) | Combinaison de plaques pour la réalisation d'éléments pour la construction de murs et/ou de modules d'habitation et procédé de fabrication de composants préfabriqués |
Legal Events
| Date | Code | Title | Description |
|---|---|---|---|
| PUAI | Public reference made under article 153(3) epc to a published international application that has entered the european phase |
Free format text: ORIGINAL CODE: 0009012 |
|
| AK | Designated contracting states |
Kind code of ref document: A2 Designated state(s): AT BE BG CH CY CZ DE DK EE ES FI FR GB GR HU IE IT LI LU MC NL PL PT RO SE SI SK TR |
|
| AX | Request for extension of the european patent |
Extension state: AL HR LT LV MK |
|
| PUAL | Search report despatched |
Free format text: ORIGINAL CODE: 0009013 |
|
| AK | Designated contracting states |
Kind code of ref document: A3 Designated state(s): AT BE BG CH CY CZ DE DK EE ES FI FR GB GR HU IE IT LI LU MC NL PL PT RO SE SI SK TR |
|
| AX | Request for extension of the european patent |
Extension state: AL HR LT LV MK |
|
| RIC1 | Information provided on ipc code assigned before grant |
Ipc: E04B 1/35 20060101ALI20060124BHEP Ipc: E04B 1/24 20060101AFI20060124BHEP |
|
| RAP1 | Party data changed (applicant data changed or rights of an application transferred) |
Owner name: VIERCK, UDO |
|
| RIN1 | Information on inventor provided before grant (corrected) |
Inventor name: VIERCK, UDO |
|
| 17P | Request for examination filed |
Effective date: 20060907 |
|
| AKX | Designation fees paid |
Designated state(s): AT BE BG CH CY CZ DE DK EE ES FI FR GB GR HU IE IT LI LU MC NL PL PT RO SE SI SK TR |
|
| 17Q | First examination report despatched |
Effective date: 20070308 |
|
| STAA | Information on the status of an ep patent application or granted ep patent |
Free format text: STATUS: THE APPLICATION HAS BEEN WITHDRAWN |
|
| 18W | Application withdrawn |
Effective date: 20070623 |