EP1525358B1 - Couche isolante en fibres minerales et paroi de batiment - Google Patents
Couche isolante en fibres minerales et paroi de batiment Download PDFInfo
- Publication number
- EP1525358B1 EP1525358B1 EP03764923A EP03764923A EP1525358B1 EP 1525358 B1 EP1525358 B1 EP 1525358B1 EP 03764923 A EP03764923 A EP 03764923A EP 03764923 A EP03764923 A EP 03764923A EP 1525358 B1 EP1525358 B1 EP 1525358B1
- Authority
- EP
- European Patent Office
- Prior art keywords
- insulating layer
- layer according
- layers
- outer layers
- insulating
- Prior art date
- Legal status (The legal status is an assumption and is not a legal conclusion. Google has not performed a legal analysis and makes no representation as to the accuracy of the status listed.)
- Expired - Lifetime
Links
- 229910052500 inorganic mineral Inorganic materials 0.000 title claims abstract 10
- 239000011707 mineral Substances 0.000 title claims abstract 10
- 238000009413 insulation Methods 0.000 claims abstract description 33
- 239000000835 fiber Substances 0.000 claims abstract description 19
- 229910052602 gypsum Inorganic materials 0.000 claims abstract description 9
- 239000010440 gypsum Substances 0.000 claims abstract description 9
- 239000002184 metal Substances 0.000 claims abstract description 4
- 229910052751 metal Inorganic materials 0.000 claims abstract description 4
- 239000000463 material Substances 0.000 claims description 13
- 239000011490 mineral wool Substances 0.000 claims description 8
- 239000011491 glass wool Substances 0.000 claims description 6
- 230000006835 compression Effects 0.000 claims description 5
- 238000007906 compression Methods 0.000 claims description 5
- 239000004570 mortar (masonry) Substances 0.000 claims description 5
- 239000000853 adhesive Substances 0.000 claims description 3
- 230000001070 adhesive effect Effects 0.000 claims description 3
- 238000005452 bending Methods 0.000 claims description 3
- 238000003701 mechanical milling Methods 0.000 claims 1
- 238000010276 construction Methods 0.000 abstract description 4
- 239000002557 mineral fiber Substances 0.000 description 49
- 238000005253 cladding Methods 0.000 description 16
- 238000009434 installation Methods 0.000 description 5
- 239000011810 insulating material Substances 0.000 description 5
- 238000000034 method Methods 0.000 description 5
- 239000004033 plastic Substances 0.000 description 5
- 230000006378 damage Effects 0.000 description 4
- 208000027418 Wounds and injury Diseases 0.000 description 3
- 239000011324 bead Substances 0.000 description 3
- 239000011230 binding agent Substances 0.000 description 3
- 208000014674 injury Diseases 0.000 description 3
- 238000004519 manufacturing process Methods 0.000 description 3
- 239000011449 brick Substances 0.000 description 2
- 230000001419 dependent effect Effects 0.000 description 2
- 239000011094 fiberboard Substances 0.000 description 2
- 238000003475 lamination Methods 0.000 description 2
- 238000007789 sealing Methods 0.000 description 2
- 239000010754 BS 2869 Class F Substances 0.000 description 1
- 238000010521 absorption reaction Methods 0.000 description 1
- 230000006978 adaptation Effects 0.000 description 1
- 230000002411 adverse Effects 0.000 description 1
- 230000005540 biological transmission Effects 0.000 description 1
- 230000015572 biosynthetic process Effects 0.000 description 1
- 239000004566 building material Substances 0.000 description 1
- 239000012876 carrier material Substances 0.000 description 1
- 235000013339 cereals Nutrition 0.000 description 1
- 230000000295 complement effect Effects 0.000 description 1
- 150000001875 compounds Chemical class 0.000 description 1
- 239000004567 concrete Substances 0.000 description 1
- 238000013016 damping Methods 0.000 description 1
- 230000007547 defect Effects 0.000 description 1
- 230000007812 deficiency Effects 0.000 description 1
- 238000007688 edging Methods 0.000 description 1
- 230000000694 effects Effects 0.000 description 1
- 239000000806 elastomer Substances 0.000 description 1
- 229920001971 elastomer Polymers 0.000 description 1
- 239000004744 fabric Substances 0.000 description 1
- 230000009970 fire resistant effect Effects 0.000 description 1
- 235000013312 flour Nutrition 0.000 description 1
- 239000006260 foam Substances 0.000 description 1
- 239000012774 insulation material Substances 0.000 description 1
- 238000002844 melting Methods 0.000 description 1
- 230000008018 melting Effects 0.000 description 1
- 238000003801 milling Methods 0.000 description 1
- 238000005192 partition Methods 0.000 description 1
- 230000035515 penetration Effects 0.000 description 1
- 238000002360 preparation method Methods 0.000 description 1
- 239000000047 product Substances 0.000 description 1
- 230000002040 relaxant effect Effects 0.000 description 1
- 238000007493 shaping process Methods 0.000 description 1
- 238000010008 shearing Methods 0.000 description 1
- 239000003238 silicate melt Substances 0.000 description 1
- 230000003068 static effect Effects 0.000 description 1
- 239000006228 supernatant Substances 0.000 description 1
- 238000009966 trimming Methods 0.000 description 1
- 239000002699 waste material Substances 0.000 description 1
Images
Classifications
-
- E—FIXED CONSTRUCTIONS
- E04—BUILDING
- E04B—GENERAL BUILDING CONSTRUCTIONS; WALLS, e.g. PARTITIONS; ROOFS; FLOORS; CEILINGS; INSULATION OR OTHER PROTECTION OF BUILDINGS
- E04B2/00—Walls, e.g. partitions, for buildings; Wall construction with regard to insulation; Connections specially adapted to walls
- E04B2/74—Removable non-load-bearing partitions; Partitions with a free upper edge
- E04B2/7407—Removable non-load-bearing partitions; Partitions with a free upper edge assembled using frames with infill panels or coverings only; made-up of panels and a support structure incorporating posts
- E04B2/7453—Removable non-load-bearing partitions; Partitions with a free upper edge assembled using frames with infill panels or coverings only; made-up of panels and a support structure incorporating posts with panels and support posts, extending from floor to ceiling
- E04B2/7457—Removable non-load-bearing partitions; Partitions with a free upper edge assembled using frames with infill panels or coverings only; made-up of panels and a support structure incorporating posts with panels and support posts, extending from floor to ceiling with wallboards attached to the outer faces of the posts, parallel to the partition
-
- E—FIXED CONSTRUCTIONS
- E04—BUILDING
- E04B—GENERAL BUILDING CONSTRUCTIONS; WALLS, e.g. PARTITIONS; ROOFS; FLOORS; CEILINGS; INSULATION OR OTHER PROTECTION OF BUILDINGS
- E04B2/00—Walls, e.g. partitions, for buildings; Wall construction with regard to insulation; Connections specially adapted to walls
- E04B2/74—Removable non-load-bearing partitions; Partitions with a free upper edge
- E04B2/7407—Removable non-load-bearing partitions; Partitions with a free upper edge assembled using frames with infill panels or coverings only; made-up of panels and a support structure incorporating posts
- E04B2/7409—Removable non-load-bearing partitions; Partitions with a free upper edge assembled using frames with infill panels or coverings only; made-up of panels and a support structure incorporating posts special measures for sound or thermal insulation, including fire protection
-
- E—FIXED CONSTRUCTIONS
- E04—BUILDING
- E04B—GENERAL BUILDING CONSTRUCTIONS; WALLS, e.g. PARTITIONS; ROOFS; FLOORS; CEILINGS; INSULATION OR OTHER PROTECTION OF BUILDINGS
- E04B2/00—Walls, e.g. partitions, for buildings; Wall construction with regard to insulation; Connections specially adapted to walls
- E04B2/74—Removable non-load-bearing partitions; Partitions with a free upper edge
- E04B2/7407—Removable non-load-bearing partitions; Partitions with a free upper edge assembled using frames with infill panels or coverings only; made-up of panels and a support structure incorporating posts
- E04B2/7409—Removable non-load-bearing partitions; Partitions with a free upper edge assembled using frames with infill panels or coverings only; made-up of panels and a support structure incorporating posts special measures for sound or thermal insulation, including fire protection
- E04B2/7411—Details for fire protection
-
- E—FIXED CONSTRUCTIONS
- E04—BUILDING
- E04B—GENERAL BUILDING CONSTRUCTIONS; WALLS, e.g. PARTITIONS; ROOFS; FLOORS; CEILINGS; INSULATION OR OTHER PROTECTION OF BUILDINGS
- E04B1/00—Constructions in general; Structures which are not restricted either to walls, e.g. partitions, or floors or ceilings or roofs
- E04B1/62—Insulation or other protection; Elements or use of specified material therefor
- E04B1/74—Heat, sound or noise insulation, absorption, or reflection; Other building methods affording favourable thermal or acoustical conditions, e.g. accumulating of heat within walls
- E04B1/82—Heat, sound or noise insulation, absorption, or reflection; Other building methods affording favourable thermal or acoustical conditions, e.g. accumulating of heat within walls specifically with respect to sound only
- E04B1/84—Sound-absorbing elements
- E04B2001/8457—Solid slabs or blocks
- E04B2001/8461—Solid slabs or blocks layered
Definitions
- the invention relates to a mineral fiber insulating layer of adjacent insulating panels, which are installed between two spaced-apart building parts, wherein each insulating board consists of a mineral fiber body with two large parallel aligned, can be applied to the building components surfaces and these connecting side surfaces.
- the invention relates to a building wall with a scaffold, consisting of at least two mutually spaced, preferably vertically oriented uprights, in particular in the form of G, U, W or ⁇ -shaped profiles made of metal, an at least one-sided panel, preferably in Form of plasterboard and / or gypsum fiberboards and a thermal and / or acoustic insulation consisting of an insulating layer with two large surfaces.
- Generic building walls are mainly claimed by their own weight and are not integrated into the static concept of a building. However, they must absorb forces acting on their surface and introduce them into the adjacent supporting components. Deformations of the adjacent components must not lead to constrained stresses in the non-load-bearing building walls, so that these Building walls are separated by movement joints of the adjacent components.
- Generic building walls must meet certain requirements in terms of sound, heat and fire protection.
- high sound insulation properties and at least one fire resistance class F 30 according to DIN 4102 Part 4 should be achieved.
- building walls which can withstand up to 180 minutes of fire stress due to appropriate fire protection structures and are therefore to be described as fire resistant with a correspondingly higher classification of the fire resistance classes.
- corresponding requirements for the resistance of the building wall in case of fire lead to the fact that certain building materials, especially in the field of load-bearing construction elements may not be used if these materials in the fire lose their stability or make an active contribution to the fire.
- a single stud wall consists of a substructure arranged in a single plane with uprights covered with gypsum plasterboard panels on both sides.
- the stands are arranged in two parallel planes and only covered on the two outer sides with a plasterboard cladding.
- Freestanding facing shells consist of a substructure with uprights arranged in one level and a one-sided cladding made of plasterboard.
- the stands are referred to their profile as C or U-profiles, whereby the C-profiles differ from the U-profiles in that the free ends of their legs are simply or twice flanged to each other.
- the letters "W” or “D” are appended to the letters "C” or “U” if the profiles are used as wall profiles (W) or ceiling profiles (D) Profiles which can alternatively or additionally also be achieved by corrugations in the region of the web or else in the region of the legs Contact surfaces between cladding and profile reduced.
- punctiform projections may be arranged on the legs on the outside in order to set a distance between the legs and the cladding elements.
- Cables can also be laid in the area of the beads.
- the profiles are fixed to the floor or to the ceiling with the help of doweled screws or through dowel pins.
- the swivel dowels separate the metallic core from the profile via a cylindrical plastic sleeve in order to reduce the transmission of structure-borne noise.
- the metal pin fixes the profile and thus the building wall even if the plastic is melted or burnt.
- the distance between the individual attachment points is about one meter.
- a profile is usually arranged on the floor and a profile on the ceiling opposite, so that a vertically aligned building wall already results when the cladding elements are attached to a leg of the ceiling profile and the opposite leg of the floor profile.
- Sealing elements must be used between the profiles fixed to the floor and the ceiling and the adjacent components, for example the floor and the ceiling, in order to build both a sound-proof finish and a largely watertight seal between the adjacent building components and the building wall.
- Appropriate seals must be designed to be compressible to compensate for unevenness of the adjacent components to a certain extent. Consequently, both compressible sealing tapes made of foams, kitten or very often strips of mineral wool insulation materials in thicknesses of about 10 to about 20 mm can be used.
- stud profiles In the U-profiles fixed in the floor area and on the ceiling, vertically oriented profiles, so-called stud profiles, are used, the legs of these stud profiles having essentially the same orientation in a building wall, ie the legs of the stud profiles on the web of an adjacent stud profile to be aligned. If a stand profile is arranged in the region of an adjacent component, for example a load-bearing wall, then this stand profile is fastened to the load-bearing wall in the same way as the previously described U-profiles in the area of floor and ceiling.
- the upright profiles are frictionally held in the U-profiles on the ceiling and floor, wherein the uprights are spaced from the web of the ceiling-mounted U-profile to allow relative movement of the uprights to the U-profiles.
- the uprights can be interconnected by so-called blind rivets when crossbars are used for openings or other installations.
- the upright profiles are fixed by the cladding elements with the U-profiles arranged on the cover side and on the bottom side.
- the cavity between adjacent stator profiles on the one hand and the cladding elements on the other hand is filled by insulating layers, which usually consist of individual insulation boards with high rigidity. These insulation boards are inserted on the one hand between the legs of a carrier profile until the narrow sides of the insulation boards bear against the web on the inside. On the other hand, the insulating panels are applied with their opposite narrow side to the outside of the web of the adjacent stand profile.
- the insulating layer consists of mostly lightweight fiber insulating materials with low length-specific flow resistance, low dynamic stiffness (S 'in MN / m 3 ) and high sound absorption capacity.
- the insulating layer is installed by clamping between the profiles.
- Fiber insulating materials used for the insulating layer must not be made flammable in accordance with DIN 4101 Part I. Usually glass wool insulation felts, and glass wool and / or rock wool insulation boards are used. For building walls that are to represent fire protection structures according to DIN 4102 Part 4 or have a high fire resistance class, rockwool fire protection boards are used with a melting point according to DIN 4102 Part 17 ⁇ 1000 ° C in defined densities with mostly reduced levels of organic binder in the appropriate thicknesses. Partition wall, acoustic and fire protection panels are usually offered and processed with the dimensions 1000 mm X 625 mm. The gross density of normal acoustic panels is approximately. Depending on the desired thermal conductivity Ca. 27 to approx. 35 kg / m 3 . In the case of fire protection boards, the minimum apparent densities are 30, 40, 50 or 100 kglm3, with material thicknesses of 40 to 100 mm being installed. The gross densities depend on the requirements with regard to fire safety.
- the widths of the acoustic felts or insulation panels exactly match the regular intervals of the vertically extending profiles.
- the nominal width dimensions of the insulating elements may be reduced by dimensions.
- DIN 18 165 Part 1 provides permissible deviations from the nominal dimensions of length and width of ⁇ 2%. Although such deviations occur in practice rarely and only in faulty productions, but lead to a lack of clamping installation of the insulating elements between the profiles when using these insulation elements. Missing the required oversize of the insulating elements, so arise continuous joints in the insulating layer, which sometimes remain undetected and then lead to a reduced heat or sound insulation.
- the cladding is supplemented.
- the insulating layer is usually in a random, rarely in the intended position between the cladding elements, the insulation boards usually have a smaller thickness than the clear distance between the cladding elements on the two legs of the profiles.
- a mineral fiber insulation layer of insulation webs or insulation boards is for example from the DE 197 34 532 A1 known. Any insulation web or
- Insulating board consists of a mineral fiber body with two large parallel aligned, can be applied to the building parts surfaces and this connecting side surface, wherein the mineral fiber body consists of three sandwiched layers of mineral fibers.
- a cover layer is additionally arranged, which has a roughened surface.
- the cover layer consists of a support element in the form of a fabric, which is formed from a suitable material and impregnated with a suitable elastomer.
- a plastic element is arranged on this carrier material and adhesively bonded to the carrier element, wherein the plastic element forms a unit together with the carrier element.
- the plastic element has protrusions and depressions that define the roughened surface.
- the disclosure DE 42 22 207 A1 a process for producing mineral fiber products having densified surface areas of mineral fiber webs having a grain of fibers substantially parallel or perpendicular or oblique to the large surfaces and containing an uncured binder. At least one surface area is exposed to needle punctures to a predetermined penetration depth to entangle the fibers and at the same time compact the surface area. In this way, a one-piece insulating layer is formed, which has an increased apparent density in the surface regions due to entanglement of the mineral fibers compared to the middle region.
- a method for producing an insulating material web in which a primary nonwoven web is divided into partial webs and compressed at least one sub-web and then merged with at least one further sub-web, which are connected together to form a monolithic secondary nonwoven web.
- the invention proposes a generic mineral fiber insulating layer of insulating boards, in which the mineral fiber body consists of three separately formed and installed sandwich-like layers of mineral fibers, of which the middle layer has a lower bulk density and / or dynamic stiffness than the two outer Has layers and wherein at least the middle layer has a laminar fiber profile, that is, that the mineral fibers are aligned substantially parallel to the large surfaces of the mineral fiber body.
- the insulating layer according to the invention thus consists of at least three layers, which are arranged one above the other flatly, wherein the layers have a different bulk density and / or dynamic rigidity. It is preferably provided that the mineral fiber body consists of three layers, of which the middle layer has a lower bulk density and / or dynamic stiffness, than the two outer layers.
- the mineral fiber body and thus the insulating layer thus has in the middle layer a high compressibility and flexibility, while the two outer layers have a contrast higher stiffness, which thus rest at a certain excess of the insulating layer over the entire surface and fixed to a panel of a building wall.
- the insulating layer thickness between the cladding elements is thus adjusted exclusively via the compressible middle layer to the distance between the two adjacent cladding.
- the mineral fiber body consists of several, with their narrow sides adjacent insulation boards, which are installed, for example, successively between profiles of stud walls.
- the insulation boards may have a material thickness that substantially coincides with the distance of the panels.
- two or more insulating boards or other insulating elements can be installed side by side to form the insulating layer.
- the two outer layers have different densities and / or material thicknesses.
- Design allows further adaptation of the insulating layer to the application-specific properties required.
- the layers are made elasticized in partial areas in order to set a direction-dependent stiffness of the insulating layer or the insulating layer forming the insulating elements.
- the subregions are designed to extend in particular in the longitudinal and / or transverse direction of the layers. In addition, it can be provided that the subregions extend over the entire material thickness of the layers.
- the subregions are strip-shaped and, according to a further advantageous feature, extend over the entire width and / or length of the layers.
- At least one layer in a surface has a plurality of recesses which are filled with tough to brittle material, in particular with mortar, preferably adhesive mortar. This configuration varies the transverse tensile strength of corresponding insulating layers.
- the recesses are round and can be arranged offset according to a further feature of the invention in a regular grid or in rows.
- the layers preferably by their mineral fiber orientation with different in the longitudinal direction and transverse strength properties, in particular bending tensile strengths and stiffnesses.
- the layers may be arranged such that they are rectified or oriented at right angles to each other according to their strength properties.
- the properties of the insulating layer can be specifically adapted to the corresponding application.
- At least the middle layer has a laminar fiber profile in order to enable high compressibility in the direction of the surface normal of the large surfaces of the insulating element.
- the total thickness of the layers is greater than the distance between the two parallel legs of the profile, between which the insulating layer is to be introduced.
- the outer layers are in such an embodiment firmly on the cladding elements. This results in a reduction of the vibration capability of the insulating layer, so that the sound insulation of a building wall formed therewith substantially improved, i. is increased.
- Different dynamic stiffnesses in different zones of an insulating layer can be achieved by an artificial elastification of plates with initially homogeneous structure.
- one of the large surfaces is advantageously rolled over several times with rolls of small diameter, which leads to high linear, but in particular shear stresses in the surface.
- the structure of the insulating board is unwrapped to the desired depth, so that the dynamic rigidity is significantly reduced.
- insulating boards made of mineral fibers have largely uniform, if dependent on the direction, different strength properties over their large surfaces.
- these directional differences in the strength properties are observed.
- Rock wool insulation elements are produced in a manner known per se by collecting the mineral fibers obtained from a silicate melt first in the form of a thin fleece, a so-called primary fleece, and then feeding them to a swinging conveying device.
- the primary fleece is deposited with oscillating movements of this conveyor on a belt conveyor and pushed together on this to an endless mineral fiber web.
- a longitudinal compression of the deposited fibrous web which is also referred to as a secondary nonwoven, results in a different arrangement of the mineral fibers transversely to the conveying direction and in the longitudinal direction of the secondary nonwoven.
- the bending tensile strength and the stiffness of the secondary web is significantly higher than in the longitudinal direction, ie in the conveying direction. This also results in directional acoustic properties of the mineral fiber insulation elements produced therefrom.
- the rigidity of Mineralfaserdämmimplantation is changed by relaxing the binding of the individual fibers with each other. For example, locally high pressure can be exerted on the mineral fibers by a waving process, whereby the connection between individual mineral fibers is loosened and the mineral fibers themselves are broken or rearranged. The result of this procedure is an elastification of the mineral fiber web. Mineral fiber insulation elements made from this are made more compressible or easier to bend by this procedure.
- the insulating elements can be joined together purely mechanically by appropriate shaping of the adjoining surfaces.
- the individual layers of the insulating layer are installed separately.
- the middle layer has a greater length compared to the outer layers and protrudes in the longitudinal direction over the outer layers in particular in the region of one, preferably both narrow sides (n).
- a formed insulating layer has the advantage that when installing the insulating layer between the legs of the profile of the protruding from the middle layer area is compressed within the space between the leg of the profile and thus fills this space, so that a dense concern the less compressible outer Layers over the entire surface of the profile is possible.
- the middle layer has a longitudinally extending and / or at least a perpendicular thereto recess, so that the middle layer is divided, for example, into two sections which can be moved in compression in opposite directions to the Space between completely fill the legs of the profile.
- the recess is T-shaped in cross section, so that it forms a kind of blind hole opening and shearing of the two sections of the middle layer is avoided during the compression within the profile.
- the supernatants of the middle layer are preferably formed differently in order to indicate a mark with which narrow side the insulating layer is to be arranged within the profile and which narrow side rests against the outer surface of the web of the opposite profile and on the other to meet the different conditions, which exist between the legs and at the plant on the outer surface of the web.
- the outer layers preferably have a bulk density of 200 to 600 kg / m 3 . According to a further feature of the invention, it is provided that the outer layers have a layer thickness of 3 to 20 mm.
- the invention proposes the formation of the insulating layer according to one of claims 1 to 22.
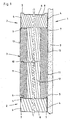
- FIG. 1 illustrated building wall 1 consists of at least several side by side vertically erected profiles 2, of which in FIG. 1 two adjacently arranged profiles 2 are shown. Between the profiles 2 an insulating layer 3 is arranged, which will be described in more detail below.
- Each profile 2 is C-shaped in cross-section and has two mutually parallel legs 4 and a leg 4 connecting, perpendicular to the legs 4 aligned web 5, which has a bead 6 in its central region for stiffening.
- legs 4 At the free ends of the legs 4 bends 7 are arranged, which are aligned with each other.
- the space between the legs 4 on the one hand and the bends 7 and the web 5 on the other hand is filled with a profile body 8 of insulating material, namely mineral fibers.
- Profiles 2 are aligned in the same orientation, so that the insulating layer 3 on the one hand to the profile body 8 in the region of the bends 7 and on the other hand, ie in the region of the second profile 2 on the outer surface of the web 5 connects.
- the insulating layer 3 is clamped between the outside of the web 5 and the profile body 8 of the adjacent profile 2.
- the building wall 1 also has two panels 9, of which in FIG. 1 only a panel 9 is shown, which is connected by screws not shown with the legs 4 adjacent profiles 2, wherein the panel 9 consists of several cladding elements, such as plasterboard.
- the insulating layer 3 consists of a mineral fiber body 10, which is divided into a plurality of insulating boards, which are arranged one above the other between adjacent profiles 2.
- the mineral fiber body has three layers 11 and 12, wherein the two outer layers 11 made of rock wool and the middle layer 12 consists of glass wool.
- the middle layer 12 has compared to the two outer layers 11 has a lower bulk density and a lower dynamic stiffness, so that it is designed to be compressible overall, with their compressibility provided both in the direction of the surface normal of the large surfaces 13 of the insulating layer 3 and at right angles thereto is.
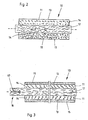
- the mineral fiber body 10 is otherwise in the FIG. 2 shown in longitudinal section in the uninstalled state.
- the middle layer 12 has a laminar fiber profile, ie, the mineral fibers of the middle layer 12 are aligned substantially parallel to the large surfaces 13 of the mineral fiber body 10.
- the mineral fibers of the outer layers 11 may also be aligned parallel to the large surfaces 13 or at right angles to the large surfaces 13.
- the strength properties of the mineral fiber body 10 are substantially determined.
- the middle layer 12 projects beyond the longitudinal sides 14 of the outer layers 11, the middle layer 12 projecting further in the region of one longitudinal side 14 than in the region of the opposite longitudinal side 14 of the outer layers 11.
- This embodiment has the advantage that that, for example, the space in the region of the bead 6 or the space of a displaced profile body 8 is filled by the compressible middle layer 12, so that no cavities remain, which may adversely affect the heat and / or sound insulation properties of the insulation layer 3.
- FIG. 3 a further embodiment of a mineral fiber body 10 is shown, which in addition to the embodiment according to FIG. 2 on both large surfaces 13 of the outer layers 11 has a lamination 15 of a bound and cured with at least one organic and inorganic binder fiber flour.
- the lamination 15 has a bulk density of 300 kg / m 3 and a layer thickness of 10 mm.
- the middle layer 12 of the embodiment according to FIG. 3 has in its projecting beyond the longitudinal side portion 16 a in the longitudinal direction of the middle layer 12, extending over the entire length of the mineral fiber body 10 recess 17, which is T-shaped in cross section.
- the mineral fiber body 10 is inserted with the section 16 in a profile 2 between the legs 4 instead of the profile body 8, so that the compressible middle layer 12 changes in shape such that the portion 16 at least approximately completely fills the space between the legs 4 ,
- the recess 17 is provided, which allows a central division of the portion 17, so that the two formed by the recess 17 halves of the portion 16 deform on both sides of the recess 17.
- the T-shaped configuration of the recess 17 in this case prevents a fraction of the portion 16, wherein the both sides of the transverse end of the recess 17 arranged fiber regions assume the function of a joint and allow the folding away of the two halves of the section 16.
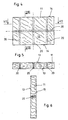
- FIGS. 4 to 6 show an outer layer 11 in the form of an insulating board.
- the layer 11 has in the region of its surfaces 13 elasticized portions 20. In these subregions, the surface 13 of the layer 11 is mechanically stressed by a milling process, so that the individual mineral fibers are dissolved in their bond to each other and partially broken.
- the layer 11 according to the FIGS. 4 to 5 has in this regard a portion 20 which extends parallel to the longitudinal extent of the layer 11 over the entire length of the layer 11 and is arranged in the center axis plane of the layer 11.
- the layer 11 has three transverse to the longitudinal extent extending portions 20, of which the central portion in the central region of the layer 11 and the two outer portions are arranged at a uniform distance from the central portion 20.
- the elasticized portions 20 extend according to the FIGS. 5 and 6 over the entire material thickness of the layer 11 and serve to increase the compressibility of the layer 11 in the direction of the subregions.
- the layer 11 in the direction of the section according to FIG. 5 a high longitudinal stiffness and in the direction of the cut according to FIG. 6 a low longitudinal stiffness, so that according to the number of elasticized portions 20 a uniform compressibility of the layer 11 is given.
Landscapes
- Engineering & Computer Science (AREA)
- Architecture (AREA)
- Physics & Mathematics (AREA)
- Electromagnetism (AREA)
- Civil Engineering (AREA)
- Structural Engineering (AREA)
- Building Environments (AREA)
- Panels For Use In Building Construction (AREA)
Abstract
Claims (23)
- Couche isolante en fibres minérales faite de plaques isolantes superposées qui peuvent être intégrées entre deux parties de bâtiment disposées espacées l'une de l'autre, chaque plaque isolante étant composée d'un corps en fibres minérales comportant deux grandes surfaces orientées parallèlement l'une par rapport à l'autre pouvant être posées sur les parties de bâtiment et les reliant, caractérisée en ce que le corps en fibres minérales est composé de trois couches réalisées et intégrables séparément les unes des autres et disposées en sandwich faites de fibres minérales, dont la couche médiane (12) a une masse volumique et/ou une rigidité dynamique plus faibles que les deux couches extérieures (11), au moins la couche médiane (12) présentant une extension laminaire des fibres, c'est-à-dire que les fibres minérales sont orientées sensiblement parallèlement aux grandes surfaces du corps en fibres minérales.
- Couche isolante selon la revendication 1, caractérisée en ce que les deux couches extérieures (11) présentent différentes masses volumiques et/ou épaisseurs de matériau.
- Couche isolante selon la revendication 1, caractérisée en ce que les couches (11, 12) sont réalisées avec une conformation élastifiée dans des zones partielles (20).
- Couche isolante selon la revendication 3, caractérisée en ce que les zones partielles (20) sont réalisées de manière à s'étendre dans le sens longitudinal et/ou transversal des couches (11, 12).
- Couche isolante selon la revendication 3, caractérisée en ce que les zones partielles (20) s'étendent sur toute l'épaisseur de matériau des couches (11, 12).
- Couche isolante selon la revendication 3, caractérisée en ce que les zones partielles (20) sont réalisées en forme de bandes et s'étendent de préférence sur toute la largeur et/ou longueur des couches (11, 12).
- Couche isolante selon la revendication 3, caractérisée en ce qu'au moins une couche (11, 12) présente dans une surface (13) plusieurs évidements (24) qui sont remplis de matériau dur à friable, notamment de mortier, de préférence de mortier collant (25).
- Couche isolante selon la revendication 7, caractérisée en ce que les évidements (24) sont réalisés en forme ronde.
- Couche isolante selon la revendication 7, caractérisée en ce que les évidements (24) sont disposés en trame régulière ou posés en rangées.
- Couche isolante selon la revendication 1, caractérisée en ce que les couches (11, 12), de préférence du fait de l'orientation des fibres minérales, présentent dans le sens longitudinal et le sens transversal différentes propriétés de résistance, notamment propriétés de résistance à la traction sous pliage et rigidités.
- Couche isolante selon la revendication 10, caractérisée en ce que les couches (11, 12) sont disposées de manière à être orientées dans le même sens ou orthogonalement les unes par rapport aux autres en fonction de leurs propriétés de résistance.
- Couche isolante selon la revendication 1, caractérisée en ce que les deux couches extérieures (11) sont composées de laine de roche et la couche médiane (12) de laine de verre.
- Couche isolante selon la revendication 1, caractérisée en ce que les couches extérieures (11) présentent une structure homogène qui est obtenue de préférence par élastification, en particulier par foulage mécanique.
- Couche isolante selon la revendication 1, caractérisée en ce que la couche médiane (12) présente une longueur supérieure à celle des couches extérieures (11) et dépasse en particulier au-dessus des couches extérieures (11) dans le sens longitudinal, en particulier au niveau d'un, de préférence de deux, côté(s) longitudinal(aux) (14).
- Couche isolante selon la revendication 14, caractérisée en ce que la couche médiane (12) présente un évidement (17) s'étendant dans le sens longitudinal et/ou au moins orthogonalement par rapport à elle.
- Couche isolante selon la revendication 15, caractérisée en ce que l'évidement (17) est réalisé en forme de T en coupe transversale.
- Couche isolante selon la revendication 1, caractérisée en ce que les côtés longitudinaux et/ou les tranches (14) du corps en fibres minérales (10) sont en particulier élastifiés par refoulement.
- Couche isolante selon la revendication 1, caractérisée en ce que la couche médiane (12) dépasse plus loin au-dessus d'un côté longitudinal (14) des couches extérieurs (11) qu'au-dessus du côté longitudinal opposé (14) des couches extérieures (11).
- Couche isolante selon la revendication 1, caractérisée en ce que les couches extérieures (11) présentent une masse volumique de 200 à 600 kg/m3.
- Couche isolante selon la revendication 1, caractérisée en ce que les couches extérieures (11) présentent une épaisseur de couches de 3 à 20 mm.
- Couche isolante selon la revendication 1, caractérisée en ce que, sur les couches extérieures (11), une mince couche de feutre isolant est disposée.
- Couche isolante selon la revendication 1, caractérisée en ce que les couches extérieures (11) présentent une longueur supérieure à celle de la couche médiane (12) et dépassent au-dessus de la couche médiane (12) à leurs deux extrémités longitudinales.
- Mur de bâtiment comportant une charpente de support composée d'au moins deux montants disposés espacés l'un de l'autre, orientés de préférence perpendiculairement, en particulier sous forme de profilés en C, U, W ou D en métal, d'au moins un habillage unilatéral, de préférence sous forme de plaques en placoplâtre et/ou de plaques en placofibres et d'un isolant thermique et/ou phonique fait d'une couche isolante comportant deux grandes surfaces, la couche isolante étant réalisée selon une des revendications 1 à 22.
Priority Applications (1)
| Application Number | Priority Date | Filing Date | Title |
|---|---|---|---|
| EP10009883.9A EP2284325A3 (fr) | 2002-07-19 | 2003-06-28 | Mur de bâtiment avec une structure de support |
Applications Claiming Priority (5)
| Application Number | Priority Date | Filing Date | Title |
|---|---|---|---|
| DE10232853 | 2002-07-19 | ||
| DE10232853 | 2002-07-19 | ||
| DE10248326 | 2002-10-17 | ||
| DE10248326.4A DE10248326C5 (de) | 2002-07-19 | 2002-10-17 | Dämmschicht aus Mineralfasern |
| PCT/EP2003/006879 WO2004009927A1 (fr) | 2002-07-19 | 2003-06-28 | Couche isolante en fibres minerales et paroi de batiment |
Related Child Applications (2)
| Application Number | Title | Priority Date | Filing Date |
|---|---|---|---|
| EP10009883.9A Division EP2284325A3 (fr) | 2002-07-19 | 2003-06-28 | Mur de bâtiment avec une structure de support |
| EP10009883.9 Division-Into | 2010-09-18 |
Publications (2)
| Publication Number | Publication Date |
|---|---|
| EP1525358A1 EP1525358A1 (fr) | 2005-04-27 |
| EP1525358B1 true EP1525358B1 (fr) | 2011-11-09 |
Family
ID=30001504
Family Applications (2)
| Application Number | Title | Priority Date | Filing Date |
|---|---|---|---|
| EP03764923A Expired - Lifetime EP1525358B1 (fr) | 2002-07-19 | 2003-06-28 | Couche isolante en fibres minerales et paroi de batiment |
| EP10009883.9A Withdrawn EP2284325A3 (fr) | 2002-07-19 | 2003-06-28 | Mur de bâtiment avec une structure de support |
Family Applications After (1)
| Application Number | Title | Priority Date | Filing Date |
|---|---|---|---|
| EP10009883.9A Withdrawn EP2284325A3 (fr) | 2002-07-19 | 2003-06-28 | Mur de bâtiment avec une structure de support |
Country Status (6)
| Country | Link |
|---|---|
| EP (2) | EP1525358B1 (fr) |
| AU (1) | AU2003246632A1 (fr) |
| DE (1) | DE10261988B4 (fr) |
| NO (1) | NO20050890L (fr) |
| PL (1) | PL212918B1 (fr) |
| WO (1) | WO2004009927A1 (fr) |
Families Citing this family (11)
| Publication number | Priority date | Publication date | Assignee | Title |
|---|---|---|---|---|
| DE20302119U1 (de) * | 2003-02-11 | 2003-07-03 | SAINT-GOBAIN ISOVER G+H AG, 67059 Ludwigshafen | Zweischalige Trennwand mit einer Füllung aus Mineralwolle |
| ES2294887B1 (es) * | 2005-04-29 | 2009-02-16 | Croxon, S.L. | Panel aislante termoacustico para la construccion. |
| AT502596B1 (de) * | 2005-05-31 | 2008-12-15 | Otto Ritzinger | Leichtbau-wandsystem in grosstafelbauweise - für fertighäuser - mit innenliegender wärmedämmung ohne wärmebrücke |
| FR2893339B1 (fr) * | 2005-11-14 | 2011-05-06 | Placoplatre Sa | Procede d'isolation acoustique d'une cloison et cloison ainsi obtenue. |
| FR2924139B1 (fr) | 2007-11-28 | 2012-08-10 | Saint Gobain Isover | Systeme d'isolation de batiments par l'exterieur |
| EP2136010A1 (fr) * | 2008-06-17 | 2009-12-23 | Rockwool International A/S | Système de construction pour structure de construction |
| EP2913454B1 (fr) * | 2014-02-17 | 2023-11-08 | Jean Pierro Giovanni Antonio Malvicini | Panneau de construction |
| PL71461Y1 (pl) * | 2017-09-04 | 2020-07-13 | Petralana Spolka Akcyjna | Budowlany element izolacyjny |
| EP3564423B2 (fr) | 2018-04-30 | 2023-07-12 | Betek Boya ve Kimya Sanayi A.S. | Procédé pour la fabrication de panneaux de laine minérale constitués de deux couches ou plus ayant des densités différentes |
| DE102022123043A1 (de) * | 2022-09-09 | 2024-03-14 | Fixit Trockenmörtel Holding AG | Mehrlagiges dämmungssystem |
| PL442472A1 (pl) * | 2022-10-08 | 2024-04-15 | Doomy Spółka Z Ograniczoną Odpowiedzialnością | Modułowy system paneli konstrukcyjnych i sposób montażu modułowych paneli konstrukcyjnych |
Citations (2)
| Publication number | Priority date | Publication date | Assignee | Title |
|---|---|---|---|---|
| EP0277500A2 (fr) * | 1987-01-21 | 1988-08-10 | Deutsche Rockwool Mineralwoll-GmbH | Procédé pour la fabrication en continu d'une feuille de matériau fibreux isolant, et appareil pour exécuter ce procédé |
| DE4222207A1 (de) * | 1992-07-07 | 1994-01-13 | Rockwool Mineralwolle | Verfahren zum Herstellen von Mineralfaserprodukten und Vorrichtung zur Durchführung des Verfahrens |
Family Cites Families (14)
| Publication number | Priority date | Publication date | Assignee | Title |
|---|---|---|---|---|
| DE1268346B (de) * | 1964-05-19 | 1968-05-16 | Rigips Baustoffwerke G M B H | Verbindung einer luftschalldaemmenden Raumwandungs-Doppelschale mit einem Traggerippe |
| US3712846A (en) * | 1971-06-23 | 1973-01-23 | Carpenter L & Co | Acoustical panel |
| SE394480B (sv) * | 1974-10-21 | 1977-06-27 | Treullit Ab | Lett berande, av vermeisolerande och/eller ljudabsorberande material bestaende yttertakselement |
| DE2611033C2 (de) * | 1976-03-16 | 1982-04-01 | Armstrong Cork Co., 17604 Lancaster, Pa. | Feuerbeständige leichte Trennwand für Räume von Gebäuden |
| CH631776A5 (en) * | 1978-09-08 | 1982-08-31 | Reinhard A Ag | Non-load-bearing, fireproof wall |
| FR2541707B1 (fr) * | 1983-02-25 | 1988-04-08 | Wanner Isofi Isolation | Cloison amovible a montage et a demontage rapides |
| DE4030407A1 (de) * | 1990-09-26 | 1992-04-02 | Pape Hans | Schalldaemmende wand |
| FR2674885B1 (fr) * | 1991-04-05 | 1993-07-16 | Clestra Hauserman Sa | Dispositif de cloison, en particulier a capacite coupe-feu pendant une longue duree. |
| DE19734532C2 (de) * | 1997-07-31 | 2002-06-13 | Thueringer Daemmstoffwerke Gmb | Dämmelement |
| DE29808924U1 (de) * | 1998-05-16 | 1998-09-03 | Deutsche Rockwool Mineralwoll-Gmbh, 45966 Gladbeck | Wärmedämmelement |
| FR2780081B1 (fr) * | 1998-06-22 | 2007-09-28 | Rockwool Isolation Sa | Element de construction ayant des proprietes acoustiques ameliorees |
| WO2002042576A1 (fr) * | 2000-11-24 | 2002-05-30 | Rockwool International A/S | Panneau de reduction sonore et procede de fabrication de ce panneau |
| DE20203320U1 (de) * | 2001-06-02 | 2002-07-11 | Deutsche Rockwool Mineralwoll GmbH & Co. oHG, 45966 Gladbeck | Dämmplatten und Vorrichtung zur Herstellung der Dachdämmplatten |
| EP2277500A1 (fr) | 2009-07-22 | 2011-01-26 | KPSS-Kao Professional Salon Services GmbH | Composition et procédé de coloration des cheveux |
-
2002
- 2002-10-17 DE DE10261988A patent/DE10261988B4/de not_active Expired - Fee Related
-
2003
- 2003-06-28 AU AU2003246632A patent/AU2003246632A1/en not_active Abandoned
- 2003-06-28 EP EP03764923A patent/EP1525358B1/fr not_active Expired - Lifetime
- 2003-06-28 PL PL374556A patent/PL212918B1/pl unknown
- 2003-06-28 EP EP10009883.9A patent/EP2284325A3/fr not_active Withdrawn
- 2003-06-28 WO PCT/EP2003/006879 patent/WO2004009927A1/fr not_active Ceased
-
2005
- 2005-02-18 NO NO20050890A patent/NO20050890L/no not_active Application Discontinuation
Patent Citations (2)
| Publication number | Priority date | Publication date | Assignee | Title |
|---|---|---|---|---|
| EP0277500A2 (fr) * | 1987-01-21 | 1988-08-10 | Deutsche Rockwool Mineralwoll-GmbH | Procédé pour la fabrication en continu d'une feuille de matériau fibreux isolant, et appareil pour exécuter ce procédé |
| DE4222207A1 (de) * | 1992-07-07 | 1994-01-13 | Rockwool Mineralwolle | Verfahren zum Herstellen von Mineralfaserprodukten und Vorrichtung zur Durchführung des Verfahrens |
Also Published As
| Publication number | Publication date |
|---|---|
| DE10261988B4 (de) | 2007-01-25 |
| PL212918B1 (pl) | 2012-12-31 |
| EP1525358A1 (fr) | 2005-04-27 |
| WO2004009927A1 (fr) | 2004-01-29 |
| EP2284325A3 (fr) | 2014-09-10 |
| NO20050890L (no) | 2005-02-18 |
| PL374556A1 (en) | 2005-10-31 |
| AU2003246632A1 (en) | 2004-02-09 |
| DE10261988A1 (de) | 2004-01-29 |
| EP2284325A2 (fr) | 2011-02-16 |
Similar Documents
| Publication | Publication Date | Title |
|---|---|---|
| AT406064B (de) | Bauelement | |
| EP3256663B1 (fr) | Bande d'étanchéité de joint ayant une géométrie prédéfinie et système d'étanchéité doté d'une telle bande d'étanchéité de joint | |
| EP1525358B1 (fr) | Couche isolante en fibres minerales et paroi de batiment | |
| DE10147831B4 (de) | Ständerwand | |
| DE202012100418U1 (de) | Gebäudefassade mit Riegelelement und Riegelelement | |
| DE10302983B4 (de) | Gebäudewand | |
| DE60011415T2 (de) | Konstruktionselement für gebäude und versteifungsplatte für ein solches element | |
| EP2080845A1 (fr) | Elément préfabriqué en bois | |
| EP3015614B1 (fr) | Plaque murale pour cloison seche en materiau derive du bois et montage de mur et procede de fabrication le mur avec des plaques murales | |
| DE10248326B4 (de) | Dämmschicht aus Mineralfasern | |
| EP1592852A1 (fr) | Corps de coffrage perdu | |
| EP1799926B1 (fr) | Toit de batiment, structure a couche d'isolation et element d'isolation a fibres minerales destine a un toit de batiment | |
| EP3682067B1 (fr) | Bloc de construction | |
| EP2196592B1 (fr) | Elément de plafond en bois ou élément mural en bois à partir de planches en bois assemblées les unes à côté des autres | |
| DE19607895C2 (de) | Schalldämmplatte sowie schalldämmende Verkleidung mit einer Schalldämmplatte | |
| AT409986B (de) | Vorsatzschale | |
| DE10339829A1 (de) | Gebäudewand und Dämmschicht sowie Dämmelement zum Einbau in eine Gebäudewand | |
| DE20210920U1 (de) | Gebäudewand mit einem Stützgerüst und Profil für eine Gebäudewand | |
| DE3531185C1 (de) | Als Balken oder Stütze einsetzbares Bauelement aus profiliertem Stahlblech | |
| DE102017201813A1 (de) | Bausystem | |
| BE1025589B1 (de) | Wärmegedämmte Wand und Verfahren zu ihrer Herstellung | |
| EP3015612B1 (fr) | Élement de mur d'une construction ayant deux profiles et une plaque de mousse | |
| DE20320536U1 (de) | Gebäudewand und Dämmschicht sowie Dämmelement zum Einbau in eine Gebäudewand | |
| EP1203846A1 (fr) | Système composite pour isolation thermique, éléments d'isolation pour celle-ci et son procédé de fabrication | |
| EP0834625A1 (fr) | Elément composé et procédé de fabrication |
Legal Events
| Date | Code | Title | Description |
|---|---|---|---|
| PUAI | Public reference made under article 153(3) epc to a published international application that has entered the european phase |
Free format text: ORIGINAL CODE: 0009012 |
|
| 17P | Request for examination filed |
Effective date: 20050202 |
|
| AK | Designated contracting states |
Kind code of ref document: A1 Designated state(s): AT BE BG CH CY CZ DE DK EE ES FI FR GB GR HU IE IT LI LU MC NL PT RO SE SI SK TR |
|
| AX | Request for extension of the european patent |
Extension state: AL LT LV MK |
|
| 17Q | First examination report despatched |
Effective date: 20060726 |
|
| 17Q | First examination report despatched |
Effective date: 20060726 |
|
| GRAP | Despatch of communication of intention to grant a patent |
Free format text: ORIGINAL CODE: EPIDOSNIGR1 |
|
| GRAS | Grant fee paid |
Free format text: ORIGINAL CODE: EPIDOSNIGR3 |
|
| GRAA | (expected) grant |
Free format text: ORIGINAL CODE: 0009210 |
|
| AK | Designated contracting states |
Kind code of ref document: B1 Designated state(s): AT BE BG CH CY CZ DE DK EE ES FI FR GB GR HU IE IT LI LU MC NL PT RO SE SI SK TR |
|
| AX | Request for extension of the european patent |
Extension state: AL LT LV MK |
|
| REG | Reference to a national code |
Ref country code: GB Ref legal event code: FG4D Free format text: NOT ENGLISH |
|
| REG | Reference to a national code |
Ref country code: CH Ref legal event code: EP |
|
| REG | Reference to a national code |
Ref country code: IE Ref legal event code: FG4D Free format text: LANGUAGE OF EP DOCUMENT: GERMAN |
|
| REG | Reference to a national code |
Ref country code: PT Ref legal event code: SC4A Free format text: AVAILABILITY OF NATIONAL TRANSLATION Effective date: 20111215 |
|
| REG | Reference to a national code |
Ref country code: DK Ref legal event code: T3 |
|
| REG | Reference to a national code |
Ref country code: DE Ref legal event code: R096 Ref document number: 50314064 Country of ref document: DE Effective date: 20120202 |
|
| REG | Reference to a national code |
Ref country code: ES Ref legal event code: FG2A Ref document number: 2374515 Country of ref document: ES Kind code of ref document: T3 Effective date: 20120217 |
|
| REG | Reference to a national code |
Ref country code: NL Ref legal event code: T3 |
|
| REG | Reference to a national code |
Ref country code: SE Ref legal event code: TRGR |
|
| REG | Reference to a national code |
Ref country code: SK Ref legal event code: T3 Ref document number: E 11034 Country of ref document: SK |
|
| LTLA | Lt: lapse of european patent or patent extension | ||
| PG25 | Lapsed in a contracting state [announced via postgrant information from national office to epo] |
Ref country code: SI Free format text: LAPSE BECAUSE OF FAILURE TO SUBMIT A TRANSLATION OF THE DESCRIPTION OR TO PAY THE FEE WITHIN THE PRESCRIBED TIME-LIMIT Effective date: 20111109 Ref country code: GR Free format text: LAPSE BECAUSE OF FAILURE TO SUBMIT A TRANSLATION OF THE DESCRIPTION OR TO PAY THE FEE WITHIN THE PRESCRIBED TIME-LIMIT Effective date: 20120210 |
|
| REG | Reference to a national code |
Ref country code: IE Ref legal event code: FD4D |
|
| PG25 | Lapsed in a contracting state [announced via postgrant information from national office to epo] |
Ref country code: CY Free format text: LAPSE BECAUSE OF FAILURE TO SUBMIT A TRANSLATION OF THE DESCRIPTION OR TO PAY THE FEE WITHIN THE PRESCRIBED TIME-LIMIT Effective date: 20111109 |
|
| PG25 | Lapsed in a contracting state [announced via postgrant information from national office to epo] |
Ref country code: IE Free format text: LAPSE BECAUSE OF FAILURE TO SUBMIT A TRANSLATION OF THE DESCRIPTION OR TO PAY THE FEE WITHIN THE PRESCRIBED TIME-LIMIT Effective date: 20111109 Ref country code: BG Free format text: LAPSE BECAUSE OF FAILURE TO SUBMIT A TRANSLATION OF THE DESCRIPTION OR TO PAY THE FEE WITHIN THE PRESCRIBED TIME-LIMIT Effective date: 20120209 Ref country code: EE Free format text: LAPSE BECAUSE OF FAILURE TO SUBMIT A TRANSLATION OF THE DESCRIPTION OR TO PAY THE FEE WITHIN THE PRESCRIBED TIME-LIMIT Effective date: 20111109 |
|
| PLBI | Opposition filed |
Free format text: ORIGINAL CODE: 0009260 |
|
| PG25 | Lapsed in a contracting state [announced via postgrant information from national office to epo] |
Ref country code: RO Free format text: LAPSE BECAUSE OF FAILURE TO SUBMIT A TRANSLATION OF THE DESCRIPTION OR TO PAY THE FEE WITHIN THE PRESCRIBED TIME-LIMIT Effective date: 20111109 |
|
| PLAX | Notice of opposition and request to file observation + time limit sent |
Free format text: ORIGINAL CODE: EPIDOSNOBS2 |
|
| 26 | Opposition filed |
Opponent name: SAINT-GOBAIN ISOVER G+H AG Effective date: 20120808 |
|
| REG | Reference to a national code |
Ref country code: DE Ref legal event code: R026 Ref document number: 50314064 Country of ref document: DE Effective date: 20120808 |
|
| PLBB | Reply of patent proprietor to notice(s) of opposition received |
Free format text: ORIGINAL CODE: EPIDOSNOBS3 |
|
| PG25 | Lapsed in a contracting state [announced via postgrant information from national office to epo] |
Ref country code: MC Free format text: LAPSE BECAUSE OF NON-PAYMENT OF DUE FEES Effective date: 20120630 |
|
| REG | Reference to a national code |
Ref country code: CH Ref legal event code: PL |
|
| REG | Reference to a national code |
Ref country code: CH Ref legal event code: PL |
|
| PG25 | Lapsed in a contracting state [announced via postgrant information from national office to epo] |
Ref country code: CH Free format text: LAPSE BECAUSE OF NON-PAYMENT OF DUE FEES Effective date: 20120630 Ref country code: LI Free format text: LAPSE BECAUSE OF NON-PAYMENT OF DUE FEES Effective date: 20120630 |
|
| PGFP | Annual fee paid to national office [announced via postgrant information from national office to epo] |
Ref country code: PT Payment date: 20130628 Year of fee payment: 11 |
|
| PG25 | Lapsed in a contracting state [announced via postgrant information from national office to epo] |
Ref country code: LU Free format text: LAPSE BECAUSE OF NON-PAYMENT OF DUE FEES Effective date: 20120628 |
|
| PG25 | Lapsed in a contracting state [announced via postgrant information from national office to epo] |
Ref country code: HU Free format text: LAPSE BECAUSE OF FAILURE TO SUBMIT A TRANSLATION OF THE DESCRIPTION OR TO PAY THE FEE WITHIN THE PRESCRIBED TIME-LIMIT Effective date: 20030628 |
|
| PLCK | Communication despatched that opposition was rejected |
Free format text: ORIGINAL CODE: EPIDOSNREJ1 |
|
| APAH | Appeal reference modified |
Free format text: ORIGINAL CODE: EPIDOSCREFNO |
|
| APBM | Appeal reference recorded |
Free format text: ORIGINAL CODE: EPIDOSNREFNO |
|
| APBP | Date of receipt of notice of appeal recorded |
Free format text: ORIGINAL CODE: EPIDOSNNOA2O |
|
| REG | Reference to a national code |
Ref country code: PT Ref legal event code: MM4A Free format text: LAPSE DUE TO NON-PAYMENT OF FEES Effective date: 20141229 |
|
| PG25 | Lapsed in a contracting state [announced via postgrant information from national office to epo] |
Ref country code: PT Free format text: LAPSE BECAUSE OF NON-PAYMENT OF DUE FEES Effective date: 20141229 |
|
| APBQ | Date of receipt of statement of grounds of appeal recorded |
Free format text: ORIGINAL CODE: EPIDOSNNOA3O |
|
| PGFP | Annual fee paid to national office [announced via postgrant information from national office to epo] |
Ref country code: CZ Payment date: 20150604 Year of fee payment: 13 Ref country code: SK Payment date: 20150603 Year of fee payment: 13 |
|
| REG | Reference to a national code |
Ref country code: FR Ref legal event code: PLFP Year of fee payment: 14 |
|
| PLAB | Opposition data, opponent's data or that of the opponent's representative modified |
Free format text: ORIGINAL CODE: 0009299OPPO |
|
| R26 | Opposition filed (corrected) |
Opponent name: SAINT-GOBAIN ISOVER G+H AG Effective date: 20120808 |
|
| PGFP | Annual fee paid to national office [announced via postgrant information from national office to epo] |
Ref country code: TR Payment date: 20160525 Year of fee payment: 14 |
|
| PG25 | Lapsed in a contracting state [announced via postgrant information from national office to epo] |
Ref country code: CZ Free format text: LAPSE BECAUSE OF NON-PAYMENT OF DUE FEES Effective date: 20160628 |
|
| REG | Reference to a national code |
Ref country code: SK Ref legal event code: MM4A Ref document number: E 11034 Country of ref document: SK Effective date: 20160628 |
|
| PG25 | Lapsed in a contracting state [announced via postgrant information from national office to epo] |
Ref country code: SK Free format text: LAPSE BECAUSE OF NON-PAYMENT OF DUE FEES Effective date: 20160628 |
|
| REG | Reference to a national code |
Ref country code: FR Ref legal event code: PLFP Year of fee payment: 15 |
|
| REG | Reference to a national code |
Ref country code: DE Ref legal event code: R082 Ref document number: 50314064 Country of ref document: DE Representative=s name: BRINKMANN & PARTNER PATENTANWAELTE PARTNERSCHA, DE Ref country code: DE Ref legal event code: R082 Ref document number: 50314064 Country of ref document: DE Representative=s name: RAUSCH WANISCHECK-BERGMANN BRINKMANN PARTNERSC, DE |
|
| REG | Reference to a national code |
Ref country code: FR Ref legal event code: PLFP Year of fee payment: 16 |
|
| PGFP | Annual fee paid to national office [announced via postgrant information from national office to epo] |
Ref country code: FI Payment date: 20180627 Year of fee payment: 16 |
|
| PGFP | Annual fee paid to national office [announced via postgrant information from national office to epo] |
Ref country code: SE Payment date: 20180627 Year of fee payment: 16 |
|
| PGFP | Annual fee paid to national office [announced via postgrant information from national office to epo] |
Ref country code: IT Payment date: 20180713 Year of fee payment: 16 |
|
| PGFP | Annual fee paid to national office [announced via postgrant information from national office to epo] |
Ref country code: DK Payment date: 20180625 Year of fee payment: 16 |
|
| REG | Reference to a national code |
Ref country code: DE Ref legal event code: R100 Ref document number: 50314064 Country of ref document: DE |
|
| APBU | Appeal procedure closed |
Free format text: ORIGINAL CODE: EPIDOSNNOA9O |
|
| PLBN | Opposition rejected |
Free format text: ORIGINAL CODE: 0009273 |
|
| STAA | Information on the status of an ep patent application or granted ep patent |
Free format text: STATUS: OPPOSITION REJECTED |
|
| 27O | Opposition rejected |
Effective date: 20190128 |
|
| REG | Reference to a national code |
Ref country code: FI Ref legal event code: MAE |
|
| REG | Reference to a national code |
Ref country code: DK Ref legal event code: EBP Effective date: 20190630 |
|
| REG | Reference to a national code |
Ref country code: SE Ref legal event code: EUG |
|
| PG25 | Lapsed in a contracting state [announced via postgrant information from national office to epo] |
Ref country code: SE Free format text: LAPSE BECAUSE OF NON-PAYMENT OF DUE FEES Effective date: 20190629 Ref country code: FI Free format text: LAPSE BECAUSE OF NON-PAYMENT OF DUE FEES Effective date: 20190628 |
|
| PG25 | Lapsed in a contracting state [announced via postgrant information from national office to epo] |
Ref country code: IT Free format text: LAPSE BECAUSE OF NON-PAYMENT OF DUE FEES Effective date: 20190628 |
|
| PG25 | Lapsed in a contracting state [announced via postgrant information from national office to epo] |
Ref country code: DK Free format text: LAPSE BECAUSE OF NON-PAYMENT OF DUE FEES Effective date: 20190630 |
|
| REG | Reference to a national code |
Ref country code: AT Ref legal event code: MM01 Ref document number: 532916 Country of ref document: AT Kind code of ref document: T Effective date: 20200628 |
|
| PG25 | Lapsed in a contracting state [announced via postgrant information from national office to epo] |
Ref country code: AT Free format text: LAPSE BECAUSE OF NON-PAYMENT OF DUE FEES Effective date: 20200628 |
|
| PGFP | Annual fee paid to national office [announced via postgrant information from national office to epo] |
Ref country code: NL Payment date: 20210626 Year of fee payment: 19 Ref country code: FR Payment date: 20210625 Year of fee payment: 19 Ref country code: DE Payment date: 20210629 Year of fee payment: 19 |
|
| PGFP | Annual fee paid to national office [announced via postgrant information from national office to epo] |
Ref country code: GB Payment date: 20210628 Year of fee payment: 19 Ref country code: BE Payment date: 20210630 Year of fee payment: 19 |
|
| PGFP | Annual fee paid to national office [announced via postgrant information from national office to epo] |
Ref country code: ES Payment date: 20210701 Year of fee payment: 19 |
|
| PG25 | Lapsed in a contracting state [announced via postgrant information from national office to epo] |
Ref country code: TR Free format text: LAPSE BECAUSE OF NON-PAYMENT OF DUE FEES Effective date: 20170628 |
|
| REG | Reference to a national code |
Ref country code: DE Ref legal event code: R119 Ref document number: 50314064 Country of ref document: DE |
|
| REG | Reference to a national code |
Ref country code: NL Ref legal event code: MM Effective date: 20220701 |
|
| REG | Reference to a national code |
Ref country code: BE Ref legal event code: MM Effective date: 20220630 |
|
| GBPC | Gb: european patent ceased through non-payment of renewal fee |
Effective date: 20220628 |
|
| PG25 | Lapsed in a contracting state [announced via postgrant information from national office to epo] |
Ref country code: NL Free format text: LAPSE BECAUSE OF NON-PAYMENT OF DUE FEES Effective date: 20220701 |
|
| PG25 | Lapsed in a contracting state [announced via postgrant information from national office to epo] |
Ref country code: FR Free format text: LAPSE BECAUSE OF NON-PAYMENT OF DUE FEES Effective date: 20220630 |
|
| PG25 | Lapsed in a contracting state [announced via postgrant information from national office to epo] |
Ref country code: GB Free format text: LAPSE BECAUSE OF NON-PAYMENT OF DUE FEES Effective date: 20220628 Ref country code: DE Free format text: LAPSE BECAUSE OF NON-PAYMENT OF DUE FEES Effective date: 20230103 Ref country code: BE Free format text: LAPSE BECAUSE OF NON-PAYMENT OF DUE FEES Effective date: 20220630 |
|
| REG | Reference to a national code |
Ref country code: ES Ref legal event code: FD2A Effective date: 20230728 |
|
| PG25 | Lapsed in a contracting state [announced via postgrant information from national office to epo] |
Ref country code: ES Free format text: LAPSE BECAUSE OF NON-PAYMENT OF DUE FEES Effective date: 20220629 |