EP1529893A2 - Deckenelement als Halbfabrikat und zugehöriges Herstellverfahren - Google Patents
Deckenelement als Halbfabrikat und zugehöriges Herstellverfahren Download PDFInfo
- Publication number
- EP1529893A2 EP1529893A2 EP04021489A EP04021489A EP1529893A2 EP 1529893 A2 EP1529893 A2 EP 1529893A2 EP 04021489 A EP04021489 A EP 04021489A EP 04021489 A EP04021489 A EP 04021489A EP 1529893 A2 EP1529893 A2 EP 1529893A2
- Authority
- EP
- European Patent Office
- Prior art keywords
- concrete
- lattice girders
- lattice
- semi
- finished product
- Prior art date
- Legal status (The legal status is an assumption and is not a legal conclusion. Google has not performed a legal analysis and makes no representation as to the accuracy of the status listed.)
- Granted
Links
- 238000004519 manufacturing process Methods 0.000 title claims abstract description 27
- 239000011265 semifinished product Substances 0.000 title claims description 34
- 239000004567 concrete Substances 0.000 claims abstract description 62
- 239000011150 reinforced concrete Substances 0.000 claims abstract description 14
- 238000000034 method Methods 0.000 claims description 22
- 230000002787 reinforcement Effects 0.000 claims description 21
- 238000010276 construction Methods 0.000 claims description 19
- 238000010438 heat treatment Methods 0.000 claims description 16
- 238000009415 formwork Methods 0.000 claims description 12
- 229910000831 Steel Inorganic materials 0.000 claims description 11
- 238000011065 in-situ storage Methods 0.000 claims description 11
- 239000011810 insulating material Substances 0.000 claims description 11
- 239000010959 steel Substances 0.000 claims description 11
- 229920002635 polyurethane Polymers 0.000 claims description 9
- 239000004814 polyurethane Substances 0.000 claims description 9
- 238000005516 engineering process Methods 0.000 claims description 5
- 229920005830 Polyurethane Foam Polymers 0.000 claims description 4
- 239000011496 polyurethane foam Substances 0.000 claims description 4
- 229910001220 stainless steel Inorganic materials 0.000 claims description 4
- 239000010935 stainless steel Substances 0.000 claims description 4
- 238000009408 flooring Methods 0.000 claims description 3
- 239000011376 self-consolidating concrete Substances 0.000 claims description 3
- 229920003023 plastic Polymers 0.000 claims description 2
- 239000004033 plastic Substances 0.000 claims description 2
- 238000009413 insulation Methods 0.000 abstract description 5
- 239000000969 carrier Substances 0.000 abstract 2
- 238000009434 installation Methods 0.000 abstract 1
- 238000005260 corrosion Methods 0.000 description 3
- 230000007797 corrosion Effects 0.000 description 3
- 238000009417 prefabrication Methods 0.000 description 3
- 238000001035 drying Methods 0.000 description 2
- 230000000694 effects Effects 0.000 description 1
- 239000012530 fluid Substances 0.000 description 1
- 239000000463 material Substances 0.000 description 1
Images


Classifications
-
- E—FIXED CONSTRUCTIONS
- E04—BUILDING
- E04C—STRUCTURAL ELEMENTS; BUILDING MATERIALS
- E04C2/00—Building elements of relatively thin form for the construction of parts of buildings, e.g. sheet materials, slabs, or panels
- E04C2/02—Building elements of relatively thin form for the construction of parts of buildings, e.g. sheet materials, slabs, or panels characterised by specified materials
- E04C2/04—Building elements of relatively thin form for the construction of parts of buildings, e.g. sheet materials, slabs, or panels characterised by specified materials of concrete or other stone-like material; of asbestos cement; of cement and other mineral fibres
- E04C2/049—Building elements of relatively thin form for the construction of parts of buildings, e.g. sheet materials, slabs, or panels characterised by specified materials of concrete or other stone-like material; of asbestos cement; of cement and other mineral fibres completely or partially of insulating material, e.g. cellular concrete or foamed plaster
-
- E—FIXED CONSTRUCTIONS
- E04—BUILDING
- E04B—GENERAL BUILDING CONSTRUCTIONS; WALLS, e.g. PARTITIONS; ROOFS; FLOORS; CEILINGS; INSULATION OR OTHER PROTECTION OF BUILDINGS
- E04B5/00—Floors; Floor construction with regard to insulation; Connections specially adapted therefor
- E04B5/02—Load-carrying floor structures formed substantially of prefabricated units
- E04B5/04—Load-carrying floor structures formed substantially of prefabricated units with beams or slabs of concrete or other stone-like material, e.g. asbestos cement
-
- E—FIXED CONSTRUCTIONS
- E04—BUILDING
- E04B—GENERAL BUILDING CONSTRUCTIONS; WALLS, e.g. PARTITIONS; ROOFS; FLOORS; CEILINGS; INSULATION OR OTHER PROTECTION OF BUILDINGS
- E04B5/00—Floors; Floor construction with regard to insulation; Connections specially adapted therefor
- E04B5/16—Load-carrying floor structures wholly or partly cast or similarly formed in situ
- E04B5/32—Floor structures wholly cast in situ with or without form units or reinforcements
- E04B5/36—Floor structures wholly cast in situ with or without form units or reinforcements with form units as part of the floor
- E04B5/38—Floor structures wholly cast in situ with or without form units or reinforcements with form units as part of the floor with slab-shaped form units acting simultaneously as reinforcement; Form slabs with reinforcements extending laterally outside the element
-
- E—FIXED CONSTRUCTIONS
- E04—BUILDING
- E04C—STRUCTURAL ELEMENTS; BUILDING MATERIALS
- E04C2/00—Building elements of relatively thin form for the construction of parts of buildings, e.g. sheet materials, slabs, or panels
- E04C2/02—Building elements of relatively thin form for the construction of parts of buildings, e.g. sheet materials, slabs, or panels characterised by specified materials
- E04C2/04—Building elements of relatively thin form for the construction of parts of buildings, e.g. sheet materials, slabs, or panels characterised by specified materials of concrete or other stone-like material; of asbestos cement; of cement and other mineral fibres
- E04C2/044—Building elements of relatively thin form for the construction of parts of buildings, e.g. sheet materials, slabs, or panels characterised by specified materials of concrete or other stone-like material; of asbestos cement; of cement and other mineral fibres of concrete
-
- E—FIXED CONSTRUCTIONS
- E04—BUILDING
- E04C—STRUCTURAL ELEMENTS; BUILDING MATERIALS
- E04C2/00—Building elements of relatively thin form for the construction of parts of buildings, e.g. sheet materials, slabs, or panels
- E04C2/02—Building elements of relatively thin form for the construction of parts of buildings, e.g. sheet materials, slabs, or panels characterised by specified materials
- E04C2/04—Building elements of relatively thin form for the construction of parts of buildings, e.g. sheet materials, slabs, or panels characterised by specified materials of concrete or other stone-like material; of asbestos cement; of cement and other mineral fibres
- E04C2/06—Building elements of relatively thin form for the construction of parts of buildings, e.g. sheet materials, slabs, or panels characterised by specified materials of concrete or other stone-like material; of asbestos cement; of cement and other mineral fibres reinforced
-
- E—FIXED CONSTRUCTIONS
- E04—BUILDING
- E04C—STRUCTURAL ELEMENTS; BUILDING MATERIALS
- E04C2/00—Building elements of relatively thin form for the construction of parts of buildings, e.g. sheet materials, slabs, or panels
- E04C2/02—Building elements of relatively thin form for the construction of parts of buildings, e.g. sheet materials, slabs, or panels characterised by specified materials
- E04C2/26—Building elements of relatively thin form for the construction of parts of buildings, e.g. sheet materials, slabs, or panels characterised by specified materials composed of materials covered by two or more of groups E04C2/04, E04C2/08, E04C2/10 or of materials covered by one of these groups with a material not specified in one of the groups
- E04C2/284—Building elements of relatively thin form for the construction of parts of buildings, e.g. sheet materials, slabs, or panels characterised by specified materials composed of materials covered by two or more of groups E04C2/04, E04C2/08, E04C2/10 or of materials covered by one of these groups with a material not specified in one of the groups at least one of the materials being insulating
- E04C2/288—Building elements of relatively thin form for the construction of parts of buildings, e.g. sheet materials, slabs, or panels characterised by specified materials composed of materials covered by two or more of groups E04C2/04, E04C2/08, E04C2/10 or of materials covered by one of these groups with a material not specified in one of the groups at least one of the materials being insulating composed of insulating material and concrete, stone or stone-like material
-
- E—FIXED CONSTRUCTIONS
- E04—BUILDING
- E04C—STRUCTURAL ELEMENTS; BUILDING MATERIALS
- E04C2/00—Building elements of relatively thin form for the construction of parts of buildings, e.g. sheet materials, slabs, or panels
- E04C2/44—Building elements of relatively thin form for the construction of parts of buildings, e.g. sheet materials, slabs, or panels characterised by the purpose
- E04C2/52—Building elements of relatively thin form for the construction of parts of buildings, e.g. sheet materials, slabs, or panels characterised by the purpose with special adaptations for auxiliary purposes, e.g. serving for locating conduits
- E04C2/521—Building elements of relatively thin form for the construction of parts of buildings, e.g. sheet materials, slabs, or panels characterised by the purpose with special adaptations for auxiliary purposes, e.g. serving for locating conduits serving for locating conduits; for ventilating, heating or cooling
- E04C2/525—Building elements of relatively thin form for the construction of parts of buildings, e.g. sheet materials, slabs, or panels characterised by the purpose with special adaptations for auxiliary purposes, e.g. serving for locating conduits serving for locating conduits; for ventilating, heating or cooling for heating or cooling
-
- E—FIXED CONSTRUCTIONS
- E04—BUILDING
- E04C—STRUCTURAL ELEMENTS; BUILDING MATERIALS
- E04C2/00—Building elements of relatively thin form for the construction of parts of buildings, e.g. sheet materials, slabs, or panels
- E04C2/02—Building elements of relatively thin form for the construction of parts of buildings, e.g. sheet materials, slabs, or panels characterised by specified materials
- E04C2/04—Building elements of relatively thin form for the construction of parts of buildings, e.g. sheet materials, slabs, or panels characterised by specified materials of concrete or other stone-like material; of asbestos cement; of cement and other mineral fibres
- E04C2/044—Building elements of relatively thin form for the construction of parts of buildings, e.g. sheet materials, slabs, or panels characterised by specified materials of concrete or other stone-like material; of asbestos cement; of cement and other mineral fibres of concrete
- E04C2002/045—Building elements of relatively thin form for the construction of parts of buildings, e.g. sheet materials, slabs, or panels characterised by specified materials of concrete or other stone-like material; of asbestos cement; of cement and other mineral fibres of concrete with two parallel leaves connected by tie anchors
Definitions
- the invention relates to a method for producing a board for building technology using a prefabricated semi-finished product. Furthermore, the invention relates a prefabricated ceiling element as prefabricated component. Furthermore, the invention relates a method for producing the semi-finished product.
- This object is achieved for a method for producing a board for construction technology solved by on the smooth surface of a steel plate an edge formwork is erected and lattice girders are arranged within the edge formwork.
- edge formwork By pouring concrete into the edge formwork and hardening becomes a lower one Disc made of reinforced concrete, with only a lower section of lattice girders is surrounded by concrete and a longer upper section of the lattice girder from the Concrete protrudes.
- a next step is above the concrete layer Insulating material arranged.
- the semi-finished product thus produced is in this state transported to a construction site.
- In-situ concrete is applied to a level above the lattice girders, whereby a upper disc is made of reinforced concrete. Subsequently, the in-situ concrete is cured.
- the manufacturing steps are cleverly divided.
- a lower concrete disc is used Made with an insulating layer, so that all economic and technical advantages of a manufacturing plant can be used.
- standard sizes can be used and made in stock.
- the manufactured semi-finished product has a relatively low weight and can be lightweight be transported.
- the semi-finished product is assembled and the final concreting process takes place, the upper concrete slab being made becomes.
- the upper concrete disc specific requirements for the house to be built considered be, for example, special recesses, fasteners, Manholes, connections and cables.
- the after above outstanding lattice girder on the construction site with an additional reinforcement made of steel.
- This additional reinforcement can be dimensioned to be also adjacent semi-finished products with covered.
- a ring belt reinforcement on the circumference of the various plates omitted.
- a prefabricated ceiling element as prefabricated component specified according to claim 12.
- a ceiling element is missing the upper concrete disc, which is produced on site at the construction site.
- a ceiling element made in standard sizes in large numbers because of specific designs of the upper concrete disc Consideration must be taken.
- a ceiling element can be produce economically as a semi-finished product.
- such a ceiling element Light weight and can be easily transported and on the job site be easily mounted.
- Another aspect of the invention relates to the production of such a semi-finished product.
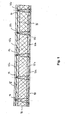
- FIG. 1 shows schematically the structure of a prefabricated ceiling element as Precast. This example is taken from EP-A-1 106 745 of the same Applicant. The content of this document is hereby incorporated by reference The disclosure content of the present patent application is included.
- the conventional one Ceiling element includes a washer 10 under reinforced concrete and an upper disc 12 made of reinforced concrete. In each disc 10, 12 are end portions of lattice girders 14, i. the longitudinal bars 15a and cross bars 15b and associated welded strut nodes 15c are completely embedded in concrete. Both the lower disc 10 and the upper disc 12 are through crosswise arranged round bars, of which some with 15a, 15b are designated, reinforced.
- the cavity 16 between the two discs 10, 12th is filled in the production of polyurethane Ortschaum that hardens.
- the lattice girders 14 form Although thermal bridges between the two discs 10, 12, but is due the small cross sections of the lattice girders 14, the heat flow between the two slices 10, 12 relatively low, so that the polyurethane layer as a heat-insulating Layer comes to full effect. In this way, a high Thermal insulation achieved.
- Both the lower disc 10 and the upper Disk 12 are reinforced by round bars 15a, 15b, which as a longitudinal reinforcement and as a transverse reinforcement meet the structural requirements for a ceiling help.
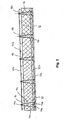
- FIG 2 shows an example of a ceiling element according to the invention. Same parts as in Figure 1 are the same.
- the lower concrete disc 10 contains concrete, which envelops the lower portions of the lattice girders 14 and after curing of the concrete gives strength to the semi-finished product.
- the lattice girders 14 protrude with a longer upper section out of the concrete 10.
- insulating material 16 is arranged above the concrete layer, for example, filled by polyurethane foam and cured. Out the semifinished product thus produced still protrude the upper end portions of the lattice girders 14 out.
- These lattice girders 14 can in the upper section with a reinforcement 15a, 15b be provided.
- the lattice girders 14 each comprise a top chord 14a, two bottom chords 14b and 14b two lateral diagonals 14c, on each side upper belt 14a and lower belt 14b connect. At least one diagonal 14c, preferably both diagonals 14c, consists of corrosion-resistant stainless steel, e.g. VA steel. This will improve the corrosion resistance ensures, as in the polyurethane insulating layer 16 no corrosion protection consists.
- Figure 3 shows another ceiling element, as it is on the site by filling was completed with in-situ concrete and forming the upper concrete slab.
- a special feature here is that in the prefabricated factory on the end sections the lattice girder 14 or on a reinforcement, indicated by a transverse bar 20, heating cables 22 of a floor heating are arranged. The so produced Semifinished product is transported to the construction site in this condition.
- the upper Concrete slice 12 is produced on site by applying in-situ concrete, wherein self-compacting concrete is preferably used as in-situ concrete.
- self-compacting concrete is very fluid and forms a very smooth Surface so that on the surface of the upper concrete pane directly a flooring, such as. Tiles, carpeting, parquet or plastic flooring, can be applied.
- the cured polyurethane 16 has sufficient stability to the weight to wear the applied in-situ concrete. More details related with the heating cables 22 are the patent application EP 02 026 013.9 the same Applicant, which is hereby incorporated by reference into the disclosure of the present patent application. It is also possible to install the heating cables 22 only on the site, with local structural conditions can be considered.
- FIG. 4 shows the process for producing a blanket or plate in FIG Shape of a flowchart.
- step S1 is in a prefabricated factory provided a steel pallet of a pallet circulation system.
- Step S2 an edge formwork is erected on the smooth surface of the steel pallet.
- lattice girders are within the edge formwork and optionally arranged the lower reinforcement and each other connected.
- step S4 concrete is poured into the edge formwork, so that the lower end sections the lattice girder and the lower reinforcement are embedded in concrete.
- step S5 the pallet is conveyed to a drying oven and the Hardened concrete.
- the lower disc is made of reinforced concrete for the semi-finished product completed.
- insulating material is applied to the cured concrete. This can be done in the form of polyurethane foam, which subsequently is cured. Alternatively, insulating material can also be applied in the form of a plate which has sufficient stability to receive in situ concrete.
- step S7 the semi-finished product thus produced becomes one in this state Construction site transported.
- the transport of the semi-finished product is relieved, as it is a has relatively low weight. This means that, if necessary, a larger Format for the semi-finished product can be used.
- step S8 the semifinished product is mounted on the construction site as part of a ceiling, wherein on the free upper portions of the lattice girders an additional reinforcement for Increased stability is applied.
- This additional reinforcement can be dimensioned be that they have adjacent semi-finished products as parts of the entire ceiling covered with, so that at later concreting these semi-finished products with each other be rigidly connected.
- Recesses can be provided, or there can be duct shafts be formed.
- step S9 in situ concrete is applied to the insulating material and the upper concrete disc is formed.
- the upper concrete disc is formed.
- self-compacting Used concrete that forms a smooth surface.
- a Dry process in which the upper concrete disc dries.
- step S6 can optionally on the lattice girder heating cables for a Underfloor heating to be fixed in the factory.
- an upper reinforcement be inserted.
- such an upper reinforcement serves as a carrier plane for fixing the heating cables.
- the described method can be used to produce a floor covering or a Basement ceiling to be used.
Landscapes
- Engineering & Computer Science (AREA)
- Architecture (AREA)
- Civil Engineering (AREA)
- Structural Engineering (AREA)
- Physics & Mathematics (AREA)
- Electromagnetism (AREA)
- Life Sciences & Earth Sciences (AREA)
- Mechanical Engineering (AREA)
- Sustainable Development (AREA)
- Panels For Use In Building Construction (AREA)
- Rod-Shaped Construction Members (AREA)
- Building Environments (AREA)
- Laminated Bodies (AREA)
Abstract
Description
- Figur 1
- einen Querschnitt durch ein Deckenelement herkömmlicher Art mit zwei ausgehärteten Betonscheiben,
- Figur 2
- ein Fertigbauteil mit nur einer unteren Betonscheibe,
- Figur 3
- ein nach der Erfindung hergestelltes Deckenelement mit in der oberen Betonscheibe integrierten Heizelementen, und
- Figur 4
- das Herstellverfahren zum Herstellen des Fertigbauteils als Halbfabrikat und zum Herstellen einer Decke.
Claims (24)
- Verfahren zum Herstellen einer Platte für die Bautechnik,
bei dem auf der glatten Oberfläche einer Stahlplatte eine Randschalung errichtet wird,
innerhalb der Randschalung Gitterträger (14) angeordnet werden,
durch Einfüllen von Beton in die Randschalung und Aushärten eine untere Scheibe (10) aus Stahlbeton gefertigt wird, wobei nur ein unterer Abschnitt der Gitterträger (14) von Beton umhüllt ist und ein längerer oberer Abschnitt der Gitterträger (14) aus dem Beton herausragt,
oberhalb der Betonschicht Dämmmaterial (16) angeordnet wird,
das so hergestellte Halbfabrikat in diesem Zustand zu einer Baustelle transportiert wird,
auf der Baustelle auf das Halbfabrikat Ortbeton bis zu einem Pegel oberhalb der Gitterträger (14) aufgebracht wird,
und bei dem der Ortbeton ausgehärtet wird. - Verfahren nach Anspruch 1, dadurch gekennzeichnet, dass als Dämmmaterial (16) Polyurethan verwendet wird.
- Verfahren nach Anspruch 1 oder 2, dadurch gekennzeichnet, dass nach dem Betonieren und Aushärten der unteren Betonscheibe (10) auf diese Polyurethan-Schaum aufgetragen und dieser ausgehärtet wird.
- Verfahren nach einem der vorhergehenden Ansprüche, bei dem die Gitterträger (14) im unteren Bereich zum Herstellen des Halbfabrikats mit einer Bewehrung (15a, 15b) aus Stahl versehen werden.
- Verfahren nach einem der vorhergehenden Ansprüche, dadurch gekennzeichnet, dass die Gitterträger (14) im oberen Bereich auf der Baustelle mit einer Bewehrung (15a, 15b) aus Stahl versehen wird.
- Verfahren nach einem der vorhergehenden Ansprüche, dadurch gekennzeichnet, dass als Ortbeton selbstverdichtender Beton verwendet wird.
- Verfahren nach einem der vorhergehenden Ansprüche, dadurch gekennzeichnet, dass beim Herstellen des Halbfabrikats oberhalb der Gitterträger (14) Heizleitungen (22) für eine Fußbodenheizung befestigt werden.
- Verfahren nach einem der vorhergehenden Ansprüche, dadurch gekennzeichnet, dass auf der Oberfläche der oberen Betonschicht (12) direkt ein Bodenbelag aufgebracht wird.
- Verfahren nach Anspruch 8, dadurch gekennzeichnet, dass als Bodenbelag Fliesen, Teppichboden, Parkettboden oder Kunststoffboden verwendet wird.
- Verfahren nach einem der vorhergehenden Ansprüche, dadurch gekennzeichnet, dass das Halbfabrikat in einer Palettenumflaufanlage hergestellt wird.
- Verfahren nach einem der vorhergehenden Ansprüche, dadurch gekennzeichnet, dass es zum Herstellen einer Etagendecke oder zum Herstellen einer Kellerdecke eingesetzt wird.
- Verfahren nach einem der vorhergehenden Ansprüche, dadurch gekennzeichnet, dass mindestens eine Diagonale (14c) der Gitterträger (14) aus Edelstahl besteht.
- Vorgefertigtes Deckenelement als Fertigbauteil,
bei dem eine untere Betonscheibe Gitterträger (14) enthält, deren untere Endabschnitte von Beton umgeben sind,
dadurch gekennzeichnet, dass oberhalb des Betons Dämmmaterial (16) angeordnet ist,
wobei die oberen Endabschnitte der Gitterträger (14) frei nach oben ragen. - Deckenelement nach Anspruch 13, dadurch gekennzeichnet, dass als Dämmmaterial (16) Polyurethan vorgesehen ist.
- Deckenelement nach einem der vorhergehenden Ansprüche, dadurch gekennzeichnet, dass die Gitterträger (14) im unteren Bereich mit einer Bewehrung (15a, 15b) aus Stahl versehen sind.
- Deckenelement nach einem der vorhergehenden Ansprüche, dadurch gekennzeichnet, dass oberhalb der Gitterträger (14) Heizleitungen (22) für eine Fußbodenheizung angeordnet sind.
- Deckenelement nach einem der vorhergehenden Ansprüche, dadurch gekennzeichnet, dass mindestens eine Diagonale (14c) der Gitterträger (14) aus Edelstahl besteht.
- Verfahren zum Herstellen eines Platten-Halbfabrikats für die Bautechnik,
bei dem auf der glatten Oberfläche einer Stahlplatte eine Randschalung errichtet wird,
innerhalb der Randschalung Gitterträger (14) angeordnet werden,
durch Einfüllen von Beton in die Randschalung und Aushärten eine untere Scheibe (10) aus Stahlbeton gefertigt wird, wobei nur ein unterer Abschnitt der Gitterträger (14) von Beton umhüllt ist und ein längerer oberer Abschnitt der Gitterträger (14) aus dem Beton herausragt,
und bei dem oberhalb der Betonschicht Dämmmaterial (16) angeordnet wird. - Verfahren nach Anspruch 18, dadurch gekennzeichnet, dass als Dämmmaterial (16) Polyurethan verwendet wird.
- Verfahren nach Anspruch 16 oder 19, dadurch gekennzeichnet, dass nach dem Betonieren und Aushärten der unteren Betonscheibe (10) auf diese Polyurethan-Schaum aufgetragen und dieser ausgehärtet wird.
- Verfahren nach einem der vorhergehenden Ansprüche, bei dem die Gitterträger (14) im unteren Bereich zum Herstellen des Halbfabrikats mit einer Bewehrung (15a, 15b) aus Stahl versehen werden.
- Verfahren nach einem der vorhergehenden Ansprüche, dadurch gekennzeichnet, dass beim Herstellen des Halbfabrikats oberhalb der Gitterträger (14) Heizleitungen (22) für eine Fußbodenheizung befestigt werden.
- Verfahren nach einem der vorhergehenden Ansprüche, dadurch gekennzeichnet, dass das Halbfabrikat in einer Palettenumflaufanlage hergestellt wird.
- Verfahren nach einem der vorhergehenden Ansprüche, dadurch gekennzeichnet, dass mindestens eine Diagonale (14c) der Gitterträger (14) aus Edelstahl besteht.
Priority Applications (1)
| Application Number | Priority Date | Filing Date | Title |
|---|---|---|---|
| EP14159343.4A EP2749704B1 (de) | 2003-09-10 | 2004-09-09 | Deckenelement als Halbfabrikat und zugehöriges Herstellverfahren |
Applications Claiming Priority (2)
| Application Number | Priority Date | Filing Date | Title |
|---|---|---|---|
| DE2003141761 DE10341761A1 (de) | 2003-09-10 | 2003-09-10 | Deckenelement als Halbfabrikat und zugehöriges Herstellverfahren |
| DE10341761 | 2003-09-10 |
Related Child Applications (2)
| Application Number | Title | Priority Date | Filing Date |
|---|---|---|---|
| EP14159343.4A Division EP2749704B1 (de) | 2003-09-10 | 2004-09-09 | Deckenelement als Halbfabrikat und zugehöriges Herstellverfahren |
| EP14159343.4A Division-Into EP2749704B1 (de) | 2003-09-10 | 2004-09-09 | Deckenelement als Halbfabrikat und zugehöriges Herstellverfahren |
Publications (3)
| Publication Number | Publication Date |
|---|---|
| EP1529893A2 true EP1529893A2 (de) | 2005-05-11 |
| EP1529893A3 EP1529893A3 (de) | 2006-06-07 |
| EP1529893B1 EP1529893B1 (de) | 2014-12-03 |
Family
ID=34352785
Family Applications (2)
| Application Number | Title | Priority Date | Filing Date |
|---|---|---|---|
| EP20040021489 Expired - Lifetime EP1529893B1 (de) | 2003-09-10 | 2004-09-09 | Verfahren zum Herstellen einer Platte für die Bautechnik |
| EP14159343.4A Expired - Lifetime EP2749704B1 (de) | 2003-09-10 | 2004-09-09 | Deckenelement als Halbfabrikat und zugehöriges Herstellverfahren |
Family Applications After (1)
| Application Number | Title | Priority Date | Filing Date |
|---|---|---|---|
| EP14159343.4A Expired - Lifetime EP2749704B1 (de) | 2003-09-10 | 2004-09-09 | Deckenelement als Halbfabrikat und zugehöriges Herstellverfahren |
Country Status (2)
| Country | Link |
|---|---|
| EP (2) | EP1529893B1 (de) |
| DE (1) | DE10341761A1 (de) |
Cited By (4)
| Publication number | Priority date | Publication date | Assignee | Title |
|---|---|---|---|---|
| EP1767714A3 (de) * | 2005-09-13 | 2008-04-02 | American Enterprise s.r.l. | Vorgefertigtes Boden- und Deckenpaneel mit leichtem Werkstoff |
| CN103526869A (zh) * | 2013-10-31 | 2014-01-22 | 谢冰川 | 一种轻质填充芯模结构及其制造方法 |
| CN109857031A (zh) * | 2019-02-26 | 2019-06-07 | 桂林电子科技大学 | 一种基于bds芯片的混凝土制作控制系统及其控制方法 |
| CN112095878A (zh) * | 2020-07-31 | 2020-12-18 | 浙江鸿翔远大建筑科技有限公司 | 防渗漏高强度预制楼板 |
Families Citing this family (8)
| Publication number | Priority date | Publication date | Assignee | Title |
|---|---|---|---|---|
| SE529224C2 (sv) * | 2005-12-06 | 2007-06-05 | Skanska Sverige Ab | Golvbetonganordning |
| DE102009005577A1 (de) * | 2009-01-21 | 2010-07-29 | Thomas Friedrich | Thermoaktive Fertigteilplatte mit integrierter Funktionsplatte |
| WO2014019015A1 (en) * | 2012-08-02 | 2014-02-06 | L. & A. Fazzini Manufacturing Pty Ltd | Improved mesh, mesh panels, composite building elements and method of reinforcing and articles reinforced by the method, duct and riser walls and methods for their construction |
| EP3194680B1 (de) * | 2014-09-15 | 2021-12-29 | Thörngren, Pontus Petter | Gebäudewand und verfahren zu ihrer herstellung |
| CN106569384A (zh) * | 2016-11-10 | 2017-04-19 | 上海海勃膜结构有限公司 | 可提供大跨度室内建筑空间的无拼缝球幕及其制备工艺 |
| WO2019007224A1 (zh) * | 2017-07-04 | 2019-01-10 | 山东大学 | 一种保温外墙板、专用模具及其制作方法 |
| CN113246264A (zh) * | 2021-05-10 | 2021-08-13 | 贵州凯得利建材有限公司 | 一种表面具有抗压支撑结构的加气砖块生产工艺 |
| DE102021125449A1 (de) | 2021-09-30 | 2023-04-13 | Fixit Trockenmörtel Holding AG | Verfahren zur herstellung eines kerngedämmten betonfertigteils sowie kerngedämmtes betonfertigteil |
Citations (2)
| Publication number | Priority date | Publication date | Assignee | Title |
|---|---|---|---|---|
| EP0202601A2 (de) | 1985-05-17 | 1986-11-26 | Kawamura Electric Industry Co., Ltd. | Empfangsschaltung für optische Impulse |
| EP1106745A2 (de) | 1999-12-09 | 2001-06-13 | Schwörer Haus KG | Vorgefertigtes Deckenelement mit geschäumtem Polyurethan sowie Herstellverfahren |
Family Cites Families (3)
| Publication number | Priority date | Publication date | Assignee | Title |
|---|---|---|---|---|
| SE413422B (sv) * | 1978-04-24 | 1980-05-27 | Oestgoeta Byggen Ab | Armerat byggelement jemte forfarande vid detsammas framstellning och formmaskin for tillverkning av detsamma |
| AT396274B (de) * | 1991-04-23 | 1993-07-26 | Avi Alpenlaendische Vered | Bewehrungskoerper fuer eine deckenplatte |
| DE10040643C1 (de) * | 2000-08-19 | 2001-11-08 | Hewing Gmbh | Verlegevorrichtung für Kühl- oder Heizmedium führende Rohre |
-
2003
- 2003-09-10 DE DE2003141761 patent/DE10341761A1/de not_active Withdrawn
-
2004
- 2004-09-09 EP EP20040021489 patent/EP1529893B1/de not_active Expired - Lifetime
- 2004-09-09 EP EP14159343.4A patent/EP2749704B1/de not_active Expired - Lifetime
Patent Citations (2)
| Publication number | Priority date | Publication date | Assignee | Title |
|---|---|---|---|---|
| EP0202601A2 (de) | 1985-05-17 | 1986-11-26 | Kawamura Electric Industry Co., Ltd. | Empfangsschaltung für optische Impulse |
| EP1106745A2 (de) | 1999-12-09 | 2001-06-13 | Schwörer Haus KG | Vorgefertigtes Deckenelement mit geschäumtem Polyurethan sowie Herstellverfahren |
Cited By (6)
| Publication number | Priority date | Publication date | Assignee | Title |
|---|---|---|---|---|
| EP1767714A3 (de) * | 2005-09-13 | 2008-04-02 | American Enterprise s.r.l. | Vorgefertigtes Boden- und Deckenpaneel mit leichtem Werkstoff |
| CN103526869A (zh) * | 2013-10-31 | 2014-01-22 | 谢冰川 | 一种轻质填充芯模结构及其制造方法 |
| CN103526869B (zh) * | 2013-10-31 | 2016-04-20 | 谢冰川 | 一种轻质填充芯模结构及其制造方法 |
| CN109857031A (zh) * | 2019-02-26 | 2019-06-07 | 桂林电子科技大学 | 一种基于bds芯片的混凝土制作控制系统及其控制方法 |
| CN112095878A (zh) * | 2020-07-31 | 2020-12-18 | 浙江鸿翔远大建筑科技有限公司 | 防渗漏高强度预制楼板 |
| CN112095878B (zh) * | 2020-07-31 | 2021-11-12 | 浙江鸿翔远大建筑科技有限公司 | 防渗漏高强度预制楼板 |
Also Published As
| Publication number | Publication date |
|---|---|
| EP2749704A2 (de) | 2014-07-02 |
| EP1529893A3 (de) | 2006-06-07 |
| DE10341761A1 (de) | 2005-04-21 |
| EP1529893B1 (de) | 2014-12-03 |
| EP2749704A3 (de) | 2014-09-10 |
| EP2749704B1 (de) | 2016-03-02 |
Similar Documents
| Publication | Publication Date | Title |
|---|---|---|
| DE69209502T2 (de) | Bauelement aus metallblech, baupanel und verfahren zu seiner herstellung | |
| DE68921644T2 (de) | Vorgefertigtes gebäudefundamentelement. | |
| EP2749704B1 (de) | Deckenelement als Halbfabrikat und zugehöriges Herstellverfahren | |
| DE2854074A1 (de) | Aus einzelmodulen aufgebautes brueckenbauwerk mit tragender fahrbahn und geringem gesamtgewicht | |
| EP1808538B1 (de) | Bauwerk aus Einzelbauteilen | |
| DE4023465A1 (de) | Turmbauwerk | |
| EP3574160B1 (de) | Porenbeton-hybrid-bauelement | |
| WO2007137318A1 (de) | Flächige beton-tragkonstruktion sowie verfahren zur herstellung derselben | |
| EP1106745A2 (de) | Vorgefertigtes Deckenelement mit geschäumtem Polyurethan sowie Herstellverfahren | |
| DE202005011486U1 (de) | Gebäudewand aus industriell vorgefertigten, mehrlagigen Fertigwandteilen | |
| DE2546769A1 (de) | Rippendeckenelement | |
| DE102024114989A1 (de) | Bogenhaus mit einer gegossenen Betondecke | |
| DE19801370A1 (de) | Tafelelement | |
| DE69610762T2 (de) | Zusammengesetzte platten konstruktion | |
| DE19706666C2 (de) | Unterboden oder Estrich für Fußböden in Gebäuden | |
| DE3318431A1 (de) | Deckenelement | |
| DE2014558A1 (de) | Fertigdeckenteil und Verfahren zur Herstellung einer Stahlbeton-Massivdecke | |
| AT503693B1 (de) | Flächige beton-tragkonstruktion sowie verfahren zur herstellung derselben | |
| DE4135243A1 (de) | Dach aus grossflaechigen betonfertigteilen | |
| DE3400404A1 (de) | Bauelement zur herstellung von gebaeudewaenden und/oder gebaeudedecken bzw. daechern | |
| WO2004059216A1 (de) | Vorgefertigtes bauelement, insbesondere decken- oder wandbauelement aus einem ausgehäurteten material sowie verfahren zur herstellung eines solchen bauelements | |
| DE19544219A1 (de) | Industriell vorfertigbare Leichtbau-Deckentafel | |
| DE29922297U1 (de) | Stahl-Beton-Decke | |
| DE20220509U1 (de) | Fertigbauteil mit Dämmmaterial und in Beton eingebetteten Heizleitungen sowie zugehöriges Herstellungsverfahren | |
| DE2141046A1 (de) | Bewehrungselement fuer vorgefertigte duennschalige grossflaechen-stahlbetonverbundplatten |
Legal Events
| Date | Code | Title | Description |
|---|---|---|---|
| PUAI | Public reference made under article 153(3) epc to a published international application that has entered the european phase |
Free format text: ORIGINAL CODE: 0009012 |
|
| AK | Designated contracting states |
Kind code of ref document: A2 Designated state(s): AT BE BG CH CY CZ DE DK EE ES FI FR GB GR HU IE IT LI LU MC NL PL PT RO SE SI SK TR |
|
| AX | Request for extension of the european patent |
Extension state: AL HR LT LV MK |
|
| PUAL | Search report despatched |
Free format text: ORIGINAL CODE: 0009013 |
|
| AK | Designated contracting states |
Kind code of ref document: A3 Designated state(s): AT BE BG CH CY CZ DE DK EE ES FI FR GB GR HU IE IT LI LU MC NL PL PT RO SE SI SK TR |
|
| AX | Request for extension of the european patent |
Extension state: AL HR LT LV MK |
|
| RIC1 | Information provided on ipc code assigned before grant |
Ipc: E04C 2/52 20060101ALI20060428BHEP Ipc: E04C 2/288 20060101ALI20060428BHEP Ipc: E04B 5/38 20060101AFI20050114BHEP |
|
| 17P | Request for examination filed |
Effective date: 20060921 |
|
| AKX | Designation fees paid |
Designated state(s): AT BE BG CH CY CZ DE DK EE ES FI FR GB GR HU IE IT LI LU MC NL PL PT RO SE SI SK TR |
|
| 17Q | First examination report despatched |
Effective date: 20120215 |
|
| GRAP | Despatch of communication of intention to grant a patent |
Free format text: ORIGINAL CODE: EPIDOSNIGR1 |
|
| INTG | Intention to grant announced |
Effective date: 20140623 |
|
| GRAS | Grant fee paid |
Free format text: ORIGINAL CODE: EPIDOSNIGR3 |
|
| GRAA | (expected) grant |
Free format text: ORIGINAL CODE: 0009210 |
|
| AK | Designated contracting states |
Kind code of ref document: B1 Designated state(s): AT BE BG CH CY CZ DE DK EE ES FI FR GB GR HU IE IT LI LU MC NL PL PT RO SE SI SK TR |
|
| REG | Reference to a national code |
Ref country code: GB Ref legal event code: FG4D Free format text: NOT ENGLISH |
|
| REG | Reference to a national code |
Ref country code: AT Ref legal event code: REF Ref document number: 699475 Country of ref document: AT Kind code of ref document: T Effective date: 20141215 Ref country code: CH Ref legal event code: EP |
|
| REG | Reference to a national code |
Ref country code: IE Ref legal event code: FG4D Free format text: LANGUAGE OF EP DOCUMENT: GERMAN |
|
| REG | Reference to a national code |
Ref country code: DE Ref legal event code: R096 Ref document number: 502004014777 Country of ref document: DE Effective date: 20150115 Ref country code: CH Ref legal event code: NV Representative=s name: SCHNEIDER FELDMANN AG PATENT- UND MARKENANWAEL, CH |
|
| REG | Reference to a national code |
Ref country code: NL Ref legal event code: VDEP Effective date: 20141203 |
|
| PG25 | Lapsed in a contracting state [announced via postgrant information from national office to epo] |
Ref country code: NL Free format text: LAPSE BECAUSE OF FAILURE TO SUBMIT A TRANSLATION OF THE DESCRIPTION OR TO PAY THE FEE WITHIN THE PRESCRIBED TIME-LIMIT Effective date: 20141203 Ref country code: ES Free format text: LAPSE BECAUSE OF FAILURE TO SUBMIT A TRANSLATION OF THE DESCRIPTION OR TO PAY THE FEE WITHIN THE PRESCRIBED TIME-LIMIT Effective date: 20141203 Ref country code: FI Free format text: LAPSE BECAUSE OF FAILURE TO SUBMIT A TRANSLATION OF THE DESCRIPTION OR TO PAY THE FEE WITHIN THE PRESCRIBED TIME-LIMIT Effective date: 20141203 |
|
| PG25 | Lapsed in a contracting state [announced via postgrant information from national office to epo] |
Ref country code: SE Free format text: LAPSE BECAUSE OF FAILURE TO SUBMIT A TRANSLATION OF THE DESCRIPTION OR TO PAY THE FEE WITHIN THE PRESCRIBED TIME-LIMIT Effective date: 20141203 Ref country code: GR Free format text: LAPSE BECAUSE OF FAILURE TO SUBMIT A TRANSLATION OF THE DESCRIPTION OR TO PAY THE FEE WITHIN THE PRESCRIBED TIME-LIMIT Effective date: 20150304 Ref country code: CY Free format text: LAPSE BECAUSE OF FAILURE TO SUBMIT A TRANSLATION OF THE DESCRIPTION OR TO PAY THE FEE WITHIN THE PRESCRIBED TIME-LIMIT Effective date: 20141203 |
|
| PG25 | Lapsed in a contracting state [announced via postgrant information from national office to epo] |
Ref country code: EE Free format text: LAPSE BECAUSE OF FAILURE TO SUBMIT A TRANSLATION OF THE DESCRIPTION OR TO PAY THE FEE WITHIN THE PRESCRIBED TIME-LIMIT Effective date: 20141203 Ref country code: RO Free format text: LAPSE BECAUSE OF FAILURE TO SUBMIT A TRANSLATION OF THE DESCRIPTION OR TO PAY THE FEE WITHIN THE PRESCRIBED TIME-LIMIT Effective date: 20141203 Ref country code: PT Free format text: LAPSE BECAUSE OF FAILURE TO SUBMIT A TRANSLATION OF THE DESCRIPTION OR TO PAY THE FEE WITHIN THE PRESCRIBED TIME-LIMIT Effective date: 20150403 Ref country code: SK Free format text: LAPSE BECAUSE OF FAILURE TO SUBMIT A TRANSLATION OF THE DESCRIPTION OR TO PAY THE FEE WITHIN THE PRESCRIBED TIME-LIMIT Effective date: 20141203 Ref country code: CZ Free format text: LAPSE BECAUSE OF FAILURE TO SUBMIT A TRANSLATION OF THE DESCRIPTION OR TO PAY THE FEE WITHIN THE PRESCRIBED TIME-LIMIT Effective date: 20141203 |
|
| PG25 | Lapsed in a contracting state [announced via postgrant information from national office to epo] |
Ref country code: PL Free format text: LAPSE BECAUSE OF FAILURE TO SUBMIT A TRANSLATION OF THE DESCRIPTION OR TO PAY THE FEE WITHIN THE PRESCRIBED TIME-LIMIT Effective date: 20141203 |
|
| REG | Reference to a national code |
Ref country code: DE Ref legal event code: R097 Ref document number: 502004014777 Country of ref document: DE |
|
| PLBE | No opposition filed within time limit |
Free format text: ORIGINAL CODE: 0009261 |
|
| STAA | Information on the status of an ep patent application or granted ep patent |
Free format text: STATUS: NO OPPOSITION FILED WITHIN TIME LIMIT |
|
| PG25 | Lapsed in a contracting state [announced via postgrant information from national office to epo] |
Ref country code: DK Free format text: LAPSE BECAUSE OF FAILURE TO SUBMIT A TRANSLATION OF THE DESCRIPTION OR TO PAY THE FEE WITHIN THE PRESCRIBED TIME-LIMIT Effective date: 20141203 |
|
| 26N | No opposition filed |
Effective date: 20150904 |
|
| PG25 | Lapsed in a contracting state [announced via postgrant information from national office to epo] |
Ref country code: IT Free format text: LAPSE BECAUSE OF FAILURE TO SUBMIT A TRANSLATION OF THE DESCRIPTION OR TO PAY THE FEE WITHIN THE PRESCRIBED TIME-LIMIT Effective date: 20141203 |
|
| PG25 | Lapsed in a contracting state [announced via postgrant information from national office to epo] |
Ref country code: SI Free format text: LAPSE BECAUSE OF FAILURE TO SUBMIT A TRANSLATION OF THE DESCRIPTION OR TO PAY THE FEE WITHIN THE PRESCRIBED TIME-LIMIT Effective date: 20141203 |
|
| PG25 | Lapsed in a contracting state [announced via postgrant information from national office to epo] |
Ref country code: LU Free format text: LAPSE BECAUSE OF FAILURE TO SUBMIT A TRANSLATION OF THE DESCRIPTION OR TO PAY THE FEE WITHIN THE PRESCRIBED TIME-LIMIT Effective date: 20150909 Ref country code: MC Free format text: LAPSE BECAUSE OF FAILURE TO SUBMIT A TRANSLATION OF THE DESCRIPTION OR TO PAY THE FEE WITHIN THE PRESCRIBED TIME-LIMIT Effective date: 20141203 |
|
| GBPC | Gb: european patent ceased through non-payment of renewal fee |
Effective date: 20150909 |
|
| REG | Reference to a national code |
Ref country code: IE Ref legal event code: MM4A |
|
| REG | Reference to a national code |
Ref country code: FR Ref legal event code: ST Effective date: 20160531 |
|
| PG25 | Lapsed in a contracting state [announced via postgrant information from national office to epo] |
Ref country code: IE Free format text: LAPSE BECAUSE OF NON-PAYMENT OF DUE FEES Effective date: 20150909 Ref country code: GB Free format text: LAPSE BECAUSE OF NON-PAYMENT OF DUE FEES Effective date: 20150909 |
|
| PG25 | Lapsed in a contracting state [announced via postgrant information from national office to epo] |
Ref country code: FR Free format text: LAPSE BECAUSE OF NON-PAYMENT OF DUE FEES Effective date: 20150930 |
|
| PG25 | Lapsed in a contracting state [announced via postgrant information from national office to epo] |
Ref country code: BG Free format text: LAPSE BECAUSE OF FAILURE TO SUBMIT A TRANSLATION OF THE DESCRIPTION OR TO PAY THE FEE WITHIN THE PRESCRIBED TIME-LIMIT Effective date: 20141203 Ref country code: HU Free format text: LAPSE BECAUSE OF FAILURE TO SUBMIT A TRANSLATION OF THE DESCRIPTION OR TO PAY THE FEE WITHIN THE PRESCRIBED TIME-LIMIT; INVALID AB INITIO Effective date: 20040909 |
|
| PG25 | Lapsed in a contracting state [announced via postgrant information from national office to epo] |
Ref country code: BE Free format text: LAPSE BECAUSE OF NON-PAYMENT OF DUE FEES Effective date: 20150930 |
|
| PG25 | Lapsed in a contracting state [announced via postgrant information from national office to epo] |
Ref country code: TR Free format text: LAPSE BECAUSE OF FAILURE TO SUBMIT A TRANSLATION OF THE DESCRIPTION OR TO PAY THE FEE WITHIN THE PRESCRIBED TIME-LIMIT Effective date: 20141203 |
|
| REG | Reference to a national code |
Ref country code: CH Ref legal event code: PFA Owner name: SCHWOERER HAUS KG, DE Free format text: FORMER OWNER: SCHWOERER HAUS KG, DE |
|
| PGFP | Annual fee paid to national office [announced via postgrant information from national office to epo] |
Ref country code: CH Payment date: 20200925 Year of fee payment: 17 Ref country code: AT Payment date: 20200918 Year of fee payment: 17 |
|
| PGFP | Annual fee paid to national office [announced via postgrant information from national office to epo] |
Ref country code: DE Payment date: 20201030 Year of fee payment: 17 |
|
| REG | Reference to a national code |
Ref country code: DE Ref legal event code: R119 Ref document number: 502004014777 Country of ref document: DE |
|
| REG | Reference to a national code |
Ref country code: CH Ref legal event code: PL |
|
| REG | Reference to a national code |
Ref country code: AT Ref legal event code: MM01 Ref document number: 699475 Country of ref document: AT Kind code of ref document: T Effective date: 20210909 |
|
| PG25 | Lapsed in a contracting state [announced via postgrant information from national office to epo] |
Ref country code: DE Free format text: LAPSE BECAUSE OF NON-PAYMENT OF DUE FEES Effective date: 20220401 |
|
| PG25 | Lapsed in a contracting state [announced via postgrant information from national office to epo] |
Ref country code: LI Free format text: LAPSE BECAUSE OF NON-PAYMENT OF DUE FEES Effective date: 20210930 Ref country code: CH Free format text: LAPSE BECAUSE OF NON-PAYMENT OF DUE FEES Effective date: 20210930 Ref country code: AT Free format text: LAPSE BECAUSE OF NON-PAYMENT OF DUE FEES Effective date: 20210909 |