EP1547860A2 - Véhicule routier comme une caravane ou un véhicule de voyage - Google Patents
Véhicule routier comme une caravane ou un véhicule de voyage Download PDFInfo
- Publication number
- EP1547860A2 EP1547860A2 EP04024086A EP04024086A EP1547860A2 EP 1547860 A2 EP1547860 A2 EP 1547860A2 EP 04024086 A EP04024086 A EP 04024086A EP 04024086 A EP04024086 A EP 04024086A EP 1547860 A2 EP1547860 A2 EP 1547860A2
- Authority
- EP
- European Patent Office
- Prior art keywords
- bed
- leg
- kitchen
- living area
- road vehicle
- Prior art date
- Legal status (The legal status is an assumption and is not a legal conclusion. Google has not performed a legal analysis and makes no representation as to the accuracy of the status listed.)
- Withdrawn
Links
Images


Classifications
-
- B—PERFORMING OPERATIONS; TRANSPORTING
- B60—VEHICLES IN GENERAL
- B60P—VEHICLES ADAPTED FOR LOAD TRANSPORTATION OR TO TRANSPORT, TO CARRY, OR TO COMPRISE SPECIAL LOADS OR OBJECTS
- B60P3/00—Vehicles adapted to transport, to carry or to comprise special loads or objects
- B60P3/32—Vehicles adapted to transport, to carry or to comprise special loads or objects comprising living accommodation for people, e.g. caravans, camping, or like vehicles
- B60P3/36—Auxiliary arrangements; Arrangements of living accommodation; Details
- B60P3/38—Sleeping arrangements, e.g. living or sleeping accommodation on the roof of the vehicle
-
- B—PERFORMING OPERATIONS; TRANSPORTING
- B60—VEHICLES IN GENERAL
- B60P—VEHICLES ADAPTED FOR LOAD TRANSPORTATION OR TO TRANSPORT, TO CARRY, OR TO COMPRISE SPECIAL LOADS OR OBJECTS
- B60P3/00—Vehicles adapted to transport, to carry or to comprise special loads or objects
- B60P3/32—Vehicles adapted to transport, to carry or to comprise special loads or objects comprising living accommodation for people, e.g. caravans, camping, or like vehicles
- B60P3/36—Auxiliary arrangements; Arrangements of living accommodation; Details
Definitions
- the invention relates to a road vehicle such as a caravan, a motorhome or the like, with a living area in which i.a. a sofa, a wardrobe, a sanitary cell, a kitchen and a vehicle-oriented Bed is arranged, the living area being accessible from the outside through a side door is.
- Caravans, motorhomes or the like are popular recreational facilities, which allow an informal and free vacation.
- that is usable living area in such a road vehicle is limited, with customer requests usually aimed at one in its outer dimensions as possible to find a compact vehicle.
- customer requests usually aimed at one in its outer dimensions as possible to find a compact vehicle.
- the Overall length of the vehicle is low.
- Further customer requests are aimed at that especially the sleeping and living opportunities in the living area comfortable are usable.
- the present invention is therefore based on the object, a road vehicle such as a caravan, a motorhome or the like according to the preamble of claim 1 such that the space utilization is optimized and the living space is more spacious in appearance, i. less limited.
- a road vehicle having the features of the claim 1 solved.
- This is characterized in particular by the fact that the kitchen as angle kitchen is formed, wherein the angle kitchen has two legs, and wherein in one Leg a cooker and in the other leg a sink is arranged, and that a Legs of the angle kitchen immediately adjacent to a foot of the bed is arranged, and in the ground plan of the road vehicle, the foot partially overlaps, with the over the foot of the bed projecting portion of the leg to Providing freedom of movement for the feet of a user at a distance over the top edge of the bed.
- the road vehicle according to the invention also has the further advantage that the Side door thus arranged on the opposite longitudinal side of the living area can be, for example, as a sink with mirrors arranged above.
- This mirror can therefore according to the invention already be visible from the side door, resulting in a further increase in space with regard to the visual effect achieve.
- the ease of use for the road vehicle according to the invention is therefore much larger than in the prior art.
- camping buses are known in the market, which compared to caravans have an even more compact design and are accordingly equipped with a reduced device.
- these campers there is no fixed bed in the living area, so that seats, benches etc. can be converted into beds if required.
- These camping buses also known among other things, corresponding bed facilities so To design that they after folding in the lower cabinets of others Furnishings range; these sleeping arrangements are then only as Emergency beds available, as they neither a suitable bed height nor enough space for to provide the user in particular in overbuilt areas.
- the invention creates however, a standard solution for permanently installed, fully usable beds, including this For the first time the design of an angle kitchen is used.
- the Worktop at the leg adjacent to the bed is at a higher level, as the countertop of the other thigh.
- Such a design has the Advantage that the for the preparation of the distance for the freedom of movement of the feet of the User helpful raising the countertop on the kitchen only in the area carried out where it actually appears necessary.
- At least one section The worktop can therefore be present on the usual height, so that the usual ease of use also achievable for the angle kitchen according to the invention is.
- the existing at a lower height level worktop affects the Clear view into other areas of the road vehicle also less, so that too an improved sense of space and visual appearance can be achieved thereby.
- Another advantage is when in the leg adjacent to the bed the Sink is integrated. Then the cooker arrives on one longitudinal side of the living area lying, whereby haze, vapors, etc. do not occur next to the bed. Furthermore, this is too take into account that the required installation space by specific choice of the pelvic depth of the Sink can be determined with relatively little effort. The one for the freedom of movement Feet of the user required distance or clearance above the bed top leaves to adjust yourself. When doing this, a sink with a shallow bowl depth of e.g. less than 150 mm, the space utilization can be further optimized. Also This increases the ease of use for the road vehicle according to the invention further.
- the configuration of the invention can be in a particularly advantageous manner realize a road vehicle in which the seating is a round seating group, and is present on a front side of the living area, and in which the side door between the Rundsitzen and the angle kitchen is arranged.
- a road vehicle is characterized by a particularly compact arrangement of the furnishing elements. Therefore, even with a very small vehicle length of 4.5 m already a very high Usability comfort achievable, the given in the prior art significantly exceeds.
- in Living area also another bed arrangement, such as in particular a bunk bed for Children, is arranged, with this bed arrangement on one end face and the sitting group present on one longitudinal side of the living area, and that the side door between the bed arrangement and an additional bench is arranged, which is the seating group is positioned opposite to the other longitudinal side of the living area.
- This further increases the ease of use for the road vehicle, since thus an additional seat can be arranged in the vehicle.
- Caravans, motorhomes or the like often suffer from the problem that the existing seating group already by a few people, for example, a elm pair and two children is fully occupied. Newer models, however, already look up Customer request a triple day bed for children.
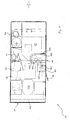
- a caravan 10 has a living area on, in which a round seating group 11, a wardrobe 12, a sink 13, a Sanitary cell 14, a bed 15 and an angle kitchen 16 are arranged.
- the round seat group 11 is arranged on a front side of the living area and contains a Bench 111, which surrounds a table 112 on three sides.
- the sanitary cell 14 and the Bed 15 are next to each other at the opposite end of the living area positioned.
- the bed 15 is here designed as a fixed double bed, which is aligned in the vehicle longitudinal direction. In normal use, the bed becomes 15 used so that both people lying on it with his head in the area Lying on the front side.
- the wardrobe 12 On the long side, on which the sanitary cell 14 is arranged, closes the sink 13, and this, finally, the wardrobe 12.
- the angle kitchen 16 of the side door 17 opposite On the opposite longitudinal side of the living area is between the bed 15 and a side door 17, the angle kitchen 16 of the side door 17 opposite is also a Additional cabinet 18 between the wardrobe 12 and the round seat group 11 arranged.
- the angle kitchen 16 includes a first leg, which on one longitudinal side of the Living area is present and then wall leg 161 is called. As shown in FIG. 1 is recognizable, a cooker 162 is arranged in this leg, which in a Worktop 163 is integrated. The second leg of the angle kitchen 16 extends from the longitudinal side wall in the living room and is subsequently room legs Called 164. In this a sink 165 is arranged, which in a Worktop 166 is integrated. The sink 165 is with a suitable cover Mistake.
- the space leg 164 is parallel to the foot of the Bed 15 aligned and partially overlaps this.
- a folding curtain 19 is further arranged, the first Curtain section 191 and a second curtain section 192.
- the first curtain section 191 is in the area between the sink 13 and the Wardrobe 12 is fixed and can be pulled out towards the angle kitchen.
- the second curtain portion 192 is fixed to the side wall which is the bed 15 is adjacent. It extends in the extended state to the space leg 164th the angle kitchen 16 around until the first curtain section 191. If the folding curtain 19, he separates the living area into two separate parts so that the Sleeping and sanitary area not visible from the living area with the Rundsitzen 11, the kitchen 16 etc. is present.
- Fig. 2 shows a modified embodiment is shown, according to the one Caravan 20 in particular additionally has more beds, so that children in Living area can live.
- the caravan 20 includes a seating group 21, a Wardrobe 22, a sink 23, a sanitary box 24, a bed 25 and a Corner kitchen 26.
- the caravan 20 is in turn by a side door 27th accessible.
- a Refrigerator 28 is arranged between the angle kitchen 26 and the seat 213 .
- the caravan 20 also has a multi-part Folding curtain 29 on.
- On one end of the living area is also a Bunk bed 30 arranged.
- the bunk bed 30 is located at the opposite Front side like the bed 25.
- the seating group 21 is not as Round seat group configured, but has two opposite seats 211st and a table 212 disposed therebetween.
- the additional seat 213 is on the benches 211 opposite longitudinal side wall of the caravan 20th arranged.
- the folding curtain 29 includes a manner analogous to the first embodiment first curtain section 291 and a second curtain section 292, wherein he also has a third curtain section 293 in the region of the bunk bed 30.
- curtain sections 291, 292 and 293 it is possible in each case, the sleeping areas separate from the residence area.
- the angle kitchen 26 is substantially analogous to the angle kitchen 16 according to the formed first embodiment, d. H. it has a wall leg 261, in a cooker 262 is arranged, which is integrated in a worktop 263.
- the Angle kitchen 26 further includes a space leg 264, in which a sink 265th is arranged. This is also installed in a worktop 266.
- the worktop 263 overlaps the wall leg 261 in the present embodiment, the refrigerator 28, the is arranged adjacent to the cooker 262.
- Fig. 3 is a Vertical section shown by this. This configuration is in both embodiments as shown in Figures 1 and 2 identical, so that Fig. 3 and the now the following explanation here for simplicity only with respect to the furnishing elements take in the first embodiment of FIG. 1.
- the bed 15 has a support 151 on which a Mattress 152 is arranged. Under the support 151 further extends a storage space 153, which in this example about 335 mm high and in a conventional manner both from the outside of the caravan 10 through a storage door 154 as also by folding up the support 151 of the interior side of the caravan 10 is accessible from.
- a storage space 153 which in this example about 335 mm high and in a conventional manner both from the outside of the caravan 10 through a storage door 154 as also by folding up the support 151 of the interior side of the caravan 10 is accessible from.
- the Rinse box of the sink 165 indicated, which is installed in the worktop 166.
- the worktop 163 of the wall leg is shown, in which the cooker is integrated. As can be seen from this illustration, the worktops 163 and 166 with respect to their altitude above the floor of the caravan 10 to each other added.
- the sink 165 is formed in a flat design and has in the present embodiment, only a total depth of 135 mm Top edge of worktop 166. Since the worktop 166 on the space leg 164 also 100 mm higher in the present example than the worktop 163 of Wandschenkels 161, this results in a distance A between the bed top and the Lower edge of the sink 165 of about 350 mm, the worktop 166 in a Altitude of 1000 mm above the floor of the living area is present.
- the distance A between the upper edge of the bed 15 and the lower edge the sink 165 also be less than the 350 mm. Then it is possible to use a deeper sink 165 or the height offset of countertops 163 and 166 to reduce. Alternatively or additionally, it is also possible, the To raise Bedbercion so as to increase the storage space 153. If so is desired, however, the distance A can also be greater than 350 mm to to achieve a greater freedom of movement in this area.
- the space leg 164 projects into Top view seen about 370 mm over the foot of the bed 15 on the bed inside.
- This measure is essentially determined by the size, d. H. here the diameter the sink used 165 and the desired depth of the worktop 166th
- this measure can also be varied as desired.
- the worktops 163 and 166 are present in a common altitude to each other. This is for example then the case when assuming a smaller distance A than 350 mm and / or one larger worktop height of generally one meter, for example.
- the sink is integrated in the wall leg and the Cooker is arranged on the space leg.
- the invention can be made "nesting" the angle kitchen 16 with the bed 15 at numerous Realize floor plans of caravans, motorhomes or the like, the analog advantages can be achieved.
- individual furnishing elements can also be found in otherwise be divided in the living area.
- Floor plans are realized, which compared to those shown in Figs. 1 and 2 to the Vehicle center line or mirrored about the vehicle transverse center axis, d. H. in which the side door 17 is present on the left side of the vehicle instead of on the right Vehicle side, or in which the side door 17 in the front area instead of the rear The area of the living space.
- Corresponding modifications are common and are delivered according to customer requirements.
Landscapes
- Engineering & Computer Science (AREA)
- Health & Medical Sciences (AREA)
- Public Health (AREA)
- Transportation (AREA)
- Mechanical Engineering (AREA)
- Combinations Of Kitchen Furniture (AREA)
- Motorcycle And Bicycle Frame (AREA)
Applications Claiming Priority (2)
| Application Number | Priority Date | Filing Date | Title |
|---|---|---|---|
| DE20319970U | 2003-12-23 | ||
| DE20319970U DE20319970U1 (de) | 2003-12-23 | 2003-12-23 | Straßenfahrzeug wie ein Wohnwagen, Reisemobil o.dgl. |
Publications (2)
| Publication Number | Publication Date |
|---|---|
| EP1547860A2 true EP1547860A2 (fr) | 2005-06-29 |
| EP1547860A3 EP1547860A3 (fr) | 2006-07-26 |
Family
ID=31984899
Family Applications (1)
| Application Number | Title | Priority Date | Filing Date |
|---|---|---|---|
| EP04024086A Withdrawn EP1547860A3 (fr) | 2003-12-23 | 2004-10-08 | Véhicule routier comme une caravane ou un véhicule de voyage |
Country Status (2)
| Country | Link |
|---|---|
| EP (1) | EP1547860A3 (fr) |
| DE (1) | DE20319970U1 (fr) |
Cited By (1)
| Publication number | Priority date | Publication date | Assignee | Title |
|---|---|---|---|---|
| US10664915B1 (en) | 2017-02-03 | 2020-05-26 | Wells Fargo Bank, N.A. | Identifying and activating multiple revenue streams by moving mobile autonomous units between locations |
Families Citing this family (3)
| Publication number | Priority date | Publication date | Assignee | Title |
|---|---|---|---|---|
| AU2005202452B2 (en) * | 2005-06-07 | 2008-02-21 | Paradise Motor Homes Pty Ltd | A fitting for a vehicle body and a vehicle body |
| CN105196909A (zh) * | 2015-09-07 | 2015-12-30 | 陕西宏象房车科技发展有限公司 | 房车尾厢结构 |
| EP4491456A1 (fr) | 2023-07-12 | 2025-01-15 | Hobby-Wohnwagenwerk Ing. Harald Striewski GmbH | Module de meuble |
Family Cites Families (5)
| Publication number | Priority date | Publication date | Assignee | Title |
|---|---|---|---|---|
| US5662373A (en) * | 1992-11-27 | 1997-09-02 | Hanemaayer; Jacobus N. | Recreational vehicle having multiple use interior facilities and spaces |
| DE9314144U1 (de) * | 1993-09-18 | 1994-10-27 | Hymer AG, 88339 Bad Waldsee | Wohnmobil, Wohnwagen o.dgl. mit einer Warmluftheizung |
| DE4417463C1 (de) * | 1994-05-19 | 1995-11-16 | Riccardi Geb Brenscheidt Sigri | Wohnmobilaufbau |
| FR2765164B1 (fr) * | 1997-06-26 | 1999-08-27 | Robert Chossonnerie | Dispositif d'amenagement d'un vehicule du type monospace |
| DE29908578U1 (de) * | 1998-12-10 | 2000-07-20 | Richard, Peter O., 79100 Freiburg | Camperraum-Supernutzung |
-
2003
- 2003-12-23 DE DE20319970U patent/DE20319970U1/de not_active Expired - Lifetime
-
2004
- 2004-10-08 EP EP04024086A patent/EP1547860A3/fr not_active Withdrawn
Cited By (3)
| Publication number | Priority date | Publication date | Assignee | Title |
|---|---|---|---|---|
| US10664915B1 (en) | 2017-02-03 | 2020-05-26 | Wells Fargo Bank, N.A. | Identifying and activating multiple revenue streams by moving mobile autonomous units between locations |
| US11699189B1 (en) | 2017-02-03 | 2023-07-11 | Wells Fargo Bank, N.A. | Purchasing and monetizing of mobile autonomous units |
| US12266016B2 (en) | 2017-02-03 | 2025-04-01 | Wells Fargo Bank, N.A. | Purchasing and monetizing of mobile autonomous units |
Also Published As
| Publication number | Publication date |
|---|---|
| DE20319970U1 (de) | 2004-03-04 |
| EP1547860A3 (fr) | 2006-07-26 |
Similar Documents
| Publication | Publication Date | Title |
|---|---|---|
| EP3960029A1 (fr) | Cuisine pour véhicule de loisir | |
| EP3156282A1 (fr) | Mobile home comprenant une structure intérieure déplaçable | |
| EP1547860A2 (fr) | Véhicule routier comme une caravane ou un véhicule de voyage | |
| DE29804540U1 (de) | Multifunktions-Polstermöbel | |
| DE202004000608U1 (de) | Ausziehbare Liegen in einem Fahrzeug, insbesondere auf der Fahrer- und Beifahrerseite | |
| DE3901140A1 (de) | Eisenbahnwagen | |
| DE9406275U1 (de) | Bettenanordnung in Wohnwagen und Wohnmobilen | |
| DE3503988A1 (de) | Wohnmobil | |
| DE9204215U1 (de) | Klappsitzbank | |
| DE102005015238A1 (de) | Funktionssystem | |
| EP2520462B1 (fr) | Véhicule | |
| DE202021101809U1 (de) | Höhenverstellbares Bett, verwendbar als Polstermöbel | |
| DE202011004586U1 (de) | Kompakte Wohnmobile mit modularem Wohnbereich | |
| EP1544088A1 (fr) | Cabine de conduite | |
| DE9207848U1 (de) | Wohnmobil, Wohnwagen o.dgl. Kraftfahrzeug mit einer Wohn- und Schlafeinrichtung | |
| AT523540A4 (de) | Höhenverstellbares Bett, verwendbar als Polstermöbel | |
| EP4467391A1 (fr) | Véhicule de camping | |
| DE3104585A1 (de) | "wohnmobil" | |
| DE20308233U1 (de) | Fahrzeug mit Wohngelegenheit, insbesondere Wohnwagen oder Reisemobil | |
| DE102023114548A1 (de) | Freizeitfahrzeug und Einrichtung für ein Freizeitfahrzeug | |
| DE20311839U1 (de) | Straßenfahrzeug, wie ein Reisemobil, ein Wohnwagen o.dgl. | |
| DE102021115246A1 (de) | Anordnung für ein Freizeitfahrzeug, insbesondere ein Wohnmobil, mit einer Badezimmereinheit und einer Kücheneinheit | |
| DE202004011018U1 (de) | Sitz-/Liege-Möbelgruppe | |
| DE2751015A1 (de) | Wohneinrichtung fuer wohnmobile | |
| DE202011105756U1 (de) | Heck-Kleiderschrank für kompakte Wohnmobile |
Legal Events
| Date | Code | Title | Description |
|---|---|---|---|
| PUAI | Public reference made under article 153(3) epc to a published international application that has entered the european phase |
Free format text: ORIGINAL CODE: 0009012 |
|
| AK | Designated contracting states |
Kind code of ref document: A2 Designated state(s): AT BE BG CH CY CZ DE DK EE ES FI FR GB GR HU IE IT LI LU MC NL PL PT RO SE SI SK TR |
|
| AX | Request for extension of the european patent |
Extension state: AL HR LT LV MK |
|
| PUAL | Search report despatched |
Free format text: ORIGINAL CODE: 0009013 |
|
| AK | Designated contracting states |
Kind code of ref document: A3 Designated state(s): AT BE BG CH CY CZ DE DK EE ES FI FR GB GR HU IE IT LI LU MC NL PL PT RO SE SI SK TR |
|
| AX | Request for extension of the european patent |
Extension state: AL HR LT LV MK |
|
| 17P | Request for examination filed |
Effective date: 20070104 |
|
| 17Q | First examination report despatched |
Effective date: 20070227 |
|
| AKX | Designation fees paid |
Designated state(s): AT BE BG CH CY CZ DE DK EE ES FI FR GB GR HU IE IT LI LU MC NL PL PT RO SE SI SK TR |
|
| STAA | Information on the status of an ep patent application or granted ep patent |
Free format text: STATUS: THE APPLICATION IS DEEMED TO BE WITHDRAWN |
|
| 18D | Application deemed to be withdrawn |
Effective date: 20070710 |