EP1557507A2 - Revêtement de façade avec plaques de grès-cérame fin imitant le schiste - Google Patents
Revêtement de façade avec plaques de grès-cérame fin imitant le schiste Download PDFInfo
- Publication number
- EP1557507A2 EP1557507A2 EP05405028A EP05405028A EP1557507A2 EP 1557507 A2 EP1557507 A2 EP 1557507A2 EP 05405028 A EP05405028 A EP 05405028A EP 05405028 A EP05405028 A EP 05405028A EP 1557507 A2 EP1557507 A2 EP 1557507A2
- Authority
- EP
- European Patent Office
- Prior art keywords
- plate
- plates
- facade
- shale
- fine
- Prior art date
- Legal status (The legal status is an assumption and is not a legal conclusion. Google has not performed a legal analysis and makes no representation as to the accuracy of the status listed.)
- Withdrawn
Links
Images


Classifications
-
- E—FIXED CONSTRUCTIONS
- E04—BUILDING
- E04F—FINISHING WORK ON BUILDINGS, e.g. STAIRS, FLOORS
- E04F13/00—Coverings or linings, e.g. for walls or ceilings
- E04F13/07—Coverings or linings, e.g. for walls or ceilings composed of covering or lining elements; Sub-structures therefor; Fastening means therefor
- E04F13/08—Coverings or linings, e.g. for walls or ceilings composed of covering or lining elements; Sub-structures therefor; Fastening means therefor composed of a plurality of similar covering or lining elements
- E04F13/0864—Coverings or linings, e.g. for walls or ceilings composed of covering or lining elements; Sub-structures therefor; Fastening means therefor composed of a plurality of similar covering or lining elements composed of superposed elements which overlap each other and of which the flat outer surface includes an acute angle with the surface to cover
-
- E—FIXED CONSTRUCTIONS
- E04—BUILDING
- E04F—FINISHING WORK ON BUILDINGS, e.g. STAIRS, FLOORS
- E04F13/00—Coverings or linings, e.g. for walls or ceilings
- E04F13/07—Coverings or linings, e.g. for walls or ceilings composed of covering or lining elements; Sub-structures therefor; Fastening means therefor
- E04F13/08—Coverings or linings, e.g. for walls or ceilings composed of covering or lining elements; Sub-structures therefor; Fastening means therefor composed of a plurality of similar covering or lining elements
- E04F13/14—Coverings or linings, e.g. for walls or ceilings composed of covering or lining elements; Sub-structures therefor; Fastening means therefor composed of a plurality of similar covering or lining elements stone or stone-like materials, e.g. ceramics concrete; of glass or with an outer layer of stone or stone-like materials or glass
Definitions
- the invention relates to a facade cladding with porcelain slabs with slate character according to the preamble of claim 1.
- topmost layer In façade construction, different materials are used as the topmost layer, such as plasters, fiber cement boards, natural slates, porcelain stoneware tiles, metal cassettes, etc. Basically, the design distinguishes between full thermal insulation without rear ventilation and ventilated facade. Concerning design options, ventilated facades offer greater flexibility and are the better solution in terms of building physics, but are more expensive to create. In the case of ventilated facades, there is an air layer between the uppermost layer and the insulation behind it which communicates with the outside air. The top layer is subject to high loads and must therefore meet a wide variety of requirements such as aesthetics, long-term stability, stability, fire resistance, etc. In order to keep the maintenance costs low, a high self-cleaning effect and a lasting color fastness is required. Examples of such facade cladding can be found, inter alia, in the following documents: CH 200 584, DE 340 1415, DE 361 0672, PCT WO 98/57 009, US 2003/001 4936.
- shingles are used as the uppermost layer, with the Shingles made of wood, natural slate, fiber cement, metals or plastics. These shingles will vary depending on the aesthetic requirements with one, two or misplaced on three sides.
- porcelain stoneware slabs used with slate-like character. Porcelain stoneware is made of finely ground stone powder pressed and fired at very high temperatures and is a pure natural product. This leads to a panel with very high long-term stability (frost-resistant, colourfast, acid-resistant), good fire resistance and very good self-cleaning effect.
- the Aesthetics but there is a significant disadvantage in these plates, which in the large Plate thickness and the sharp design of the plate edge is.
- a plate made of porcelain stoneware which the plate thickness d of about 3.5 to 7.5 mm, preferably 6 mm, and an all around has phased plate edge, comparable to that of a natural shale.
- the phase is designed so that the angle to the plate surface 20 ° to 45 °, preferably 30 ° and that the non-phased portion of the plate edge is 0.3d to 0.5d, ideally 0.4d is.
- this plate is manufactured with special shapes such that no subsequent processing is required. With this configuration arises an aesthetically beautiful slate facade surface. Wear the thin plates in the overlap areas, do not thicken and show the phased panel edges gentle transitions with little shadow.
- An additional advantage is the weight reduction from 25 to 60% compared to commercial constructions. This weight reduction leads to economically interesting facades.
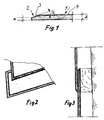
- Fig. 1 which shows a section through the inventive porcelain stoneware slab perpendicular to the edge 2, it can be seen how the edge 2 of the plate 1 has a phased zone 3 (also called phase) which is at an angle ⁇ to the plate surface 4. Thanks to the presence of this phase on several sides of the plate 1, the desired effect of shadow reduction is achieved in the areas of overlap between a plate 1 and its adjacent further plates (see Figs. 4 to 7).
- phased zone 3 also called phase
- the inventive plate 1 which has a slate-like character, i. the Slate in color and structure comes close, although it is in principle a ceramic plate - with all the known advantages of the fine stone products - is inventive in that characterized in that the one thickness (d) is between 3.5 and 7.5 mm, i. thinner compared to today known plates of this type, which is usually a thickness of over 10 mm.
- This feature of the plate 1 is by the most modern manufacturing methods become possible.
- it is inventively of a second Characteristic accompanies, namely the presence of phase 3 at an angle ⁇ from 20 ° to 45 °, with an angle ⁇ of 30 ° is to be regarded as a preferred solution.
- the residual thickness (e) of the plate 1, which is not phased, has a height of 0.3 to 0.5 (d), preferably 0.4 (d).
- This solution means a good compromise between the reduction of the shadow cast and the strength of the edge 2: because of the Shadow throw would have to be (e) as small as possible, but too sharp edge of the Plate 1 would be easily vulnerable and no longer easy to install.
- the plate surface depending on the application, smooth, ground or with the natural slate-like Character be provided. This allows the façade designer certain lighting effects in addition to realize in the facade.
- An innovative process for the fabrication of the innovative porcelain stoneware slab provides further that the plate 1 is pressed directly into Speziafformen, which the produce phased zone 3 of the edges directly so that the plates 1, after the firing process, do not need postprocessing.
- the production processes of porcelain stoneware slabs with schieferartigem character are known to any expert, so it is not worthwhile here to step closer to it. Inventively, only the die needs the appropriate Have shape.
- the plate according to another preferred embodiment, mounting holes which - not shown and as the phases 3 already in the production and, if the plates are quadrangular in shape, they can be dimensions of between 20 x 20 cm and 50 x 50 cm, preferably 25 x 40, cm.
- the innovative porcelain stoneware slabs allow a novel facade cladding to produce, with a desired natural appearance and an extraordinary Resistance to external influences.
Landscapes
- Engineering & Computer Science (AREA)
- Architecture (AREA)
- Civil Engineering (AREA)
- Structural Engineering (AREA)
- Chemical & Material Sciences (AREA)
- Ceramic Engineering (AREA)
- Finishing Walls (AREA)
Applications Claiming Priority (2)
| Application Number | Priority Date | Filing Date | Title |
|---|---|---|---|
| CH852004 | 2004-01-22 | ||
| CH852004 | 2004-01-22 |
Publications (2)
| Publication Number | Publication Date |
|---|---|
| EP1557507A2 true EP1557507A2 (fr) | 2005-07-27 |
| EP1557507A3 EP1557507A3 (fr) | 2007-05-02 |
Family
ID=34624389
Family Applications (1)
| Application Number | Title | Priority Date | Filing Date |
|---|---|---|---|
| EP05405028A Withdrawn EP1557507A3 (fr) | 2004-01-22 | 2005-01-19 | Revêtement de façade avec plaques de grès-cérame fin imitant le schiste |
Country Status (1)
| Country | Link |
|---|---|
| EP (1) | EP1557507A3 (fr) |
Cited By (1)
| Publication number | Priority date | Publication date | Assignee | Title |
|---|---|---|---|---|
| WO2013076172A1 (fr) * | 2011-11-22 | 2013-05-30 | James Hardie Technology Limited | Elément de revêtement |
Family Cites Families (9)
| Publication number | Priority date | Publication date | Assignee | Title |
|---|---|---|---|---|
| FR400891A (fr) * | 1909-03-16 | 1909-08-11 | Marcellin Castelnau | Carreau céramique |
| GB191308241A (en) * | 1913-04-08 | 1914-04-08 | Herbert Jeffery Palmer | Improvements in Sheets, Slabs, Strips, Tiles, and the like for Covering and Constructing Walls, Roofs, Buildings and Structures. |
| FR1008249A (fr) * | 1950-01-12 | 1952-05-15 | Carreau pour assemblage préfabriqué | |
| US2693102A (en) * | 1950-04-21 | 1954-11-02 | Pittsburgh Plastic Products In | Interlocking wall tile |
| FR1085633A (fr) * | 1953-10-26 | 1955-02-04 | Le Terrazzolith | Carreaux pour revêtements et carrelages |
| DE2243318A1 (de) * | 1972-09-02 | 1974-03-14 | Link Kg Bernhard | Mosaikplatte oder keramikfliese mit rechteckiger oder quadratischer grundform |
| GB2025482A (en) * | 1978-07-13 | 1980-01-23 | Hereford Tiles Ltd | Facing tiles |
| DE3217645C2 (de) * | 1982-05-11 | 1986-08-28 | Ursula 5779 Eslohe Schaefer | Dacheindeckung oder Fassadenverkleidung |
| DE4423384C2 (de) * | 1993-07-15 | 1997-05-28 | Flosbach Werner Gmbh Co Kg | Anordnung zur Befestigung von Dach- oder Fassadenplatten aus Naturschiefer oder dergleichen |
-
2005
- 2005-01-19 EP EP05405028A patent/EP1557507A3/fr not_active Withdrawn
Cited By (3)
| Publication number | Priority date | Publication date | Assignee | Title |
|---|---|---|---|---|
| WO2013076172A1 (fr) * | 2011-11-22 | 2013-05-30 | James Hardie Technology Limited | Elément de revêtement |
| US9140018B2 (en) | 2011-11-22 | 2015-09-22 | James Hardie Technology Limited | Cladding element |
| AU2012342551B2 (en) * | 2011-11-22 | 2016-10-20 | James Hardie Technology Limited | Cladding element |
Also Published As
| Publication number | Publication date |
|---|---|
| EP1557507A3 (fr) | 2007-05-02 |
Similar Documents
| Publication | Publication Date | Title |
|---|---|---|
| DE102007010952A1 (de) | Fliese | |
| EP3249135B1 (fr) | Élément de mur isolant | |
| DE2735901A1 (de) | Fassadenkonstruktion, bestehend aus plattenfoermigen, vorzugsweise keramischen bauelementen | |
| EP2726680B1 (fr) | Construction de façade pour l'isolation thermique et l'habillage de parois de bâtiments, et procédé de fabrication d'une telle construction de façade | |
| EP0024360A1 (fr) | Elément de revêtement pour surfaces de façade | |
| EP0059776A1 (fr) | Revêtement en panneaux pour murs | |
| CH618230A5 (en) | Construction element for facing exposed masonry, and process for the production thereof | |
| EP0041181A2 (fr) | Mur-rideau ou panneau mural ou décoratif | |
| EP1930524A2 (fr) | Plaque de revêtement de sol et revêtement formé avec | |
| EP1557507A2 (fr) | Revêtement de façade avec plaques de grès-cérame fin imitant le schiste | |
| DE8234174U1 (de) | Vorgefertigtes verbundelement zur aussenisolierung von gebaeudewaenden | |
| EP2372267A2 (fr) | Support pour modules solaires | |
| DE202009002697U1 (de) | Baustein | |
| DE3418145A1 (de) | Fassadenplatte sowie mit fassadenplatten hergestelltes wandelement | |
| DE19841294A1 (de) | Verputzelement als Verputzhilfe | |
| EP1130189A2 (fr) | Panneau pour planchers surélevés | |
| DE102011120050A1 (de) | Dacheindeckung- oder Wandbekleidungselement mit magnetischer Windsogsicherung, Dacheindeckung oder Wandbekleidung, Verfahren zur Verlegung von Dacheindeckungs- oder Wandbekleidungselementen | |
| DE102016102780B4 (de) | Anordnung mit mindestens einem Dach- oder Fassadenelement in Gestalt eines sandwichartig aufgebauten Dämmpaneels und mit einem benachbart zu dem Dach- oder Fassadenelement angeordneten Fensterelement | |
| AT521224A2 (de) | Ringbalkenschalungselement | |
| CH524024A (de) | Isolierte Wand, insbesondere Gebäudeaussenwand, Verfahren zu ihrer Herstellung sowie Verkleidungsplatte zur Durchführung des Verfahrens | |
| WO2005120146A2 (fr) | Materiau de construction comportant une garniture isolante et/ou de protection contre le brouillard electronique | |
| DE3616956A1 (de) | Abschirmelement und verfahren zur herstellung desselben | |
| DE102013021650A1 (de) | Rinnenboden | |
| DE20111590U1 (de) | Wärmedämmung für eine Gebäudewand | |
| DE29702623U1 (de) | Putzunterlage |
Legal Events
| Date | Code | Title | Description |
|---|---|---|---|
| PUAI | Public reference made under article 153(3) epc to a published international application that has entered the european phase |
Free format text: ORIGINAL CODE: 0009012 |
|
| AK | Designated contracting states |
Kind code of ref document: A2 Designated state(s): AT BE BG CH CY CZ DE DK EE ES FI FR GB GR HU IE IS IT LI LT LU MC NL PL PT RO SE SI SK TR |
|
| AX | Request for extension of the european patent |
Extension state: AL BA HR LV MK YU |
|
| PUAL | Search report despatched |
Free format text: ORIGINAL CODE: 0009013 |
|
| AK | Designated contracting states |
Kind code of ref document: A3 Designated state(s): AT BE BG CH CY CZ DE DK EE ES FI FR GB GR HU IE IS IT LI LT LU MC NL PL PT RO SE SI SK TR |
|
| AX | Request for extension of the european patent |
Extension state: AL BA HR LV MK YU |
|
| AKX | Designation fees paid | ||
| STAA | Information on the status of an ep patent application or granted ep patent |
Free format text: STATUS: THE APPLICATION IS DEEMED TO BE WITHDRAWN |
|
| REG | Reference to a national code |
Ref country code: DE Ref legal event code: 8566 |
|
| 18D | Application deemed to be withdrawn |
Effective date: 20071103 |