EP1559997A1 - Wasserwaage - Google Patents
Wasserwaage Download PDFInfo
- Publication number
- EP1559997A1 EP1559997A1 EP04029421A EP04029421A EP1559997A1 EP 1559997 A1 EP1559997 A1 EP 1559997A1 EP 04029421 A EP04029421 A EP 04029421A EP 04029421 A EP04029421 A EP 04029421A EP 1559997 A1 EP1559997 A1 EP 1559997A1
- Authority
- EP
- European Patent Office
- Prior art keywords
- spirit level
- clamping part
- holding device
- top wall
- level body
- Prior art date
- Legal status (The legal status is an assumption and is not a legal conclusion. Google has not performed a legal analysis and makes no representation as to the accuracy of the status listed.)
- Granted
Links
- 238000000034 method Methods 0.000 claims abstract 4
- 241000238633 Odonata Species 0.000 claims description 40
- 238000001514 detection method Methods 0.000 claims description 6
- 238000005259 measurement Methods 0.000 claims description 5
- 238000009434 installation Methods 0.000 description 3
- 238000003780 insertion Methods 0.000 description 2
- 230000037431 insertion Effects 0.000 description 2
- 230000004308 accommodation Effects 0.000 description 1
- 230000015572 biosynthetic process Effects 0.000 description 1
- 238000006073 displacement reaction Methods 0.000 description 1
- 210000003746 feather Anatomy 0.000 description 1
- 239000007788 liquid Substances 0.000 description 1
- 238000012986 modification Methods 0.000 description 1
- 230000004048 modification Effects 0.000 description 1
- 230000007704 transition Effects 0.000 description 1
- XLYOFNOQVPJJNP-UHFFFAOYSA-N water Substances O XLYOFNOQVPJJNP-UHFFFAOYSA-N 0.000 description 1
Images




Classifications
-
- G—PHYSICS
- G01—MEASURING; TESTING
- G01C—MEASURING DISTANCES, LEVELS OR BEARINGS; SURVEYING; NAVIGATION; GYROSCOPIC INSTRUMENTS; PHOTOGRAMMETRY OR VIDEOGRAMMETRY
- G01C9/00—Measuring inclination, e.g. by clinometers, by levels
- G01C9/18—Measuring inclination, e.g. by clinometers, by levels by using liquids
- G01C9/24—Measuring inclination, e.g. by clinometers, by levels by using liquids in closed containers partially filled with liquid so as to leave a gas bubble
- G01C9/26—Details
- G01C9/28—Mountings
-
- G—PHYSICS
- G01—MEASURING; TESTING
- G01C—MEASURING DISTANCES, LEVELS OR BEARINGS; SURVEYING; NAVIGATION; GYROSCOPIC INSTRUMENTS; PHOTOGRAMMETRY OR VIDEOGRAMMETRY
- G01C25/00—Manufacturing, calibrating, cleaning, or repairing instruments or devices referred to in the other groups of this subclass
Definitions
- the invention relates to a spirit level with an existing from a hollow profile spirit level body, a bottom wall whose underside forms a measuring surface, a top wall and the bottom wall and the top wall having connecting side walls, and with a horizontal vial for a horizontal measurement, in a window recess of the spirit level body is arranged and in the spirit level body by means of a holding device attached, which is a dragonfly socket in which the horizontal vial is fixed, and at least a clamping part, which for clamping the holding device in spirit level body is movable relative to the dragonfly version.
- a holding device attached which is a dragonfly socket in which the horizontal vial is fixed, and at least a clamping part, which for clamping the holding device in spirit level body is movable relative to the dragonfly version.
- a spirit level of the type mentioned is known from DE 36 06 774 C2.
- the dragonfly version has expansion cams, which cooperate with expansion bodies, which clamping parts form. By moving the spreader, starting from their passive position in their active position The expansion cams are on the insides of the side walls of the spirit level body pressed, whereby the holding device for the horizontal vial in spirit level body is tense.
- the holding device for the horizontal vial in spirit level body is not optimally maintained. Also can tolerances the profile cross section of the spirit level body and the parts of the holder only be recorded very limited.
- the object of the invention is to provide a spirit level, in the temperature fluctuations influence the measuring accuracy of the horizontal vial as little as possible. According to the invention This is achieved by a spirit level with the features of claim 1.
- the at least one clamping part presses the dragonfly socket on the inside of the bottom wall, whose underside forms the measuring surface, despite different coefficients of expansion the different parts (spirit level body, spirit level, clamping part and dragonfly) the influence on the measuring accuracy can be kept extremely small.
- Different expansion values of water body, dragonfly socket and clamping part can advantageously by an elastically bendable design of the clamping part can be compensated.
- Cross-sectional tolerances of the spirit level body and tolerances of the built-in parts (level control and clamping part) advantageously by an elastically bendable design of the clamping part be recorded.
- the clamping part is a U-shaped bracket formed and has two arms connected via a connecting leg, whose from the Connecting leg remote ends on the inside of the top wall on both sides (relative on the longitudinal extent of the spirit level body) of the window opening.
- the connecting leg can in this case in the assembled state of the holding device with the Dragonfly socket connected (for example by a snap connection) and elastic bent, whereby he exerts a pressing force on the dragonfly socket, with which this against the bottom wall of the level body is pressed.
- FIGS. 1 to 15 A first embodiment of the invention is shown in FIGS. 1 to 15.
- the spirit level has a spirit level body 1, which is formed by a hollow profile, which a bottom wall 2, a top wall 3 and side walls 4, 5, the bottom wall and connect the top wall together.
- the underside of the bottom wall 2 forms a measuring surface 6.
- the spirit level has to carry out a horizontal measurement a horizontal vial 7, which is arranged in a window recess 8 of the spirit level body 1, to which Purpose a holding device 9 is used.
- the spirit level further has to carry out a vertical measurement a vertical vial 10. This is also in a window recess in spirit level body determined by a holding device.
- This holding device of the vertical vial is irrelevant in the context of the present invention and therefore does not have to be explained further.
- This holding device for the vertical vial can in conventional Be formed manner. In principle, a vertical vial could also be omitted.
- end caps 50 may be inserted in the ends of the level body 1 in the ends of the level body 1 in the ends of the level body 1 end caps 50 may be inserted.
- the horizontal vial 7 may be formed in a conventional manner and a vial body 11 having a barrel-shaped cavity into which a dragonfly liquid is filled, which contains a bubble 12. To mark the horizontal position of the dragonfly body 11 with marking rings 13 provided.
- the vial body 11 is in this one end face and on the Bottom surrounding frame 14, which is thus U-shaped in side view, glued.
- the vial body 11 is in the embodiment shown as so-called relatively thick-walled Formed "block level", in which the dragonfly body initially with a cylindrical or slightly injected to its opening side (which is closed later) towards conical cavity which is turned out barrel-shaped in the sequence. Also an education as so-called “bubble level” would be conceivable and possible, in which a relatively thin-walled Libellen emotions is injected from the beginning with a barrel-shaped cavity and is forcibly demolished.
- the holding device 9 for the horizontal vial 7 comprises a vial holder 15 and a Clamping 16.
- the dragonfly socket 15 has support legs 17, the free ends mounted in the State of the holding device 9 are pressed against the inside of the bottom wall 2. Furthermore, the dragonfly socket 15 has a receiving space 18 for the horizontal vial 7. This is from a bottom part 19 and on the longitudinal direction of the spirit level at both ends the bottom part 19 attached frontal parts 20, 21 limited. At the side edges
- the frontal parts 20, 21 are each from flange webs 22, which in the inserted state the horizontal vial overlap vertical portions of the frame 14.
- the two support feet 17 on a respective longitudinal side of the dragonfly socket 15 are connected by a bridge section 23 connected to each other, in which first and second recesses 24, 25 are arranged are.
- a through hole 26 and a transverse groove 27th educated In this groove 27 is in the assembled state of the horizontal vial 7 a Pivoting web 28 which is formed on the underside of the frame 14, wherein the height of the Swiveling web 28 is greater than the depth of the groove 27.
- the clamping part 16 is formed as seen in side view U-shaped bracket and has two arms 29, 30, which in the mounted state of the holding device 9 with a normal 31st on the measuring surface 6 include an angle 32 of less than 45 °, said angle 32nd is preferably less than 20 °, with a value of less than 10 ° being particularly preferred is.
- the arms 29, 30 are by a longitudinal direction of the spirit level body. 1 extending connecting leg 33 connected to each other. At her from the connecting leg 33 remote free ends 34, 35 support the arms 29, 30 in the mounted state the holding device 9 on the inside of the top wall 3 from.
- the connecting leg 33 is formed elastically bendable and in the assembled state of Holding device 9 elastically bent, as shown in FIGS. 4 and 13 can be seen.
- the connecting leg 33 has a in the assembled state of the holding device 9 with the Through hole 26 in the bottom part 19 aligned through hole 43.
- the clamping part 16 with its hook parts 36 in the second Detent recesses 25 are used, as shown in Fig. 15.
- the episode will be the so interconnected parts 15, 16 inserted into the window recess 8 until the Support feet 17 of the dragonfly socket 15 on the bottom wall 2 stand up (see Fig .. 7 to 10).
- the clamping member 16 is pulled toward the top wall 3 until the hook parts 36 in the engage first locking recesses 24.
- the tensioning part 16 is then supported by the free Ends 34, 35 of his arms 29, 30 on the inside of the top wall 3 and is stretched elastically, whereby it presses the dragonfly socket 15 against the bottom wall 2.
- the holding device 9 is thus clamped between the top wall 3 and the bottom wall 2 (see Fig. 11 to 14).
- the horizontal vial 7 is inserted into the receiving space 18 of the vial holder 15, where they are like a rocker around the support line or part-cylindrical bearing surface of the Swiveling web 28 in the groove 27 is pivotable.
- the horizontal vial 7 in the dragonfly socket 15 by Establishing a rigid connection between these two parts, for example glued or welded.
- a cover 49 is attached and optionally glued, which the Transition region between the Horizontalallelle 7 and the edge of the window recess. 8 covered.
- FIG. 15 An assembly tool 44 for mounting the level detection is shown in Fig. 15 by way of example.
- the mounting tool 44 has an axially adjustable and about his Longitudinal axis rotatable shaft 45 arranged head 46.
- the shaft 45 In a rotational position of the shaft 45, which is shown in Fig. 15, the head 46 through the through holes 26, 43 in the bottom part 19 and in the connecting leg 33 feasible.
- the shaft 45 is around 90 ° rotated about its longitudinal axis, so that the head 46 the edge of the through hole 43rd engages behind in the connecting leg 33.
- the shaft 45 is retracted axially (so that the head 46 moves in the direction of the top wall 3) until the hook parts 36 in the engage first locking recesses 24.
- FIG. 1 For bracing the Holding device 9 in spirit level body 1 here is a clamping screw 47 is present. through the clamping screw 47, the clamping part 16 after insertion of the holding device in the window recess 8 is moved in the direction of the top wall 3 and under support of the free ends of its arms 29, 30 stretched on the inside of the top wall 3, whereby the Dragonfly socket 15 is pressed against the bottom wall 2.
- FIG. 17 shows a further exemplary embodiment of the invention
- Bottom part 19 of the dragonfly socket 15 and the connecting leg 33 of the clamping member 16 acting Spring 48 present which is designed here as a tension spring.
- the spring 48 is stretched so far that the free Ends of the arms 29, 30 below the guide slopes 37, 38 are.
- This can be a suitable Tool are used, which the connecting leg 33 corresponding far spaced from the bottom part 19.
- the clamping part 16 and the connecting leg 33rd the tensioning part 16 may also be formed inelastic in this embodiment.
- the clamping part 16 is parallel to the normal 31 on the Measuring surface 6 relative to the spirit level 15 slidable. Also a displacement below an angle to the normal 31 would be conceivable and possible, this angle preferably less than 45 °.
Landscapes
- Engineering & Computer Science (AREA)
- Physics & Mathematics (AREA)
- General Physics & Mathematics (AREA)
- Radar, Positioning & Navigation (AREA)
- Remote Sensing (AREA)
- Manufacturing & Machinery (AREA)
- Medical Preparation Storing Or Oral Administration Devices (AREA)
- Details Of Rigid Or Semi-Rigid Containers (AREA)
- Measurement Of Levels Of Liquids Or Fluent Solid Materials (AREA)
- Control Of Motors That Do Not Use Commutators (AREA)
- Clamps And Clips (AREA)
- Sampling And Sample Adjustment (AREA)
- Force Measurement Appropriate To Specific Purposes (AREA)
Abstract
Description
- Fig. 1
- ein Ausführungsbeispiel einer erfindungsgemäßen Wasserwaage in perspektivischer Darstellung;
- Fig. 2
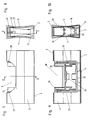
- eine Seitenansicht eines Ausschnitts der Wasserwaage im Bereich der Horizontallibelle;
- Fig. 3
- eine achsiale Ansicht des mittleren Ausschnitts von Fig. 2 (Blickrichtung C);
- Fig. 4
- einen vertikalen Längsschnitt entlang der Linie B-B von Fig. 3;
- Fig. 5
- einen Querschnitt entlang der Linie A-A von Fig. 2;
- Fig. 6
- eine Explosionsdarstellung der Teile der Wasserwaage des mittleren Ausschnitts von Fig. 2;
- Fig. 7
- eine Seitenansicht entsprechend Fig. 2 während der Montage der Haltevorrichtung (vor dem Verrasten des Spannteils mit der Libellenfassung);
- Fig. 8
- eine Ansicht analog Fig. 3 im Montagezustand entsprechend Fig. 7;
- Fig. 9
- einen vertikalen Längsschnitt entlang der Linie E-E von Fig. 8;
- Fig. 10
- einen Querschnitte entlang der Linie D-D von Fig. 7;
- die Fig.
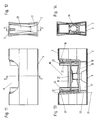
- 11 bis 14 Darstellungen entsprechend der Fig. 7 bis 10, aber im miteinander verrasteten Zustand des Spannteils und der Libellenfassung;
- Fig. 15
- eine perspektivische Darstellung während der Montage mit einem Montagewerkzeug;
- Fig. 16
- eine perspektivische Darstellung eines weiteren Ausführungsbeispiels der Erfindung und
- Fig. 17
- einen vertikalen Längsmittelschnitt analog zu Fig. 13 eines weiteren Ausführungsbeispiels der Erfindung.
- 1
- Wasserwaagenkörper
- 2
- Bodenwand
- 3
- Deckwand
- 4
- Seitenwand
- 5
- Seitenwand
- 6
- Messfläche
- 7
- Horizontallibelle
- 8
- Fensterausnehmung
- 9
- Haltevorrichtung
- 10
- Vertikallibelle
- 11
- Libellenkörper
- 12
- Blase
- 13
- Markierungsring
- 14
- Rahmen
- 15
- Libellenfassung
- 16
- Spannteil
- 17
- Stützfuß
- 18
- Aufnahmeraum
- 19
- Bodenteil
- 20
- stirnseitiges Teil
- 21
- stirnseitiges Teil
- 22
- Flanschsteg
- 23
- Brückenabschnitt
- 24
- Rastausnehmung
- 25
- Rastausnehmung
- 26
- Durchgangsöffnung
- 27
- Rinne
- 28
- Schwenksteg
- 29
- Arm
- 30
- Arm
- 31
- Normale
- 32
- Winkel
- 33
- Verbindungsschenkel
- 34
- Ende
- 35
- Ende
- 36
- Hakenteil
- 37
- Führungsschräge
- 38
- Führungsschräge
- 39
- stirnseitiges Ende
- 40
- stirnseitiges Ende
- 41
- Führungsnase
- 42
- Führungsnut
- 43
- Durchgangsöffnung
- 44
- Montagewerkzeug
- 45
- Schaft
- 46
- Kopf
- 47
- Spannschraube
- 48
- Feder
- 49
- Abdeckung
- 40
- Endkappe
Claims (19)
- Wasserwaage mit einem aus einem Hohlprofil bestehenden Wasserwaagenkörper (1), der eine Bodenwand (2), deren Unterseite eine Messfläche (6) bildet, eine Deckwand (3) und die Bodenwand (2) und die Deckwand (3) verbindende Seitenwände (4, 5) aufweist, und mit einer Horizontallibelle (7) für eine Horizontalmessung, die in einer Fensterausnehmung (8) des Wasserwaagenkörpers (1) angeordnet ist und im Wasserwaagenkörper (1) mittels einer Haltevorrichtung (9) befestigt ist, welche eine Libellenfassung (15), in der die Horizontallibelle (7) festgelegt ist, und mindestens ein Spannteil (16) aufweist, welches zum Verspannen der Haltevorrichtung (9) im Wasserwaagenkörper (1) verschiebbar gegenüber der Libellenfassung (15) ist, dadurch gekennzeichnet, dass im verspannten Zustand der Haltevorrichtung (9) das mindestens eine Spannteil (16) sich an der Innenseite der Deckwand (3) abstützt und die Libellenfassung (15) an die Innenseite der Bodenwand (2) angedrückt ist.
- Wasserwaage nach Anspruch 1, dadurch gekennzeichnet, dass das Spannteil (16) zwei Arme (29, 30) aufweist, die im montierten Zustand der Haltevorrichtung (9) einen Winkel (32) von weniger als 45°, bevorzugterweise von weniger als 20°, mit einer Normalen (31) auf die Messfläche (6) einschließen und von einem Verbindungsschenkel (33) verbunden sind und deren vom Verbindungsschenkel (33) abgelegenen Enden (34, 35) sich im vertikalen Längsschnitt des Wasserwaagenkörpers (1) gesehen beidseitig der Fensterausnehmung (8) an der Innenseite der Deckwand (3) abstützen.
- Wasserwaage nach Anspruch 2, dadurch gekennzeichnet, dass sich die Arme (29, 30) im vertikalen Längsschnitt des Wasserwaagenkörpers (1) gesehen beidseitig der Libellenfassung (15) erstrecken.
- Wasserwaage nach Anspruch 2 oder Anspruch 3, dadurch gekennzeichnet, dass der Verbindungsschenkel (33) zwischen Stützfüßen (17) der Libellenfassung (15) liegt, die in einem Querschnitt des Wasserwaagenkörpers (1) gesehen beidseitig des Verbindungsschenkels (33) liegen und die mit ihren freien Enden an die Innenseite der Bodenwand (2) angedrückt sind.
- Wasserwaage nach einem der Ansprüche 1 bis 4, dadurch gekennzeichnet, dass im verspannten Zustand der Haltevorrichtung (9) das mindestens eine Spannteil (16) mit der Libellenfassung (15) durch eine Schnappverbindung verrastet ist.
- Wasserwaage nach einem der Ansprüche 2 bis 5, dadurch gekennzeichnet, dass am Verbindungsschenkel (33), vorzugsweise im mittleren Bereich der Längsausdehnung des Verbindungsschenkels (33), mindestens ein Hakenteil (36) angeordnet ist, das im verspannten Zustand der Haltevorrichtung in eine Rastausnehmung (24) der Libellenfassung (15) eingeschnappt ist.
- Wasserwaage nach Anspruch 6, dadurch gekennzeichnet, dass zwei im Querschnitt des Wasserwaagenkörpers gesehen an gegenüberliegenden Längsseiten des Verbindungsschenkels (33) angeordnete und in Rastausnehmungen (24) eingeschnappte Hakenteile (36) vorhanden sind.
- Wasserwaage nach Anspruch 6 oder Anspruch 7, dadurch gekennzeichnet, dass für jedes Hakenteil (36) zusätzlich zur ersten Rastausnehmung (24) eine zweite Rastausnehmung (25) der Libellenfassung (15) vorhanden ist, in welche das Hakenteil (36) in einer Vorrastposition des Spannteils (16) beim Einsetzen der Haltevorrichtung (9) in die Fensterausnehmung (8) eingerastet ist.
- Wasserwaage nach einem der Ansprüche 1 bis 5, dadurch gekennzeichnet, dass zur Verspannung der Haltevorrichtung (9) im Wasserwaagenkörper (1) mindestens eine zwischen der Libellenfassung (15) und dem mindestens einen Spannteil (16) wirkende Spannschraube (47) vorhanden ist.
- Wasserwaage nach einem der Ansprüche 1 bis 5, dadurch gekennzeichnet, dass zur Verspannung der Haltevorrichtung (9) im Wasserwaagenkörper (1) mindestens eine zwischen der Libellenfassung (15) und dem mindestens einen Spannteil (16) wirkende Feder (48) vorhanden ist.
- Wasserwaage nach einem der Ansprüche 1 bis 10, dadurch gekennzeichnet, dass das mindestens eine Spannteil (16) in eine Richtung verschiebbar ist, die einen Winkel von weniger als 45° mit einer Normalen (31) auf die Messfläche (6) einschließt, vorzugsweise parallel zur Normalen (31) auf die Messfläche (6) ist.
- Wasserwaage nach einem der Ansprüche 2 bis 11, dadurch gekennzeichnet, dass an der Libellenfassung (15) mit den Armen (29, 30) des Spannteils (16) zusammenwirkende Führungsschrägen (37, 38) angeordnet sind, welche beim Verschieben des Spannteils (16) in Richtung zur Deckwand (3) die freien Enden (34, 35) der Arme (29, 30) für ihre Anlage an seitlich der Fensterausnehmung (8) liegenden Bereichen der Deckwand (3) in Richtung zu den stirnseitigen Enden (39, 40) des Wasserwaagenkörpers (1) auslenken.
- Wasserwaage nach Anspruch 12, dadurch gekennzeichnet, dass die Führungsschrägen an den voneinander abgewandten Außenseiten von stirnseitigen Teilen (20, 21) der Libellenfassung (15) im Bereich der der Deckwand (3) zugewandten Enden dieser stirnseitigen Teile (20, 21) angeordnet sind.
- Wasserwaage nach einem Ansprüche 1 bis 13, dadurch gekennzeichnet, dass die Libellenfassung (15) einen Aufnahmeraum (18) für die Horizontallibelle (7) aufweist, der in Richtung zur Bodenwand (2) des Wasserwaagenkörpers von einem Bodenteil (19) und in Richtung zu den stirnseitigen Enden (39, 40) des Wasserwaagenkörpers (1)von stirnseitigen Teilen (20, 21) begrenzt wird.
- Wasserwaage nach Anspruch 14, dadurch gekennzeichnet, dass die Stützfüße (17) der Libellenfassung (15) vom Bodenteil (19) in Richtung zur Bodenwand (2) des Wasserwaagenkörpers (1) abstehen, wobei bevorzugterweise an beiden längsseitigen Rändern des Bodenteils (19) Stützfüße (17) angeordnet sind.
- Wasserwaage nach einem der Ansprüche 2 bis 15, dadurch gekennzeichnet, dass der Verbindungsschenkel (33) elastisch biegbar ist und im verspannten Zustand der Haltevorrichtung (9) elastisch gebogen ist.
- Verfahren zur Montage einer Horizontallibelle (7) in einer Fensterausnehmung (8) eines Wasserwaagenkörpers (1), der von einem Hohlprofil gebildet wird und eine Bodenwand (2), deren Unterseite eine Messfläche (6) bildet, eine Deckwand (3) und die Bodenwand (2) und die Deckwand (3) verbindende Seitenwände (4, 5) aufweist, wobei eine Haltevorrichtung (9), die eine Libellenfassung (15), an der die Horizontallibelle (7) befestigt ist, und mindestens ein Spannteil (16) aufweist, in die Fensterausnehmung (8) des Wasserwaagenkörpers (1) eingesetzt wird und in der Folge zur Verspannung der Haltevorrichtung (9) im Wasserwaagenkörper (1) das mindestens eine Spannteil (16) gegenüber der Libellenfassung (15) in eine Richtung verschoben wird, die mit einer Normalen (31) auf die Messfläche (6) einen Winkel von weniger als 45° einschließt, dadurch gekennzeichnet, dass zur Verspannung der Haltevorrichtung (9) im Wasserwaagenkörper (1) das Spannteil (16) von einer von der Deckwand (3) distanzierten Position in eine an der Innenseite der Deckwand (3) angedrückte Position verschoben wird, wobei die Libellenfassung (15) vom sich an der Deckwand (3) abstützenden Spannteil (16) an die Innenseite der Bodenwand (2) angedrückt wird und die Haltevorrichtung (9) zwischen der Deckwand (3) und der Bodenwand (2) verspannt wird.
- Verfahren nach Anspruch 17, dadurch gekennzeichnet, dass das mindestens eine Spannteil (16) und die Libellenfassung (15) zum Verspannen zwischen der Deckwand (3) und der Bodenwand (2) miteinander verrastet werden.
- Verfahren nach Anspruch 18, dadurch gekennzeichnet, dass die Libellenfassung (15) und das mindestens eine Spannteil (16) in einem vorverrasteten Zustand in die Fensterausnehmung (8) eingesetzt werden und in der Folge mittels eines Montagewerkzeuges (44), welches einen an einem in Achsialrichtung verstellbaren und um seine Längsachse verdrehbaren Schaft (45) angeordneten Kopf (46) aufweist, durch Durchführen des Kopfes (46) durch Durchgangsöffnungen (26) in der Libellenfassung (15) und Durchgangsöffnungen (43) im Spannteil (16) und Hintergreifen der Ränder der Durchgangsöffnung (43) im Spannteil (16) unter Verdrehung des Schaftes (45) um seine Längsachse und anschließendes Zurückziehen des Kopfes (46) verspannt und in ihren verrasteten Zustand gebracht werden.
Applications Claiming Priority (2)
| Application Number | Priority Date | Filing Date | Title |
|---|---|---|---|
| AT1122004 | 2004-01-28 | ||
| AT0011204A AT414044B (de) | 2004-01-28 | 2004-01-28 | Wasserwaage |
Publications (2)
| Publication Number | Publication Date |
|---|---|
| EP1559997A1 true EP1559997A1 (de) | 2005-08-03 |
| EP1559997B1 EP1559997B1 (de) | 2008-01-23 |
Family
ID=34637609
Family Applications (1)
| Application Number | Title | Priority Date | Filing Date |
|---|---|---|---|
| EP04029421A Expired - Lifetime EP1559997B1 (de) | 2004-01-28 | 2004-12-13 | Wasserwaage |
Country Status (6)
| Country | Link |
|---|---|
| US (1) | US7765706B2 (de) |
| EP (1) | EP1559997B1 (de) |
| CN (1) | CN100554881C (de) |
| AT (2) | AT414044B (de) |
| DE (1) | DE502004006038D1 (de) |
| ES (1) | ES2300698T3 (de) |
Cited By (3)
| Publication number | Priority date | Publication date | Assignee | Title |
|---|---|---|---|---|
| CN102445215A (zh) * | 2011-09-26 | 2012-05-09 | 中国航空工业第六一八研究所 | 用于挠性陀螺信号器测试的升降装置 |
| US8266809B2 (en) | 2009-11-16 | 2012-09-18 | Sola-Messwerkzeuge Gmbh | Spirit level |
| US10151586B2 (en) | 2015-07-07 | 2018-12-11 | Sola-Messwerkzeuge Gmbh | Spirit level |
Families Citing this family (22)
| Publication number | Priority date | Publication date | Assignee | Title |
|---|---|---|---|---|
| IL149274A0 (en) * | 2002-04-22 | 2002-11-10 | Kapro Ind Ltd | Bubble vial assembly and method therefor |
| JP4275112B2 (ja) * | 2005-07-20 | 2009-06-10 | 株式会社エビス | 水準器 |
| US7464479B2 (en) * | 2006-05-18 | 2008-12-16 | The Stanley Works | Level vial and manufacturing method therefor |
| US7472486B2 (en) * | 2006-05-19 | 2009-01-06 | The Stanley Works | Level with vial and manufacturing method therefor |
| US7472487B2 (en) | 2006-05-26 | 2009-01-06 | The Stanley Works | Level |
| US7832112B2 (en) * | 2008-11-10 | 2010-11-16 | Empire Level Mfg. Co. | Vial-mounting structure |
| GB2541819B (en) * | 2009-10-29 | 2017-07-05 | Empire Level Mfg Corp | Box level |
| AU2015261620B2 (en) * | 2009-10-29 | 2017-01-12 | Empire Level Mfg. Corp. | Box level |
| CA2797106C (en) * | 2010-05-03 | 2016-11-08 | James S. Allemand | Lighted level tool |
| US8914987B2 (en) | 2012-01-31 | 2014-12-23 | Stanley Black & Decker, Inc. | I-beam level |
| US9625260B2 (en) | 2014-04-16 | 2017-04-18 | Stanley Black & Decker, Inc. | Carbon fiber composite level and method of manufacturing same |
| WO2016077737A1 (en) | 2014-11-13 | 2016-05-19 | Milwaukee Electric Tool Corporation | Level including removable end caps |
| TWM523092U (zh) * | 2015-11-09 | 2016-06-01 | Woodson Company Ltd | 水平尺改良結構 |
| US20170343347A1 (en) * | 2016-05-26 | 2017-11-30 | Ching Lin Plastic Industry Co., Ltd. | Easy assembly level |
| WO2018119075A1 (en) * | 2016-12-21 | 2018-06-28 | Milwaukee Electric Tool Corporation | Level with removable end cap |
| US10845193B2 (en) | 2016-12-21 | 2020-11-24 | Milwaukee Electric Tool Corporation | Level with removable end cap |
| CN111989542B (zh) | 2018-04-27 | 2022-10-25 | 米沃奇电动工具公司 | 具有带有壁卡持部的可移除端盖的水平仪 |
| US11085762B2 (en) | 2018-04-27 | 2021-08-10 | Milwaukee Electric Tool Corporation | Level with removable end cap with wall grip |
| US11193764B2 (en) | 2019-01-17 | 2021-12-07 | Milwaukee Electric Tool Corporation | Two datum vial mounting system and method |
| WO2020150484A1 (en) | 2019-01-17 | 2020-07-23 | Milwaukee Electric Tool Corporation | Two datum vial mounting system and method |
| US10928197B2 (en) * | 2019-02-07 | 2021-02-23 | Diamond Tech LLC | Level vial mounting system for a box beam level |
| CN116295534B (zh) * | 2023-04-23 | 2023-08-18 | 河北省科学院应用数学研究所 | 水准泡温漂检测方法及系统 |
Citations (2)
| Publication number | Priority date | Publication date | Assignee | Title |
|---|---|---|---|---|
| DE3127399A1 (de) * | 1981-07-10 | 1983-01-27 | Stabila-Messgeräte Gustav Ullrich GmbH & Co KG, 6747 Annweiler | Wasserwaage |
| DE3606774A1 (de) * | 1986-03-01 | 1987-09-03 | Keller Bayer Mass Ind | Vorrichtung zum befestigen der libelle einer wasserwaage |
Family Cites Families (8)
| Publication number | Priority date | Publication date | Assignee | Title |
|---|---|---|---|---|
| US1393328A (en) * | 1920-03-25 | 1921-10-11 | Fred Ohde | Level device |
| US1624161A (en) * | 1926-03-01 | 1927-04-12 | Day Jacob | Spirit level |
| DE3432911A1 (de) * | 1984-09-07 | 1986-03-20 | Scheyer, Guido, Ing., Götzis | Wasserwaage |
| CH690200A5 (de) * | 1995-09-29 | 2000-05-31 | Mapo Ag | Wasserwaage mit Magnethaftung |
| JP3748681B2 (ja) * | 1997-08-29 | 2006-02-22 | 株式会社ガスター | 一缶二水路風呂給湯器 |
| JP3754537B2 (ja) * | 1997-09-17 | 2006-03-15 | 株式会社ガスター | 一缶二水路給湯器 |
| JP3073950B2 (ja) * | 1997-12-24 | 2000-08-07 | 株式会社エビス | 水準器 |
| JP3073951B2 (ja) * | 1997-12-25 | 2000-08-07 | 株式会社エビス | 水準器 |
-
2004
- 2004-01-28 AT AT0011204A patent/AT414044B/de not_active IP Right Cessation
- 2004-12-13 EP EP04029421A patent/EP1559997B1/de not_active Expired - Lifetime
- 2004-12-13 DE DE502004006038T patent/DE502004006038D1/de not_active Expired - Lifetime
- 2004-12-13 ES ES04029421T patent/ES2300698T3/es not_active Expired - Lifetime
- 2004-12-13 AT AT04029421T patent/ATE384932T1/de active
-
2005
- 2005-01-26 US US11/043,421 patent/US7765706B2/en not_active Expired - Fee Related
- 2005-01-27 CN CNB2005100677338A patent/CN100554881C/zh not_active Expired - Fee Related
Patent Citations (2)
| Publication number | Priority date | Publication date | Assignee | Title |
|---|---|---|---|---|
| DE3127399A1 (de) * | 1981-07-10 | 1983-01-27 | Stabila-Messgeräte Gustav Ullrich GmbH & Co KG, 6747 Annweiler | Wasserwaage |
| DE3606774A1 (de) * | 1986-03-01 | 1987-09-03 | Keller Bayer Mass Ind | Vorrichtung zum befestigen der libelle einer wasserwaage |
Cited By (4)
| Publication number | Priority date | Publication date | Assignee | Title |
|---|---|---|---|---|
| US8266809B2 (en) | 2009-11-16 | 2012-09-18 | Sola-Messwerkzeuge Gmbh | Spirit level |
| CN102445215A (zh) * | 2011-09-26 | 2012-05-09 | 中国航空工业第六一八研究所 | 用于挠性陀螺信号器测试的升降装置 |
| CN102445215B (zh) * | 2011-09-26 | 2013-06-12 | 中国航空工业第六一八研究所 | 用于挠性陀螺信号器测试的升降装置 |
| US10151586B2 (en) | 2015-07-07 | 2018-12-11 | Sola-Messwerkzeuge Gmbh | Spirit level |
Also Published As
| Publication number | Publication date |
|---|---|
| DE502004006038D1 (de) | 2008-03-13 |
| ATE384932T1 (de) | 2008-02-15 |
| US20050160610A1 (en) | 2005-07-28 |
| AT414044B (de) | 2006-08-15 |
| ES2300698T3 (es) | 2008-06-16 |
| CN1664503A (zh) | 2005-09-07 |
| US7765706B2 (en) | 2010-08-03 |
| EP1559997B1 (de) | 2008-01-23 |
| CN100554881C (zh) | 2009-10-28 |
| ATA1122004A (de) | 2005-11-15 |
Similar Documents
| Publication | Publication Date | Title |
|---|---|---|
| AT414044B (de) | Wasserwaage | |
| DE19901775A1 (de) | T-Verbindung zwischen einem Sprossen- und einem Pfostenprofil einer Fassade oder eines Lichtdaches | |
| DE3906967C1 (de) | ||
| DE69304821T2 (de) | Anordnung in einem Lastträger | |
| DE10146492A1 (de) | Verbindungselement für Profile | |
| DE29610026U1 (de) | Steck-Kupplung | |
| DE60011949T2 (de) | Verriegelungsbeschlag vom Typ Treibstangenbeschlag oder dergleichen | |
| DE10315045A1 (de) | Verbindung von zwei Profilstäben und Absperrungskonstruktion mit derartigen Verbindungen | |
| DE3129851C2 (de) | Mehrteiliger Möbelfuß aus Kunststoff | |
| DE3147306C2 (de) | Leiter | |
| DE69410982T2 (de) | Stellbare Vorrichtung, insbesondere für Metallrahmen | |
| EP3255380B1 (de) | Wasserwaage | |
| DE2509071C2 (de) | Markisenkasten mit Lager für eine Tuchrolle | |
| DE4040774C1 (de) | ||
| DE3728759A1 (de) | Dehnschraube fuer kieferdehnvorrichtungen | |
| EP1318378A1 (de) | Wasserwaage mit einem Hohlprofil | |
| DE2943625C2 (de) | Rohrschelle | |
| AT522755B1 (de) | Befestigungsvorrichtung für eine Duschtrennwand | |
| DE2935667C2 (de) | Vorrichtung zur Befestigung eines Aufschraubgetriebes | |
| DE10114083C1 (de) | Stoßverbindung eines Kämpferhohlprofils mit einem Rahmen- oder Sprossenprofil | |
| DE202008010542U1 (de) | Profilleistenvorrichtung | |
| EP2896774A1 (de) | Vorrichtung zum Fixieren eines Baukörpers | |
| DE7229763U (de) | Dachfenster aus Kunststoff | |
| DE69500536T2 (de) | Verriegelungsvorrichtung für den halbbefestigten Flügel eines Fensters mit zwei Flügeln | |
| EP3396098B1 (de) | Halterung für wetterschenkel und verwendung davon |
Legal Events
| Date | Code | Title | Description |
|---|---|---|---|
| PUAI | Public reference made under article 153(3) epc to a published international application that has entered the european phase |
Free format text: ORIGINAL CODE: 0009012 |
|
| AK | Designated contracting states |
Kind code of ref document: A1 Designated state(s): AT BE BG CH CY CZ DE DK EE ES FI FR GB GR HU IE IS IT LI LT LU MC NL PL PT RO SE SI SK TR |
|
| AX | Request for extension of the european patent |
Extension state: AL BA HR LV MK YU |
|
| 17P | Request for examination filed |
Effective date: 20060114 |
|
| AKX | Designation fees paid |
Designated state(s): AT BE BG CH CY CZ DE DK EE ES FI FR GB GR HU IE IS IT LI LT LU MC NL PL PT RO SE SI SK TR |
|
| GRAP | Despatch of communication of intention to grant a patent |
Free format text: ORIGINAL CODE: EPIDOSNIGR1 |
|
| GRAS | Grant fee paid |
Free format text: ORIGINAL CODE: EPIDOSNIGR3 |
|
| GRAA | (expected) grant |
Free format text: ORIGINAL CODE: 0009210 |
|
| AK | Designated contracting states |
Kind code of ref document: B1 Designated state(s): AT BE BG CH CY CZ DE DK EE ES FI FR GB GR HU IE IS IT LI LT LU MC NL PL PT RO SE SI SK TR |
|
| REG | Reference to a national code |
Ref country code: GB Ref legal event code: FG4D Free format text: NOT ENGLISH |
|
| REG | Reference to a national code |
Ref country code: CH Ref legal event code: EP |
|
| REG | Reference to a national code |
Ref country code: IE Ref legal event code: FG4D Free format text: LANGUAGE OF EP DOCUMENT: GERMAN |
|
| REF | Corresponds to: |
Ref document number: 502004006038 Country of ref document: DE Date of ref document: 20080313 Kind code of ref document: P |
|
| REG | Reference to a national code |
Ref country code: CH Ref legal event code: NV Representative=s name: LUCHS & PARTNER PATENTANWAELTE |
|
| REG | Reference to a national code |
Ref country code: SE Ref legal event code: TRGR |
|
| REG | Reference to a national code |
Ref country code: ES Ref legal event code: FG2A Ref document number: 2300698 Country of ref document: ES Kind code of ref document: T3 |
|
| NLV1 | Nl: lapsed or annulled due to failure to fulfill the requirements of art. 29p and 29m of the patents act | ||
| PG25 | Lapsed in a contracting state [announced via postgrant information from national office to epo] |
Ref country code: IS Free format text: LAPSE BECAUSE OF FAILURE TO SUBMIT A TRANSLATION OF THE DESCRIPTION OR TO PAY THE FEE WITHIN THE PRESCRIBED TIME-LIMIT Effective date: 20080523 Ref country code: FI Free format text: LAPSE BECAUSE OF FAILURE TO SUBMIT A TRANSLATION OF THE DESCRIPTION OR TO PAY THE FEE WITHIN THE PRESCRIBED TIME-LIMIT Effective date: 20080123 |
|
| PG25 | Lapsed in a contracting state [announced via postgrant information from national office to epo] |
Ref country code: BG Free format text: LAPSE BECAUSE OF FAILURE TO SUBMIT A TRANSLATION OF THE DESCRIPTION OR TO PAY THE FEE WITHIN THE PRESCRIBED TIME-LIMIT Effective date: 20080423 |
|
| PG25 | Lapsed in a contracting state [announced via postgrant information from national office to epo] |
Ref country code: SI Free format text: LAPSE BECAUSE OF FAILURE TO SUBMIT A TRANSLATION OF THE DESCRIPTION OR TO PAY THE FEE WITHIN THE PRESCRIBED TIME-LIMIT Effective date: 20080123 Ref country code: PL Free format text: LAPSE BECAUSE OF FAILURE TO SUBMIT A TRANSLATION OF THE DESCRIPTION OR TO PAY THE FEE WITHIN THE PRESCRIBED TIME-LIMIT Effective date: 20080123 Ref country code: PT Free format text: LAPSE BECAUSE OF FAILURE TO SUBMIT A TRANSLATION OF THE DESCRIPTION OR TO PAY THE FEE WITHIN THE PRESCRIBED TIME-LIMIT Effective date: 20080623 |
|
| REG | Reference to a national code |
Ref country code: IE Ref legal event code: FD4D |
|
| ET | Fr: translation filed | ||
| PG25 | Lapsed in a contracting state [announced via postgrant information from national office to epo] |
Ref country code: DK Free format text: LAPSE BECAUSE OF FAILURE TO SUBMIT A TRANSLATION OF THE DESCRIPTION OR TO PAY THE FEE WITHIN THE PRESCRIBED TIME-LIMIT Effective date: 20080123 Ref country code: IE Free format text: LAPSE BECAUSE OF FAILURE TO SUBMIT A TRANSLATION OF THE DESCRIPTION OR TO PAY THE FEE WITHIN THE PRESCRIBED TIME-LIMIT Effective date: 20080123 Ref country code: CZ Free format text: LAPSE BECAUSE OF FAILURE TO SUBMIT A TRANSLATION OF THE DESCRIPTION OR TO PAY THE FEE WITHIN THE PRESCRIBED TIME-LIMIT Effective date: 20080123 Ref country code: SK Free format text: LAPSE BECAUSE OF FAILURE TO SUBMIT A TRANSLATION OF THE DESCRIPTION OR TO PAY THE FEE WITHIN THE PRESCRIBED TIME-LIMIT Effective date: 20080123 Ref country code: NL Free format text: LAPSE BECAUSE OF FAILURE TO SUBMIT A TRANSLATION OF THE DESCRIPTION OR TO PAY THE FEE WITHIN THE PRESCRIBED TIME-LIMIT Effective date: 20080123 |
|
| PG25 | Lapsed in a contracting state [announced via postgrant information from national office to epo] |
Ref country code: RO Free format text: LAPSE BECAUSE OF FAILURE TO SUBMIT A TRANSLATION OF THE DESCRIPTION OR TO PAY THE FEE WITHIN THE PRESCRIBED TIME-LIMIT Effective date: 20080123 |
|
| PLBE | No opposition filed within time limit |
Free format text: ORIGINAL CODE: 0009261 |
|
| STAA | Information on the status of an ep patent application or granted ep patent |
Free format text: STATUS: NO OPPOSITION FILED WITHIN TIME LIMIT |
|
| 26N | No opposition filed |
Effective date: 20081024 |
|
| PG25 | Lapsed in a contracting state [announced via postgrant information from national office to epo] |
Ref country code: LT Free format text: LAPSE BECAUSE OF FAILURE TO SUBMIT A TRANSLATION OF THE DESCRIPTION OR TO PAY THE FEE WITHIN THE PRESCRIBED TIME-LIMIT Effective date: 20080123 |
|
| PG25 | Lapsed in a contracting state [announced via postgrant information from national office to epo] |
Ref country code: EE Free format text: LAPSE BECAUSE OF FAILURE TO SUBMIT A TRANSLATION OF THE DESCRIPTION OR TO PAY THE FEE WITHIN THE PRESCRIBED TIME-LIMIT Effective date: 20080123 |
|
| BERE | Be: lapsed |
Owner name: SOLA-MESSWERKZEUGE GMBH Effective date: 20081231 |
|
| PG25 | Lapsed in a contracting state [announced via postgrant information from national office to epo] |
Ref country code: CY Free format text: LAPSE BECAUSE OF FAILURE TO SUBMIT A TRANSLATION OF THE DESCRIPTION OR TO PAY THE FEE WITHIN THE PRESCRIBED TIME-LIMIT Effective date: 20080123 Ref country code: MC Free format text: LAPSE BECAUSE OF NON-PAYMENT OF DUE FEES Effective date: 20081231 |
|
| PG25 | Lapsed in a contracting state [announced via postgrant information from national office to epo] |
Ref country code: BE Free format text: LAPSE BECAUSE OF NON-PAYMENT OF DUE FEES Effective date: 20081231 |
|
| PG25 | Lapsed in a contracting state [announced via postgrant information from national office to epo] |
Ref country code: HU Free format text: LAPSE BECAUSE OF FAILURE TO SUBMIT A TRANSLATION OF THE DESCRIPTION OR TO PAY THE FEE WITHIN THE PRESCRIBED TIME-LIMIT Effective date: 20080724 Ref country code: LU Free format text: LAPSE BECAUSE OF NON-PAYMENT OF DUE FEES Effective date: 20081213 |
|
| PG25 | Lapsed in a contracting state [announced via postgrant information from national office to epo] |
Ref country code: TR Free format text: LAPSE BECAUSE OF FAILURE TO SUBMIT A TRANSLATION OF THE DESCRIPTION OR TO PAY THE FEE WITHIN THE PRESCRIBED TIME-LIMIT Effective date: 20080123 |
|
| PG25 | Lapsed in a contracting state [announced via postgrant information from national office to epo] |
Ref country code: GR Free format text: LAPSE BECAUSE OF FAILURE TO SUBMIT A TRANSLATION OF THE DESCRIPTION OR TO PAY THE FEE WITHIN THE PRESCRIBED TIME-LIMIT Effective date: 20080424 |
|
| PG25 | Lapsed in a contracting state [announced via postgrant information from national office to epo] |
Ref country code: IT Free format text: LAPSE BECAUSE OF NON-PAYMENT OF DUE FEES Effective date: 20091213 |
|
| PGRI | Patent reinstated in contracting state [announced from national office to epo] |
Ref country code: IT Effective date: 20110616 |
|
| PGFP | Annual fee paid to national office [announced via postgrant information from national office to epo] |
Ref country code: CH Payment date: 20121121 Year of fee payment: 9 |
|
| PGFP | Annual fee paid to national office [announced via postgrant information from national office to epo] |
Ref country code: IT Payment date: 20121218 Year of fee payment: 9 |
|
| PGFP | Annual fee paid to national office [announced via postgrant information from national office to epo] |
Ref country code: ES Payment date: 20130125 Year of fee payment: 9 Ref country code: GB Payment date: 20130102 Year of fee payment: 9 Ref country code: SE Payment date: 20121228 Year of fee payment: 9 Ref country code: FR Payment date: 20130124 Year of fee payment: 9 |
|
| PGFP | Annual fee paid to national office [announced via postgrant information from national office to epo] |
Ref country code: DE Payment date: 20140117 Year of fee payment: 10 |
|
| REG | Reference to a national code |
Ref country code: SE Ref legal event code: EUG |
|
| REG | Reference to a national code |
Ref country code: CH Ref legal event code: PL |
|
| GBPC | Gb: european patent ceased through non-payment of renewal fee |
Effective date: 20131213 |
|
| PG25 | Lapsed in a contracting state [announced via postgrant information from national office to epo] |
Ref country code: SE Free format text: LAPSE BECAUSE OF NON-PAYMENT OF DUE FEES Effective date: 20131214 |
|
| REG | Reference to a national code |
Ref country code: FR Ref legal event code: ST Effective date: 20140829 |
|
| PG25 | Lapsed in a contracting state [announced via postgrant information from national office to epo] |
Ref country code: CH Free format text: LAPSE BECAUSE OF NON-PAYMENT OF DUE FEES Effective date: 20131231 Ref country code: LI Free format text: LAPSE BECAUSE OF NON-PAYMENT OF DUE FEES Effective date: 20131231 |
|
| PG25 | Lapsed in a contracting state [announced via postgrant information from national office to epo] |
Ref country code: GB Free format text: LAPSE BECAUSE OF NON-PAYMENT OF DUE FEES Effective date: 20131213 Ref country code: FR Free format text: LAPSE BECAUSE OF NON-PAYMENT OF DUE FEES Effective date: 20131231 |
|
| PGFP | Annual fee paid to national office [announced via postgrant information from national office to epo] |
Ref country code: AT Payment date: 20141212 Year of fee payment: 11 |
|
| REG | Reference to a national code |
Ref country code: ES Ref legal event code: FD2A Effective date: 20150630 |
|
| REG | Reference to a national code |
Ref country code: DE Ref legal event code: R119 Ref document number: 502004006038 Country of ref document: DE |
|
| PG25 | Lapsed in a contracting state [announced via postgrant information from national office to epo] |
Ref country code: ES Free format text: LAPSE BECAUSE OF NON-PAYMENT OF DUE FEES Effective date: 20131214 |
|
| PG25 | Lapsed in a contracting state [announced via postgrant information from national office to epo] |
Ref country code: IT Free format text: LAPSE BECAUSE OF NON-PAYMENT OF DUE FEES Effective date: 20131231 |
|
| PG25 | Lapsed in a contracting state [announced via postgrant information from national office to epo] |
Ref country code: DE Free format text: LAPSE BECAUSE OF NON-PAYMENT OF DUE FEES Effective date: 20150701 |
|
| PG25 | Lapsed in a contracting state [announced via postgrant information from national office to epo] |
Ref country code: IT Free format text: LAPSE BECAUSE OF NON-PAYMENT OF DUE FEES Effective date: 20131213 |
|
| REG | Reference to a national code |
Ref country code: AT Ref legal event code: MM01 Ref document number: 384932 Country of ref document: AT Kind code of ref document: T Effective date: 20151213 |
|
| PG25 | Lapsed in a contracting state [announced via postgrant information from national office to epo] |
Ref country code: AT Free format text: LAPSE BECAUSE OF NON-PAYMENT OF DUE FEES Effective date: 20151213 |