EP1574633A2 - Eléments de paroi préfabriqués à montage rapide - Google Patents
Eléments de paroi préfabriqués à montage rapide Download PDFInfo
- Publication number
- EP1574633A2 EP1574633A2 EP05004099A EP05004099A EP1574633A2 EP 1574633 A2 EP1574633 A2 EP 1574633A2 EP 05004099 A EP05004099 A EP 05004099A EP 05004099 A EP05004099 A EP 05004099A EP 1574633 A2 EP1574633 A2 EP 1574633A2
- Authority
- EP
- European Patent Office
- Prior art keywords
- prefabricated wall
- wall module
- ducts
- module according
- elements
- Prior art date
- Legal status (The legal status is an assumption and is not a legal conclusion. Google has not performed a legal analysis and makes no representation as to the accuracy of the status listed.)
- Withdrawn
Links
- 238000005192 partition Methods 0.000 claims abstract description 30
- 238000009434 installation Methods 0.000 claims abstract description 19
- 239000000463 material Substances 0.000 claims abstract description 6
- 239000011093 chipboard Substances 0.000 claims description 9
- 238000010438 heat treatment Methods 0.000 claims description 9
- 238000001816 cooling Methods 0.000 claims description 7
- 230000008878 coupling Effects 0.000 claims description 5
- 238000010168 coupling process Methods 0.000 claims description 5
- 238000005859 coupling reaction Methods 0.000 claims description 5
- 239000002131 composite material Substances 0.000 claims description 4
- 150000001875 compounds Chemical class 0.000 claims description 3
- 230000003247 decreasing effect Effects 0.000 claims 1
- 230000008901 benefit Effects 0.000 description 5
- 238000004519 manufacturing process Methods 0.000 description 5
- 230000007246 mechanism Effects 0.000 description 5
- 239000002023 wood Substances 0.000 description 5
- 239000000853 adhesive Substances 0.000 description 4
- 230000001070 adhesive effect Effects 0.000 description 4
- 238000003780 insertion Methods 0.000 description 4
- 230000037431 insertion Effects 0.000 description 4
- 230000000295 complement effect Effects 0.000 description 3
- 238000010276 construction Methods 0.000 description 3
- 239000004033 plastic Substances 0.000 description 3
- 229920003023 plastic Polymers 0.000 description 3
- 230000015572 biosynthetic process Effects 0.000 description 2
- 238000009826 distribution Methods 0.000 description 2
- 239000011810 insulating material Substances 0.000 description 2
- 239000007769 metal material Substances 0.000 description 2
- 239000004566 building material Substances 0.000 description 1
- 230000008859 change Effects 0.000 description 1
- 230000008602 contraction Effects 0.000 description 1
- 230000001419 dependent effect Effects 0.000 description 1
- 238000005553 drilling Methods 0.000 description 1
- 230000005489 elastic deformation Effects 0.000 description 1
- 238000009429 electrical wiring Methods 0.000 description 1
- 239000000945 filler Substances 0.000 description 1
- 239000003292 glue Substances 0.000 description 1
- 238000009776 industrial production Methods 0.000 description 1
- 238000009413 insulation Methods 0.000 description 1
- 239000012774 insulation material Substances 0.000 description 1
- 239000002184 metal Substances 0.000 description 1
- 239000011490 mineral wool Substances 0.000 description 1
- 239000011505 plaster Substances 0.000 description 1
- -1 plasterboard Substances 0.000 description 1
- 230000003252 repetitive effect Effects 0.000 description 1
- 238000009420 retrofitting Methods 0.000 description 1
- 238000000926 separation method Methods 0.000 description 1
- 230000035939 shock Effects 0.000 description 1
- 238000004904 shortening Methods 0.000 description 1
- 239000011343 solid material Substances 0.000 description 1
- 230000006641 stabilisation Effects 0.000 description 1
- 238000011105 stabilization Methods 0.000 description 1
- 239000006228 supernatant Substances 0.000 description 1
- 230000007704 transition Effects 0.000 description 1
Images











Classifications
-
- E—FIXED CONSTRUCTIONS
- E04—BUILDING
- E04C—STRUCTURAL ELEMENTS; BUILDING MATERIALS
- E04C2/00—Building elements of relatively thin form for the construction of parts of buildings, e.g. sheet materials, slabs, or panels
- E04C2/44—Building elements of relatively thin form for the construction of parts of buildings, e.g. sheet materials, slabs, or panels characterised by the purpose
- E04C2/52—Building elements of relatively thin form for the construction of parts of buildings, e.g. sheet materials, slabs, or panels characterised by the purpose with special adaptations for auxiliary purposes, e.g. serving for locating conduits
- E04C2/521—Building elements of relatively thin form for the construction of parts of buildings, e.g. sheet materials, slabs, or panels characterised by the purpose with special adaptations for auxiliary purposes, e.g. serving for locating conduits serving for locating conduits; for ventilating, heating or cooling
-
- E—FIXED CONSTRUCTIONS
- E04—BUILDING
- E04B—GENERAL BUILDING CONSTRUCTIONS; WALLS, e.g. PARTITIONS; ROOFS; FLOORS; CEILINGS; INSULATION OR OTHER PROTECTION OF BUILDINGS
- E04B2/00—Walls, e.g. partitions, for buildings; Wall construction with regard to insulation; Connections specially adapted to walls
- E04B2/74—Removable non-load-bearing partitions; Partitions with a free upper edge
- E04B2/7401—Removable non-load-bearing partitions; Partitions with a free upper edge assembled using panels without a frame or supporting posts, with or without upper or lower edge locating rails
-
- E—FIXED CONSTRUCTIONS
- E04—BUILDING
- E04B—GENERAL BUILDING CONSTRUCTIONS; WALLS, e.g. PARTITIONS; ROOFS; FLOORS; CEILINGS; INSULATION OR OTHER PROTECTION OF BUILDINGS
- E04B1/00—Constructions in general; Structures which are not restricted either to walls, e.g. partitions, or floors or ceilings or roofs
- E04B1/38—Connections for building structures in general
- E04B1/61—Connections for building structures in general of slab-shaped building elements with each other
- E04B1/6108—Connections for building structures in general of slab-shaped building elements with each other the frontal surfaces of the slabs connected together
- E04B1/6116—Connections for building structures in general of slab-shaped building elements with each other the frontal surfaces of the slabs connected together by locking means on lateral surfaces
-
- E—FIXED CONSTRUCTIONS
- E04—BUILDING
- E04B—GENERAL BUILDING CONSTRUCTIONS; WALLS, e.g. PARTITIONS; ROOFS; FLOORS; CEILINGS; INSULATION OR OTHER PROTECTION OF BUILDINGS
- E04B1/00—Constructions in general; Structures which are not restricted either to walls, e.g. partitions, or floors or ceilings or roofs
- E04B1/38—Connections for building structures in general
- E04B1/61—Connections for building structures in general of slab-shaped building elements with each other
- E04B1/6108—Connections for building structures in general of slab-shaped building elements with each other the frontal surfaces of the slabs connected together
- E04B1/612—Connections for building structures in general of slab-shaped building elements with each other the frontal surfaces of the slabs connected together by means between frontal surfaces
- E04B1/6125—Connections for building structures in general of slab-shaped building elements with each other the frontal surfaces of the slabs connected together by means between frontal surfaces with protrusions on the one frontal surface co-operating with recesses in the other frontal surface
- E04B1/6129—Connections for building structures in general of slab-shaped building elements with each other the frontal surfaces of the slabs connected together by means between frontal surfaces with protrusions on the one frontal surface co-operating with recesses in the other frontal surface the connection made by expansion
-
- E—FIXED CONSTRUCTIONS
- E04—BUILDING
- E04B—GENERAL BUILDING CONSTRUCTIONS; WALLS, e.g. PARTITIONS; ROOFS; FLOORS; CEILINGS; INSULATION OR OTHER PROTECTION OF BUILDINGS
- E04B1/00—Constructions in general; Structures which are not restricted either to walls, e.g. partitions, or floors or ceilings or roofs
- E04B1/38—Connections for building structures in general
- E04B1/61—Connections for building structures in general of slab-shaped building elements with each other
- E04B1/6108—Connections for building structures in general of slab-shaped building elements with each other the frontal surfaces of the slabs connected together
- E04B1/612—Connections for building structures in general of slab-shaped building elements with each other the frontal surfaces of the slabs connected together by means between frontal surfaces
- E04B1/6145—Connections for building structures in general of slab-shaped building elements with each other the frontal surfaces of the slabs connected together by means between frontal surfaces with recesses in both frontal surfaces co-operating with an additional connecting element
- E04B1/615—Connections for building structures in general of slab-shaped building elements with each other the frontal surfaces of the slabs connected together by means between frontal surfaces with recesses in both frontal surfaces co-operating with an additional connecting element the connection made by expansion
-
- E—FIXED CONSTRUCTIONS
- E04—BUILDING
- E04B—GENERAL BUILDING CONSTRUCTIONS; WALLS, e.g. PARTITIONS; ROOFS; FLOORS; CEILINGS; INSULATION OR OTHER PROTECTION OF BUILDINGS
- E04B2/00—Walls, e.g. partitions, for buildings; Wall construction with regard to insulation; Connections specially adapted to walls
- E04B2/74—Removable non-load-bearing partitions; Partitions with a free upper edge
- E04B2002/7461—Details of connection of sheet panels to frame or posts
- E04B2002/7474—Details of connection of sheet panels to frame or posts using releasable connectors actuable with a key or a tool
-
- E—FIXED CONSTRUCTIONS
- E04—BUILDING
- E04B—GENERAL BUILDING CONSTRUCTIONS; WALLS, e.g. PARTITIONS; ROOFS; FLOORS; CEILINGS; INSULATION OR OTHER PROTECTION OF BUILDINGS
- E04B2/00—Walls, e.g. partitions, for buildings; Wall construction with regard to insulation; Connections specially adapted to walls
- E04B2/74—Removable non-load-bearing partitions; Partitions with a free upper edge
- E04B2002/7488—Details of wiring
Definitions
- the prefabricated wall modules special fasteners in the Area of the end faces, which allows a quick and easy connection of the prefabricated wall modules, allow in particular in a positive manner.
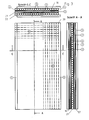
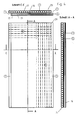
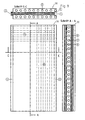
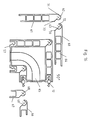
- the middle web plate 44 of the finished wall module 40 according to FIG. 10 is opposite the outer web Web plates 42 and 43 arranged slightly offset, so that here by the supernatant Web plate 44, a spring element 4 and the opposite to the middle web plate 44 protruding outer web plates 42 and 43, a groove member 5 formed on the end faces is, which serves to connect the prefabricated wall modules with each other.
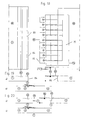
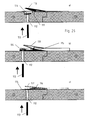
- FIG. 18 shows in a side view the formation of a so-called stepped catch 34 on prefabricated wall modules 80 shown.
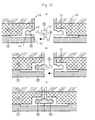
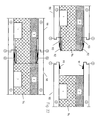
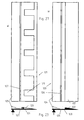
- each locking means 91 and 92 in the form of one-sided, wedge-like Arrow hook provided, the telescoping of the finished wall modules 90 with their Sloping surfaces slide over each other and with the main surface of the prefabricated wall modules 90 vertical surfaces interlock each other.
Landscapes
- Engineering & Computer Science (AREA)
- Architecture (AREA)
- Civil Engineering (AREA)
- Structural Engineering (AREA)
- Physics & Mathematics (AREA)
- Electromagnetism (AREA)
- Building Environments (AREA)
- Installation Of Indoor Wiring (AREA)
Applications Claiming Priority (2)
| Application Number | Priority Date | Filing Date | Title |
|---|---|---|---|
| DE202004003393U | 2004-03-04 | ||
| DE200420003393 DE202004003393U1 (de) | 2004-03-04 | 2004-03-04 | Schnellbau-Fertigwandmodule |
Publications (2)
| Publication Number | Publication Date |
|---|---|
| EP1574633A2 true EP1574633A2 (fr) | 2005-09-14 |
| EP1574633A3 EP1574633A3 (fr) | 2005-10-05 |
Family
ID=32892564
Family Applications (1)
| Application Number | Title | Priority Date | Filing Date |
|---|---|---|---|
| EP05004099A Withdrawn EP1574633A3 (fr) | 2004-03-04 | 2005-02-25 | Eléments de paroi préfabriqués à montage rapide |
Country Status (2)
| Country | Link |
|---|---|
| EP (1) | EP1574633A3 (fr) |
| DE (1) | DE202004003393U1 (fr) |
Cited By (7)
| Publication number | Priority date | Publication date | Assignee | Title |
|---|---|---|---|---|
| WO2007084083A1 (fr) * | 2006-01-20 | 2007-07-26 | Housing & Development Board | Cloison |
| GB2520421A (en) * | 2013-10-21 | 2015-05-20 | Unilin Bvba | Set of building elements and filling material for the seam between building elements |
| US9695856B2 (en) | 2008-12-17 | 2017-07-04 | Unilin, Bvba | Composed element, multi-layered board and panel-shaped element for forming this composed element |
| US9719542B2 (en) | 2010-06-03 | 2017-08-01 | Unilin, Bvba | Composed element and corner connection applied herewith |
| US10293512B2 (en) | 2011-06-29 | 2019-05-21 | Unilin Bvba | Drawer, drawer construction and method for manufacturing a drawer |
| CN110905102A (zh) * | 2019-09-24 | 2020-03-24 | 扬州市康宇实业有限公司 | 无龙骨板肋式隔墙装配系统 |
| CN115559427A (zh) * | 2022-09-17 | 2023-01-03 | 中建海龙科技有限公司 | 一种快装房屋建筑结构及施工方法 |
Families Citing this family (4)
| Publication number | Priority date | Publication date | Assignee | Title |
|---|---|---|---|---|
| NO325580B1 (no) * | 2006-10-19 | 2008-06-23 | Isolaft As | Bygningselement |
| CN112575902B (zh) * | 2020-12-11 | 2022-01-21 | 墨客科技(深圳)有限公司 | 一种绿色建筑 |
| CN114775891B (zh) * | 2022-05-20 | 2023-07-11 | 广东国嘉建设工程有限公司 | 装配式建筑的预制墙体 |
| CN115045405B (zh) * | 2022-07-19 | 2024-02-02 | 北京东方广厦模块化房屋有限公司 | 一种节能环保的装配式建筑外墙保温板 |
Family Cites Families (14)
| Publication number | Priority date | Publication date | Assignee | Title |
|---|---|---|---|---|
| FR1531524A (fr) * | 1967-05-22 | 1968-07-05 | Plastival S A | Profilé |
| AU3821568A (en) * | 1968-05-23 | 1969-11-27 | Ab Skanska Cementgjuteriet | Prefabricated building element, preferably forthe socalled wet part ofa building |
| DE2122915A1 (de) * | 1971-05-08 | 1972-11-16 | Xaver Fendt & Co, 8952 Marktoberdorf | Verfahren zum Verlegen von Leitungen |
| FR2305682A1 (fr) * | 1975-03-28 | 1976-10-22 | Alsthom Cgee | Profile a emboitage articule notamment pour structure de caisse de vehicule |
| DE2625049C2 (de) * | 1976-06-03 | 1982-12-30 | Linde Ag, 6200 Wiesbaden | Beschlag |
| IT1085186B (it) * | 1977-09-13 | 1985-05-28 | Ar Co Edil Di Maroni Francesco | Casseratura prefabbricata a perdere termo e fono isolante |
| DE2800811C2 (de) * | 1978-01-10 | 1986-04-03 | Heinrich 2905 Edewecht Oltmanns | Kastenförmige Bautafel aus lichtdurchlässigem extrudiertem Kunststoff |
| DE3407554A1 (de) * | 1984-03-01 | 1985-09-05 | Friedrich Grohe Armaturenfabrik Gmbh & Co, 5870 Hemer | Installationsplatte fuer sanitaerarmaturen |
| US4584806A (en) * | 1985-03-11 | 1986-04-29 | Graham Jr Andrew S | System for interconnecting panels |
| DE3512206A1 (de) * | 1985-04-03 | 1986-10-23 | Herbert 7530 Pforzheim Heinemann | Paneele zum verkleiden von fassaden oder dergleichen |
| US5502939A (en) * | 1994-07-28 | 1996-04-02 | Elite Panel Products | Interlocking panels having flats for increased versatility |
| BE1010877A7 (fr) * | 1997-01-23 | 1999-02-02 | Mullenmeyer Muriel | Connecteur en elements associables ou separables pour realiser des assemblages de panneaux principalement dans le cadre des foires et expositions. |
| DE19848887C1 (de) * | 1998-10-23 | 2000-10-26 | Bernd Sperber | Wandbauelement und Anschlußdose |
| DE20119842U1 (de) * | 2001-12-06 | 2002-03-14 | Ruhberg, Hans-Christian, 24113 Kiel | Dämmpaneel |
-
2004
- 2004-03-04 DE DE200420003393 patent/DE202004003393U1/de not_active Expired - Lifetime
-
2005
- 2005-02-25 EP EP05004099A patent/EP1574633A3/fr not_active Withdrawn
Cited By (19)
| Publication number | Priority date | Publication date | Assignee | Title |
|---|---|---|---|---|
| WO2007084083A1 (fr) * | 2006-01-20 | 2007-07-26 | Housing & Development Board | Cloison |
| US11085475B2 (en) | 2008-12-17 | 2021-08-10 | Flooring Industries Limited, Sarl | Composed element, multi-layered board and panel-shaped element for forming this composed element |
| US10731689B2 (en) | 2008-12-17 | 2020-08-04 | Unilin, Bvba | Composed element, multi-layered board and panel-shaped element for forming this composed element |
| US12123441B2 (en) | 2008-12-17 | 2024-10-22 | Unilin Bv | Composed element, multi-layered board and panel-shaped element for forming this composed element |
| US9797427B2 (en) | 2008-12-17 | 2017-10-24 | Unilin, Bvba | Composed element, multi-layered board and panel-shaped element for forming this composed element |
| US11788568B2 (en) | 2008-12-17 | 2023-10-17 | Flooring Industries Limited Sarl | Composed element, multi-layered board and panel-shaped element for forming this composed element |
| US10323670B2 (en) | 2008-12-17 | 2019-06-18 | Unilin, Bvba | Composed element, multi-layered board and panel-shaped element for forming this composed element |
| US11319977B2 (en) | 2008-12-17 | 2022-05-03 | Flooring Industries Limited, Sarl | Composed element, multi-layered board and panel-shaped element for forming this composed element |
| US10935063B2 (en) | 2008-12-17 | 2021-03-02 | Unilin Bv | Composed element, multi-layered board and panel-shaped element for forming this composed element |
| US9695856B2 (en) | 2008-12-17 | 2017-07-04 | Unilin, Bvba | Composed element, multi-layered board and panel-shaped element for forming this composed element |
| US10982700B2 (en) | 2010-06-03 | 2021-04-20 | Unilin Bv | Composed element and corner connection applied herewith |
| US12000418B2 (en) | 2010-06-03 | 2024-06-04 | Unilin, Bv | Composed element and corner connection applied herewith |
| US9719542B2 (en) | 2010-06-03 | 2017-08-01 | Unilin, Bvba | Composed element and corner connection applied herewith |
| US12607216B2 (en) | 2010-06-03 | 2026-04-21 | Unilin, Bv | Composed element and corner connection applied herewith |
| US10293512B2 (en) | 2011-06-29 | 2019-05-21 | Unilin Bvba | Drawer, drawer construction and method for manufacturing a drawer |
| GB2520421B (en) * | 2013-10-21 | 2020-06-17 | Unilin Bvba | Set of building elements and filling material for the joint between building elements |
| GB2520421A (en) * | 2013-10-21 | 2015-05-20 | Unilin Bvba | Set of building elements and filling material for the seam between building elements |
| CN110905102A (zh) * | 2019-09-24 | 2020-03-24 | 扬州市康宇实业有限公司 | 无龙骨板肋式隔墙装配系统 |
| CN115559427A (zh) * | 2022-09-17 | 2023-01-03 | 中建海龙科技有限公司 | 一种快装房屋建筑结构及施工方法 |
Also Published As
| Publication number | Publication date |
|---|---|
| DE202004003393U1 (de) | 2004-08-19 |
| EP1574633A3 (fr) | 2005-10-05 |
Similar Documents
| Publication | Publication Date | Title |
|---|---|---|
| EP1038073B1 (fr) | Delimitation spatiale constituee d'elements prefabriques, telle que parois exterieures, cloisons et plafonds ou similaire, et leur procede d'installation | |
| EP2759648B1 (fr) | Élément de liaison pour une construction en charpente | |
| DE102005016175A1 (de) | C-Profil | |
| DE202004003393U1 (de) | Schnellbau-Fertigwandmodule | |
| DE69230839T2 (de) | Bauweisen | |
| DE19960535A1 (de) | Trennwandaufbau | |
| EP1866492B1 (fr) | Profile en c et cloison de séparation à profile en c | |
| DE202008012399U1 (de) | Mauerstein aus Beton sowie Mauersteinsystem | |
| EP2315325B1 (fr) | Profilé d'angle et profilé de caisse fabriqué à partir de profilés d'angle ainsi que système constitué de profilés de caisse | |
| EP2535658A1 (fr) | Elément de couplage et système de guidage de fluide | |
| AT500166B1 (de) | Bauelement zur herstellung eines kabelkanals | |
| EP2933393B1 (fr) | Système de paroi ou de plafond pour bâtiment | |
| DE102011054037B4 (de) | Formelement aus thermischem Isolationsmaterial mit wenigstens einer integrierten Installationsdose für elektrische bzw. elektrotechnische Geräte und Verfahren zu dessen Herstellung | |
| DE102014107965A1 (de) | Wandabschnitt | |
| CH688450A5 (de) | Profilschiene. | |
| DE7936230U1 (de) | Installationskanal | |
| DE19950890C1 (de) | Ständerprofilstab zur Errichtung von Trockenbauwänden | |
| AT502571B1 (de) | Installationskasten | |
| DE102007006401B4 (de) | Reinraumwand | |
| DE2264864C3 (de) | In eine Tragkonstruktion einsetzbarer Bauelementensatz | |
| AT520542B1 (fr) | ||
| DE69701669T2 (de) | Kanal für elektrische Anlage und Verwendung | |
| DE102017201813A1 (de) | Bausystem | |
| EP0698954A1 (fr) | Boîtier à affleurement pour installations électriques | |
| DE102023107633A1 (de) | Baukastensystem zur Herstellung von Bauwerken |
Legal Events
| Date | Code | Title | Description |
|---|---|---|---|
| PUAI | Public reference made under article 153(3) epc to a published international application that has entered the european phase |
Free format text: ORIGINAL CODE: 0009012 |
|
| PUAL | Search report despatched |
Free format text: ORIGINAL CODE: 0009013 |
|
| AK | Designated contracting states |
Kind code of ref document: A2 Designated state(s): AT BE BG CH CY CZ DE DK EE ES FI FR GB GR HU IE IS IT LI LT LU MC NL PL PT RO SE SI SK TR |
|
| AX | Request for extension of the european patent |
Extension state: AL BA HR LV MK YU |
|
| AK | Designated contracting states |
Kind code of ref document: A3 Designated state(s): AT BE BG CH CY CZ DE DK EE ES FI FR GB GR HU IE IS IT LI LT LU MC NL PL PT RO SE SI SK TR |
|
| AX | Request for extension of the european patent |
Extension state: AL BA HR LV MK YU |
|
| 17P | Request for examination filed |
Effective date: 20060327 |
|
| AKX | Designation fees paid |
Designated state(s): AT BE BG CH CY CZ DE DK EE ES FI FR GB GR HU IE IS IT LI LT LU MC NL PL PT RO SE SI SK TR |
|
| AXX | Extension fees paid |
Extension state: YU Payment date: 20060327 Extension state: MK Payment date: 20060327 Extension state: LV Payment date: 20060327 Extension state: HR Payment date: 20060327 Extension state: BA Payment date: 20060327 Extension state: AL Payment date: 20060327 |
|
| 17Q | First examination report despatched |
Effective date: 20080724 |
|
| STAA | Information on the status of an ep patent application or granted ep patent |
Free format text: STATUS: THE APPLICATION IS DEEMED TO BE WITHDRAWN |
|
| 18D | Application deemed to be withdrawn |
Effective date: 20110901 |