EP1647645A2 - Wärmedämmelement für Häuser und Gebäude im Algemeinen - Google Patents
Wärmedämmelement für Häuser und Gebäude im Algemeinen Download PDFInfo
- Publication number
- EP1647645A2 EP1647645A2 EP05109500A EP05109500A EP1647645A2 EP 1647645 A2 EP1647645 A2 EP 1647645A2 EP 05109500 A EP05109500 A EP 05109500A EP 05109500 A EP05109500 A EP 05109500A EP 1647645 A2 EP1647645 A2 EP 1647645A2
- Authority
- EP
- European Patent Office
- Prior art keywords
- thermal insulation
- buildings
- houses
- microholes
- general
- Prior art date
- Legal status (The legal status is an assumption and is not a legal conclusion. Google has not performed a legal analysis and makes no representation as to the accuracy of the status listed.)
- Withdrawn
Links
- 238000009413 insulation Methods 0.000 title claims abstract description 33
- 239000000463 material Substances 0.000 claims abstract description 23
- 230000002093 peripheral effect Effects 0.000 claims abstract description 4
- 239000002984 plastic foam Substances 0.000 claims abstract description 3
- 230000005068 transpiration Effects 0.000 claims abstract description 3
- 238000001125 extrusion Methods 0.000 claims description 7
- 238000005187 foaming Methods 0.000 claims description 6
- 238000012545 processing Methods 0.000 claims description 6
- 238000004080 punching Methods 0.000 claims description 6
- 238000005520 cutting process Methods 0.000 claims description 5
- 238000000034 method Methods 0.000 claims description 5
- 239000004033 plastic Substances 0.000 claims description 4
- 229920003023 plastic Polymers 0.000 claims description 4
- 238000009434 installation Methods 0.000 claims description 3
- 239000006261 foam material Substances 0.000 claims description 2
- 239000011505 plaster Substances 0.000 description 6
- 238000004519 manufacturing process Methods 0.000 description 3
- XLYOFNOQVPJJNP-UHFFFAOYSA-N water Substances O XLYOFNOQVPJJNP-UHFFFAOYSA-N 0.000 description 3
- 239000000470 constituent Substances 0.000 description 2
- 239000002245 particle Substances 0.000 description 2
- 230000035699 permeability Effects 0.000 description 2
- 229920002635 polyurethane Polymers 0.000 description 2
- 239000004814 polyurethane Substances 0.000 description 2
- 230000029058 respiratory gaseous exchange Effects 0.000 description 2
- 230000000717 retained effect Effects 0.000 description 2
- 230000036642 wellbeing Effects 0.000 description 2
- 239000004793 Polystyrene Substances 0.000 description 1
- 239000004927 clay Substances 0.000 description 1
- 238000010411 cooking Methods 0.000 description 1
- 230000008878 coupling Effects 0.000 description 1
- 238000010168 coupling process Methods 0.000 description 1
- 238000005859 coupling reaction Methods 0.000 description 1
- 238000009826 distribution Methods 0.000 description 1
- -1 e.g. Substances 0.000 description 1
- 230000000694 effects Effects 0.000 description 1
- 238000005265 energy consumption Methods 0.000 description 1
- 230000001747 exhibiting effect Effects 0.000 description 1
- 239000006260 foam Substances 0.000 description 1
- 239000011810 insulating material Substances 0.000 description 1
- 239000012212 insulator Substances 0.000 description 1
- 230000002045 lasting effect Effects 0.000 description 1
- 230000033001 locomotion Effects 0.000 description 1
- 239000003973 paint Substances 0.000 description 1
- 239000012466 permeate Substances 0.000 description 1
- 229920000728 polyester Polymers 0.000 description 1
- 229920002223 polystyrene Polymers 0.000 description 1
- 230000001681 protective effect Effects 0.000 description 1
- 238000000638 solvent extraction Methods 0.000 description 1
Images

Classifications
-
- E—FIXED CONSTRUCTIONS
- E04—BUILDING
- E04B—GENERAL BUILDING CONSTRUCTIONS; WALLS, e.g. PARTITIONS; ROOFS; FLOORS; CEILINGS; INSULATION OR OTHER PROTECTION OF BUILDINGS
- E04B1/00—Constructions in general; Structures which are not restricted either to walls, e.g. partitions, or floors or ceilings or roofs
- E04B1/62—Insulation or other protection; Elements or use of specified material therefor
- E04B1/74—Heat, sound or noise insulation, absorption, or reflection; Other building methods affording favourable thermal or acoustical conditions, e.g. accumulating of heat within walls
- E04B1/76—Heat, sound or noise insulation, absorption, or reflection; Other building methods affording favourable thermal or acoustical conditions, e.g. accumulating of heat within walls specifically with respect to heat only
- E04B1/78—Heat insulating elements
- E04B1/80—Heat insulating elements slab-shaped
-
- E—FIXED CONSTRUCTIONS
- E04—BUILDING
- E04B—GENERAL BUILDING CONSTRUCTIONS; WALLS, e.g. PARTITIONS; ROOFS; FLOORS; CEILINGS; INSULATION OR OTHER PROTECTION OF BUILDINGS
- E04B1/00—Constructions in general; Structures which are not restricted either to walls, e.g. partitions, or floors or ceilings or roofs
- E04B1/62—Insulation or other protection; Elements or use of specified material therefor
- E04B1/74—Heat, sound or noise insulation, absorption, or reflection; Other building methods affording favourable thermal or acoustical conditions, e.g. accumulating of heat within walls
- E04B1/82—Heat, sound or noise insulation, absorption, or reflection; Other building methods affording favourable thermal or acoustical conditions, e.g. accumulating of heat within walls specifically with respect to sound only
- E04B2001/8245—Machines for manufacturing, shaping, piercing or filling sound insulating elements
Definitions
- the present invention refers to an element for thermal insulation of houses and buildings in general.
- thermally insulating elements used inside walls, floors and covers of various kinds, in order to decrease thermal conductivity between the inside of the building and the outside environment.
- thermal insulation a feature implemented by means of the use of thermally insulating elements composed of foam materials, like, e.g., polyurethane and polystyrene.
- Thermal insulation properties are implemented by means of the foaming of the constituent material of the insulating elements: thus, during the processing of the material an array of closed cells are formed, containing therein the gas used for the foaming, which may also merely be air, thereby giving optimal thermal insulator capabilities.
- thermally insulating elements thus produced exhibit optimal mechanical and thermally insulating features, yet limited or nil breathability (transpiration), i.e. permeability to steam or other aeriforms.
- a good house design aims at attaining these values with the minimum energy consumption possible. Hence, while it is desirable and advisable that heat be retained by the thermally insulating elements, it is not advisable that excess moisture and steam be retained thereby.
- moisture and steam are absorbed from masonry and ceilings, inside which the thermally insulating elements are inserted, and, not being disposable, apart from creating less-than-comfortable climatic conditions due to the increase of the relative moisture in the room, cause various damages, e.g. moulds, spots on the paint, damages to plasters.
- the technical problem underlying the present invention is to provide a thermally insulating element enabling to perform an optimal thermal insulation, overcoming the drawbacks mentioned hereto with reference to the known art.
- the present invention provides several relevant advantages.
- the main advantage lies in allowing an elevated thermal insulation between the inside of a building and the outside environment, without however excessively retaining moisture, hence without limiting the comfort of the house or causing damages to walls, floors or covers.
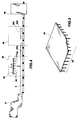
- an element 100 for thermal insulation of houses and buildings in general is generally parallelepiped-shaped and comprises a plurality of microholes 200 extending between two peripheral surfaces 1 and 2.
- the element 100 has a substantially plane development; said surfaces 1 and 2 are arranged opposed therebetween and correspond to the surface of greater extension of the element 100.
- the insulation element 100 is formed by plastic foam materials, like, e.g., polyester or polyurethane. During the foaming process that, as it is known, is carried out to make insulating panels, said materials generate a closed-cell structure, enabling to enclose air, or optionally another gas, thereinside.
- plastic foam materials like, e.g., polyester or polyurethane.
- the air or gas present in the material assures thermal insulation properties, by virtue of the low conductivity of the aeriform. It has to be noted that the presence of the microholes 200 basically does not modify the closed-cell structure of the material: the number of cells in the structure is extremely high and therefore the presence of the microholes 200 generates a limited quantity of open cells, without altering the thermal insulation capability of the material.
- the elements 100 are used to make an insulating layer inside of masonry: a typical application example is provided by a wall composed of an internal plaster 21, an internal masonry 31, a plurality of elements 100 for thermal insulation, arranged the one side-by-side to the other, so as to form a continuous plane layer, an external masonry 32 and a related external plaster 22.
- the two surfaces 1 and 2 will be facing the inside and the outside of the building, respectively. Hence, they will suitably be indicated as inner 1 and outer 2 surface of the element 100. However, it will be understood that in the present embodiment the two surfaces 1 and 2 exhibit the same features.
- plaster 21, 22 and masonry 31, 32 are constituted by materials at least partially permeable; therefore, in case of an elevated presence of moisture inside the room, steam tends to permeate the wall, until reaching the element 100 for thermal insulation present inside the wall.
- the constituent material of the elements 100 does not assure any breathability; therefore, through the structure of the material it is not possible to dispose the moisture coming from the room through wall and plaster.
- the presence of the microholes 200 enables the flow of steam through the elements 100.
- the microholes 200 have a diameter of an extension sufficing to allow the flow of the steam particles, thereby enabling the free flow of excess moisture to the outside of the building.
- the diameter of the microholes 200 indicatively ranges from about 0.1 to 2.5 mm, whereas the microhole density substantially ranges from 600 to 3600 microholes per square meter of material.
- microholes 200 it is advisable to control the density of the microholes 200 present, as an excessive number of microholes 200 could limit the thermal insulation capability of the element 100, as well as its mechanical features.
- microholes 200 have a direction basically orthogonal to the surfaces 1 and 2, however the same breathability features may be implemented also by means of microholes arranged along different orientations, like e.g. all along a same inclination or according to random directions.
- the combination between the diameter of the microholes 200 and the density thereof allows to attain a particularly flexible system, suitable for the designing and making of thermally insulating elements, from closed non-breathing cells, with breathability values each time calibrated for solving various problems that the various applications entail.
- the element 100 exhibits breathability values nearly similar to those of traditional masonries in burnt clay building components commonly used in building, and concomitantly no permeability to water, it being closed-cell.
- the element 100 exhibits high values of lasting thermal insulation and is capable of offering the maximum level of comfort and wellbeing from a hygrothermal standpoint.
- the elements 100 are arranged side-by-side the one to the other so as to create a substantially continuous insulating layer inside a wall, a floor, a cover, or other partitioning element.
- the surfaces 1 and 2 may have a respective groove 11 and 12 extending along one-half of their periphery. Moreover, the two grooves 11 and 12 are made on different and opposed sides for the two surfaces 1 and 2.
- the elements 100 have two side extensions 13 and two suitable seats 14, carved along the periphery of the element, substantially at the median plane thereof, enabling the side-by-side coupling of one element 100 to the other one, to newly create an insulating layer inside the walls.
- the element 100 additionally comprises a plurality of recesses 15, made on one or both surfaces 1 and 2, of a substantially rectangular shape and a few millimetres in depth.
- the recesses 15 have the purpose of allowing an improved adhesion of the plaster 21 and 22, or of other layers of alike materials, when directly applied on the element 100.
- the plaster may effectively adhere to the surfaces 1 and 2 of the element 100.
- the recesses 15 have dimensions approximately ranging from a few millimetres to about 0.5 cm, and moreover they may be made according to a distribution alike that of the microholes 15 or even follow different lattices.
- the installation for producing the element 100 provides a first extrusion section 41, in which the foaming and the extrusion of the plastic material take place.
- a continuous layer 5 of foam plastic material is present, already exhibiting said thermally insulating features, yet no breathability whatsoever.
- the continuous layer 5, already hardened is advanced through a conveyor belt to a punching section 42, in which the microholes 200 onto the continuous layer 5 are made by means of a carpet 43 provided with needles 44, illustrated in figure 5.
- the carpet 43 cyclically lowers so as to penetrate the layer 5 until making the through microholes 200.
- the system for moving the carpet 43 is such as to allow also motions along the feed direction of the continuous layer 5, so that the carpet 43 may progress along with the layer 5 during the making of the microholes 200, hence without having to stop the outletting of material of the extrusion section 41 and accordingly without stopping the extrusion thereof.
- the continuous layer 5 is transported, always by means of conveyor belts, to two subsequent cutting 45 and processing 46 sections.
- the former section there occurs the cutting of the continuous layer 5 to create individual elements 100
- the subsequent section there are carried out optional processings for the making of said grooves 11 and 12, of the extensions 13 and the seats 14 thereof, or of the recesses 15.
Landscapes
- Physics & Mathematics (AREA)
- Engineering & Computer Science (AREA)
- Architecture (AREA)
- Acoustics & Sound (AREA)
- Electromagnetism (AREA)
- Civil Engineering (AREA)
- Structural Engineering (AREA)
- Building Environments (AREA)
Applications Claiming Priority (1)
| Application Number | Priority Date | Filing Date | Title |
|---|---|---|---|
| ITRM20040499 ITRM20040499A1 (it) | 2004-10-13 | 2004-10-13 | Elemento per l'isolamento termico di spazi abitativi ed edifici in genere. |
Publications (3)
| Publication Number | Publication Date |
|---|---|
| EP1647645A2 true EP1647645A2 (de) | 2006-04-19 |
| EP1647645A8 EP1647645A8 (de) | 2006-08-16 |
| EP1647645A3 EP1647645A3 (de) | 2007-07-04 |
Family
ID=35463919
Family Applications (1)
| Application Number | Title | Priority Date | Filing Date |
|---|---|---|---|
| EP05109500A Withdrawn EP1647645A3 (de) | 2004-10-13 | 2005-10-12 | Wärmedämmelement für Häuser und Gebäude im Algemeinen |
Country Status (2)
| Country | Link |
|---|---|
| EP (1) | EP1647645A3 (de) |
| IT (1) | ITRM20040499A1 (de) |
Cited By (2)
| Publication number | Priority date | Publication date | Assignee | Title |
|---|---|---|---|---|
| EP1876308A3 (de) * | 2006-07-07 | 2008-01-23 | Akustik & Raum AG | Schallabsorbierende Vorrichtung |
| JP2014169603A (ja) * | 2013-03-05 | 2014-09-18 | Sumitomo Forestry Co Ltd | 床用断熱材 |
Family Cites Families (4)
| Publication number | Priority date | Publication date | Assignee | Title |
|---|---|---|---|---|
| DE69210997T3 (de) * | 1991-04-30 | 1999-12-16 | The Dow Chemical Co., Midland | Perforierter plastikschaum und sein herstellungsverfahren |
| US5987835A (en) * | 1997-02-27 | 1999-11-23 | Santarossa; Ned | Exterior insulating finish panel system |
| AT413291B (de) * | 1999-06-01 | 2006-01-15 | Austrotherm Gesmbh | Dämmsystem für gebäudedecken |
| DE20101267U1 (de) * | 2001-01-24 | 2001-07-26 | Weisbrod, Alfred, 77836 Rheinmünster | Platten mit Durchbrüchen und rückseitigen Aussparungen für die Montage, durch Einbringen von Schäumen, Klebern usw. |
-
2004
- 2004-10-13 IT ITRM20040499 patent/ITRM20040499A1/it unknown
-
2005
- 2005-10-12 EP EP05109500A patent/EP1647645A3/de not_active Withdrawn
Cited By (2)
| Publication number | Priority date | Publication date | Assignee | Title |
|---|---|---|---|---|
| EP1876308A3 (de) * | 2006-07-07 | 2008-01-23 | Akustik & Raum AG | Schallabsorbierende Vorrichtung |
| JP2014169603A (ja) * | 2013-03-05 | 2014-09-18 | Sumitomo Forestry Co Ltd | 床用断熱材 |
Also Published As
| Publication number | Publication date |
|---|---|
| ITRM20040499A1 (it) | 2005-01-13 |
| EP1647645A8 (de) | 2006-08-16 |
| EP1647645A3 (de) | 2007-07-04 |
Similar Documents
| Publication | Publication Date | Title |
|---|---|---|
| CA2722359C (en) | Indoor environment regulating system | |
| JPH01187242A (ja) | 土及び植物性材料からなる壁材並びにその製造方法 | |
| RU2651654C1 (ru) | Изоляционный материал | |
| EP1647645A2 (de) | Wärmedämmelement für Häuser und Gebäude im Algemeinen | |
| KR101494707B1 (ko) | 다수의 투습공을 구비한 곰팡이 및 결로 방지용 건축용 외단열재를 이용한 외단열 시공방법 | |
| KR100715253B1 (ko) | 중공형 경량 블록 | |
| US4638616A (en) | Thermally insulative self-supporting panel | |
| KR101237015B1 (ko) | 건축물의 실내 인테리어 마감재와 그 제조방법 | |
| KR200481104Y1 (ko) | 황토벽면 시공구조 | |
| DE60218060D1 (de) | Trennwandelement für trennwände und dergleichen mit einer füllung aus wärmeisolierendem material, insbesondere mineralwolle | |
| KR101218326B1 (ko) | 열반사 단열재 | |
| KR101494708B1 (ko) | 다수의 투습공을 구비한 곰팡이 및 결로 방지용 건축용 외단열재 | |
| KR20150107315A (ko) | 찜질방 벽체의 구조 | |
| JP2008038579A (ja) | 調湿部材 | |
| KR20120075077A (ko) | 외단열 구조 및 외단열재 | |
| HU228013B1 (en) | Heat insulation of walls and/or ceilings in buildings | |
| CN214090700U (zh) | 一种具备保温效果的抗菌陶瓷砖块 | |
| KR101619986B1 (ko) | 결로수 배출구조를 갖는 단열재 | |
| KR200379098Y1 (ko) | 건축용 단열보드 | |
| Straube et al. | Indoor air quality, healthy buildings, and breathing walls | |
| JPH0644813U (ja) | 断熱材 | |
| KR20140019133A (ko) | 친환경 황토패널 | |
| JP3161583U (ja) | 断熱調湿部材および建築物 | |
| JPH1151261A (ja) | ダクトホース | |
| JPH10266374A (ja) | 構築物 |
Legal Events
| Date | Code | Title | Description |
|---|---|---|---|
| PUAI | Public reference made under article 153(3) epc to a published international application that has entered the european phase |
Free format text: ORIGINAL CODE: 0009012 |
|
| AK | Designated contracting states |
Kind code of ref document: A2 Designated state(s): AT BE BG CH CY CZ DE DK EE ES FI FR GB GR HU IE IS IT LI LT LU LV MC NL PL PT RO SE SI SK TR |
|
| AX | Request for extension of the european patent |
Extension state: AL BA HR MK YU |
|
| PUAL | Search report despatched |
Free format text: ORIGINAL CODE: 0009013 |
|
| AK | Designated contracting states |
Kind code of ref document: A3 Designated state(s): AT BE BG CH CY CZ DE DK EE ES FI FR GB GR HU IE IS IT LI LT LU LV MC NL PL PT RO SE SI SK TR |
|
| AX | Request for extension of the european patent |
Extension state: AL BA HR MK YU |
|
| AKX | Designation fees paid | ||
| REG | Reference to a national code |
Ref country code: DE Ref legal event code: 8566 |
|
| STAA | Information on the status of an ep patent application or granted ep patent |
Free format text: STATUS: THE APPLICATION IS DEEMED TO BE WITHDRAWN |
|
| 18D | Application deemed to be withdrawn |
Effective date: 20080105 |